
31 Yonge Street S
Arran-Elderslie, ON N0H 2N0
- 4Bedrooms
- 2Bathrooms
- 4Garage
- 1500–2000Sq Ft
- $3,144Tax
- 79×132 ftLot Size
 Estimated Value:$441,785See Free Estimate Report

Property not available for sale or for rent.
HOMEH One: full-service selling for a 1% listing fee. The buyer's agent commission is separate.
Free Home EvaluationHow Much Is My Home Worth?Homes for Sale NearbySale & Price History for 31 Yonge Street S, Arran-Elderslie
| Start Date | End Date | Price | Event | MLS# |
|---|---|---|---|---|
| 2025-10-16 | 2025-12-13 | Login to See Prices | Sold | x12465382 |
| 2025-09-03 | 2025-10-15 | Login to See Prices | Terminated | x12376875 |
| 2025-07-22 | 2025-07-30 | Login to See Prices | Terminated | x12300902 |
| 2025-06-02 | 2025-07-22 | Login to See Prices | Terminated | x12189932 |
| 2025-04-23 | 2025-06-02 | Login to See Prices | Terminated | x12098059 |
Real estate boards require you to or to see the full details of this property.
*Sold prices and complete sale & price history are regulated data. Under the Trust in Real Estate Services Act, 2002 (TRESA) and the rules of the Real Estate Council of Ontario (RECO), and pursuant to the Multiple Listing Service® rules of the Canadian Real Estate Association (CREA) and the Toronto Regional Real Estate Board (TRREB), this information may be shown only to registered users who have agreed to the applicable terms of use (a Virtual Office Website, or "VOW," arrangement). HOMEH Inc., Brokerage therefore provides it to signed-in members only. Creating an account is free and takes under a minute.
About 31 Yonge Street S, Arran-Elderslie
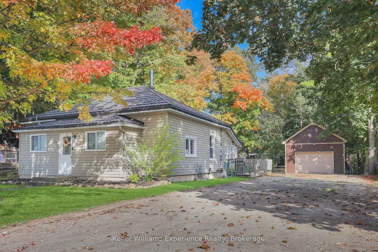
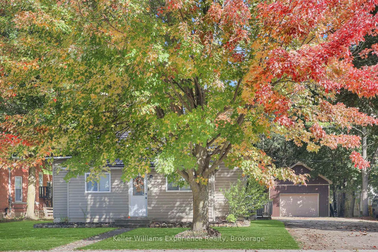
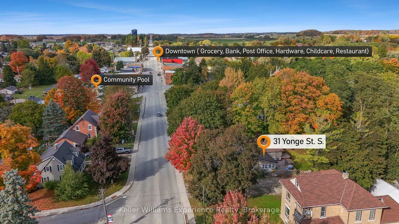
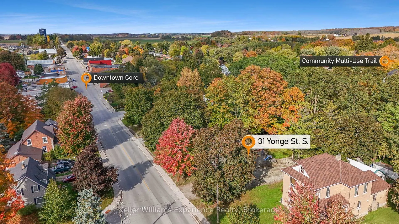
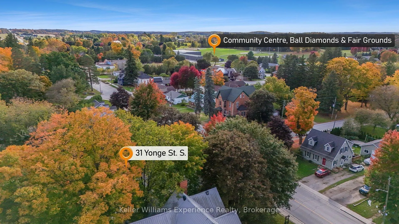
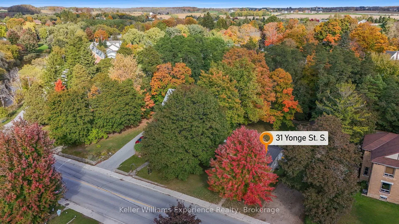
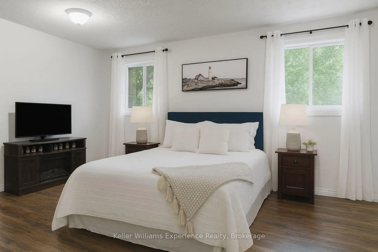
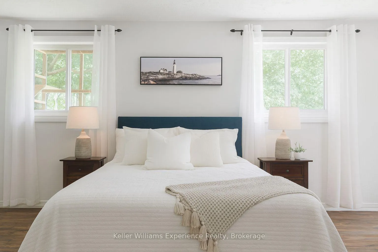
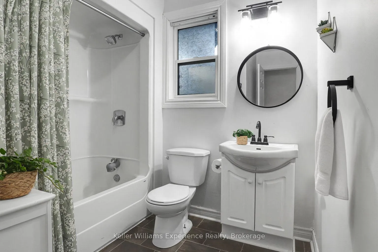
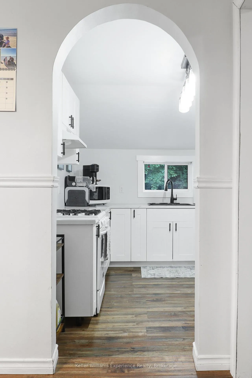
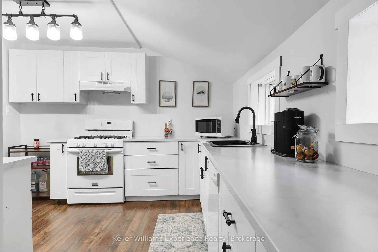
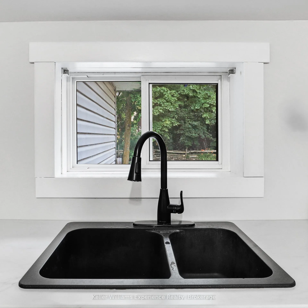
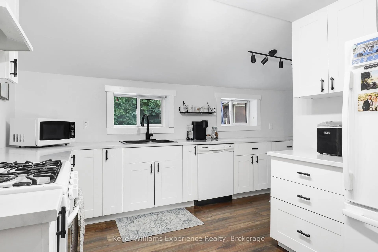
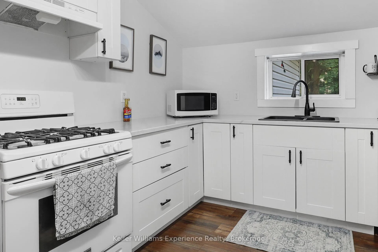
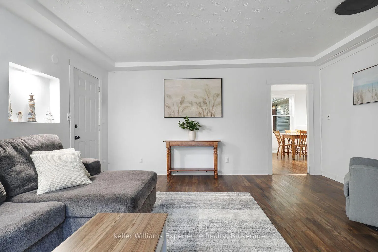
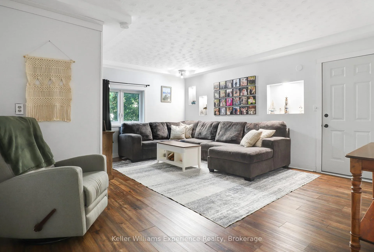
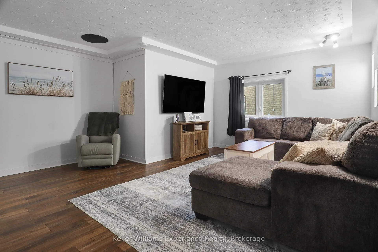
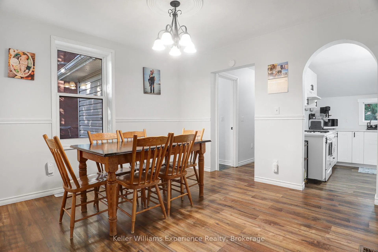
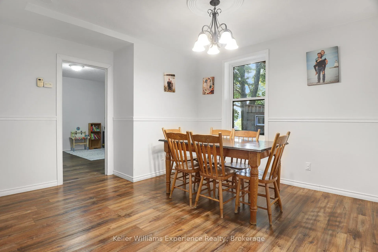
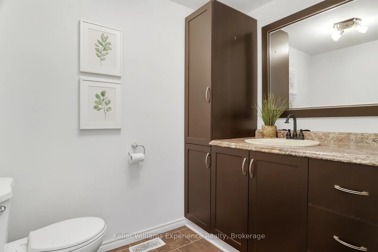
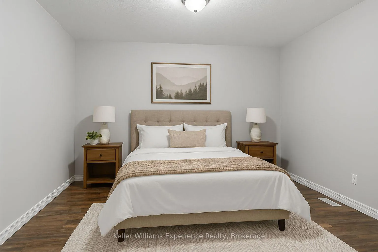
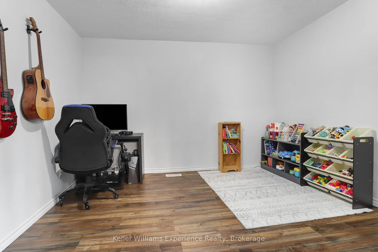
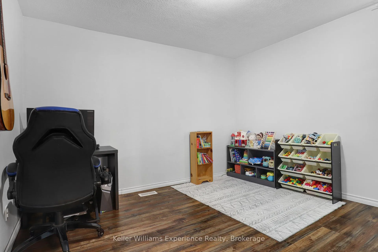
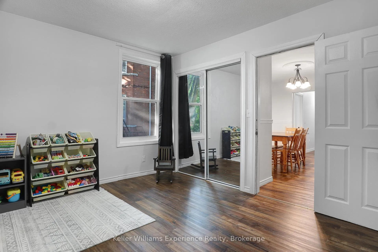
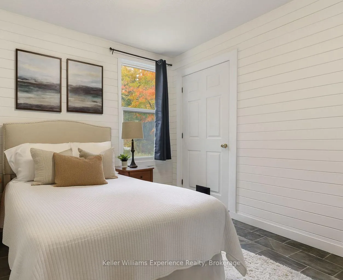
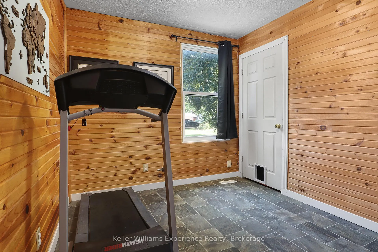
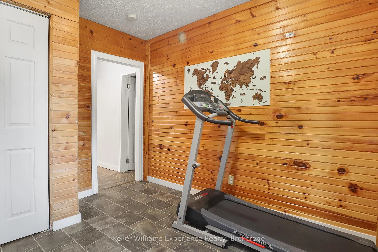
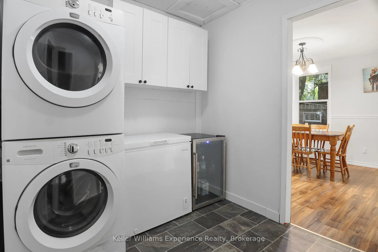
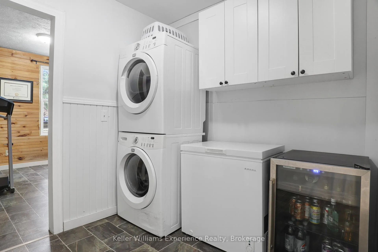
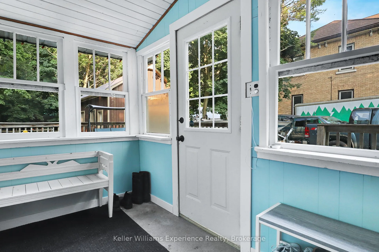
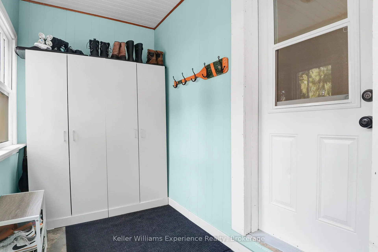
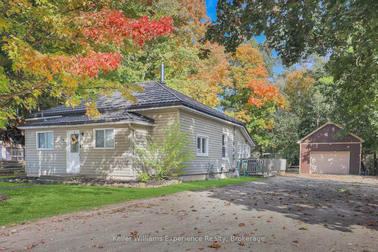
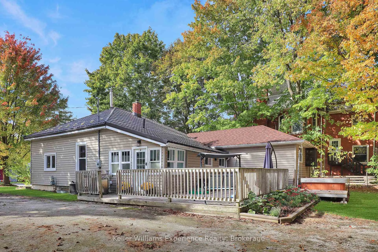
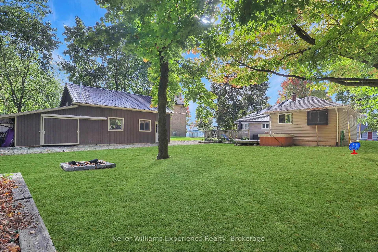
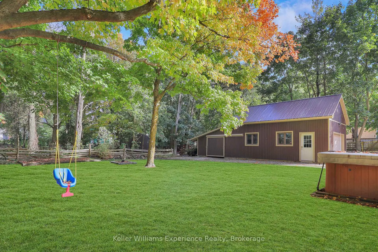
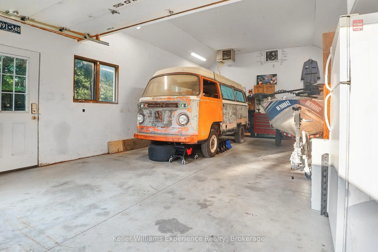
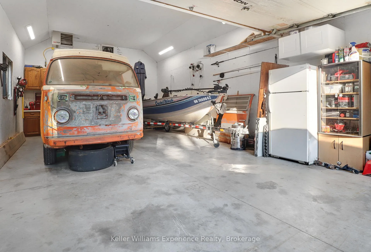
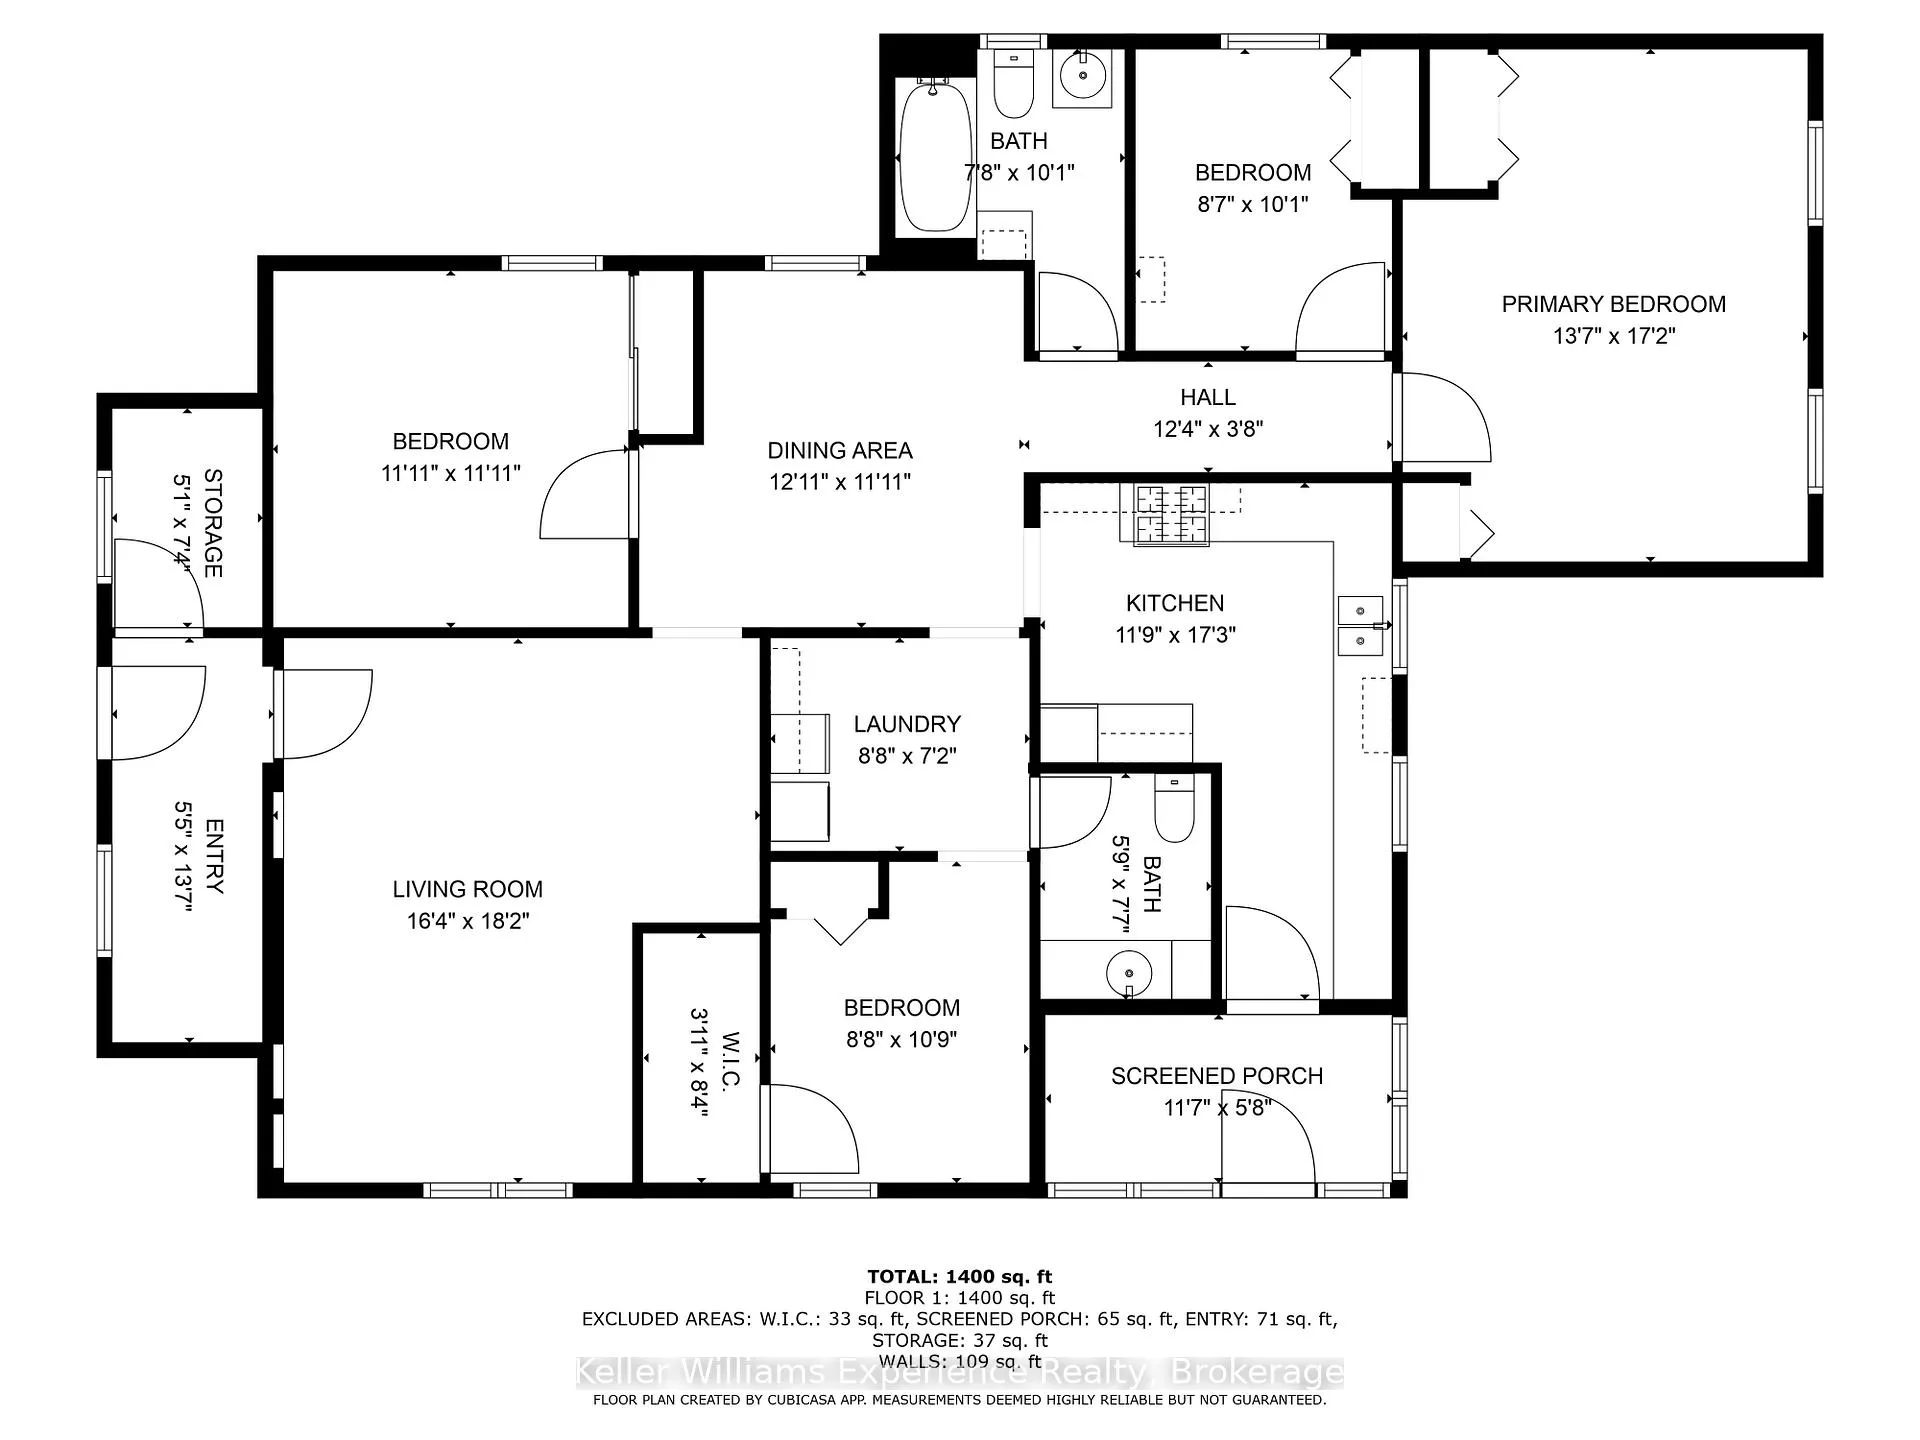
That heated shop you've been dreaming of? It's here. That private, maple-lined lot in Tara? Got it. Stylish, fully updated 4-bed, 2-bath bungalow with everything on one level? Check, check, and check. With almost 1,600 sq ft of living space (and a 540 sq ft shop!), 31 Yonge St is the total package: more space, more updates, more reason to move! Let's start with the shop, because we know that's where your eyes went first. Out back you'll find an 18x30 detached garage built in 2021 with soaring 12 ft ceilings, natural gas heat, and 95 amp service. Whether it's for your toys, your tools, or just your escape, this is the kind of bonus space you'll be bragging about for years. The property itself is a stunner--132 ft deep by 80 ft wide, wrapped in mature maple trees, and with no direct backyard neighbours, giving you that extra bit of privacy. Add in the hot tub, a wraparound deck, and a Hy-Grade steel roof with a 50-year warranty, and and you're living stylish and stress-free. Step inside and it's all new, all fresh, all done. New wide-plank luxury vinyl flooring runs throughout: life-proof against spills, scratches, and whatever else real life throws at you. The kitchen is brand new too, with crisp white cabinetry, modern black hardware, and a sleek black sink overlooking the backyard. The dedicated dining room fits the whole gang, while the oversized primary bedroom is so big you'll wonder how you ever lived without it (yes, there are his & her closets). Character details like an arched doorway add charm, while main floor laundry and a spacious mudroom make daily life effortless. And then there's Tara: a place where you can raise your kids like it's the 90s. Think walking to school, riding bikes until the streetlights come on, and cannonballs in the Tara pool just across the street. This one is the full package: 4 bedrooms on one level, a 540 sq ft heated shop, and a private family-sized lot in a community where neighbourly charm is alive and well. Ready to jump in?
Key Facts & Features
Property Costs
- Annual Property Tax Amount
- $3,144
- Land Transfer Tax Fee
- $6,875
Rental Items
- Rental Equipment
- Hot Water Tank
- Under Contract
- Hot Water Tank-Gas
- Basement Type
- Unfinished
Interior Features
- Laundry Level
- Main Level
- Interior Extras
- Primary Bedroom - Main Floor, Storage, Workbench, Sump Pump
- Fireplace/Stove
- No
- Elevator
- No
Exterior Features
- Exterior Extras
- Deck, Lighting, Privacy, Porch Enclosed
- Pool
- None
- Property Features
- Park, Rec./Commun.Centre, River/Stream, School, Wooded/Treed
- Accessibility Features
- Multiple Entrances
- Other Structures
- Storage, Workshop, Shed, Additional Garage(s)
Building
- Building Type
- Detached
- Building Style
- Bungalow
Construction
- Exterior Finish
- Vinyl Siding
- Roof
- Metal
- Foundation Details
- Concrete
- Special Designation
- Unknown
Lot
- Lot Front
- 79.28 ft
- Lot Depth
- 132.00 ft
- Lot Size
- 0.262
- Lot Shape
- Rectangular
Inclusions
- Inclusions
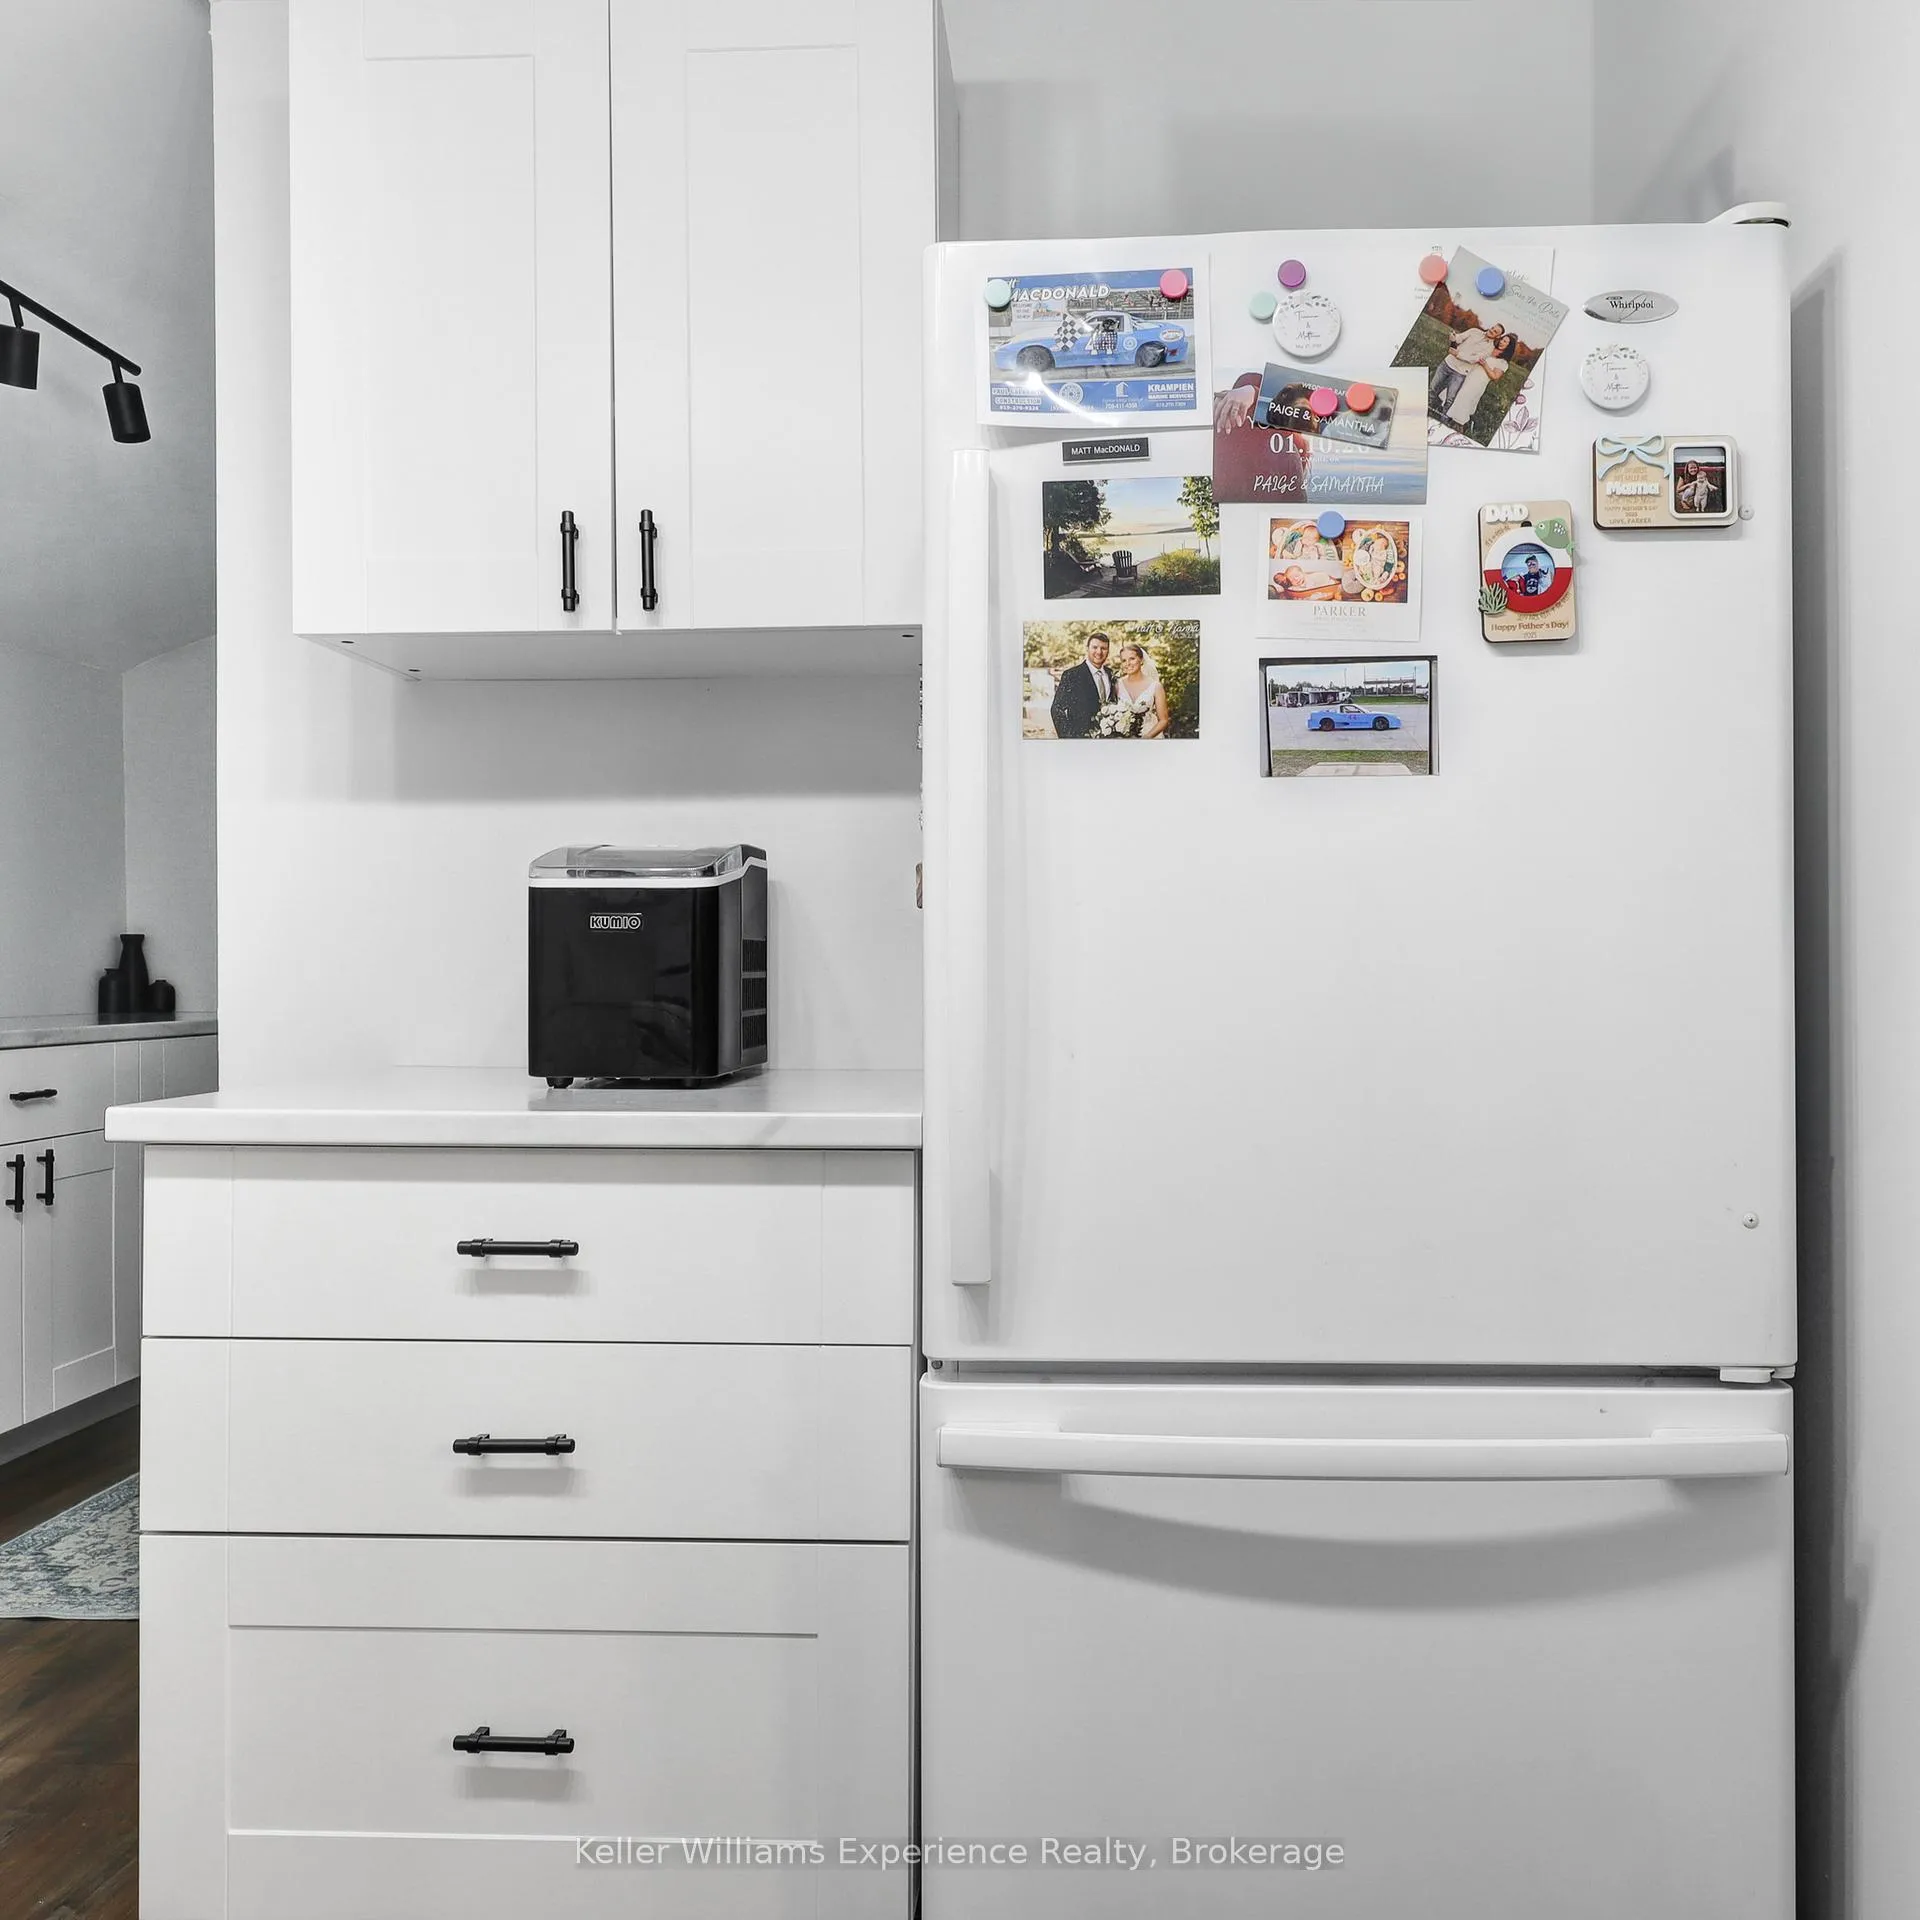
- Fridge, Stove, Dishwasher, Washer, Dryer, Hot Tub
Parking & Garages
- Garage Type
- Detached
- Garage Spaces
- 4
- Parking Spaces
- 6
- Total Garage And Parking Spaces
- 10
Heating & Cooling
- Heat Source
- Gas
- Heat Type
- Forced Air
- Air Conditioning
- Central Air
- Water
- Municipal
- Sewers
- Sewer
- Natural Gas
- Yes
- Hydro
- Yes
- Cable
- Yes
- Telephone
- Yes
- Bedrooms
- 4
- Washrooms
- 2
- Kitchens
- 1
- Family / bonus room
- Yes
Room sizes
- Living Room—Main level, Vinyl Floor
- Dining Room—Main level, Vinyl Floor
- Kitchen—Main level, Vinyl Floor, Overlooks Backyard
- Primary Bedroom—Main level, His and Hers Closets, Vinyl Floor, Overlooks Backyard
- Bathroom—Main level, 4 Pc Bath
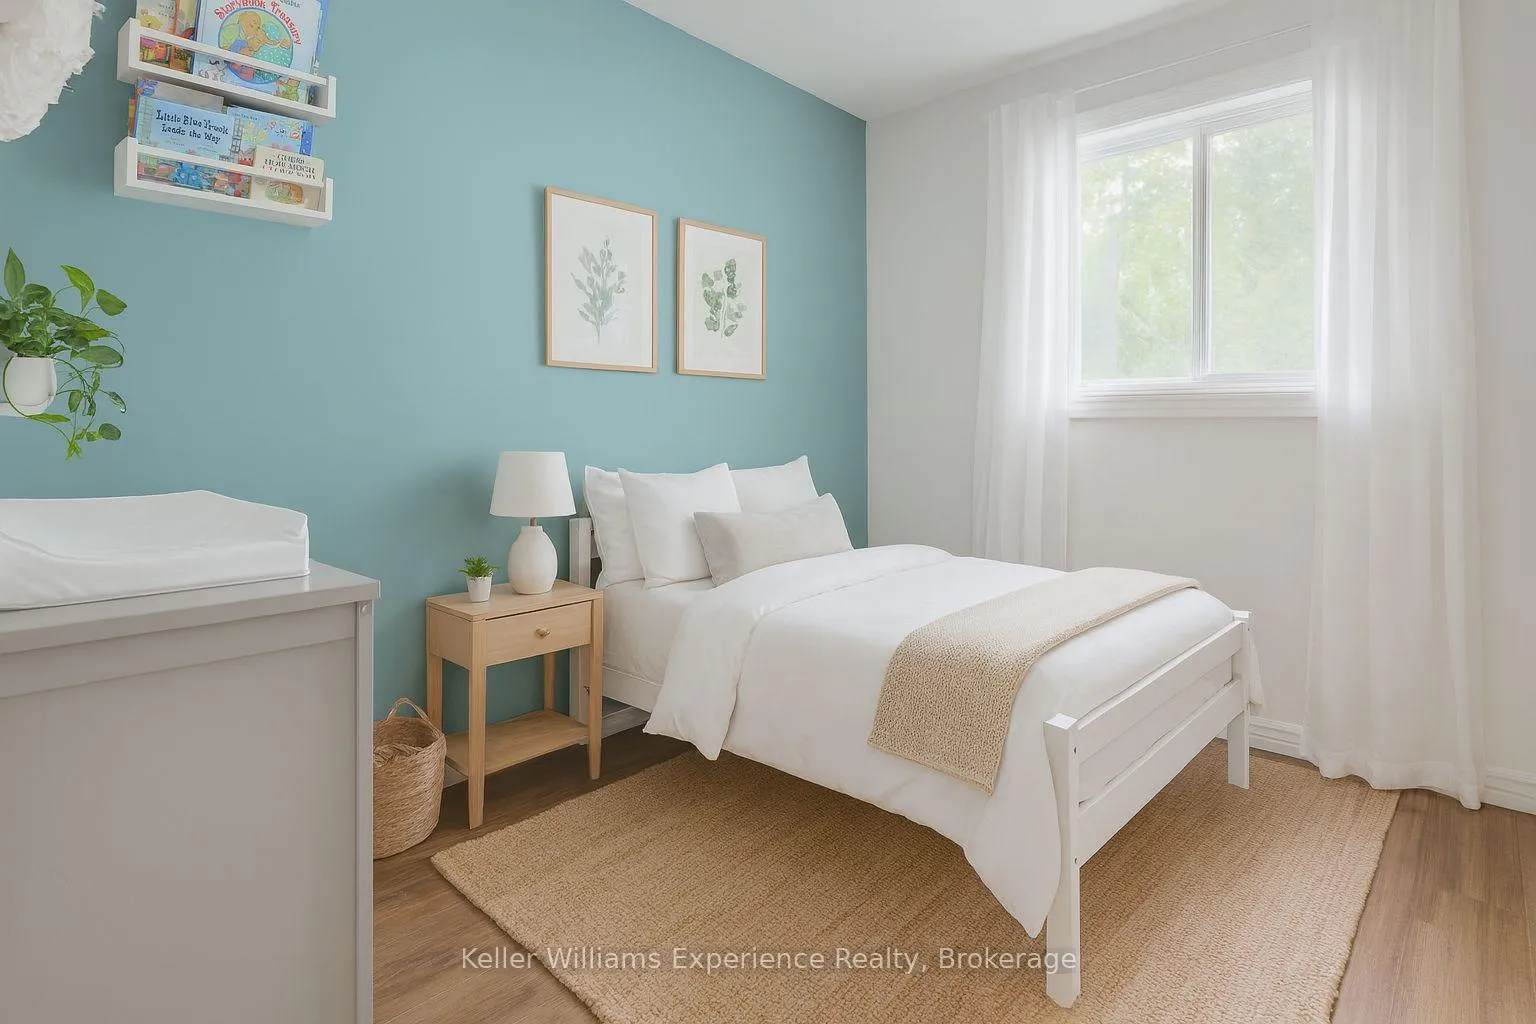
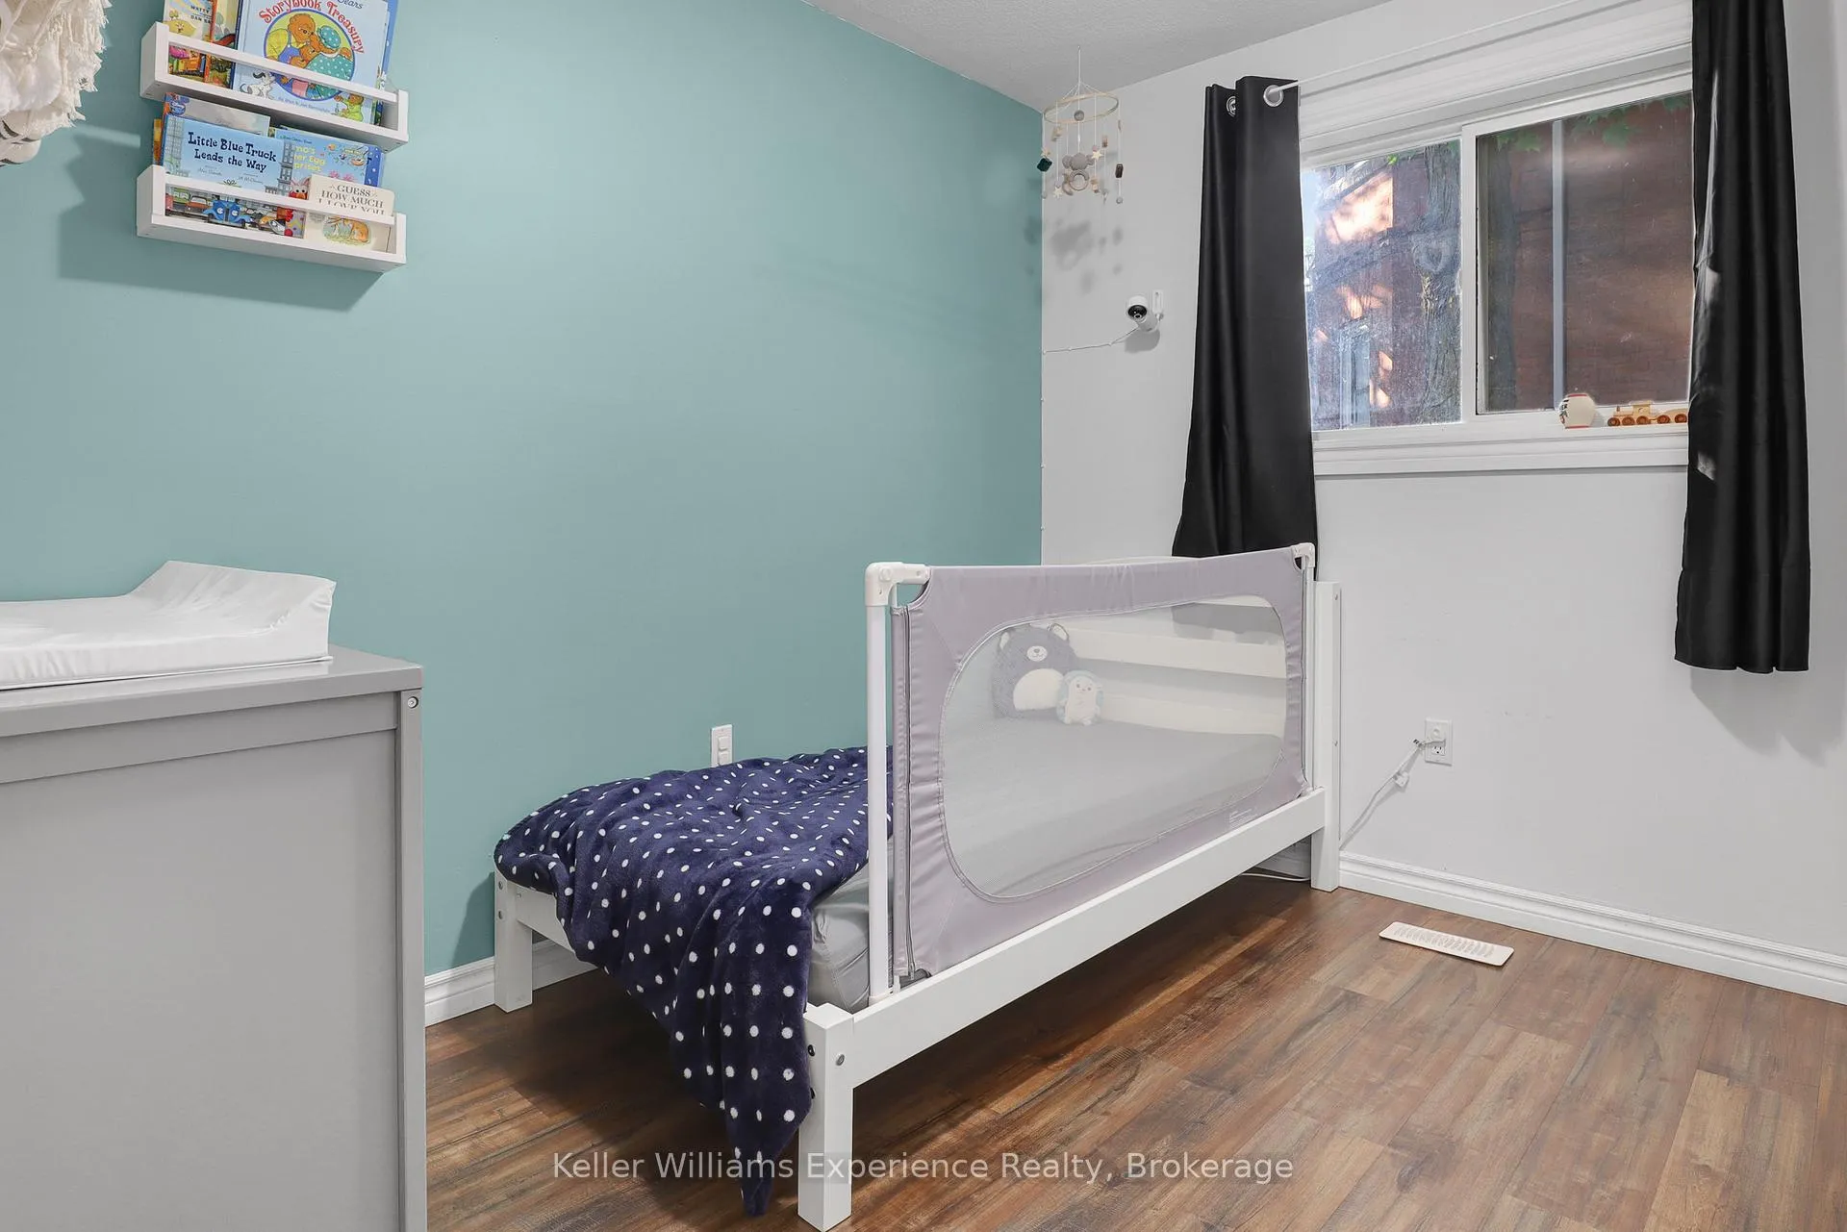
- Bedroom 2—Main level, Vinyl Floor
- Bedroom 3—Main level, Vinyl Floor
- Bedroom 4—Main level, Walk-In Closet(s)
- Bathroom—Main level, 2 Pc Bath
- Laundry—Main level
- Mud Room—Main level, W/O To Deck
- Foyer—Main level
Washrooms
- 4-piece, Main
- 2-piece, Main
- Municipality
- Arran-Elderslie
- Neighbourhood
- Arran-Elderslie
- Main cross streets
- From the Tara Pool, head East on White Ave. Hang a right onto Yonge St, crossing over the Sauble River as it winds its way through town. On your left, behind mature maples will be the total package at 31 Yonge St S.
- Zoning
- R1
- Directions
- From the Tara Pool, head East on White Ave. Hang a right onto Yonge St, crossing over the Sauble River as it winds its way through town. On your left, behind mature maples will be the total package at 31 Yonge St S.
- MLS® number
- X12465382
- Data source
- Toronto Regional Real Estate Board
- Status change
- 2025-12-13
- Listed on
- 2025-10-16
- Days on market
- 58 days
- Possession type
- Flexible
- Co-op commission
- 2.5% + HST
- Seller
- Listed by
- KELLER WILLIAMS EXPERIENCE REALTY
Home Market Value
Current home valuation for 31 Yonge Street S, Arran-Elderslie, Arran-Elderslie, ON. Listed for $520,000
HOMEH Estimate
$441,785
Estimated Sales Range
$309,250 - $574,321
HOMEH Estimate for 31 Yonge Street S, Arran-Elderslie
Calculated with a real agent's CMA method — 45+ years of experience, codified. Not an AI guess.
For the owner
Is this your home? Track its value.
Get this home's HOMEH Estimate by email once a month, with how many homes are for sale around you.
Mortgage Payment Calculator
Compare up to 4 down payment scenarios
5% on first $500K + 10% on $20,000 over $500K
$27,000
| Scenario 1 | Scenario 2 | Scenario 3 | Scenario 4 | |
|---|---|---|---|---|
−Down payment | % $ | % $ | % $ | % $ |
+CMHC insurance | $19,718 | $14,508 | $12,376 | $0 |
=Total mortgage | $512,678 | $482,508 | $454,376 | $416,000 |
Amortization | ||||
Mortgage rate | % | % | % | % |
| Payment frequency | ||||
=Mortgage payment | $2,503monthly | $2,356monthly | $2,218monthly | $2,031monthly |
Land Transfer Tax
$6,875
$6,875
Around this home
Data provided by OpenStreetMap & Fraser Institute School Rankings
Ask HOMEH
New!Hi there!
👋Text or call (416) 301-9001
Recommended for you
Based on homes you've looked at.
No recommended properties found.
Nearby similar homes
No nearby properties found.
More real estate resources
Other homes nearby
Explore this area
No nearby listings available.