
383 Concession 10 Road E
Arran-Elderslie, ON N0H 2N0
- 4Bedrooms
- 3Bathrooms
- 2Garage
- 1500–2000Sq Ft
- $3,964Tax
- 1,329×3,296 ftLot Size
 Free EstimateSee Free Estimate Report

Property not available for sale or for rent.
HOMEH One: full-service selling for a 1% listing fee. The buyer's agent commission is separate.
Free Home EvaluationHow Much Is My Home Worth?Homes for Sale NearbySale & Price History for 383 Concession 10 Road E, Arran-Elderslie
| Start Date | End Date | Price | Event | MLS# |
|---|---|---|---|---|
| 2025-07-07 | 2026-01-19 | Login to See Prices | Sold | x12269720 |
Real estate boards require you to or to see the full details of this property.
*Sold prices and complete sale & price history are regulated data. Under the Trust in Real Estate Services Act, 2002 (TRESA) and the rules of the Real Estate Council of Ontario (RECO), and pursuant to the Multiple Listing Service® rules of the Canadian Real Estate Association (CREA) and the Toronto Regional Real Estate Board (TRREB), this information may be shown only to registered users who have agreed to the applicable terms of use (a Virtual Office Website, or "VOW," arrangement). HOMEH Inc., Brokerage therefore provides it to signed-in members only. Creating an account is free and takes under a minute.
About 383 Concession 10 Road E, Arran-Elderslie
Summarized Description
- Expansive 100-acre farm with fertile land.
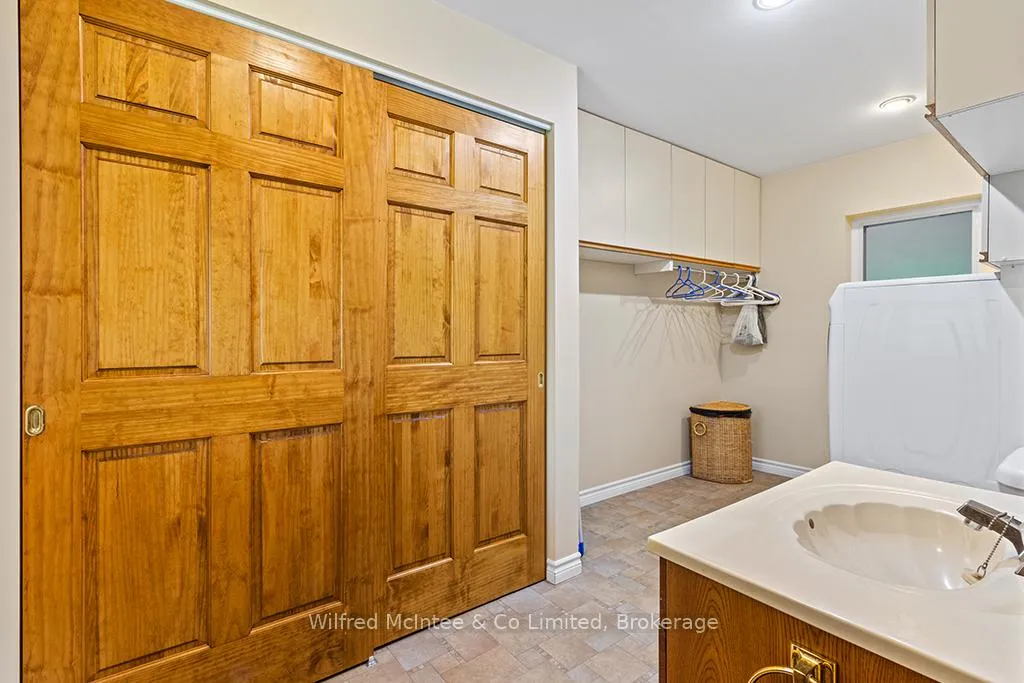
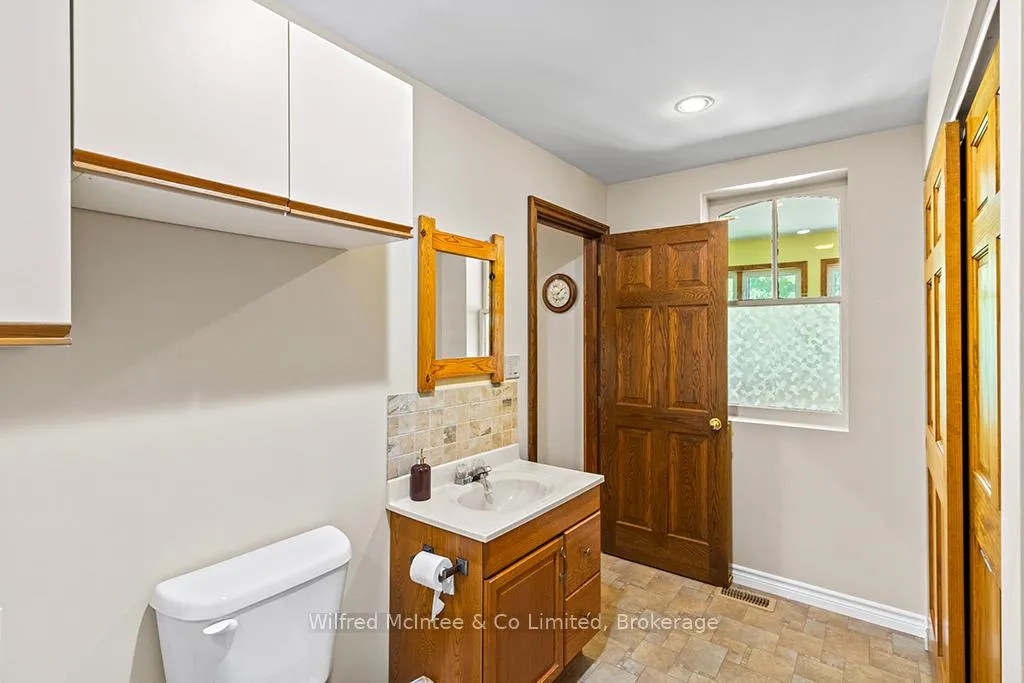
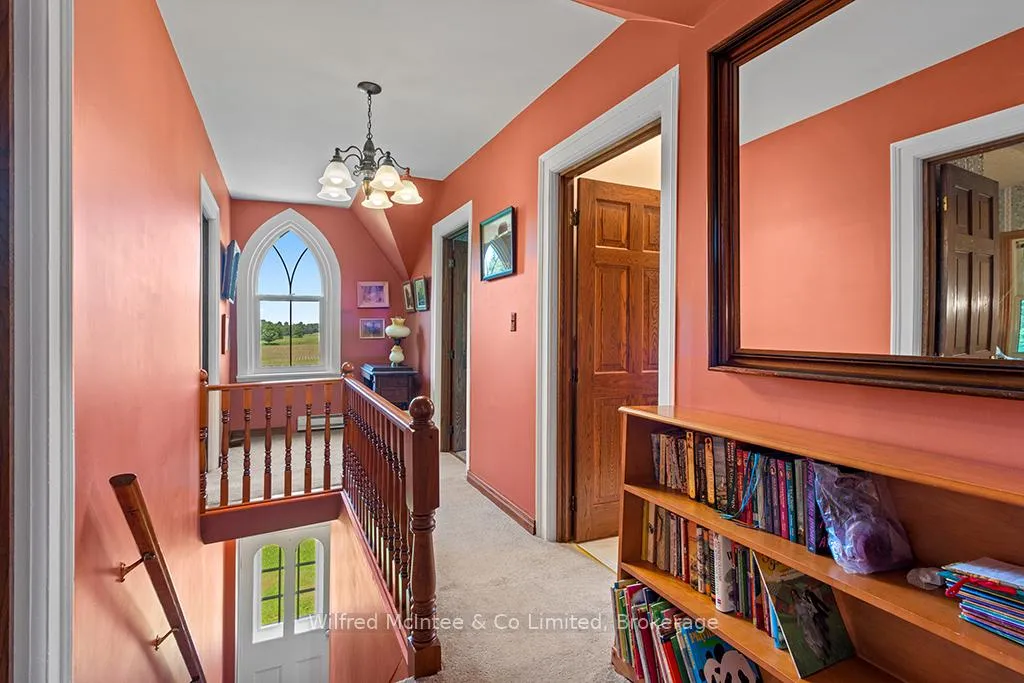
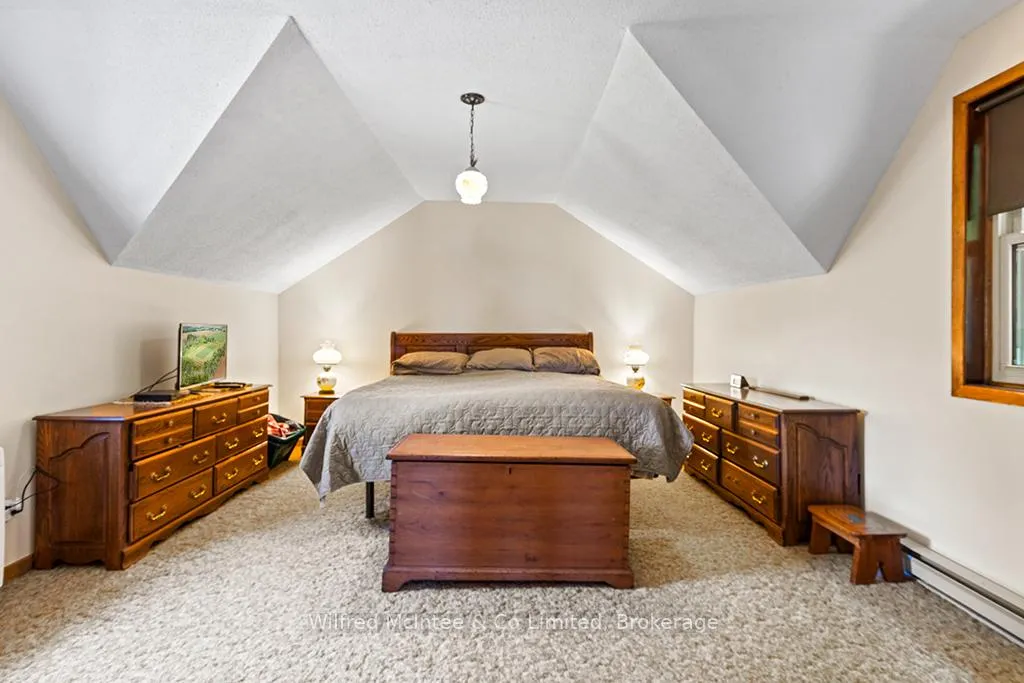
- Renovated 4-bedroom, 2.5-bath century farmhouse.
- Custom cherry kitchen with quartz countertops.
- Direct access to Sauble River for recreation.
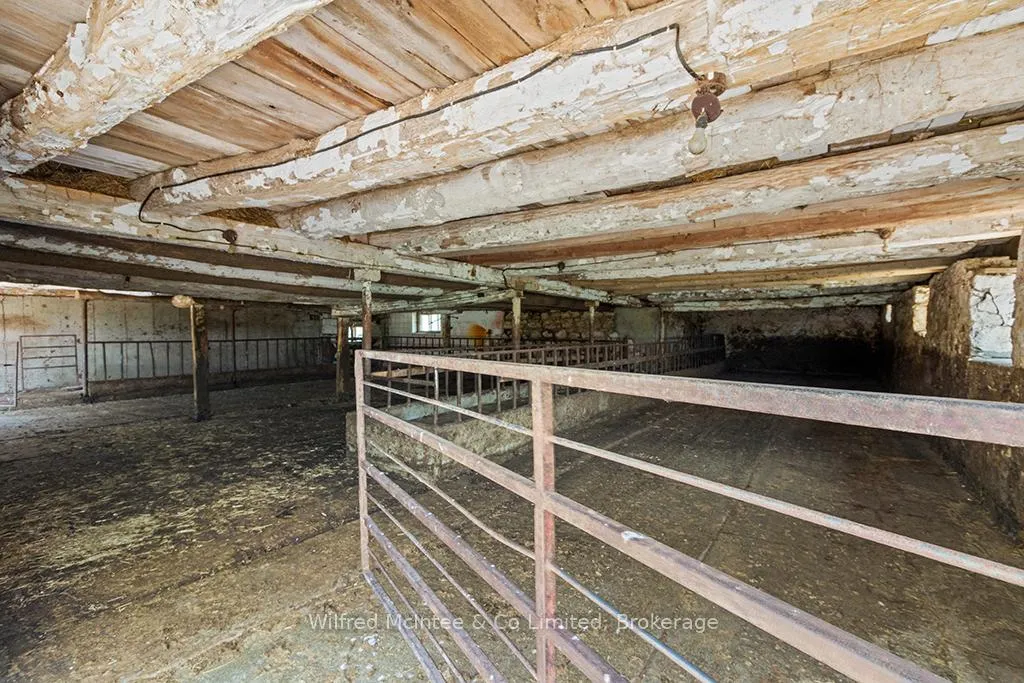
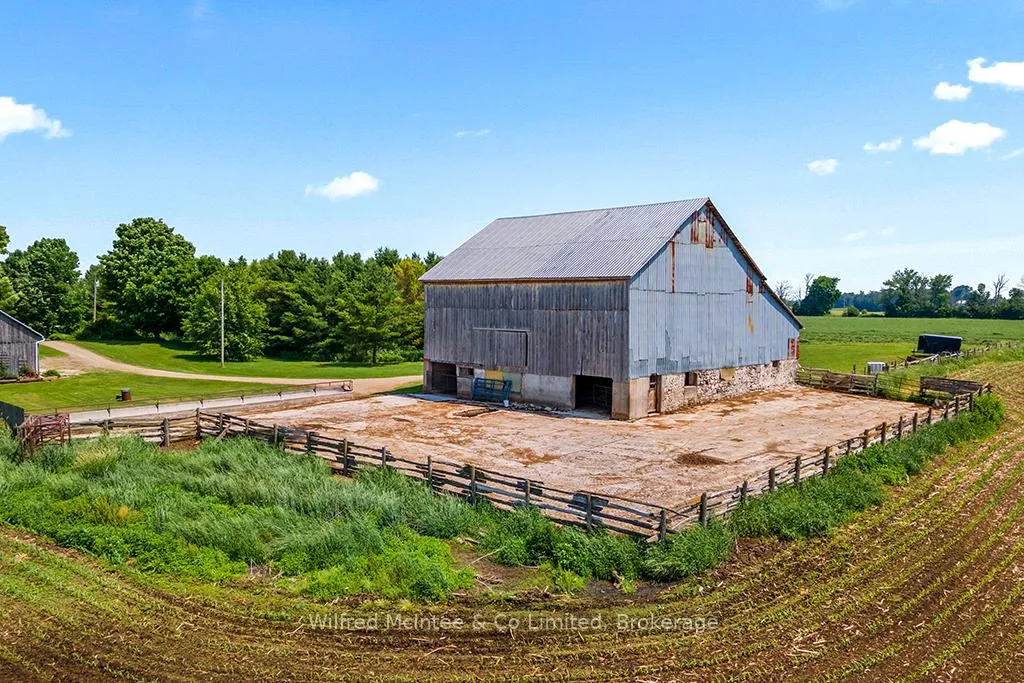
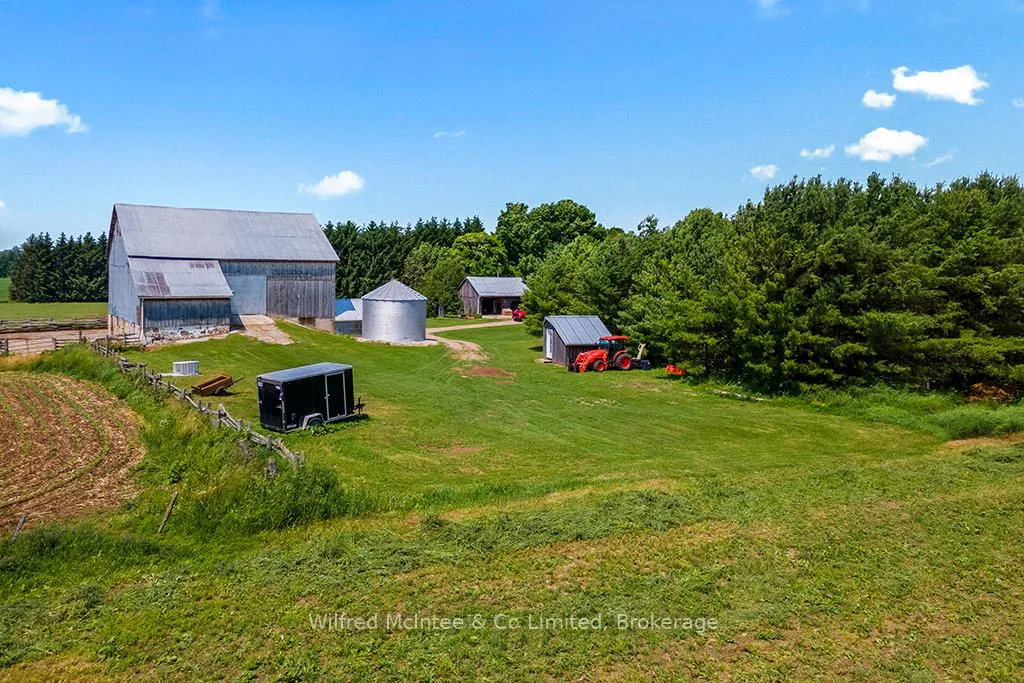
- Includes a large bank barn and multiple outbuildings.
- Picturesque landscape with spring-fed pond.
- Centrally located near Owen Sound and Wiarton.
- Perfect for agricultural or recreational pursuits.
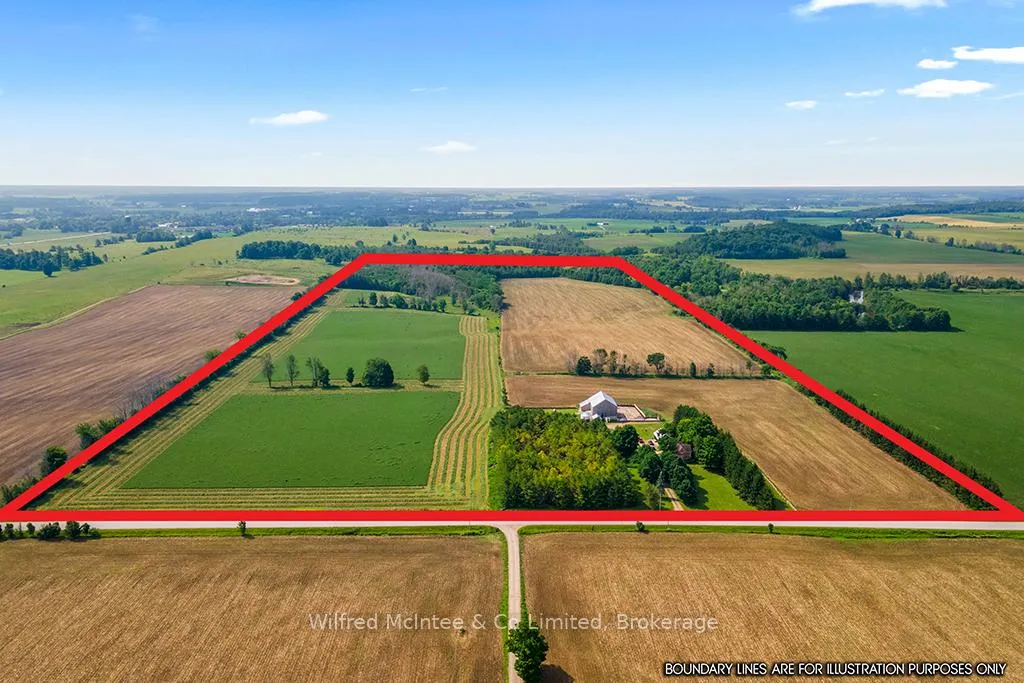
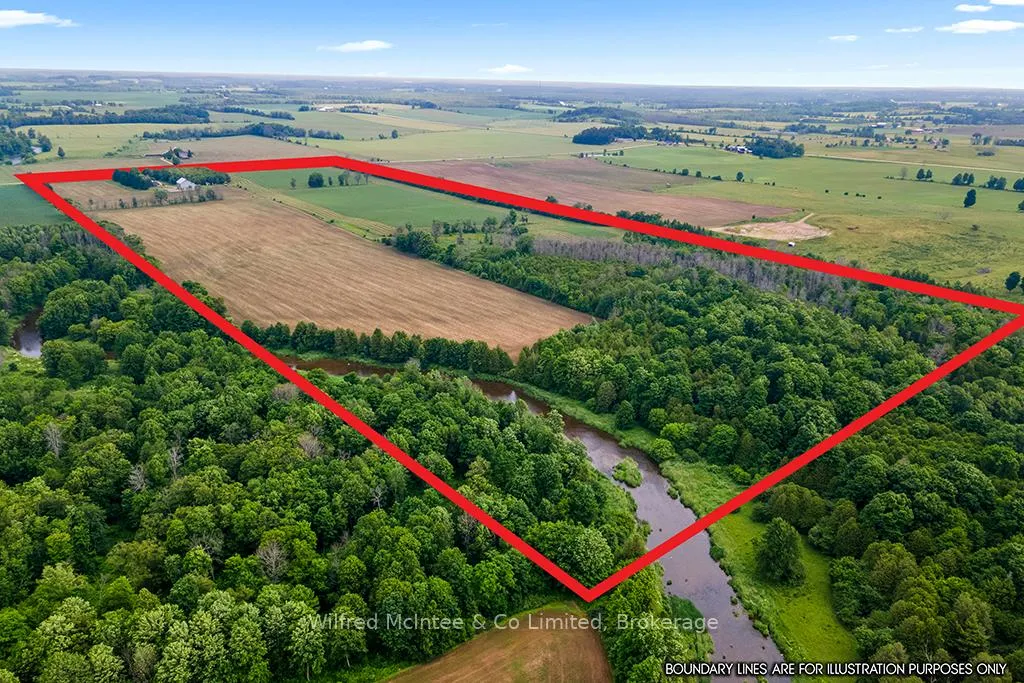
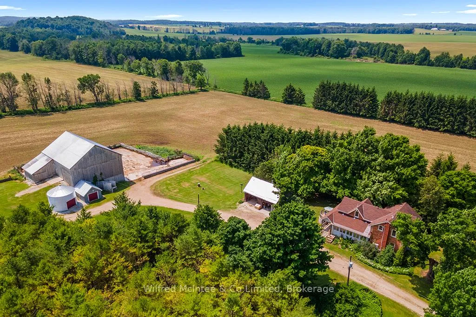
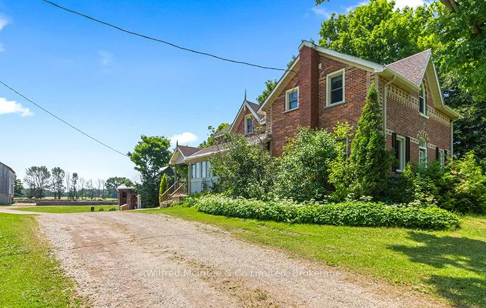
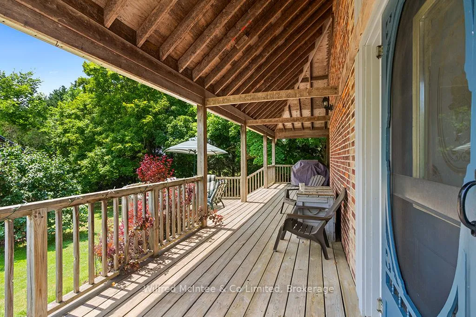
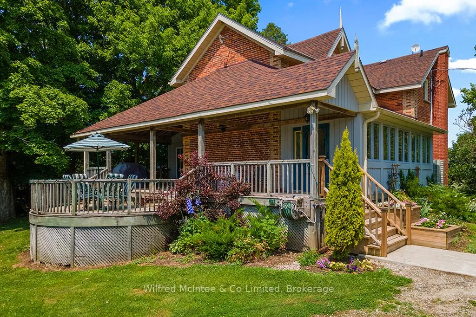
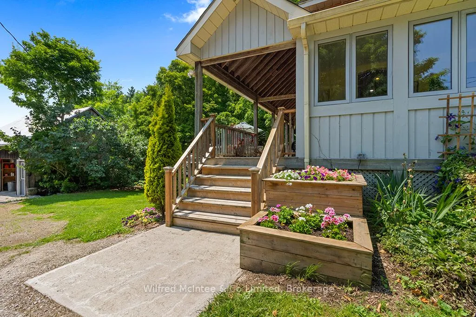
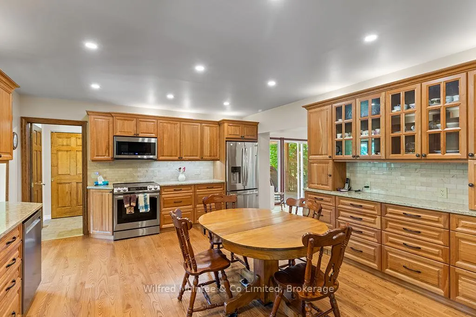
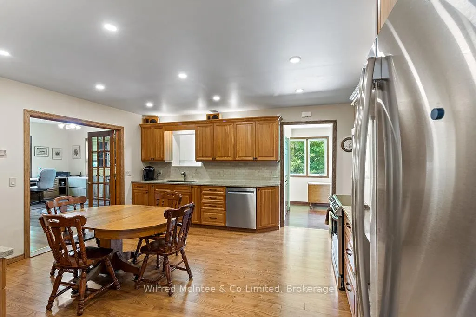
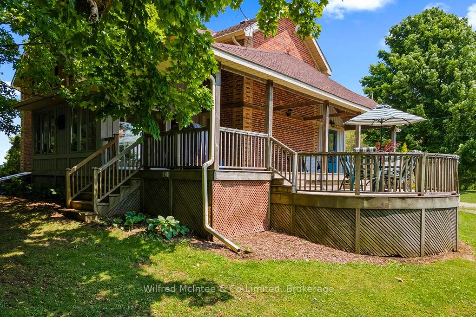
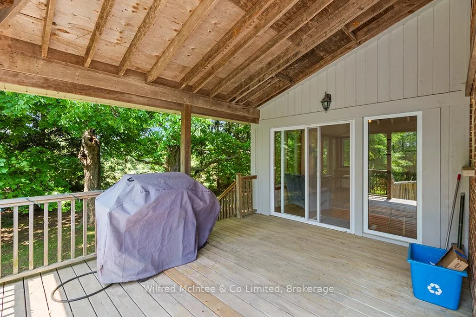
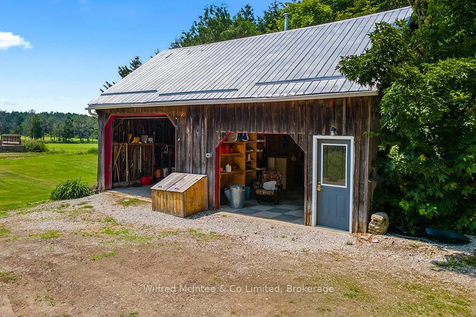
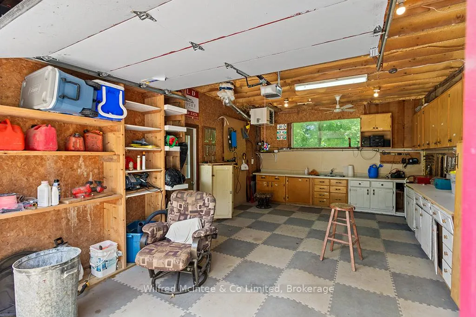
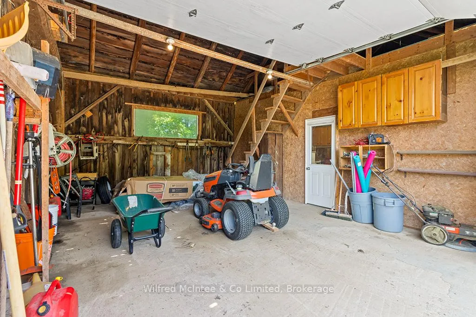
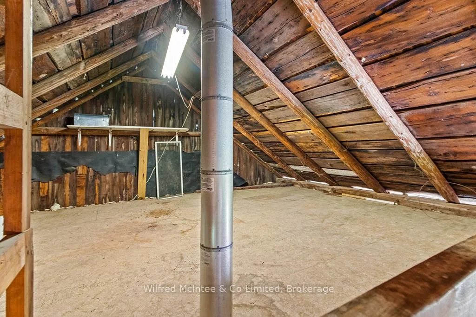
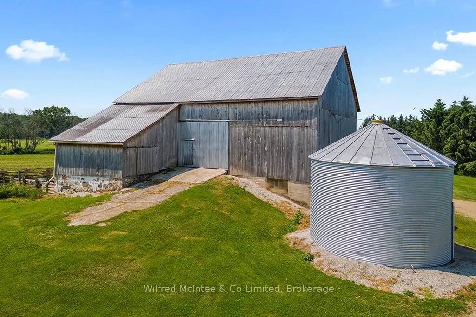
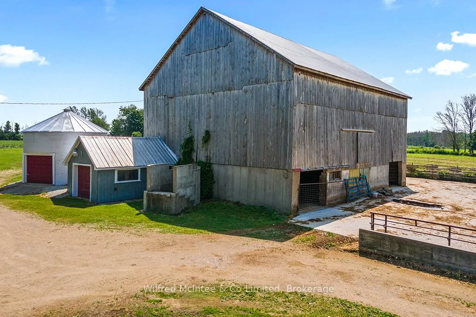
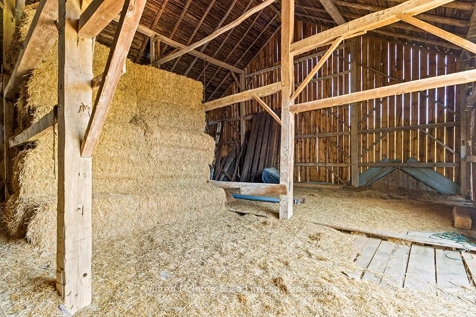
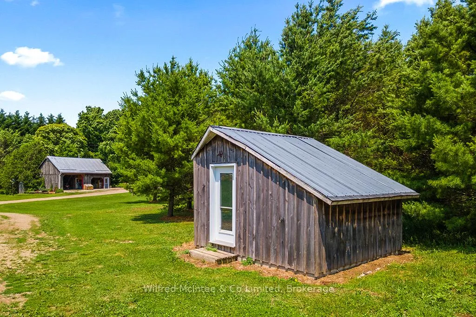
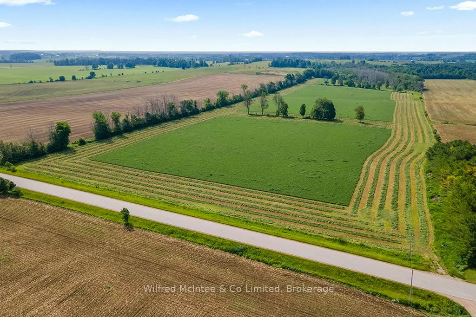
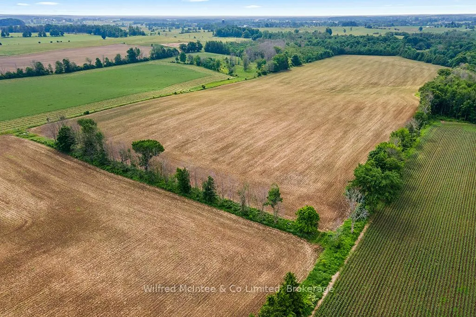
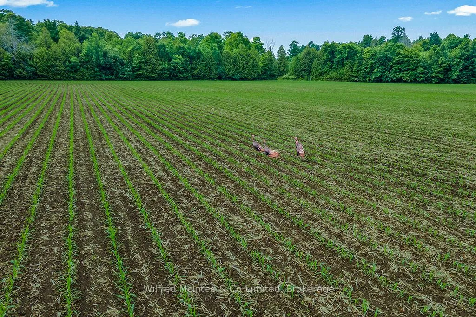
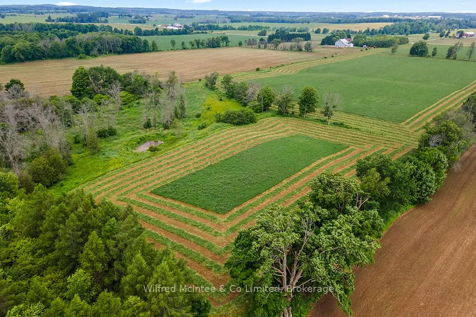
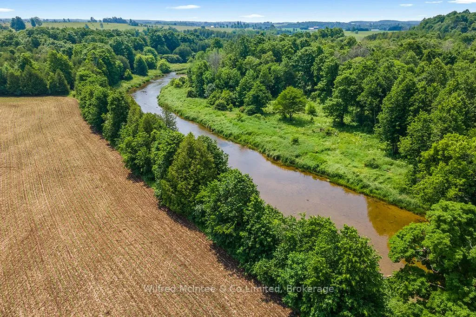
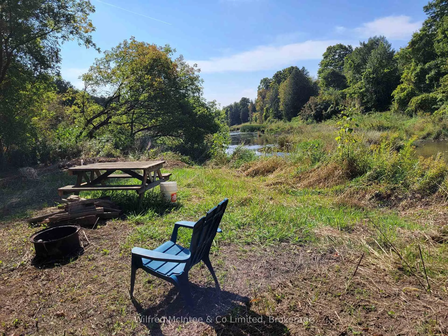
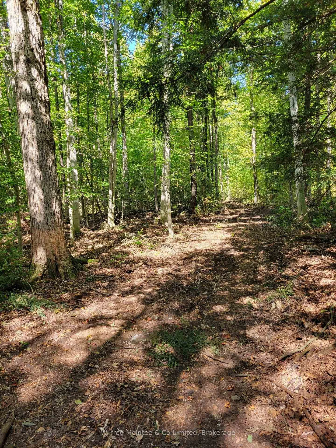
Discover an exceptional opportunity with this stunning 100-acre farm just North of Tara. Offering a perfect blend of productive land, natural beauty, and an updated family home. A winding forest trail leads to the picturesque Sauble River frontage. Perfect for agricultural pursuits, a private estate, or recreational haven- this expansive property offers 64acres of workable fertile Elderslie Silt Loam soil, randomly tiled. The heart of this estate is the renovated 4-bedroom, 2.5-bath double-bricked century farmhouse. It seamlessly blends historic charm with modern luxury, the main floor features a custom cherry kitchen with stunning quartz countertops (remodel completed in 2022), a butlers pantry with wetbar, built in bookcases in the dining room, and hardwood flooring. The house offers tons of storage to keep everything organized, main floor laundry, and a back up generator system. Plus you'll love the wrap-around porch, perfect for enjoying quiet mornings or evening sunsets. The landscape is a picturesque oasis. A robust 60'x40' bank barn and a versatile shop with water and hydro, plus numerous other outbuildings, all with concrete floors and hydro, provide ample space for equipment, storage, or creative endeavors. The pasture land features a spring-fed pond and a cattle waterer. With its direct Sauble River access for fishing and recreation, cedar and hardwood bush, wild turkey and deer, fertile land, and exceptional amenities, this property offers a rare chance to embrace a peaceful, productive, and prosperous rural life. Centrally located to Owen Sound, Wiarton, Port Elgin, Chesley and an easy commuting distance to Bruce Power.
Key Facts & Features
Property Costs
- Annual Property Tax Amount
- $3,964
- Land Transfer Tax Fee
- $37,725
Rental Items
- Rental Equipment
- Propane Tank
- Under Contract
- None
- Basement Type
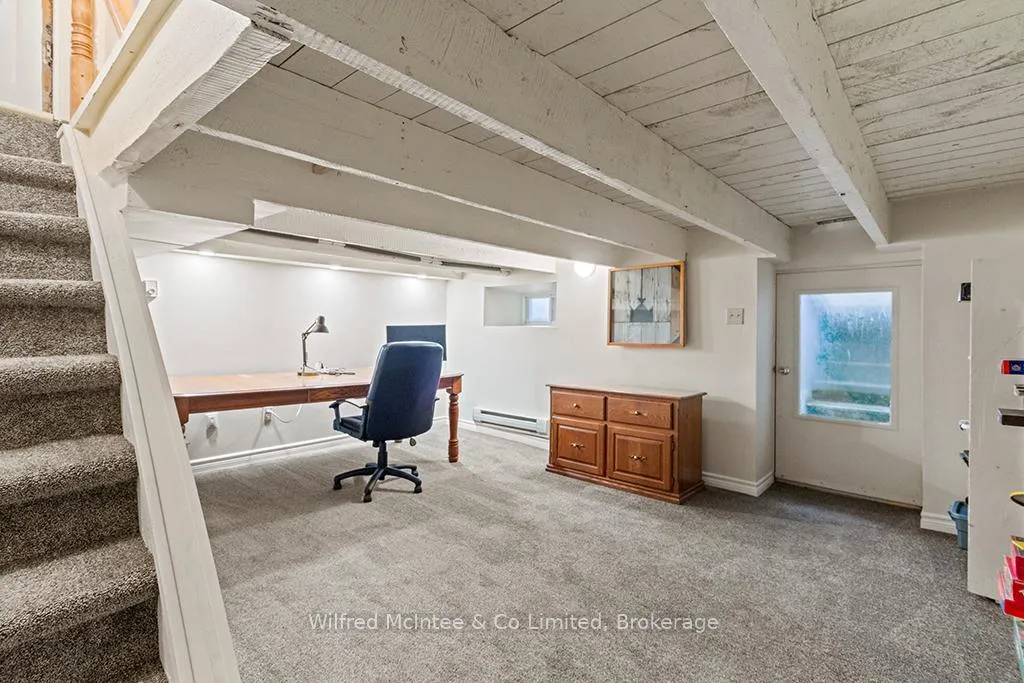
- Partially Finished
Interior Features
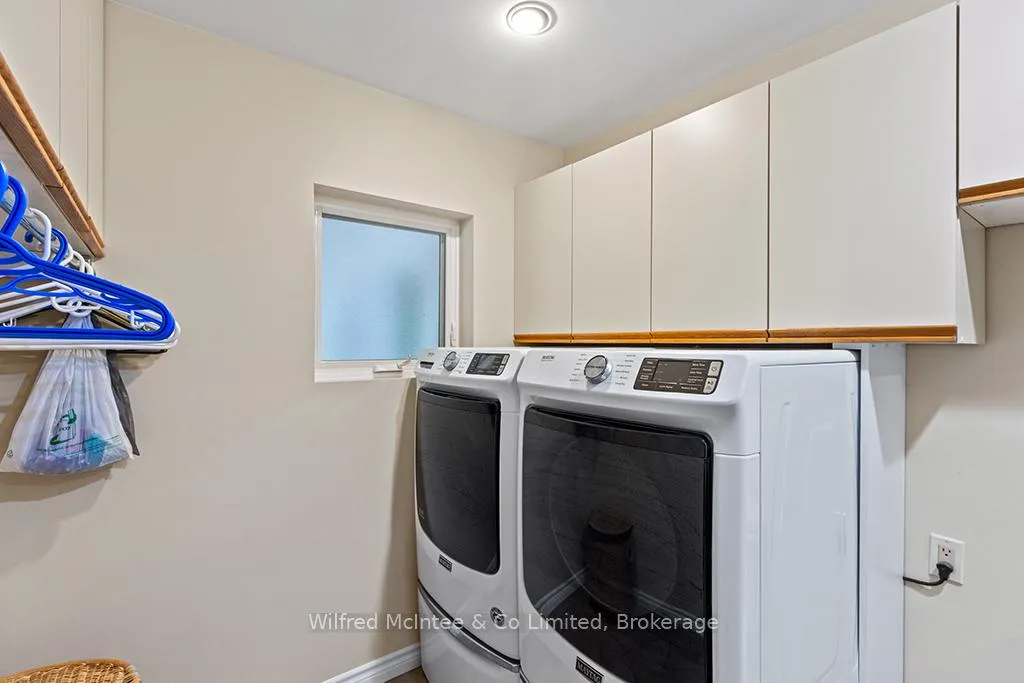
- Laundry Level
- Main Level
- Interior Extras
- Auto Garage Door Remote, Bar Fridge, Generator - Partial, Propane Tank, Storage, Sump Pump, Water Heater, Water Treatment, Workbench
- View
- Pasture, Trees/Woods
- Fireplace/Stove
- Yes
- Fireplace Features
- Propane
- Elevator
- No
Exterior Features
- Exterior Extras
- Deck, Landscaped, Porch, Privacy, Year Round Living, Private Pond
- Pool
- None
- Property Features
- School, School Bus Route, Waterfront, Rec./Commun.Centre, Place Of Worship, Library
- Other Structures
- Barn, Fence - Partial, Storage, Workshop
Building
- Building Type
- Farm
- Building Style
- 1 1/2 Storey
- Approx Age
- 100+
Construction
- Exterior Finish
- Brick
- Roof
- Asphalt Shingle
- Foundation Details
- Stone
- Special Designation
- Other
Lot
- Lot Front
- 1329.27 ft
- Lot Depth
- 3296.20 ft
- Lot Size
- 100
- Lot Shape
- Rectangular
Inclusions
- Inclusions
- Mailbox + spare, water tote and distribution station, patio furniture + bin for cushion storage, BBQ + cover, garage door opener, all attached cupboards, shelving and lighting in shop, propane heater in shop, garden pond + pump, shaw dish + pole, spare matching hardwood and ceramic flooring, insulated cattle water bowl in barn and cattle water trough at rear pond, all gates owned by Seller, spare plank timber for barn floor and timber for repairs, washer + dryer, stove, refrigerator, microwave, dishwasher, bar fridge, upright freezer, gas fireplace, 13hp Honda portable generator, sump pump, UV water treatment system, 2 window a/c units, drapes and window coverings, built in book shelves, hot water tank, lawn mower and leaf collector. Brown couch can stay if wanted.
Exclusions
- Exclusions
- Personal belongings, tools, and equipment not mentioned in inclusions. Land Tenants 2025 crop.
Parking & Garages
- Garage Type
- Detached
- Garage Spaces
- 2
- Parking Spaces
- 8
- Total Garage And Parking Spaces
- 10
Heating & Cooling
- Heat Source
- Other
- Heat Type
- Other
- Air Conditioning
- Other
- Water
- Well
- Sewers
- Septic
- Natural Gas
- No
- Hydro
- Yes
- Cable
- No
- Telephone
- Yes
- Bedrooms
- 4
- Washrooms
- 3
- Kitchens
- 1
- Family / bonus room
- Yes
Room sizes
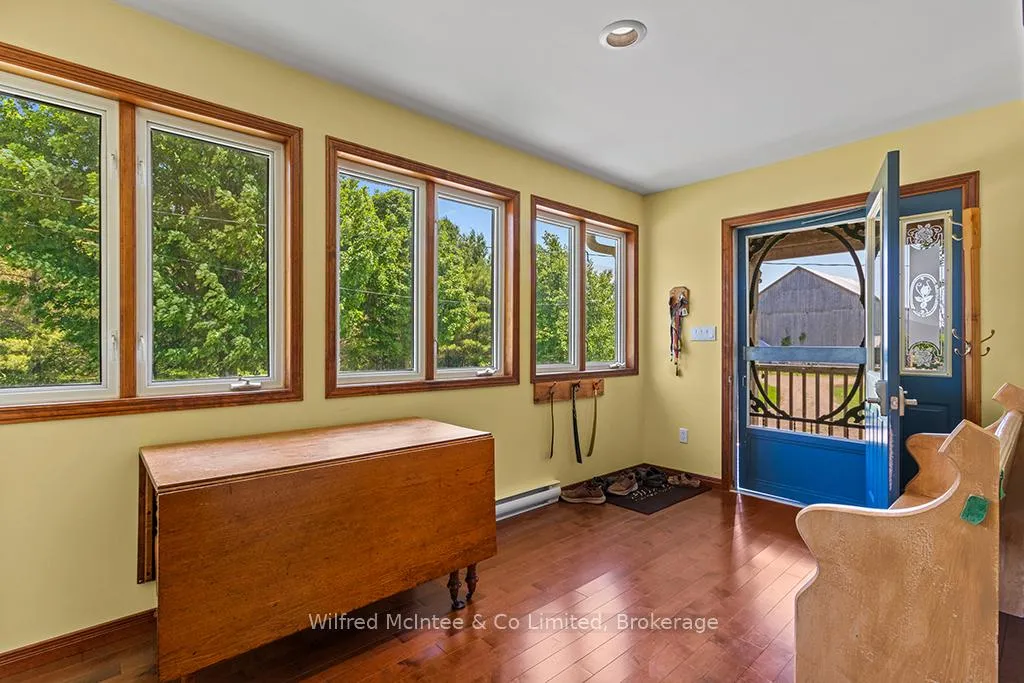
- Foyer—Main level
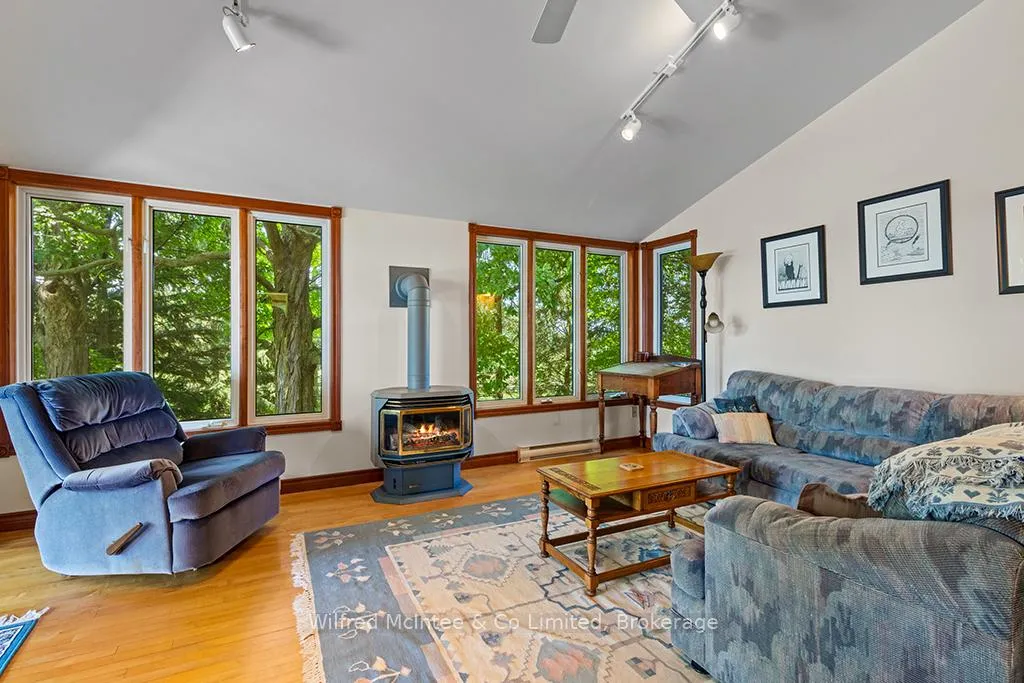
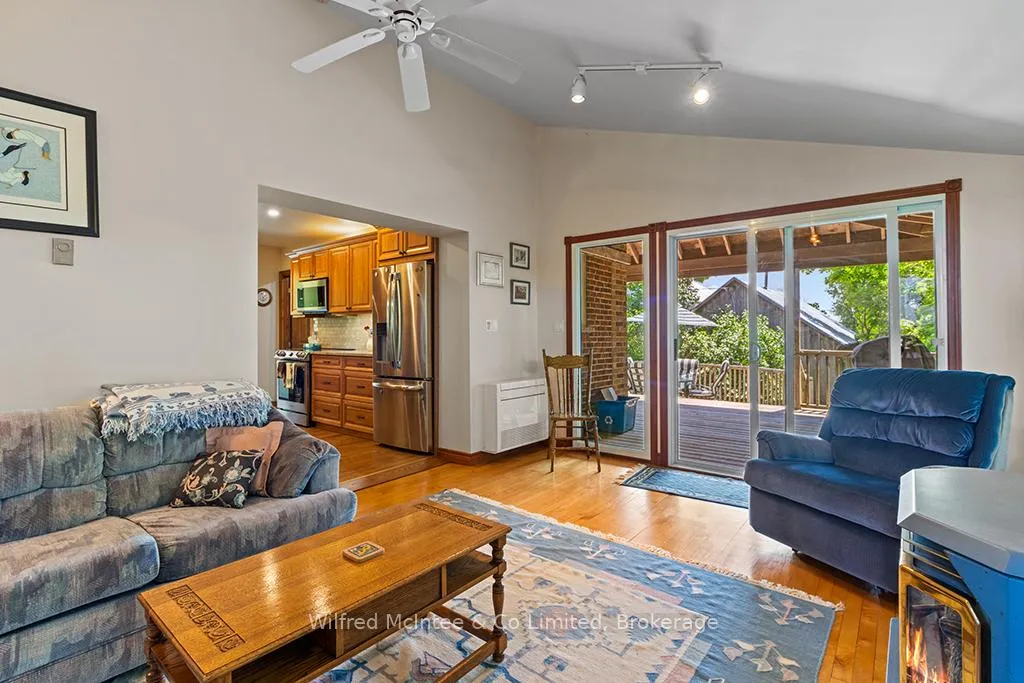
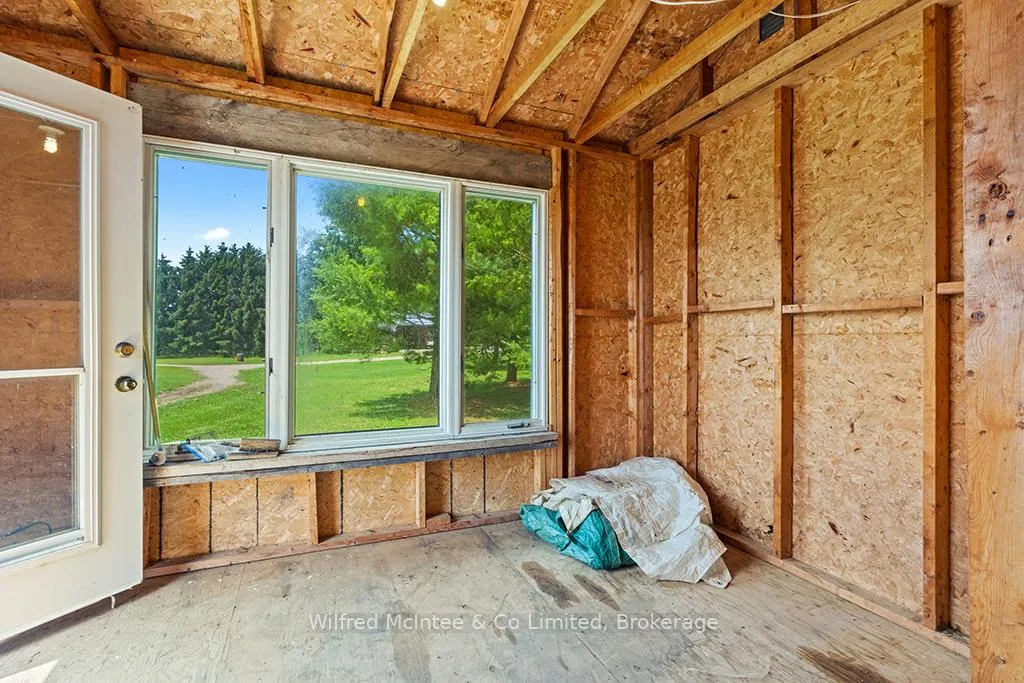
- Sunroom—Main level, Fireplace Insert, W/O To Deck
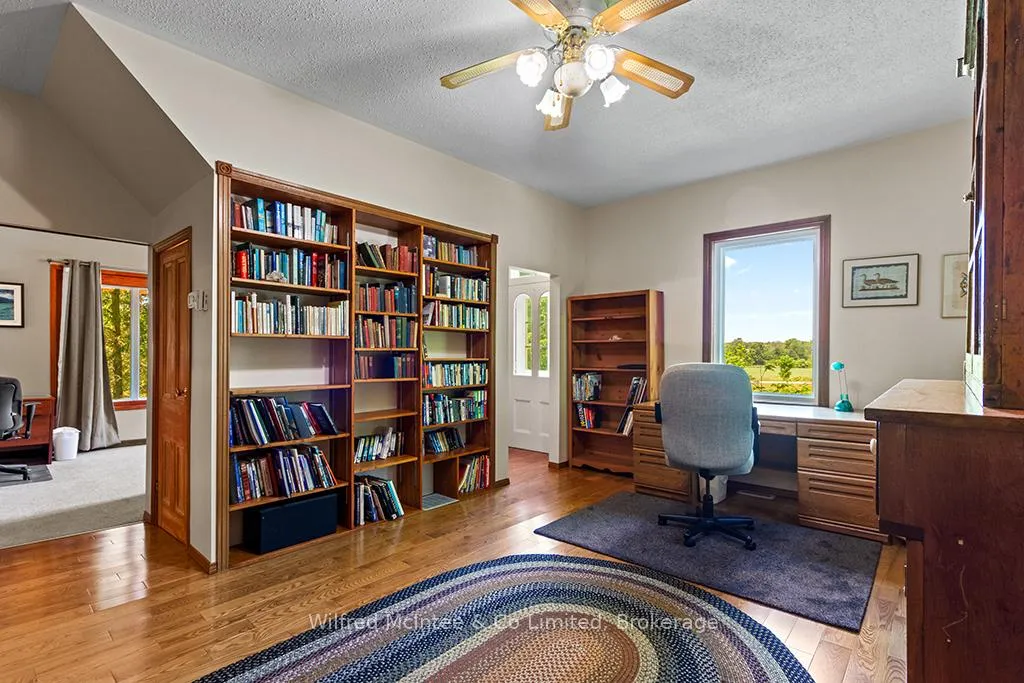
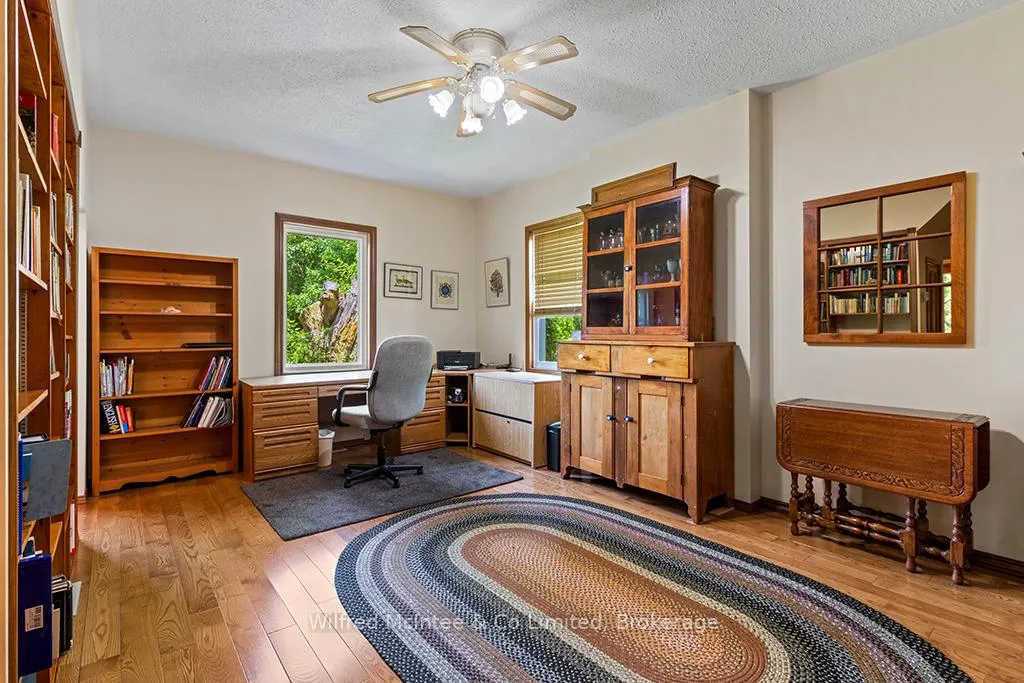
- Dining Room—Main level, Combined w/Office, B/I Shelves
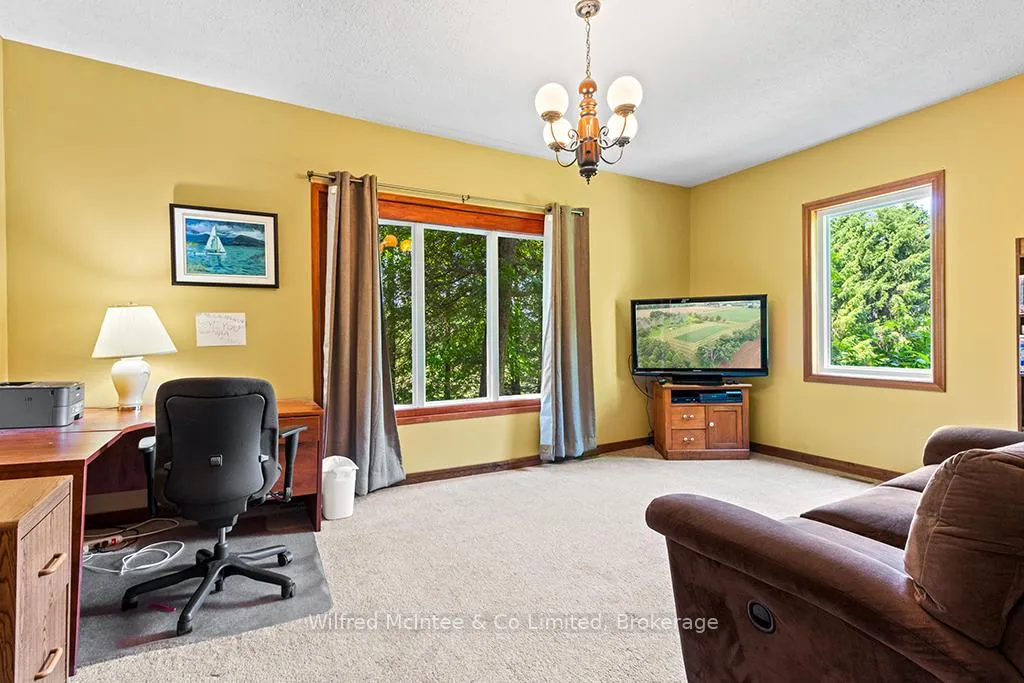
- Family Room—Main level
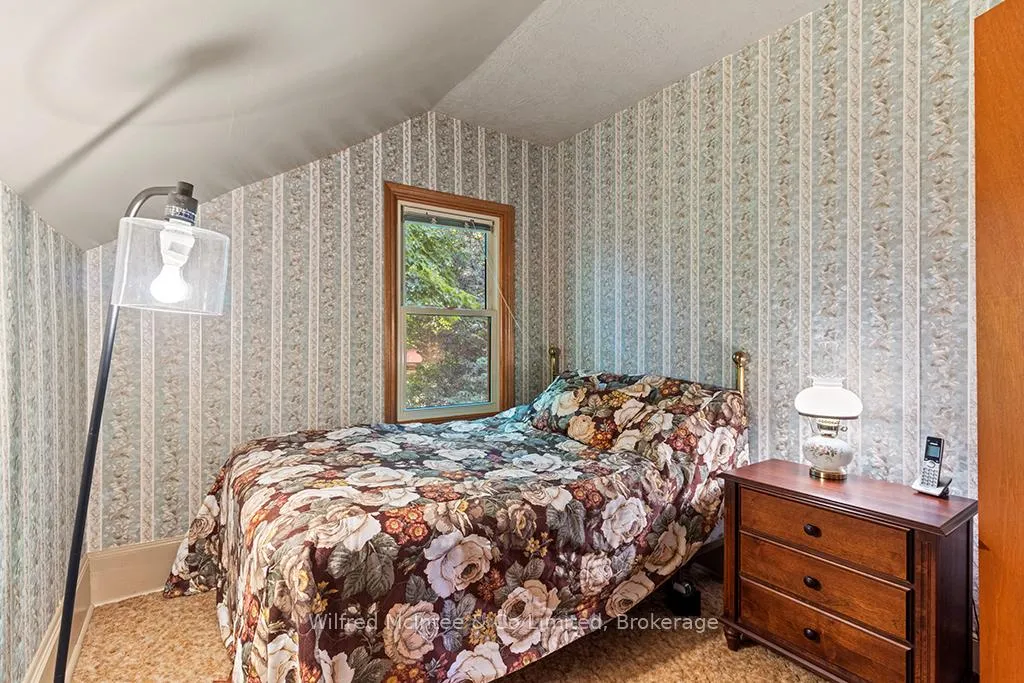
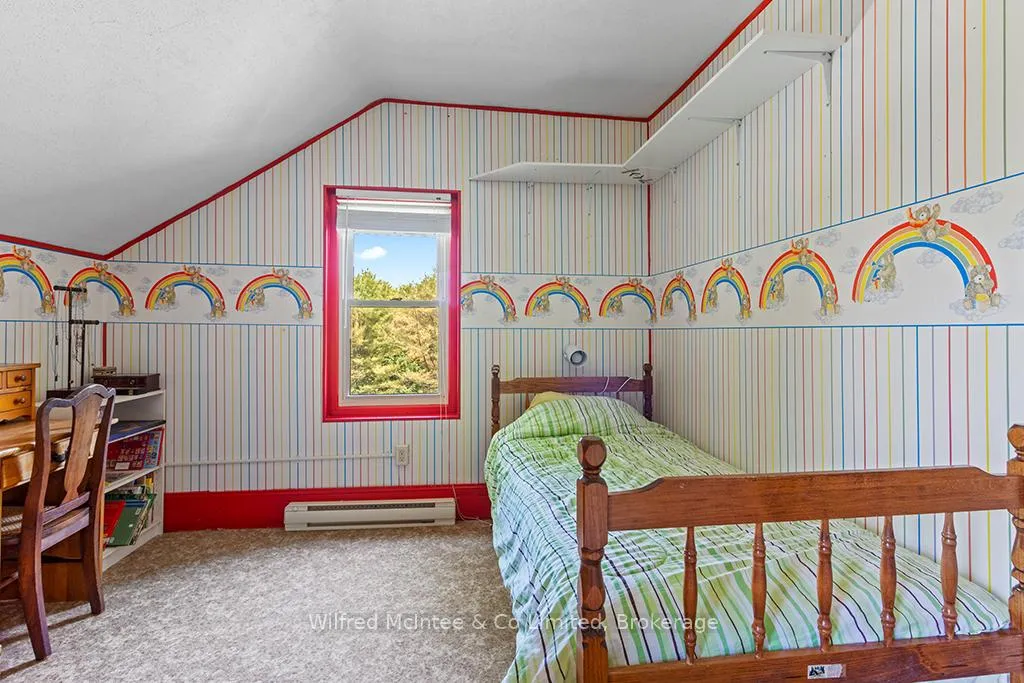
- Bedroom—Second level, Closet
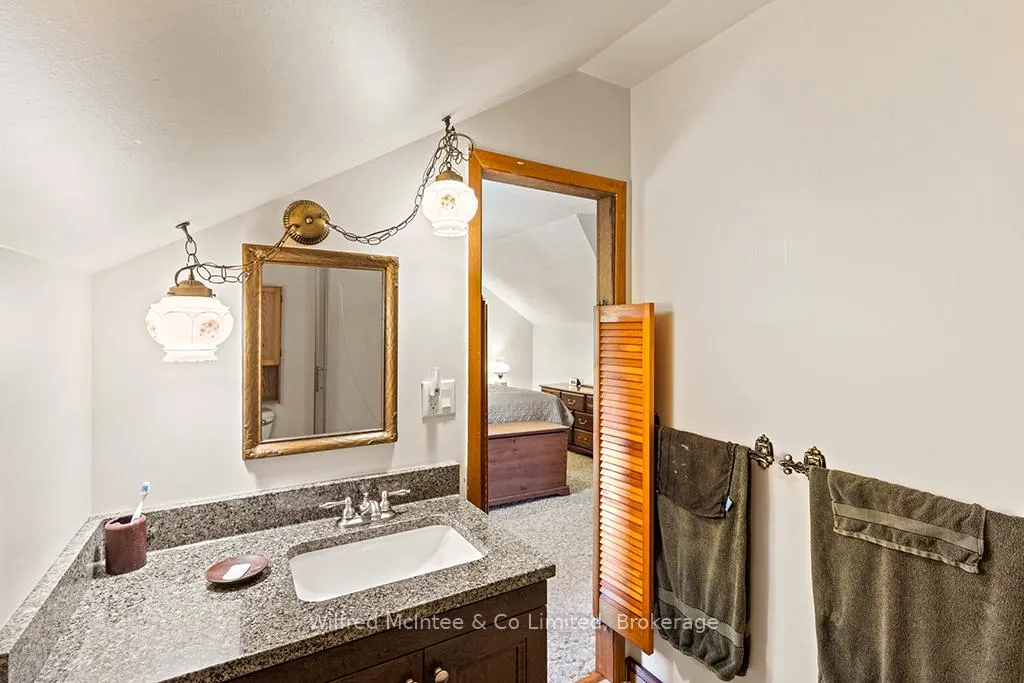
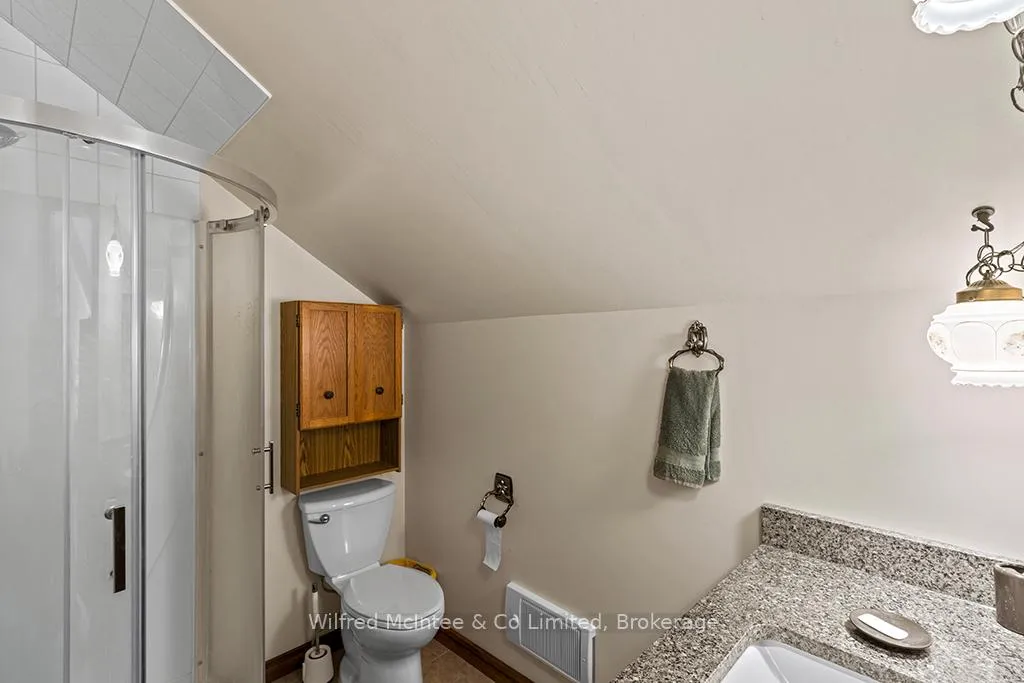
- Bathroom—Second level, 3 Pc Ensuite
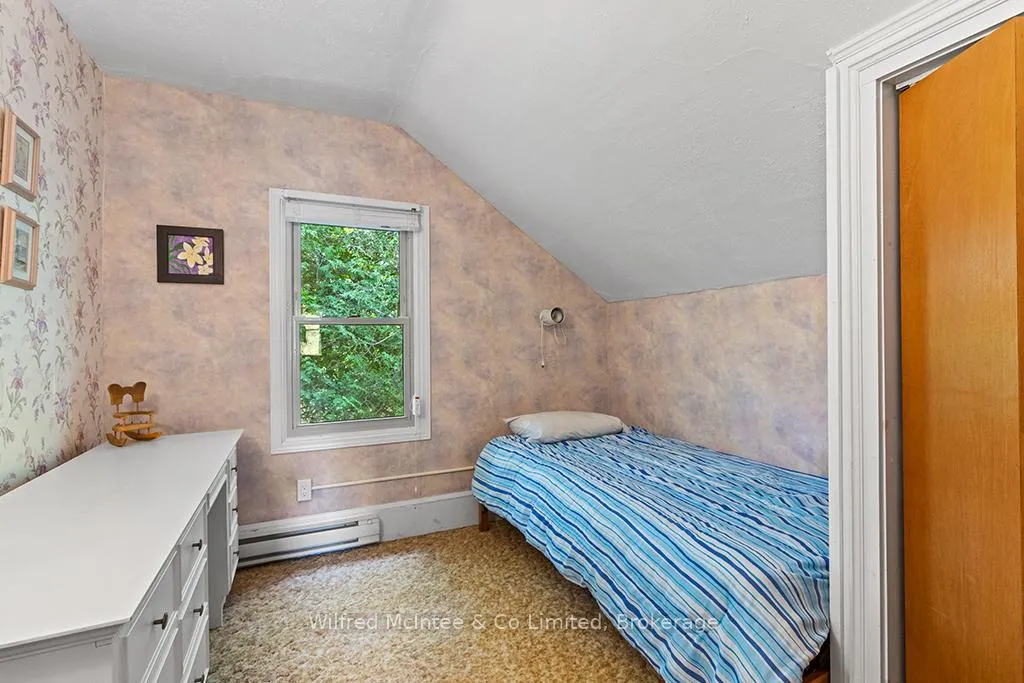
- Bedroom 2—Second level, Closet
- Bedroom 3—Second level, Closet
- Bedroom 4—Second level, Closet
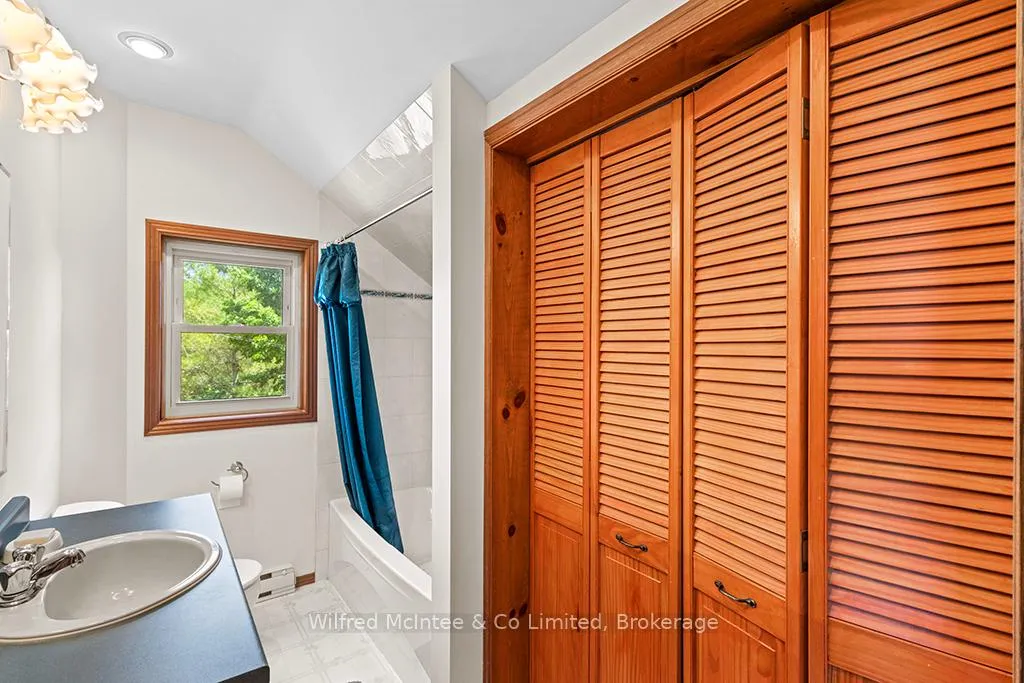
- Bathroom—Second level, 4 Pc Bath
- Family Room—Basement level, Walk-Out
- Utility Room—Basement level
- Pantry—Main level, Bar Sink
- Kitchen—Main level, Quartz Counter, Centre Island
Washrooms
- 2-piece, Main
- 3-piece, Second
- 4-piece, Second
- Municipality
- Arran-Elderslie
- Neighbourhood
- Arran-Elderslie
- Main cross streets
- Con Rd 10 & Bruce Rd 10
- Zoning
- A1, EP
- Directions
- 1 concession North of Tara on Bruce Rd 10 to Con Rd 10. West to property on south side.
- Waterfront
- Direct
- MLS® number
- X12269720
- Data source
- Toronto Regional Real Estate Board
- Status change
- 2026-01-19
- Listed on
- 2025-07-07
- Days on market
- 196 days
- Possession date
- 2025-08-04
- Possession type
- Flexible
- Co-op commission
- 2%+HST; 0.5% if shown on Agent's behalf
- Seller
- Listed by
- Wilfred McIntee & Co Limited
Home Market Value
Current home valuation for 383 Concession 10 Road E, Arran-Elderslie, Arran-Elderslie, ON. Listed for $2,050,000
HOMEH Estimate
—
Estimated Sales Range
—
HOMEH Estimate for 383 Concession 10 Road E, Arran-Elderslie
Calculated with a real agent's CMA method — 45+ years of experience, codified. Not an AI guess.
For the owner
Is this your home? Track its value.
Get this home's HOMEH Estimate by email once a month, with how many homes are for sale around you.
Mortgage Payment Calculator
Compare up to 4 down payment scenarios
20% required for homes $1.5M or more
$410,000
| Scenario 1 | Scenario 2 | Scenario 3 | Scenario 4 | |
|---|---|---|---|---|
−Down payment | % $ | % $ | % $ | % $ |
+CMHC insurance | $0 | $0 | $0 | $0 |
=Total mortgage | $1,640,000 | $1,537,500 | $1,435,000 | $1,332,500 |
Amortization | ||||
Mortgage rate | % | % | % | % |
| Payment frequency | ||||
=Mortgage payment | $8,007monthly | $7,507monthly | $7,006monthly | $6,506monthly |
Land Transfer Tax
$37,725
$37,725
Around this home
No schools found nearby
Data provided by OpenStreetMap & Fraser Institute School Rankings
Ask HOMEH
New!Hi there!
👋Text or call (416) 301-9001
Recommended for you
Based on homes you've looked at.
No recommended properties found.
Nearby similar homes
No nearby properties found.
More real estate resources
Other homes nearby
Explore this area
No nearby listings available.