
459 Ross Street
Arran-Elderslie, ON N0G 2N0
- 2Bedrooms
- 1Bathroom
- 0Garage
- 1100–1500Sq Ft
- $1,929Tax
- 91×165 ftLot Size
 Estimated Value:$318,031See Free Estimate Report

Property not available for sale or for rent.
HOMEH One: full-service selling for a 1% listing fee. The buyer's agent commission is separate.
Free Home EvaluationHow Much Is My Home Worth?Homes for Sale NearbySale & Price History for 459 Ross Street, Arran-Elderslie
| Start Date | End Date | Price | Event | MLS# |
|---|---|---|---|---|
| 2026-06-08 | 2026-10-08 | Login to See Prices | Sold Conditional | x13417194 |
Real estate boards require you to or to see the full details of this property.
*Sold prices and complete sale & price history are regulated data. Under the Trust in Real Estate Services Act, 2002 (TRESA) and the rules of the Real Estate Council of Ontario (RECO), and pursuant to the Multiple Listing Service® rules of the Canadian Real Estate Association (CREA) and the Toronto Regional Real Estate Board (TRREB), this information may be shown only to registered users who have agreed to the applicable terms of use (a Virtual Office Website, or "VOW," arrangement). HOMEH Inc., Brokerage therefore provides it to signed-in members only. Creating an account is free and takes under a minute.
About 459 Ross Street, Arran-Elderslie
Summarized Description
- Spacious property with a large yard for activities.
- Potential for a vegetable garden in the backyard.
- Practical design with a walk-in pantry and mudroom.
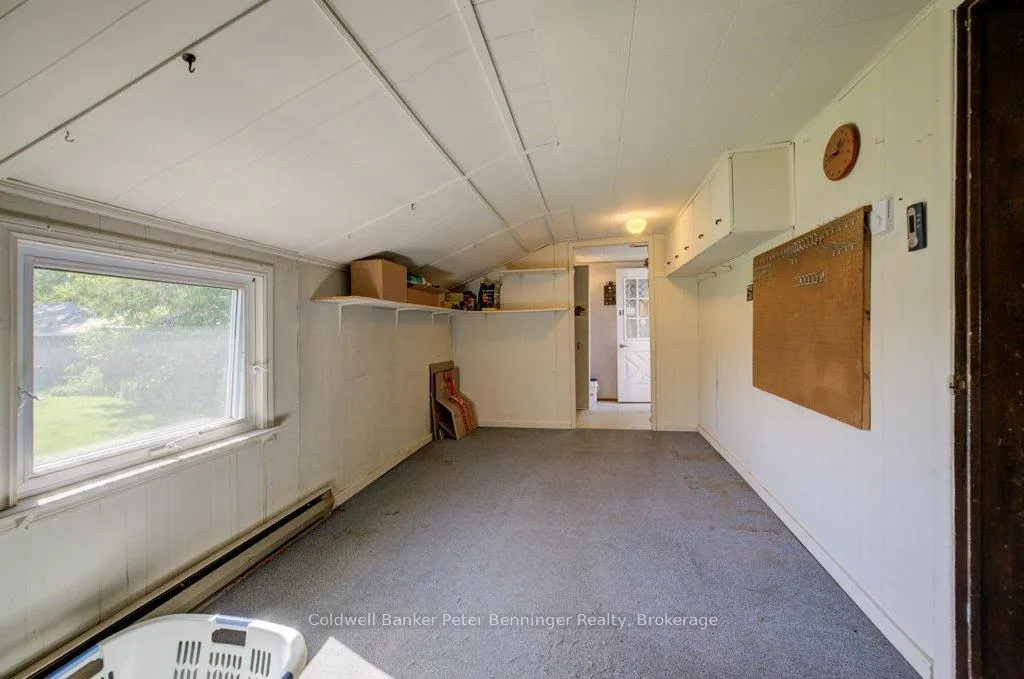
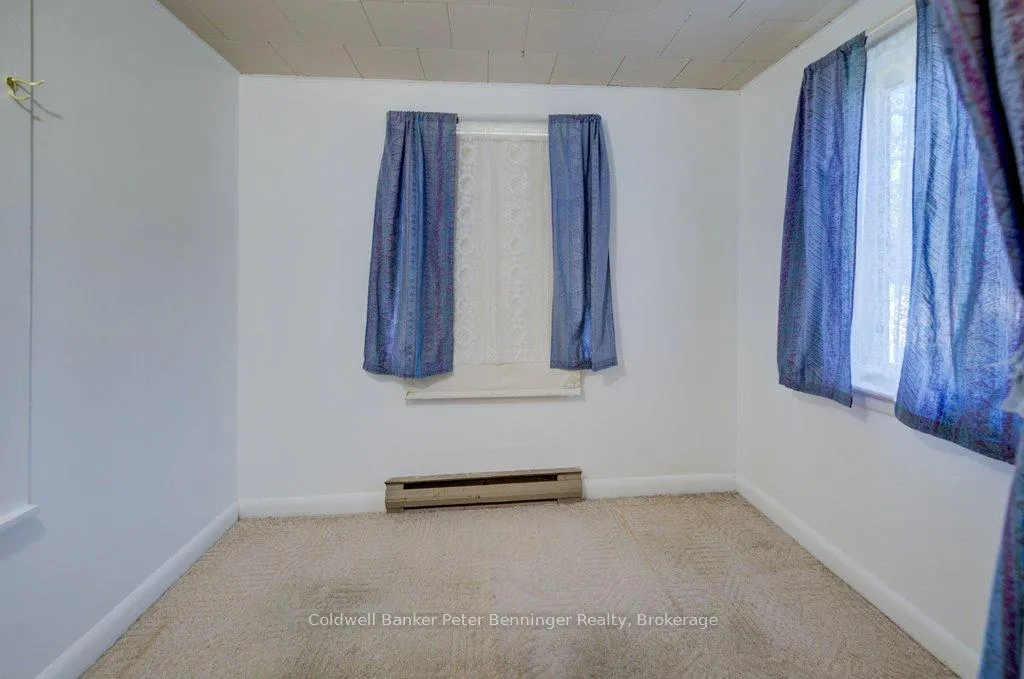
- Bonus room can serve as a third bedroom.
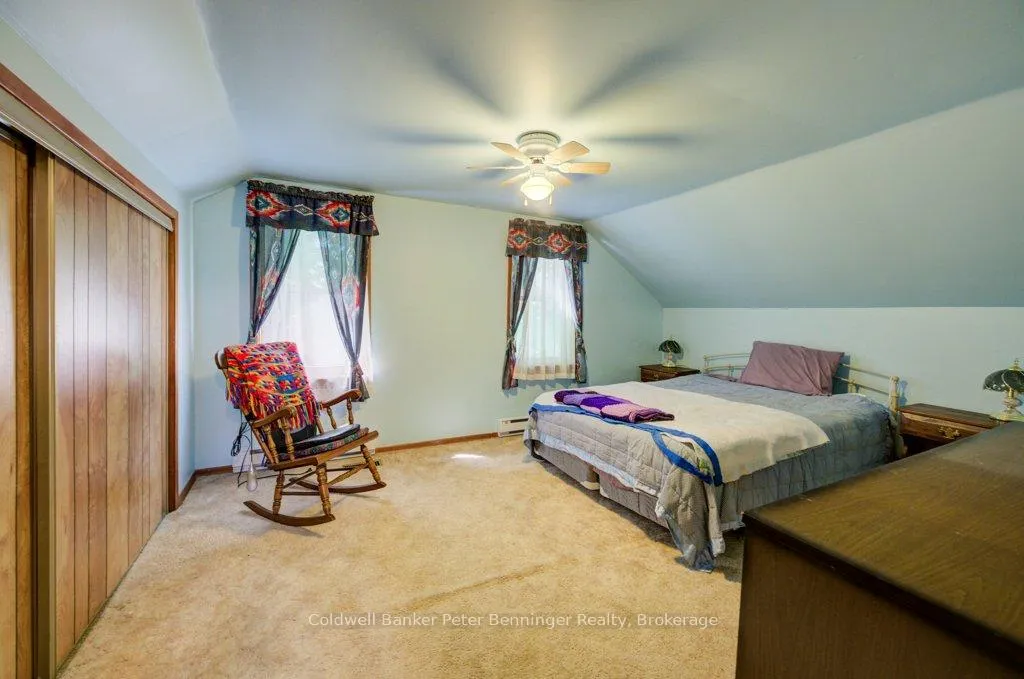
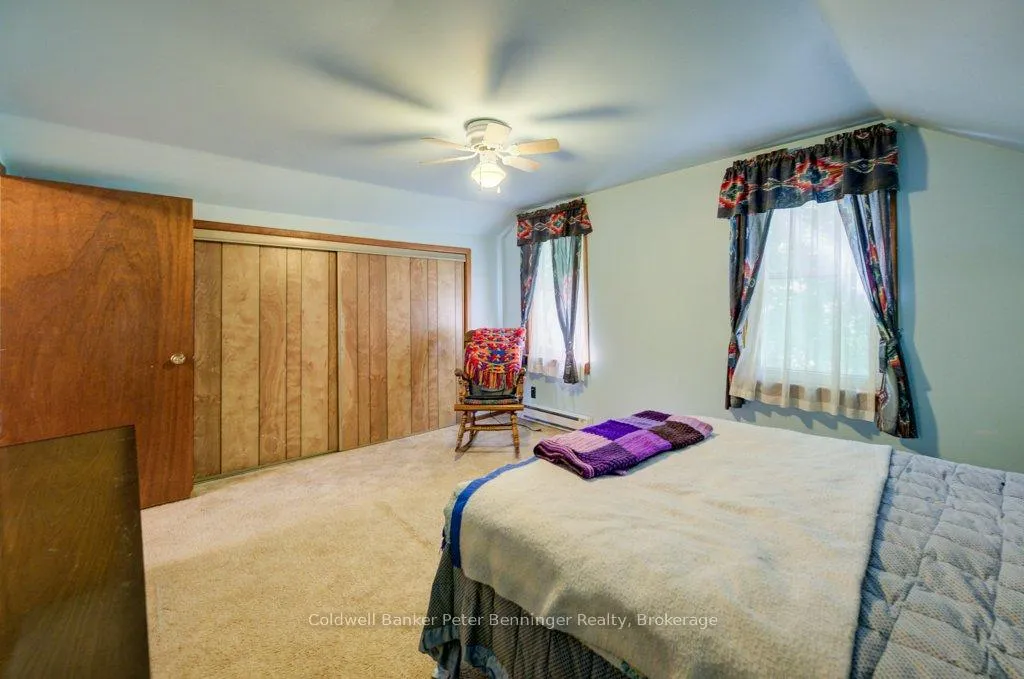
- Large bedrooms with great views upstairs.
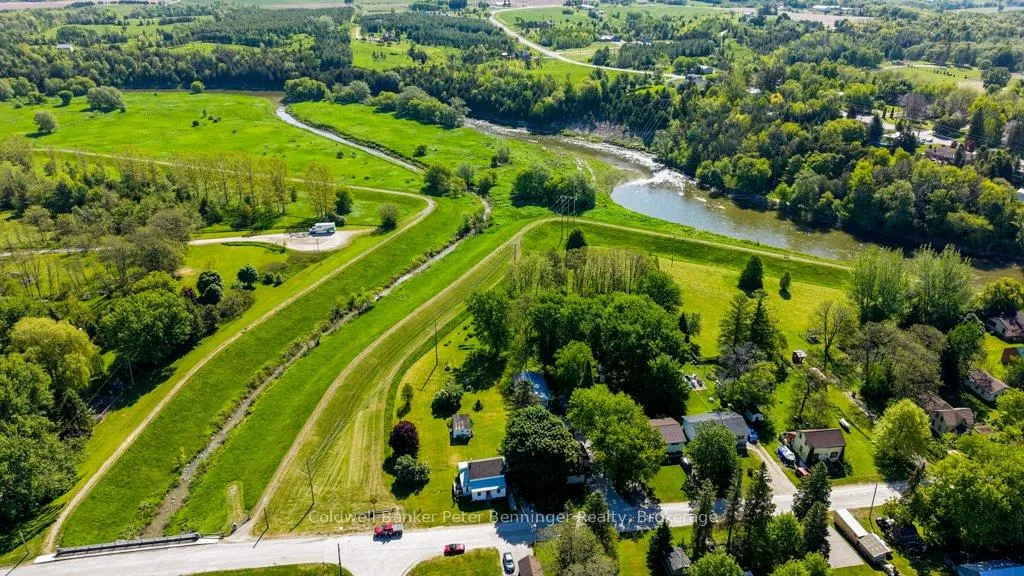
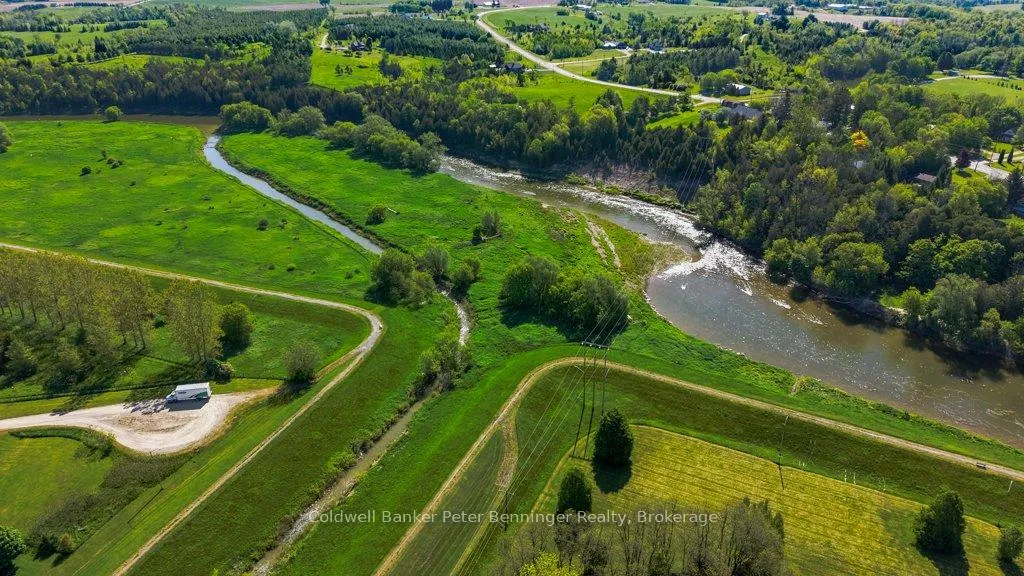
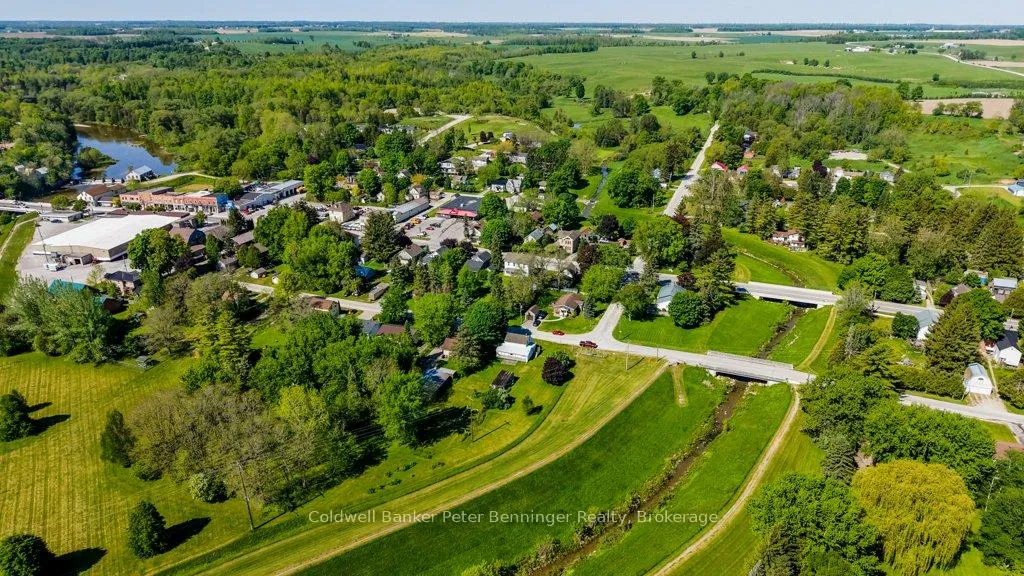
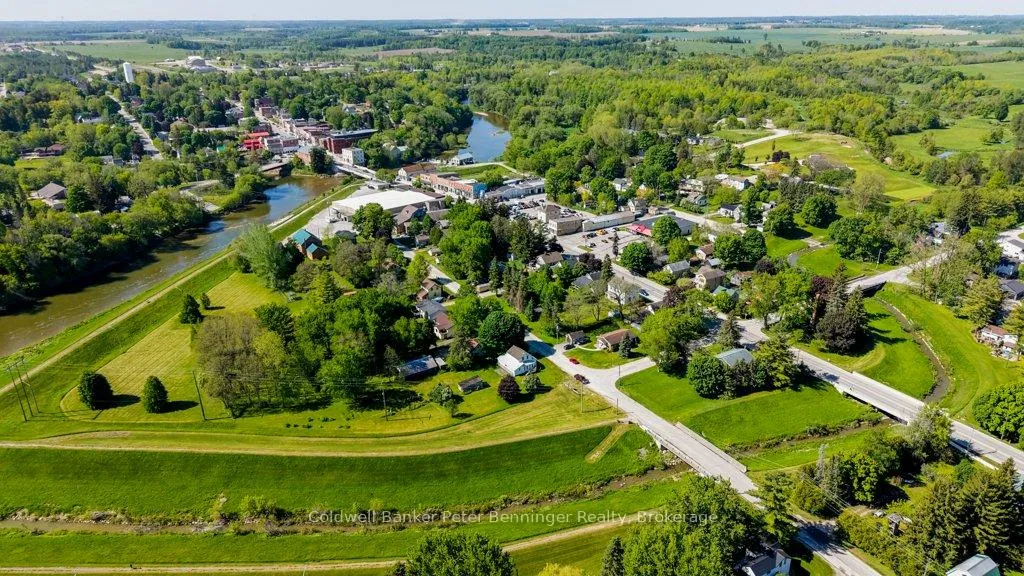
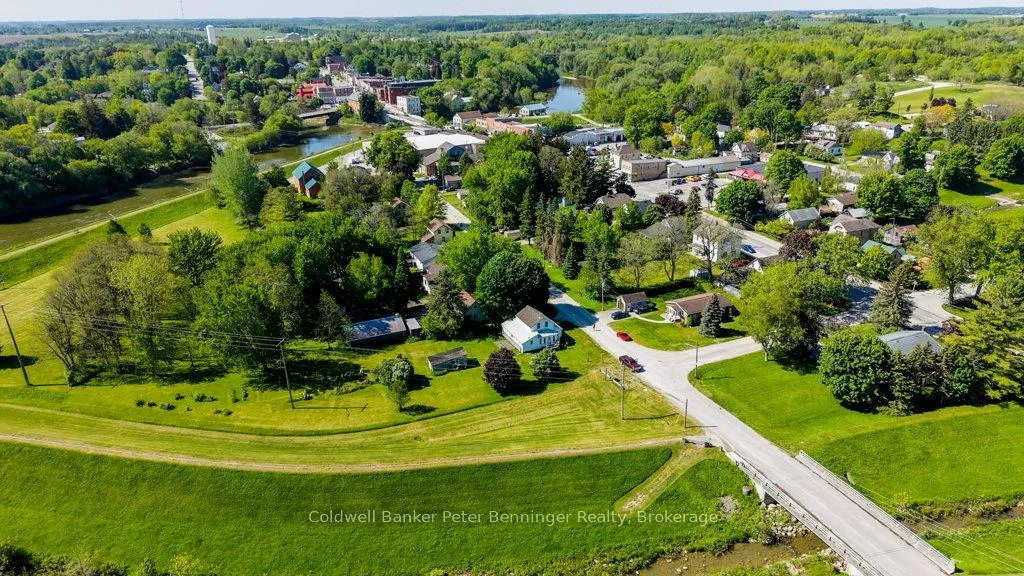
- Short walk to walking trails and Saugeen River.
- Private feel despite proximity to downtown amenities.
- Nearby Mary Cummings Park offers a family-friendly atmosphere.
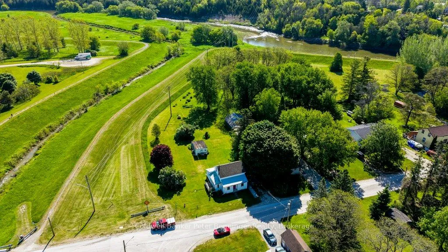
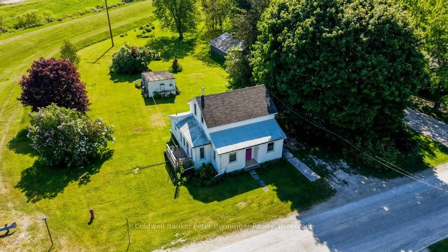
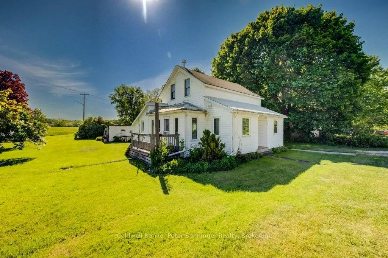
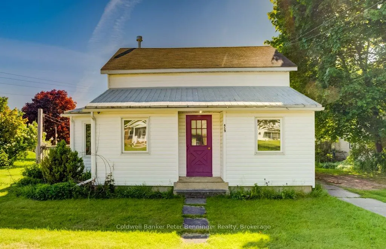
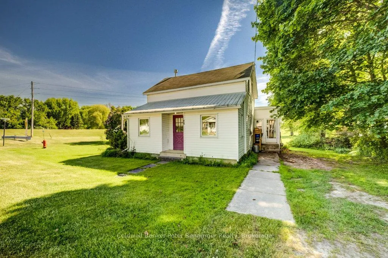
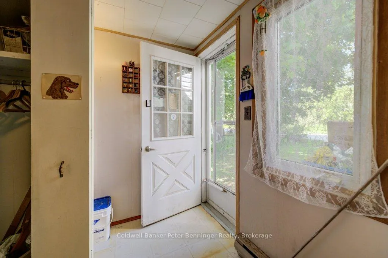
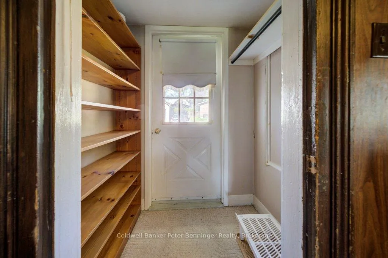
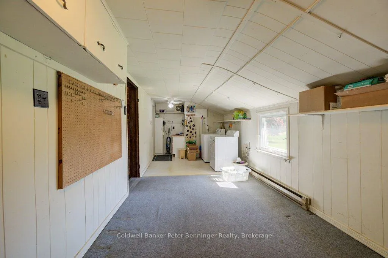
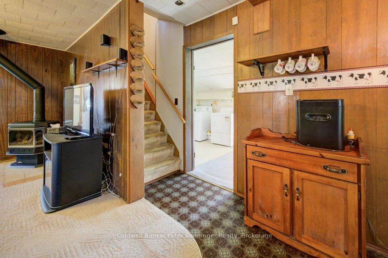
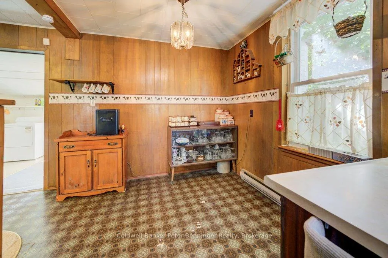
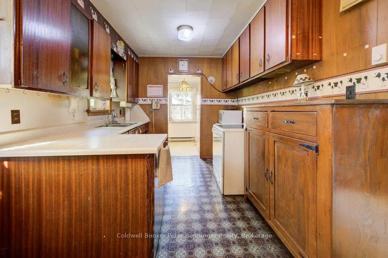
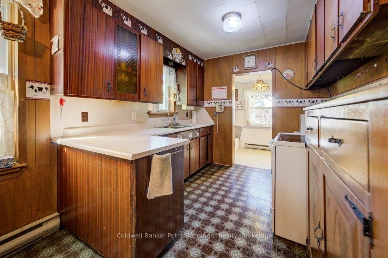
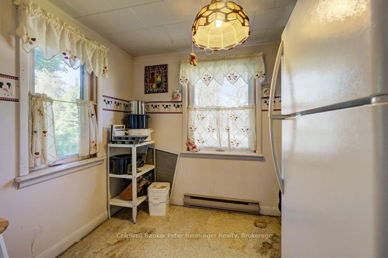
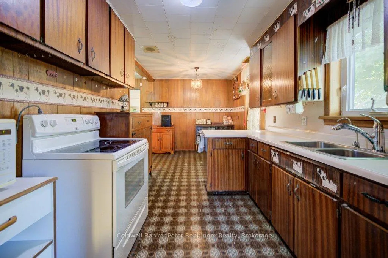
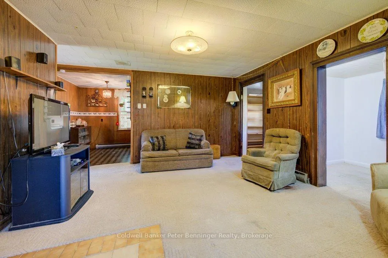
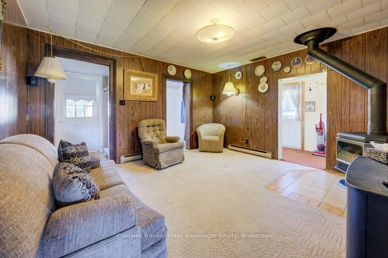
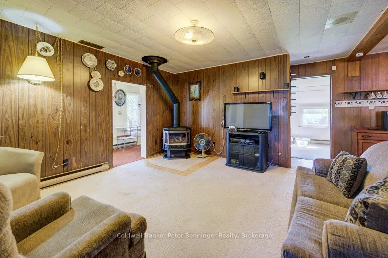
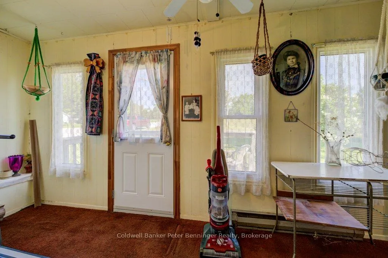
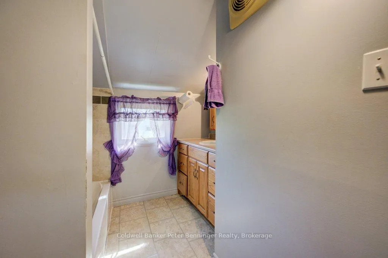
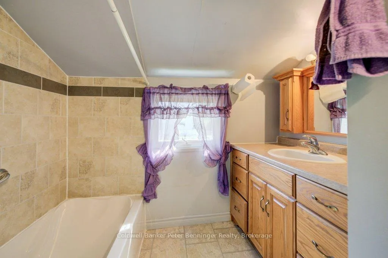
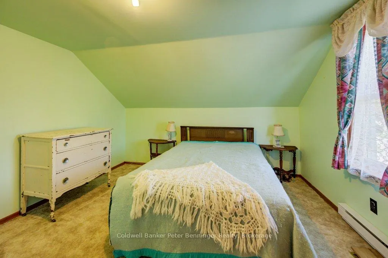
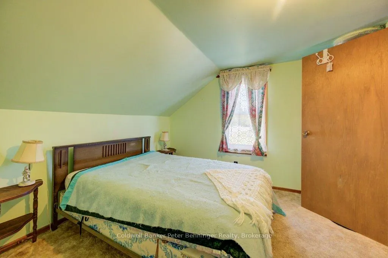
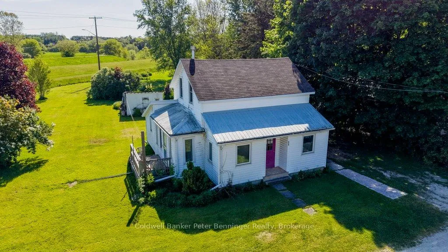
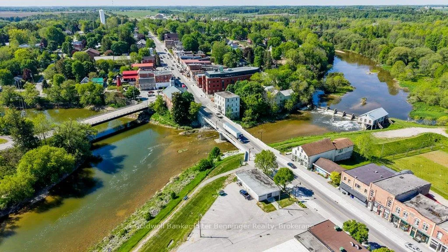
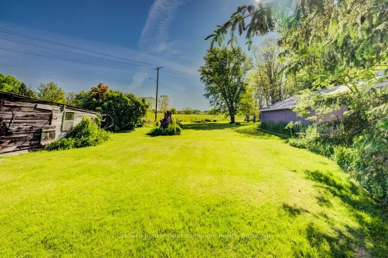
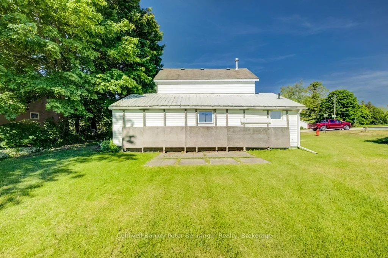
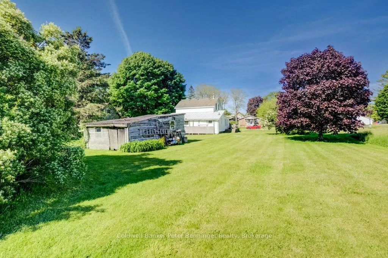
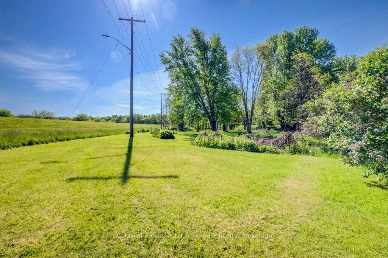
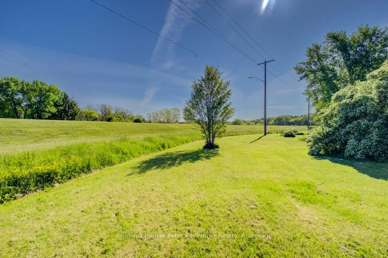
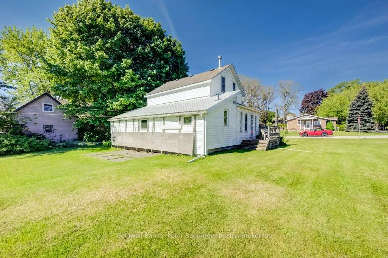
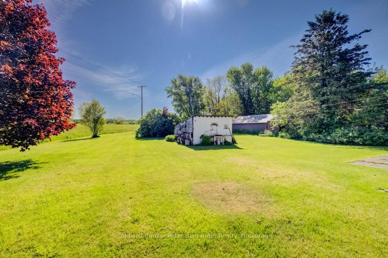
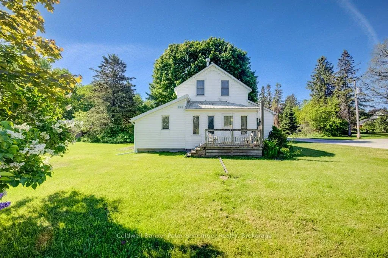
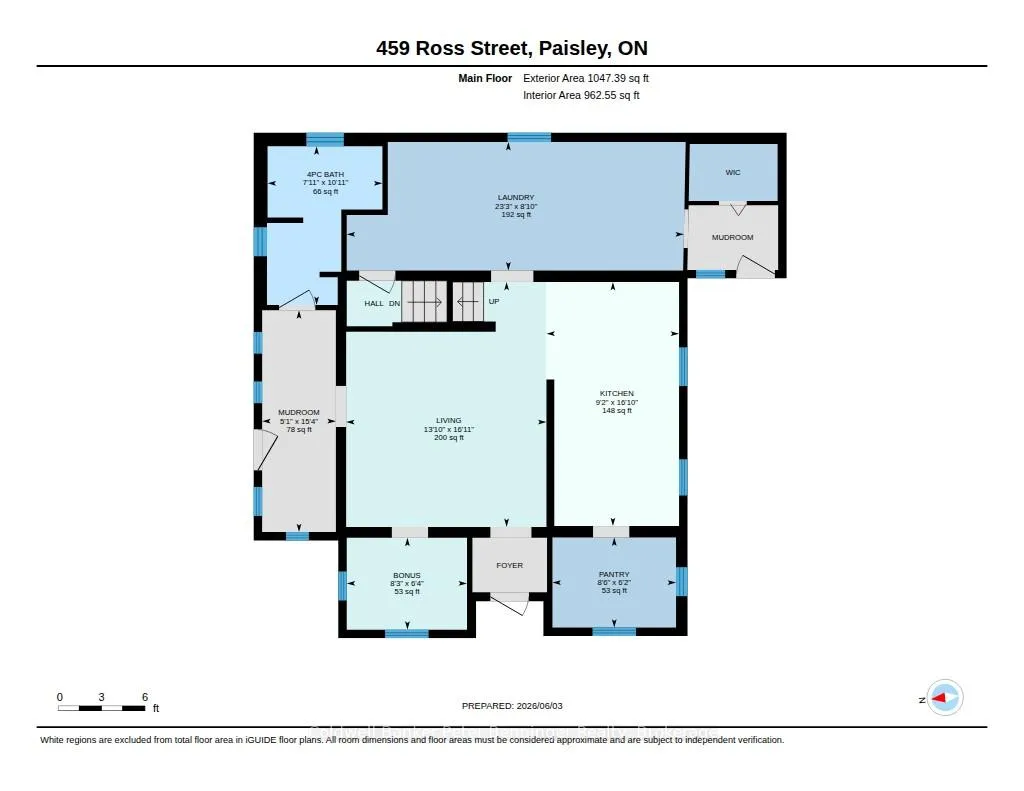
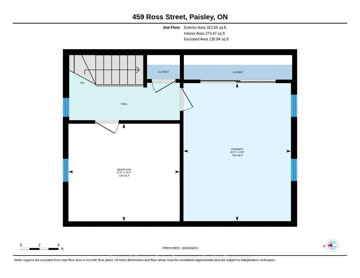
All the charm of the country and convenience of living in the beloved Village of Paisley, this property has it all! Bordering on a network of walking trails along Willow Creek, this property is a short walk to the Saugeen River. At the back and a little to the right is Mary Cummings Park, situated along the banks of the Saugeen River, it is renown for its friendly relaxed, toddler-friendly atmosphere, open play field, and the Painted Fish Wall. Nearby is the downtown core with all amenities, yet this home has a very private feel due to the large yard and location. For years the owners had a huge vegetable garden at the back by the garden shed which could be recreated again if you have a green thumb and want to grow your own food! Plenty of room for children and pets to play! Inside this house has a very practical design with good workable spaces including a walk-in Panty, large back Laundry area and a size Mudroom opening outside to a deck and clothesline. Off of the Living Room, the Den (Bonus Room) was used as a convenient 3rd Bedroom. Upstairs are the other two large bedrooms with great views! Loved and lived in for many decades, will you be the next to make memories? Call your Realtor and arrange a showing today!
Key Facts & Features
Property Costs
- Annual Property Tax Amount
- $1,929
- Land Transfer Tax Fee
- $3,950
Rental Items
- Rental Equipment
- None
- Under Contract
- None
- Basement Type
- Walk-Up, Partial Basement
Interior Features
- Laundry Level
- Main Level
- Interior Extras
- Separate Heating Controls, Water Heater Owned, Water Meter
- View
- Creek/Stream, Panoramic, Trees/Woods, Garden, Downtown, Park/Greenbelt
- Fireplace/Stove
- Yes
- Fireplace Features
- Living Room, Natural Gas
- Elevator
- No
Exterior Features
- Exterior Extras
- Backs On Green Belt, Deck, Fishing, Porch Enclosed, Recreational Area, Year Round Living
- Pool
- None
- Property Features
- River/Stream, Rec./Commun.Centre, Park, Greenbelt/Conservation, Library, School
- Other Structures
- Garden Shed
Building
- Building Type
- Detached
- Building Style
- 1 1/2 Storey
- Approx Age
- 100+
Construction
- Exterior Finish
- Vinyl Siding, Wood
- Roof
- Shingles, Metal
- Foundation Details
- Stone
- Special Designation
- Unknown
Lot
- Lot Front
- 90.70 ft
- Lot Depth
- 165.00 ft
- Lot Shape
- Rectangular
Inclusions
- Inclusions
- Refrigerator, Stove, Washer and Dryer, Hot Water Tank (owned), window coverings.
Exclusions
- Exclusions
- Sellers personal belongings
Parking & Garages
- Garage Type
- None
- Garage Spaces
- 0
- Parking Spaces
- 2
- Total Garage And Parking Spaces
- 2
Heating & Cooling
- Heat Source
- Electric
- Heat Type
- Baseboard
- Air Conditioning
- None
- Water
- Municipal
- Sewers
- Sewer
- Natural Gas
- Yes
- Hydro
- Yes
- Cable
- Available
- Telephone
- Yes
- Bedrooms
- 2
- Washrooms
- 1
- Kitchens
- 1
- Family / bonus room
- Yes
Room sizes
- Bathroom—Main level, 3 Pc Bath
- Den—Main level
- Kitchen—Main level, Combined w/Dining
- Laundry—Main level
- Living Room—Main level, Fireplace
- Mud Room—Main level
- Pantry—Main level
- Bedroom—Second level
- Primary Bedroom—Second level
Washrooms
- 3-piece, Main
- Municipality
- Arran-Elderslie
- Neighbourhood
- Arran-Elderslie
- Main cross streets
- Ross and Cambridge Streets
- Zoning
- R1 and EP
- Directions
- From the Main Street of Paisley (Queen St / County Rd 3) turn east on Cambridge St to Ross Street. House on the Corner.
- MLS® number
- X13417194
- Data source
- Toronto Regional Real Estate Board
- Status change
- 2026-10-08
- Listed on
- 2026-06-08
- Days on market
- 122 days
- Possession type
- Immediate
- Co-op commission
- 2% plus hst
- Seller
- Listed by
- Coldwell Banker Peter Benninger Realty
Home Market Value
Current home valuation for 459 Ross Street, Arran-Elderslie, Arran-Elderslie, ON. Listed for $365,000
HOMEH Estimate
$318,031
Estimated Sales Range
$251,244 - $384,818
HOMEH Estimate for 459 Ross Street, Arran-Elderslie
Calculated with a real agent's CMA method — 45+ years of experience, codified. Not an AI guess.
For the owner
Is this your home? Track its value.
Get this home's HOMEH Estimate by email once a month, with how many homes are for sale around you.
Mortgage Payment Calculator
Compare up to 4 down payment scenarios
5% of purchase price for homes $500K or less
$18,250
| Scenario 1 | Scenario 2 | Scenario 3 | Scenario 4 | |
|---|---|---|---|---|
−Down payment | % $ | % $ | % $ | % $ |
+CMHC insurance | $13,870 | $10,184 | $8,687 | $0 |
=Total mortgage | $360,620 | $338,684 | $318,937 | $292,000 |
Amortization | ||||
Mortgage rate | % | % | % | % |
| Payment frequency | ||||
=Mortgage payment | $1,761monthly | $1,654monthly | $1,557monthly | $1,426monthly |
Land Transfer Tax
$3,950
$3,950
Around this home
No schools found nearby
Data provided by OpenStreetMap & Fraser Institute School Rankings
Ask HOMEH
New!Hi there!
👋Text or call (416) 301-9001
Recommended for you
Based on homes you've looked at.
No recommended properties found.
Nearby similar homes
No nearby properties found.
More real estate resources
Other homes nearby
Explore this area
No nearby listings available.