
538 Queen Street N
Arran-Elderslie, ON N0G 2N0
- 6Bedrooms
- 5Bathrooms
- 6Garage
- 3500–5000Sq Ft
- $6,641Tax
- 207×311 ftLot Size
 Estimated Value:$890,000See Free Estimate Report

Sale & Price History for 538 Queen Street N, Arran-Elderslie
| Start Date | End Date | Price | Event | MLS# |
|---|---|---|---|---|
| No listing history available | ||||
Real estate boards require you to or to see the full details of this property.
*Sold prices and complete sale & price history are regulated data. Under the Trust in Real Estate Services Act, 2002 (TRESA) and the rules of the Real Estate Council of Ontario (RECO), and pursuant to the Multiple Listing Service® rules of the Canadian Real Estate Association (CREA) and the Toronto Regional Real Estate Board (TRREB), this information may be shown only to registered users who have agreed to the applicable terms of use (a Virtual Office Website, or "VOW," arrangement). HOMEH Inc., Brokerage therefore provides it to signed-in members only. Creating an account is free and takes under a minute.
About 538 Queen Street N, Arran-Elderslie
Summarized Description
- Historic Victorian home with stunning architecture.
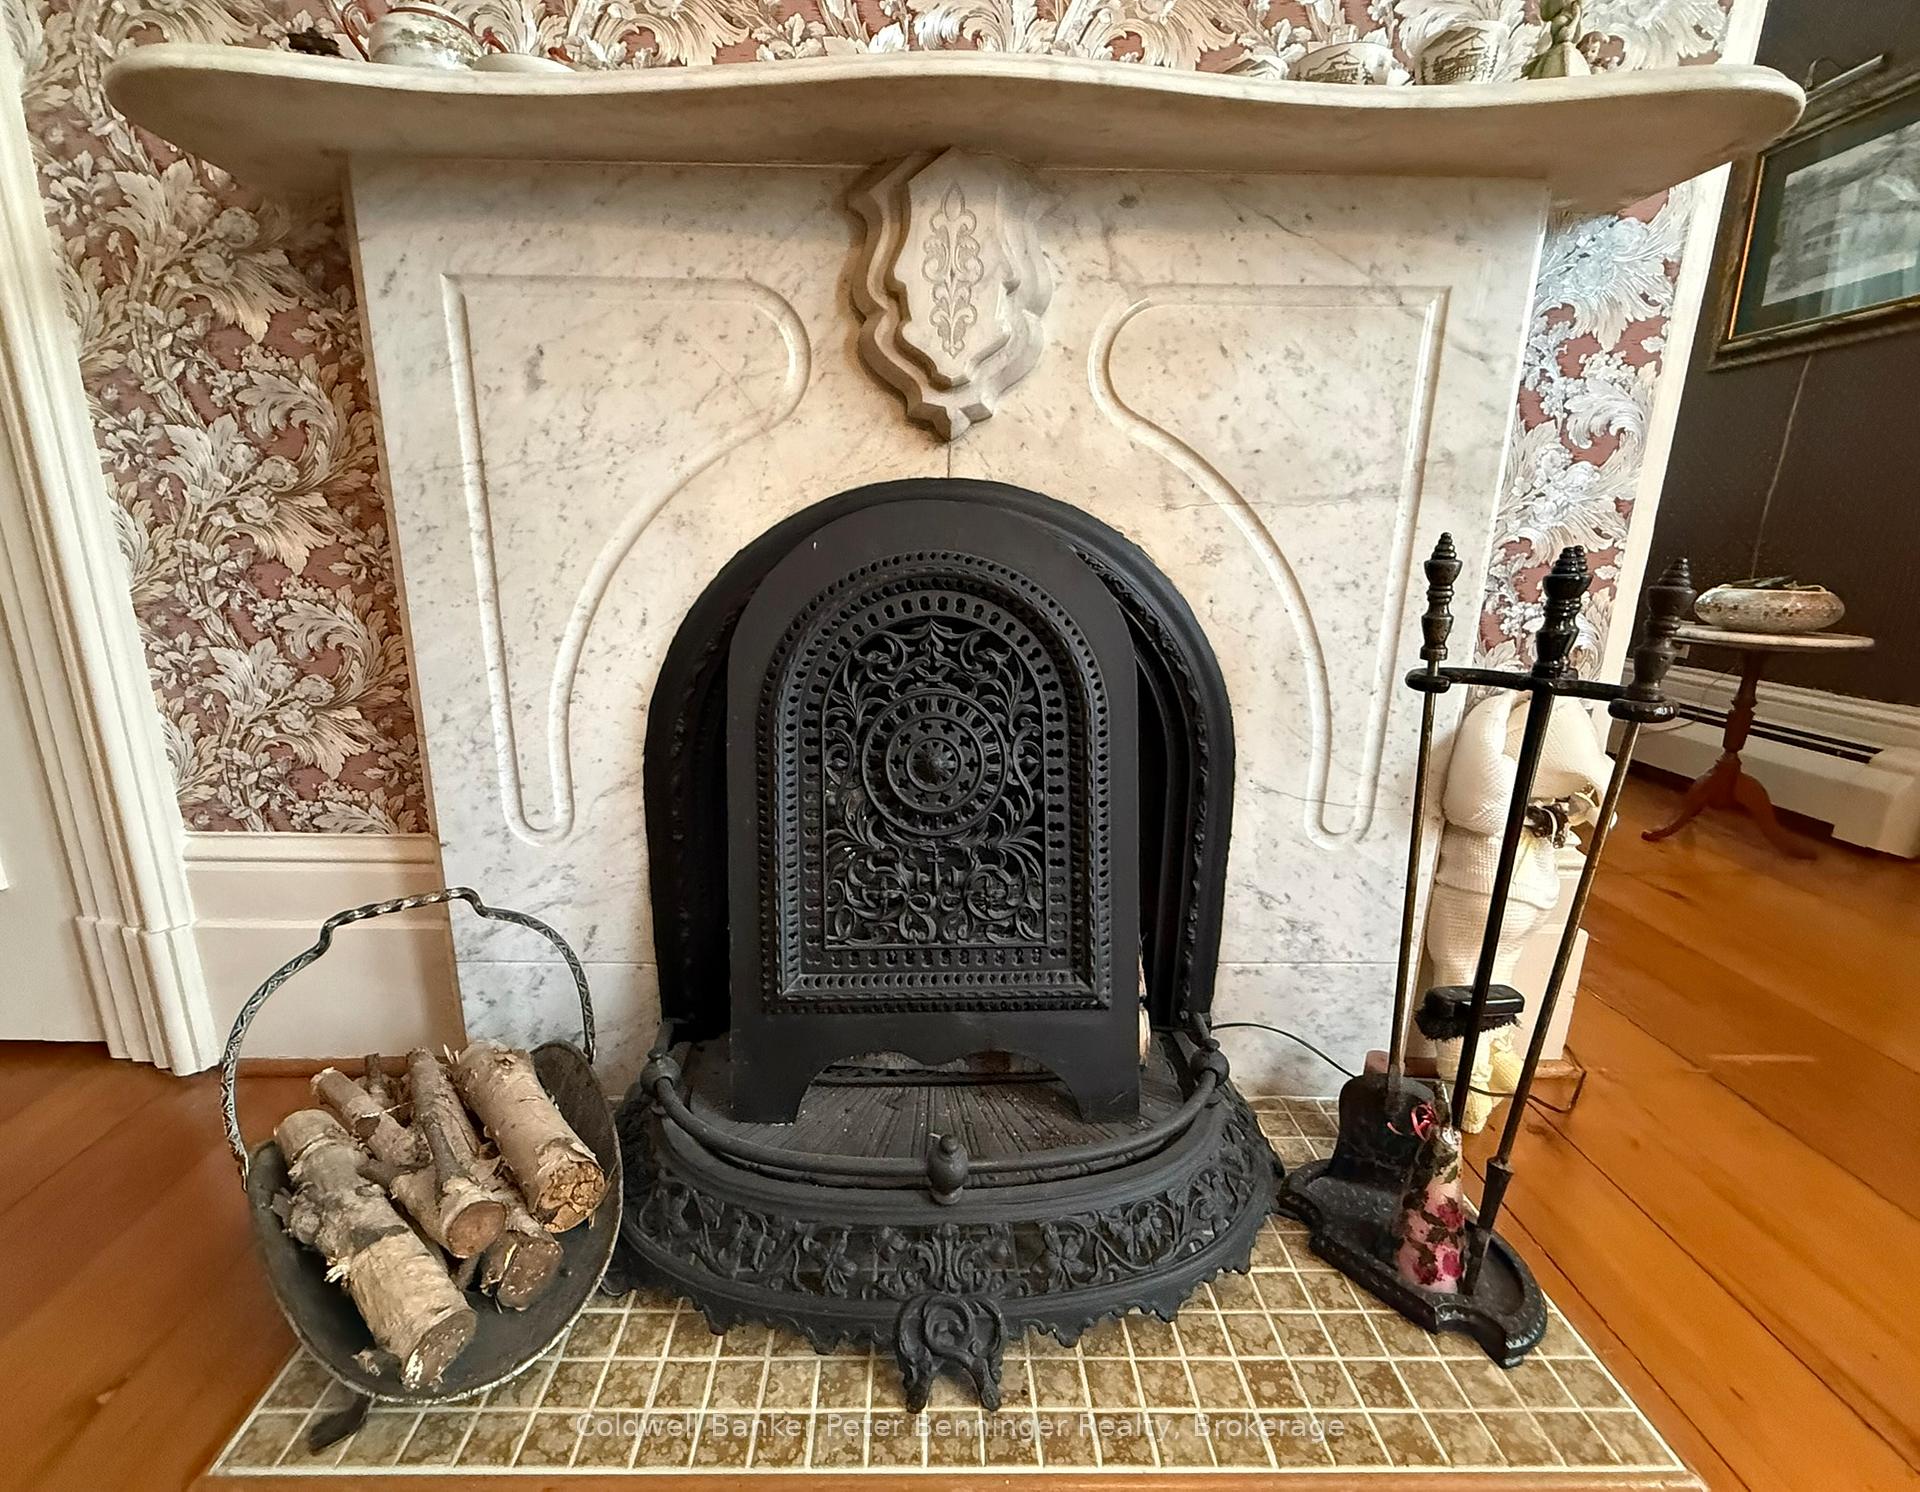
- Four original marble fireplaces enhance charm.
- Spacious 1.45-acre lot with privacy and shade.
- Potential for in-law suite or bed and breakfast.
- Private loft with ensuite and sitting room.
- Large shop and carriage house for versatile use.
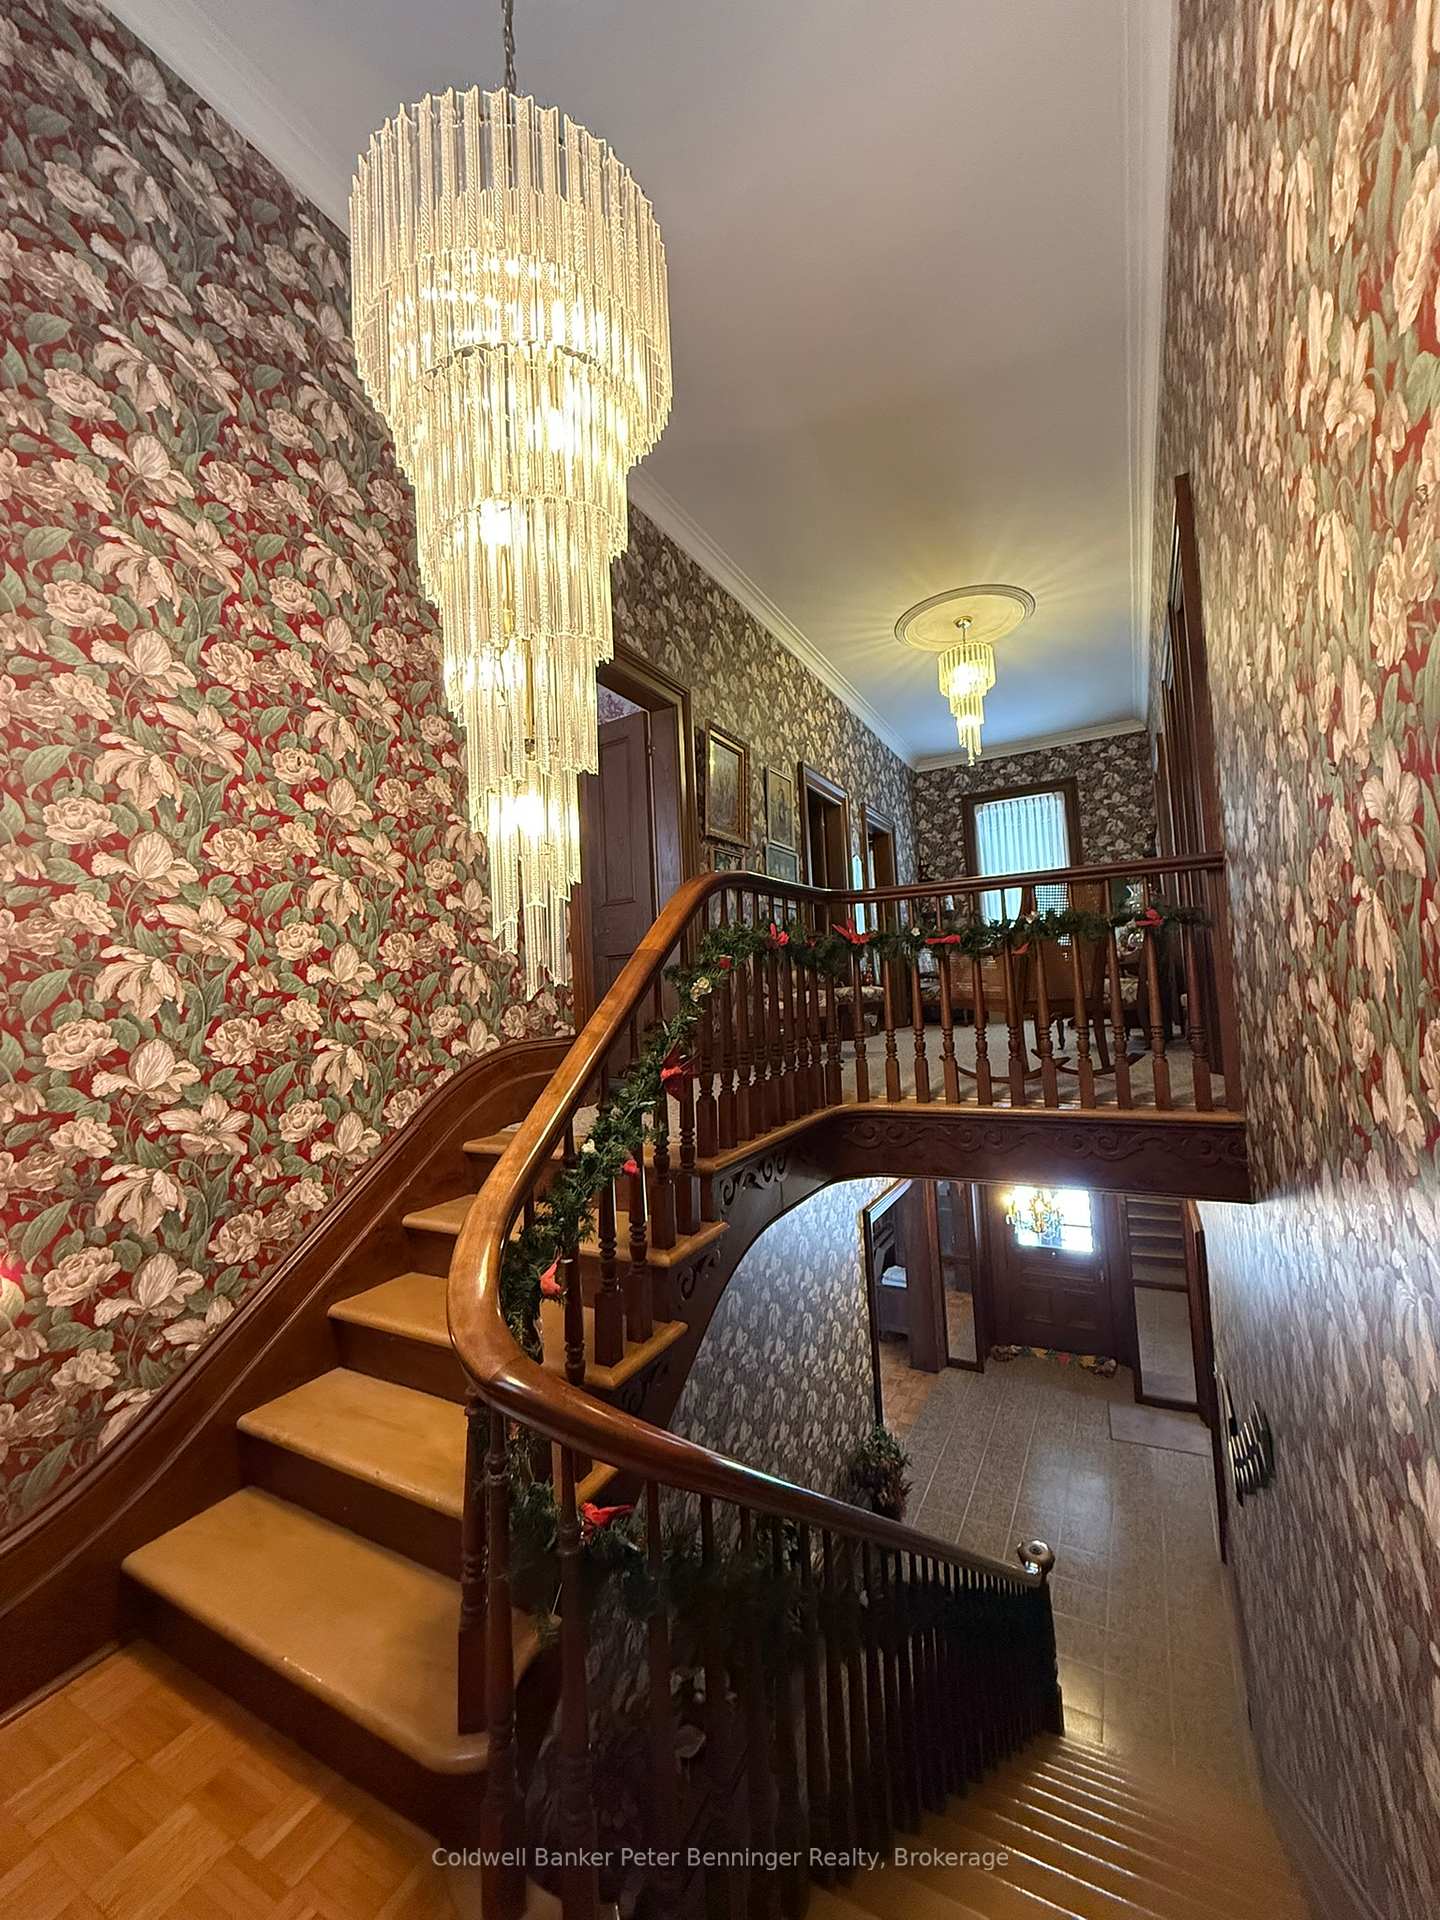
- Grand foyer with impressive 11.5' ceilings.
- Located near scenic rivers and local shops.
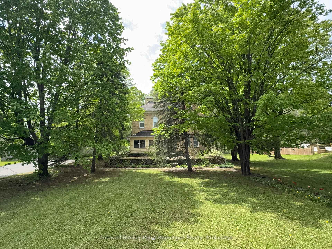
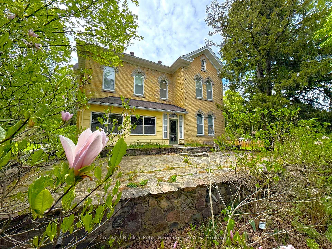
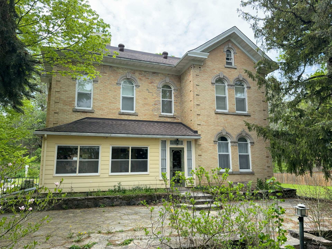
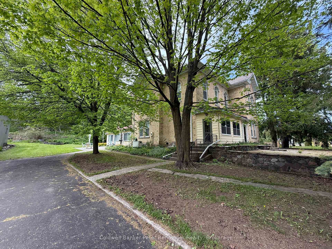
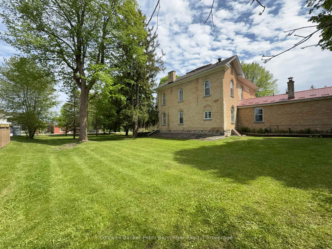
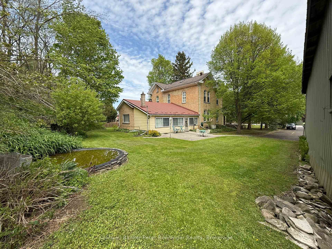
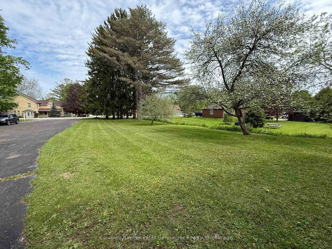
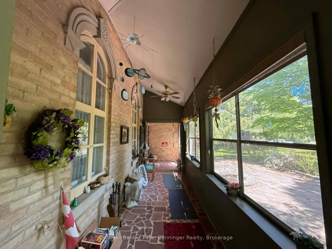
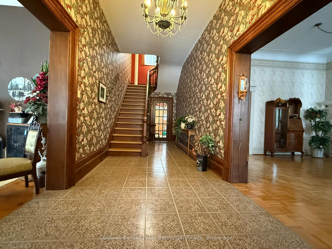
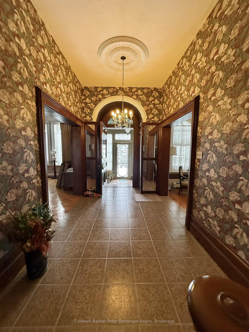
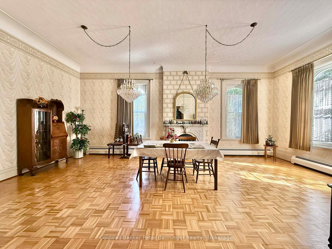
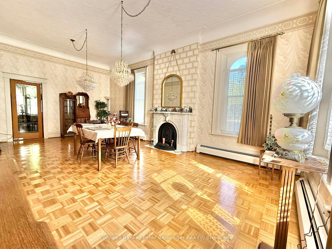
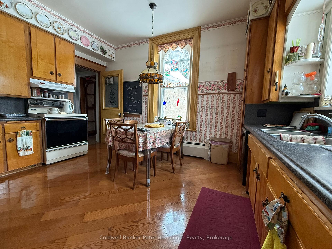
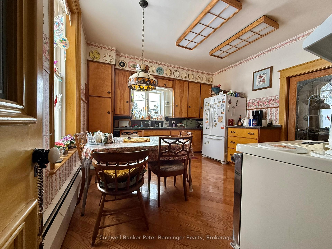
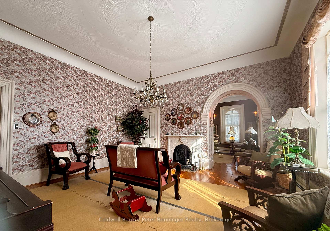
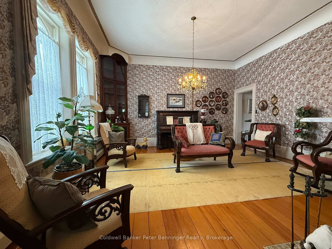
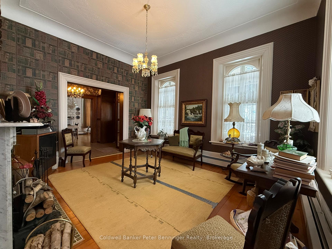
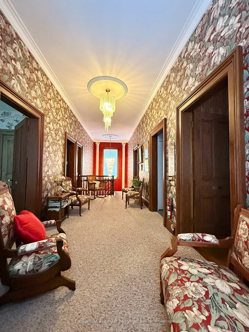
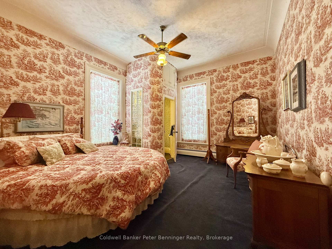
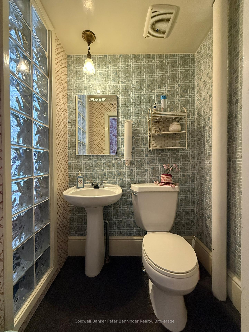
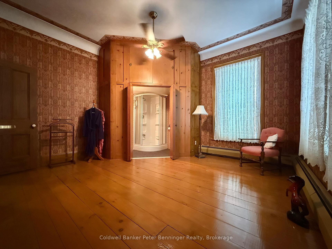
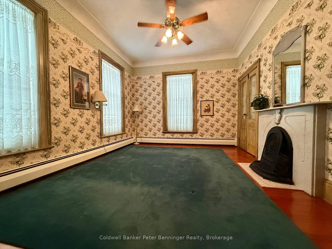
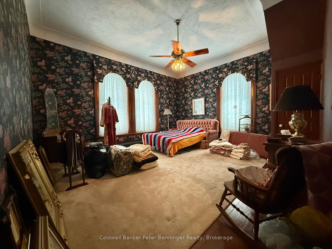
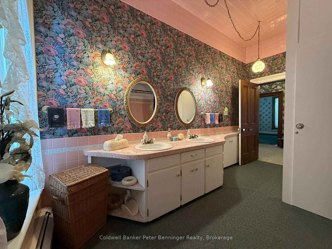
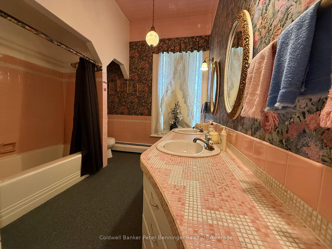
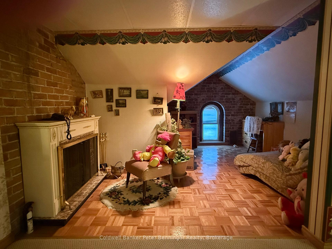
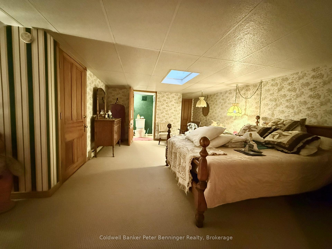
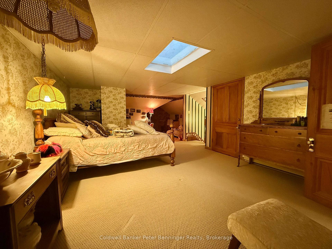
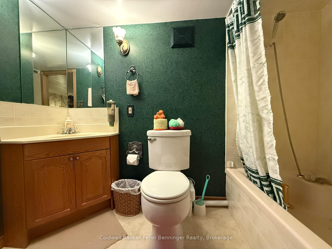
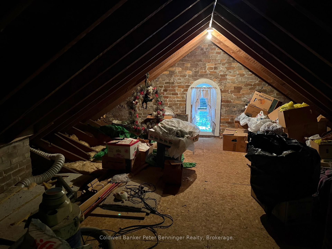
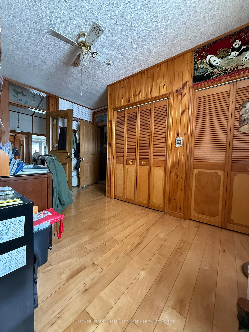
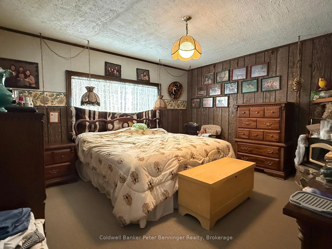
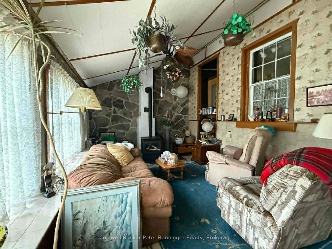
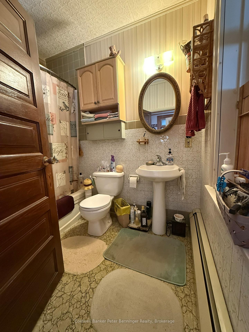
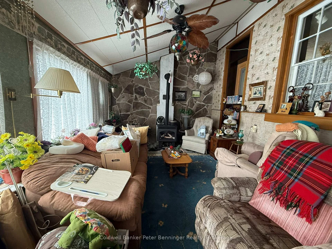
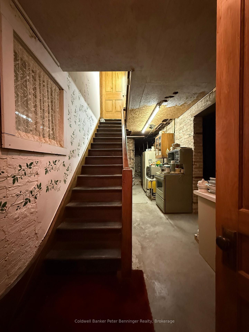
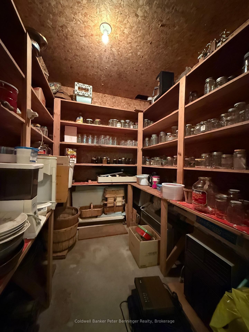
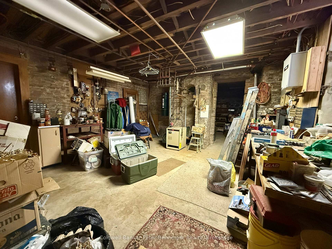
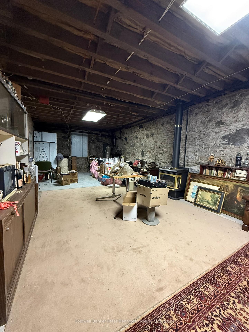
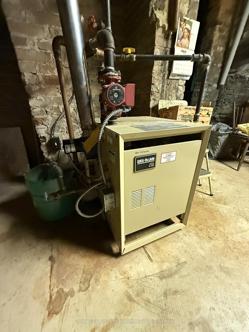
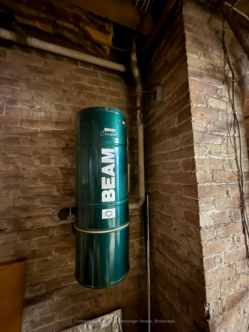
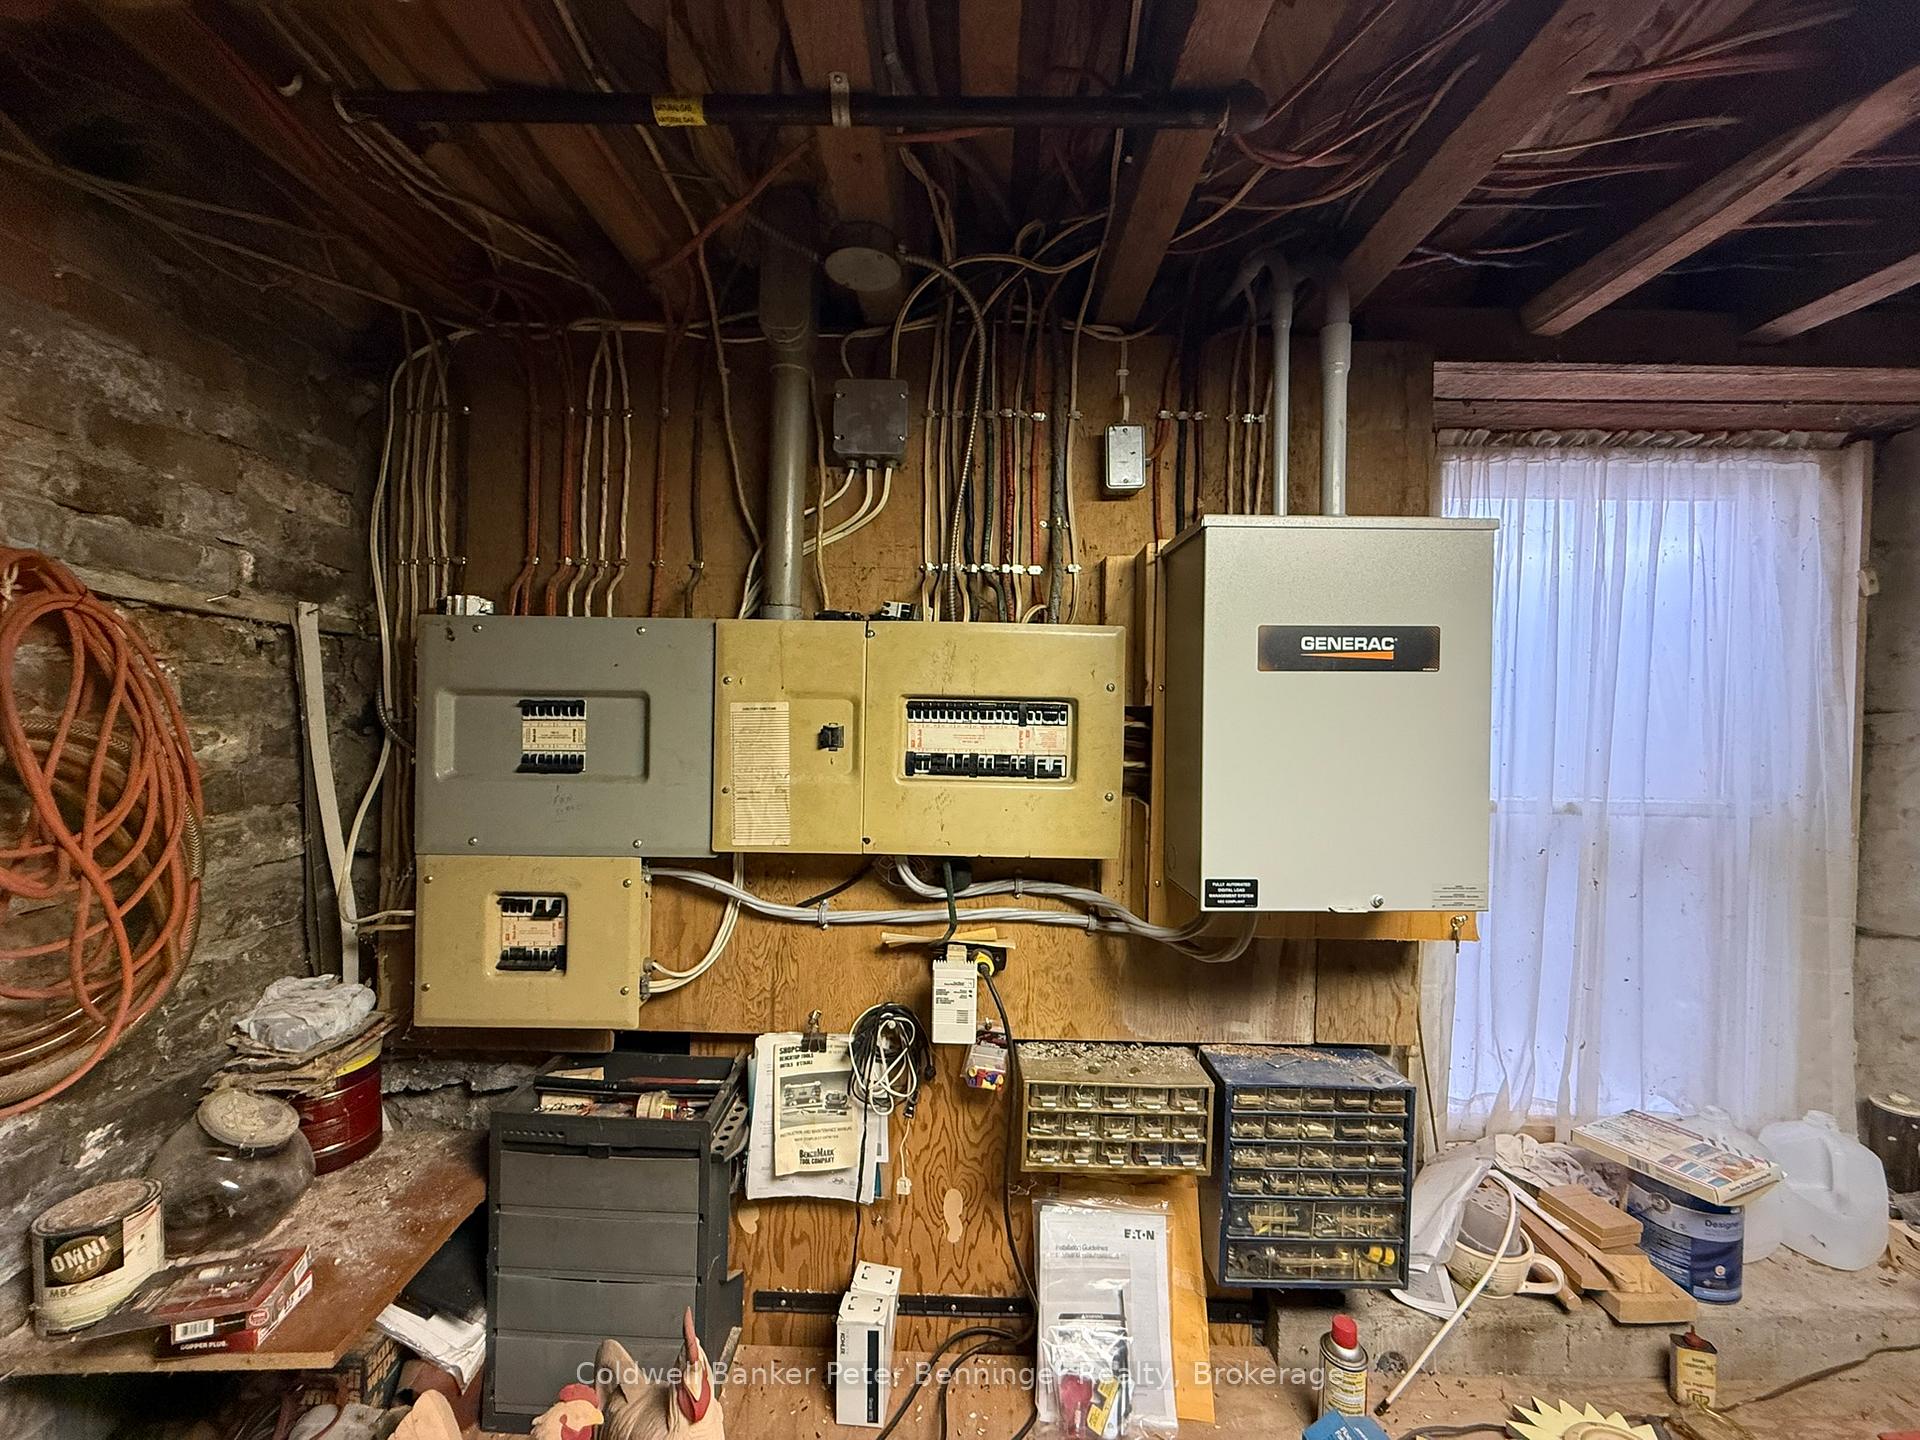
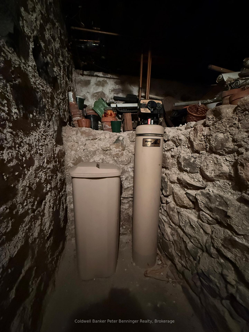
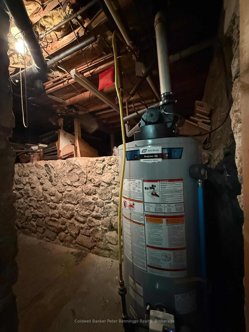
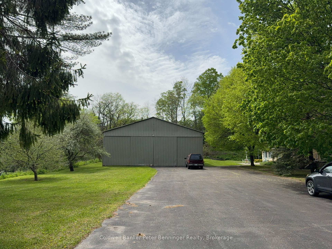
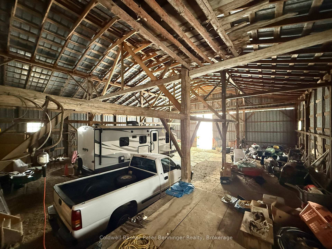
This incredible Victorian home is filled with history showcasing stunning architecture, regal finishes & details throughout, including 4 original marble fireplace showpieces! The majestic solid brick home was built in 1880 and welcomes you into it's grand foyer with soaring, 11.5' ceilings and a beautiful staircase, the traditional parlour and part of what once was a lavish ballroom, now used for formal dining. Beyond that, the back living quarters houses the home's kitchen, a main floor bedroom, den, office & 4pc.bath which could easily be converted into a sizeable in law suite. Ideally set up for it's previous vocation as a beautiful bed & breakfast, the second floor provides an additional 4 bedrooms, 2 with their own ensuites, and a spacious 4 pc. bath, while the third floor offers a private and fully functional loft with yet another spacious bedroom and 3 pc. ensuite, and a sitting room overlooking the south side of the property, reminiscent of a turret in castle. The unfinished, yet dry, full basement offers a cold room, workbench and endless storage with possibilities for a games room and more! Outside, this impressive 1.45 acre property features a huge 52' x 62' shop with attached carriage house and endless possibilities and a long, paved driveway with tons of parking availability. The yard is beautifully treed providing privacy and shade as well as room to roam and enjoy!! Surrounded by the peaceful village of Paisley where the Saugeen & Teeswater Rivers meet, kayaking, trails and unique shops invite you to be a tourist in your own hometown, you will not want to miss your chance for this incredible, historical property. Historical designation not in place. Central vac, Generac generator, natural gas boiler, radiant heat, water softener & water heater owned.
Key Facts & Features
Property Costs
- Annual Property Tax Amount
- $6,641
- Land Transfer Tax Fee
- $14,235
Rental Items
- Rental Equipment
- None.
- Basement Type
- Full
Interior Features
- Laundry Level
- Main Level
- Interior Extras
- Accessory Apartment, Central Vacuum, Generator - Partial, Guest Accommodations, In-Law Capability, In-Law Suite, Primary Bedroom - Main Floor, Water Heater Owned, Water Softener, Workbench
- View
- Garden, Trees/Woods
- Fireplace/Stove
- Yes
- Fireplace Features
- Family Room, Electric, Other
- Elevator
- No
Exterior Features
- Exterior Extras
- Landscaped, Patio, Porch Enclosed, Year Round Living
- Pool
- None
- Property Features
- Library, Park, Place Of Worship, Rec./Commun.Centre, River/Stream, School Bus Route
- Other Structures
- Drive Shed
Building
- Building Type
- Detached
- Building Style
- 3-Storey
- Approx Age
- 100+
Construction
- Exterior Finish
- Brick, Metal/Steel Siding
- Roof
- Asphalt Shingle, Metal
- Foundation Details
- Stone
- Special Designation
- Other
Lot
- Lot Front
- 206.76 ft
- Lot Depth
- 310.88 ft
- Lot Size
- 1.45
Inclusions
- Inclusions
- 3rd Floor Furniture, Round Bed, Piano, Kitchen Appliances, Washer & Dryer, Window Coverings, Misc. Furniture as negotiated.
Exclusions
- Exclusions
- Fridge & Stove in Basement, Main Floor Bedroom Furnishings & Seller's belongings.
Parking & Garages
- Garage Type
- Detached
- Garage Spaces
- 6
- Parking Spaces
- 14
- Total Garage And Parking Spaces
- 20
Heating & Cooling
- Heat Source
- Gas
- Heat Type
- Radiant
- Air Conditioning
- None
- Water
- Municipal
- Sewers
- Sewer
- Natural Gas
- Yes
- Hydro
- Yes
- Cable
- Available
- Telephone
- Yes
- Bedrooms
- 6
- Washrooms
- 5
- Kitchens
- 1
- Family / bonus room
- Yes
Room sizes
- Room—Third level, 3 Pc Ensuite
- Bedroom—Second level, 3 Pc Ensuite
- Bedroom—Main level, Fireplace
- Bedroom 4—Second level
- Other—Basement level
- Den—Main level
- Office—Main level, Hardwood Floor
- Dining Room—Main level
- Bedroom 3—Second level
- Bathroom—Second level, 5 Pc Bath
- Living Room—Main level
- Furnace Room—Basement level
- Bathroom—Main level, 4 Pc Bath
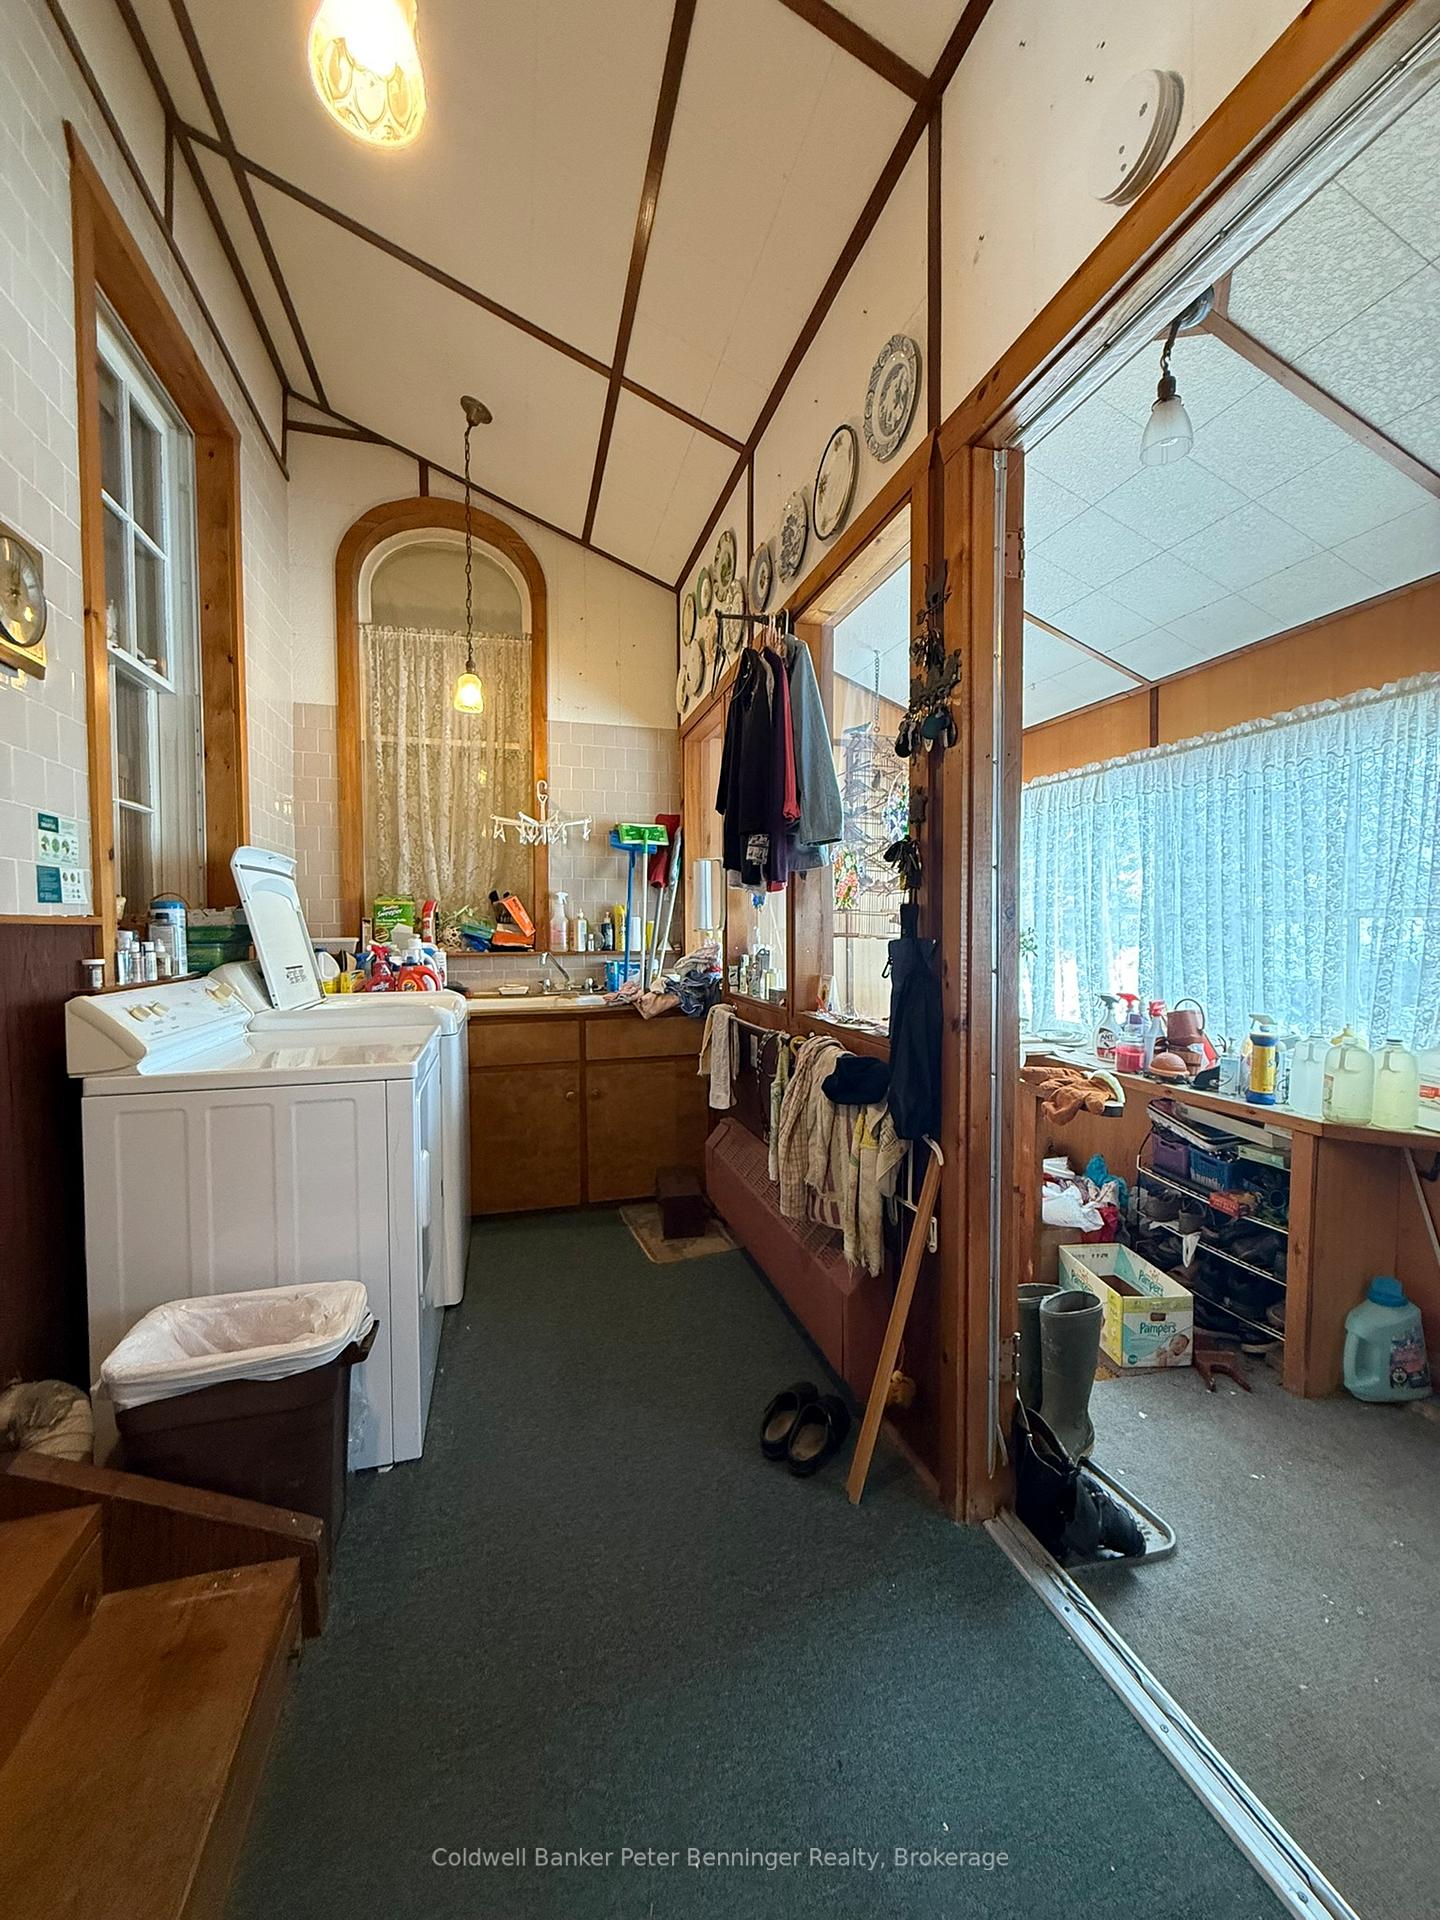
- Laundry—Main level
- Great Room—Main level, Formal Rm
- Other—Basement level
- Kitchen—Main level, Hardwood Floor
- Cold Room/Cantina—Basement level
- Foyer—Main level
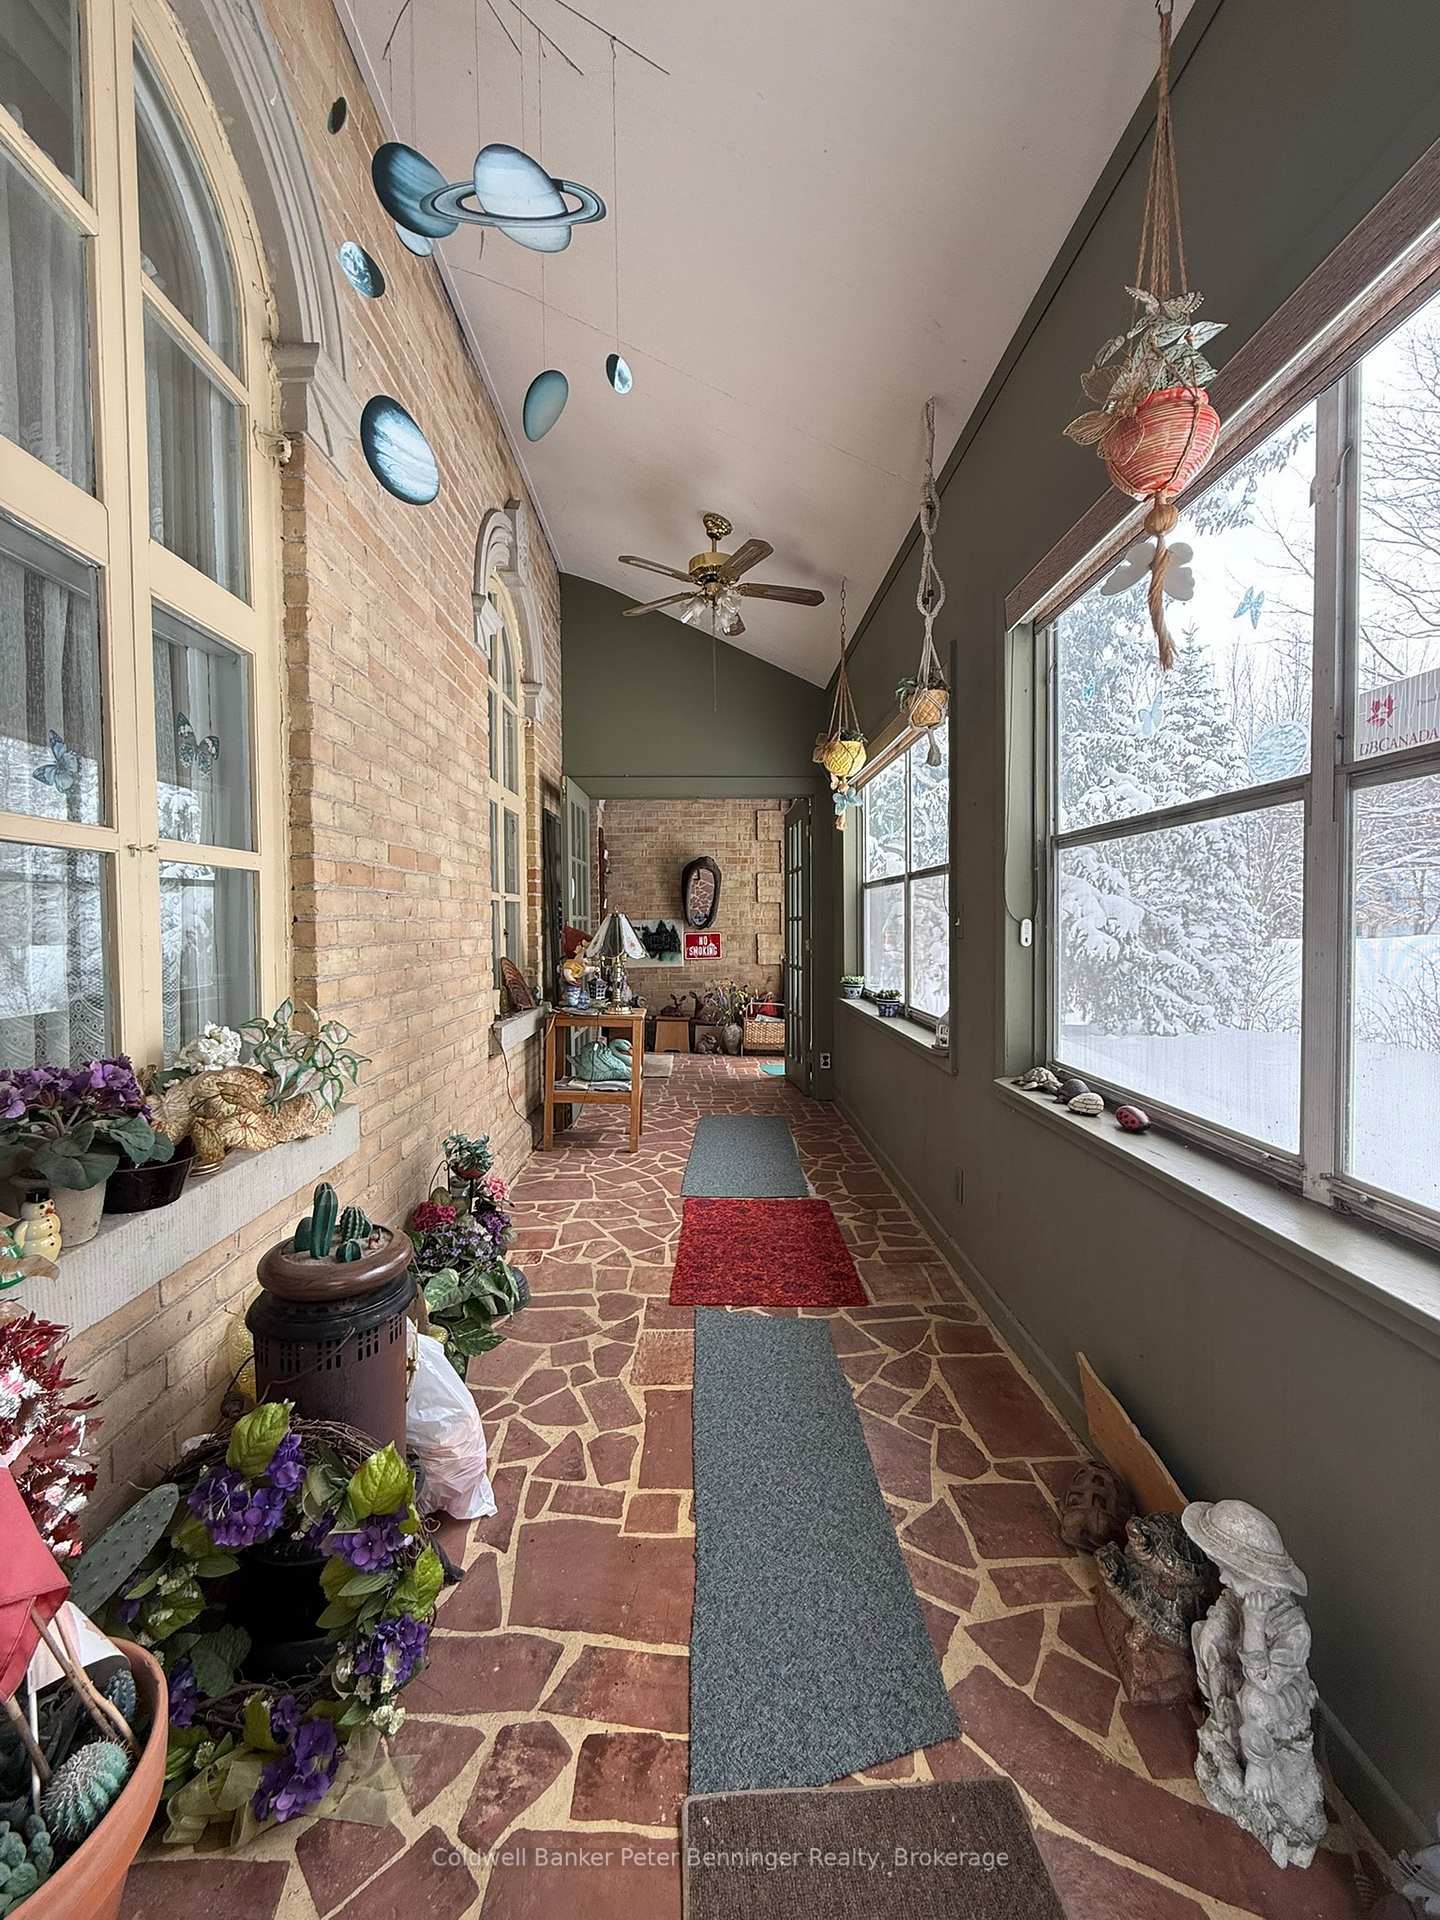
- Sunroom—Main level
- Bedroom 2—Second level, 3 Pc Ensuite
Washrooms
- 4-piece, Main
- 3-piece, Second
- 3-piece, Second
- 4-piece, Second
- 3-piece, Third
- Municipality
- Arran-Elderslie
- Neighbourhood
- Arran-Elderslie
- Main cross streets
- Orchard Street/Queen Street
- Zoning
- R1
- Directions
- Follow Bruce Road 3/Queen Street Paisley to the North end of Town. Home is on your left.
- Waterfront
- None
- MLS® number
- X13632534
- Data source
- Toronto Regional Real Estate Board
- Listed on
- 2026-08-03
- Updated on
- 2026-08-17
- Days on market
- 75 days
- Possession type
- 60-89 days
- Co-op commission
- 1.75
- Seller
- Listed by
- Coldwell Banker Peter Benninger Realty
Home Market Value
Current home valuation for 538 Queen Street N, Arran-Elderslie, Arran-Elderslie, ON. Listed for $888,000
HOMEH Estimate
$890,000
Estimated Sales Range
$885,000 - $1,310,000
HOMEH Estimate for 538 Queen Street N, Arran-Elderslie
Calculated with a real agent's CMA method — 45+ years of experience, codified. Not an AI guess.
For the owner
Is this your home? Track its value.
Get this home's HOMEH Estimate by email once a month, with how many homes are for sale around you.
Mortgage Payment Calculator
Compare up to 4 down payment scenarios
5% on first $500K + 10% on $388,000 over $500K
$63,800
| Scenario 1 | Scenario 2 | Scenario 3 | Scenario 4 | |
|---|---|---|---|---|
−Down payment | % $ | % $ | % $ | % $ |
+CMHC insurance | $32,963 | $24,775 | $21,134 | $0 |
=Total mortgage | $857,027 | $823,975 | $775,934 | $710,400 |
Amortization | ||||
Mortgage rate | % | % | % | % |
| Payment frequency | ||||
=Mortgage payment | $4,184monthly | $4,023monthly | $3,789monthly | $3,469monthly |
Land Transfer Tax
$14,235
$14,235
Around this home
No schools found nearby
Data provided by OpenStreetMap & Fraser Institute School Rankings
Ask HOMEH
New!Hi there!
👋Text or call (416) 301-9001
Recommended for you
Based on homes you've looked at.
No recommended properties found.
Nearby similar homes
No nearby properties found.
More real estate resources
Other homes nearby
Explore this area
No nearby listings available.