
55 Chestnut Hill Crescent
Arran-Elderslie, ON N0H 2N0
- 3Bedrooms
- 2Bathrooms
- 2Garage
- 1500–2000Sq Ft
- $732Tax
- 60×186 ftLot Size
 Estimated Value:$674,877See Free Estimate Report

Property not available for sale or for rent.
HOMEH One: full-service selling for a 1% listing fee. The buyer's agent commission is separate.
Free Home EvaluationHow Much Is My Home Worth?Homes for Sale NearbySale & Price History for 55 Chestnut Hill Crescent, Arran-Elderslie
Real estate boards require you to or to see the full details of this property.
*Sold prices and complete sale & price history are regulated data. Under the Trust in Real Estate Services Act, 2002 (TRESA) and the rules of the Real Estate Council of Ontario (RECO), and pursuant to the Multiple Listing Service® rules of the Canadian Real Estate Association (CREA) and the Toronto Regional Real Estate Board (TRREB), this information may be shown only to registered users who have agreed to the applicable terms of use (a Virtual Office Website, or "VOW," arrangement). HOMEH Inc., Brokerage therefore provides it to signed-in members only. Creating an account is free and takes under a minute.
About 55 Chestnut Hill Crescent, Arran-Elderslie
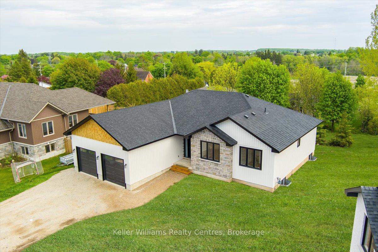
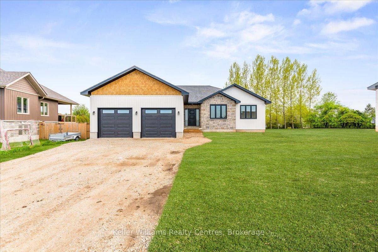
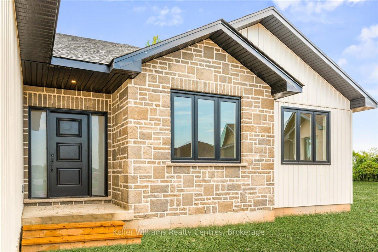
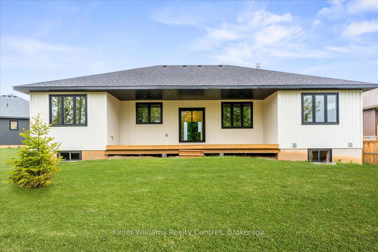
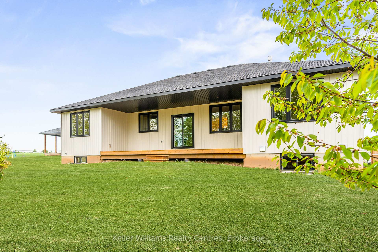
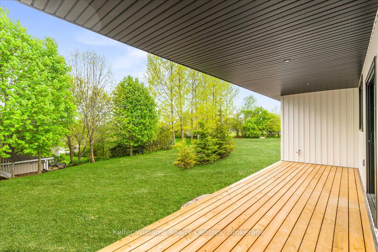
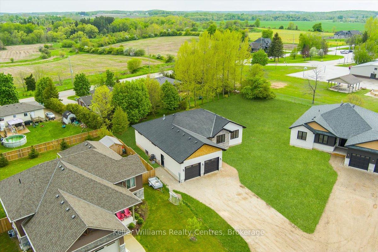
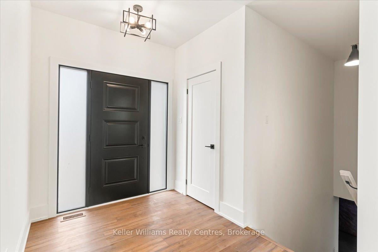
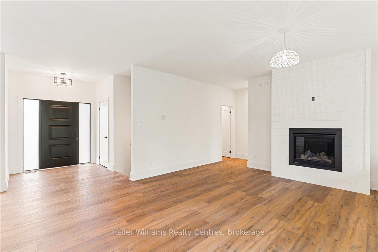
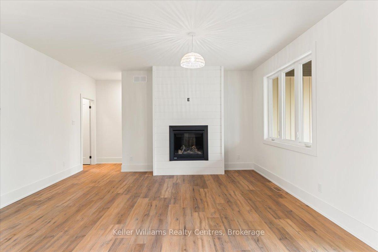
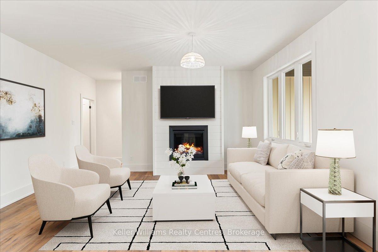
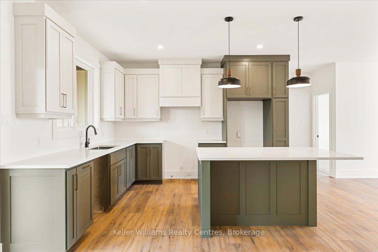
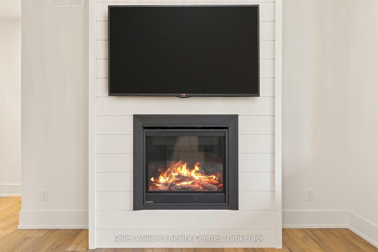
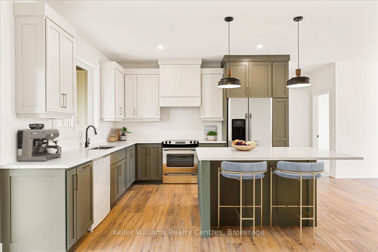
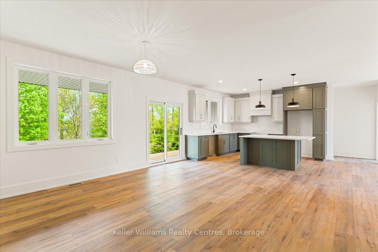
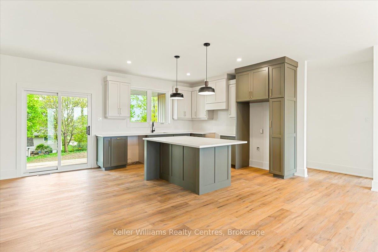
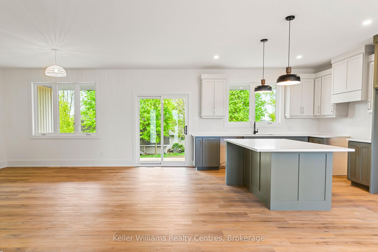
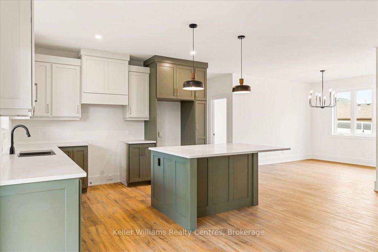
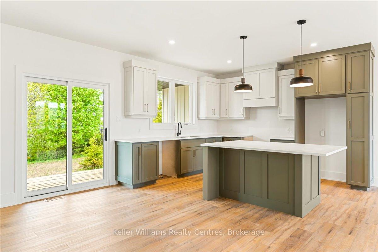
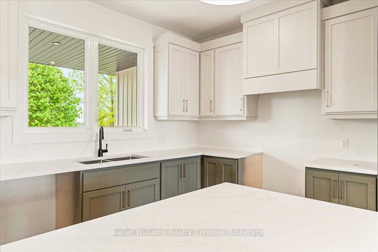
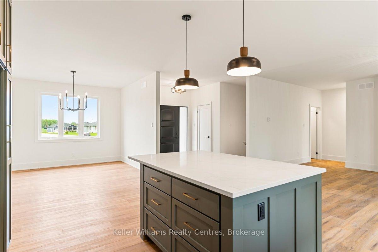
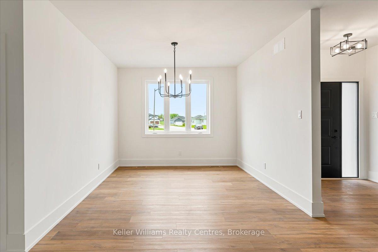
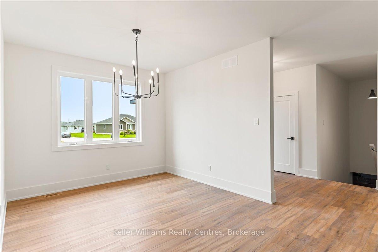
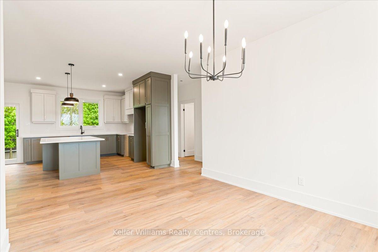
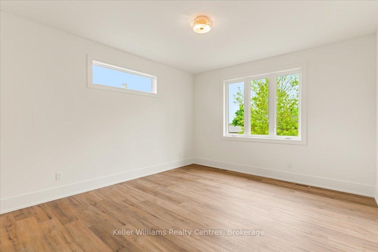
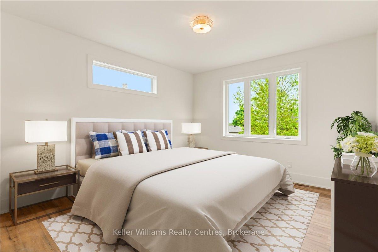
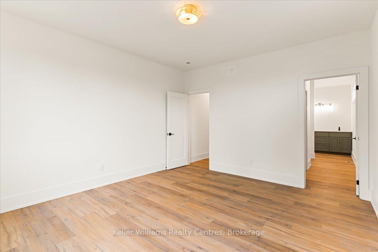
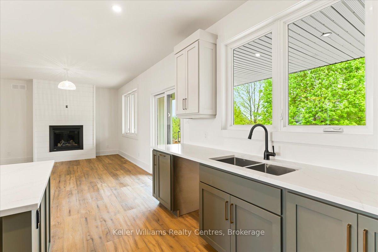
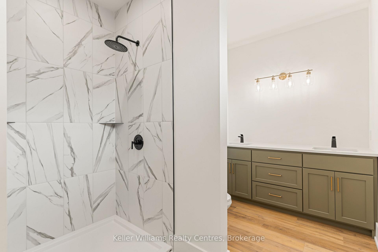
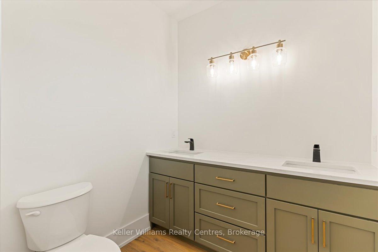
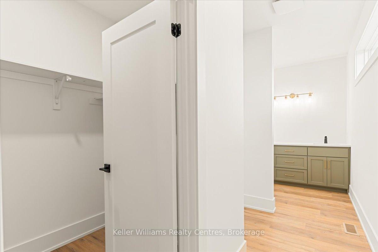
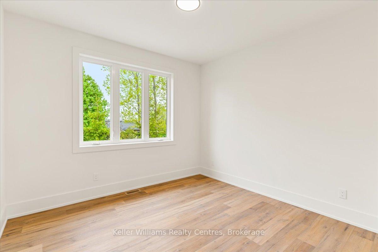
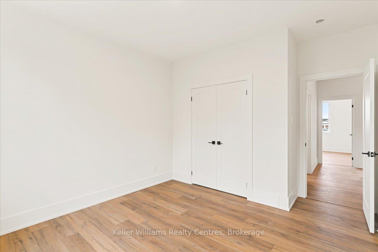
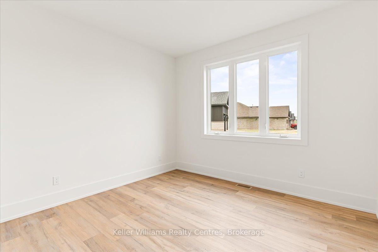
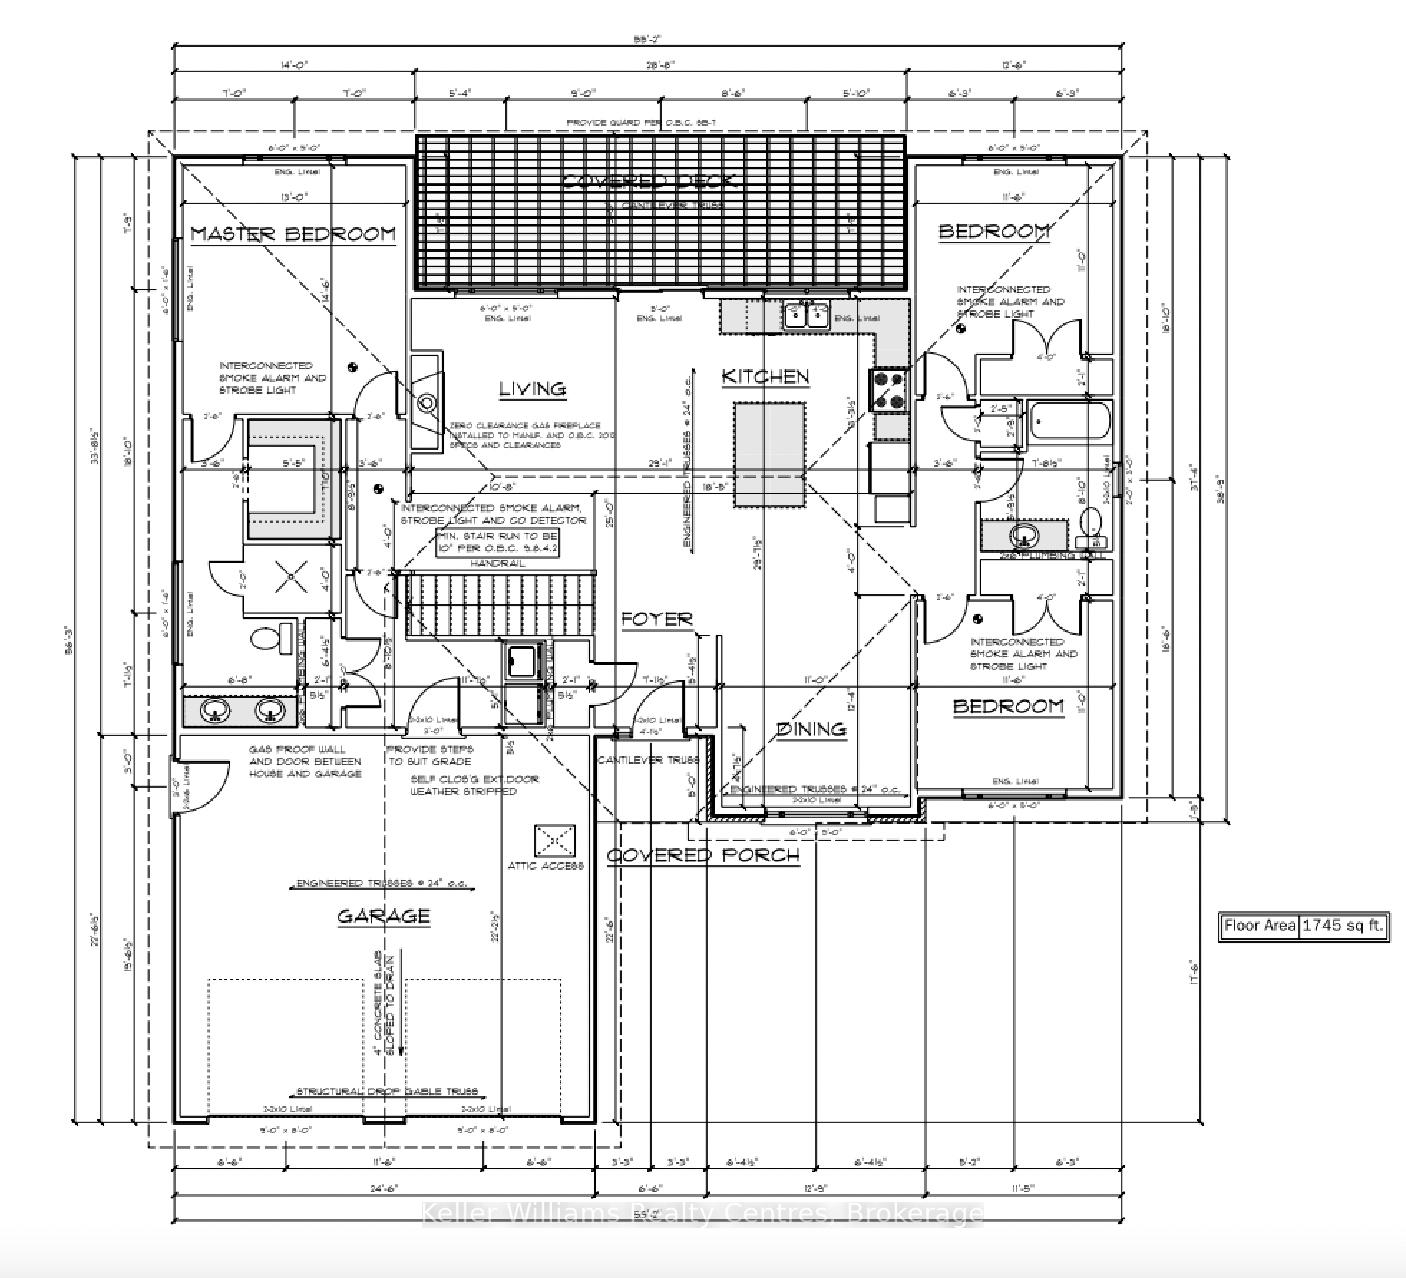
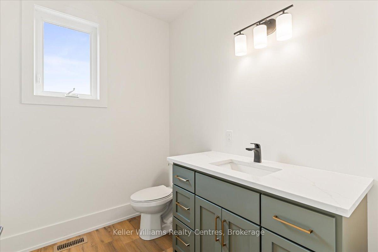
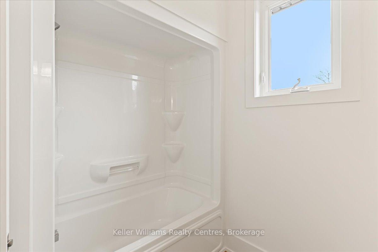
Welcome home to this stunning new construction executive bungalow in sought after Chestnut Hill Estates. This exclusive custom home on a premium exterior corner lot offers 1,745 square feet of luxurious living space finished with high quality details, exquisite craftsmanship, and attention to excellence. The inviting open-design showcases vast rooms and an abundance of natural light, with 9 ft ceilings above and luxury wide-plank vinyl flooring below. The custom kitchen is a true showstopper with sleek two-tone cabinetry, a spacious island, and sophisticated quartz countertops. The contemporary great room, adorned with a stylish gas fireplace, offers sliding glass doors opening onto the sprawling 9x28 covered deck. Nestled in its own secluded wing of the house, the master suite offers a private sanctuary. Here, you can indulge in luxury within the expansive 4-piece ensuite, featuring a rejuvenating walk-in shower with a rainfall showerhead, decadent his and her sinks, and a spacious walk-in closet providing ample storage for your wardrobe essentials. Discover 2 additional bedrooms and a well-appointed 4-piece bathroom nestled in the opposite wing of the house, providing privacy and comfort for family and guests. The full unfinished basement with a roughed-in bathroom presents endless possibilities for future expansion, allowing you to customize this home to suit your lifestyle. With its blank canvas interior, you can let your imagination run wild as you envision the perfect home for you and your family. Situated amidst picturesque landscapes, Chestnut Hill Estates is an exclusive, high-quality custom home subdivision embodying relaxed, casual elegance. The friendly community of Tara boasts stunning natural beauty with rolling hills, scenic trails, and the meandering Sauble River running through it. Isn't it time to tarry awhile in Tara? **EXTRAS** Comes complete with 7-Year Tarion New Home Warranty.
Key Facts & Features
Property Costs
- Annual Property Tax Amount
- $732
- Land Transfer Tax Fee
- $12,275
Rental Items
- Rental Equipment
- Hot Water Tank
- Under Contract
- Hot Water Tank-Gas
- Basement Type
- Full, Unfinished
Interior Features
- Laundry Level
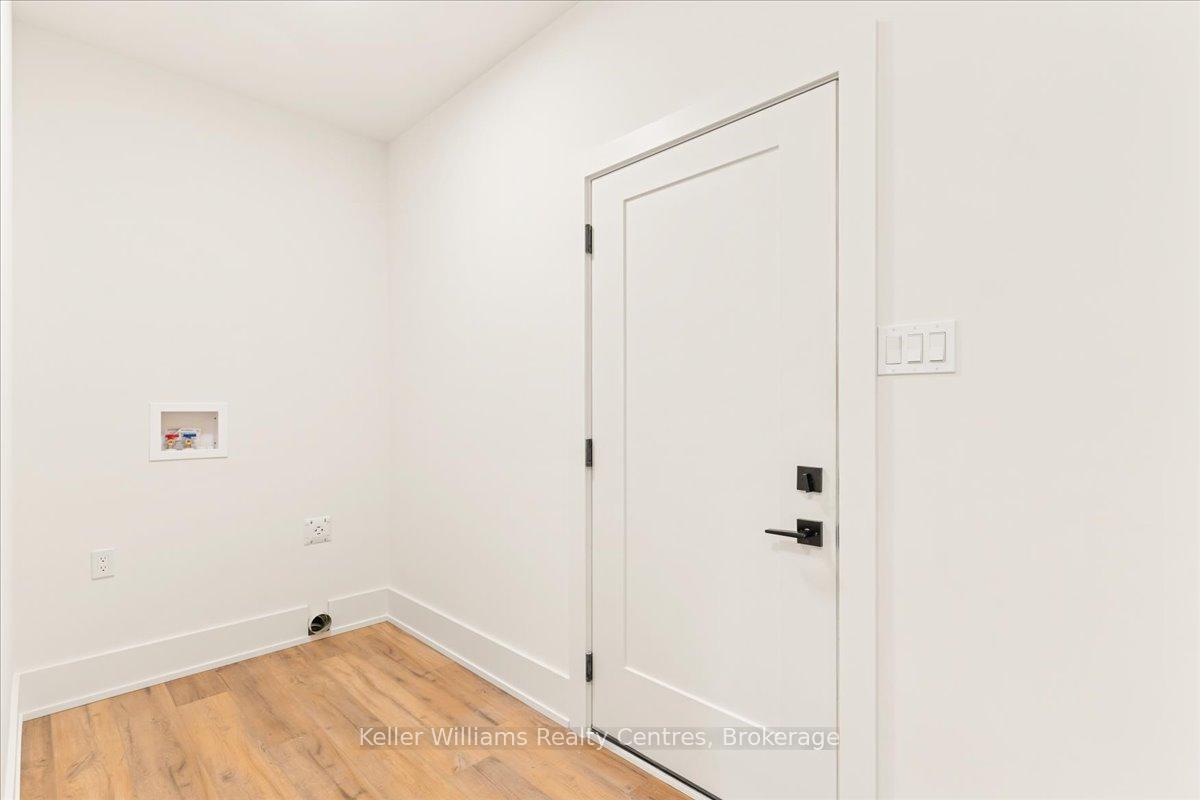
- Main Level
- Interior Extras
- Air Exchanger, ERV/HRV, In-Law Capability, Sump Pump, Upgraded Insulation, Ventilation System, Water Heater
- Fireplace/Stove
- Yes
- Fireplace Features
- Natural Gas, Living Room
- Elevator
- No
Exterior Features
- Pool
- None
Building
- Building Type
- Detached
- Building Style
- Bungalow
- Approx Age
- New
Construction
- Exterior Finish
- Vinyl Siding
- Roof
- Asphalt Shingle
- Foundation Details
- Poured Concrete
- Special Designation
- Unknown
Lot
- Lot Front
- 60.27 ft
- Lot Depth
- 185.60 ft
- Lot Shape
- Pie
Inclusions
- Inclusions
- None
Exclusions
- Exclusions
- None
Parking & Garages
- Garage Type
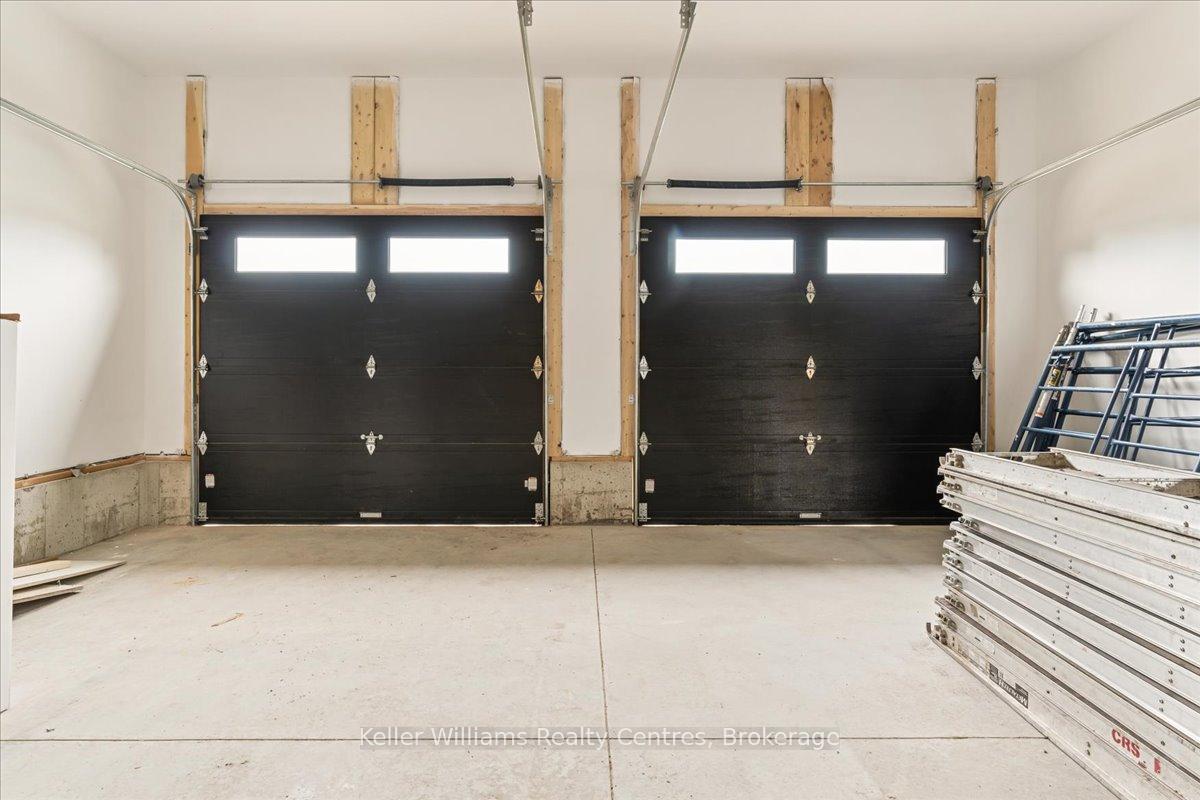
- Attached
- Garage Spaces
- 2
- Parking Spaces
- 4
- Total Garage And Parking Spaces
- 6
Heating & Cooling
- Heat Source
- Gas
- Heat Type
- Forced Air
- Air Conditioning
- Central Air
- Water
- Municipal
- Sewers
- Sewer
- Bedrooms
- 3
- Washrooms
- 2
- Kitchens
- 1
- Family / bonus room
- Yes
Washrooms
- 4-piece, Main
- Municipality
- Arran-Elderslie
- Neighbourhood
- Arran-Elderslie
- Main cross streets
- From the bridge crossing the Sauble River as it flows through downtown Tara, head North on Yonge St N/Bruce Road 10. Hang a Left onto Brooke St W. Turn Right into Chestnut Hill Estates. This stunning new construction home will be on your Right.
- MLS® number
- X11936923
- Data source
- Toronto Regional Real Estate Board
- Status change
- 2025-02-11
- Listed on
- 2025-01-23
- Days on market
- 19 days
- Possession type
- Flexible
- Co-op commission
- 1.5% + HST
- Seller
- Listed by
- KELLER WILLIAMS REALTY CENTRES
Home Market Value
Current home valuation for 55 Chestnut Hill Crescent, Arran-Elderslie, Arran-Elderslie, ON. Listed for $789,999
HOMEH Estimate
$674,877
Estimated Sales Range
$472,414 - $877,340
HOMEH Estimate for 55 Chestnut Hill Crescent, Arran-Elderslie
Calculated with a real agent's CMA method — 45+ years of experience, codified. Not an AI guess.
For the owner
Is this your home? Track its value.
Get this home's HOMEH Estimate by email once a month, with how many homes are for sale around you.
Mortgage Payment Calculator
Compare up to 4 down payment scenarios
5% on first $500K + 10% on $289,999 over $500K
$54,000
| Scenario 1 | Scenario 2 | Scenario 3 | Scenario 4 | |
|---|---|---|---|---|
−Down payment | % $ | % $ | % $ | % $ |
+CMHC insurance | $29,420 | $22,041 | $18,802 | $0 |
=Total mortgage | $764,909 | $733,040 | $690,301 | $631,999 |
Amortization | ||||
Mortgage rate | % | % | % | % |
| Payment frequency | ||||
=Mortgage payment | $3,735monthly | $3,579monthly | $3,370monthly | $3,086monthly |
Land Transfer Tax
$12,275
$12,275
Around this home
Data provided by OpenStreetMap & Fraser Institute School Rankings
Ask HOMEH
New!Hi there!
👋Text or call (416) 301-9001
Recommended for you
Based on homes you've looked at.
No recommended properties found.
Nearby similar homes
No nearby properties found.
More real estate resources
Other homes nearby
Explore this area
No nearby listings available.