
57 Chestnut Hill Crescent
Arran-Elderslie, ON N0H 2N0
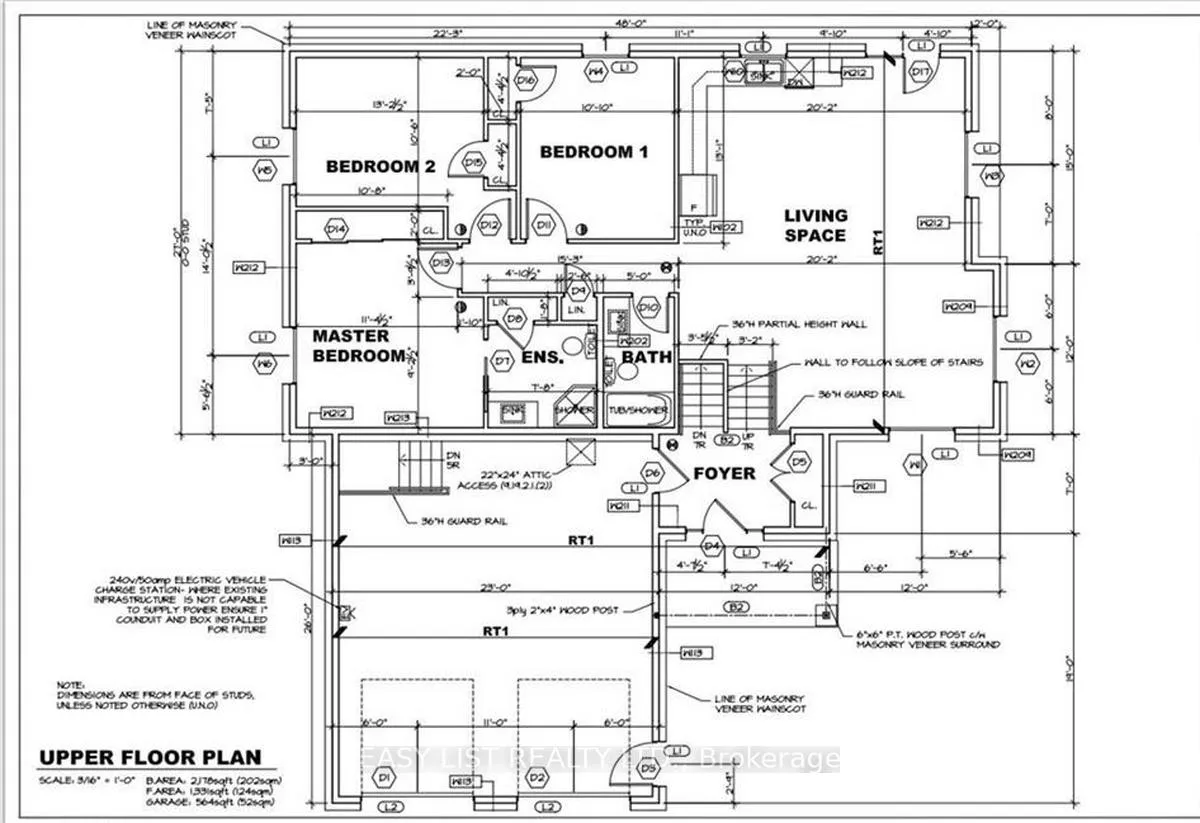
- 3+1Bedrooms
- 3Bathrooms
- 2Garage
- 1100–1500Sq Ft
- $6,300Tax
- 83×151 ftLot Size
 Estimated Value:$809,000See Free Estimate Report

Property not available for sale or for rent.
HOMEH One: full-service selling for a 1% listing fee. The buyer's agent commission is separate.
Free Home EvaluationHow Much Is My Home Worth?Homes for Sale NearbySale & Price History for 57 Chestnut Hill Crescent, Arran-Elderslie
| Start Date | End Date | Price | Event | MLS# |
|---|---|---|---|---|
| 2025-09-15 | 2026-05-16 | Login to See Prices | Expired | x12404327 |
Real estate boards require you to or to see the full details of this property.
*Sold prices and complete sale & price history are regulated data. Under the Trust in Real Estate Services Act, 2002 (TRESA) and the rules of the Real Estate Council of Ontario (RECO), and pursuant to the Multiple Listing Service® rules of the Canadian Real Estate Association (CREA) and the Toronto Regional Real Estate Board (TRREB), this information may be shown only to registered users who have agreed to the applicable terms of use (a Virtual Office Website, or "VOW," arrangement). HOMEH Inc., Brokerage therefore provides it to signed-in members only. Creating an account is free and takes under a minute.
About 57 Chestnut Hill Crescent, Arran-Elderslie
Summarized Description
- Energy efficient raised bungalow built in 2020.
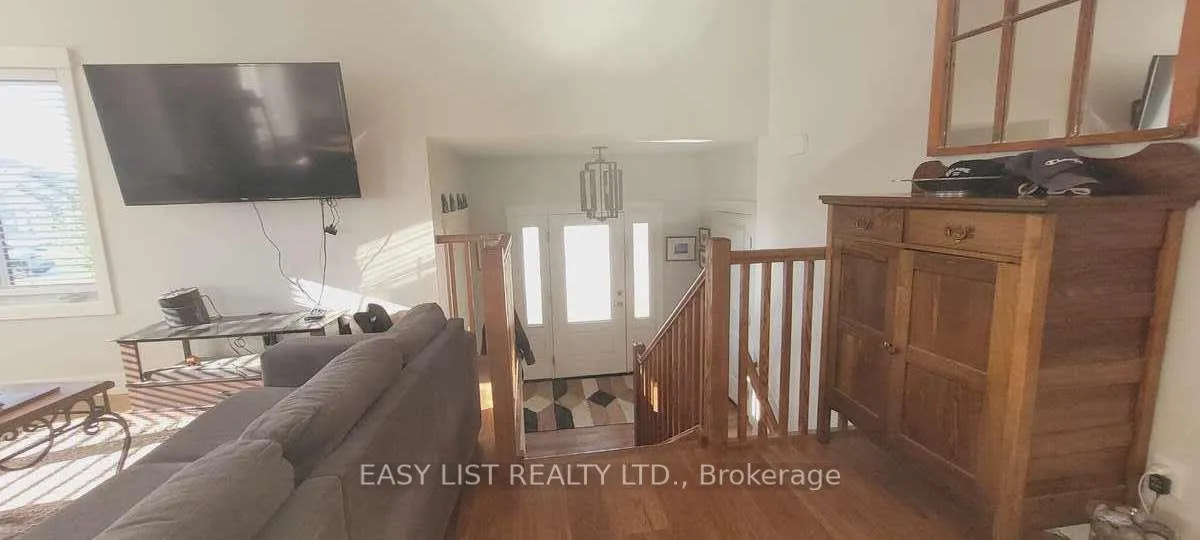
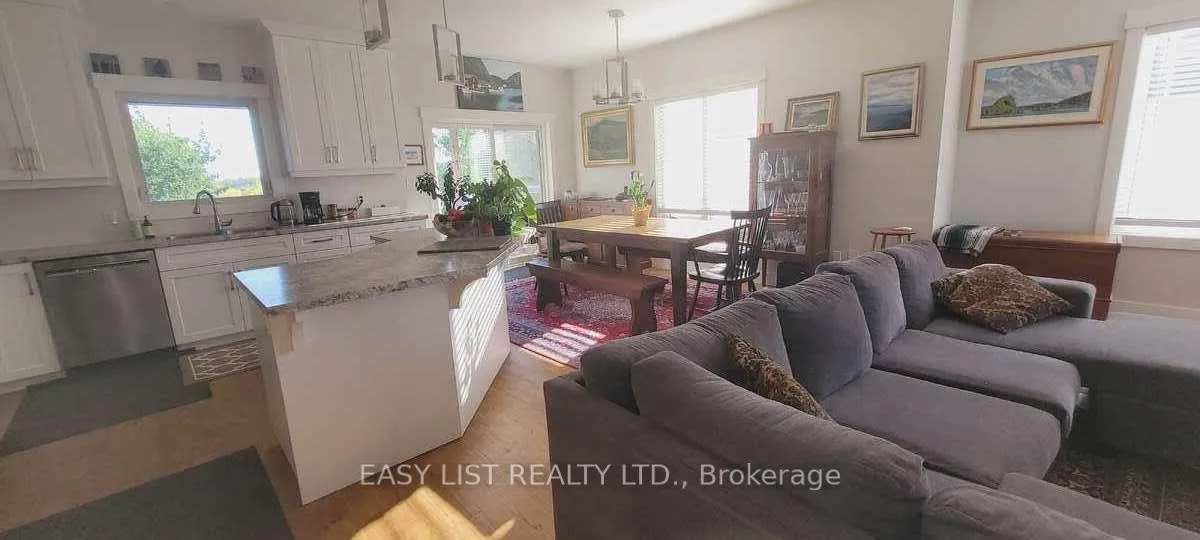
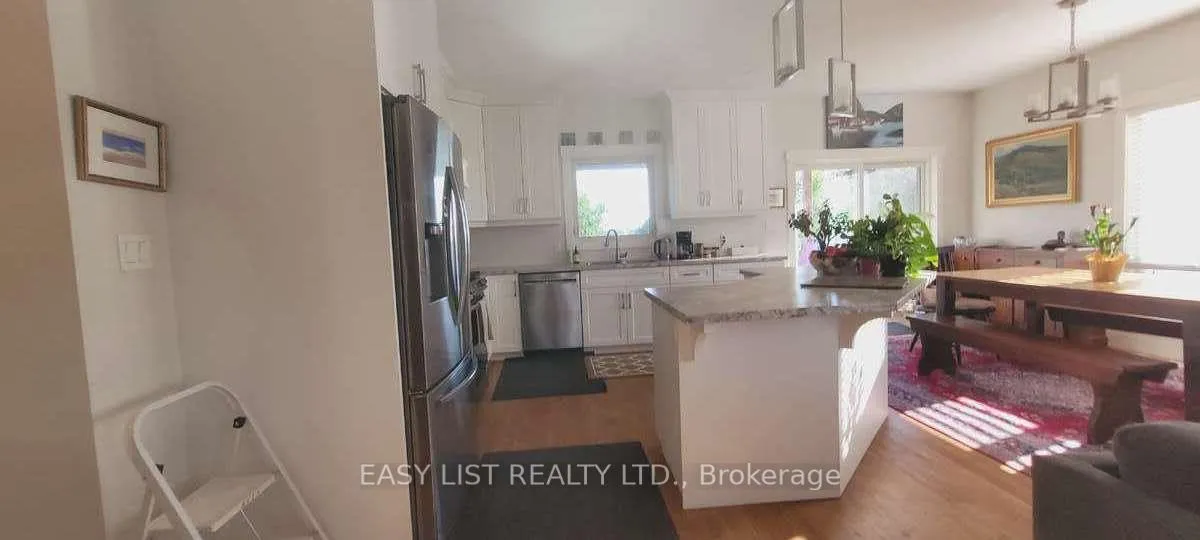
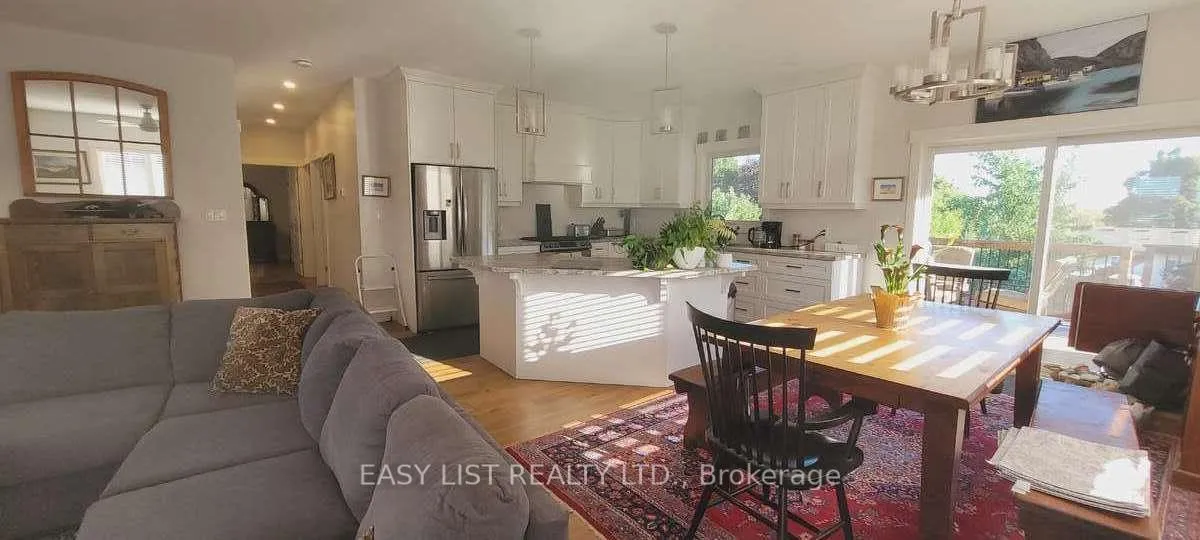
- Open concept design with hardwood flooring.
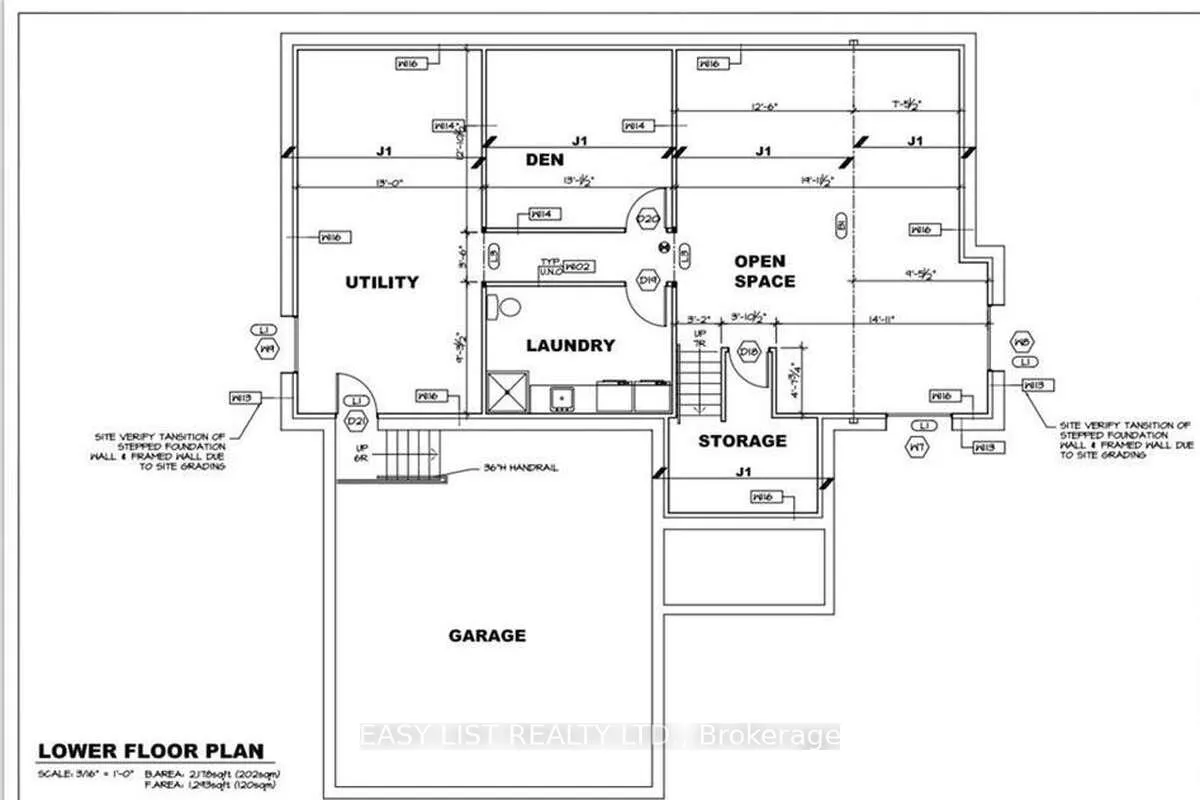
- Finished basement with additional bedroom and bathroom.
- Smart wired for modern connectivity.
- Large two bay garage with insulation.
- Quiet neighborhood near primary school and soccer field.
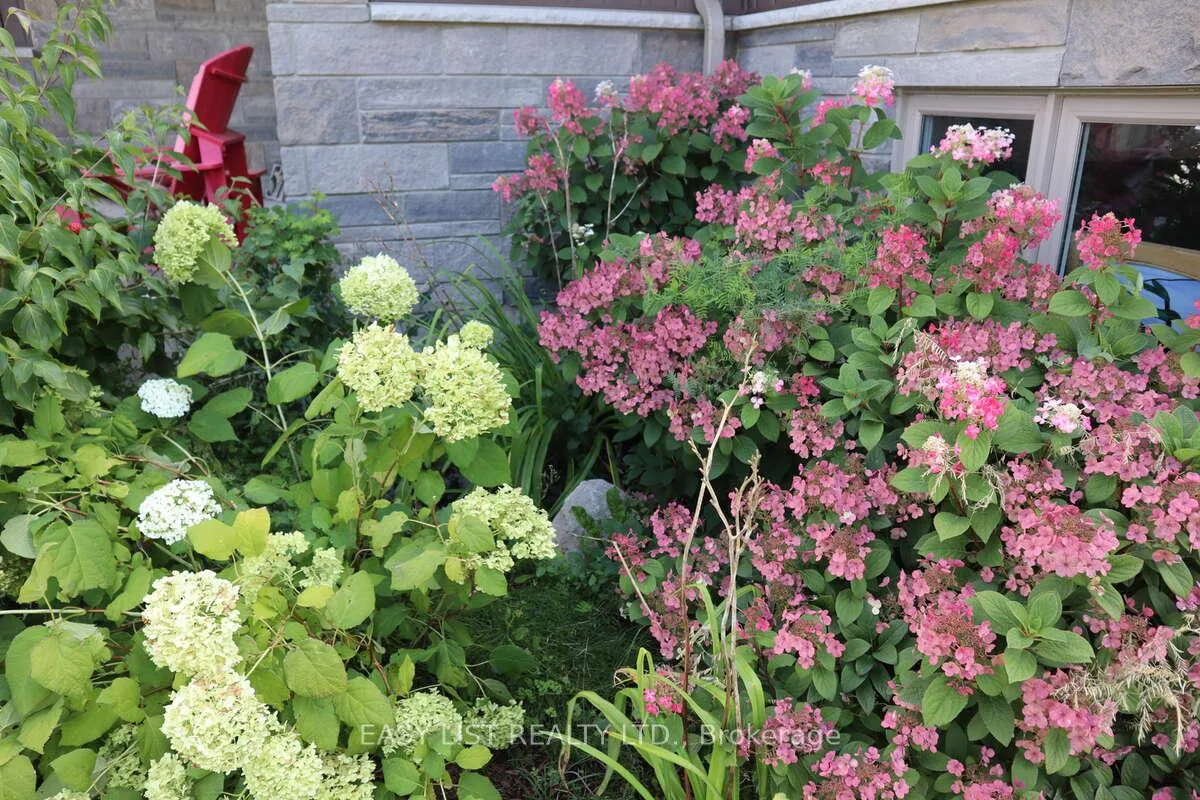
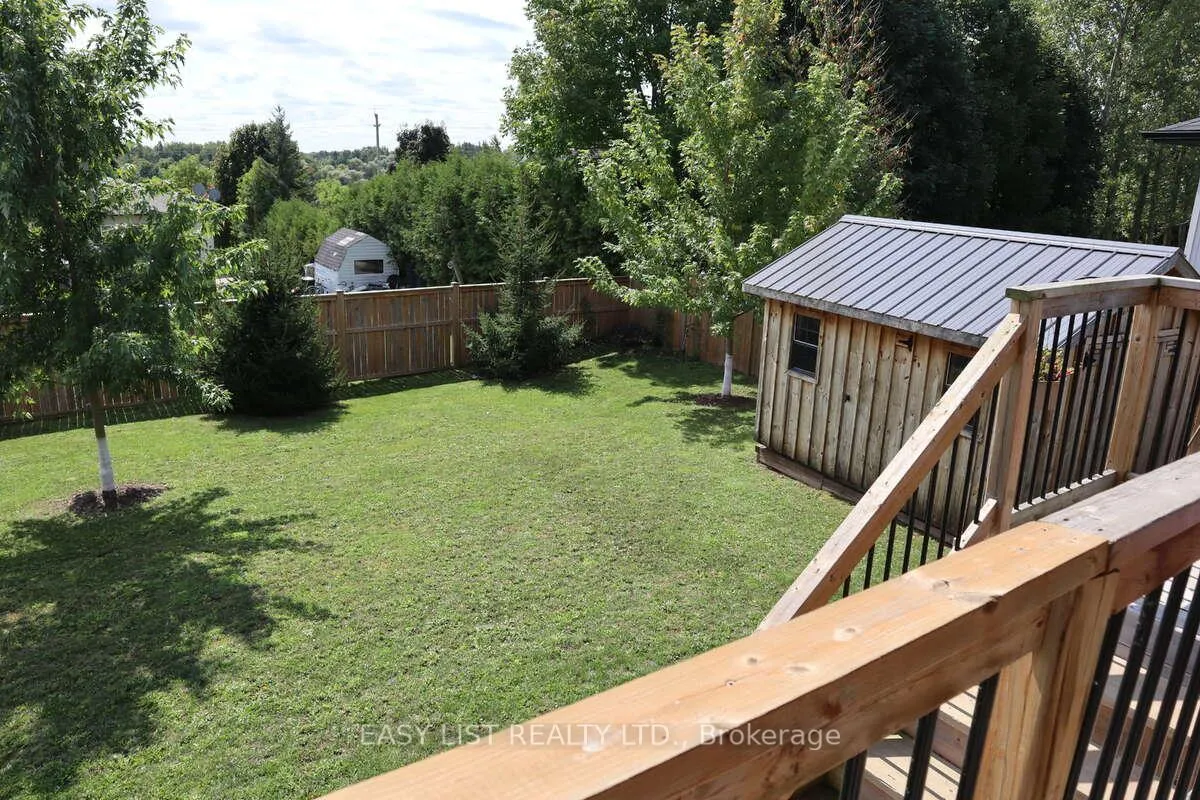
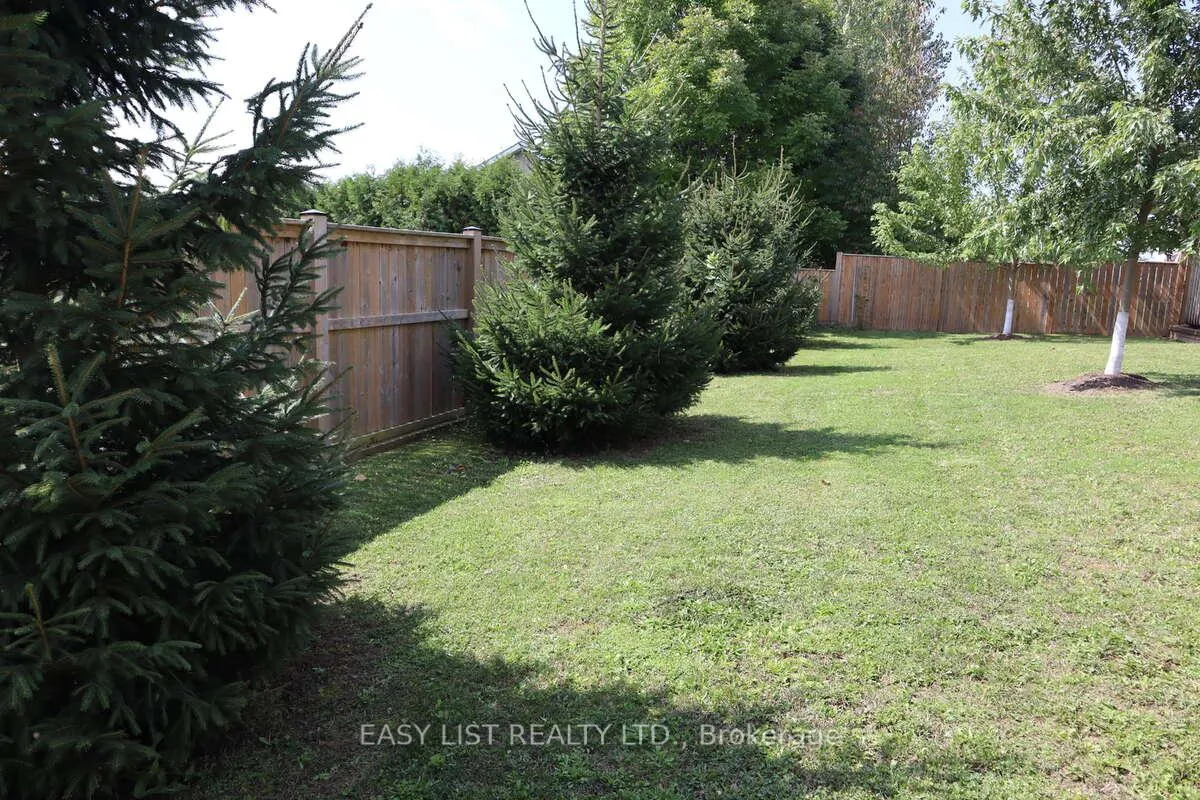
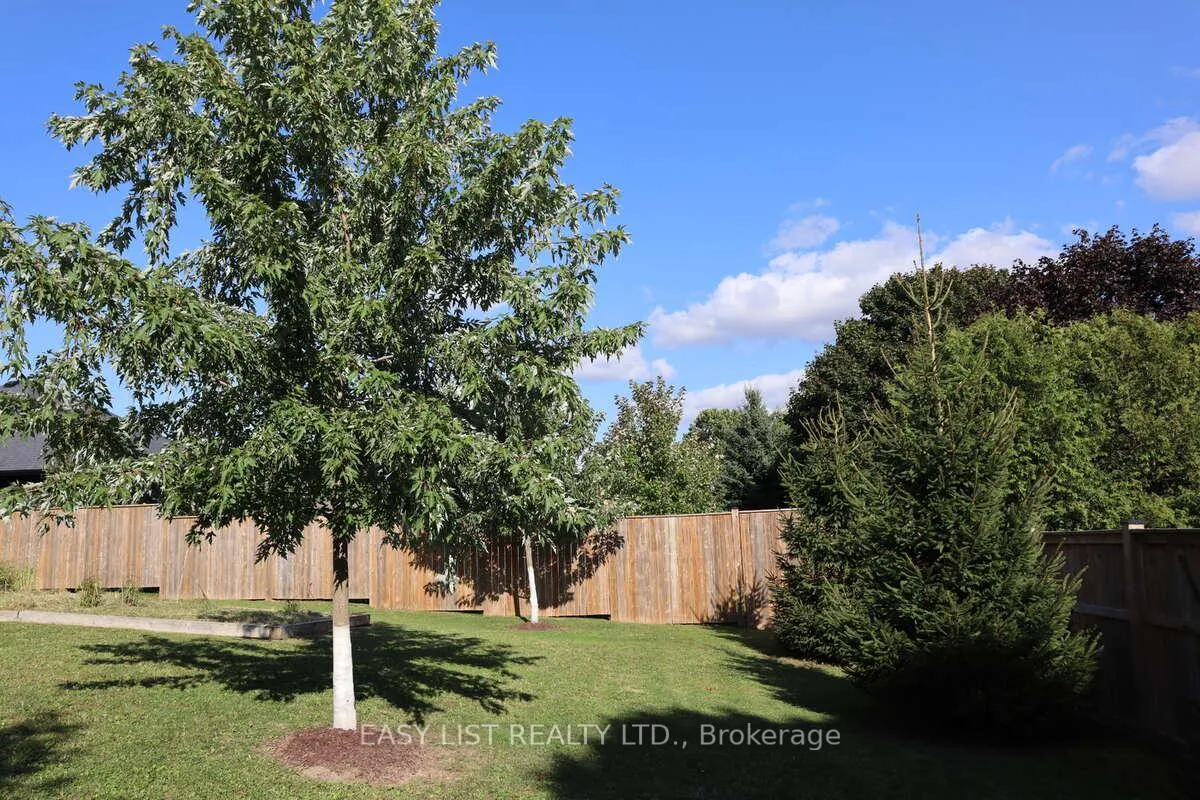
- Beautiful landscaping with privacy and fruit trees.
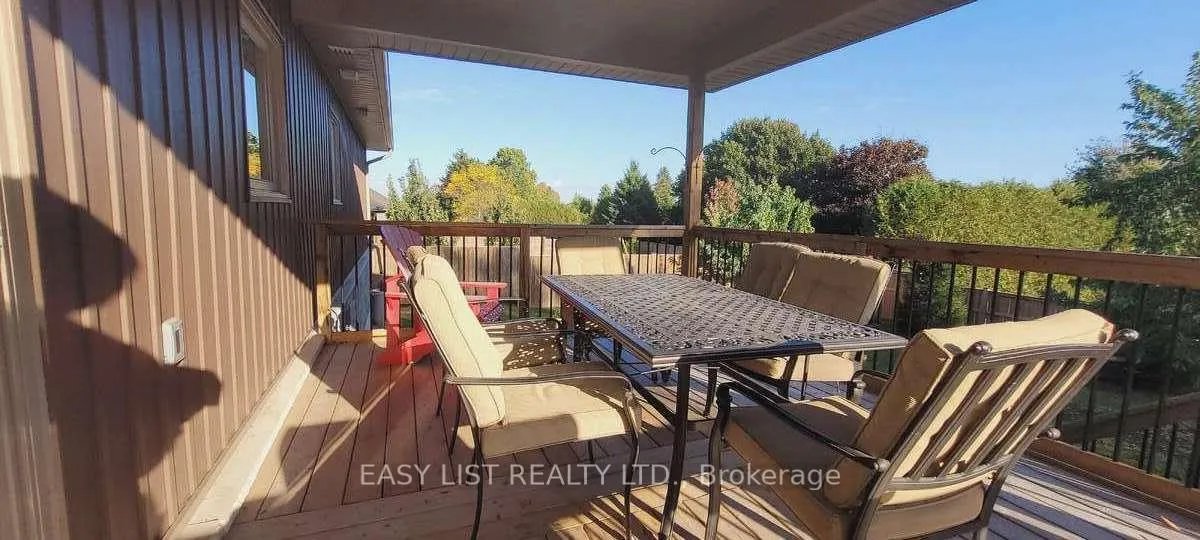
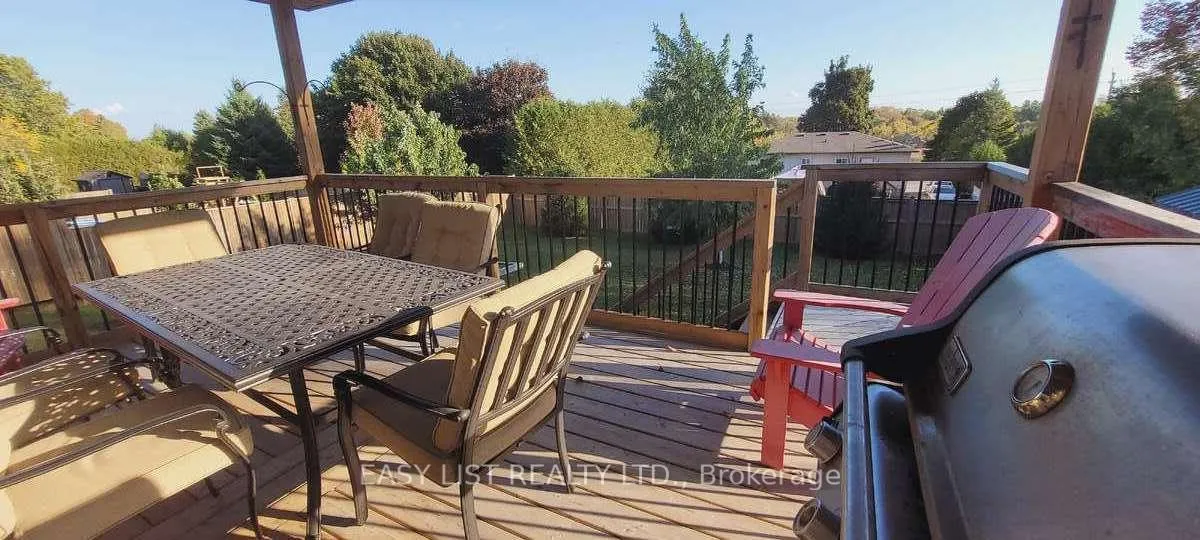
- Covered porch with natural gas BBQ hookup.
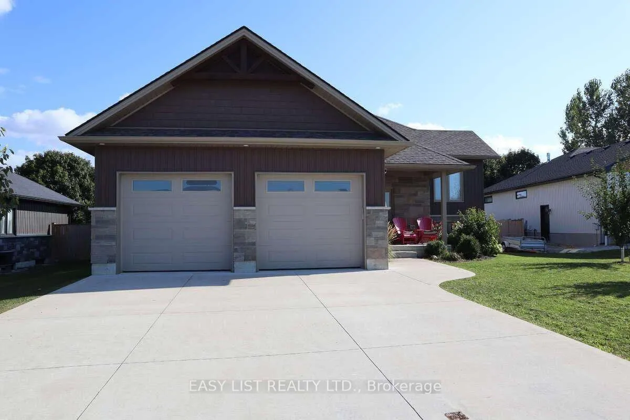
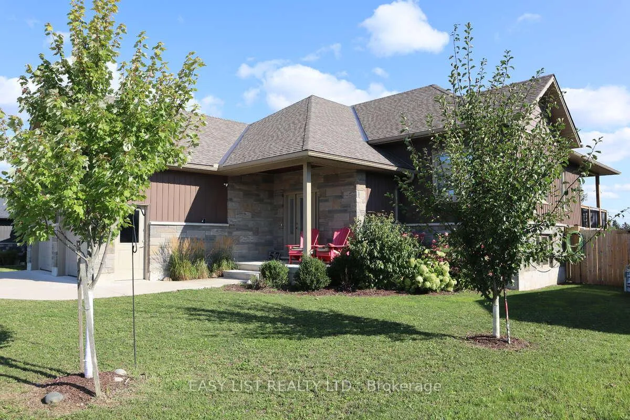
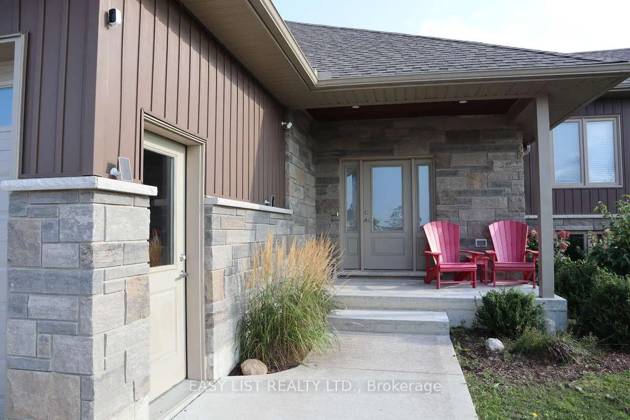
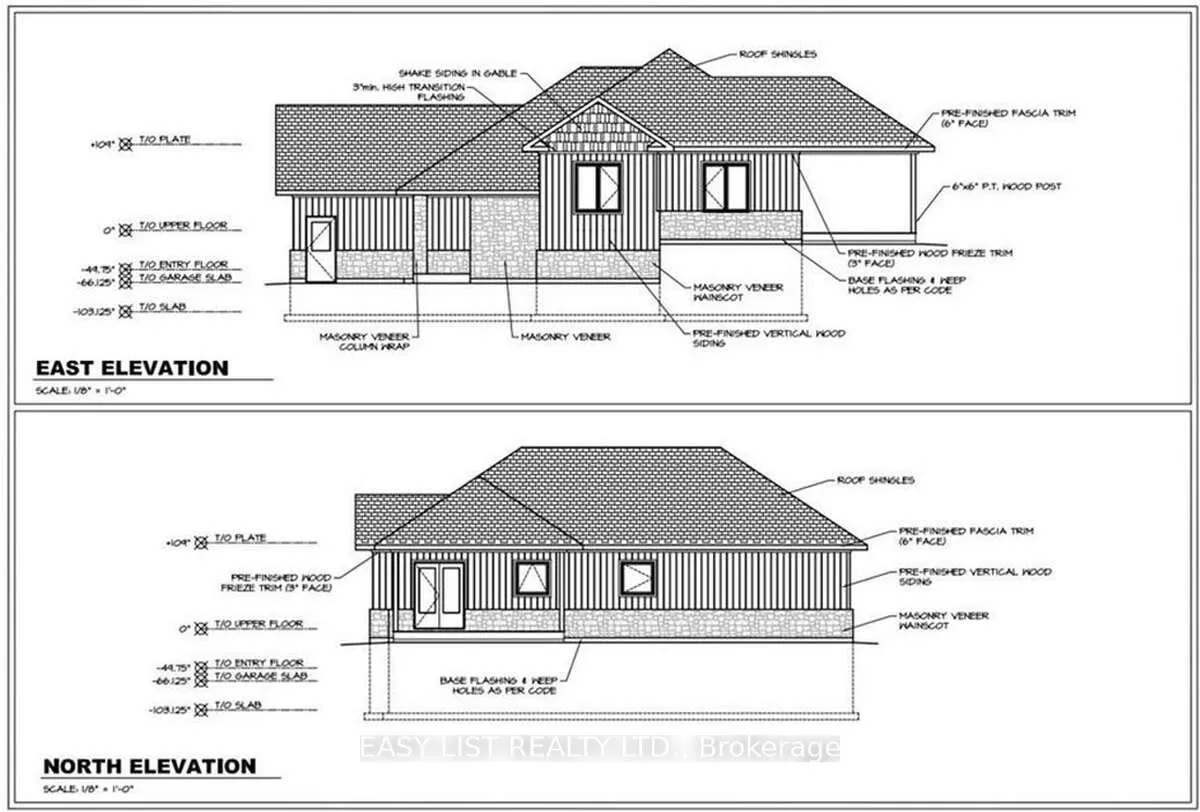
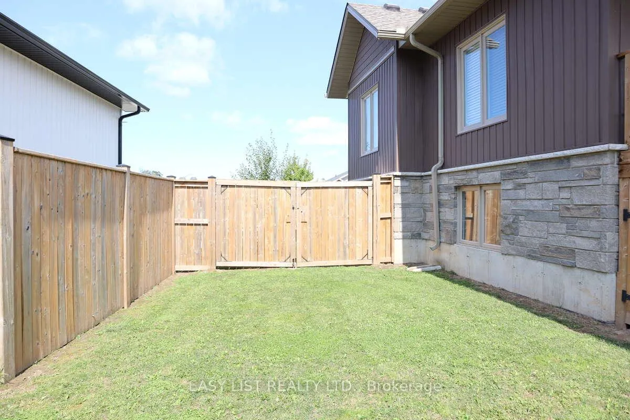
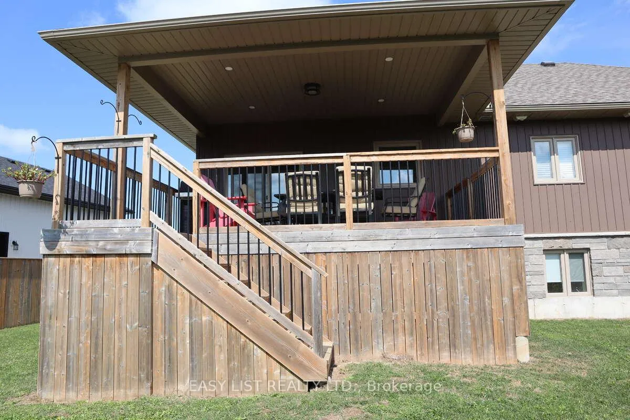
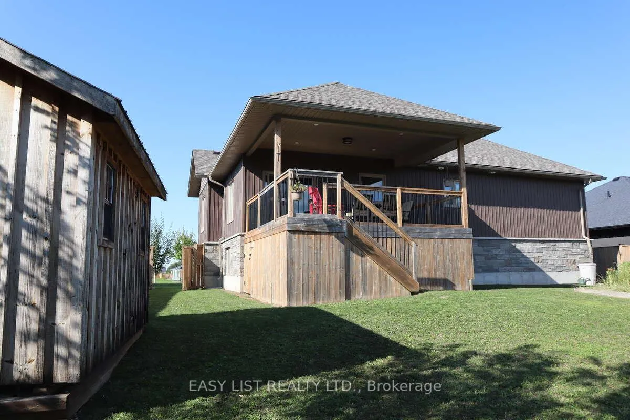
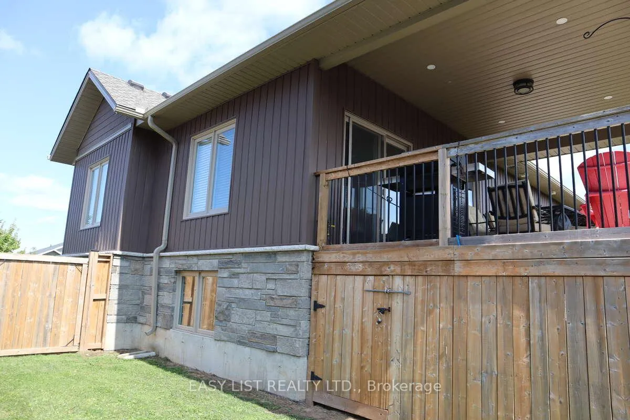
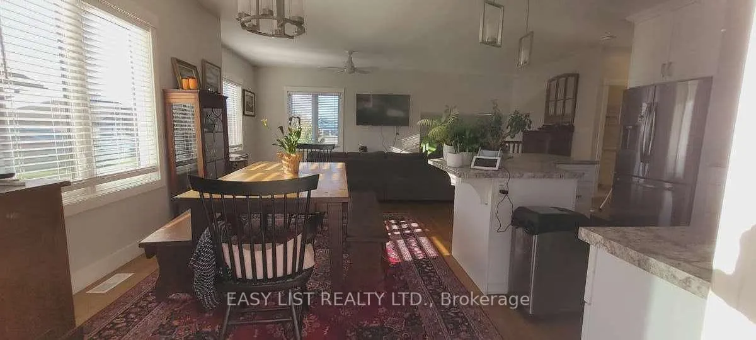
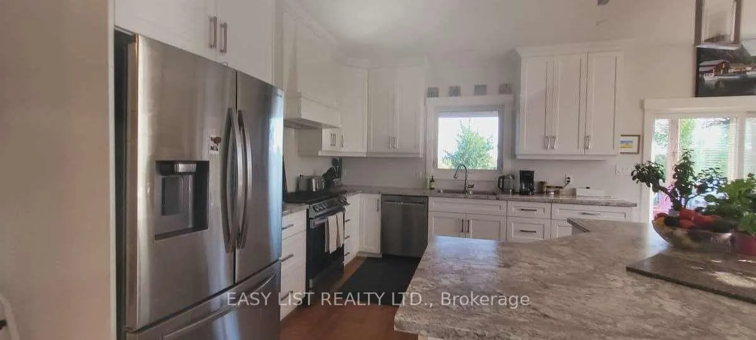
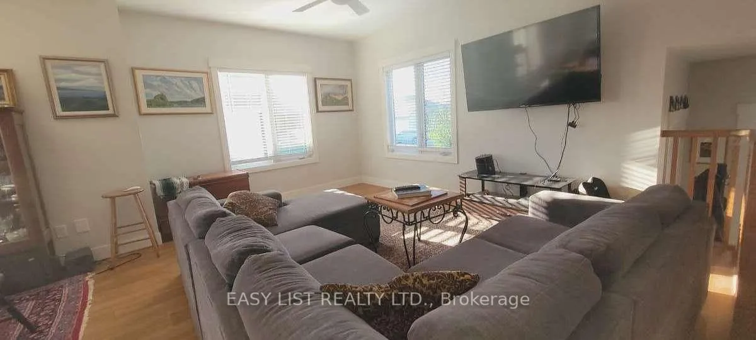
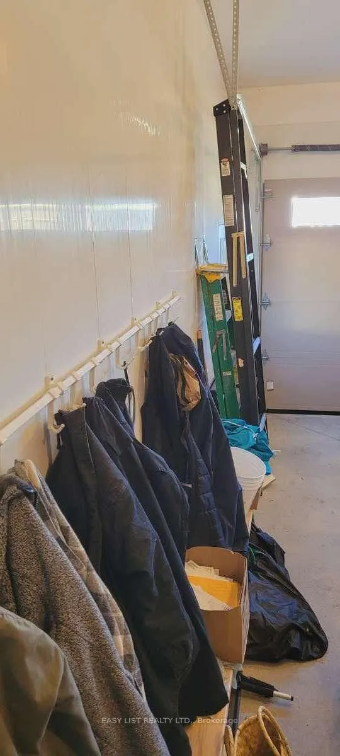
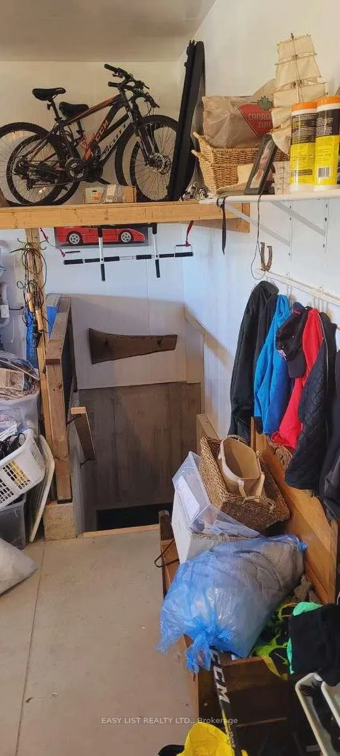
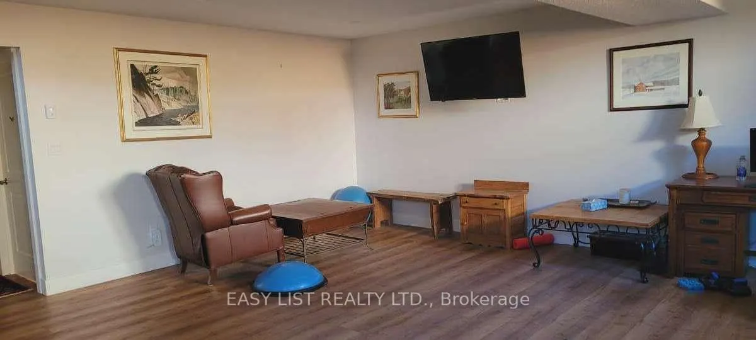
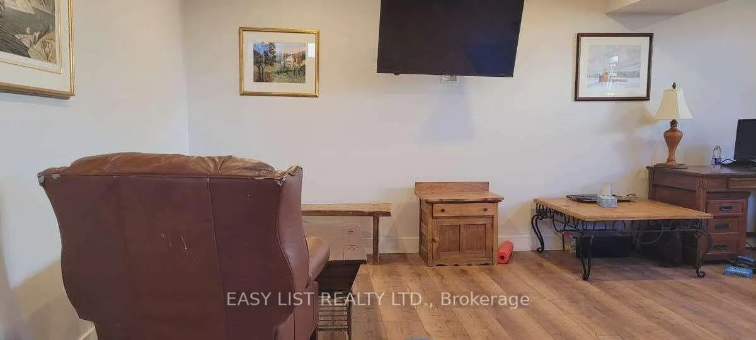
For more info on this property, please click the Brochure button. Desirable 2020 built energy efficient,full featured, high quality raised bungalow, located in Tara's beautiful and now finished Chestnut Hill neighborhood. Approximately 2500 sq. ft. finished. Open concept main floor with hardwood, 3 bedrooms, full ensuite, and second full bathroom. Lovely open bright kitchen, dining, and living area well lit by generous windows and LED lighting. Builder finished bright open concept basement with beautiful plank flooring, third full bathroom, 4th large bedroom with walk in closet,and utility room with workshop. Smart wired with Cat 5 network cable to bedrooms, living room main, and basement. The large two bay garage is finished and insulated with trusscore, overhead storage, openers, and a second basement entrance.Full services with fibre optics, natural gas,water, and municipal sewers. Large lot has been augmented with privacy trees, fruit trees, quality 6 ft 6x6 fencing,mennonite shed, and landscaping. Classic stone and vinyl exterior, extra large concrete 3 wide drive, and walkway with front covered porch. Beautiful 18 X 12 ft covered raised porch off kitchen with nat gas BBQ hookup and storage underneath. High efficiency forced air gas furnace and air conditioning. Also has In floor gas heat in the basement as well as the finished garage. All the closets in the house are professionally organized. Water softener, security cams, fridge, gas stove, washer dryer, air exchanger, blinds, and central vac are all included. Plenty of storage. Quiet and friendly neighborhood with a nice mix of ages, and the walkway through to the primary school and soccer field is only 3 houses away. Tara is a safe, quiet, and friendly oasis central to the southern Bruce Peninsula, ideal for families of all ages and stages yet close to conveniences and recreation. You will feel the comfort and quality immediately on viewing this beautiful well priced recent build.
Key Facts & Features
Property Costs
- Annual Property Tax Amount
- $6,300
- Land Transfer Tax Fee
- $12,655
Rental Items
- Under Contract
- None
- Basement Type
- Finished, Separate Entrance
Interior Features
- Interior Extras
- Air Exchanger, Auto Garage Door Remote, Carpet Free, Central Vacuum, Guest Accommodations, Primary Bedroom - Main Floor, Separate Heating Controls, Storage, Water Heater Owned, Water Softener, Water Treatment
- View
- Trees/Woods
- Security Features
- Other
- Fireplace/Stove
- No
- Elevator
- No
Exterior Features
- Exterior Extras
- Canopy, Deck, Landscaped, Porch, Year Round Living
- Pool
- None
- Property Features
- Fenced Yard, Park, Rec./Commun.Centre, River/Stream, School, School Bus Route
- Accessibility Features
- Bath Grab Bars, Hallway Width 42 Inches or More, Low Pile Carpeting, Open Floor Plan, Shower Stall
- Other Structures
- Garden Shed
Building
- Building Type
- Detached
- Building Style
- Bungalow-Raised
- Approx Age
- 0-5
Construction
- Exterior Finish
- Stone, Vinyl Siding
- Roof
- Asphalt Shingle
- Foundation Details
- Concrete
- Special Designation
- Unknown
Lot
- Lot Front
- 83.27 ft
- Lot Depth
- 151.09 ft
Parking & Garages
- Garage Type
- Attached
- Garage Spaces
- 2
- Parking Spaces
- 4
- Total Garage And Parking Spaces
- 6
Heating & Cooling
- Heat Source
- Gas
- Heat Type
- Forced Air
- Air Conditioning
- Central Air
- Water
- Municipal
- Sewers
- Sewer
- Natural Gas
- Yes
- Hydro
- Yes
- Cable
- Yes
- Telephone
- Available
- Bedrooms
- 3 + 1
- Washrooms
- 3
- Kitchens
- 1
- Family / bonus room
- Yes
Washrooms
- 4-piece, Main
- 4-piece, Basement
- Municipality
- Arran-Elderslie
- Neighbourhood
- Arran-Elderslie
- Main cross streets
- Brook st W and Chestnut Hill Crescent
- Directions
- Brook st W and Chestnut Hill Crescent
- MLS® number
- X12404327
- Data source
- Toronto Regional Real Estate Board
- Status change
- 2026-05-16
- Listed on
- 2025-09-15
- Days on market
- 243 days
- Possession date
- 2025-11-30
- Possession type
- 60-89 days
- Co-op commission
- 2.0% Seller Direct; $2 Listing Brokerage
- Seller
- Listed by
- EASY LIST REALTY LTD.
Home Market Value
Current home valuation for 57 Chestnut Hill Crescent, Arran-Elderslie, Arran-Elderslie, ON. Listed for $809,000
HOMEH Estimate
$809,000
Estimated Sales Range
$639,110 - $978,890
HOMEH Estimate for 57 Chestnut Hill Crescent, Arran-Elderslie
Calculated with a real agent's CMA method — 45+ years of experience, codified. Not an AI guess.
For the owner
Is this your home? Track its value.
Get this home's HOMEH Estimate by email once a month, with how many homes are for sale around you.
Mortgage Payment Calculator
Compare up to 4 down payment scenarios
5% on first $500K + 10% on $309,000 over $500K
$55,900
| Scenario 1 | Scenario 2 | Scenario 3 | Scenario 4 | |
|---|---|---|---|---|
−Down payment | % $ | % $ | % $ | % $ |
+CMHC insurance | $30,095 | $22,571 | $19,254 | $0 |
=Total mortgage | $782,465 | $750,671 | $706,904 | $647,200 |
Amortization | ||||
Mortgage rate | % | % | % | % |
| Payment frequency | ||||
=Mortgage payment | $3,820monthly | $3,665monthly | $3,451monthly | $3,160monthly |
Land Transfer Tax
$12,655
$12,655
Around this home
Data provided by OpenStreetMap & Fraser Institute School Rankings
Ask HOMEH
New!Hi there!
👋Text or call (416) 301-9001
Recommended for you
Based on homes you've looked at.
No recommended properties found.
Nearby similar homes
No nearby properties found.
More real estate resources
Other homes nearby
Explore this area
No nearby listings available.