
6 Dundas Street
Arran-Elderslie, ON N0G 2N0
- 3Bedrooms
- 2Bathrooms
- 4Garage
- —Sq Ft
- $1,940Tax
- 106×152 ftLot Size
 Estimated Value:$434,256See Free Estimate Report

Property not available for sale or for rent.
HOMEH One: full-service selling for a 1% listing fee. The buyer's agent commission is separate.
Free Home EvaluationHow Much Is My Home Worth?Homes for Sale NearbySale & Price History for 6 Dundas Street, Arran-Elderslie
| Start Date | End Date | Price | Event | MLS# |
|---|---|---|---|---|
| 2024-12-12 | 2025-01-17 | Login to See Prices | Sold | x11892512 |
Real estate boards require you to or to see the full details of this property.
*Sold prices and complete sale & price history are regulated data. Under the Trust in Real Estate Services Act, 2002 (TRESA) and the rules of the Real Estate Council of Ontario (RECO), and pursuant to the Multiple Listing Service® rules of the Canadian Real Estate Association (CREA) and the Toronto Regional Real Estate Board (TRREB), this information may be shown only to registered users who have agreed to the applicable terms of use (a Virtual Office Website, or "VOW," arrangement). HOMEH Inc., Brokerage therefore provides it to signed-in members only. Creating an account is free and takes under a minute.
About 6 Dundas Street, Arran-Elderslie
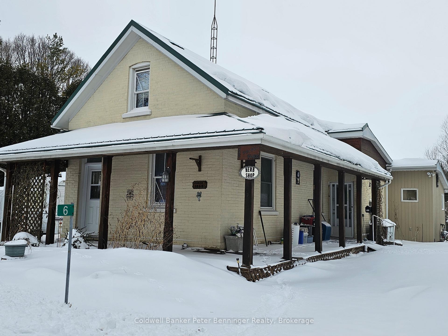
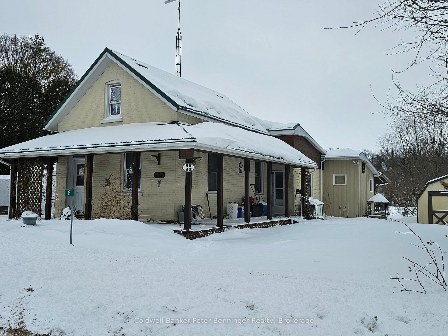
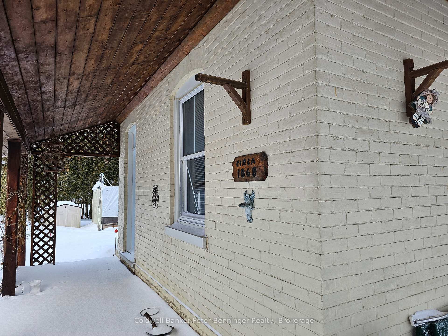
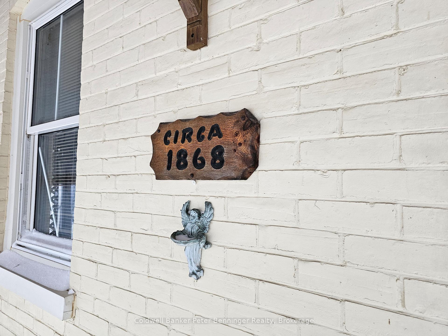
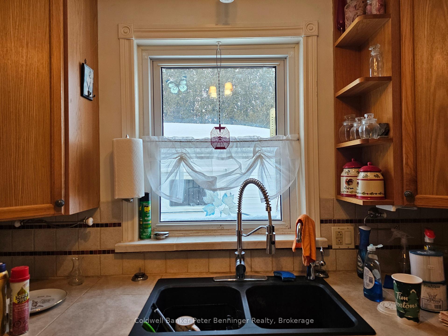
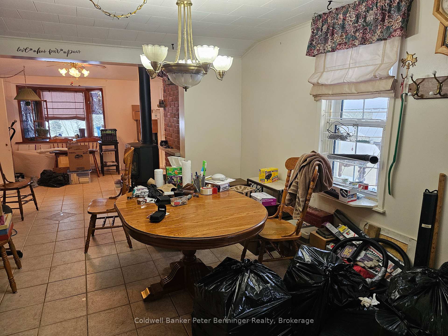
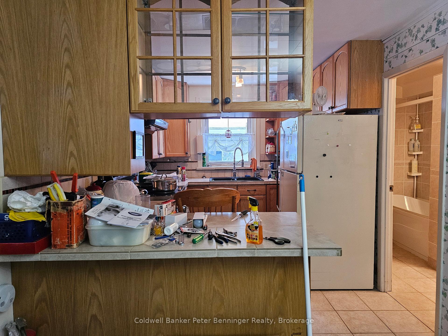
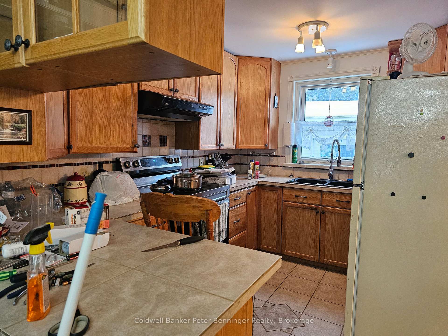
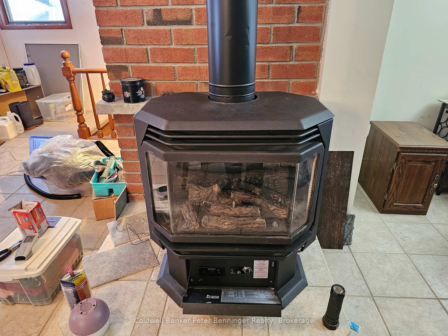
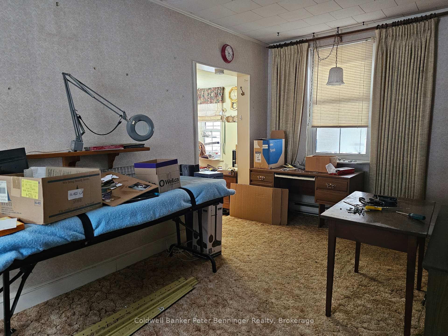
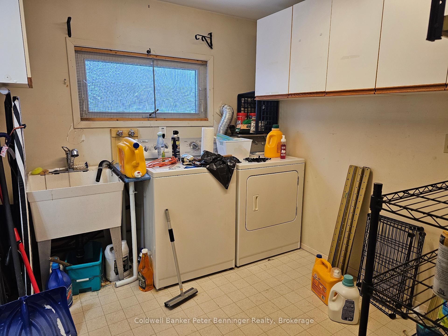
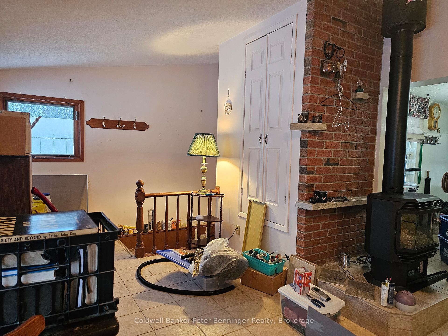
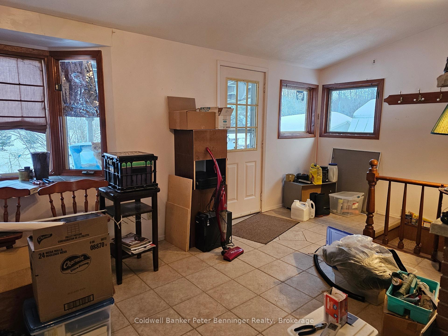
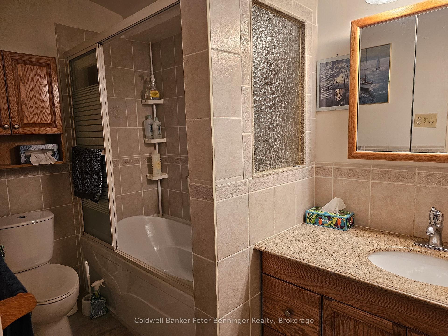
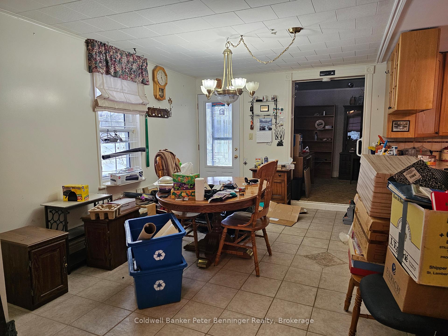
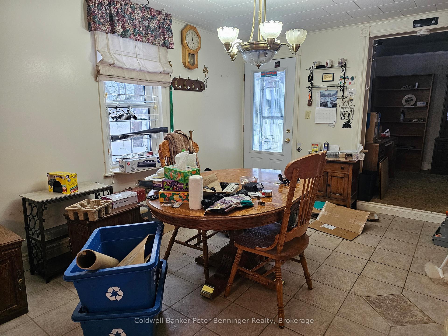
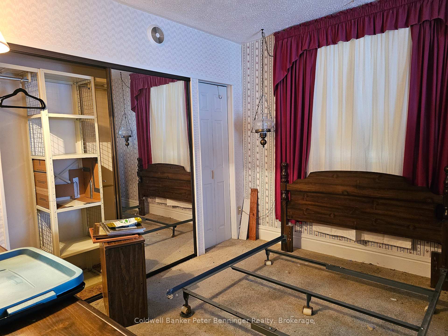
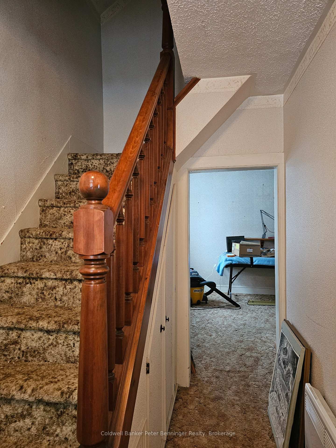
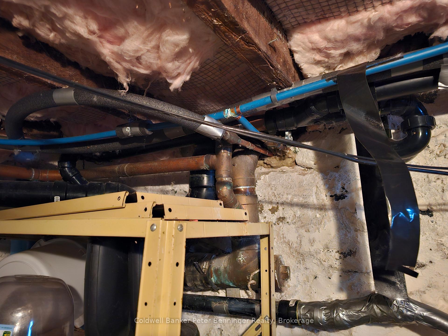
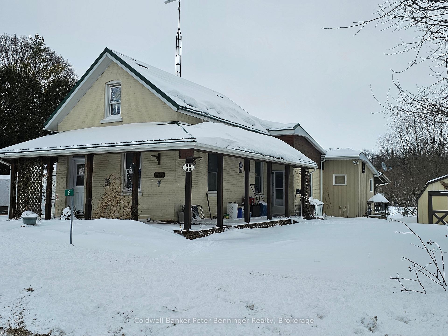
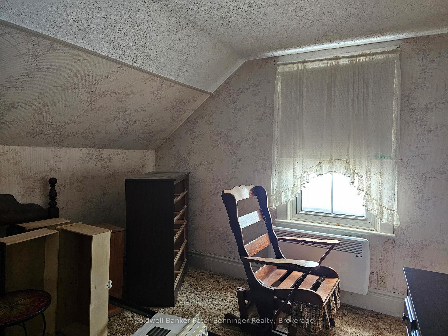
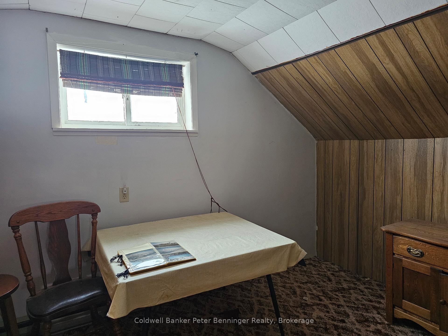
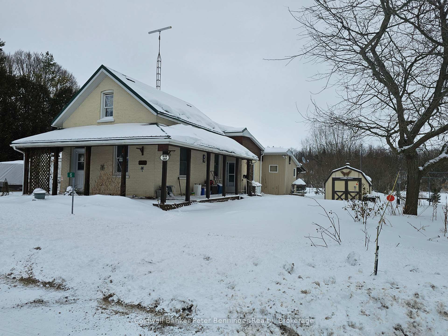
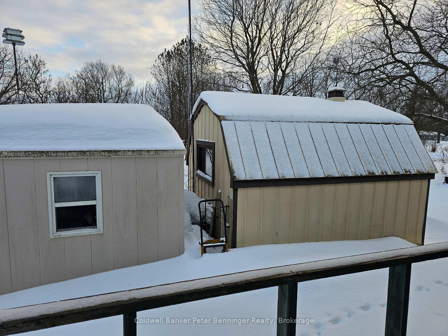
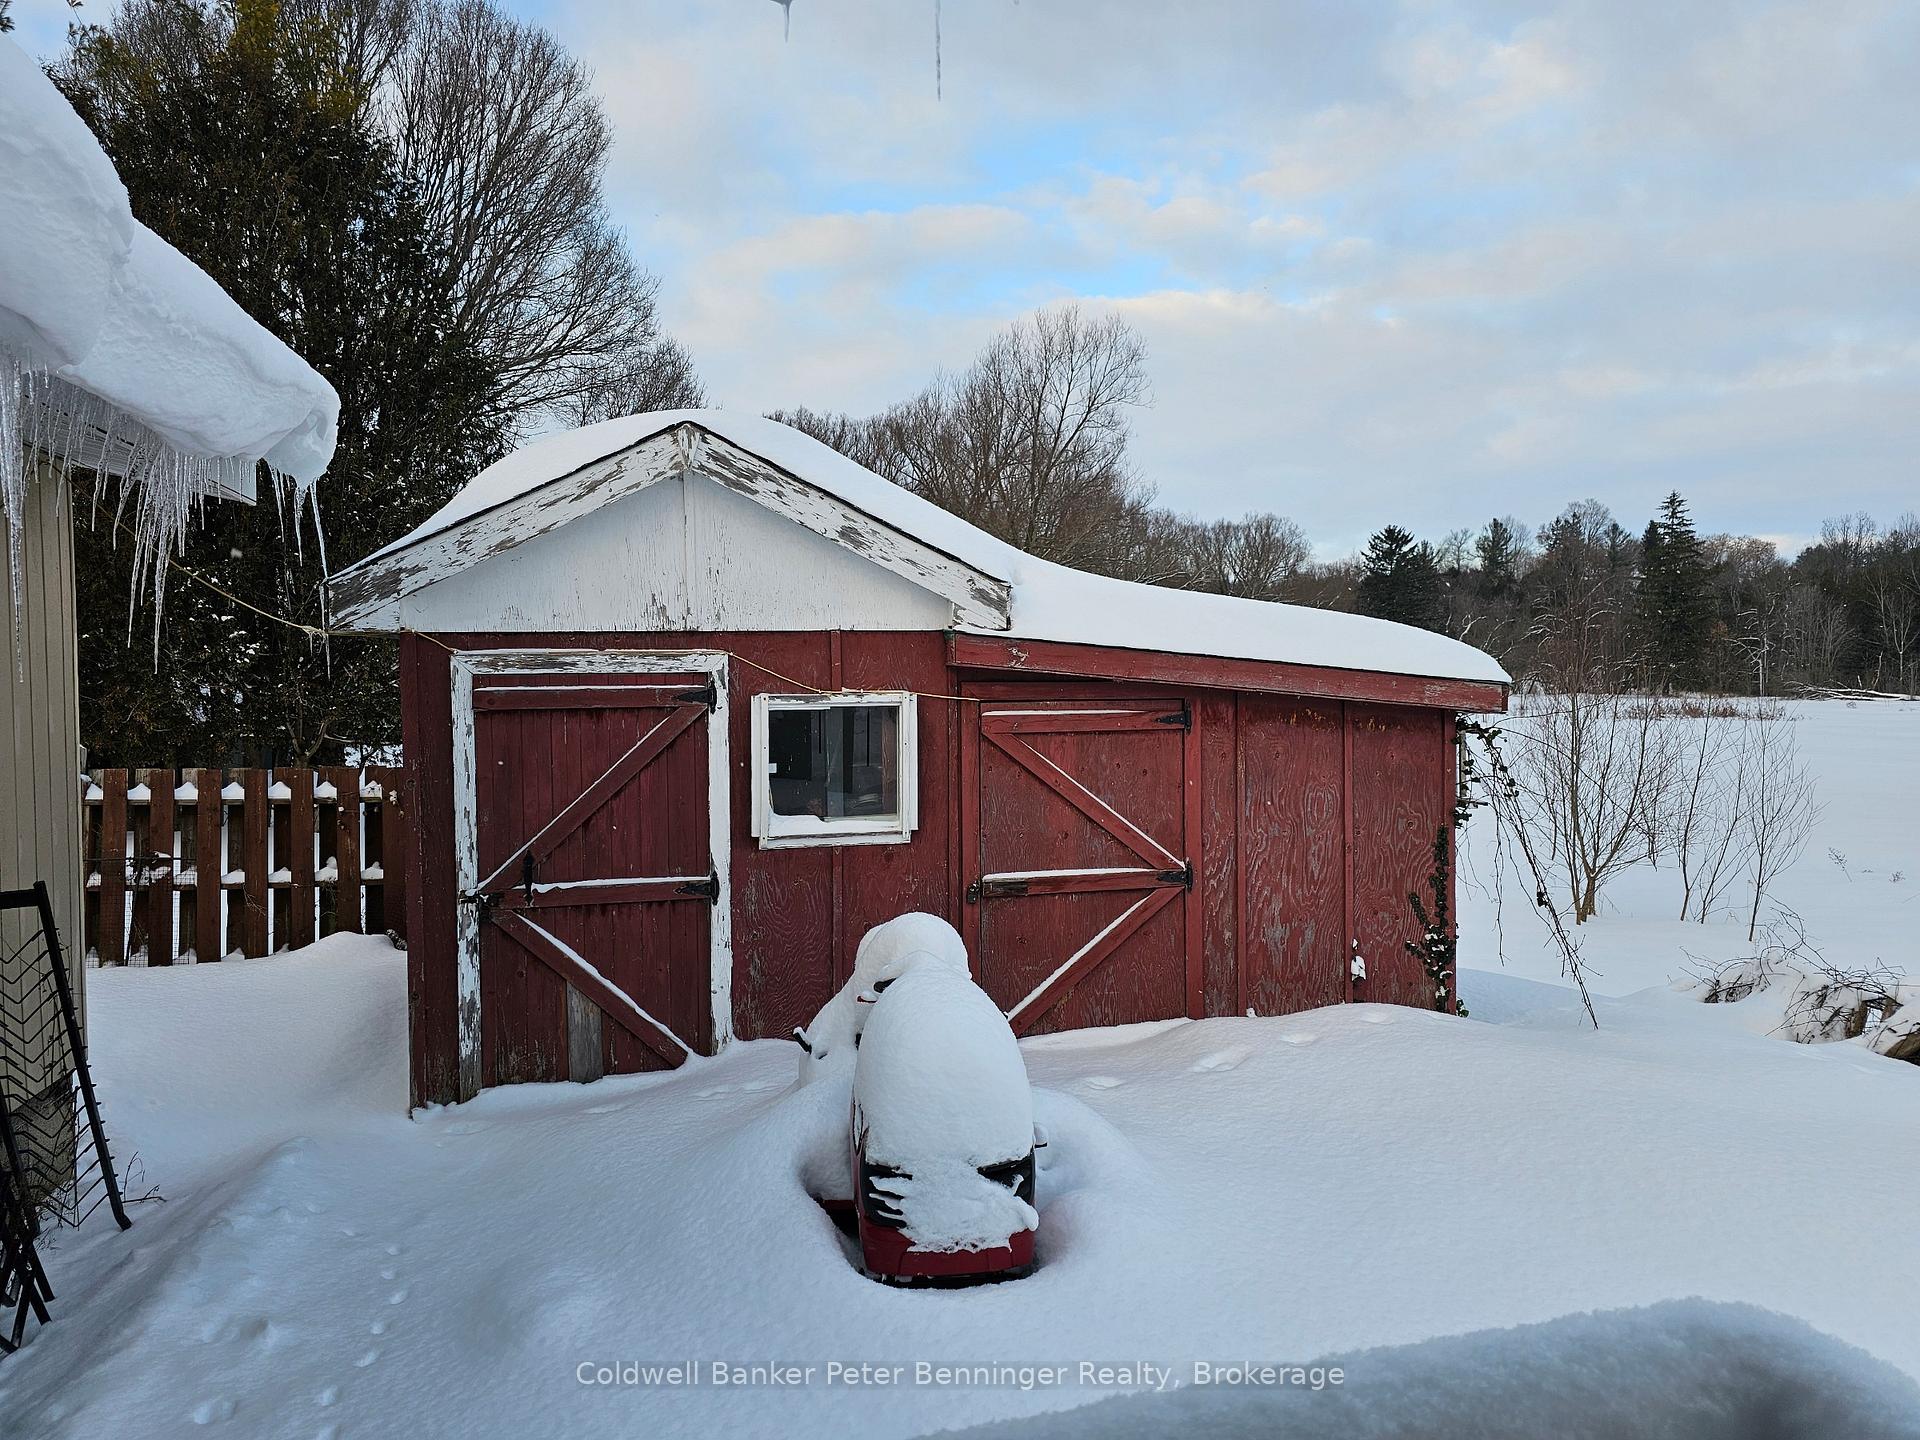
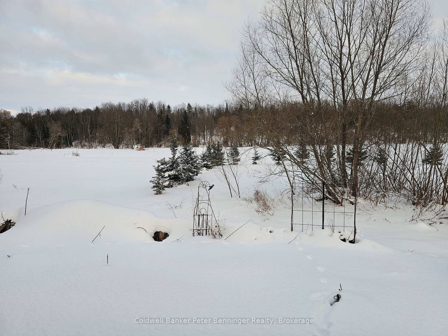
This lovely circa 1868 brick home may just be the one you are looking for! A lifetime of living is being cleared out and decluttering has started as the owner downsizes, but if you look beyond these ongoing efforts, you will see a good solid home with a Hygrade metal roof in a quiet area of Paisley near the Rotary Park and boat launch. Bigger than it looks, this house has 3 bedrooms (one on the main floor!) and 2 bathrooms, a designated laundry room, raised living room and a Den with a warm gas fireplace. Wrap around covered front porch really adds to the curb appeal and covered back porch has a perfect view over a back meadow towards the Saugeen River. Like to fish or go for walks? It's all a stone's throw away. Situated on a village maintained gravel road, this property has its own well and septic, but is hooked up to natural gas (fireplace). Very peaceful setting. Warm oak kitchen includes the appliances and side entry is near the Dining Room. Extra outbuildings / sheds / workshops help with storage and it won't take much to bring the flower beds back to their recent glory. The Village of Paisley offers most needful amenities and is strong with recreational opportunities and new growth adding to stores, restaurants and events. Celebrating Agriculture, the Arts and local History there is much to do locally. Fishing is excellent with the Saugeen and Teeswater Rivers abundant in everything from Salmon to Bass, Pike, Muskies, Trout, Suckers, other local species with the addition of spectacular Snapping Turtles! Priced right, have your Realtor book a showing today! All room measurements are approximate.
Key Facts & Features
Property Costs
- Annual Property Tax Amount
- $1,940
- Land Transfer Tax Fee
- $3,574
Rental Items
- Rental Equipment
- None
- Basement Type
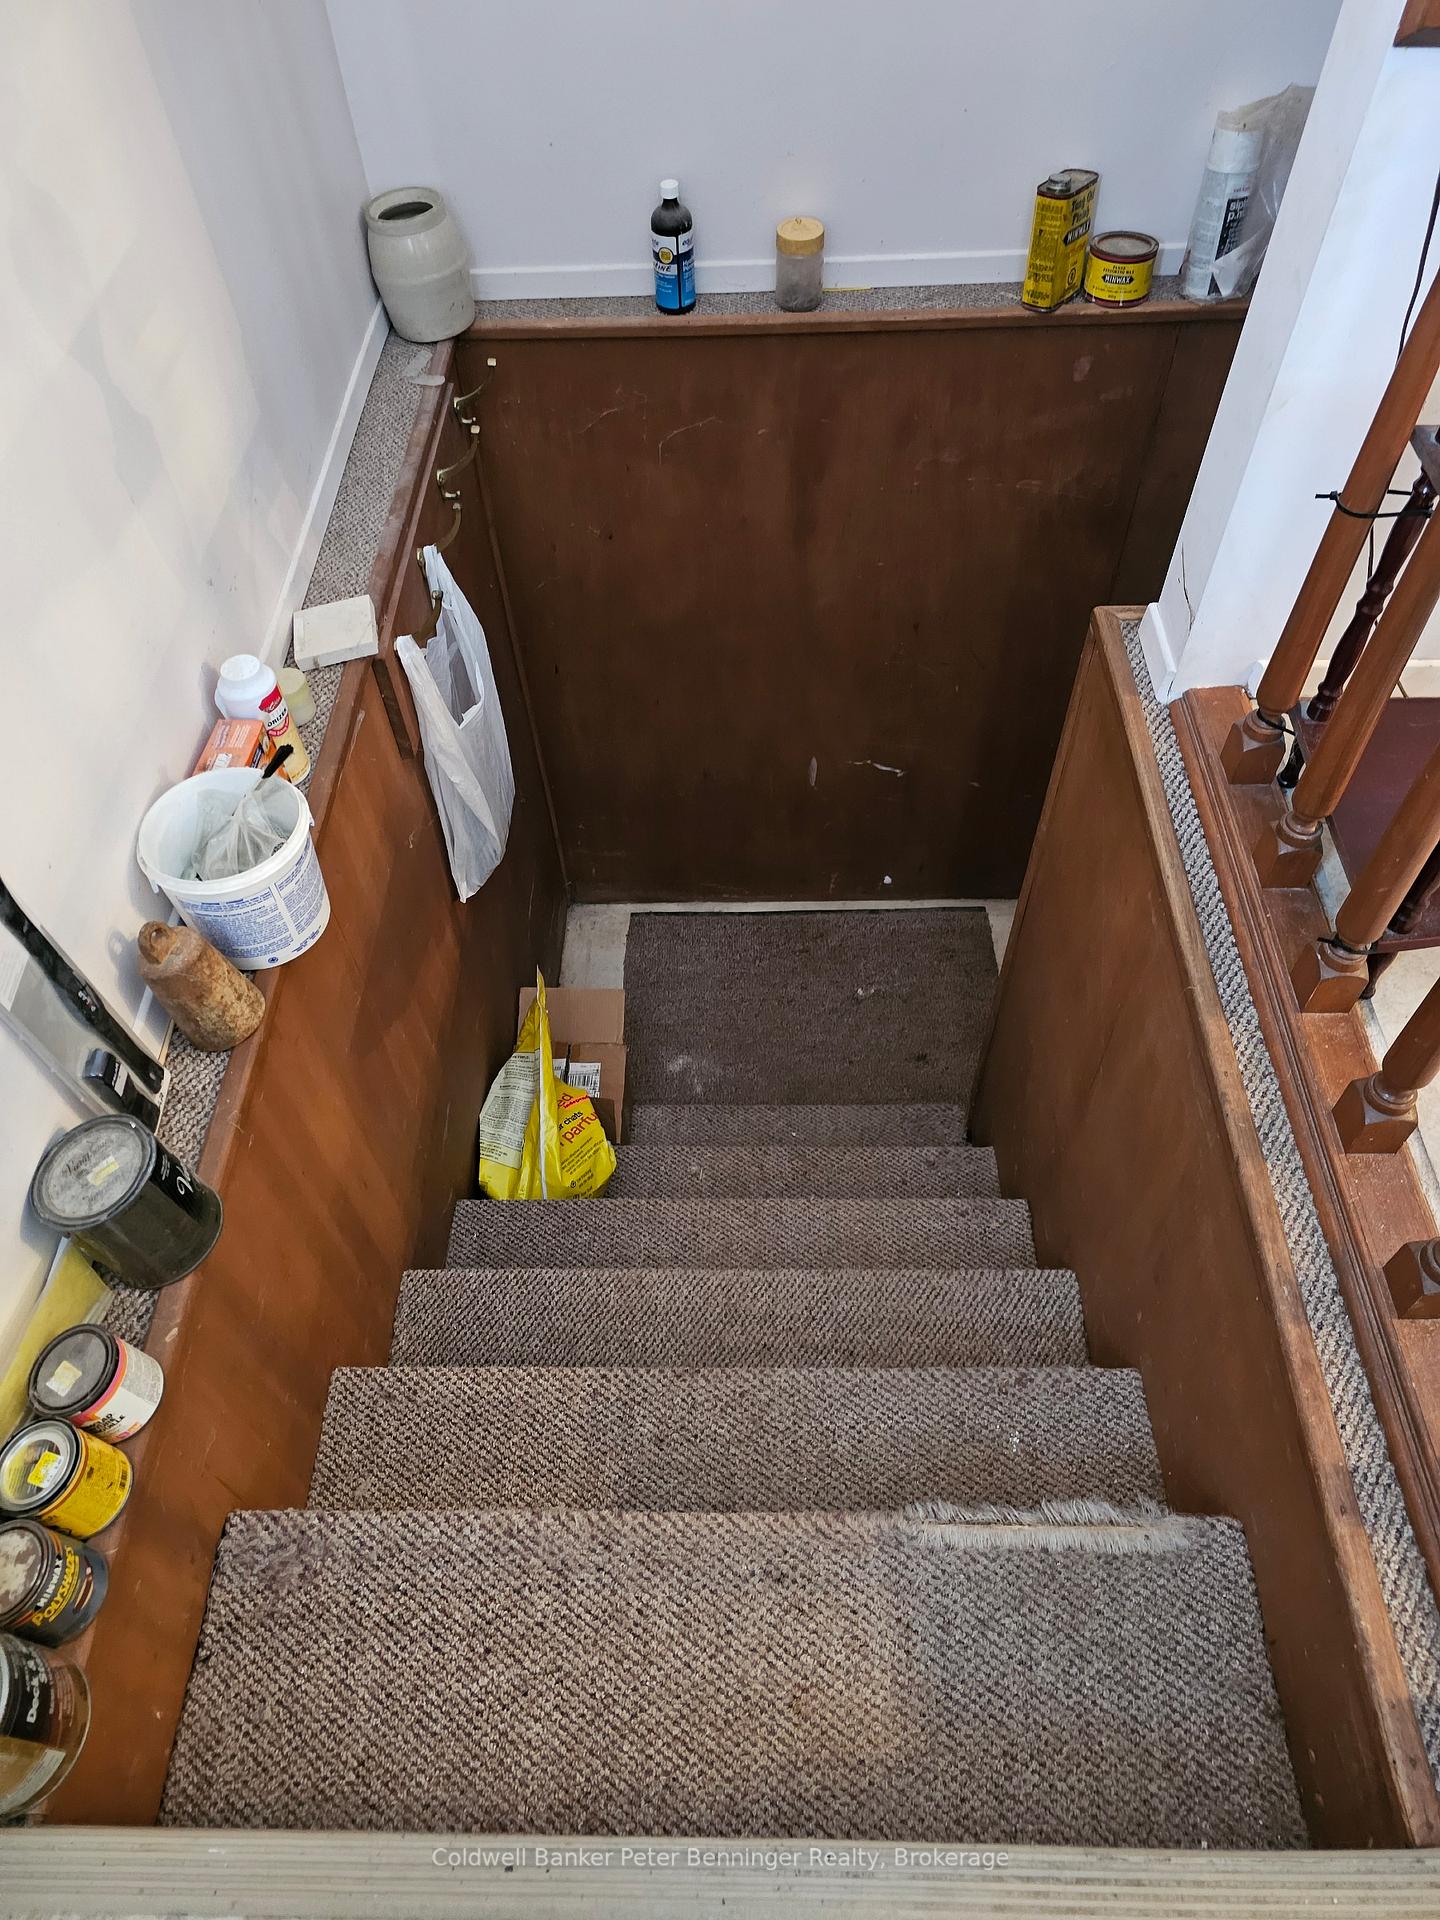
- Partial Basement, Walk-Up
Interior Features
- Laundry Level
- Main Level
- Interior Extras
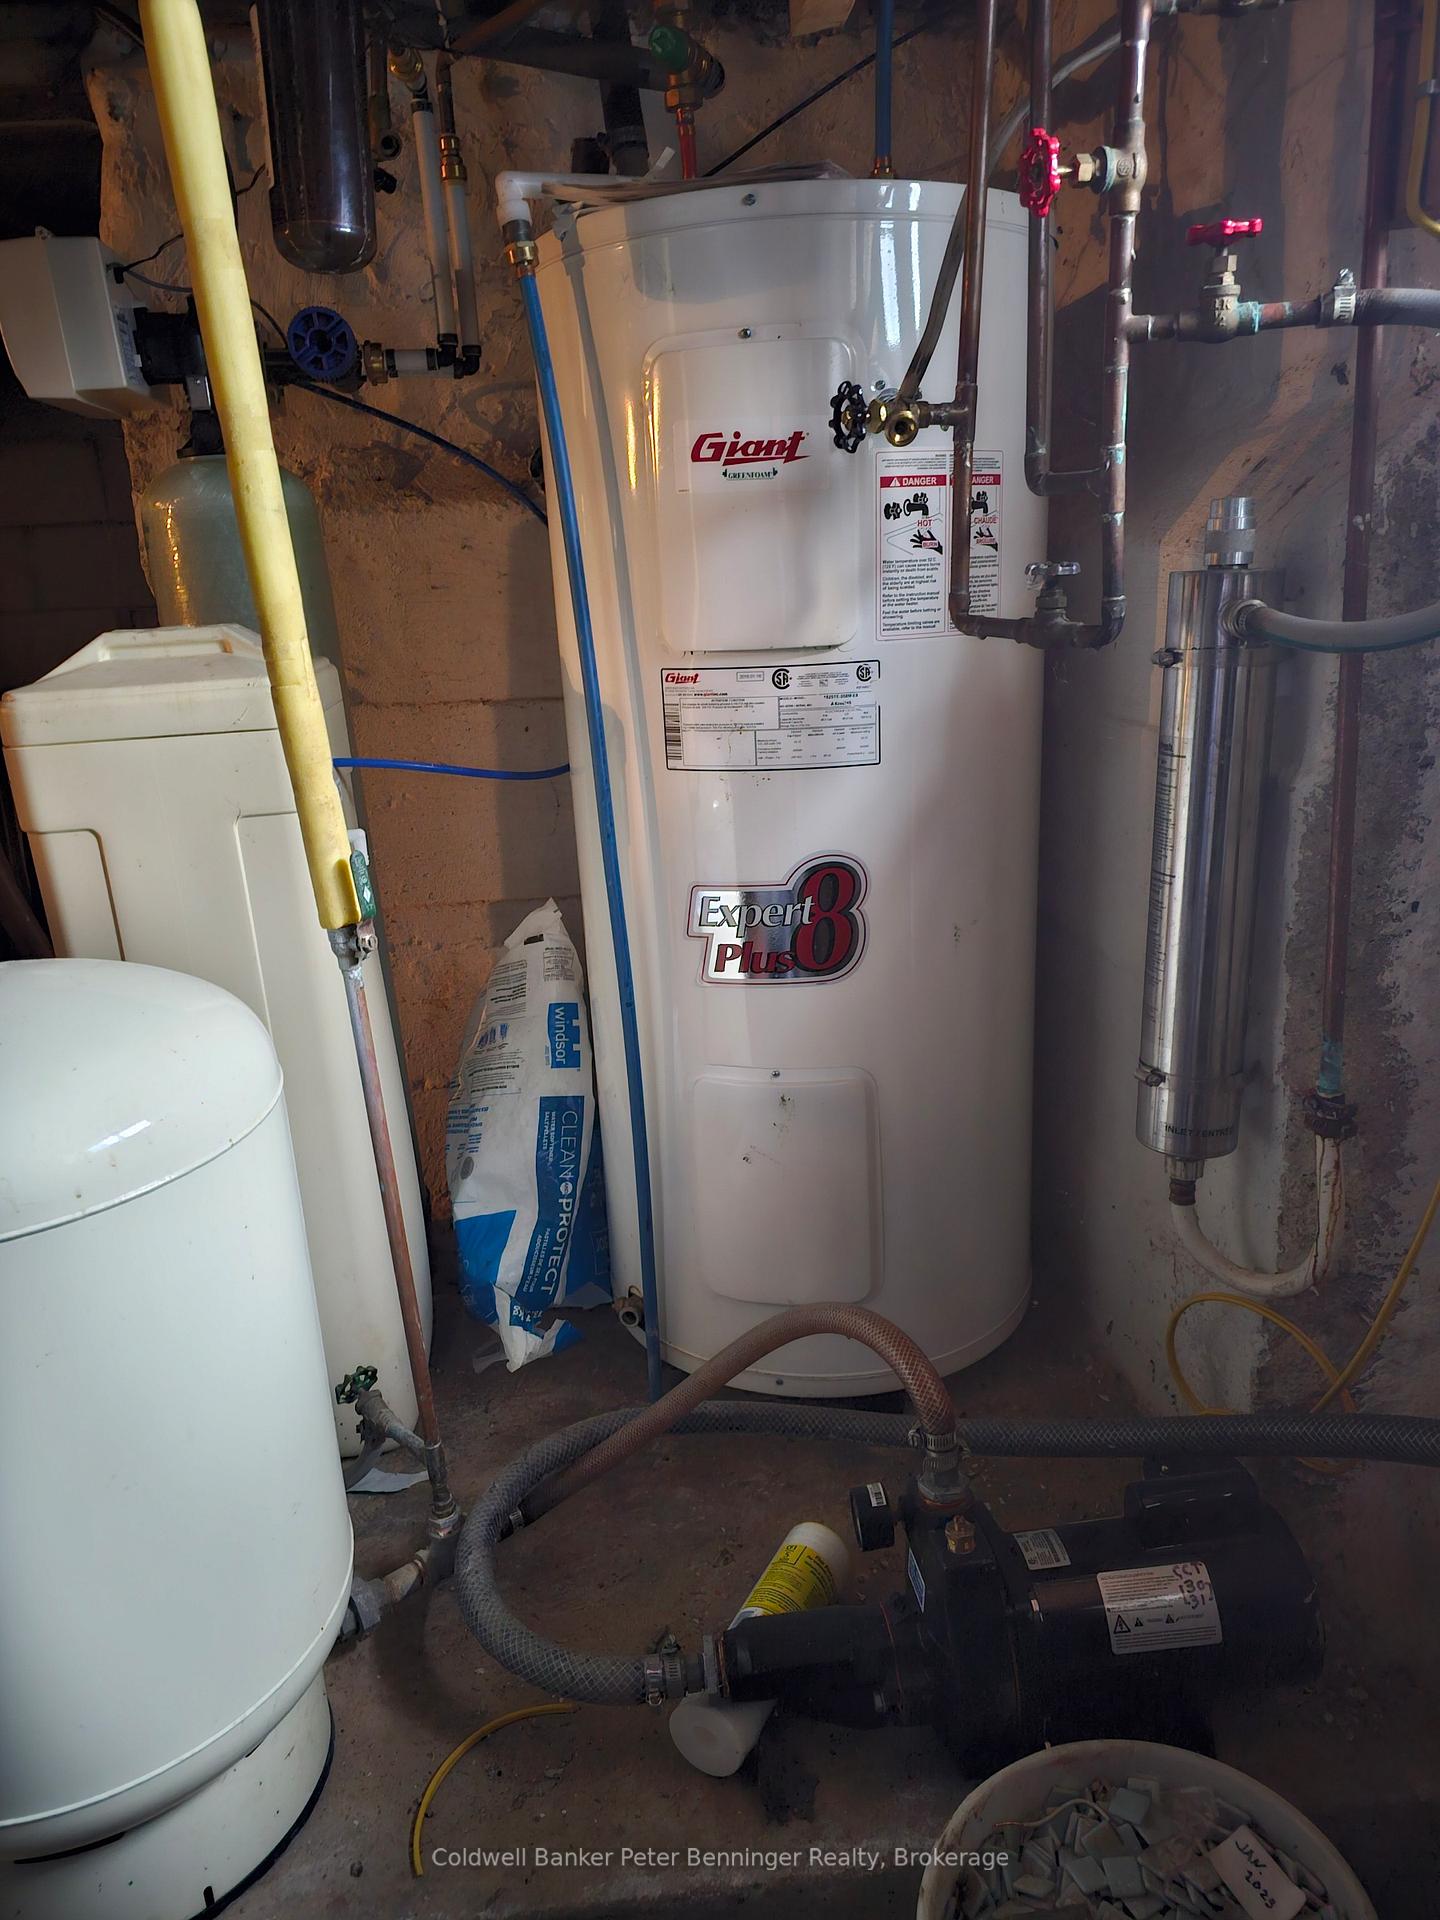
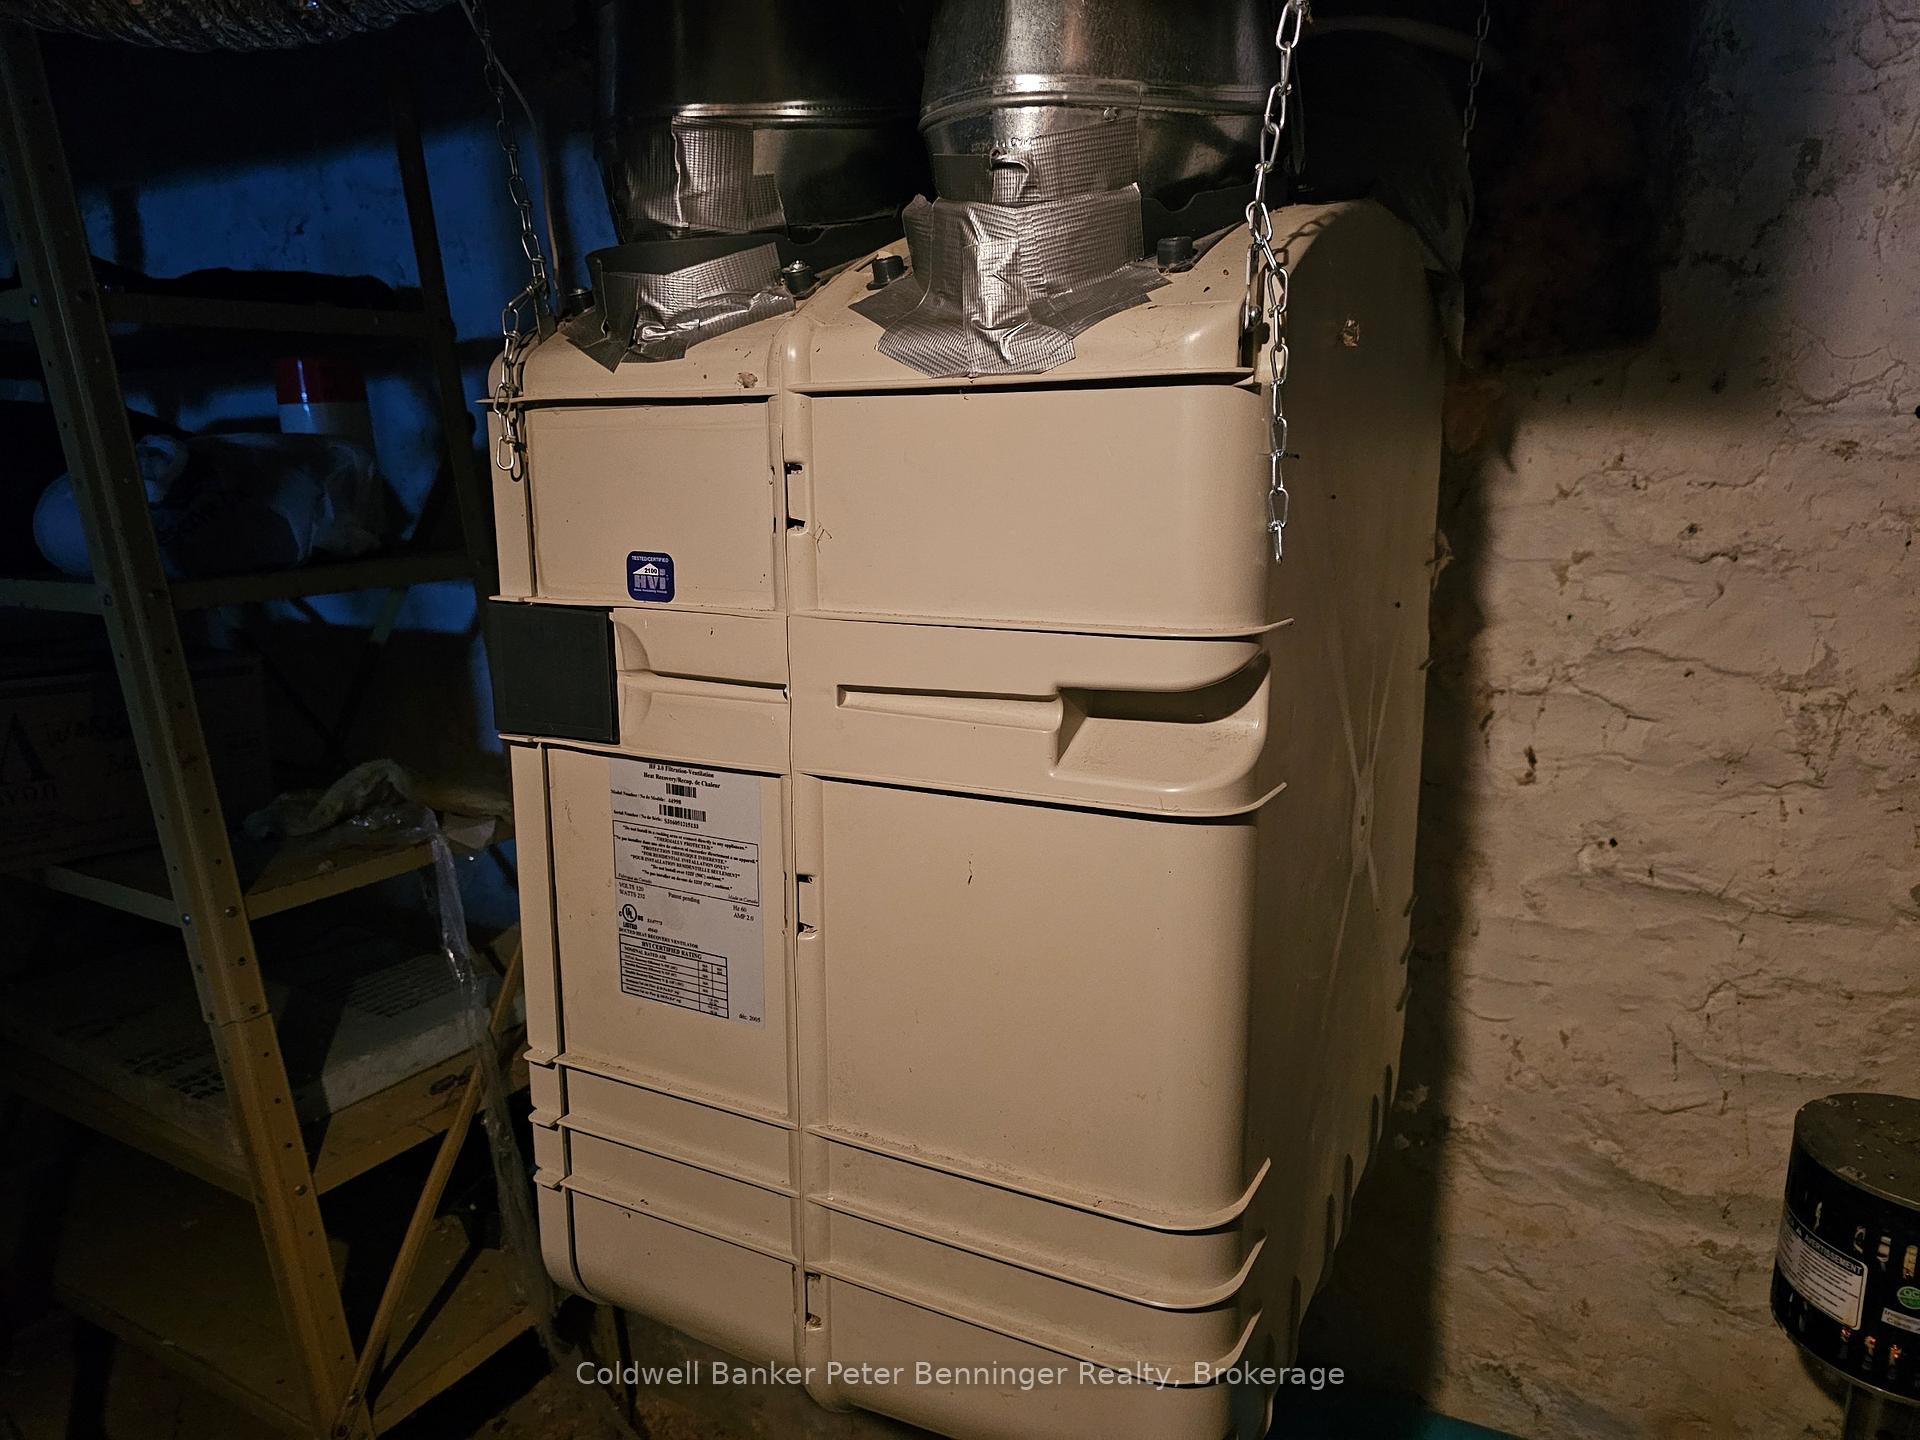
- Ventilation System, Water Heater Owned, Water Treatment
- Fireplace/Stove
- Yes
- Fireplace Features
- Propane
- Elevator
- No
Exterior Features
- Exterior Extras
- Landscaped, Porch, Year Round Living, Deck, Recreational Area
- Pool
- None
- Other Structures
- Garden Shed
Building
- Building Type
- Detached
- Building Style
- 1 1/2 Storey
- Approx Age
- 100+
Construction
- Exterior Finish
- Brick
- Roof
- Metal
- Foundation Details
- Stone
- Special Designation
- Other
Lot
- Lot Front
- 106.33 ft
- Lot Depth
- 151.83 ft
- Lot Shape
- Rectangular
Inclusions
- Inclusions
- Washer and Dryer, Hot Water Tank (owned), Refrigerator and Stove, Window Coverings, Window Air Conditioners.
Exclusions
- Exclusions
- None
Parking & Garages
- Garage Type
- None
- Garage Spaces
- 4
- Parking Spaces
- 4
- Total Garage And Parking Spaces
- 4
Heating & Cooling
- Heat Source
- Electric
- Heat Type
- Baseboard
- Air Conditioning
- Window Unit(s)
- Water
- Well
- Sewers
- Septic
- Bedrooms
- 3
- Washrooms
- 2
- Kitchens
- 1
- Family / bonus room
- Yes
Room sizes
- Kitchen—Ground level, B/I Fridge, B/I Stove
- Dining Room—Ground level, Side Door
- Den—Ground level, L-Shaped Room, Gas Fireplace
- Laundry—Ground level, B/I Shelves
- Bathroom—Ground level, 2 Pc Bath
- Bathroom—Ground level, 3 Pc Bath
- Living Room—Ground level, Step-Up
- Bedroom—Ground level, Broadloom
- Bedroom 2—Second level, Broadloom
- Bedroom 3—Second level
Washrooms
- 2-piece, Ground
- 3-piece, Ground
- Municipality
- Arran-Elderslie
- Neighbourhood
- Arran-Elderslie
- Main cross streets
- Alma / Dundas
- Zoning
- EP
- MLS® number
- X11892512
- Data source
- Toronto Regional Real Estate Board
- Status change
- 2025-01-17
- Listed on
- 2024-12-12
- Days on market
- 36 days
- Possession type
- 30 to 60 days
- Co-op commission
- 2%
- Seller
- Listed by
- Coldwell Banker Peter Benninger Realty
Home Market Value
Current home valuation for 6 Dundas Street, Arran-Elderslie, Arran-Elderslie, ON. Listed for $339,900
HOMEH Estimate
$434,256
Estimated Sales Range
$303,979 - $564,533
HOMEH Estimate for 6 Dundas Street, Arran-Elderslie
Calculated with a real agent's CMA method — 45+ years of experience, codified. Not an AI guess.
For the owner
Is this your home? Track its value.
Get this home's HOMEH Estimate by email once a month, with how many homes are for sale around you.
Mortgage Payment Calculator
Compare up to 4 down payment scenarios
5% of purchase price for homes $500K or less
$16,995
| Scenario 1 | Scenario 2 | Scenario 3 | Scenario 4 | |
|---|---|---|---|---|
−Down payment | % $ | % $ | % $ | % $ |
+CMHC insurance | $12,916 | $9,483 | $8,090 | $0 |
=Total mortgage | $335,821 | $315,393 | $297,005 | $271,920 |
Amortization | ||||
Mortgage rate | % | % | % | % |
| Payment frequency | ||||
=Mortgage payment | $1,640monthly | $1,540monthly | $1,450monthly | $1,328monthly |
Land Transfer Tax
$3,574
$3,574
Around this home
No schools found nearby
Data provided by OpenStreetMap & Fraser Institute School Rankings
Ask HOMEH
New!Hi there!
👋Text or call (416) 301-9001
Recommended for you
Based on homes you've looked at.
No recommended properties found.
Nearby similar homes
No nearby properties found.
More real estate resources
Other homes nearby
Explore this area
No nearby listings available.