

10 Huron Lane
Ashfield-Colborne-Wawanosh (Colborne), ON N7A 3Y2
- 2Bedrooms
- 2Bathrooms
- 2Garage
- 1100–1500Sq Ft
- $1,921Tax
- —Lot Size
 Estimated Value:$379,599See Free Estimate Report

Sale & Price History for 10 Huron Lane, Ashfield-Colborne-Wawanosh, Colborne
| Start Date | End Date | Price | Event | MLS# |
|---|---|---|---|---|
| No listing history available | ||||
Real estate boards require you to or to see the full details of this property.
*Sold prices and complete sale & price history are regulated data. Under the Trust in Real Estate Services Act, 2002 (TRESA) and the rules of the Real Estate Council of Ontario (RECO), and pursuant to the Multiple Listing Service® rules of the Canadian Real Estate Association (CREA) and the Toronto Regional Real Estate Board (TRREB), this information may be shown only to registered users who have agreed to the applicable terms of use (a Virtual Office Website, or "VOW," arrangement). HOMEH Inc., Brokerage therefore provides it to signed-in members only. Creating an account is free and takes under a minute.
About 10 Huron Lane, Ashfield-Colborne-Wawanosh, Colborne
Summarized Description
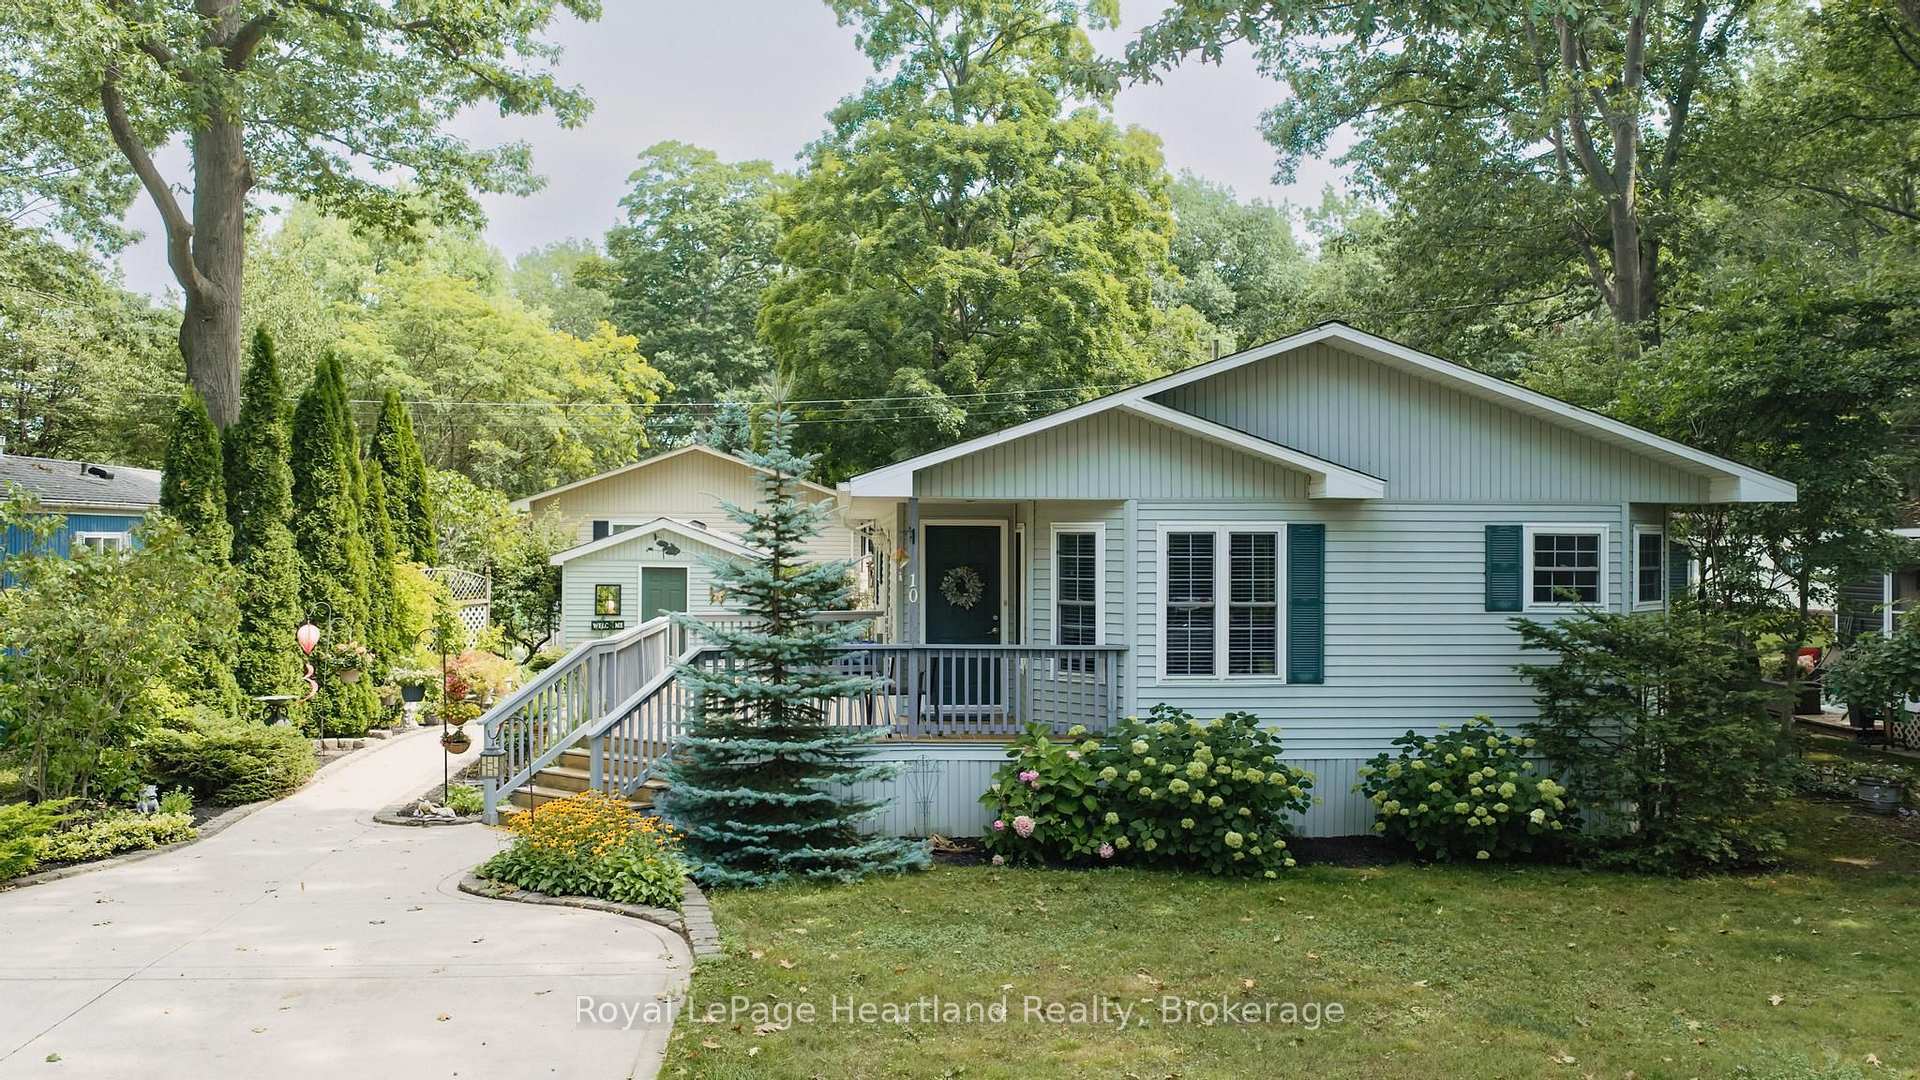
- Beautifully landscaped grounds with perennials and shrubs.
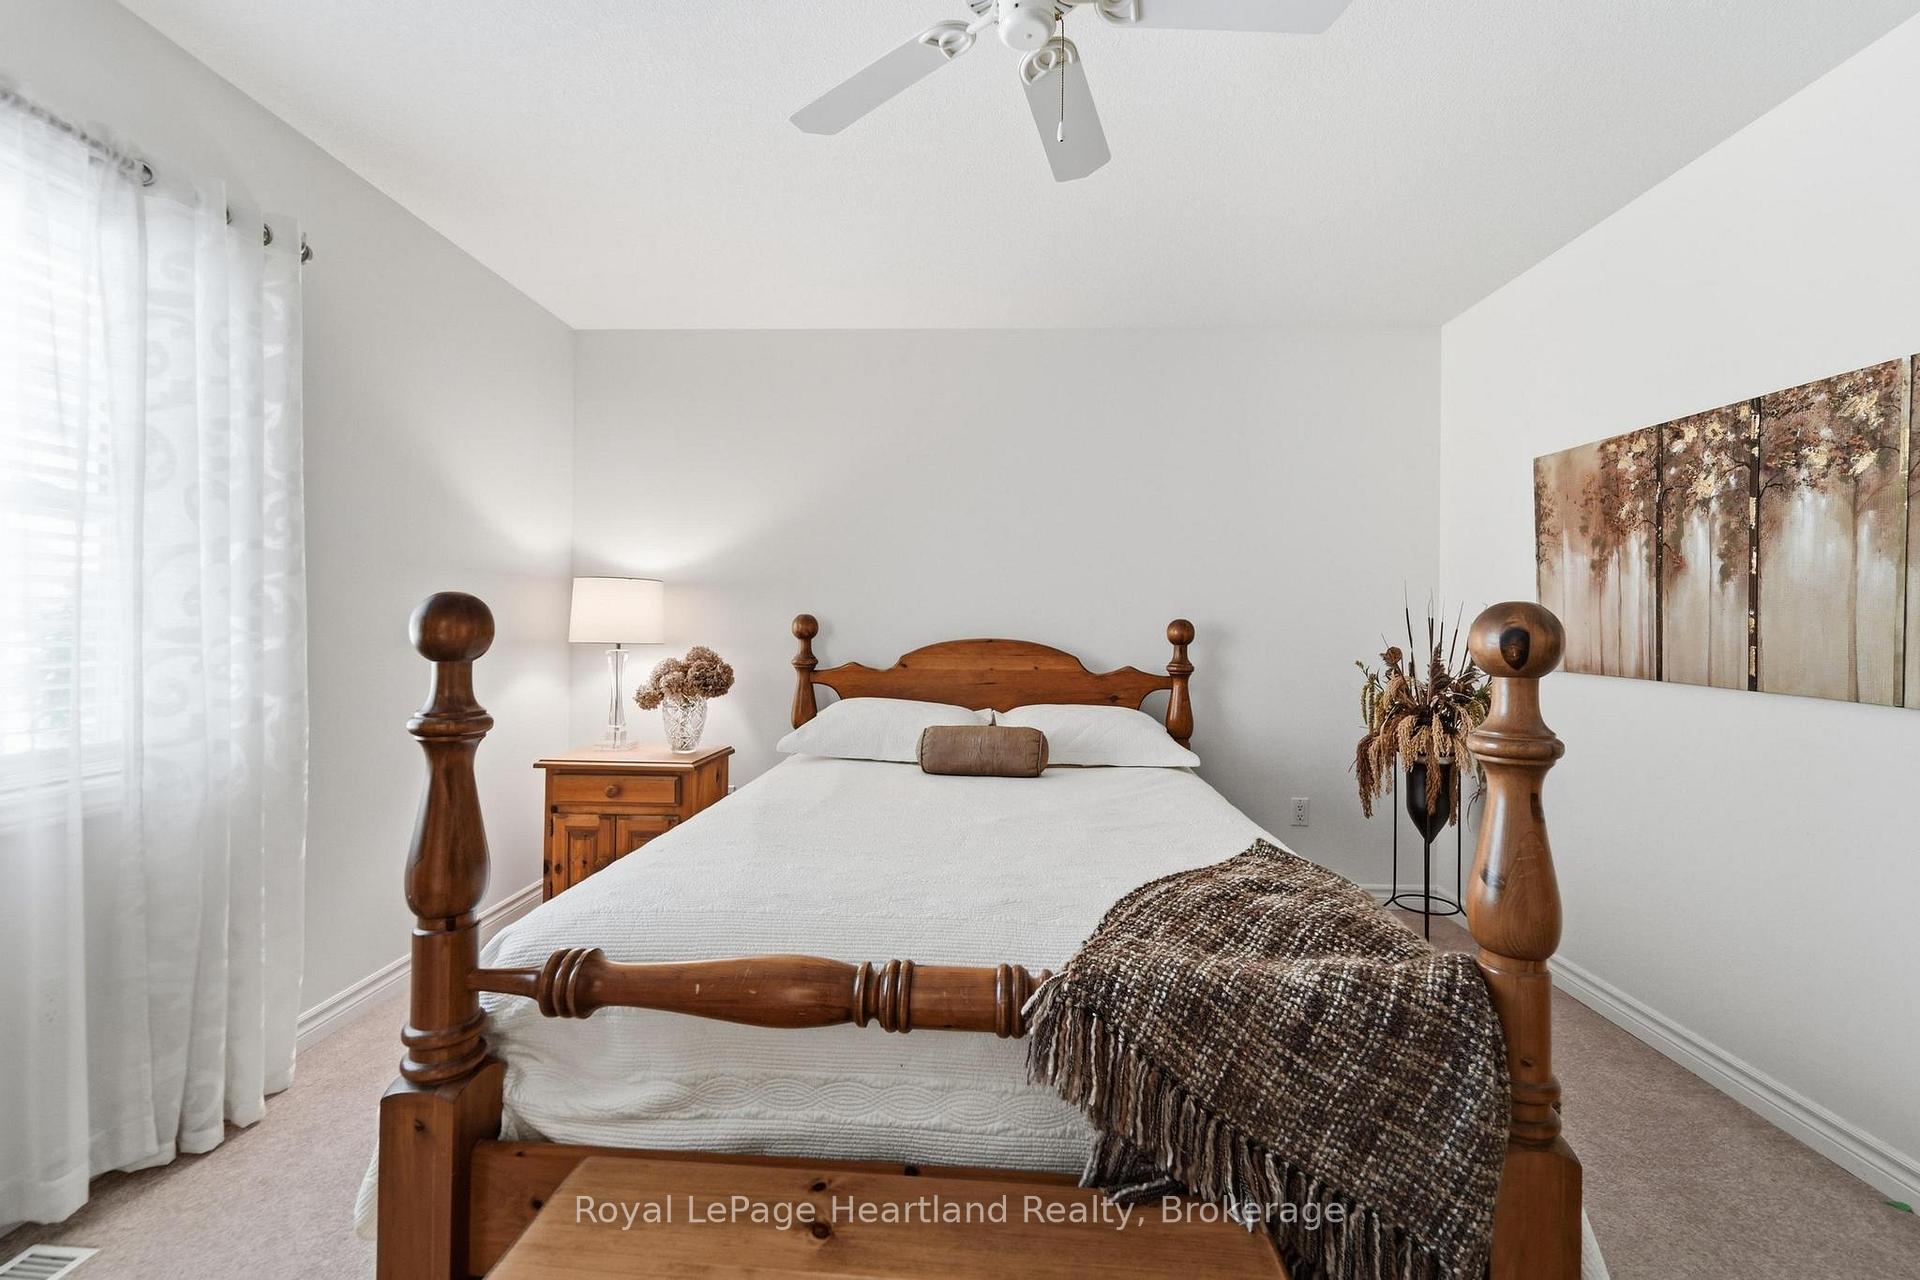
- Spacious 2-bedroom, 2-bathroom layout.
- Vaulted ceilings enhance open living spaces.
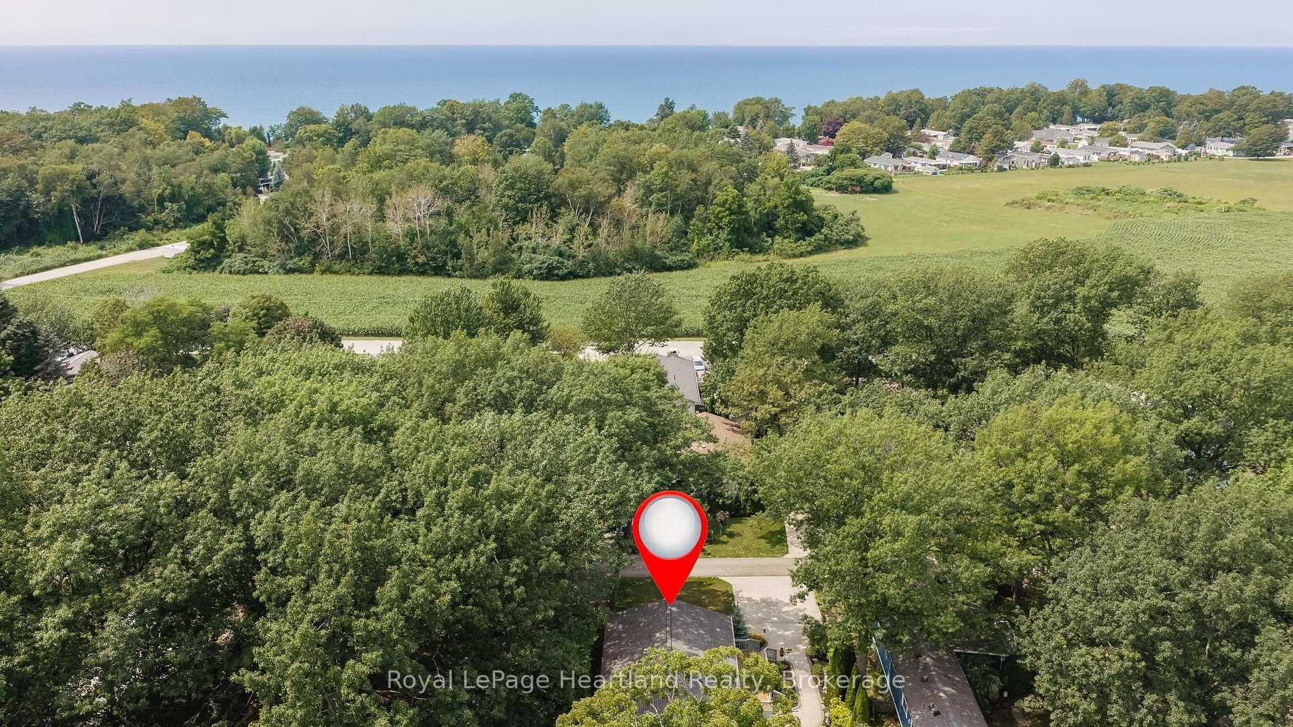
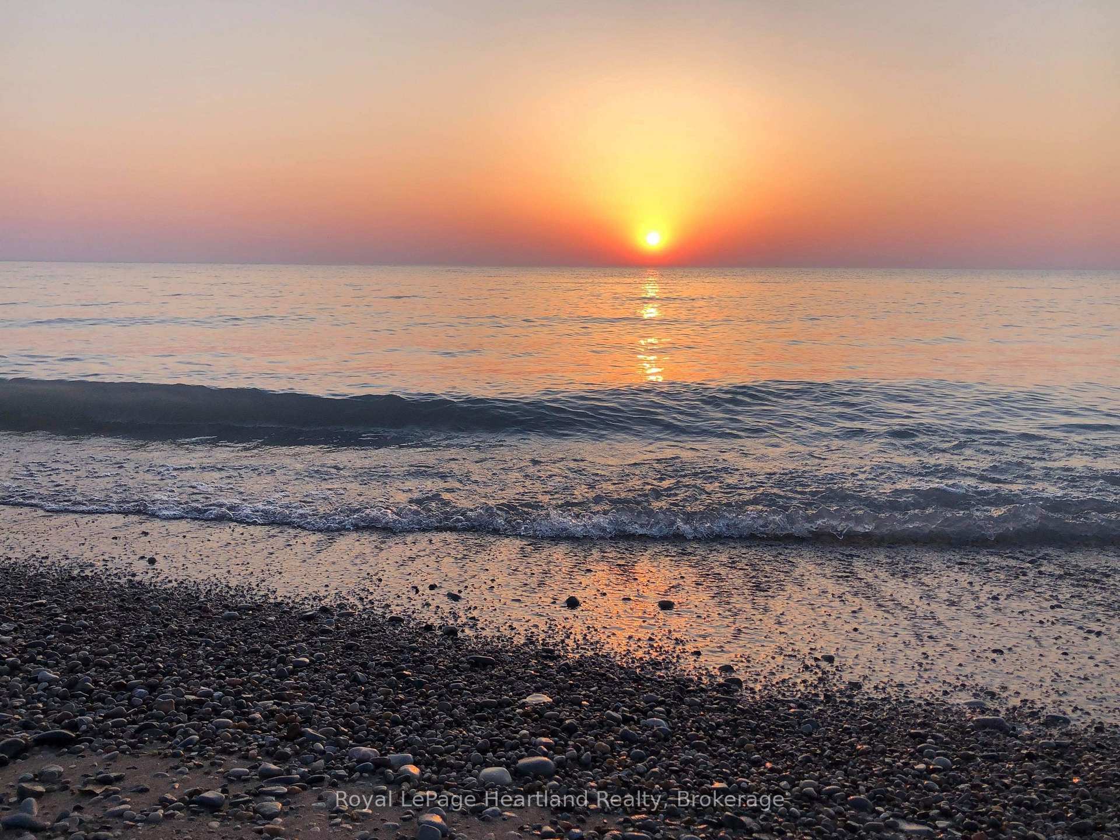
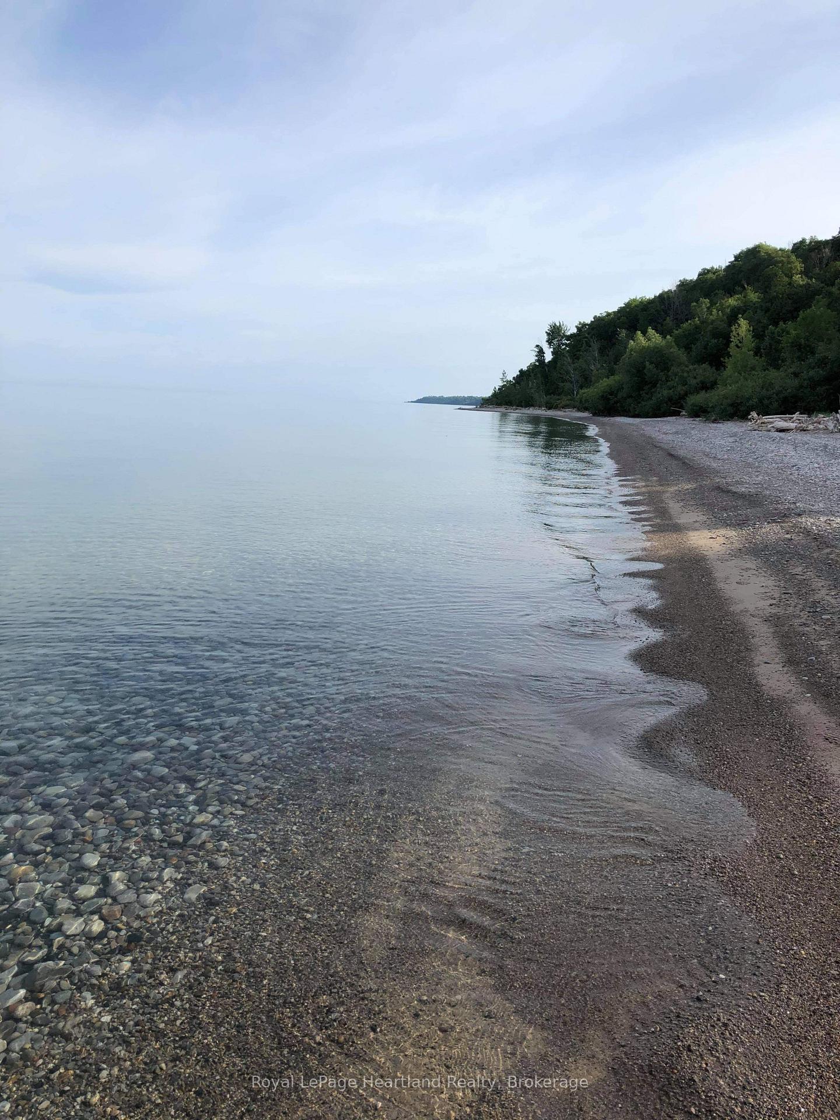
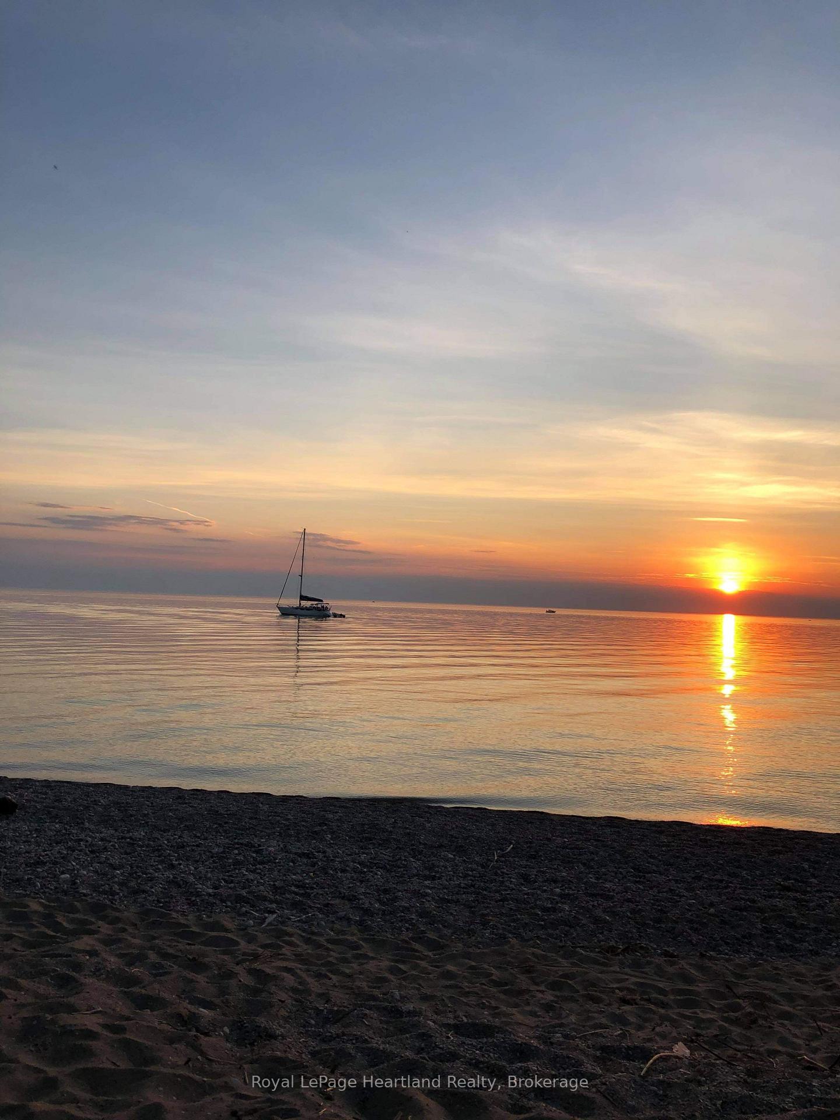
- Private beach access for residents.
- Located in a desirable 55+ community.
- Convenient utility room for storage.
- Close to shopping and hiking trails.
- Ideal for retirement or vacation living.
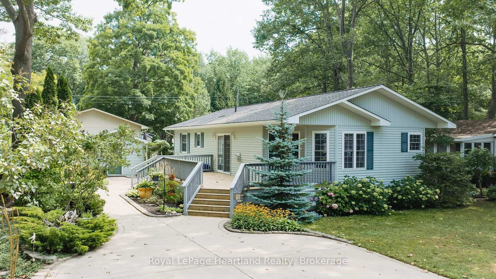
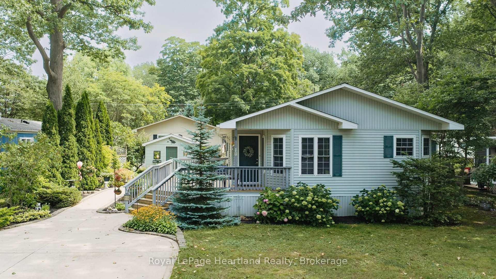
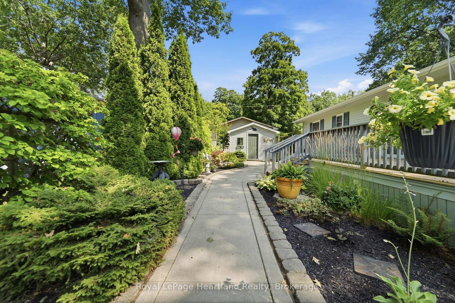
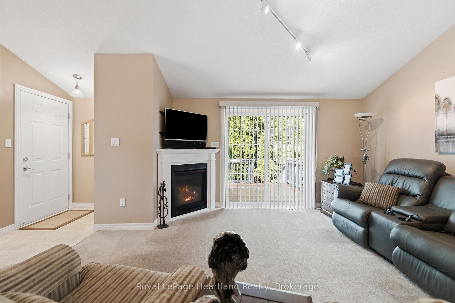
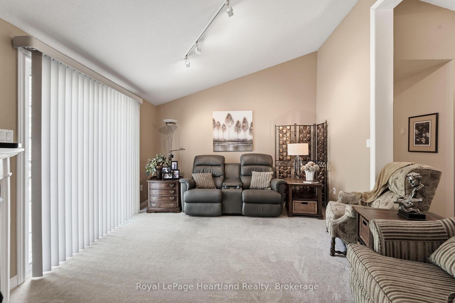
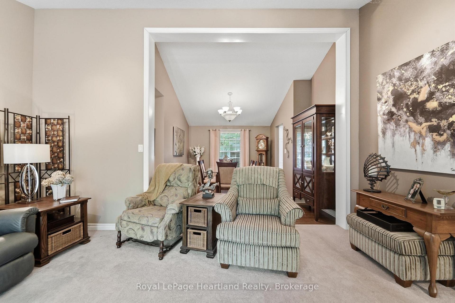
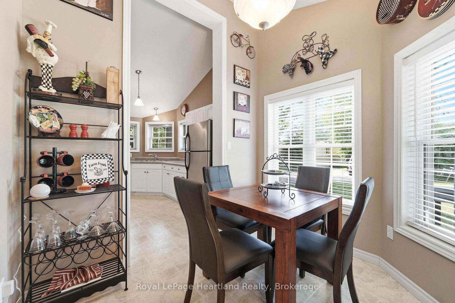
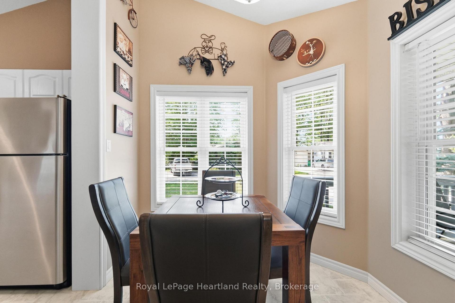
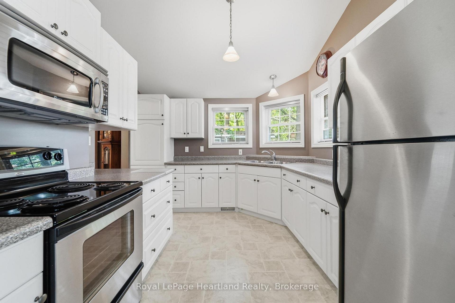
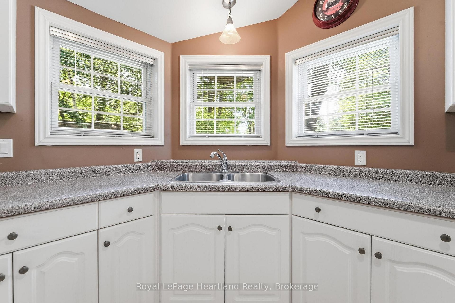
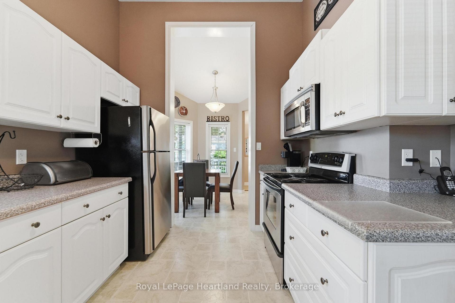
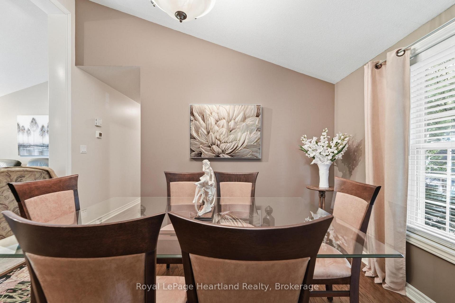
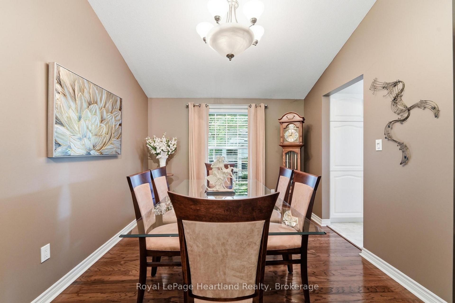
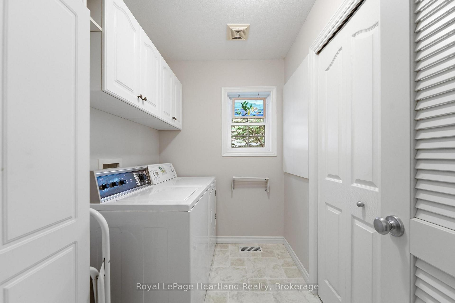
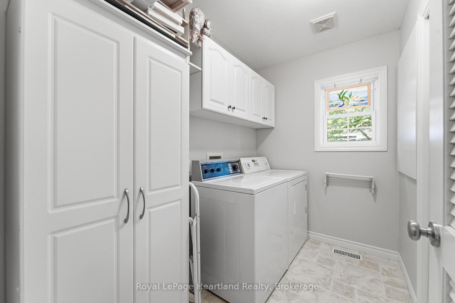
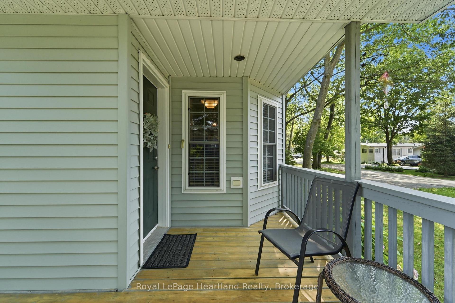
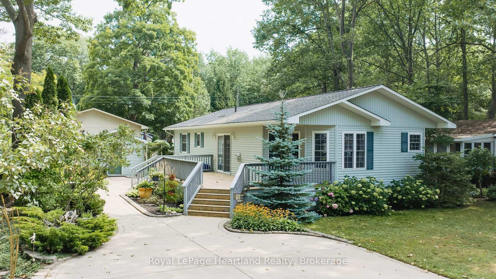
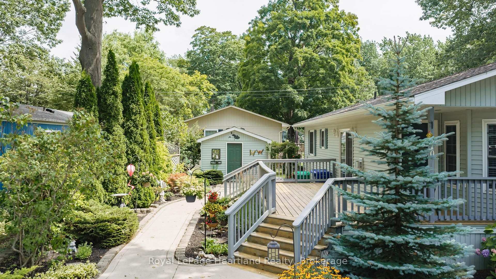
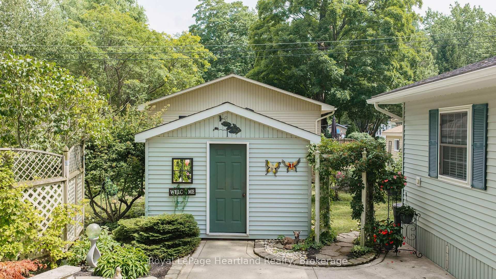
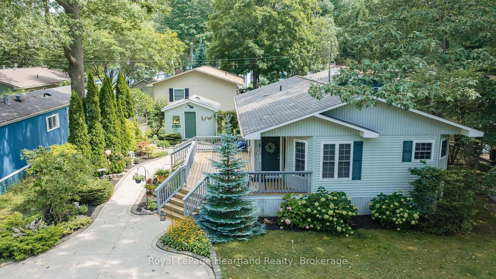
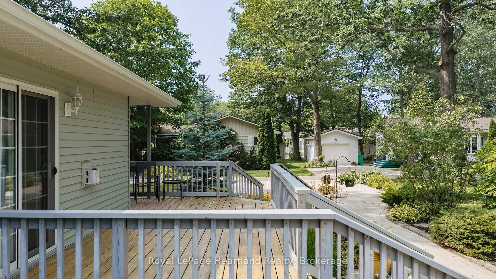
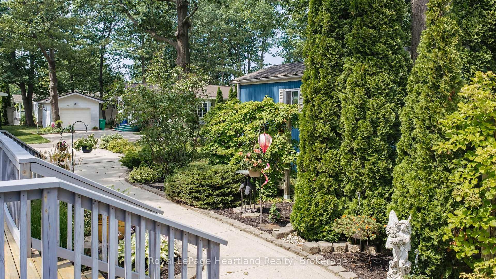
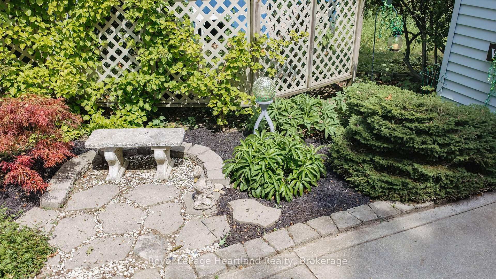
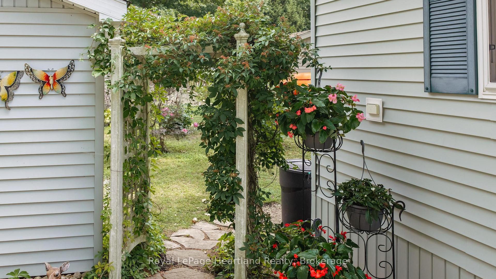
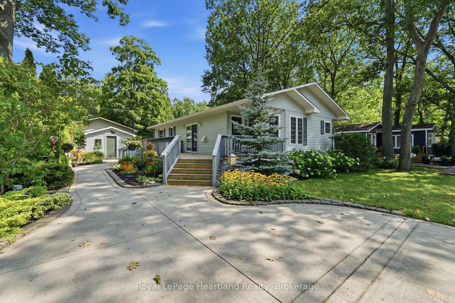
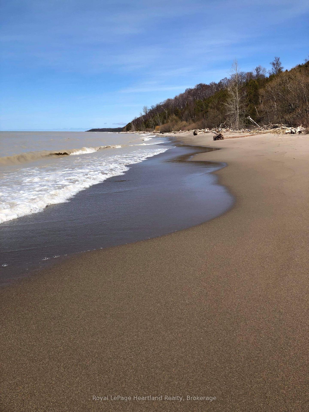
Meticulously landscaped grounds by the former Art's Landscaping feature an impressive collection of perennials, mature shrubs, and flowering bushes. The flower beds are beautifully edged with decorative pavers, complementing the oversized concrete driveway and winding concrete walkway that meanders between the flowerbeds and leads to the concrete patio area off the large wooden deck. Large, mature trees that have taken years to reach their beautiful stature ensure privacy on this exceptional lot. The desirable Ridgewood floorplan, constructed by Royal Homes, offers 2 bedrooms, 2 bathrooms, and impressive 11' vaulted ceilings throughout the dinette, kitchen, dining room, and living room. A separate utility room provides convenient space for the washer, dryer, furnace, water heater, electrical panel, and additional cupboard storage. Meneset on the Lake is a 55+ land lease community featuring its own private, gorgeous sandy beach. Walk as far as the eye can see, drive your vehicle or golf cart to the beach, explore nearby hiking trails, and enjoy shopping and amenities less than 5 minutes away in the Town of Goderich. Whether you're looking for retirement, a cottage getaway, or simply a wonderful lifestyle, this property truly checks all the boxes.
Key Facts & Features
Property Costs
- Annual Property Tax Amount
- $1,921
- Land Transfer Tax Fee
- $3,860
Rental Items
- Rental Equipment
- None
- Basement Type
- None
Interior Features
- Laundry Level
- Main Level
- Interior Extras
- Primary Bedroom - Main Floor, Water Heater Owned
- Security Features
- Carbon Monoxide Detectors, Smoke Detector
- Fireplace/Stove
- Yes
- Fireplace Features
- Living Room
- Elevator
- No
Exterior Features
- Exterior Extras
- Deck, Landscaped, Lighting, Patio, Privacy, Year Round Living
- Pool
- None
- Property Features
- Beach, Golf, Hospital, Lake Access, Lake/Pond, Rec./Commun.Centre
- Other Structures
- Shed
Building
- Building Type
- Modular Home
- Building Style
- Bungalow
Construction
- Exterior Finish
- Vinyl Siding
- Roof
- Asphalt Shingle
- Foundation Details
- Concrete Block
- Special Designation
- Unknown
Inclusions
- Inclusions
- Stainless steel fridge, stove, microwave, washer, dryer, window treatments.
Exclusions
- Exclusions
- None
Parking & Garages
- Garage Type
- None
- Garage Spaces
- 2
- Parking Spaces
- 2
- Total Garage And Parking Spaces
- 2
Heating & Cooling
- Heat Source
- Gas
- Heat Type
- Forced Air
- Air Conditioning
- Central Air
- Water
- Well
- Sewers
- Septic
- Natural Gas
- Yes
- Hydro
- Yes
- Cable
- Yes
- Telephone
- Yes
- Bedrooms
- 2
- Washrooms
- 2
- Kitchens
- 1
Room sizes
- Kitchen—Main level
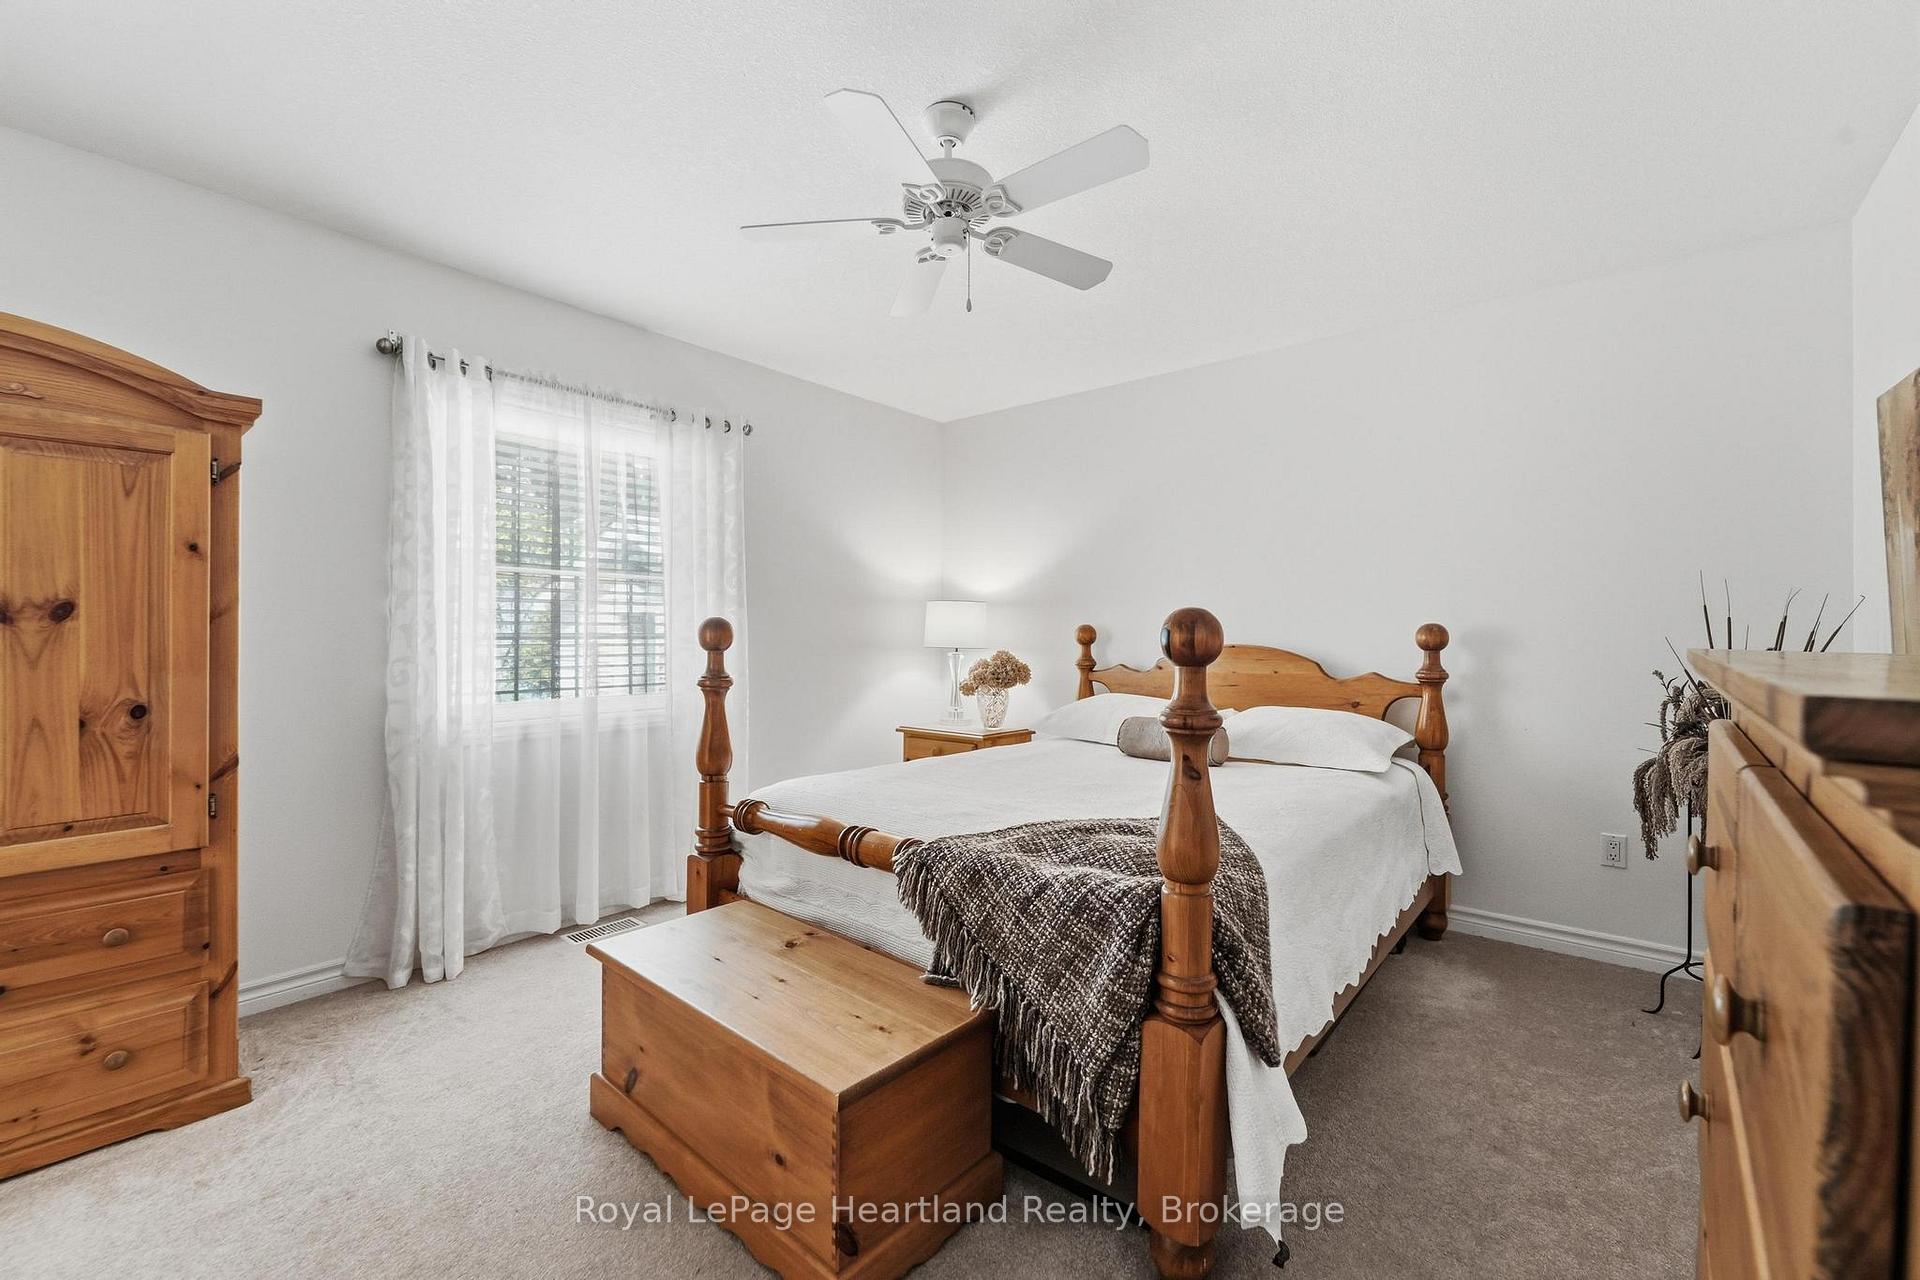
- Primary Bedroom—Main level
- Living Room—Main level
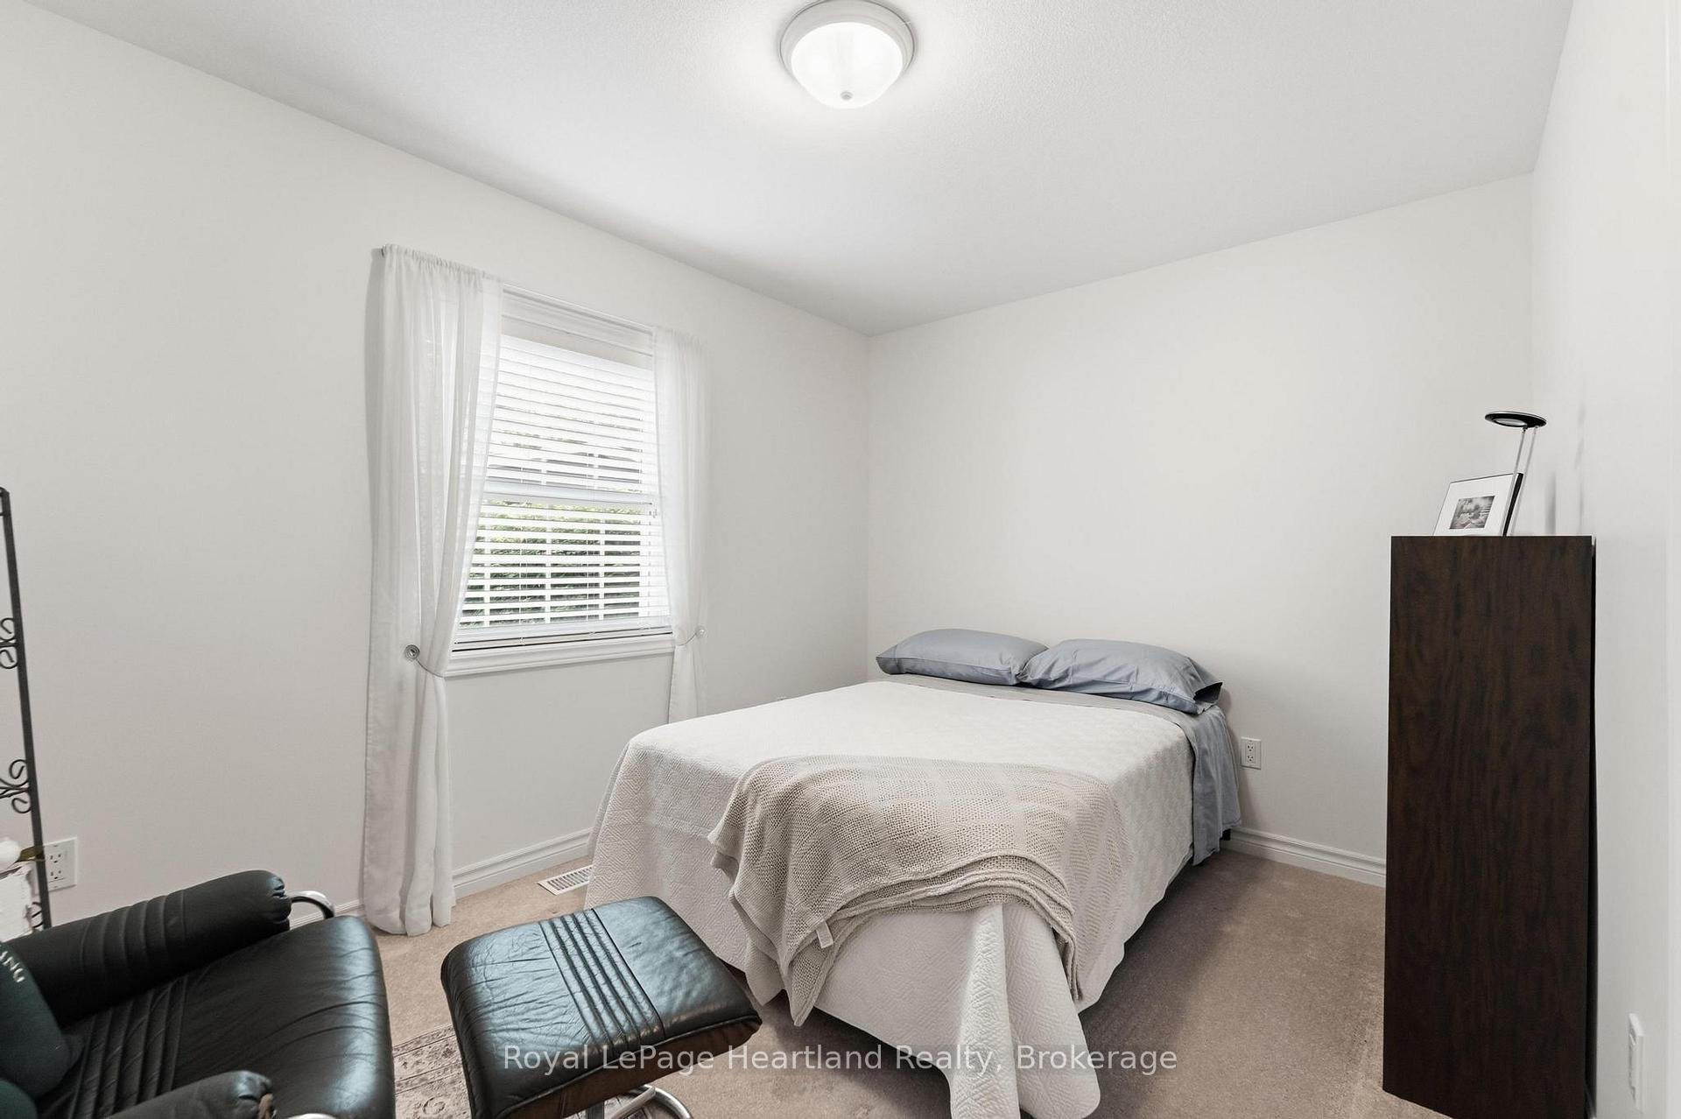
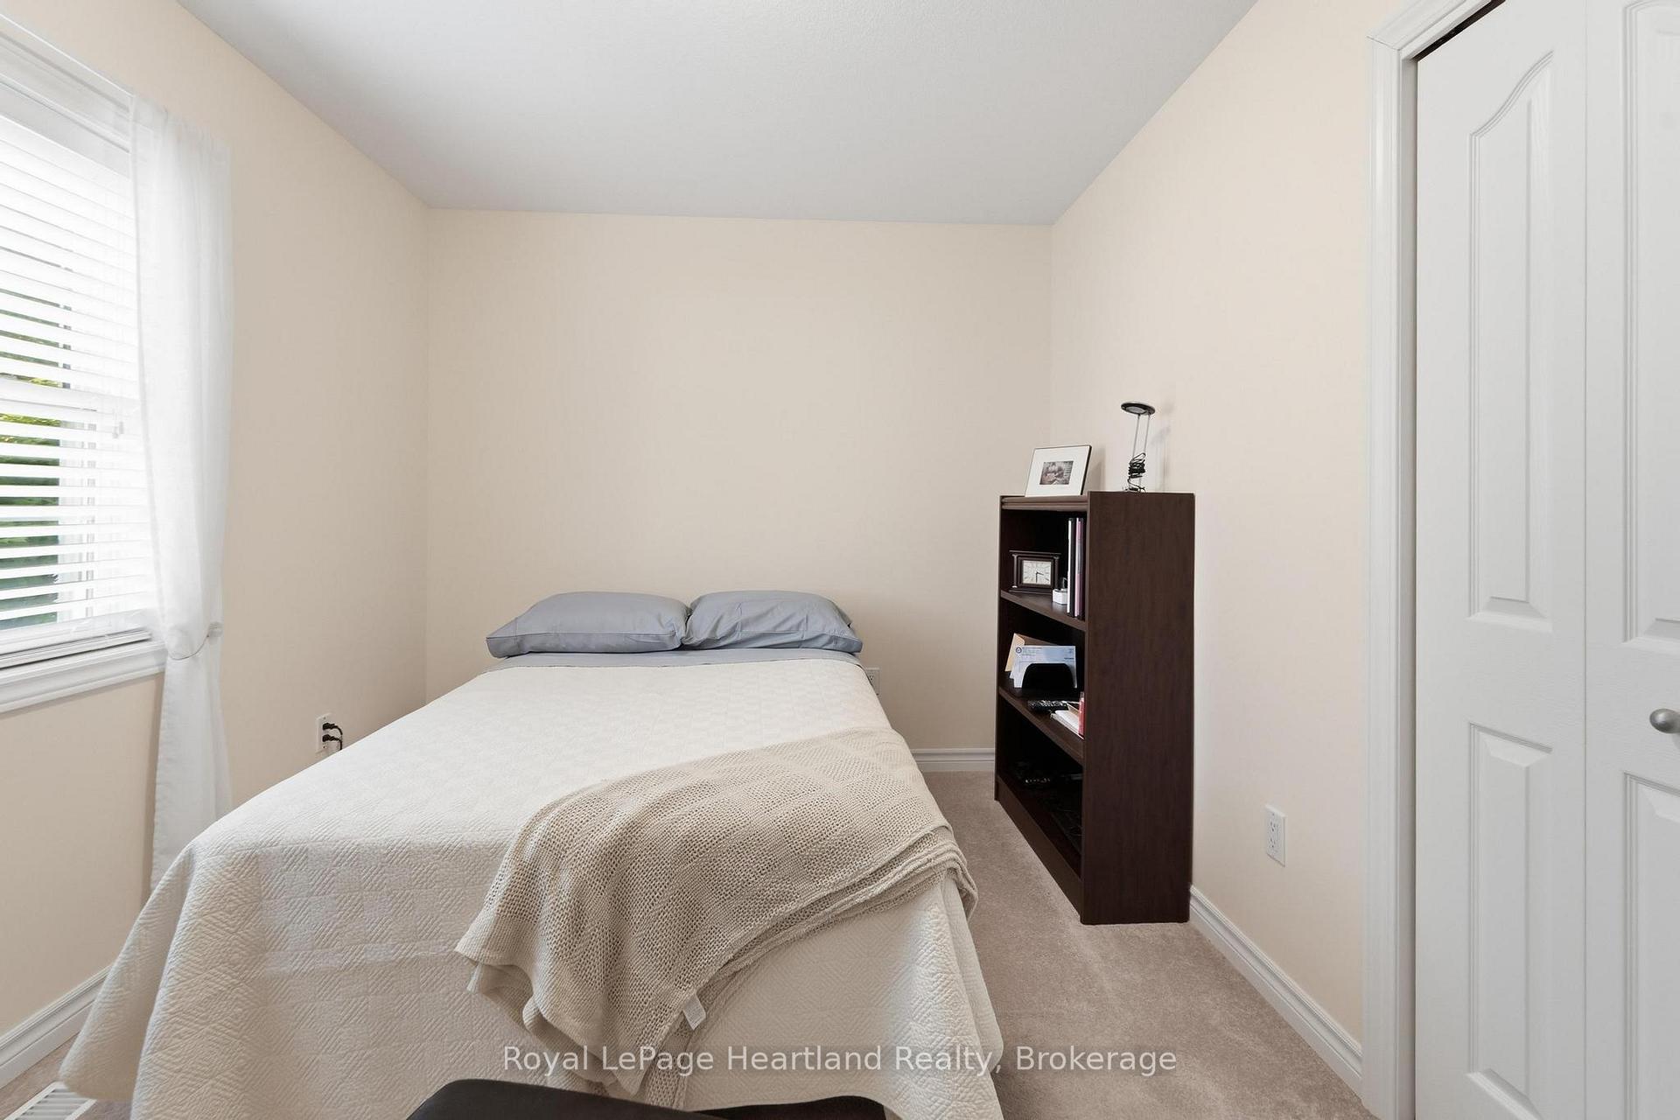
- Bedroom—Main level
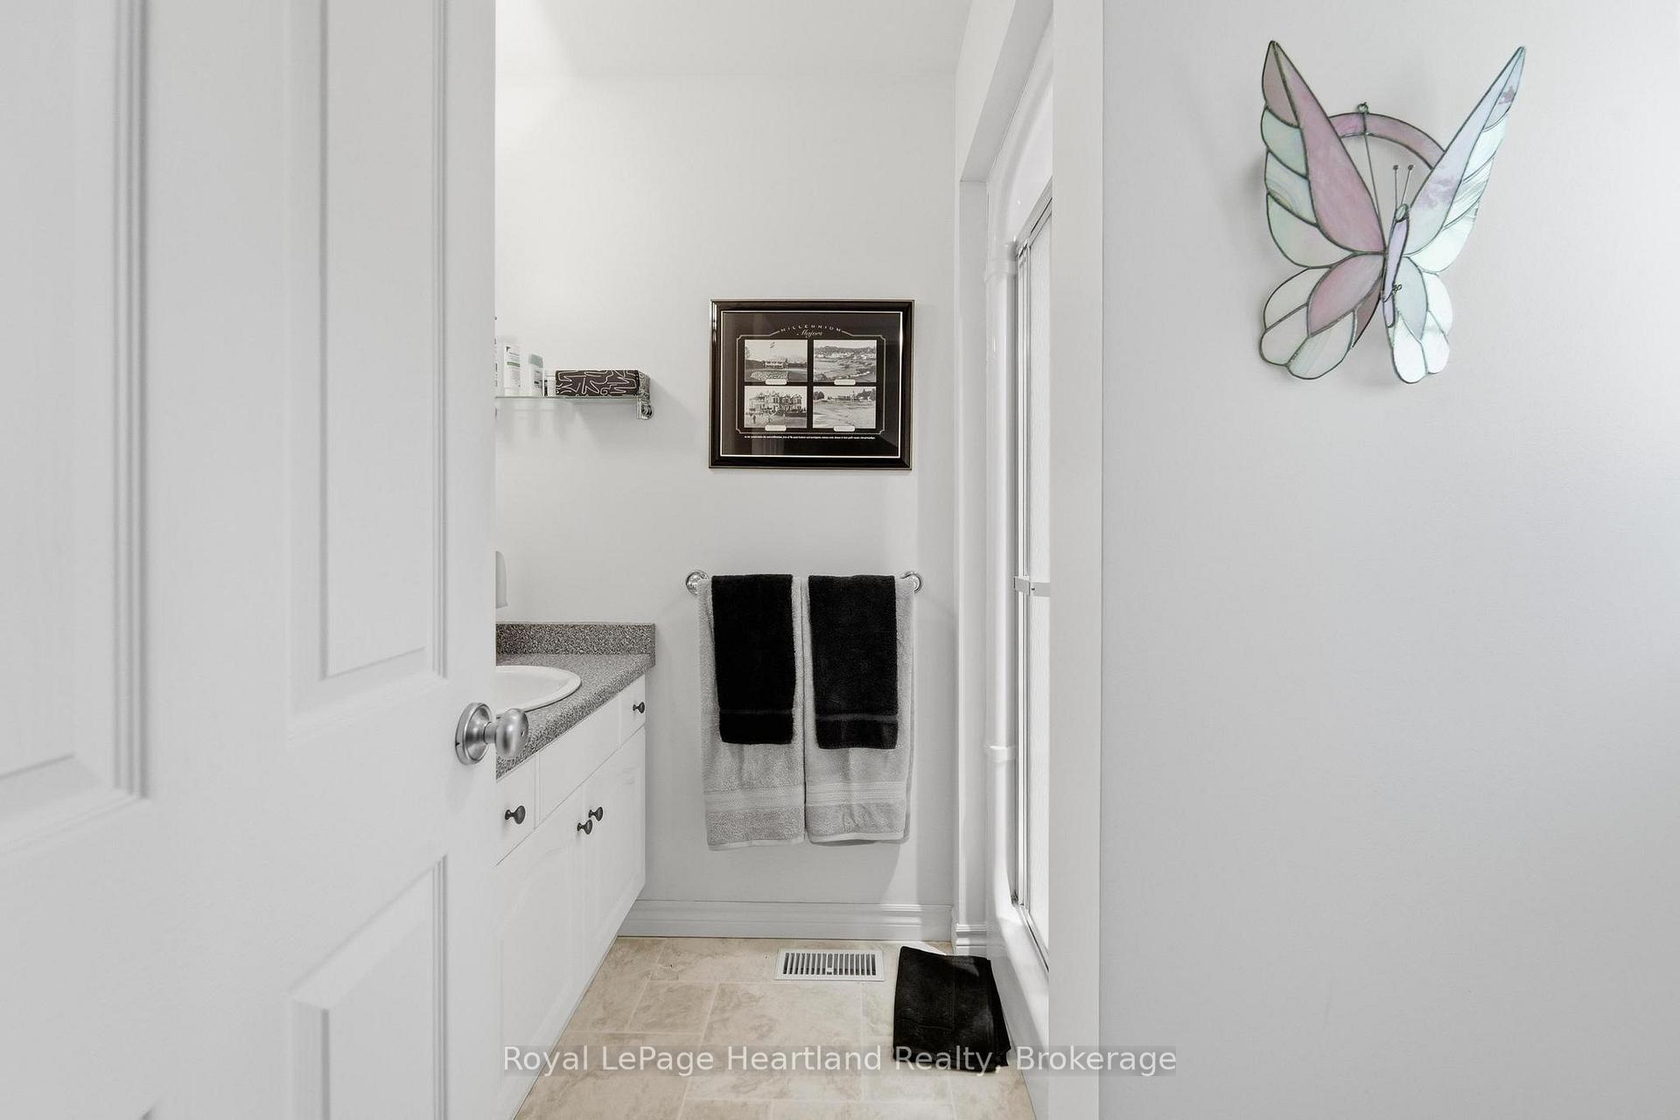
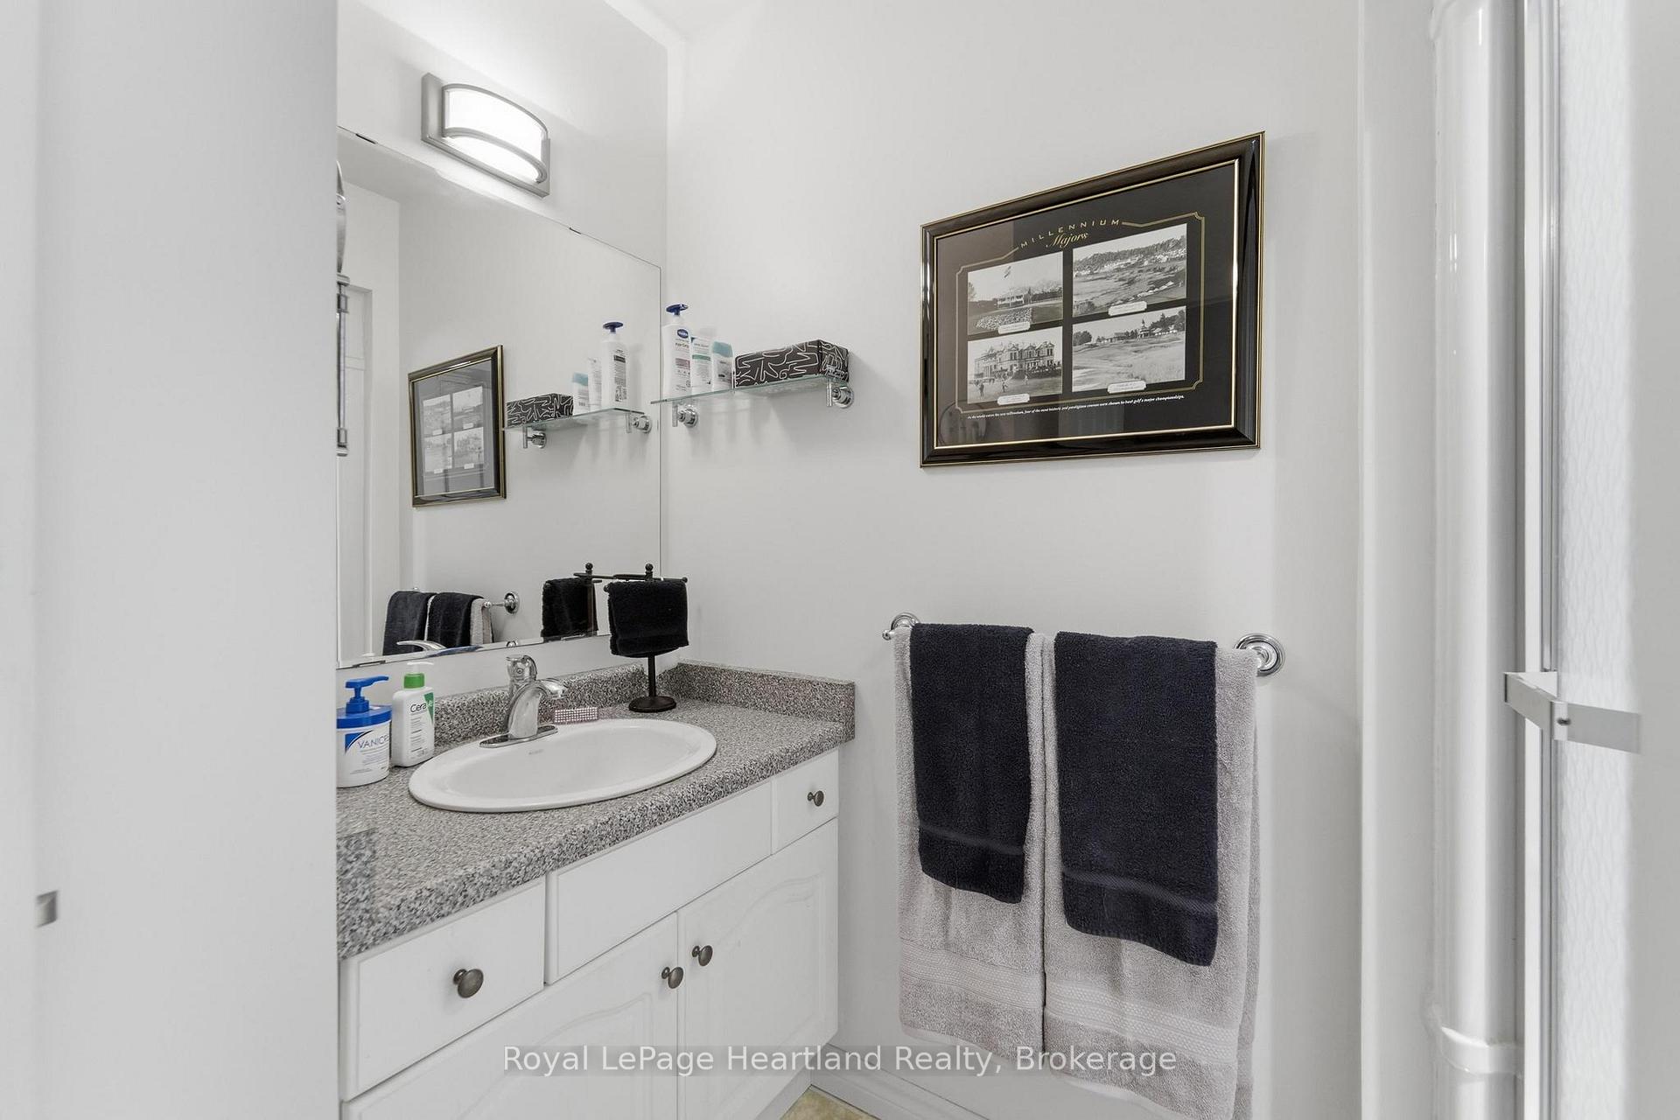
- Bathroom—Main level, 3 Pc Ensuite
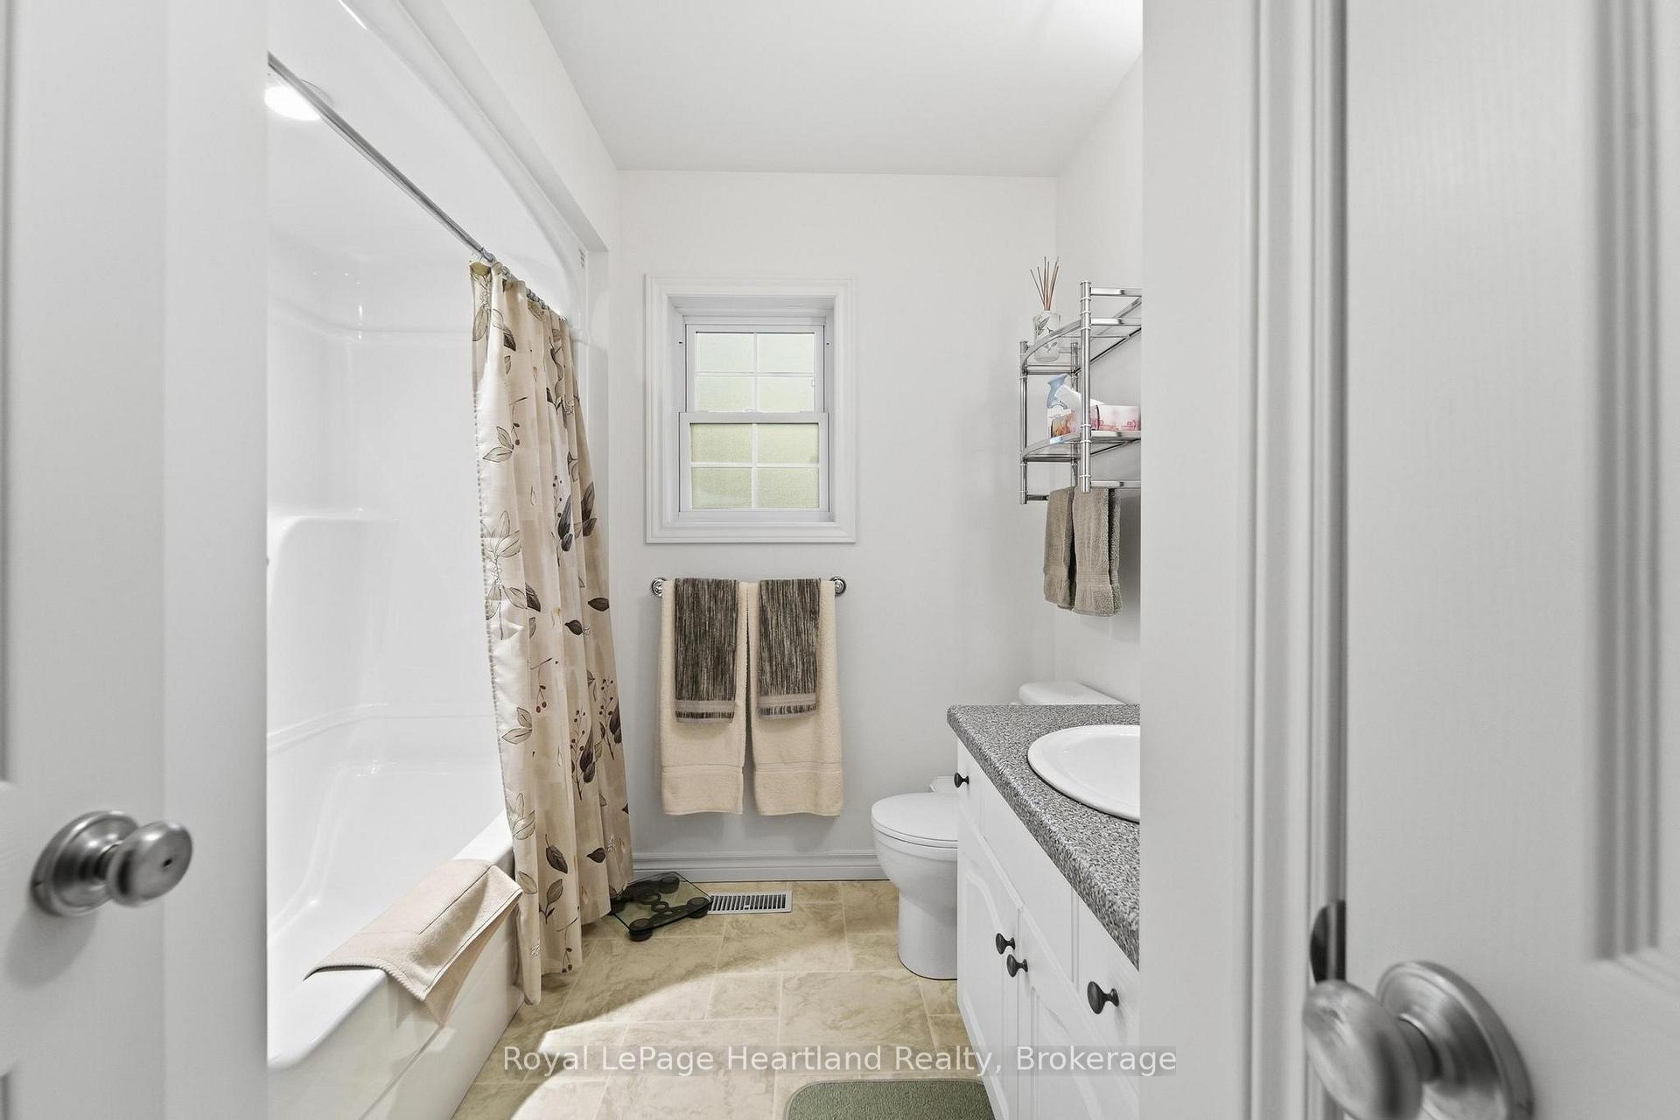
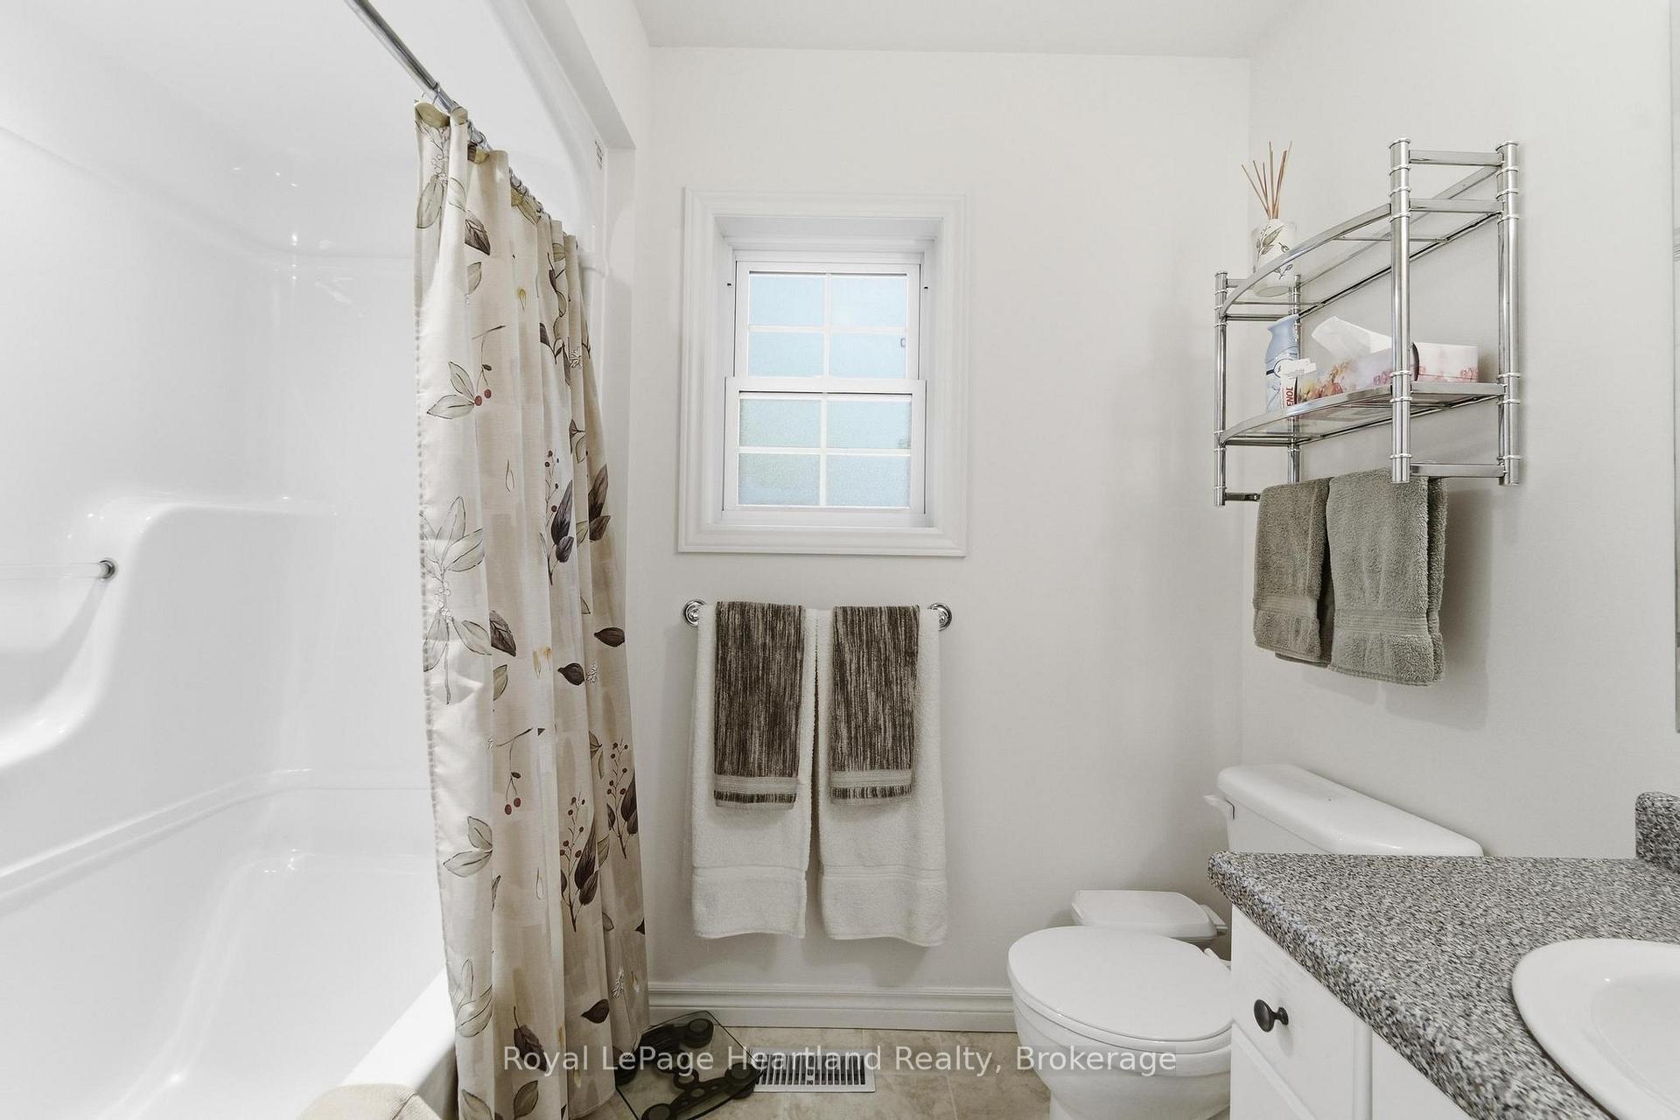
- Bathroom—Main level, 4 Pc Bath
- Utility Room—Main level
- Breakfast—Main level
- Laundry—Main level
- Dining Room—Main level
Washrooms
- 3-piece, Main
- 4-piece, Main
- Municipality
- Ashfield-Colborne-Wawanosh
- Neighbourhood
- Colborne
- Main cross streets
- Champlain Blvd. and Huron Lane
- Directions
- Hwy 21 north of Goderich to Airport Road, turn west (left), follow to Mill Road, follow to Champlain Blvd.Turn right onto Champlain Blvd.; Huron Lane is on your left, then turn left. 10 Huron Lane is on your left.
- MLS® number
- X13658842
- Data source
- Toronto Regional Real Estate Board
- Listed on
- 2026-08-10
- Updated on
- 2026-09-03
- Days on market
- 68 days
- Possession date
- 2026-10-01
- Possession type
- Flexible
- Co-op commission
- 2% + HST
- Seller
- Listed by
- Royal LePage Heartland Realty
Home Market Value
Current home valuation for 10 Huron Lane, Ashfield-Colborne-Wawanosh, Colborne, Ashfield-Colborne-Wawanosh, ON. Listed for $359,000
HOMEH Estimate
$379,599
Estimated Sales Range
$242,943 - $516,255
HOMEH Estimate for 10 Huron Lane, Ashfield-Colborne-Wawanosh, Colborne
Calculated with a real agent's CMA method — 45+ years of experience, codified. Not an AI guess.
Estimate based on similar-style homes nearby
For the owner
Is this your home? Track its value.
Get this home's HOMEH Estimate by email once a month, with how many homes are for sale around you.
Mortgage Payment Calculator
Compare up to 4 down payment scenarios
5% of purchase price for homes $500K or less
$17,950
| Scenario 1 | Scenario 2 | Scenario 3 | Scenario 4 | |
|---|---|---|---|---|
−Down payment | % $ | % $ | % $ | % $ |
+CMHC insurance | $13,642 | $10,016 | $8,544 | $0 |
=Total mortgage | $354,692 | $333,116 | $313,694 | $287,200 |
Amortization | ||||
Mortgage rate | % | % | % | % |
| Payment frequency | ||||
=Mortgage payment | $1,732monthly | $1,626monthly | $1,532monthly | $1,402monthly |
Land Transfer Tax
$3,860
$3,860
Around this home
No schools found nearby
Data provided by OpenStreetMap & Fraser Institute School Rankings
Ask HOMEH
New!Hi there!
👋Text or call (416) 301-9001
Recommended for you
Based on homes you've looked at.
No recommended properties found.
Nearby similar homes
No nearby properties found.
More real estate resources
Other homes nearby
Explore this area
Nearby neighbourhoods
No nearby listings available.