
4 Poplar Lane
Ashfield-Colborne-Wawanosh (Colborne), ON N7A 3Y3
- 2Bedrooms
- 1Bathroom
- 0Garage
- 700–1100Sq Ft
- $560Tax
- —Lot Size
 Estimated Value:$165,000See Free Estimate Report

Sale & Price History for 4 Poplar Lane, Ashfield-Colborne-Wawanosh, Colborne
| Start Date | End Date | Price | Event | MLS# |
|---|---|---|---|---|
| No listing history available | ||||
Real estate boards require you to or to see the full details of this property.
*Sold prices and complete sale & price history are regulated data. Under the Trust in Real Estate Services Act, 2002 (TRESA) and the rules of the Real Estate Council of Ontario (RECO), and pursuant to the Multiple Listing Service® rules of the Canadian Real Estate Association (CREA) and the Toronto Regional Real Estate Board (TRREB), this information may be shown only to registered users who have agreed to the applicable terms of use (a Virtual Office Website, or "VOW," arrangement). HOMEH Inc., Brokerage therefore provides it to signed-in members only. Creating an account is free and takes under a minute.
About 4 Poplar Lane, Ashfield-Colborne-Wawanosh, Colborne
Summarized Description
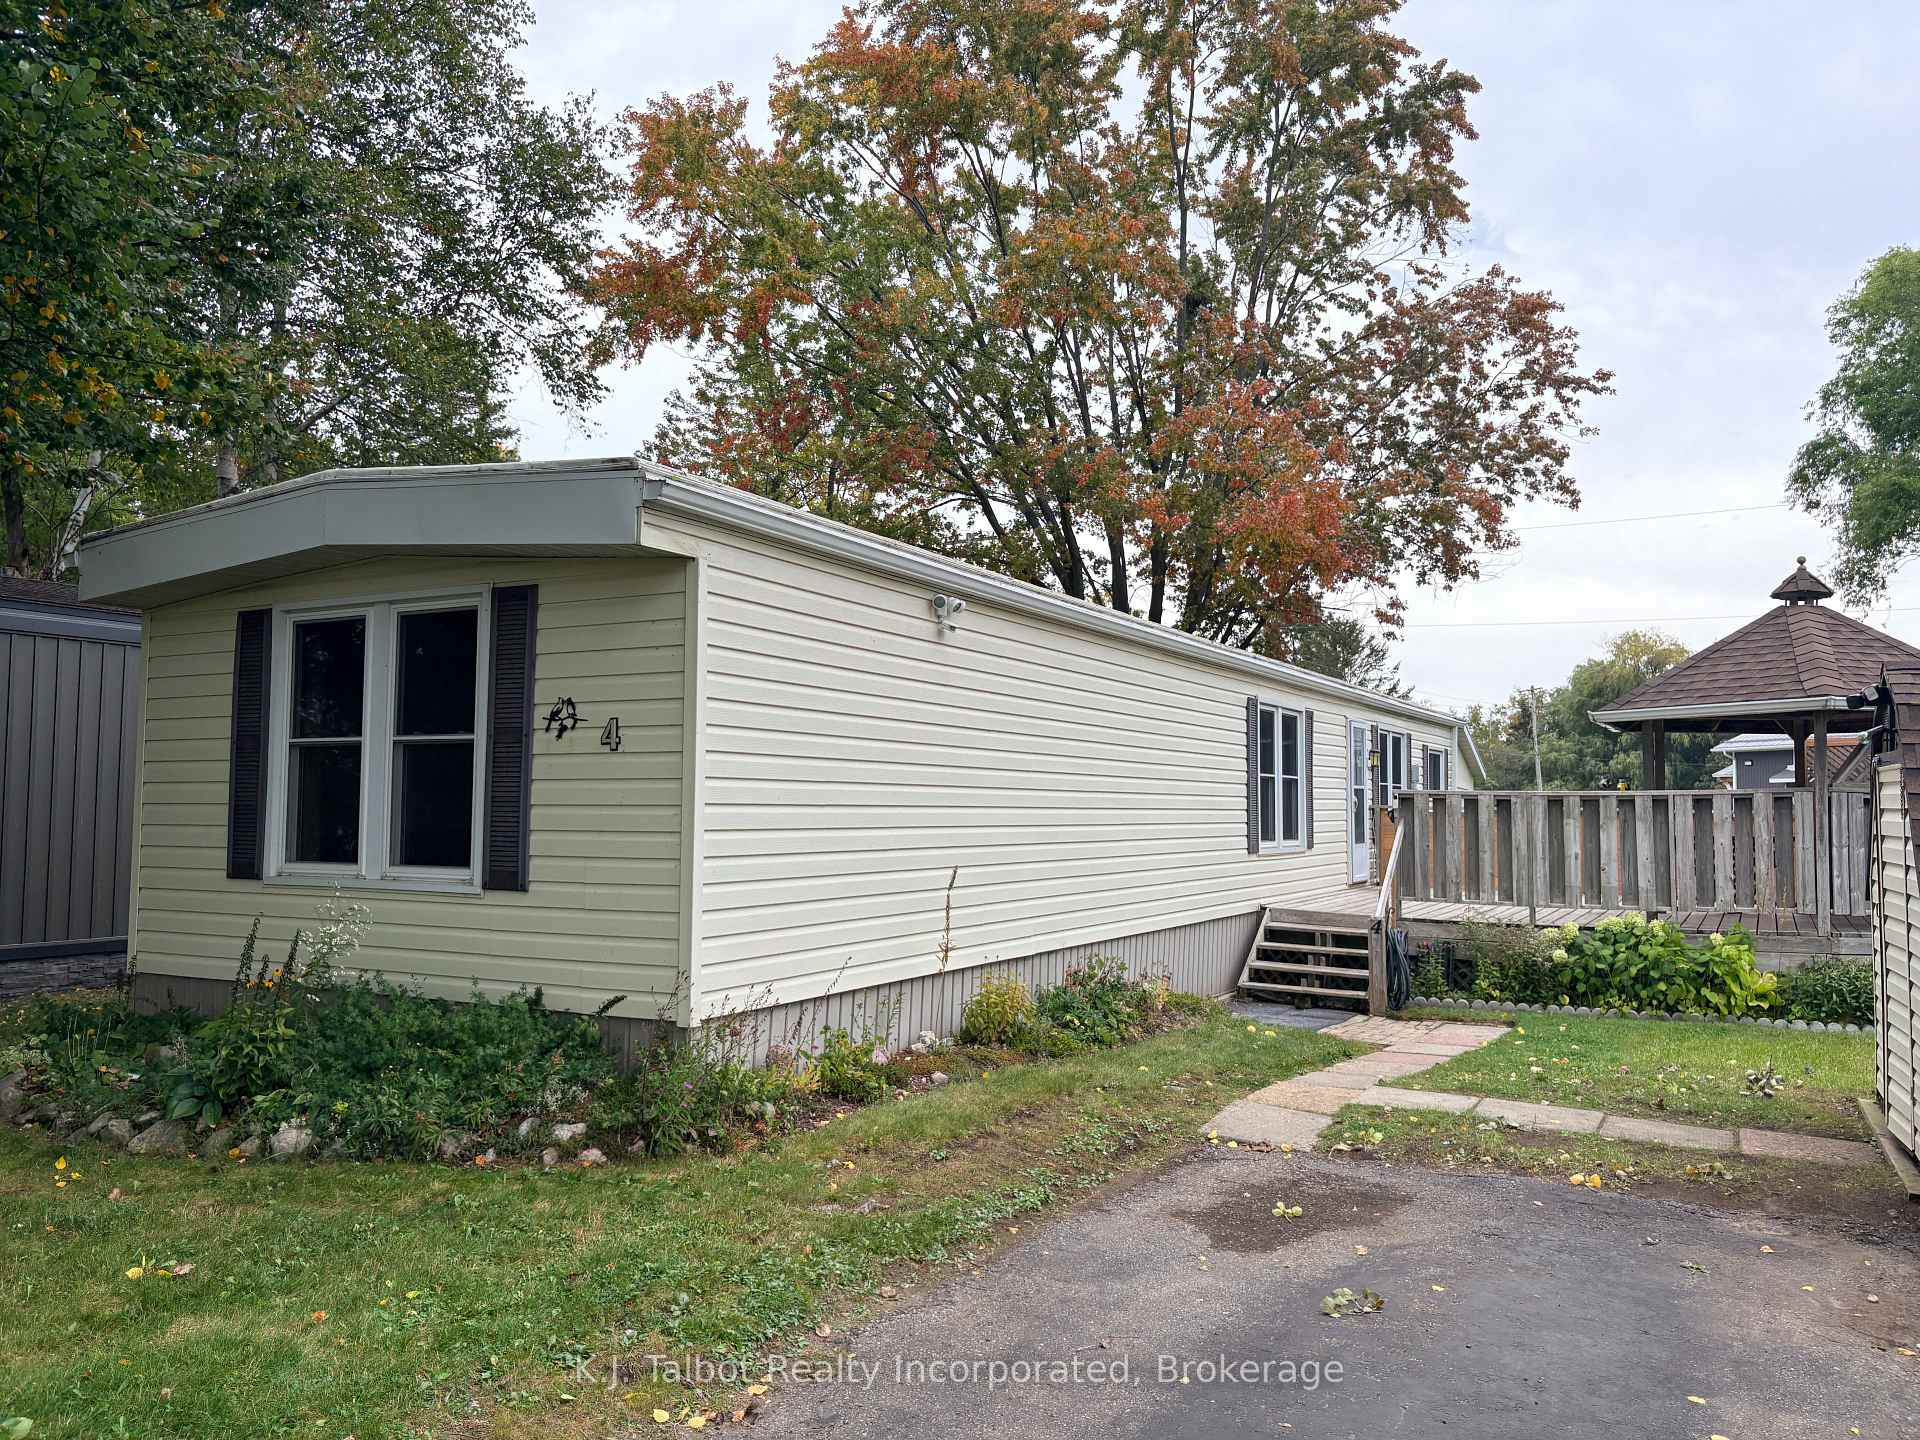
- Bright and airy 848 sq. ft. mobile home.
- Potential for a second bedroom conversion.
- New furnace installed in 2025.
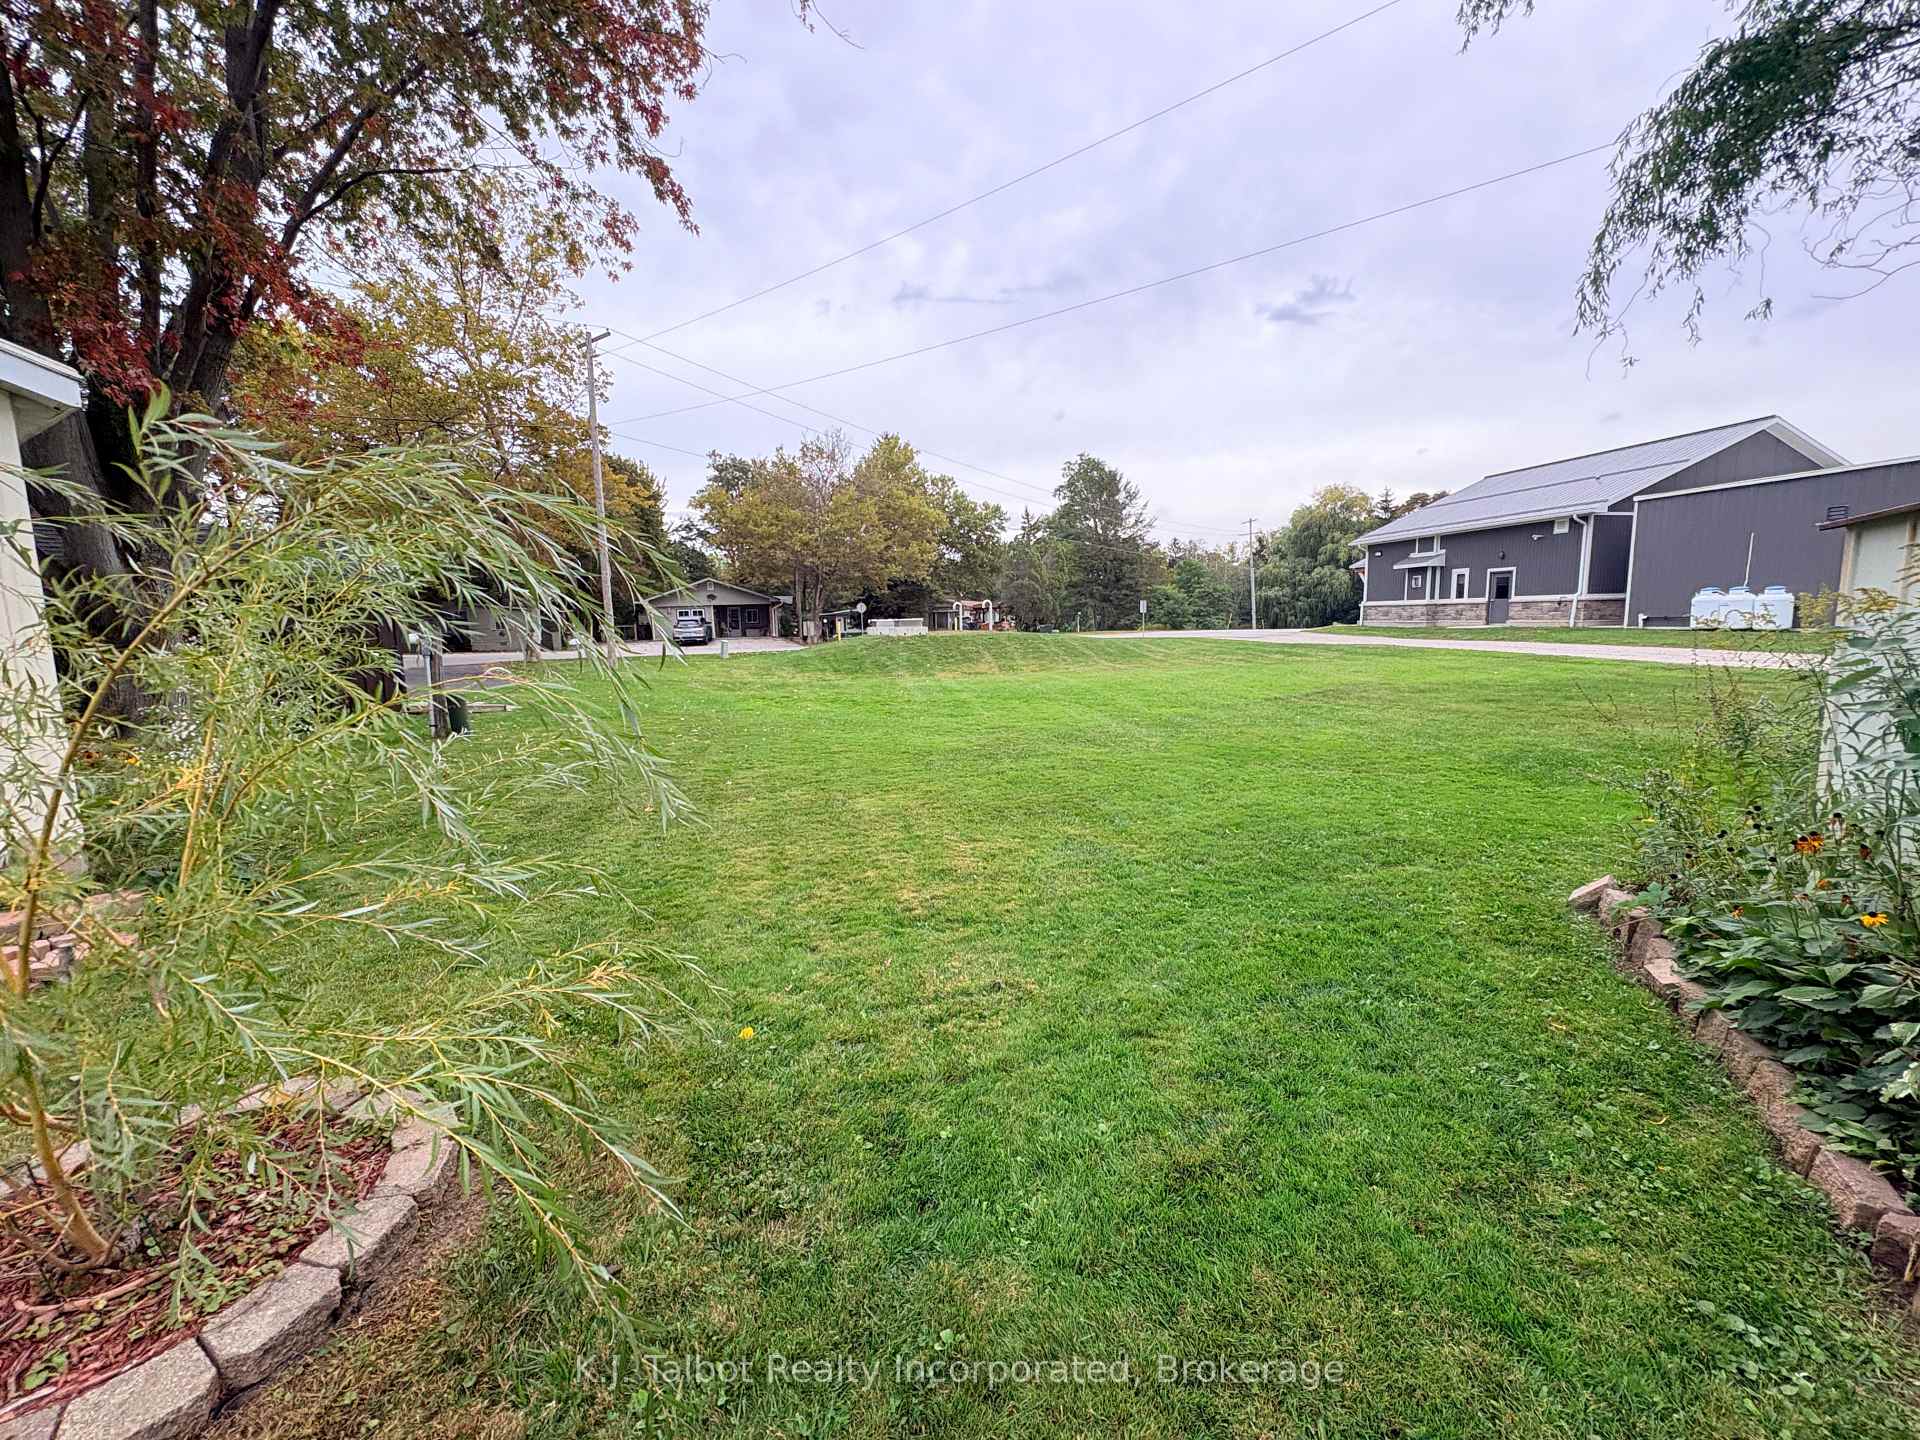
- Backs onto peaceful open space.
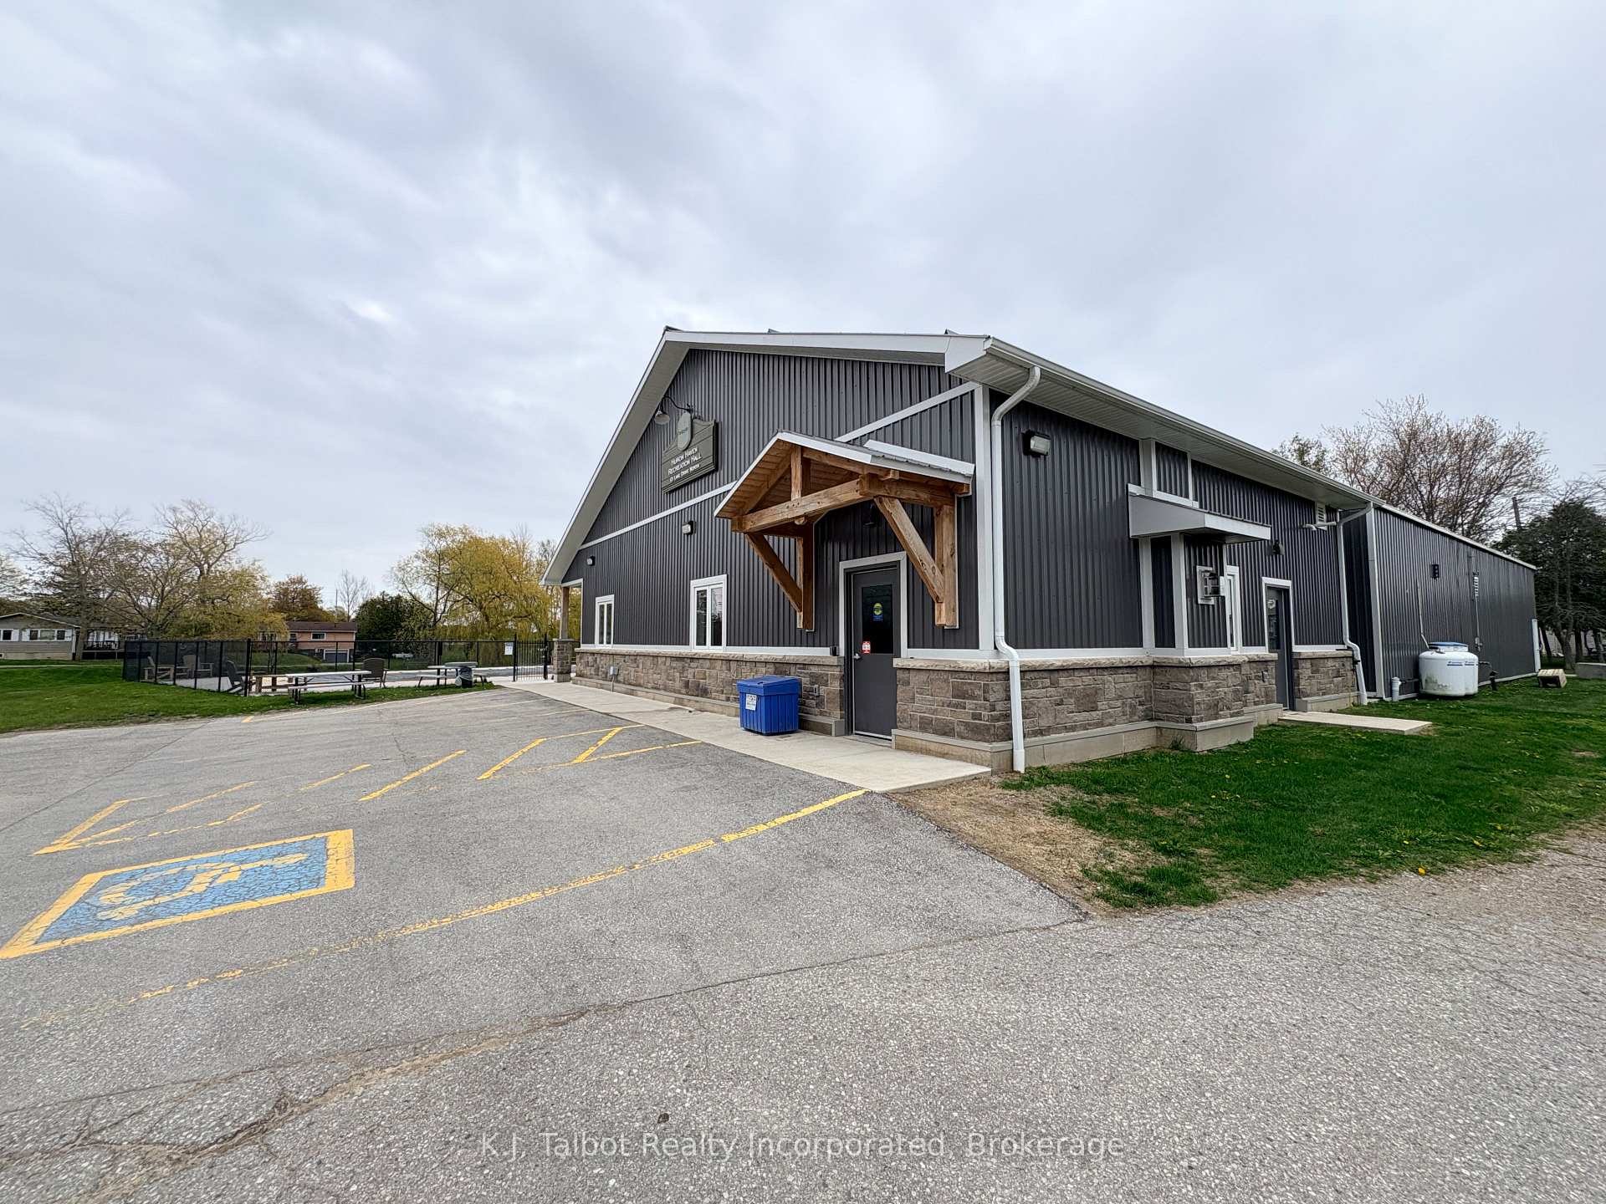
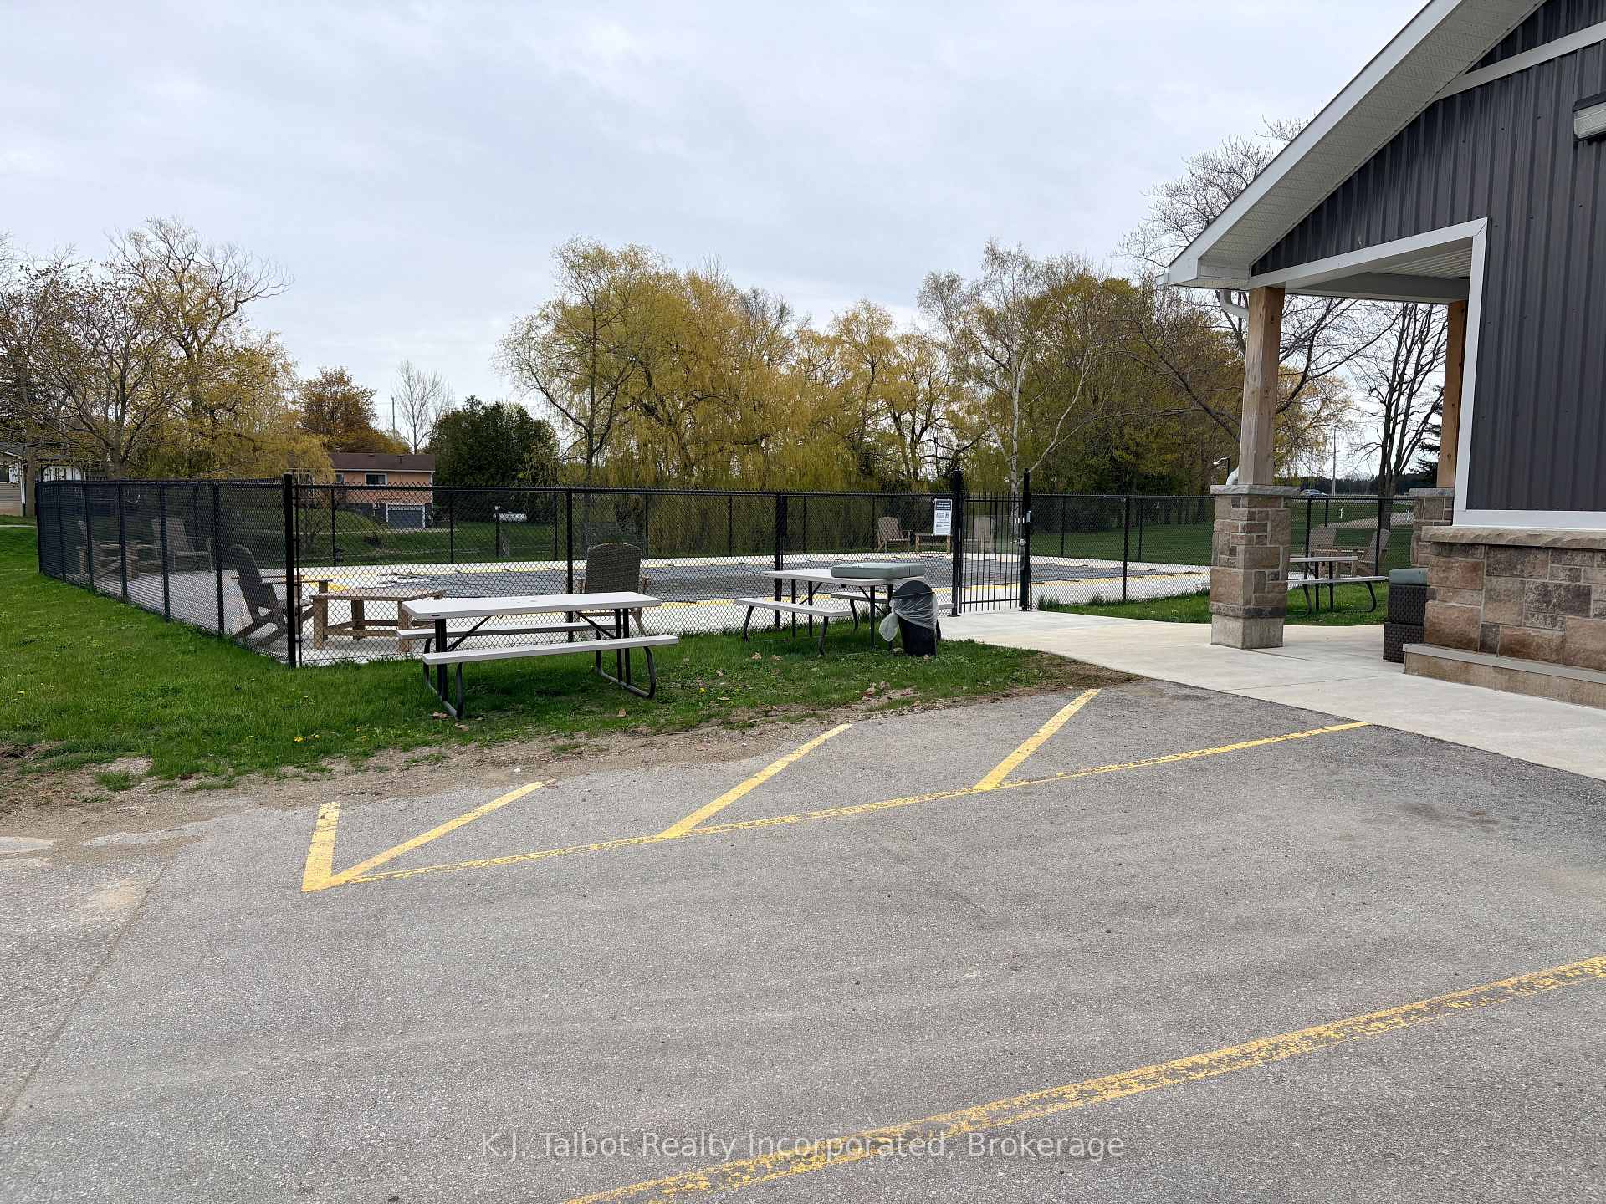
- Access to outdoor inground pool.
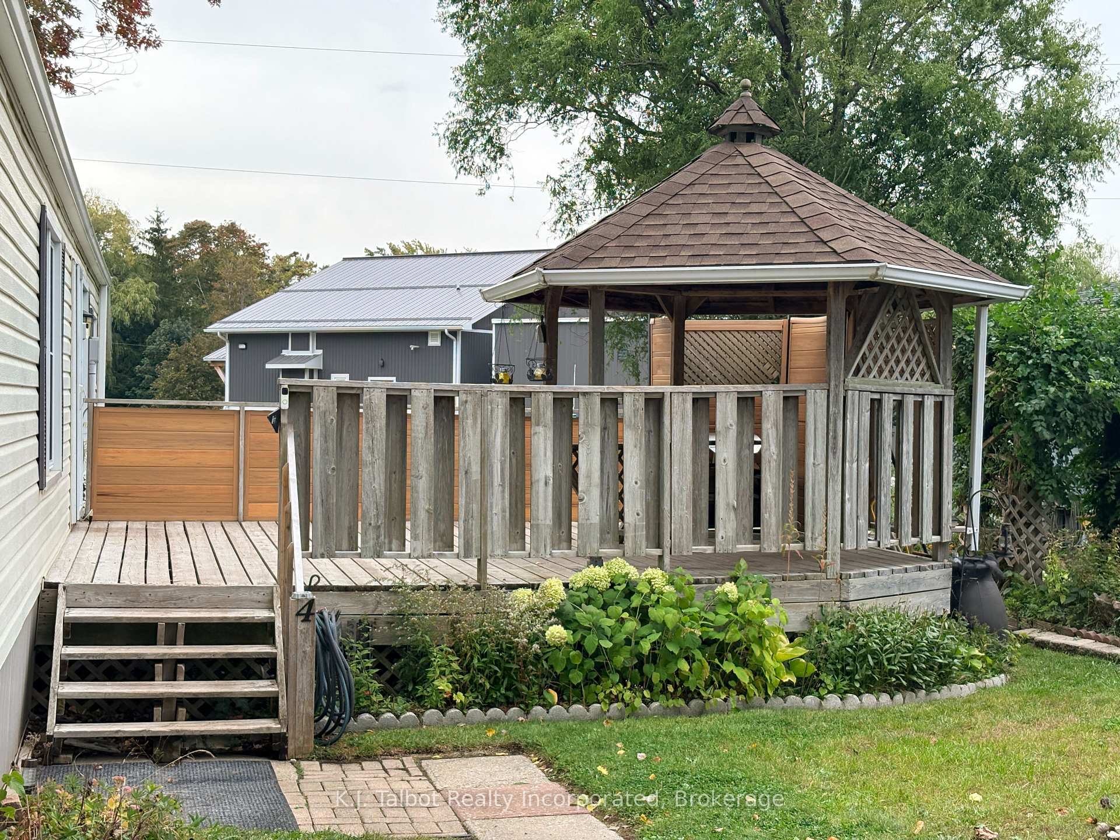
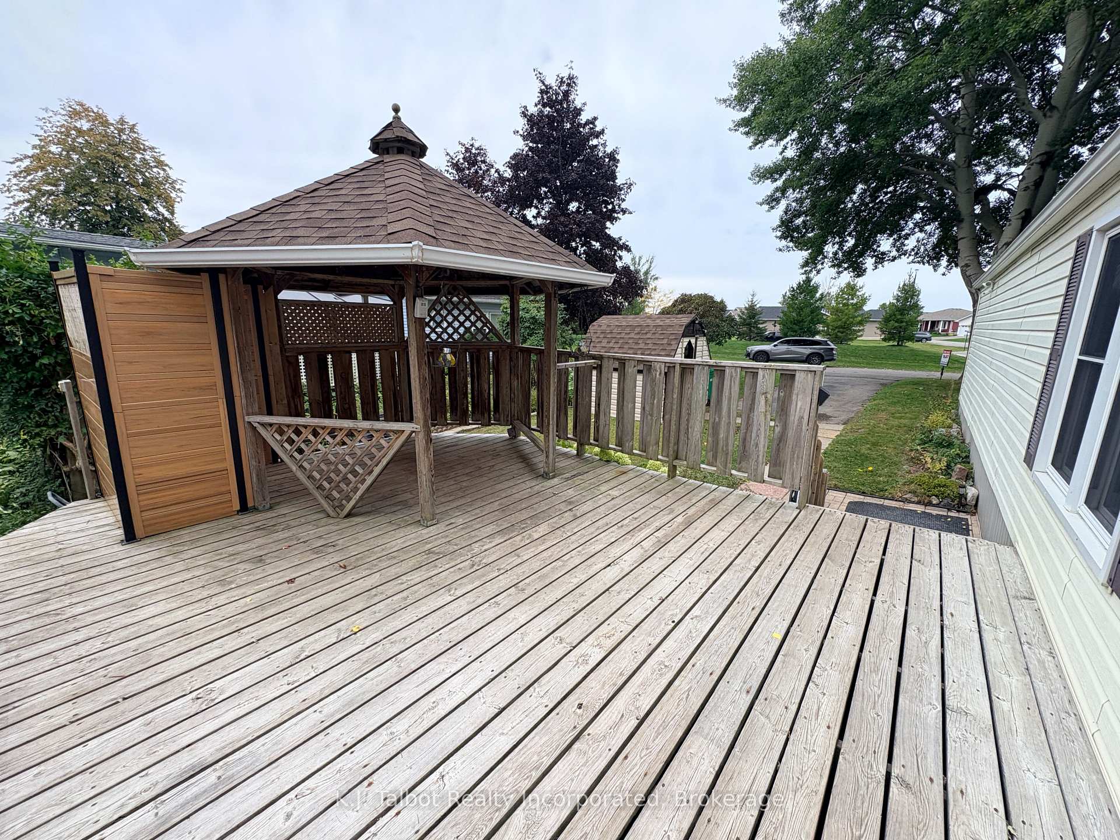
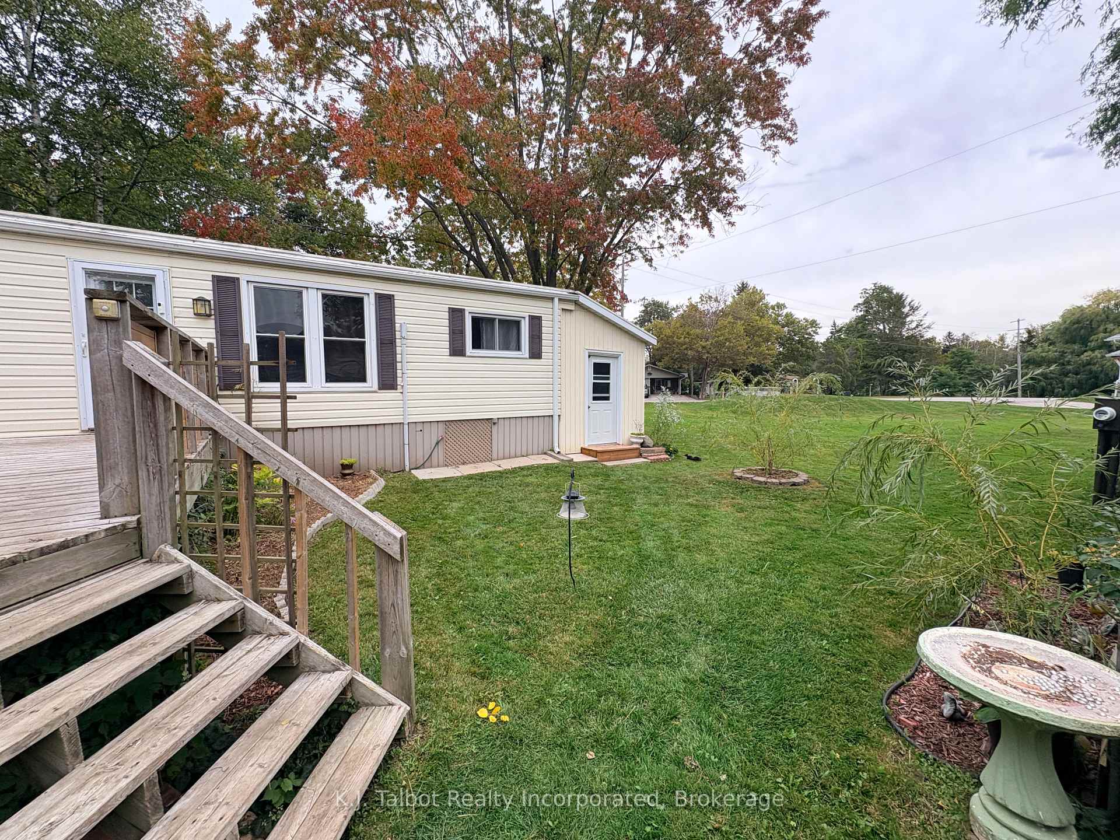
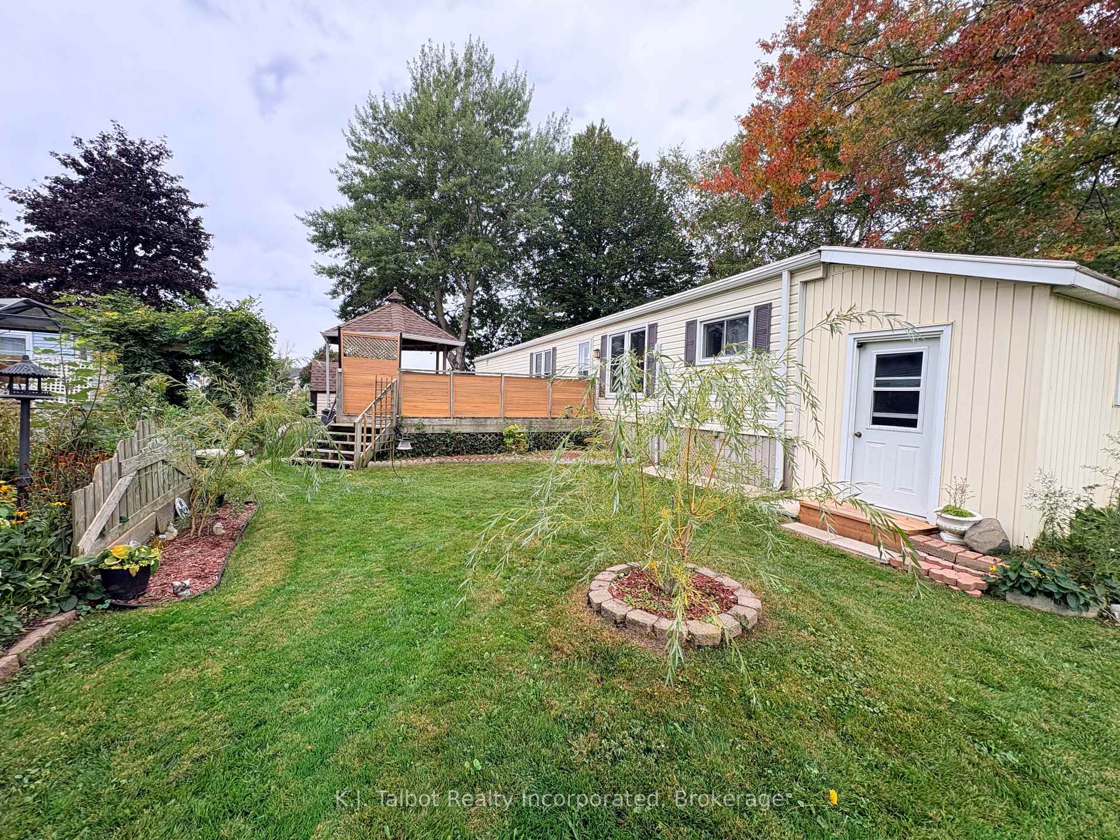
- Large side deck with gazebo.
- Located in a professionally managed community.
- Affordable year-round living option.
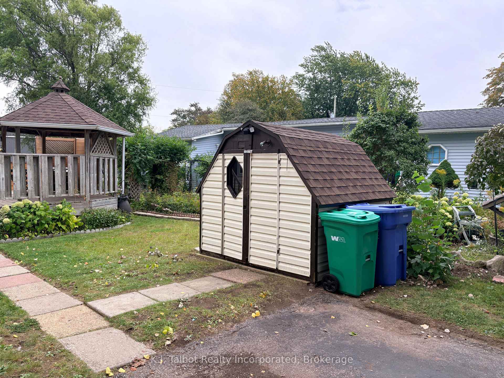
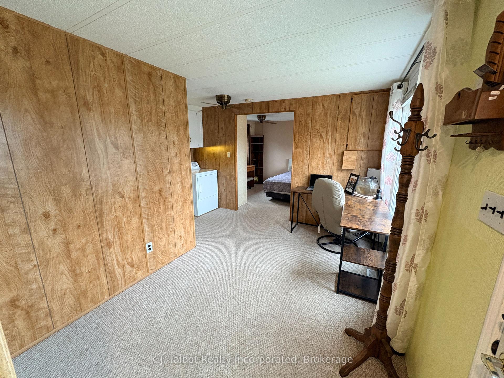
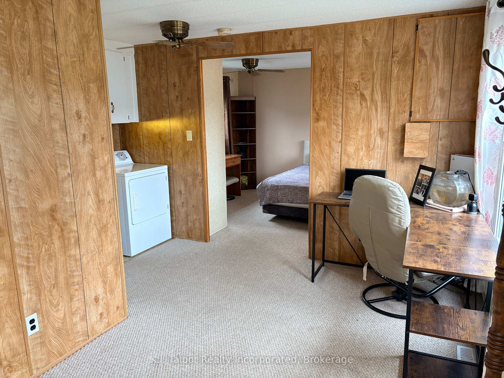
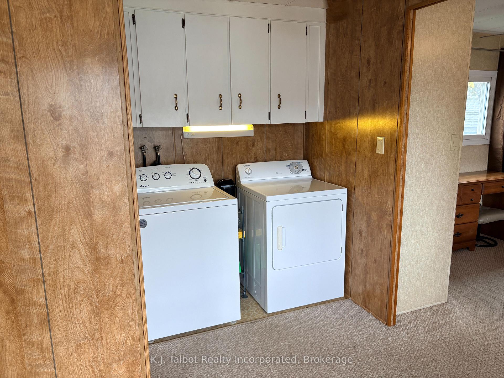
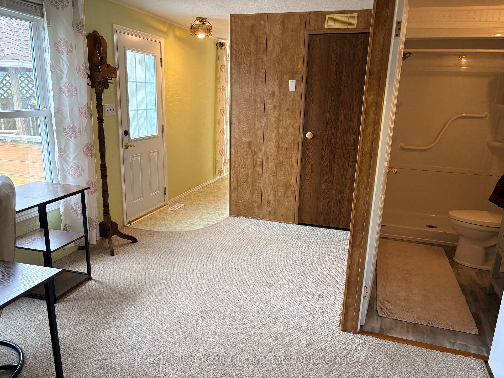
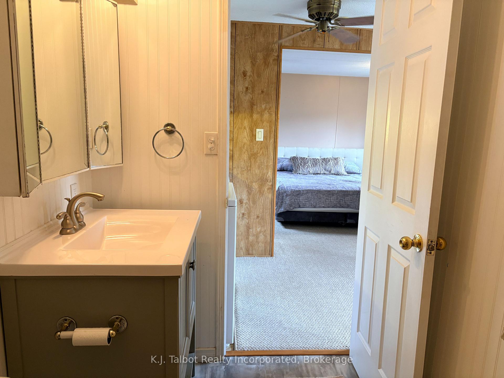
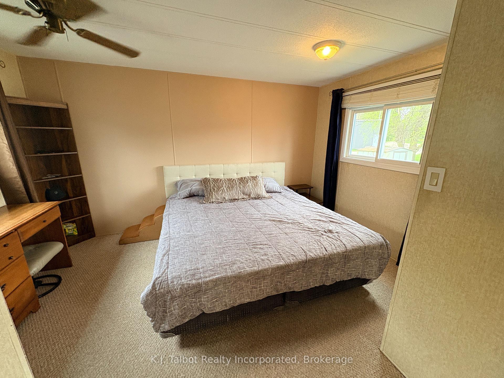
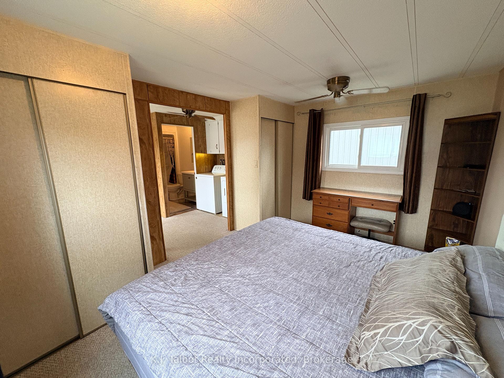
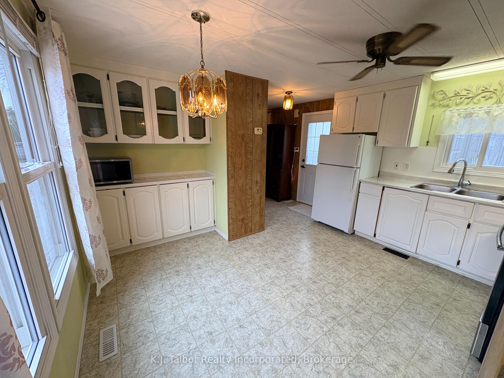
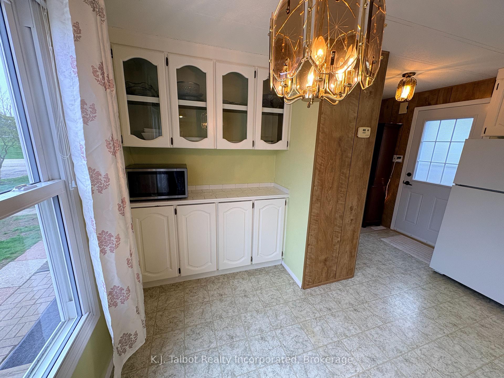
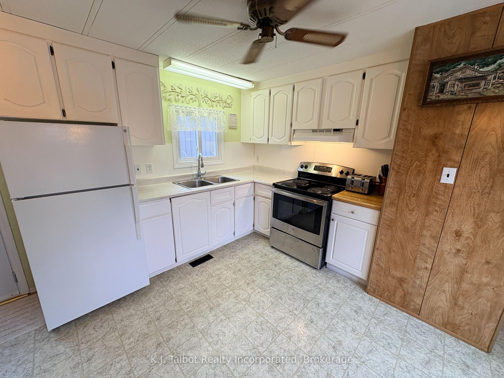
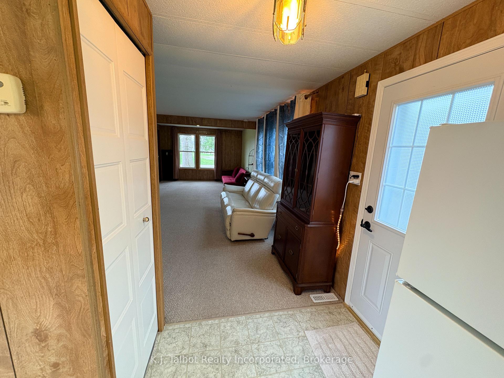
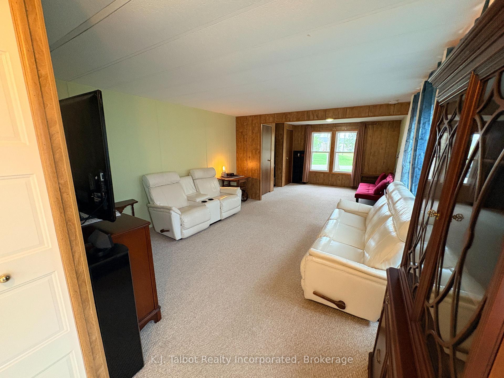
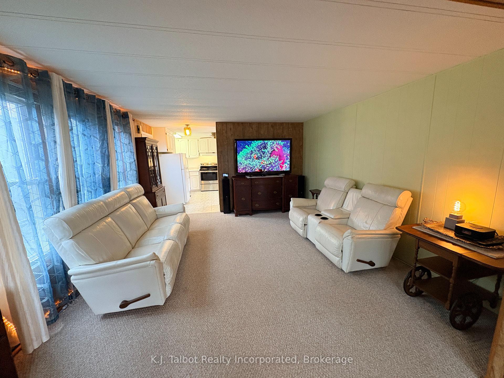
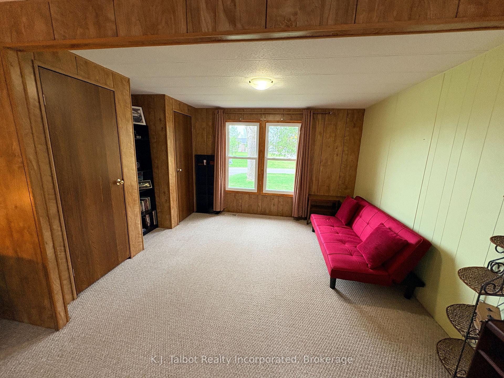
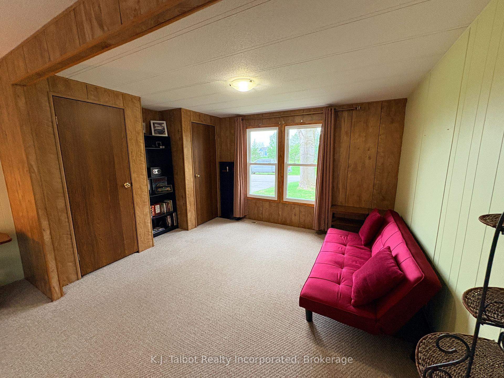
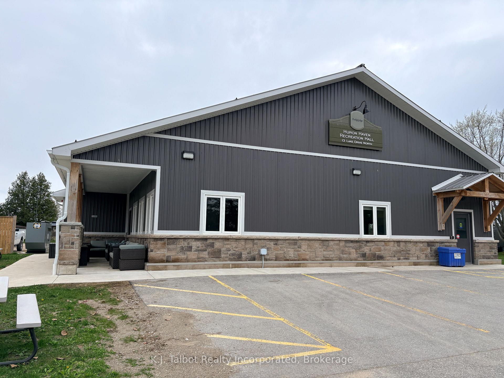
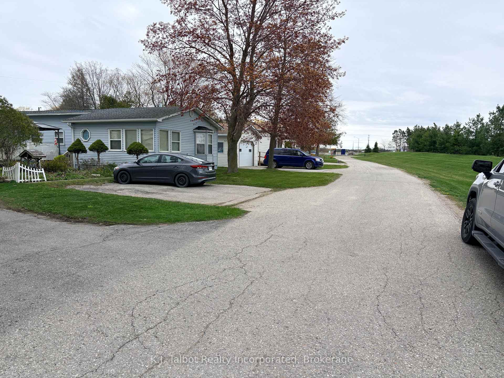
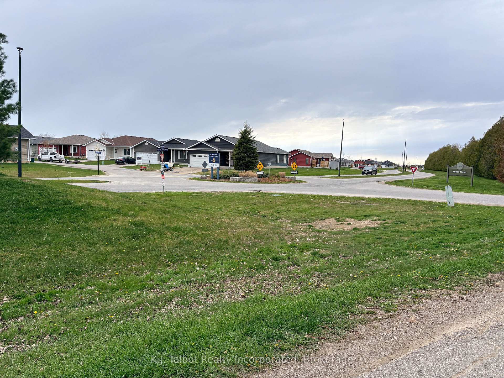
6-MONTH LEASE INCENTIVE! Upon successful transaction, the seller will pay the first 6months of new lease for new buyer! Welcome to Huron Haven Village, a professionally managed Parkbridge community just 5 minutes north of Goderich. This bright, airy, and well-maintained 848 sq. ft. mobile home offers a functional main-floor layout perfect for families or retirees seeking an affordable, year-round lifestyle. The home currently offers 1 bedroom located at one end of the home with the potential for a 2nd bedroom being converted back at the front of the home and opening directly from the living room, creating a flexible and functional floorplan. Everything is conveniently located on one level, including laundry, making this an ideal home for easy living. Enjoy peace of mind with notable updates including vinyl windows and a new furnace (2025). This home backs onto peaceful open space and is just steps away from the outdoor inground pool and the brand-new Community Centre. Relax on the lovely large side deck equipped with a gazebo, or utilize the convenient back storage shed. Residents enjoy access to the existing community hall and a vibrant social atmosphere. Move in and enjoy the quiet charm of Huron Haven-where comfort meets community! MONTHLY FEE: Land Lease709.68 + Lot Taxes 29.68 + Structure Taxes 16.99 + Water & Sewer flat fee 75.00 = $831.35
Key Facts & Features
Property Costs
- Annual Property Tax Amount
- $560
- Land Transfer Tax Fee
- $1,375
Rental Items
- Rental Equipment
- Seller states no rentals
- Under Contract
- None
- Basement Type
- None
Interior Features
- Laundry Level
- Main Level
- Interior Extras
- Primary Bedroom - Main Floor, Water Heater Owned, Storage
- Security Features
- Carbon Monoxide Detectors, Smoke Detector
- Fireplace/Stove
- No
- Elevator
- No
Exterior Features
- Exterior Extras
- Deck, Year Round Living, Backs On Green Belt
- Pool
- Community, Outdoor
- Property Features
- Golf, Hospital, Lake/Pond, School Bus Route, Rec./Commun.Centre, Park
- Other Structures
- Gazebo, Garden Shed
Building
- Building Type
- Modular Home
- Building Style
- Other
Construction
- Exterior Finish
- Vinyl Siding
- Roof
- Membrane
- Foundation Details
- Piers
- Special Designation
- Landlease
Inclusions
- Inclusions
- kitchen fridge, stove, washer, & dryer, all interior & exterior light fixtures, all window coverings, bathroom mirror, hot water tank, storage shed
Exclusions
- Exclusions
- Tenants personal effects & furniture
Parking & Garages
- Garage Type
- None
- Garage Spaces
- 0
- Parking Spaces
- 2
- Total Garage And Parking Spaces
- 2
Heating & Cooling
- Heat Source
- Electric
- Heat Type
- Forced Air
- Air Conditioning
- Central Air
- Water
- Well
- Sewers
- Other
- Bedrooms
- 2
- Washrooms
- 1
- Kitchens
- 1
Room sizes
- Laundry—Main level
- Bedroom 2—Main level
- Dining Room—Main level
- Kitchen—Main level
- Laundry—Main level, Combined w/Office
- Bedroom—Main level, Broadloom
- Living Room—Main level
Washrooms
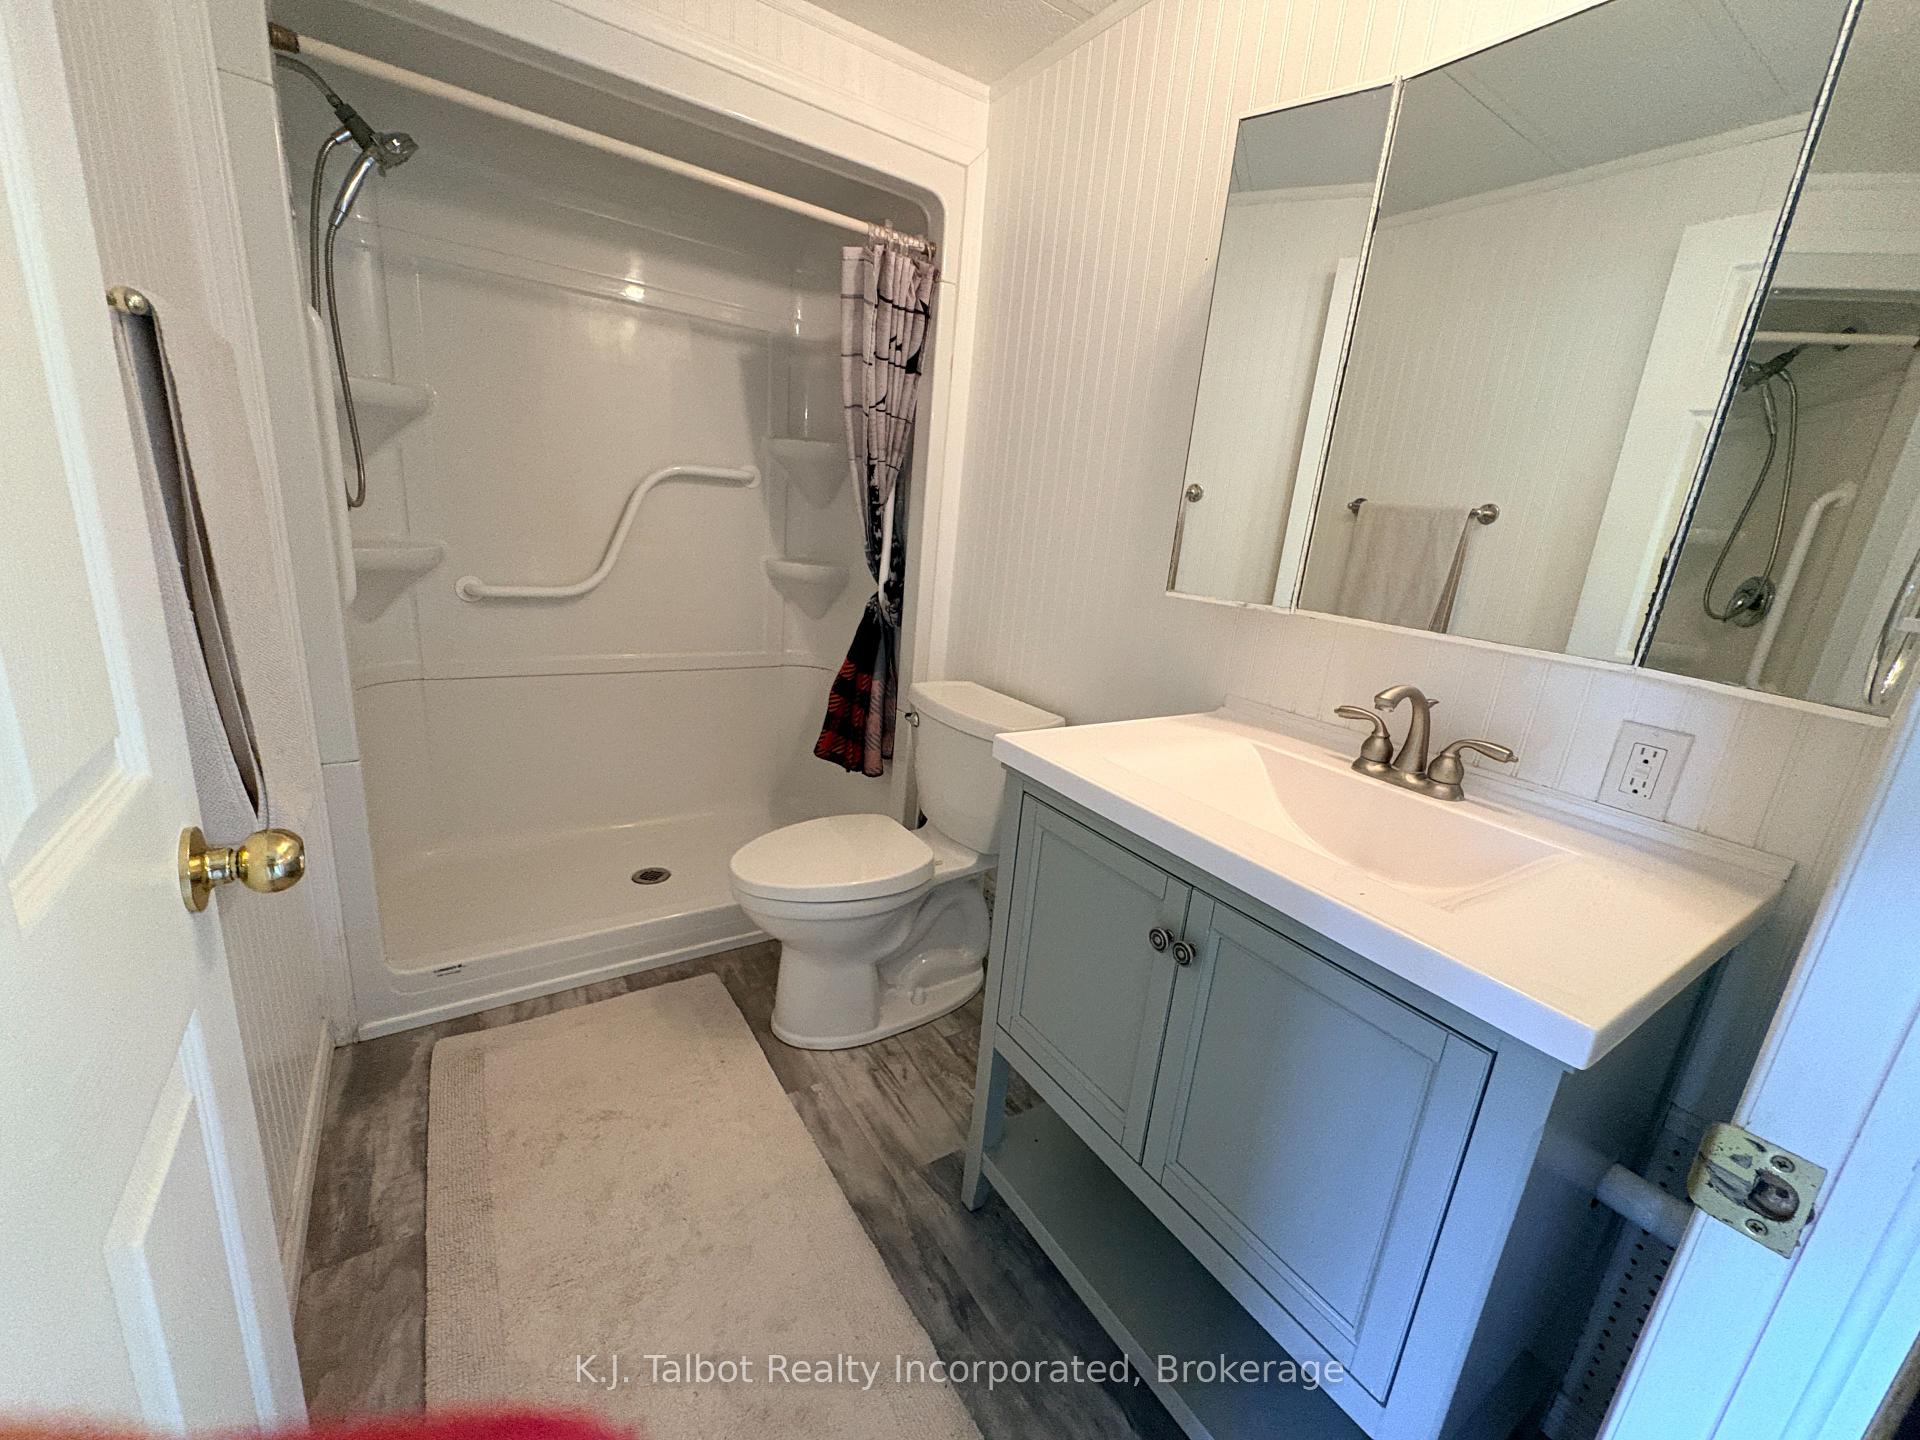
- 3-piece, Main
- Municipality
- Ashfield-Colborne-Wawanosh
- Neighbourhood
- Colborne
- Main cross streets
- Go north of Goderich on Hwy21 to Huron Haven Village. Approximately 5km north of Goderich on the lakeside. Turn into community and at first roundabout turn right onto Poplar Lane and watch for sign.
- Zoning
- LR3-2
- Directions
- Go north of Goderich on Hwy21 to Huron Haven Village. Approximately 5km north of Goderich on the lakeside. Turn into community and at first roundabout turn right onto Poplar Lane and watch for sign.
- MLS® number
- X13853472
- Data source
- Toronto Regional Real Estate Board
- Listed on
- 2026-10-02
- Updated on
- 2026-10-20
- Days on market
- 20 days
- Possession type
- Flexible
- Co-op commission
- 2.0% + HST
- Seller
- Listed by
- K.J. Talbot Realty Incorporated
Home Market Value
Current home valuation for 4 Poplar Lane, Ashfield-Colborne-Wawanosh, Colborne, Ashfield-Colborne-Wawanosh, ON. Listed for $165,000
HOMEH Estimate
$165,000
Estimated Sales Range
$99,000 - $231,000
HOMEH Estimate for 4 Poplar Lane, Ashfield-Colborne-Wawanosh, Colborne
Calculated with a real agent's CMA method — 45+ years of experience, codified. Not an AI guess.
For the owner
Is this your home? Track its value.
Get this home's HOMEH Estimate by email once a month, with how many homes are for sale around you.
Mortgage Payment Calculator
Compare up to 4 down payment scenarios
5% of purchase price for homes $500K or less
$8,250
| Scenario 1 | Scenario 2 | Scenario 3 | Scenario 4 | |
|---|---|---|---|---|
−Down payment | % $ | % $ | % $ | % $ |
+CMHC insurance | $6,270 | $4,604 | $3,927 | $0 |
=Total mortgage | $163,020 | $153,104 | $144,177 | $132,000 |
Amortization | ||||
Mortgage rate | % | % | % | % |
| Payment frequency | ||||
=Mortgage payment | $796monthly | $748monthly | $704monthly | $644monthly |
Land Transfer Tax
$1,375
$1,375
Around this home
No schools found nearby
Data provided by OpenStreetMap & Fraser Institute School Rankings
Ask HOMEH
New!Hi there!
👋Text or call (416) 301-9001
Recommended for you
Based on homes you've looked at.
No recommended properties found.
Nearby similar homes
No nearby properties found.
More real estate resources
Other homes nearby
Explore this area
Nearby neighbourhoods
No nearby listings available.