
80938 Falls Reserve Line
Ashfield-Colborne-Wawanosh (Colborne), ON N7A 3Y1
- 3Bedrooms
- 3Bathrooms
- 4Garage
- 2500–3000Sq Ft
- $4,747Tax
- 163×278 ftLot Size
 Estimated Value:$1,101,522See Free Estimate Report

Sale & Price History for 80938 Falls Reserve Line, Ashfield-Colborne-Wawanosh, Colborne
| Start Date | End Date | Price | Event | MLS# |
|---|---|---|---|---|
| No listing history available | ||||
Real estate boards require you to or to see the full details of this property.
*Sold prices and complete sale & price history are regulated data. Under the Trust in Real Estate Services Act, 2002 (TRESA) and the rules of the Real Estate Council of Ontario (RECO), and pursuant to the Multiple Listing Service® rules of the Canadian Real Estate Association (CREA) and the Toronto Regional Real Estate Board (TRREB), this information may be shown only to registered users who have agreed to the applicable terms of use (a Virtual Office Website, or "VOW," arrangement). HOMEH Inc., Brokerage therefore provides it to signed-in members only. Creating an account is free and takes under a minute.
About 80938 Falls Reserve Line, Ashfield-Colborne-Wawanosh, Colborne
Summarized Description
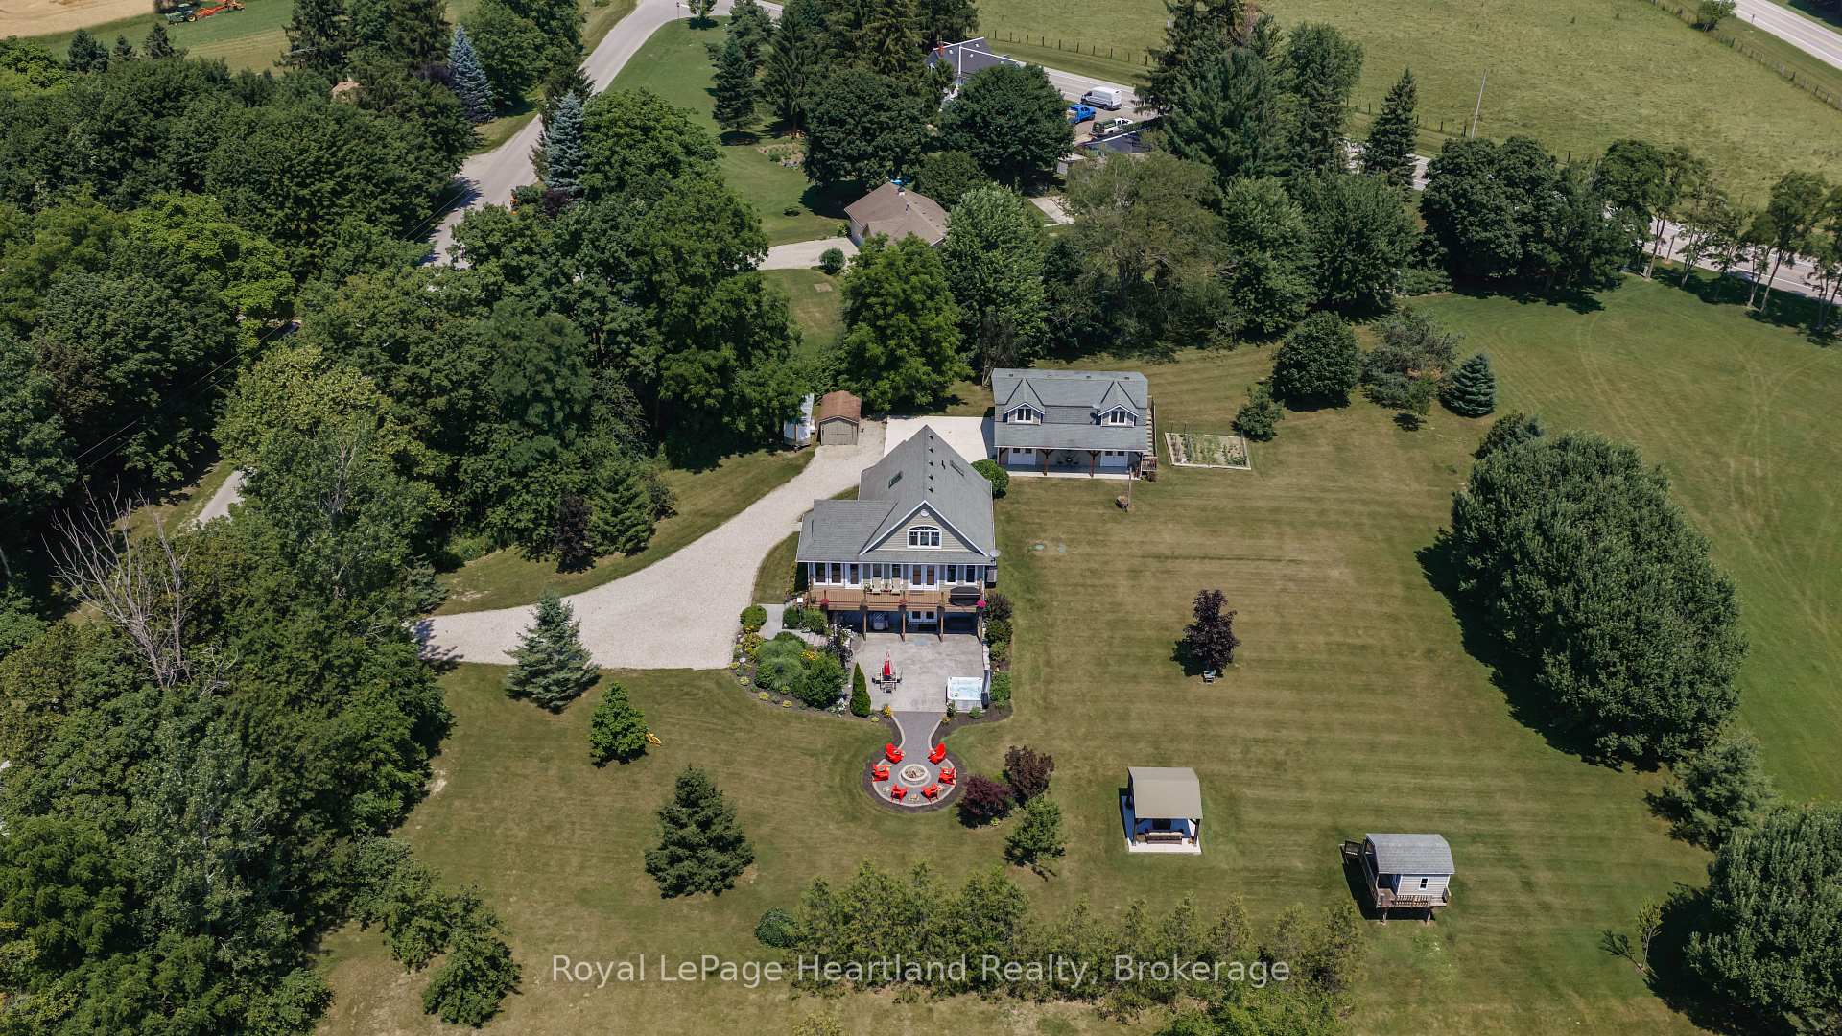
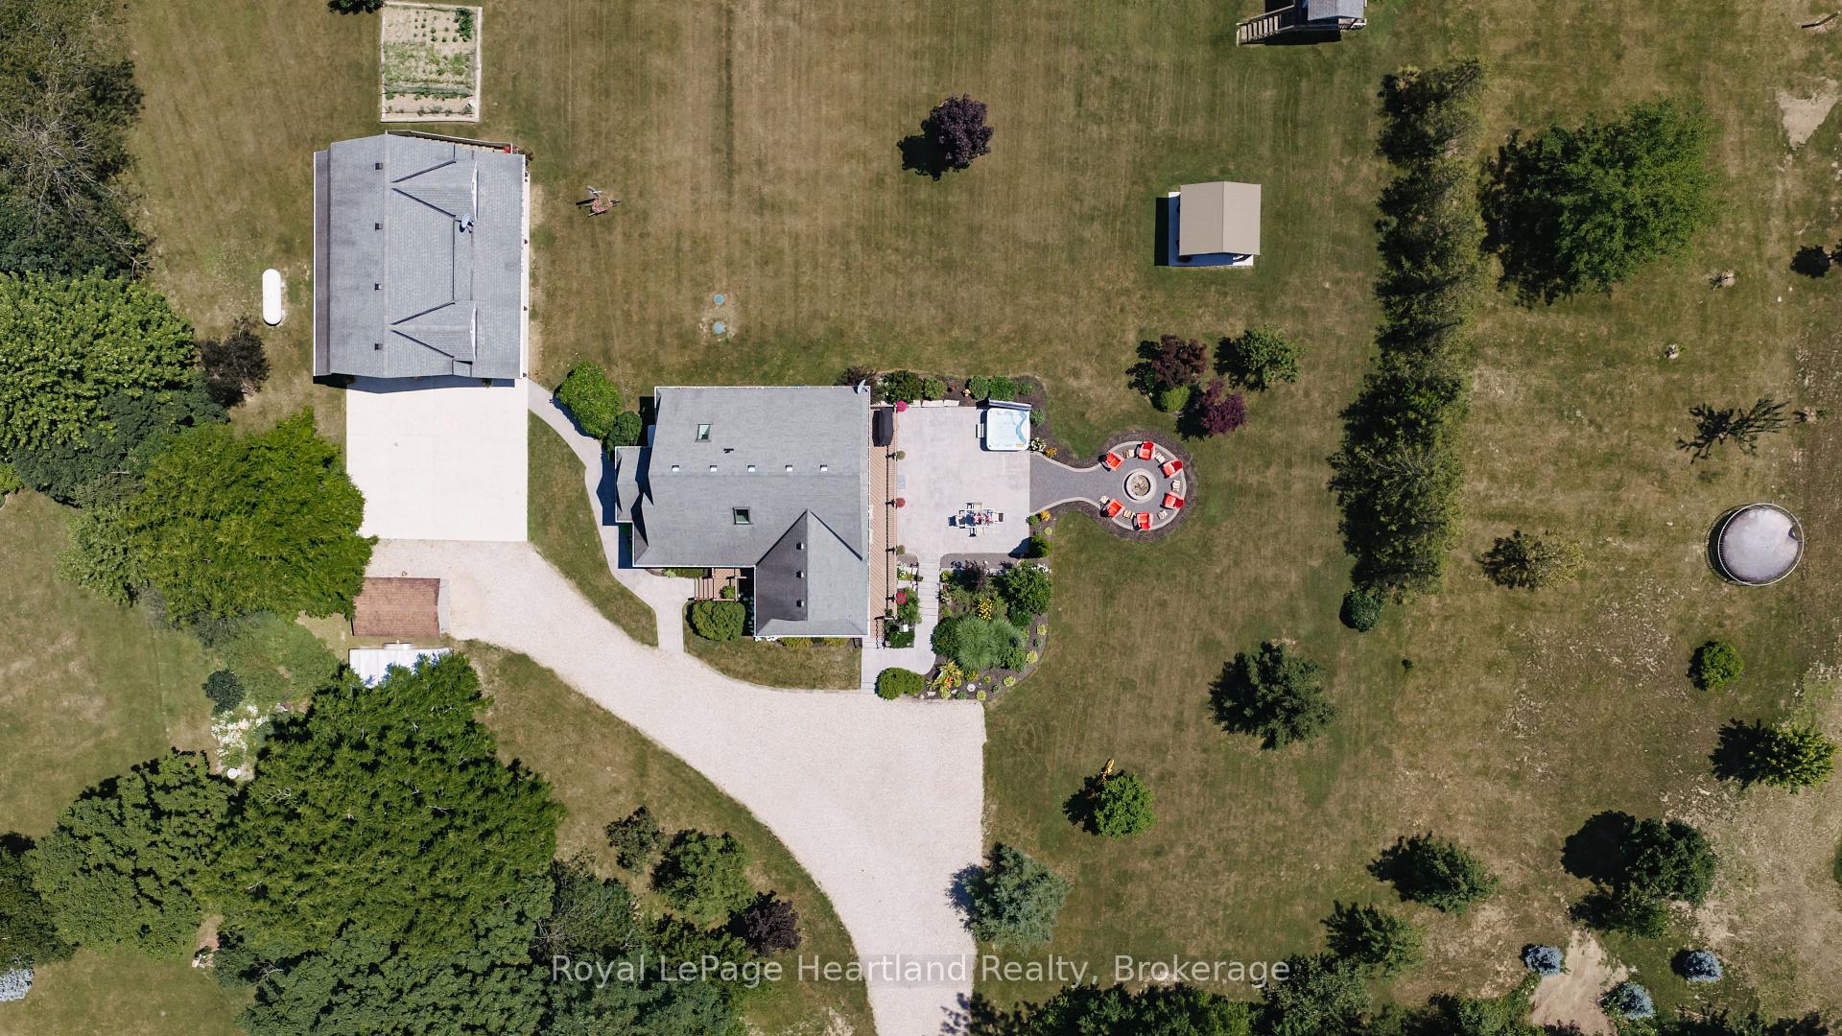
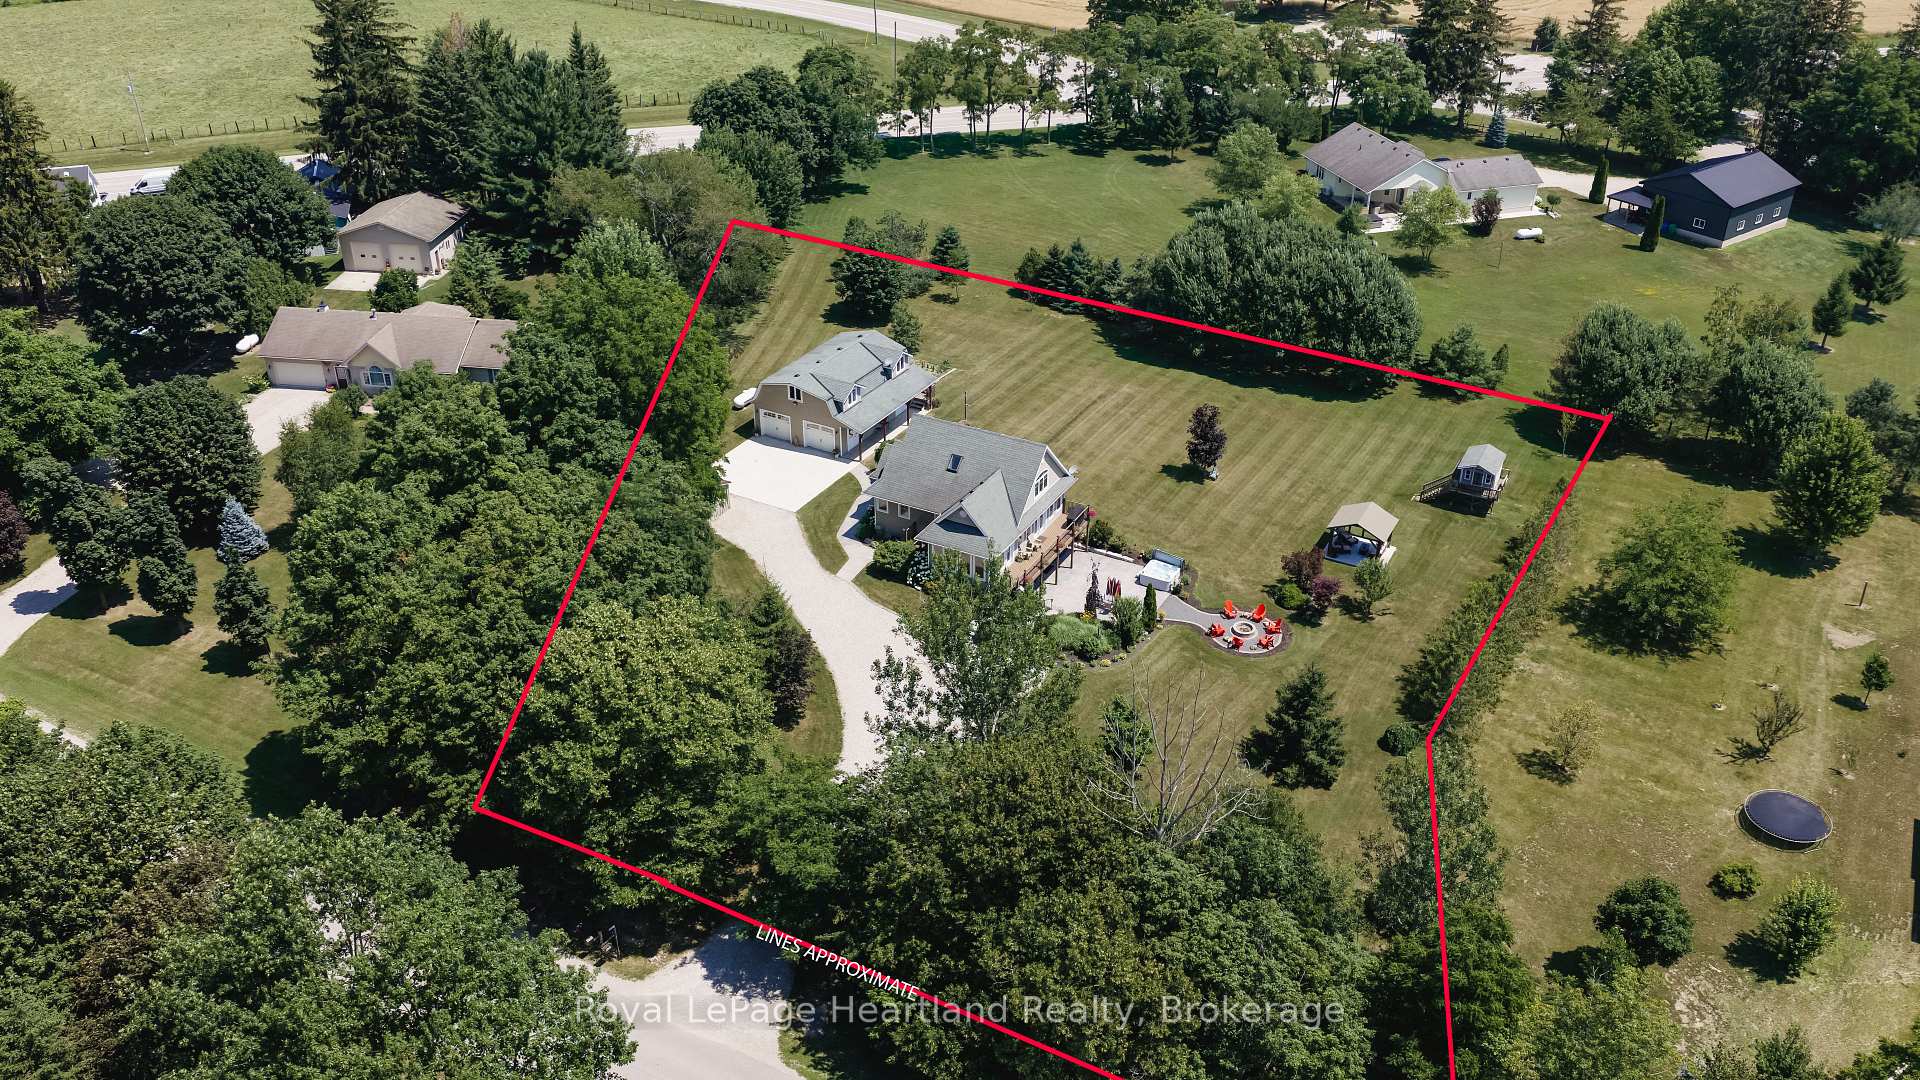
- Nestled on 1.4 acres with complete privacy.
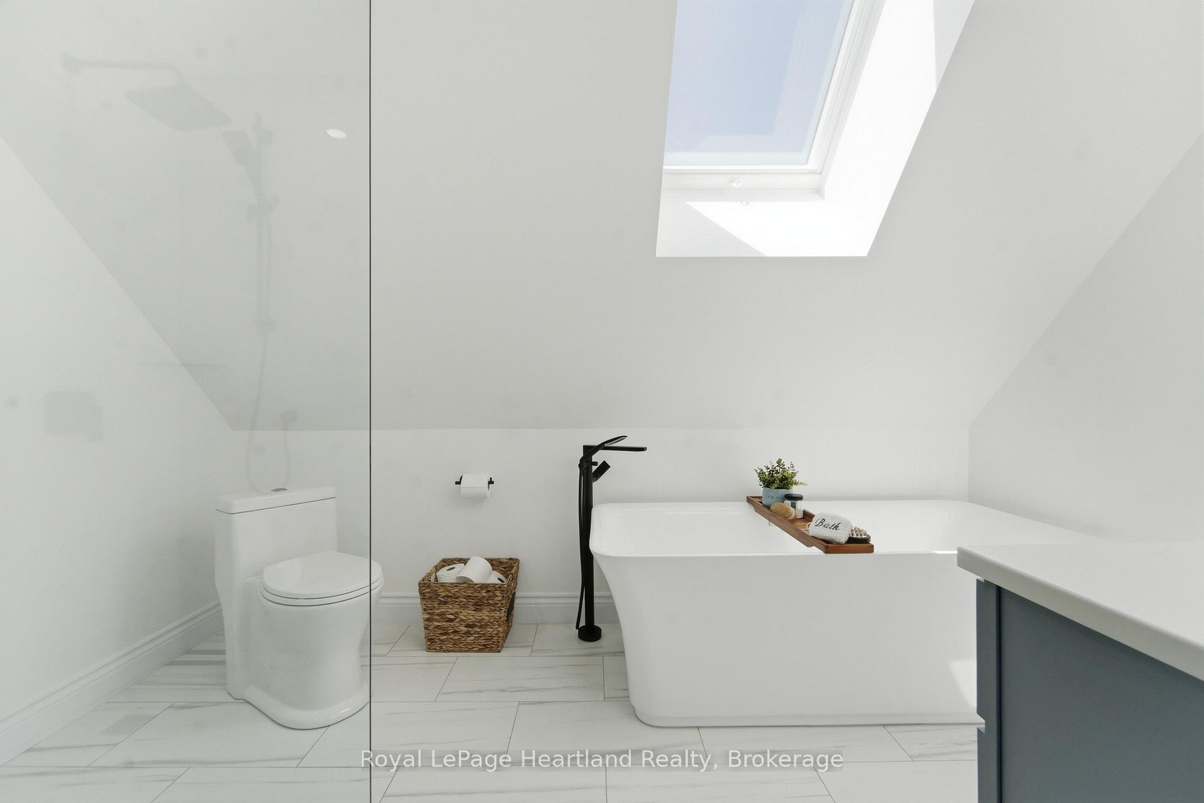
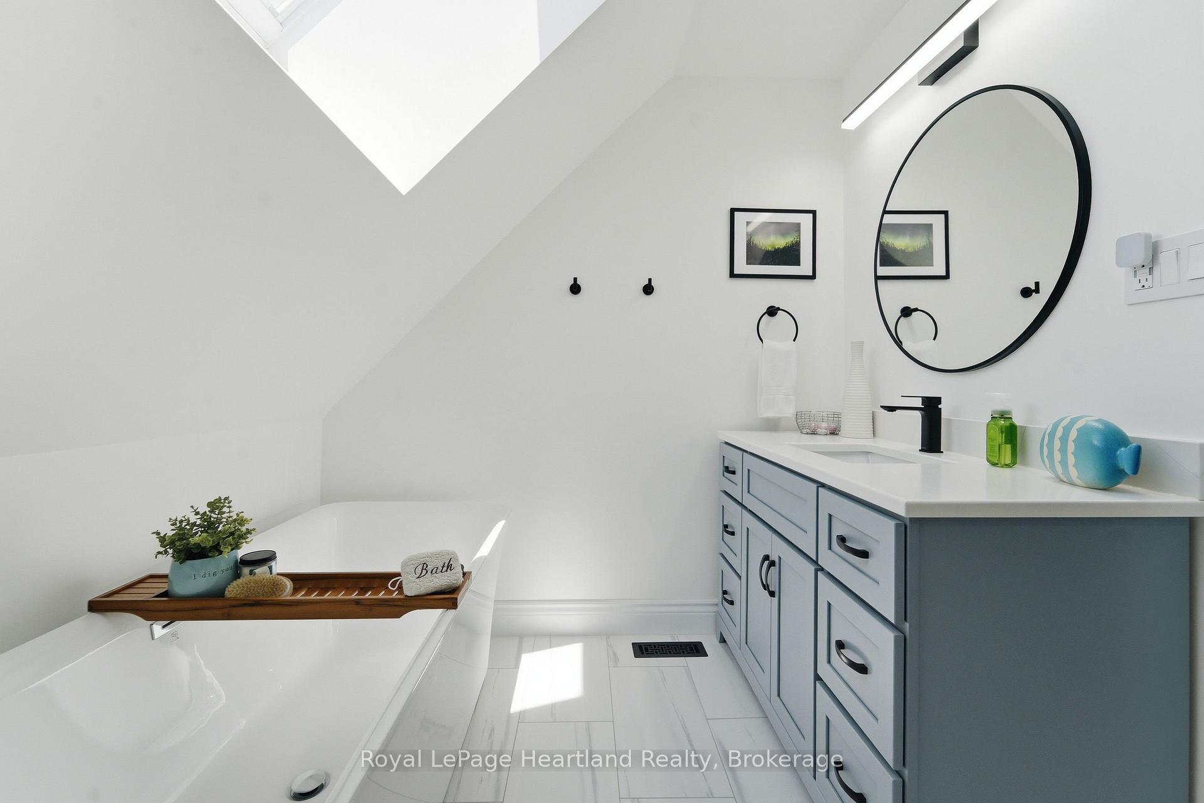
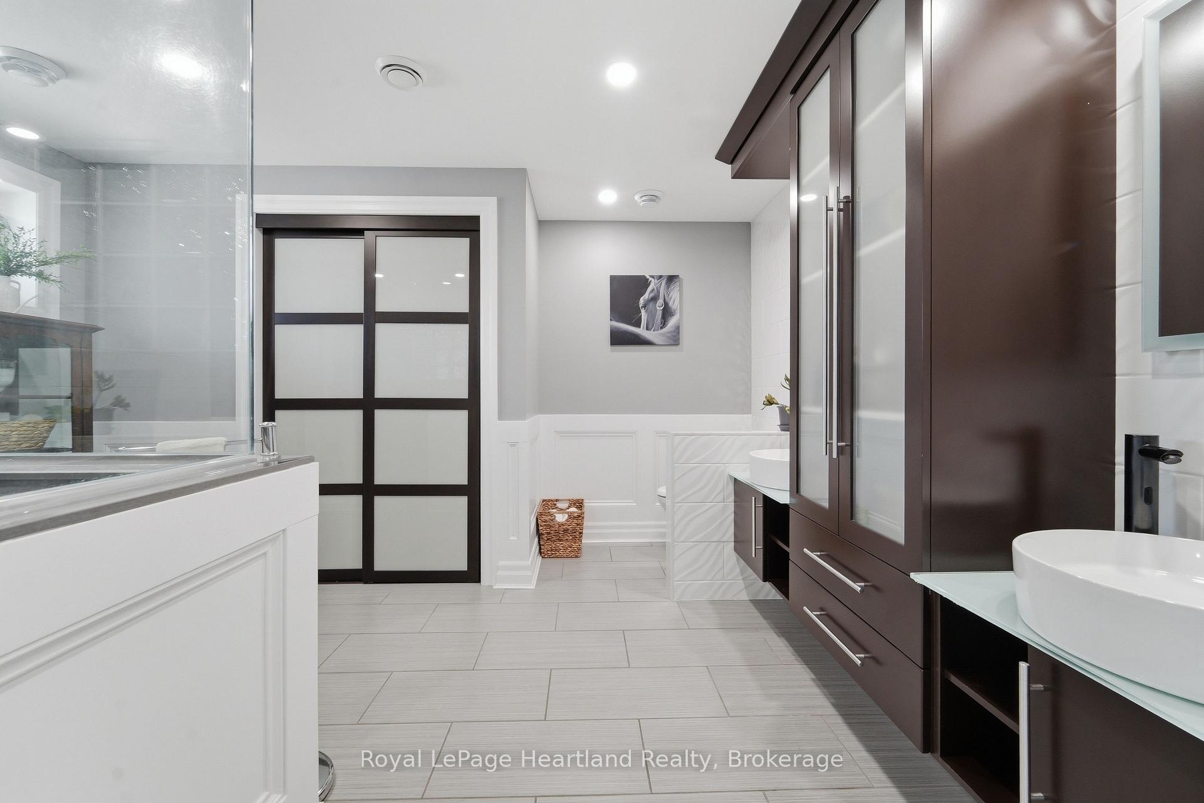
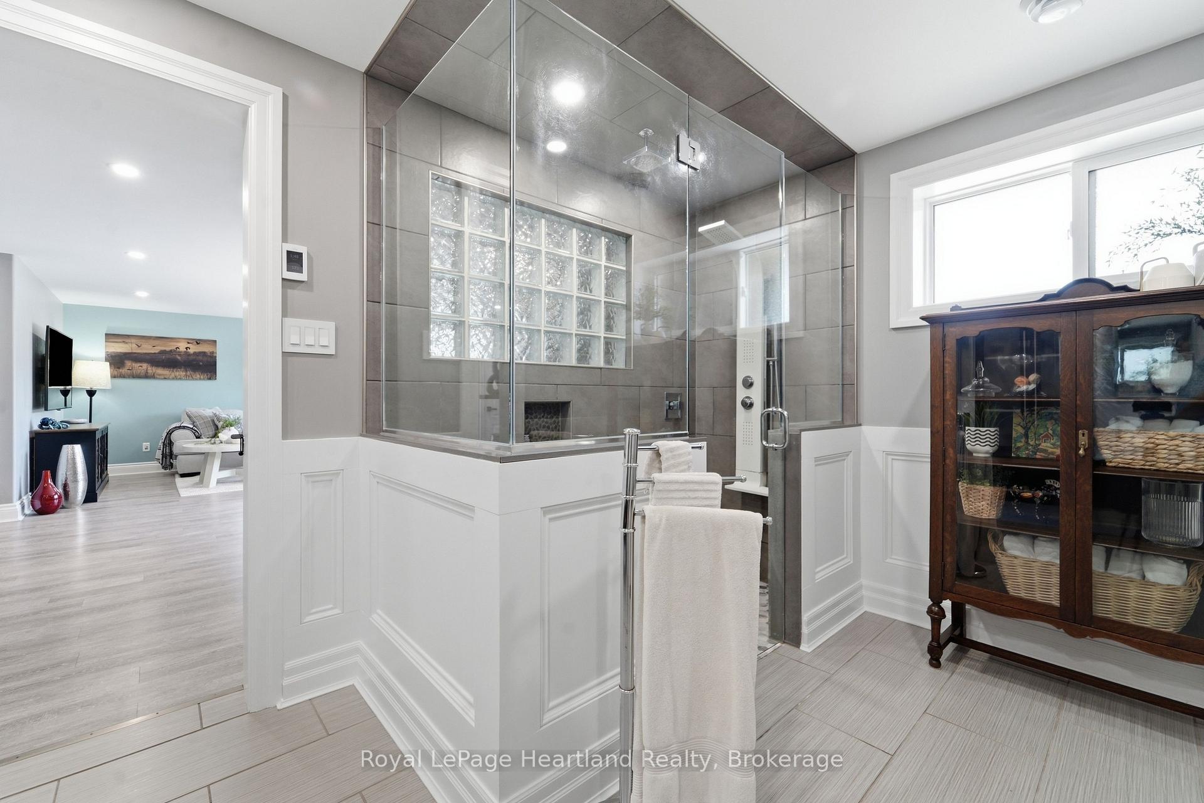
- Exceptional fully renovated spa-inspired bathroom.
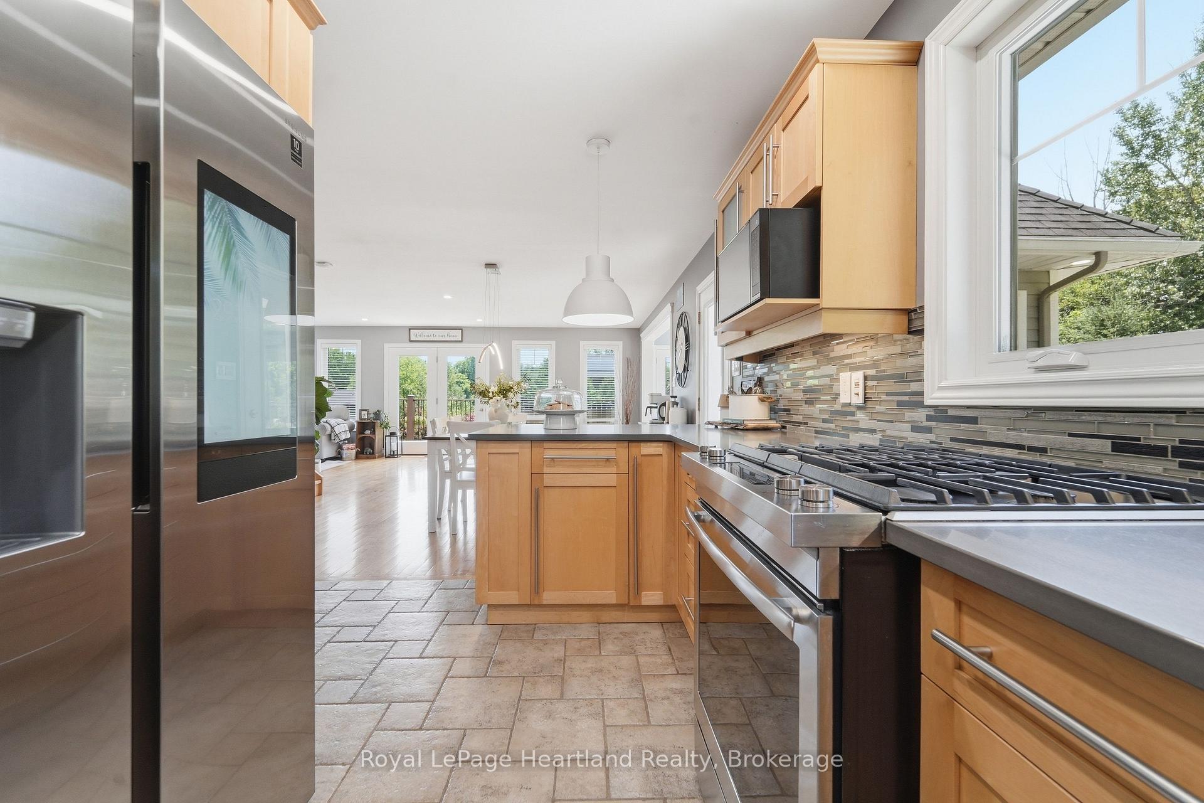
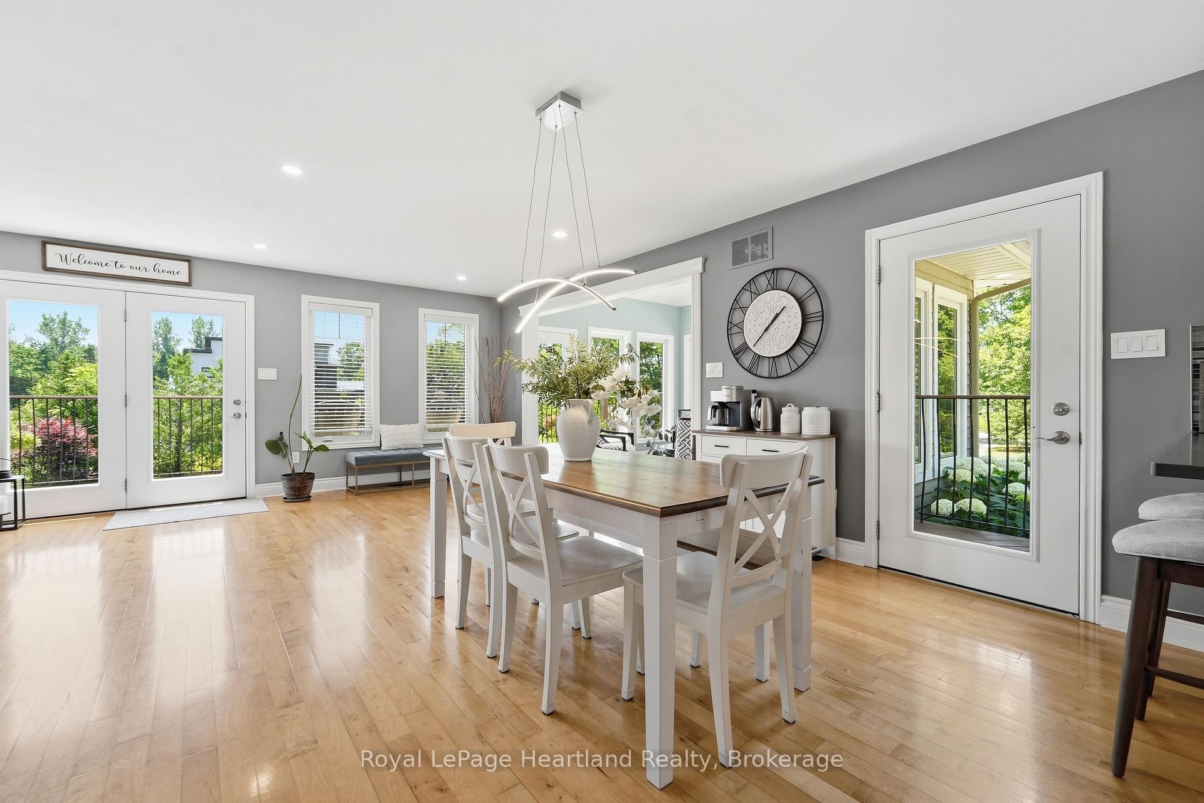
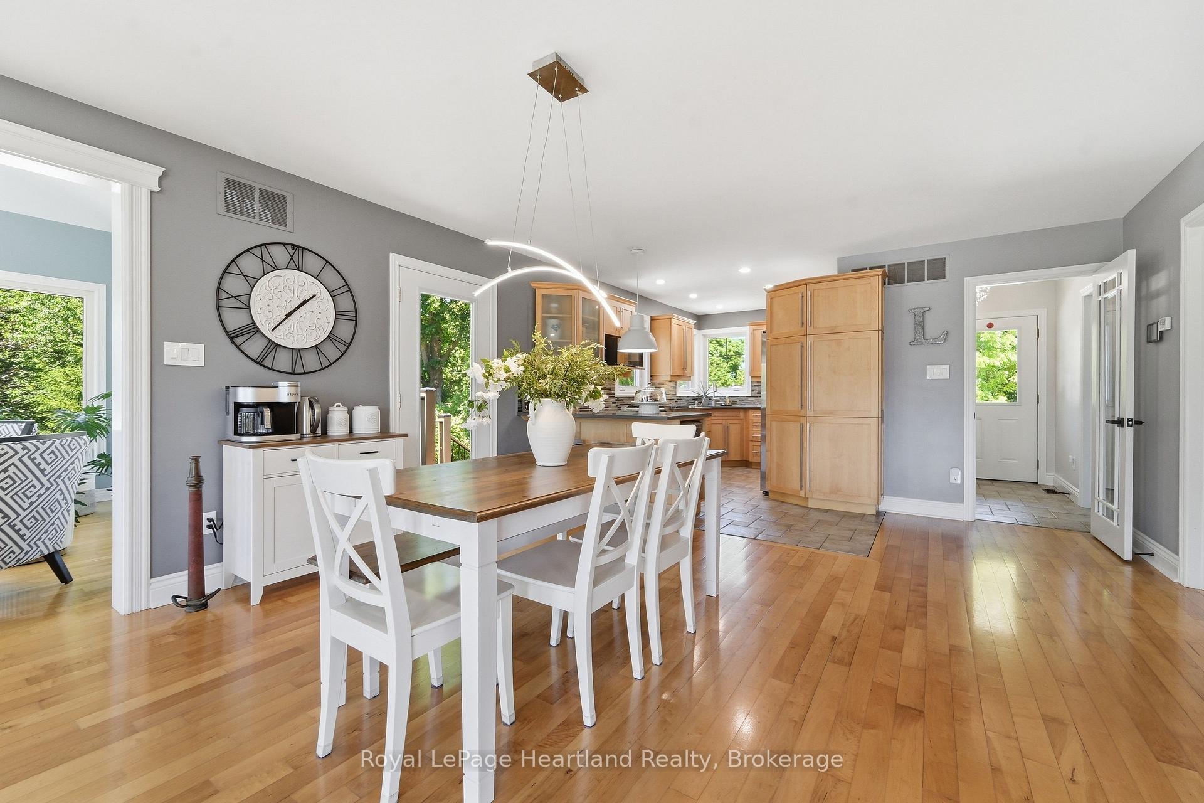
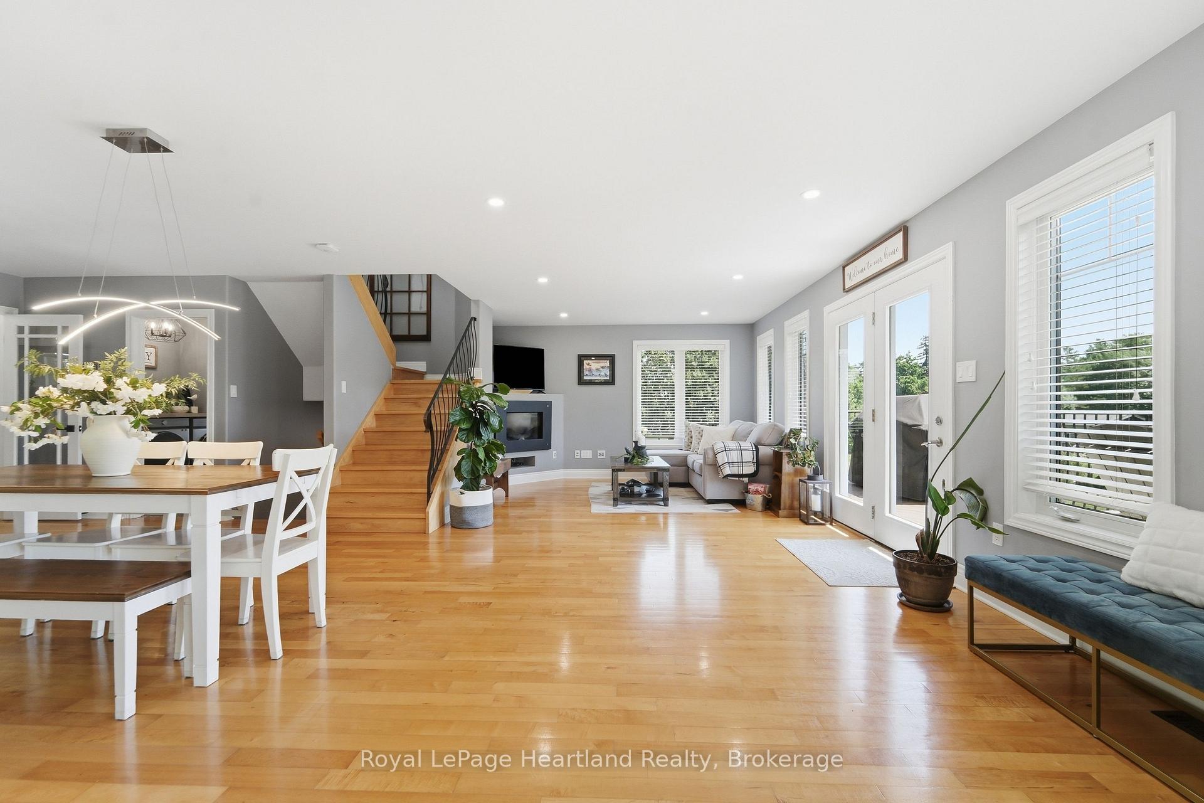
- Open-concept main floor with hardwood floors.
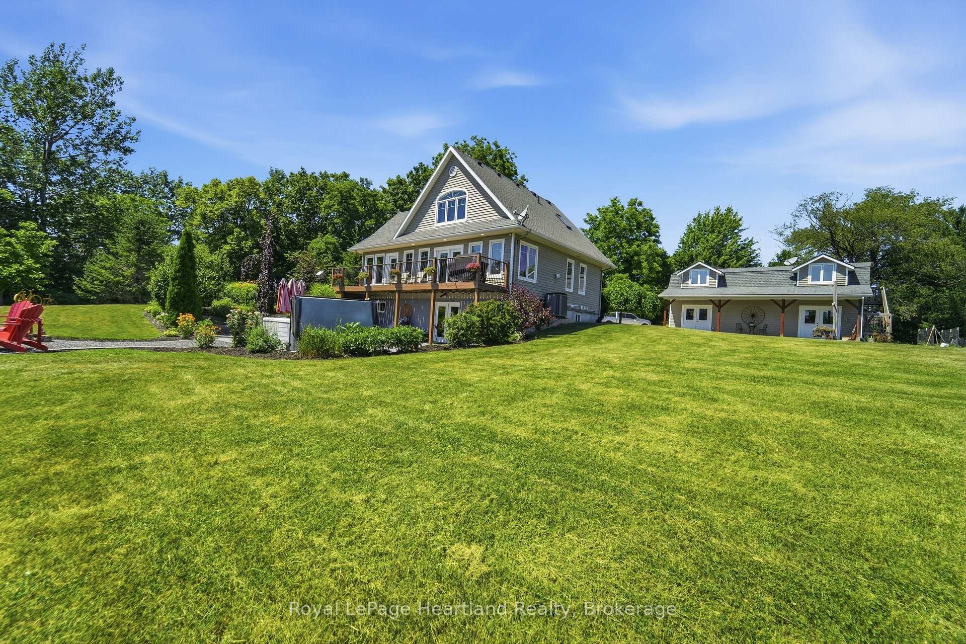
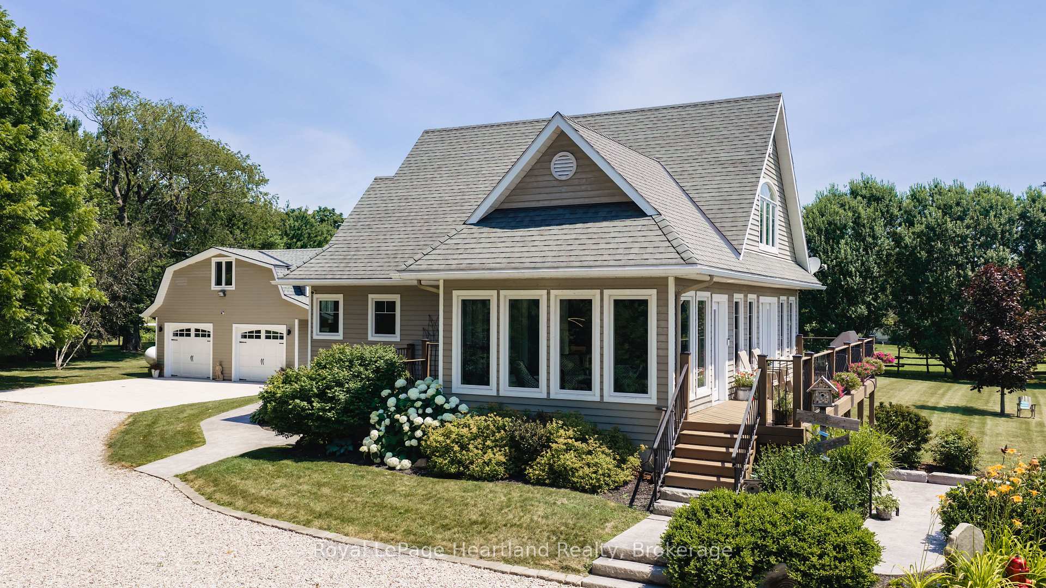
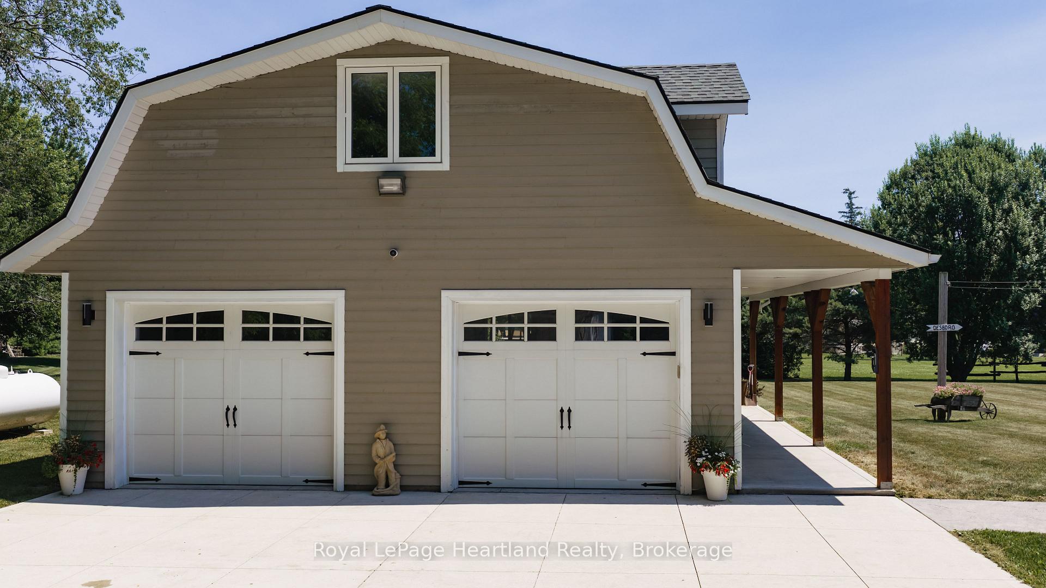
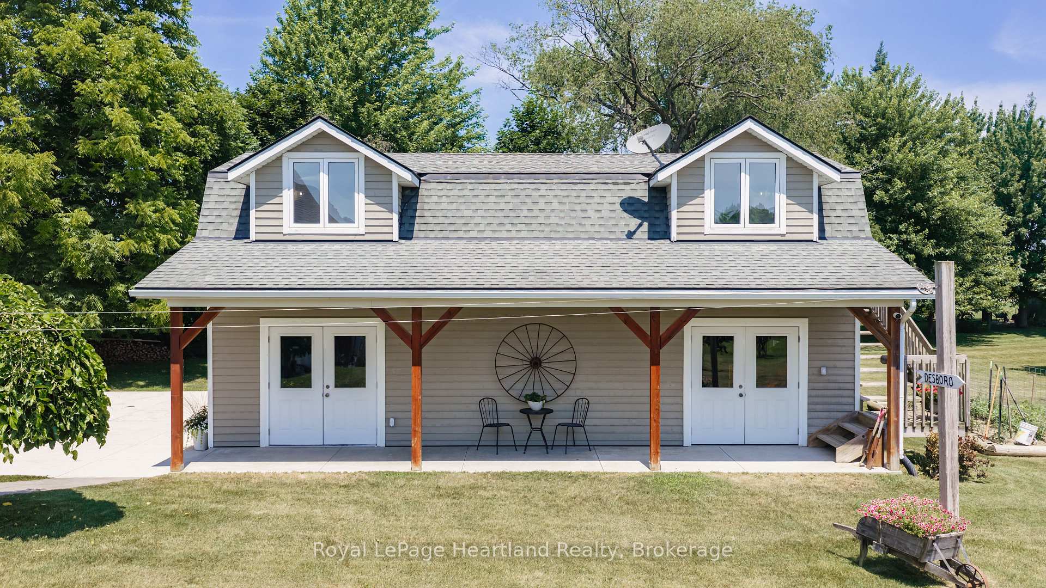
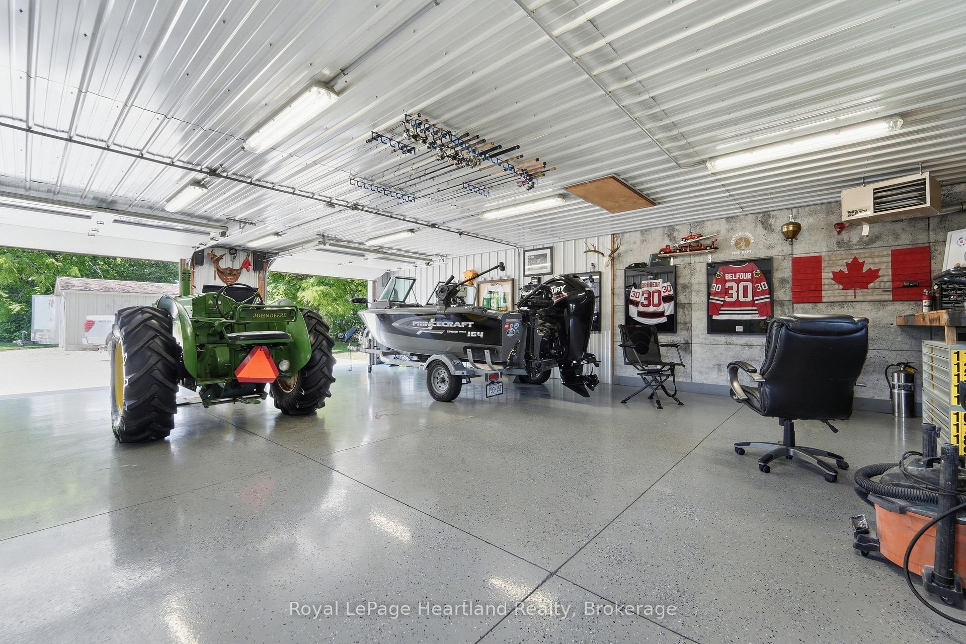
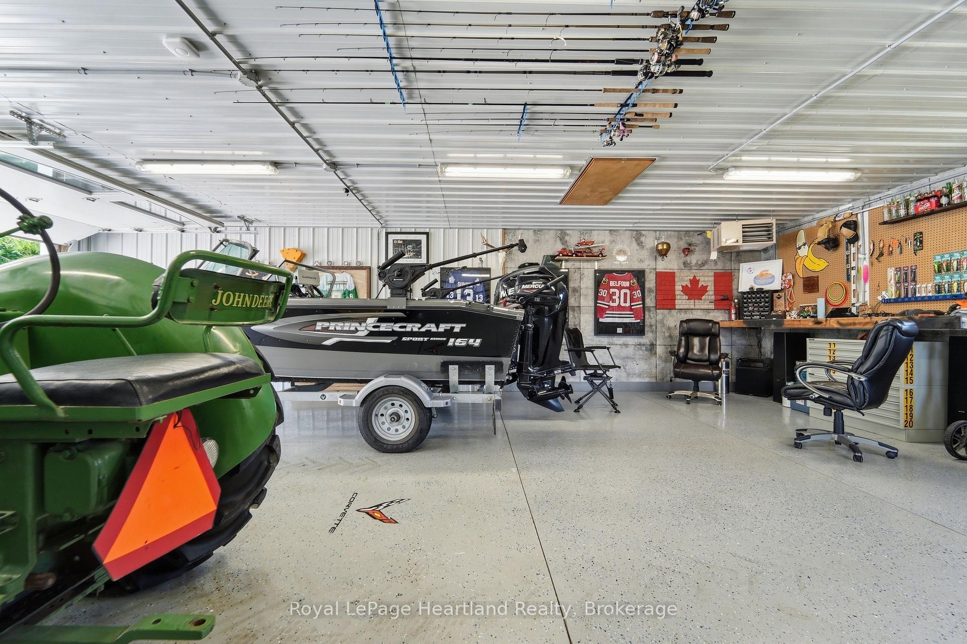
- Detached heated shop with finished loft space.
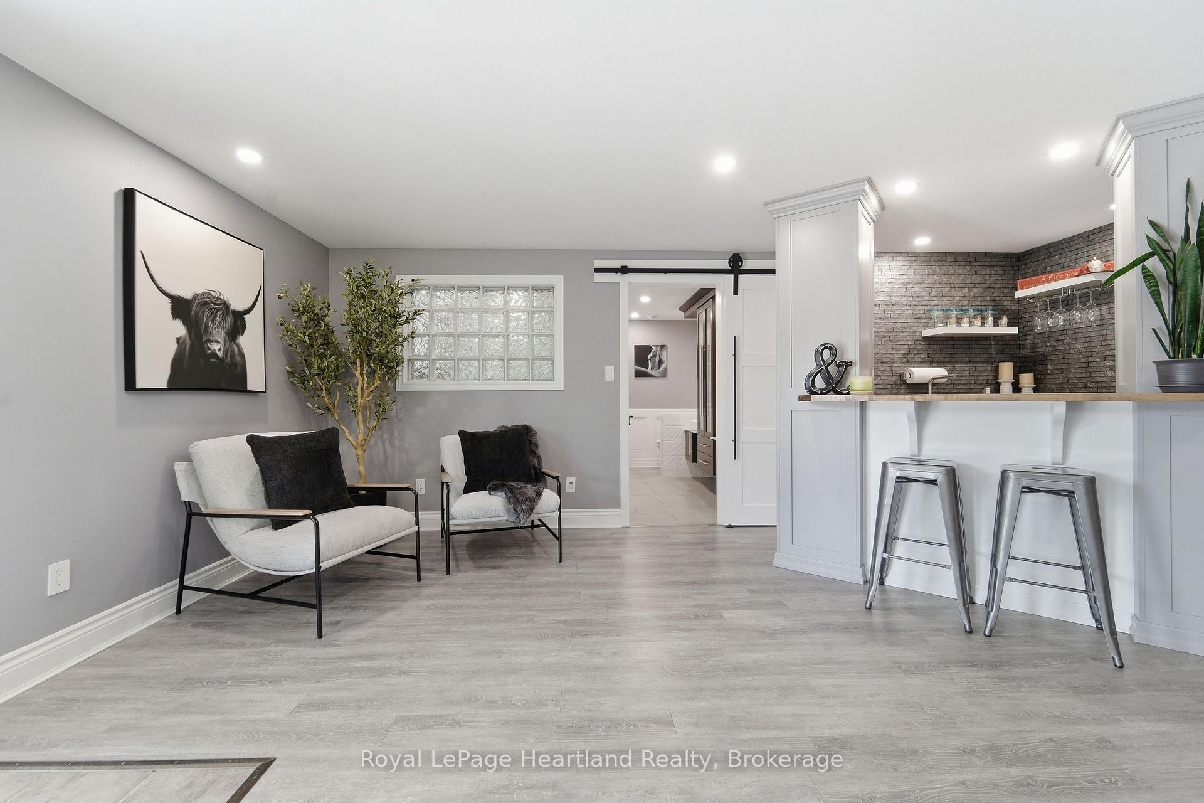
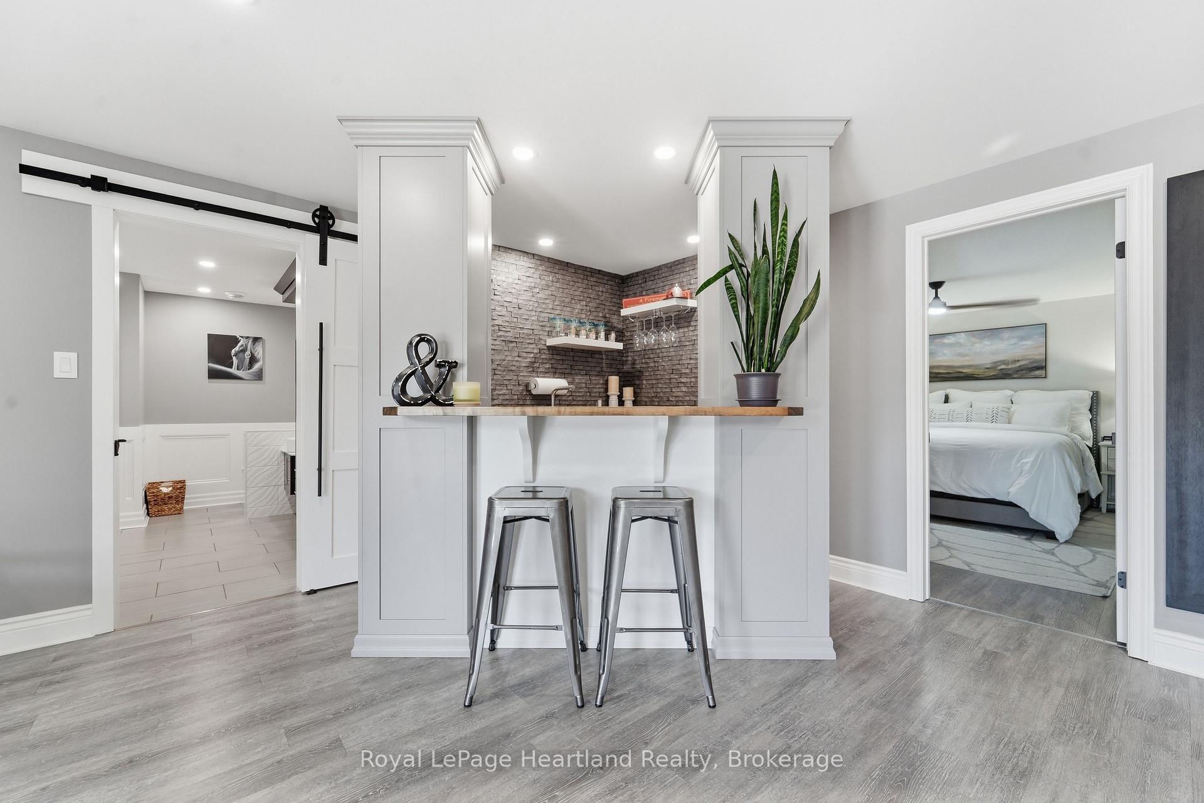
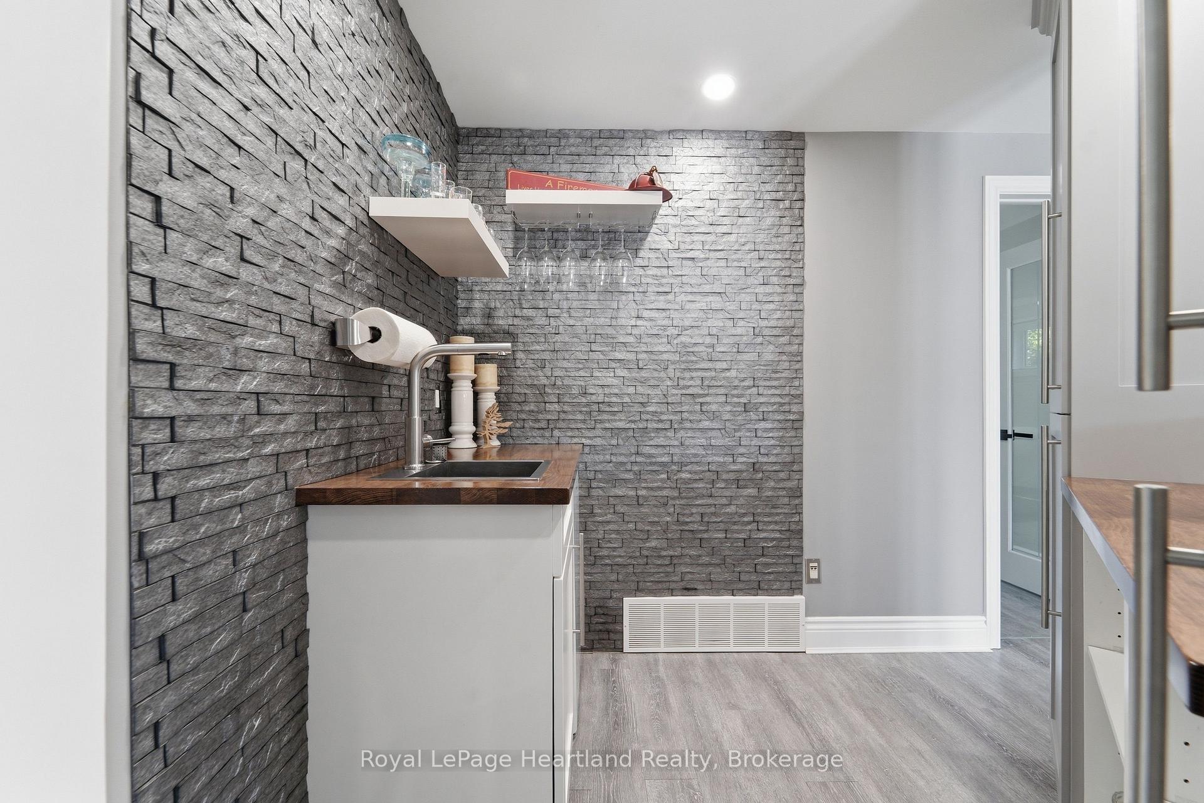
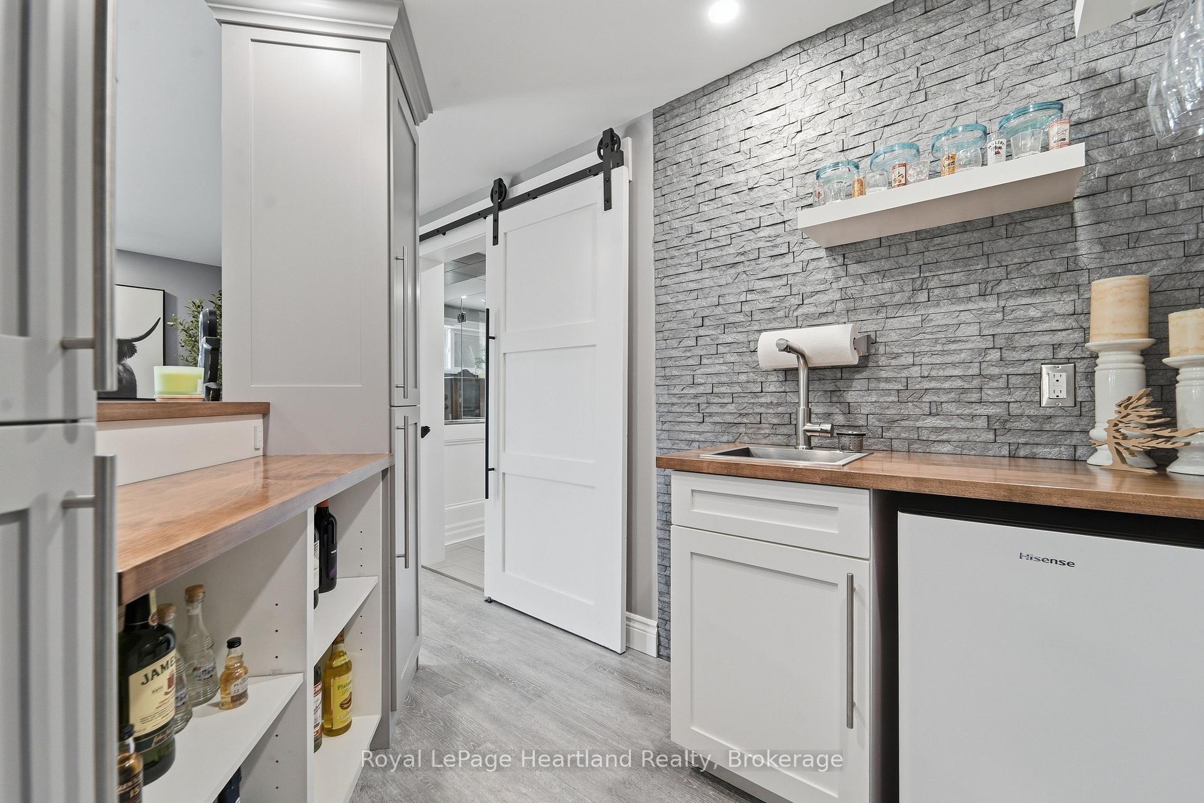
- Walkout lower level with family room and wet bar.
- Generac backup generator for peace of mind.
- Minutes from Goderich and conservation area.
- Luxury and lifestyle in perfect harmony.
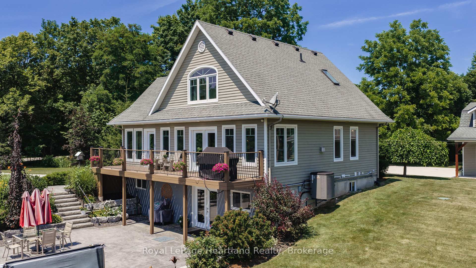
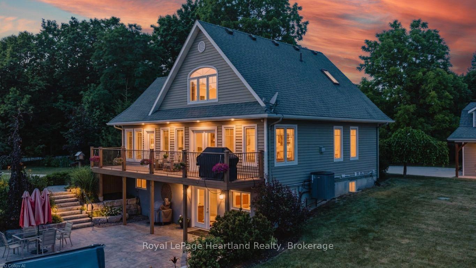
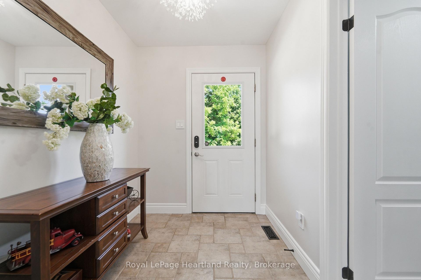
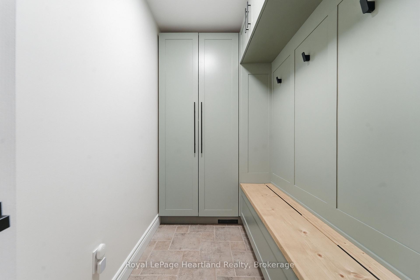
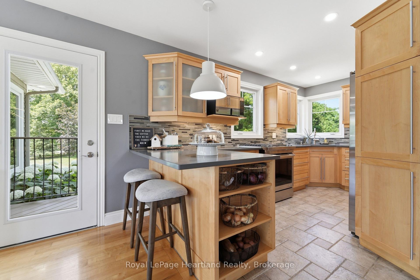
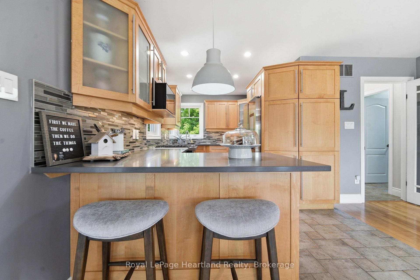
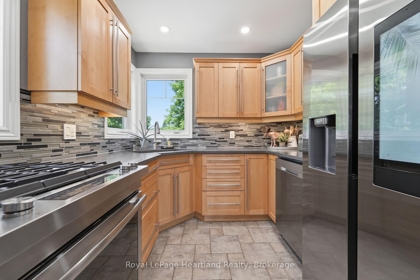
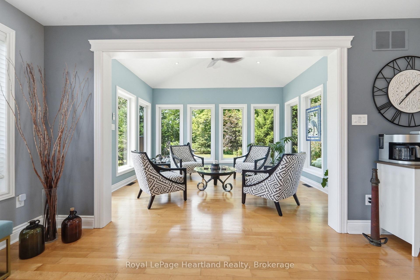
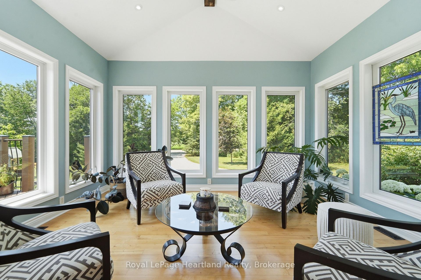
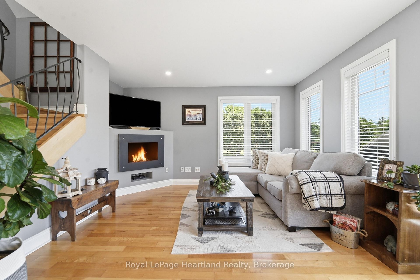
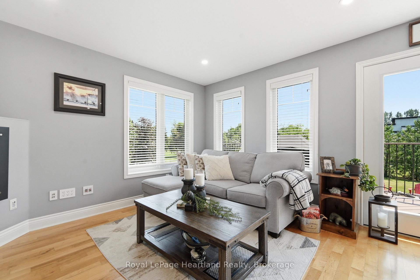
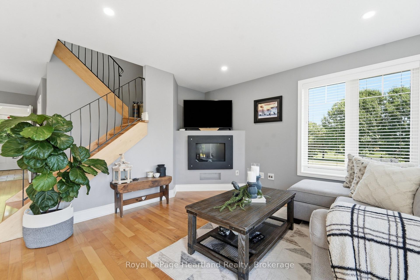
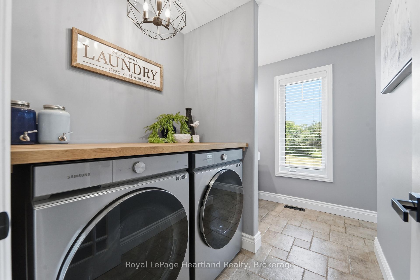
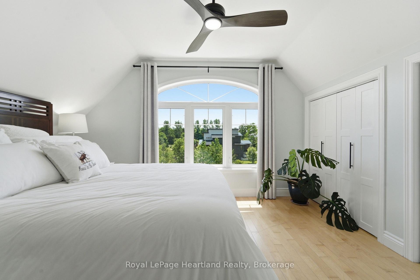
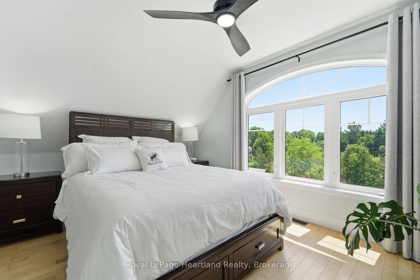
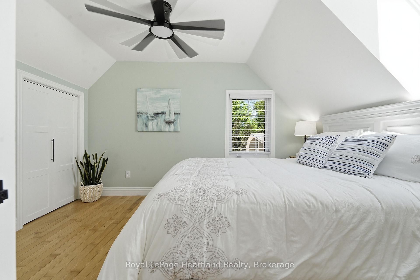
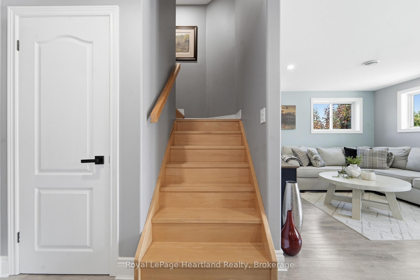
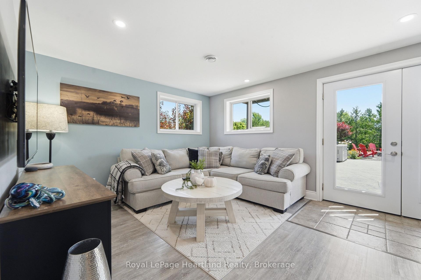
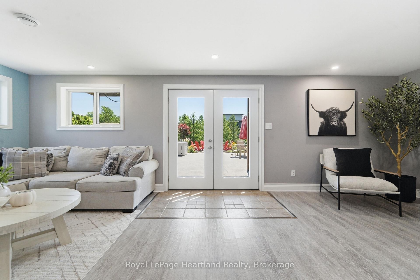
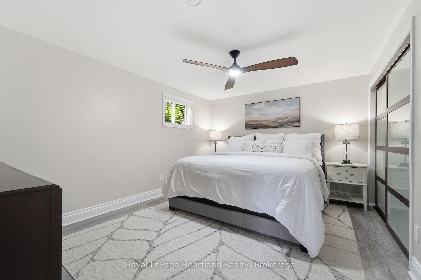
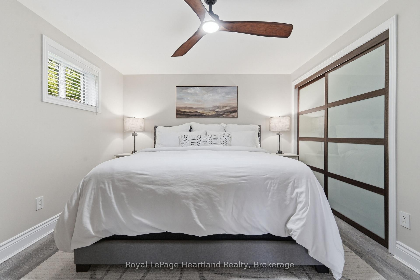
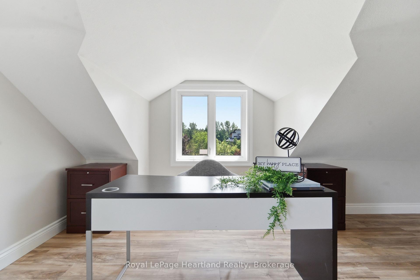
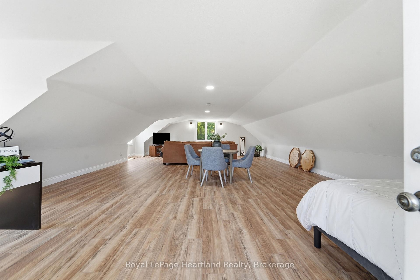
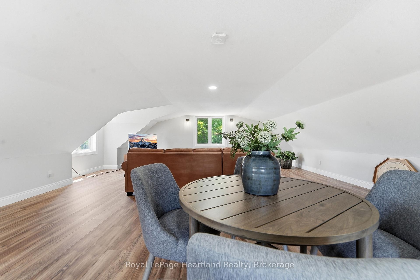
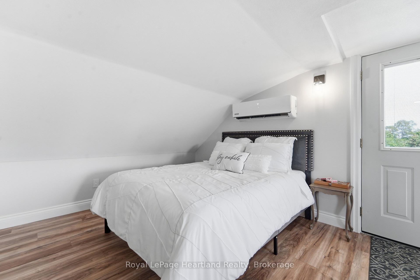
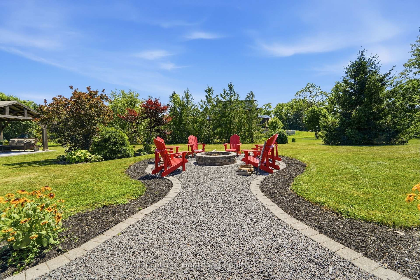
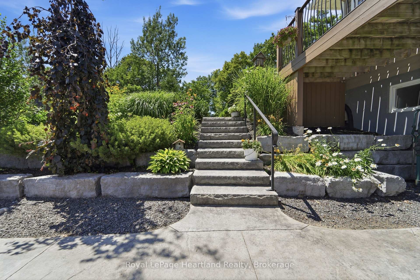
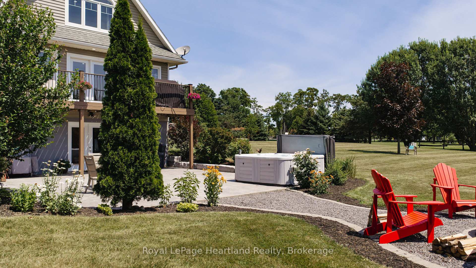
Nestled on 1.4 acres of mature trees and complete privacy, this exceptional Benmiller property is more than just a home-it's your private retreat. Beautifully maintained and thoughtfully updated, every room is tastefully appointed, while every window frames a peaceful view of the surrounding landscape. The hardest decision you'll make each day is where to relax-enjoy your morning coffee on the upper balcony, unwind in the hot tub, gather around the firepit with family and friends, or spend quiet evenings under the gazebo watching the stars. Inside, the open-concept main floor is warm, bright, and inviting, featuring rich maple hardwood floors, an abundance of windows across the back of the home, quartz countertops, and a sunroom anchored by a Regency propane fireplace. Main-floor laundry adds everyday convenience, creating a home that's both functional and beautiful. Upstairs, you'll find two generous bedrooms and a beautifully renovated spa-inspired bathroom featuring a luxurious soaker tub, oversized glass and tile shower, and custom finishes. The fully finished walkout lower level offers a spacious family room with a wet bar, third bedroom, and a stunning full bathroom complete with an oversized tiled walk-in shower and heated floors, with direct access to the patio and hot tub. Just when you think you've seen it all, the detached heated and insulated 900 sq. ft. shop steals the show. Above, an additional 900 sq. ft. finished loft with its own heat pump offers endless possibilities-whether it's a home office, guest retreat, fitness studio, games room, art studio, or the perfect space for teenagers to call their own. Completing the package is a 14 kW Generac backup generator, providing year-round peace of mind. Located just minutes from Goderich, the Benmiller Inn, and Falls Reserve Conservation Area, this is a property where luxury, privacy, and lifestyle come together in perfect harmony. Some homes check the boxes. This one exceeds every expectation.
Key Facts & Features
Property Costs
- Annual Property Tax Amount
- $4,747
- Land Transfer Tax Fee
- $19,675
- Basement Type
- Finished with Walk-Out, Full
Interior Features
- Laundry Level
- Main Level
- Interior Extras
- On Demand Water Heater, Water Heater Owned, Water Softener, Water Purifier
- Security Features
- Smoke Detector, Carbon Monoxide Detectors
- Fireplace/Stove
- Yes
- Fireplace Features
- Propane
- Elevator
- No
Exterior Features
- Exterior Extras
- Deck, Hot Tub, Landscape Lighting, Patio, Privacy
- Pool
- None
- Property Features
- Campground, Greenbelt/Conservation, River/Stream, Wooded/Treed, Golf
- Other Structures
- Shed, Gazebo
Building
- Building Type
- Detached
- Building Style
- 1 1/2 Storey
- Approx Age
- 16-30
Construction
- Exterior Finish
- Wood
- Roof
- Asphalt Shingle
- Foundation Details
- Concrete
- Special Designation
- Unknown
Lot
- Lot Front
- 162.96 ft
- Lot Depth
- 278.02 ft
- Lot Size
- 1.4
Inclusions
- Inclusions
- Washer, dryer, Fridge, Stove, dishwasher, hot water tank, water filtration, garage door openers and remotes, generator
Exclusions
- Exclusions
- air compressor, bar fridge
Parking & Garages
- Garage Type
- Detached
- Garage Spaces
- 4
- Parking Spaces
- 20
- Total Garage And Parking Spaces
- 24
Heating & Cooling
- Heat Source
- Propane
- Heat Type
- Forced Air
- Air Conditioning
- Central Air, Wall Unit(s)
- Water
- Well
- Sewers
- Septic
- Bedrooms
- 3
- Washrooms
- 3
- Kitchens
- 1
- Family / bonus room
- Yes
Room sizes
- Sunroom—Ground level
- Utility Room—Lower level
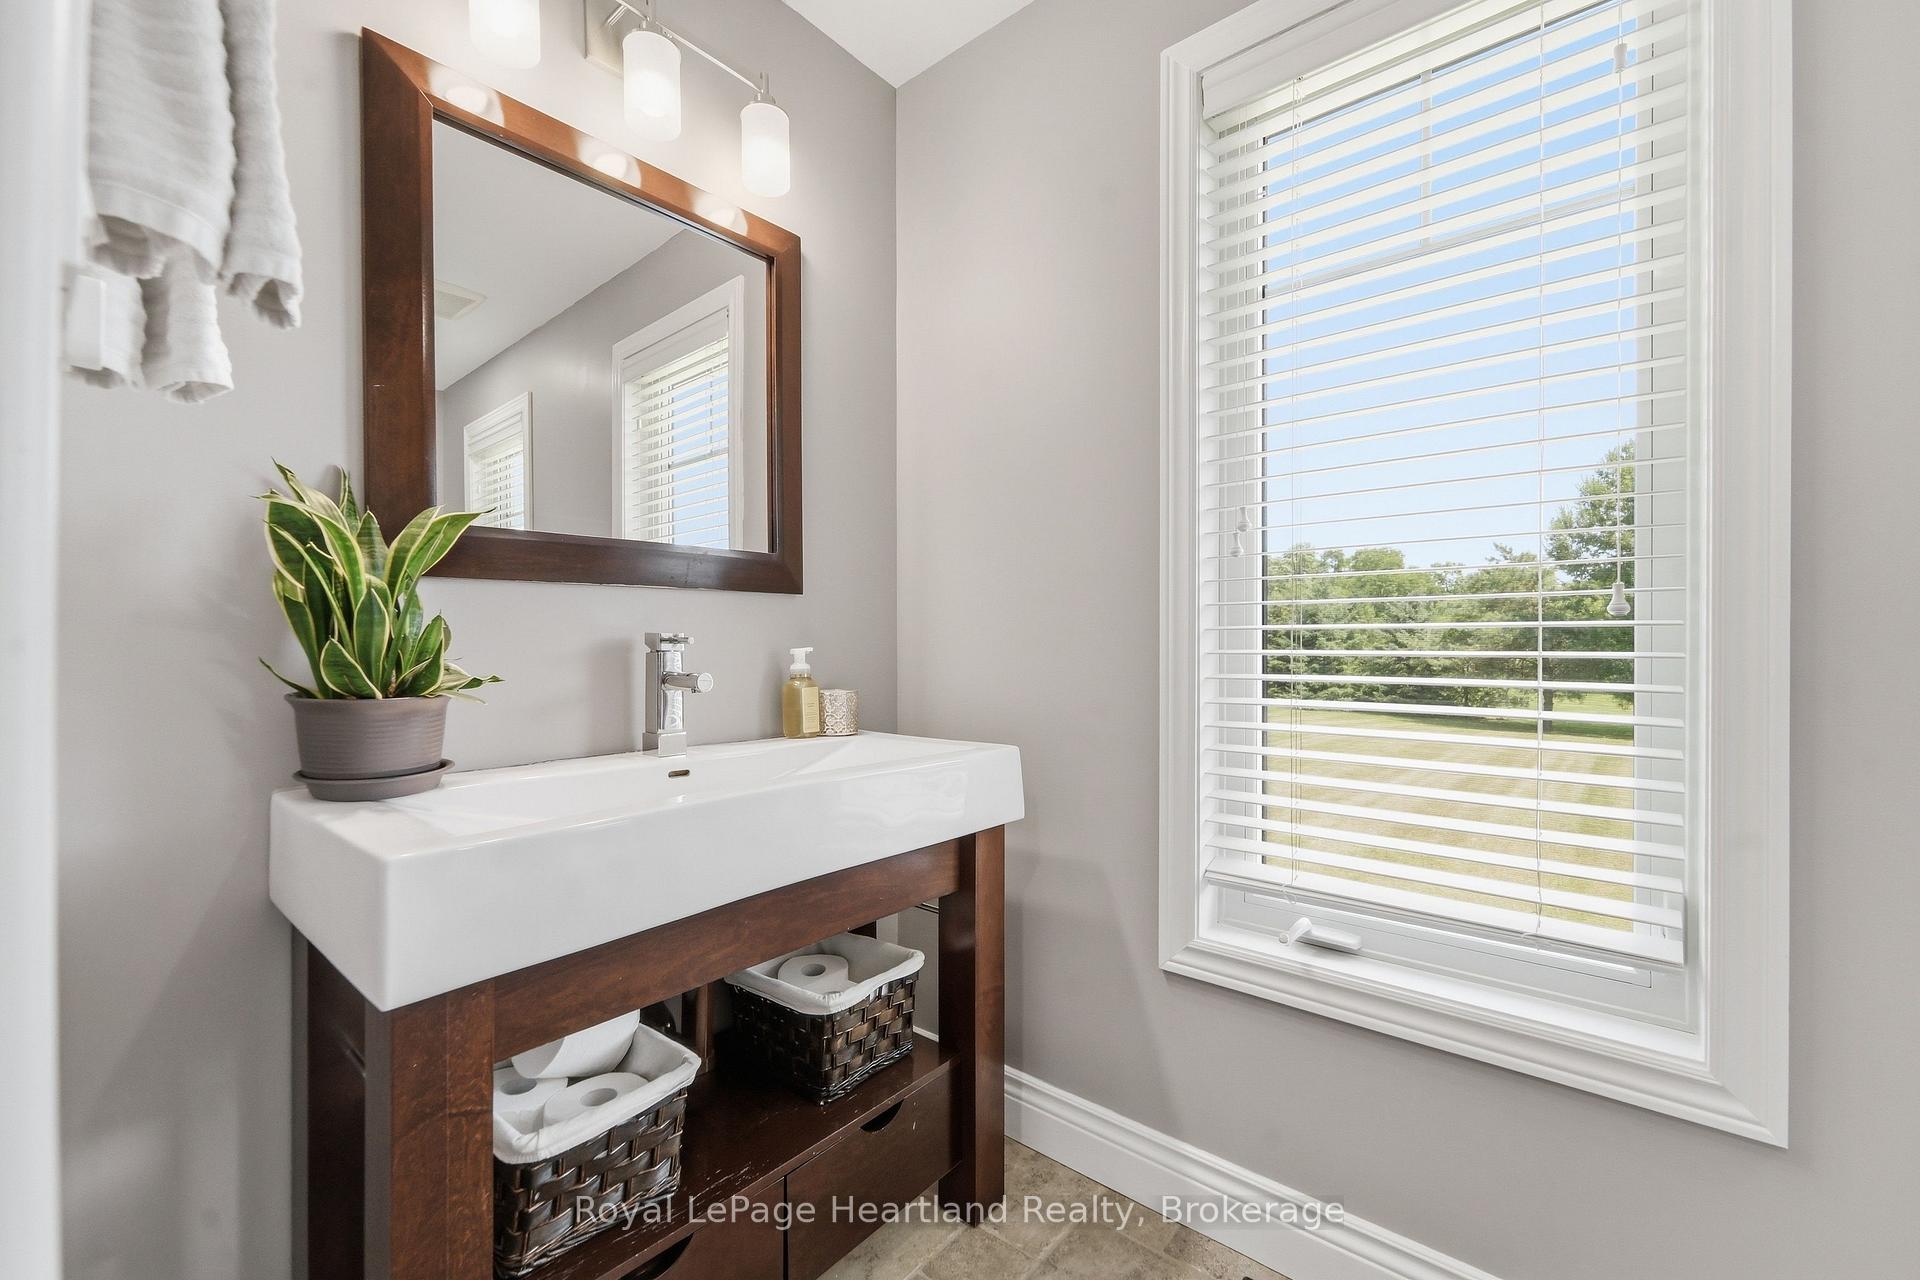
- Bathroom—Ground level, 2 Pc Bath, Combined w/Laundry
- Living Room—Ground level, Fireplace
- Bathroom—Lower level, 4 Pc Bath
- Other—Lower level, Wet Bar
- Dining Room—Ground level
- Primary Bedroom—Upper level
- Kitchen—Ground level
- Bedroom—Lower level
- Recreation—Lower level
- Bedroom—Upper level
- Mud Room—Ground level
- Foyer—Ground level
- Bathroom—Upper level, 4 Pc Bath
Washrooms
- 2-piece, Ground
- 4-piece, Upper
- 4-piece, Lower
- Municipality
- Ashfield-Colborne-Wawanosh
- Neighbourhood
- Colborne
- Main cross streets
- Hwy 21 North, to MTO Rd and Londesboro Rd/County Rd 31 to Falls Reserve Line.
- Zoning
- Residential
- Directions
- Hwy 21 North, to MTO Rd and Londesboro Rd/County Rd 31 to Falls Reserve Line
- MLS® number
- X13574946
- Data source
- Toronto Regional Real Estate Board
- Listed on
- 2026-07-16
- Updated on
- 2026-07-17
- Days on market
- 99 days
- Possession type
- Flexible
- Co-op commission
- 2%
- Seller
- Listed by
- Royal LePage Heartland Realty
Home Market Value
Current home valuation for 80938 Falls Reserve Line, Ashfield-Colborne-Wawanosh, Colborne, Ashfield-Colborne-Wawanosh, ON. Listed for $1,159,999
HOMEH Estimate
$1,101,522
Estimated Sales Range
$660,913 - $1,542,131
HOMEH Estimate for 80938 Falls Reserve Line, Ashfield-Colborne-Wawanosh, Colborne
Calculated with a real agent's CMA method — 45+ years of experience, codified. Not an AI guess.
For the owner
Is this your home? Track its value.
Get this home's HOMEH Estimate by email once a month, with how many homes are for sale around you.
Mortgage Payment Calculator
Compare up to 4 down payment scenarios
5% on first $500K + 10% on $659,999 over $500K
$91,000
| Scenario 1 | Scenario 2 | Scenario 3 | Scenario 4 | |
|---|---|---|---|---|
−Down payment | % $ | % $ | % $ | % $ |
+CMHC insurance | $42,734 | $32,364 | $27,608 | $0 |
=Total mortgage | $1,111,093 | $1,076,363 | $1,013,607 | $927,999 |
Amortization | ||||
Mortgage rate | % | % | % | % |
| Payment frequency | ||||
=Mortgage payment | $5,425monthly | $5,255monthly | $4,949monthly | $4,531monthly |
Land Transfer Tax
$19,675
$19,675
Around this home
No schools found nearby
Data provided by OpenStreetMap & Fraser Institute School Rankings
Ask HOMEH
New!Hi there!
👋Text or call (416) 301-9001
Recommended for you
Based on homes you've looked at.
No recommended properties found.
Nearby similar homes
No nearby properties found.
More real estate resources
Other homes nearby
Explore this area
Nearby neighbourhoods
No nearby listings available.