
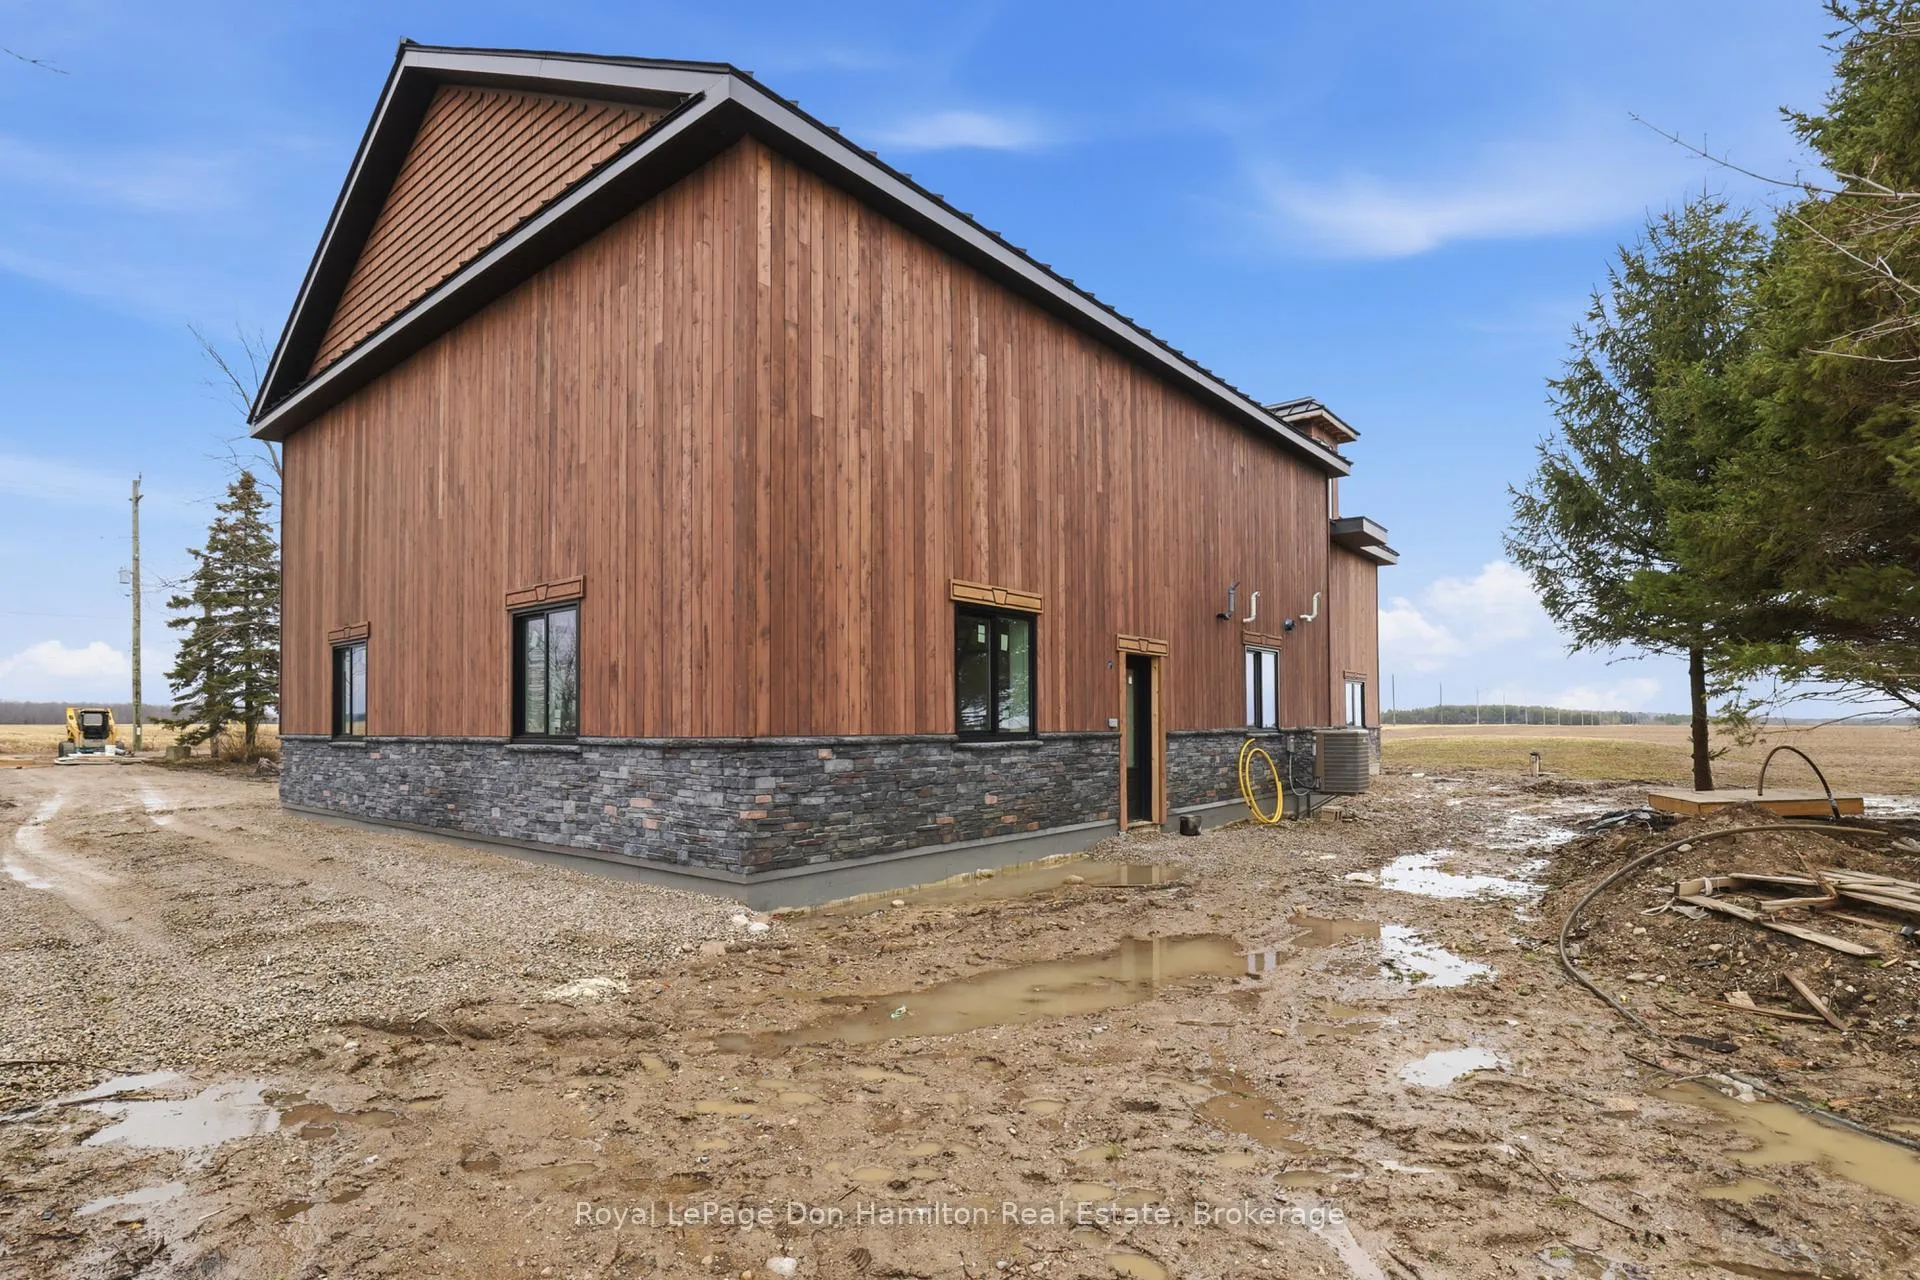
84415 Division Line
Ashfield-Colborne-Wawanosh (Ashfield), ON N0M 1R0
- 3+2Bedrooms
- 3Bathrooms
- 2Garage
- 2000–2500Sq Ft
- —Tax
- 191×215 ftLot Size
 Estimated Value:$953,826See Free Estimate Report

This listing has ended. It is no longer available.
Property not available for sale or for rent.
Sale & Price History for 84415 Division Line, Ashfield-Colborne-Wawanosh, Ashfield
| Start Date | End Date | Price | Event | MLS# |
|---|---|---|---|---|
| 2026-03-26 | 2026-04-26 | Login to See Prices | Terminated | x12932052 |
Real estate boards require you to or to see the full details of this property.
*Sold prices and complete sale & price history are regulated data. Under the Trust in Real Estate Services Act, 2002 (TRESA) and the rules of the Real Estate Council of Ontario (RECO), and pursuant to the Multiple Listing Service® rules of the Canadian Real Estate Association (CREA) and the Toronto Regional Real Estate Board (TRREB), this information may be shown only to registered users who have agreed to the applicable terms of use (a Virtual Office Website, or "VOW," arrangement). HOMEH Inc., Brokerage therefore provides it to signed-in members only. Creating an account is free and takes under a minute.
About 84415 Division Line, Ashfield-Colborne-Wawanosh, Ashfield
Summarized Description
- Exceptional fully renovated barndominium on nearly 1-acre lot.
- Ideal for multi-generational living with flexible layout.
- Modern farmhouse design with striking cedar exterior.
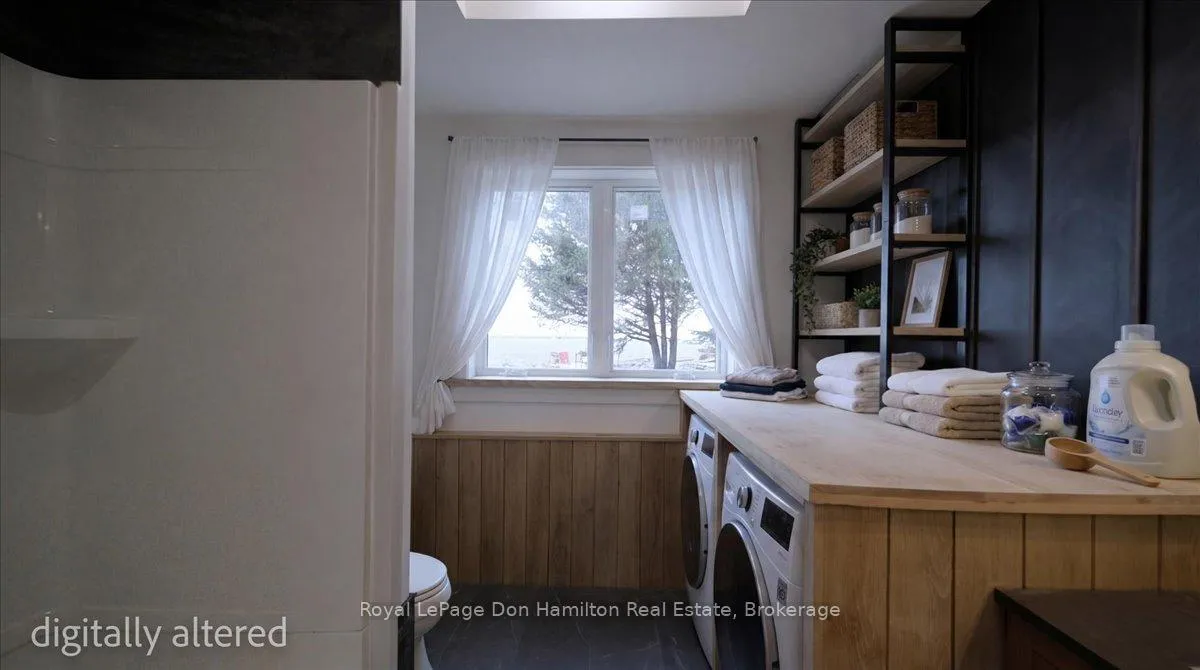
- Two laundry areas for convenience on both levels.
- In-floor radiant heating and new mechanical systems.
- Zoned for hobby farming with reasonable taxes.
- Located near schools and amenities, quiet setting.
- Customizable finishes available for buyers.
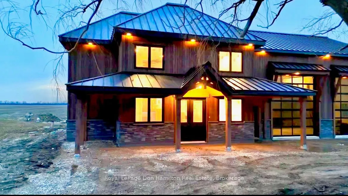
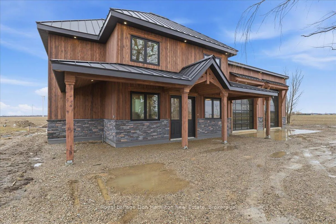
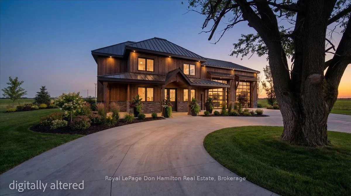
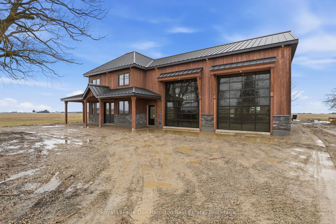
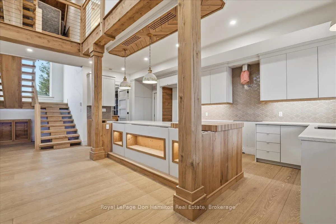
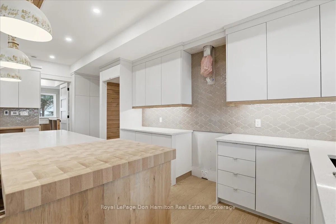
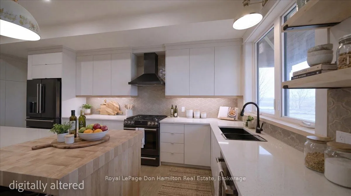
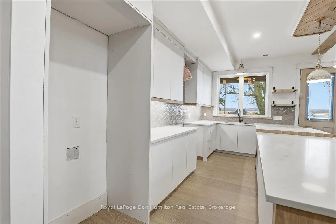
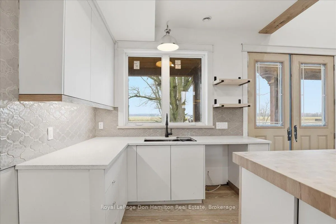
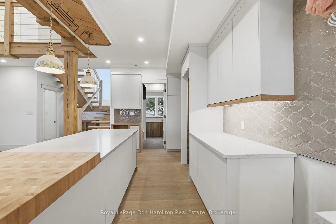
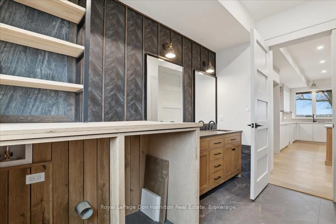
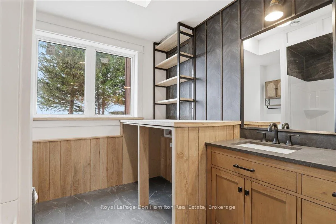
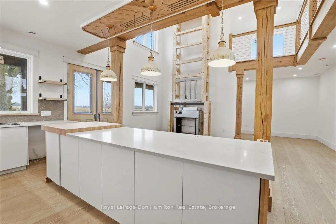
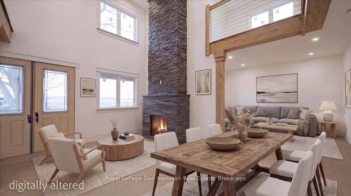
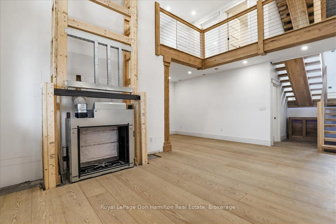
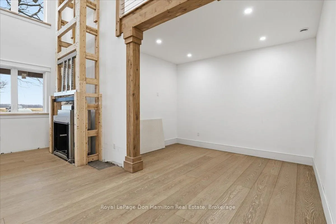
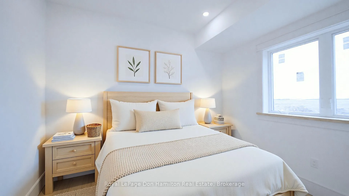
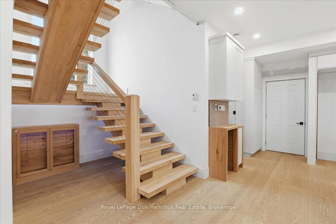
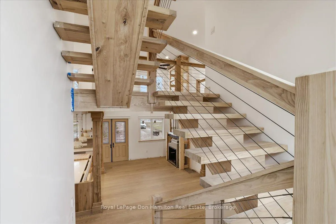
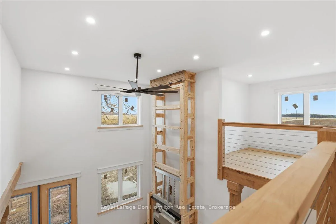
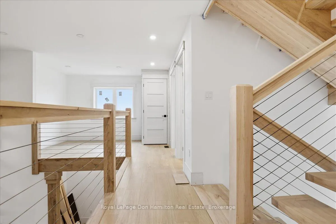
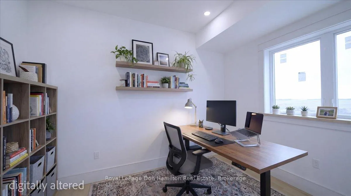
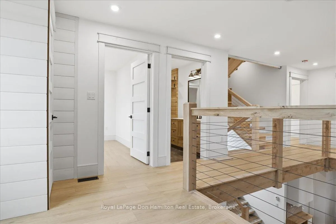
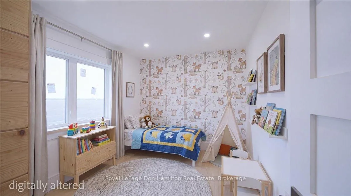
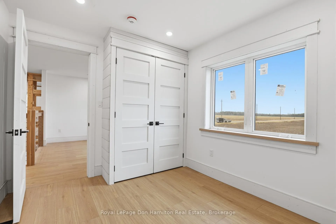
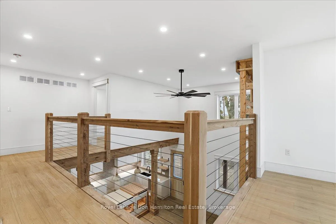
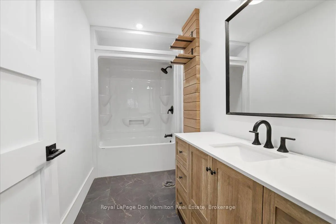
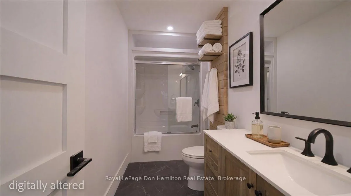
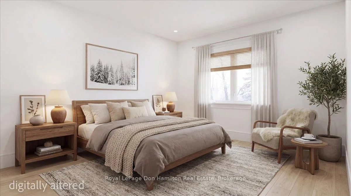
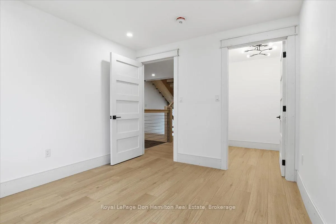
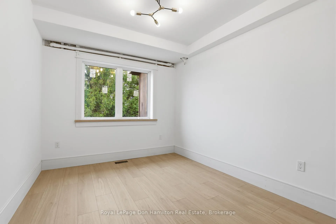
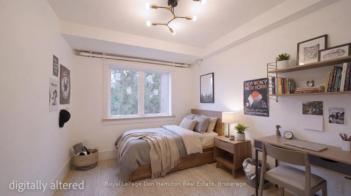
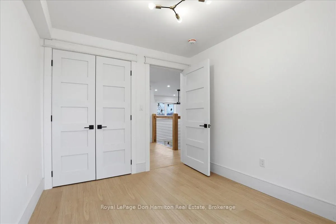
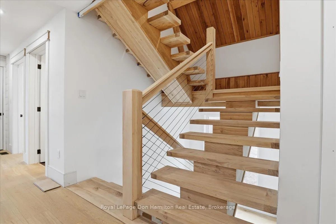
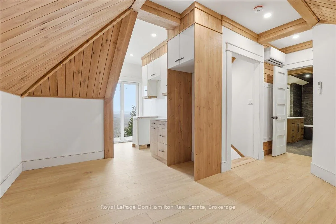
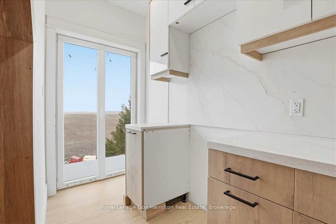
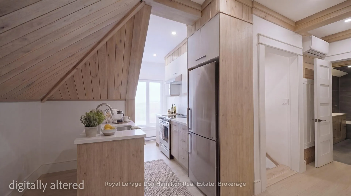
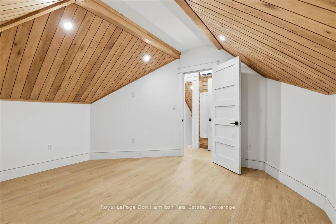
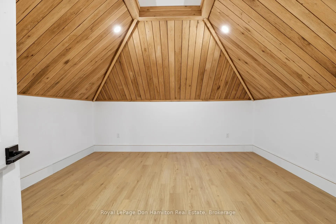
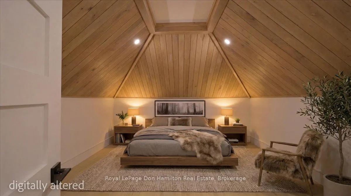
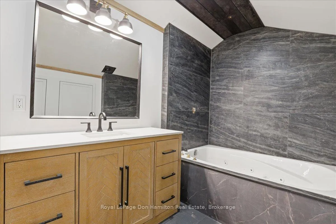
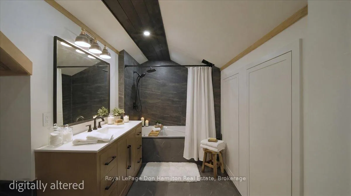
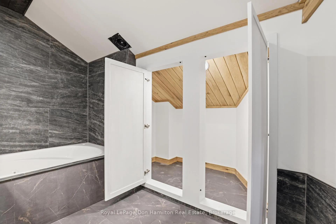
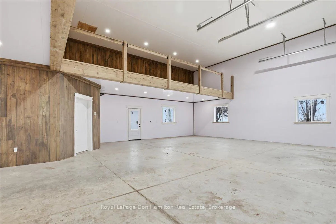
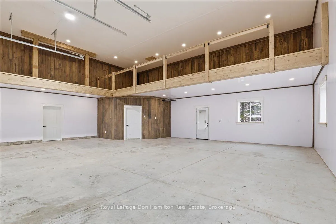
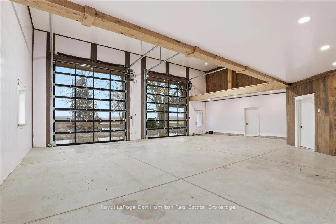
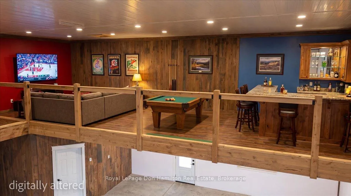
Welcome to 84415 Division Line-an exceptional, fully renovated 5-bedroom, 3-bath barndominium set on a private, nearly 1-acre lot with no close neighbours on a quiet country road. Set back from the road with minimal traffic, it offers a safe and quiet setting for families, kids, and pets. Featuring a striking Montana Ranch red cedar exterior and a modern farmhouse/Scandinavian-inspired interior, this home blends style, comfort, and privacy.The flexible layout is ideal for multi-generational living, work-from-home needs, or extended family, and includes two laundry areas-one on the main floor and one on the second level. Conveniently located just 15 minutes north of Goderich and within easy reach of Lucknow and Kincardine, and near Brookside Public School. Zoned AG4 with reasonable property taxes, allowing for hobby farming and select livestock.Extensively renovated in 2025-2026 by a licensed HCRA builder to current building code standards, upgrades include a new slab-on-grade foundation, new septic system, engineered framing, in-floor radiant heating in both the home and shop, and all new mechanical systems. Additional features include 200-amp service, new windows and doors, standing seam metal roof, cedar siding, and stone veneer accents.Please note: some images are virtually staged and for illustration purposes only. The home is being sold as shown in the non-staged photos, offering an excellent opportunity for buyers to customize finishes. Property may qualify for HST rebates. Seller may offer a Vendor Take Back (VTB) in second position at competitive rates for qualified buyers pre-approved for a minimum $900,000 loan. Additional terms may apply. Please contact listing agent for more information. A rare rural opportunity-book your private showing today.
Key Facts & Features
Property Costs
- Annual Property Tax Amount
- $0
- Land Transfer Tax Fee
- $20,455
Rental Items
- Rental Equipment
- None
- Basement Type
- None
Interior Features
- Interior Extras
- Other
- Fireplace/Stove
- Yes
- Elevator
- No
Exterior Features
- Pool
- None
Building
- Building Type
- Detached
- Building Style
- 2 1/2 Storey
- Approx Age
- 100+
Construction
- Exterior Finish
- Wood , Brick Veneer
- Roof
- Metal
- Foundation Details
- Concrete
- Special Designation
- Unknown
Lot
- Lot Front
- 190.50 ft
- Lot Depth
- 215.20 ft
Exclusions
- Exclusions
- Refrigerator, Stove, Washer x2, Dryer x2, Dishwasher, microwave
Parking & Garages
- Garage Type
- Attached
- Garage Spaces
- 2
- Parking Spaces
- 10
- Total Garage And Parking Spaces
- 12
Heating & Cooling
- Heat Source
- Propane
- Heat Type
- Water
- Air Conditioning
- None
- Water
- Well
- Sewers
- Septic
- Hydro
- Yes
- Bedrooms
- 3 + 2
- Washrooms
- 3
- Kitchens
- 2
- Family / bonus room
- Yes
Room sizes
- Bathroom—Main level, 5 Pc Bath
- Bedroom—Main level
- Dining Room—Main level
- Kitchen—Main level
- Living Room—Main level
- Utility Room—Main level
- Bathroom—Second level, 4 Pc Bath
- Bedroom 2—Second level
- Bedroom 3—Second level
- Family Room—Second level
- Bathroom—Third level, 3 Pc Bath
- Other—Third level
- Loft—Third level
- Bedroom 4—Second level
Washrooms
- 5-piece, Main
- 4-piece, Second
- 3-piece, Third
- Municipality
- Ashfield-Colborne-Wawanosh
- Neighbourhood
- Ashfield
- Main cross streets
- Belgrave & Division
- Zoning
- AG4
- Directions
- West on Belgrave Rd to Division Line, turn South
- MLS® number
- X12932052
- Data source
- Toronto Regional Real Estate Board
- Status change
- 2026-04-26
- Listed on
- 2026-03-26
- Days on market
- 31 days
- Possession type
- Flexible
- Co-op commission
- 2% plus HST
- Seller
- Listed by
- Royal LePage Don Hamilton Real Estate
Home Market Value
Current home valuation for 84415 Division Line, Ashfield-Colborne-Wawanosh, Ashfield, Ashfield-Colborne-Wawanosh, ON. Listed for $1,199,000
HOMEH Estimate
$953,826
Estimated Sales Range
$753,523 - $1,173,267
HOMEH Estimate for 84415 Division Line, Ashfield-Colborne-Wawanosh, Ashfield
Calculated with a real agent's CMA method — 45+ years of experience, codified. Not an AI guess.
For the owner
Is this your home? Track its value.
Get this home's HOMEH Estimate by email once a month, with how many homes are for sale around you.
Mortgage Payment Calculator
Compare up to 4 down payment scenarios
5% on first $500K + 10% on $699,000 over $500K
$94,900
| Scenario 1 | Scenario 2 | Scenario 3 | Scenario 4 | |
|---|---|---|---|---|
−Down payment | % $ | % $ | % $ | % $ |
+CMHC insurance | $44,123 | $33,452 | $28,536 | $0 |
=Total mortgage | $1,147,203 | $1,112,552 | $1,047,686 | $959,200 |
Amortization | ||||
Mortgage rate | % | % | % | % |
| Payment frequency | ||||
=Mortgage payment | $5,601monthly | $5,432monthly | $5,115monthly | $4,683monthly |
Land Transfer Tax
$20,455
$20,455
Around this home
No schools found nearby
Data provided by OpenStreetMap & Fraser Institute School Rankings
Ask HOMEH
New!Hi there!
👋Text or call (416) 301-9001
Recommended for you
Based on homes you've looked at.
No recommended properties found.
Nearby similar homes
No nearby properties found.
More real estate resources
Other homes nearby
Explore this area
Nearby neighbourhoods
No nearby listings available.