
2265 Cameron Line
Asphodel-Norwood (Rural Asphodel-Norwood), ON K0L 2B0
- 4Bedrooms
- 4Bathrooms
- 6Garage
- 3500–5000Sq Ft
- $6,251Tax
- 150×300 ftLot Size
 Estimated Value:$1,281,405See Free Estimate Report

Property not available for sale or for rent.
HOMEH One: full-service selling for a 1% listing fee. The buyer's agent commission is separate.
Free Home EvaluationHow Much Is My Home Worth?Homes for Sale NearbySale & Price History for 2265 Cameron Line, Asphodel-Norwood, Rural Asphodel-Norwood
| Start Date | End Date | Price | Event | MLS# |
|---|---|---|---|---|
| 2026-07-01 | 2026-08-14 | Login to See Prices | Terminated | x13513836 |
Real estate boards require you to or to see the full details of this property.
*Sold prices and complete sale & price history are regulated data. Under the Trust in Real Estate Services Act, 2002 (TRESA) and the rules of the Real Estate Council of Ontario (RECO), and pursuant to the Multiple Listing Service® rules of the Canadian Real Estate Association (CREA) and the Toronto Regional Real Estate Board (TRREB), this information may be shown only to registered users who have agreed to the applicable terms of use (a Virtual Office Website, or "VOW," arrangement). HOMEH Inc., Brokerage therefore provides it to signed-in members only. Creating an account is free and takes under a minute.
About 2265 Cameron Line, Asphodel-Norwood, Rural Asphodel-Norwood
Summarized Description
- Custom-built multi-generational home in a private forest setting.
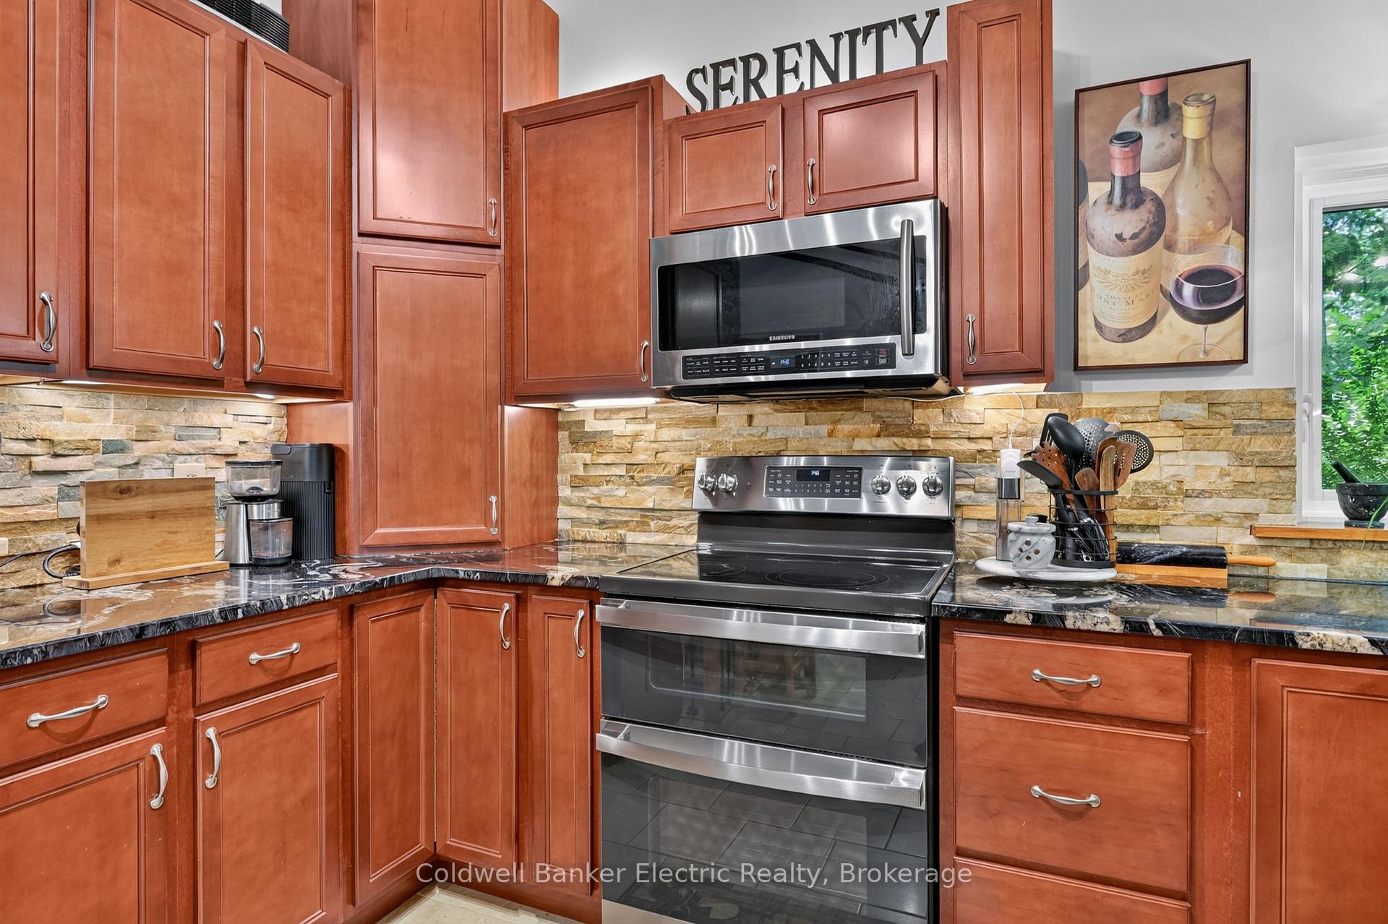
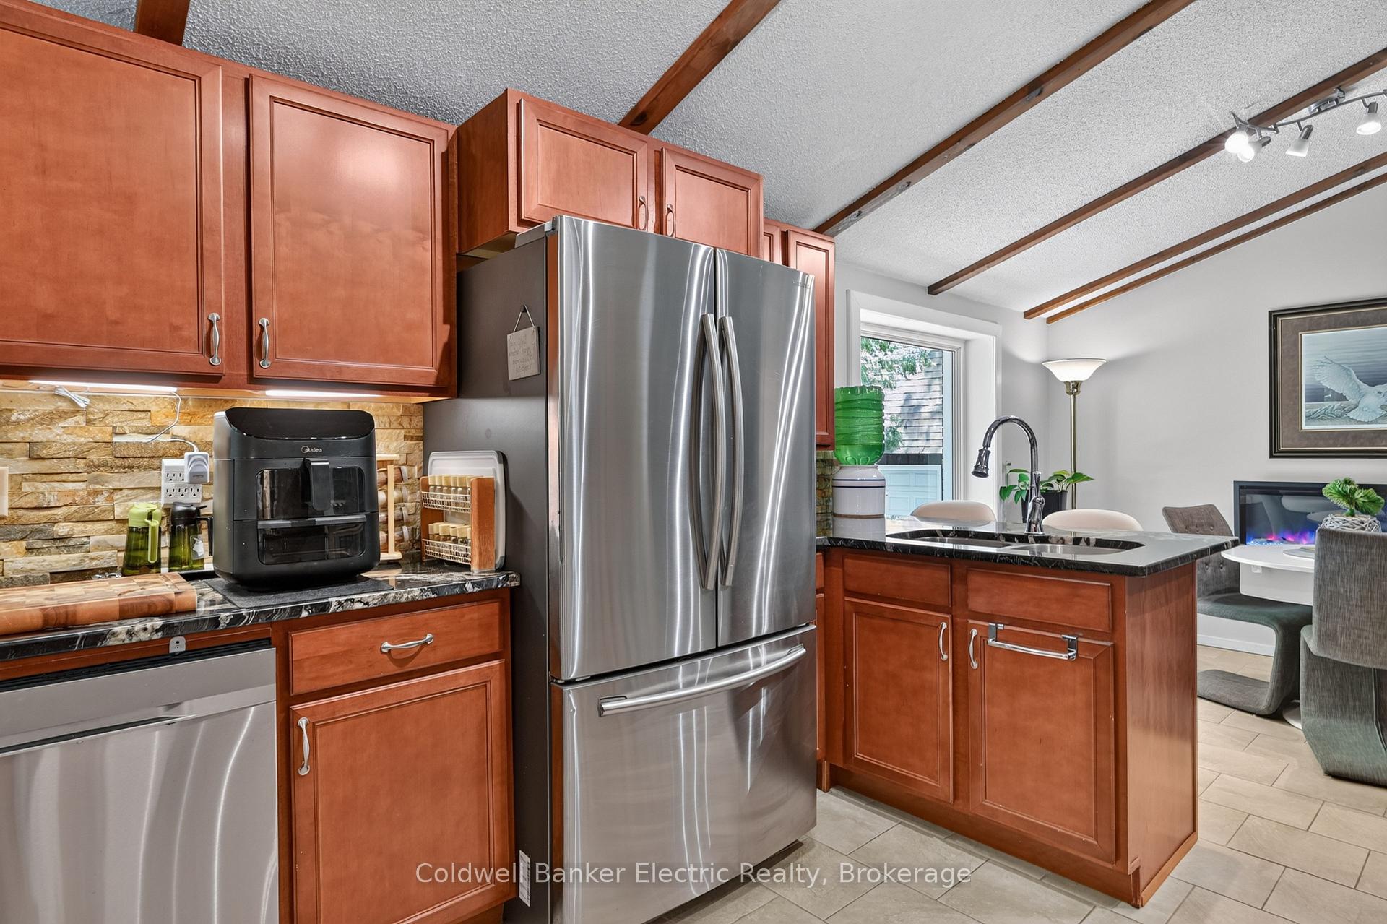
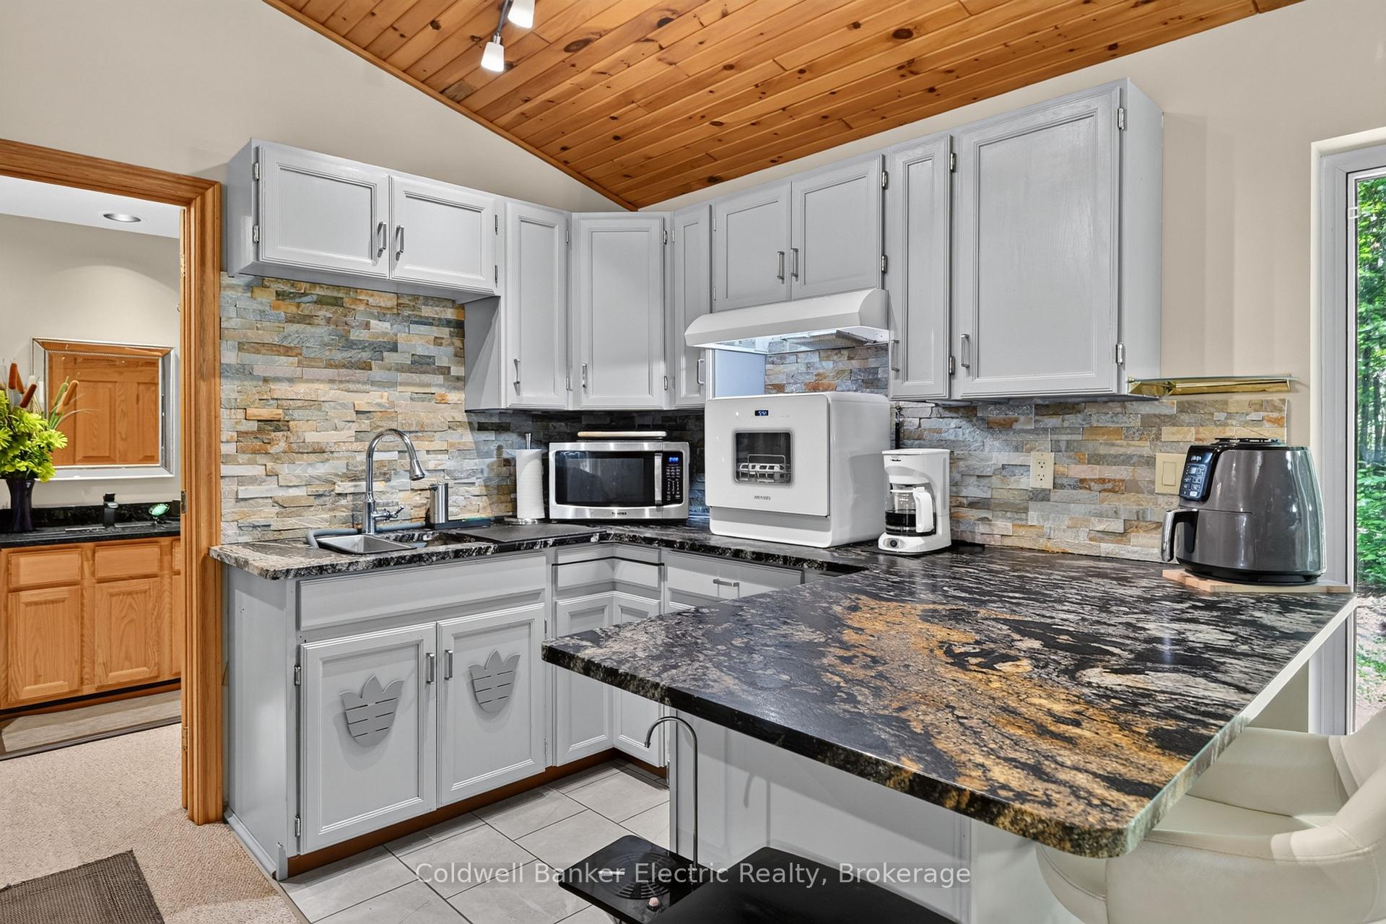
- Updated kitchen with granite countertops and maple cabinetry.
- Detached three-car garage with storage loft and workshop.
- In-law suite with vaulted pine ceiling and wet bar.
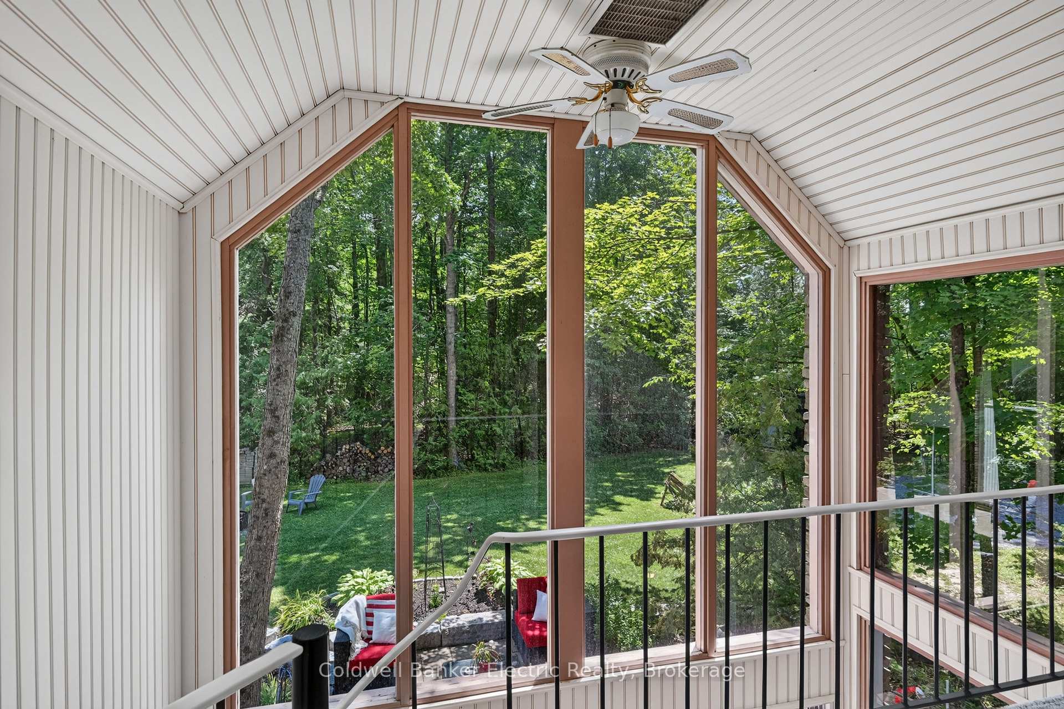
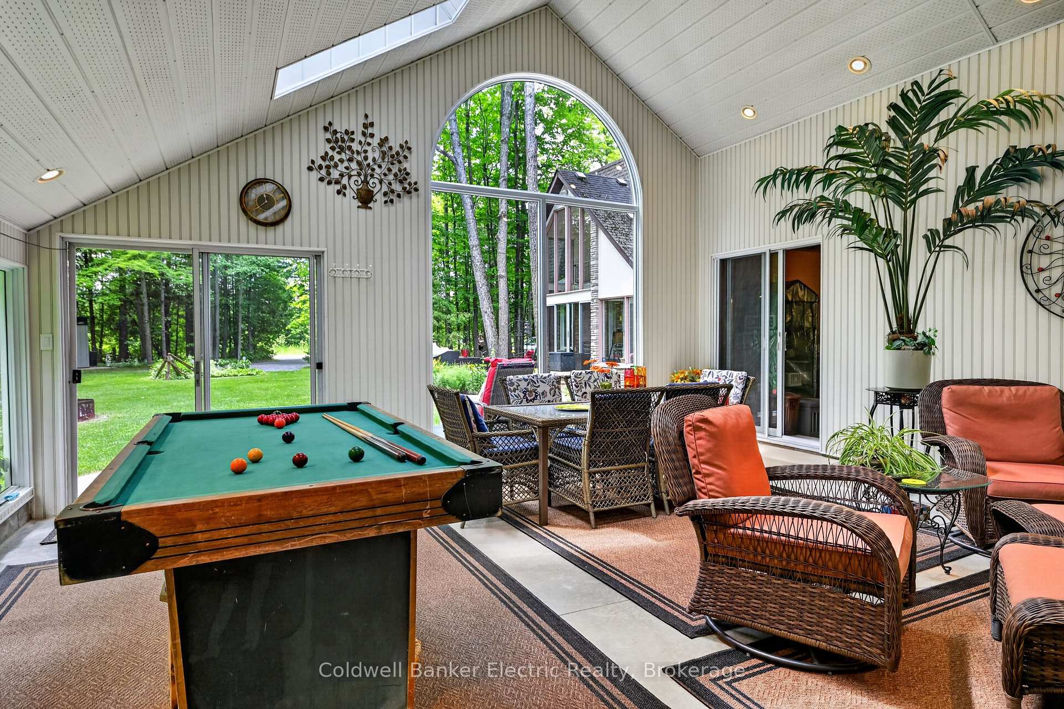
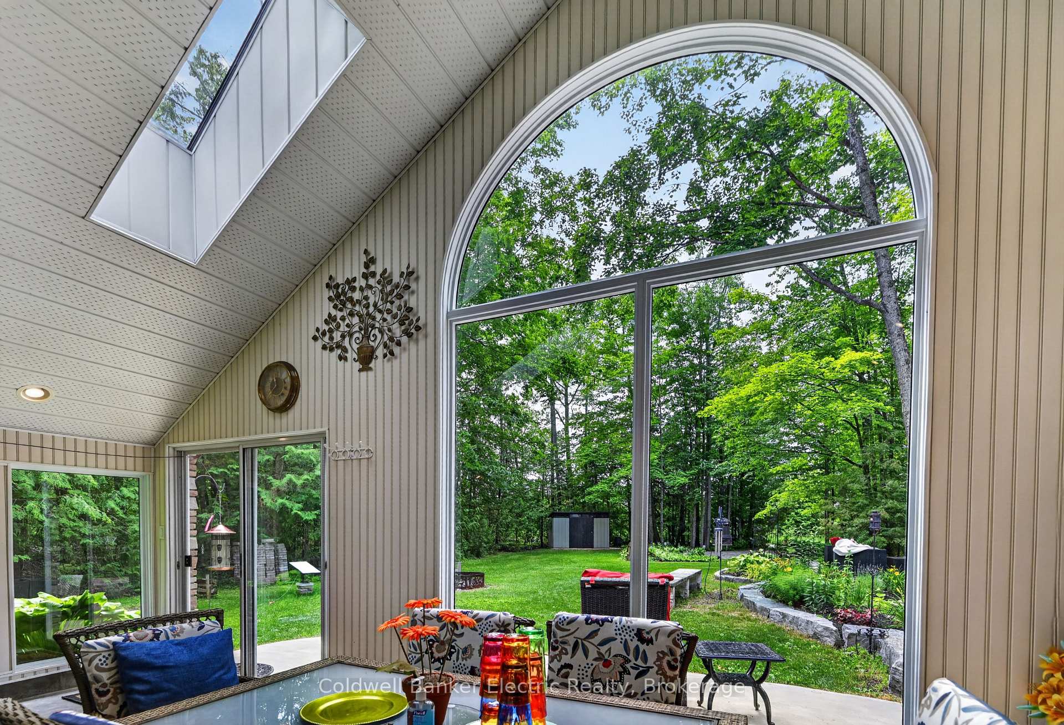
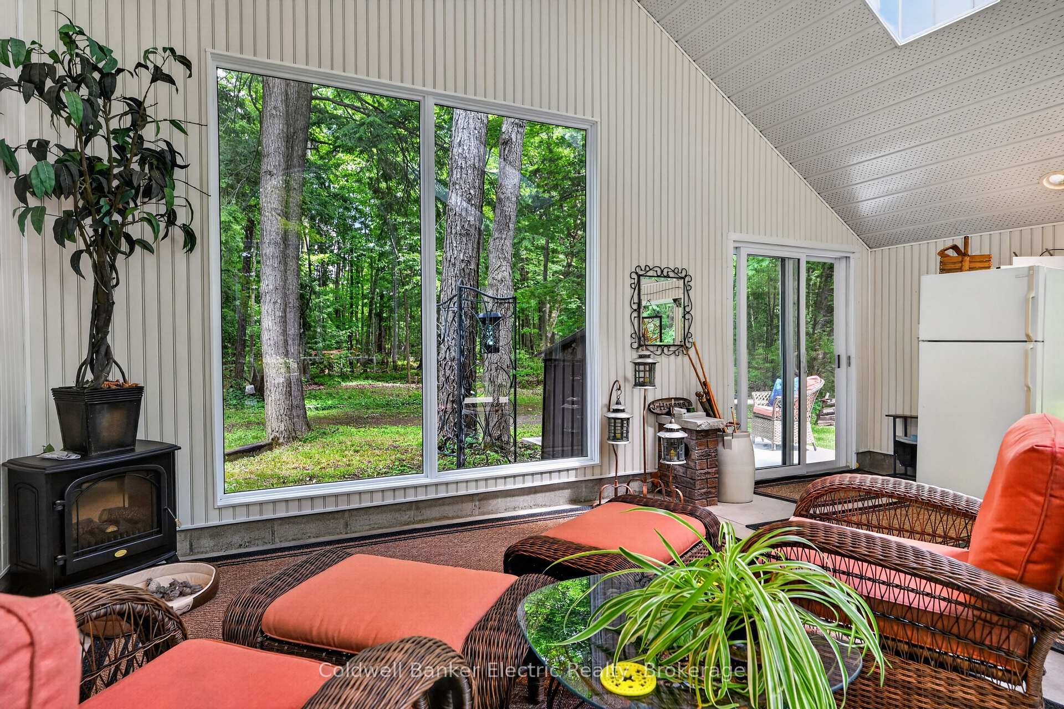
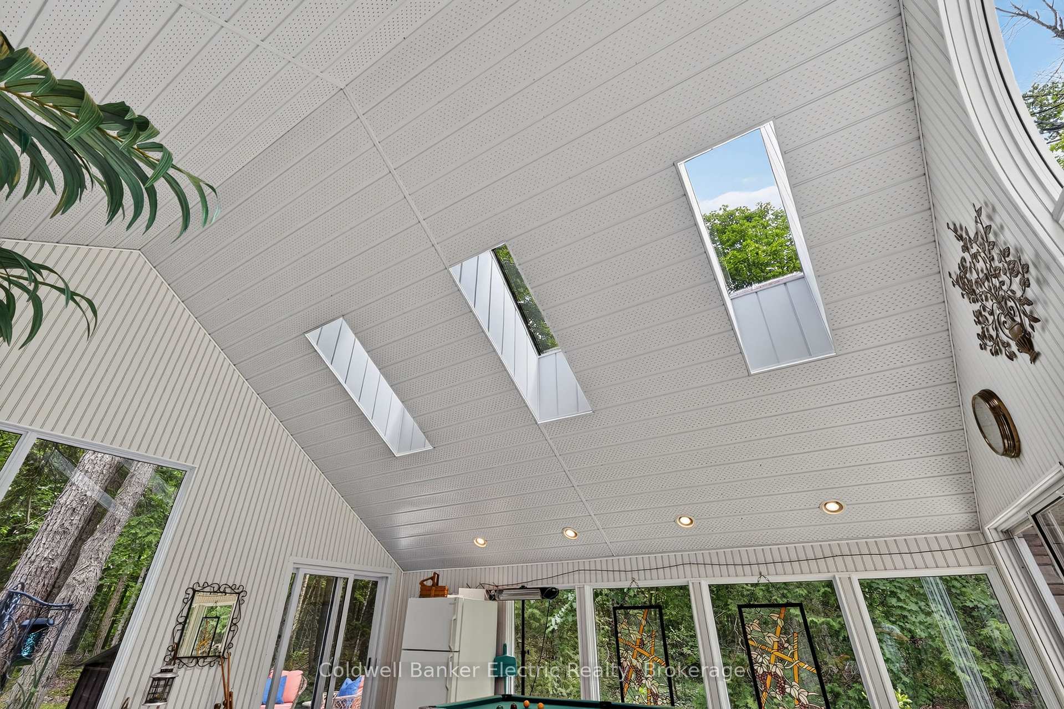
- Panoramic views from the spectacular three-season sunroom.
- Energy-efficient design with multiple heat pumps.
- Only 1km from the Snowmobile Trail.
- Outstanding flexibility for families or home-based businesses.
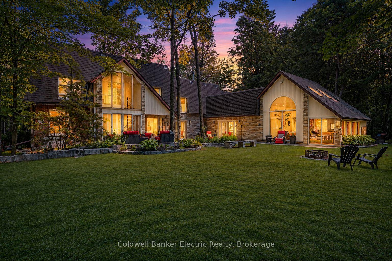
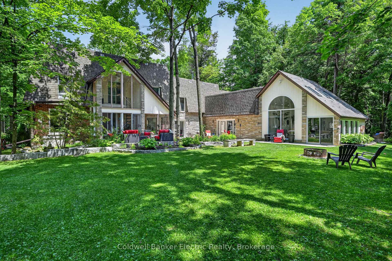
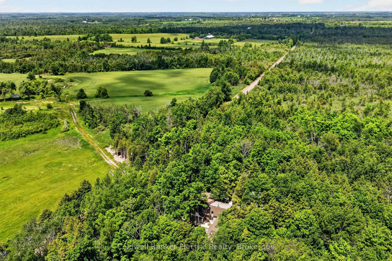
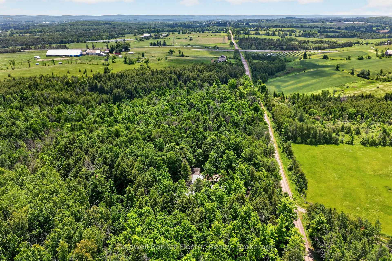
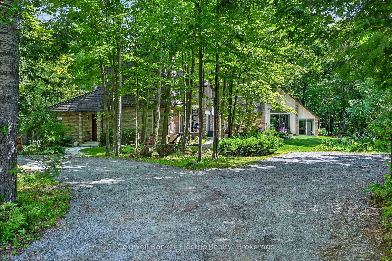
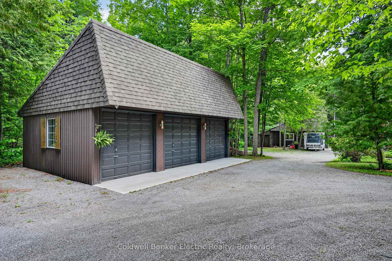
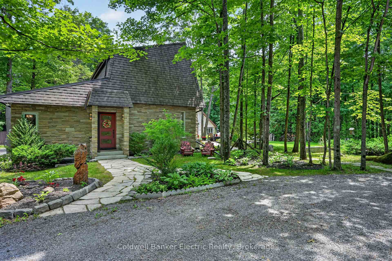
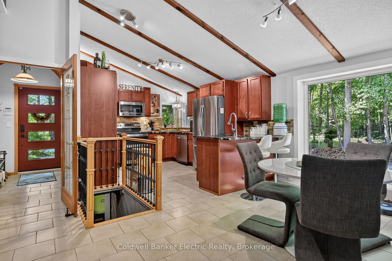
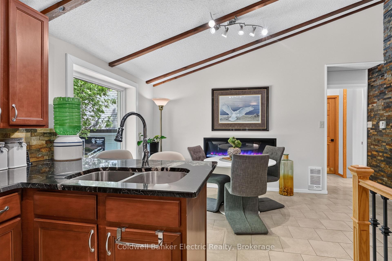
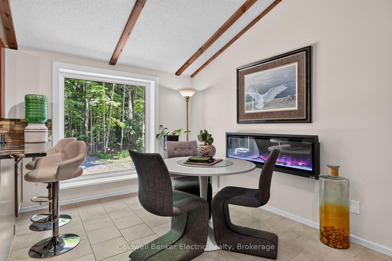
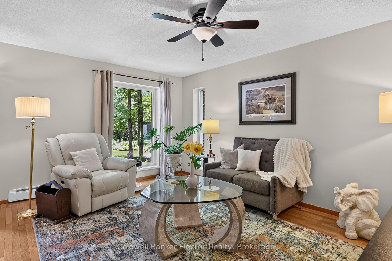
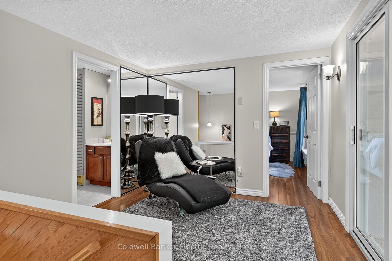
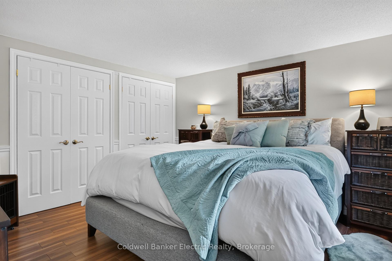
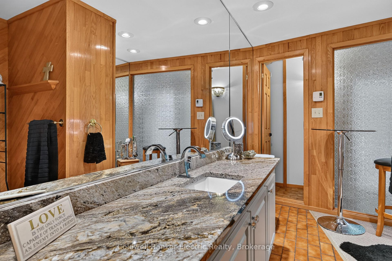
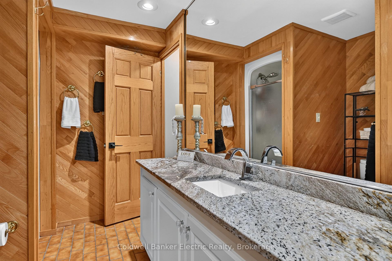
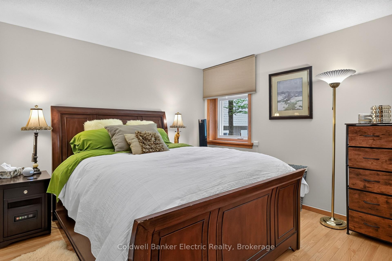
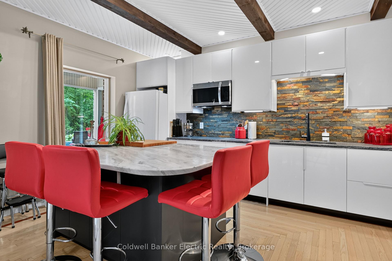
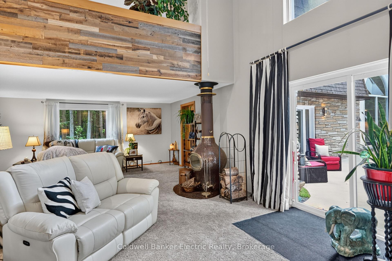
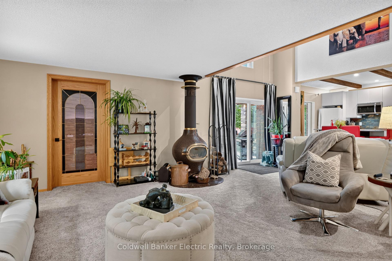
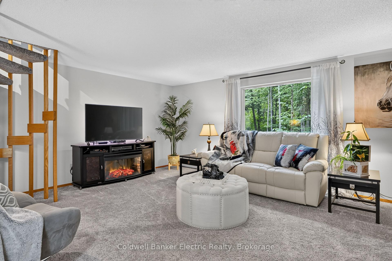
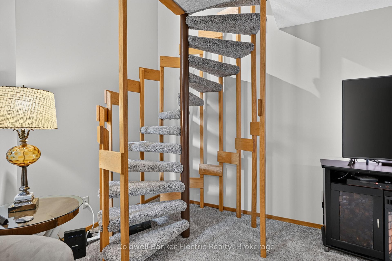
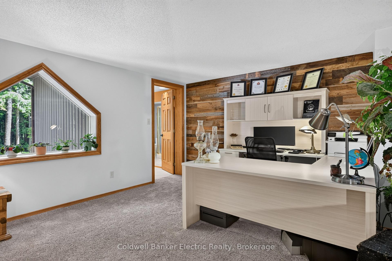
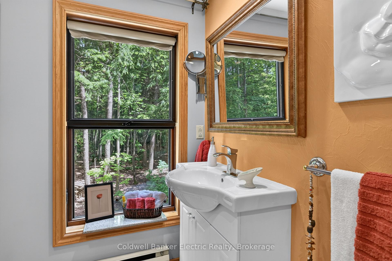
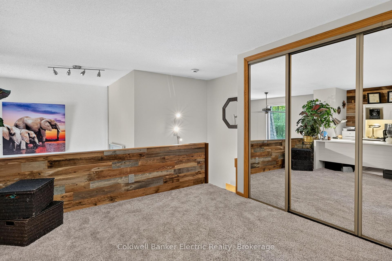
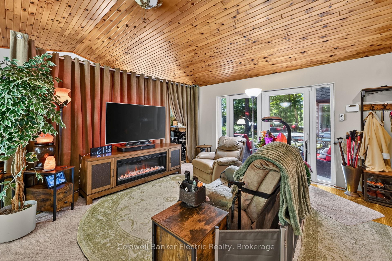
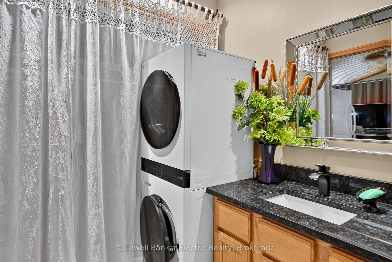
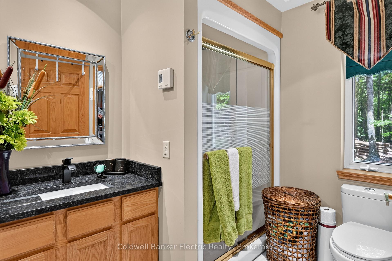
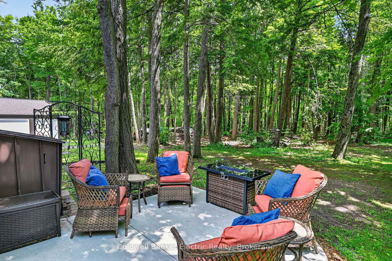
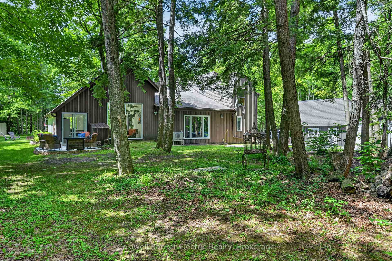
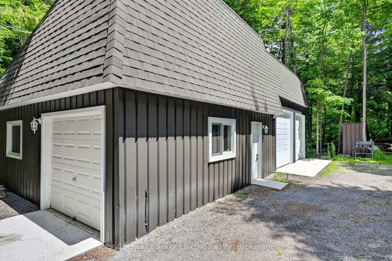
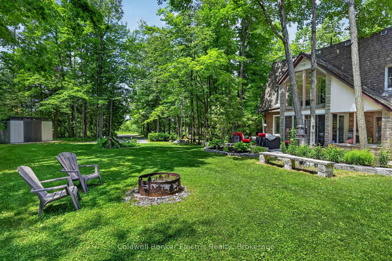
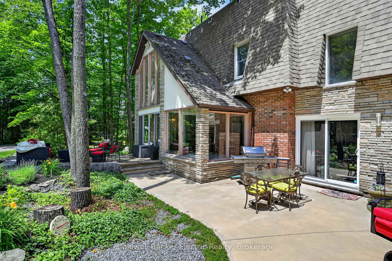
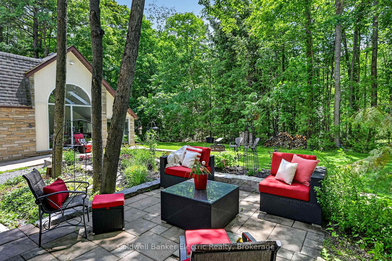
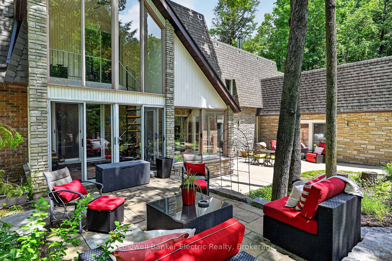
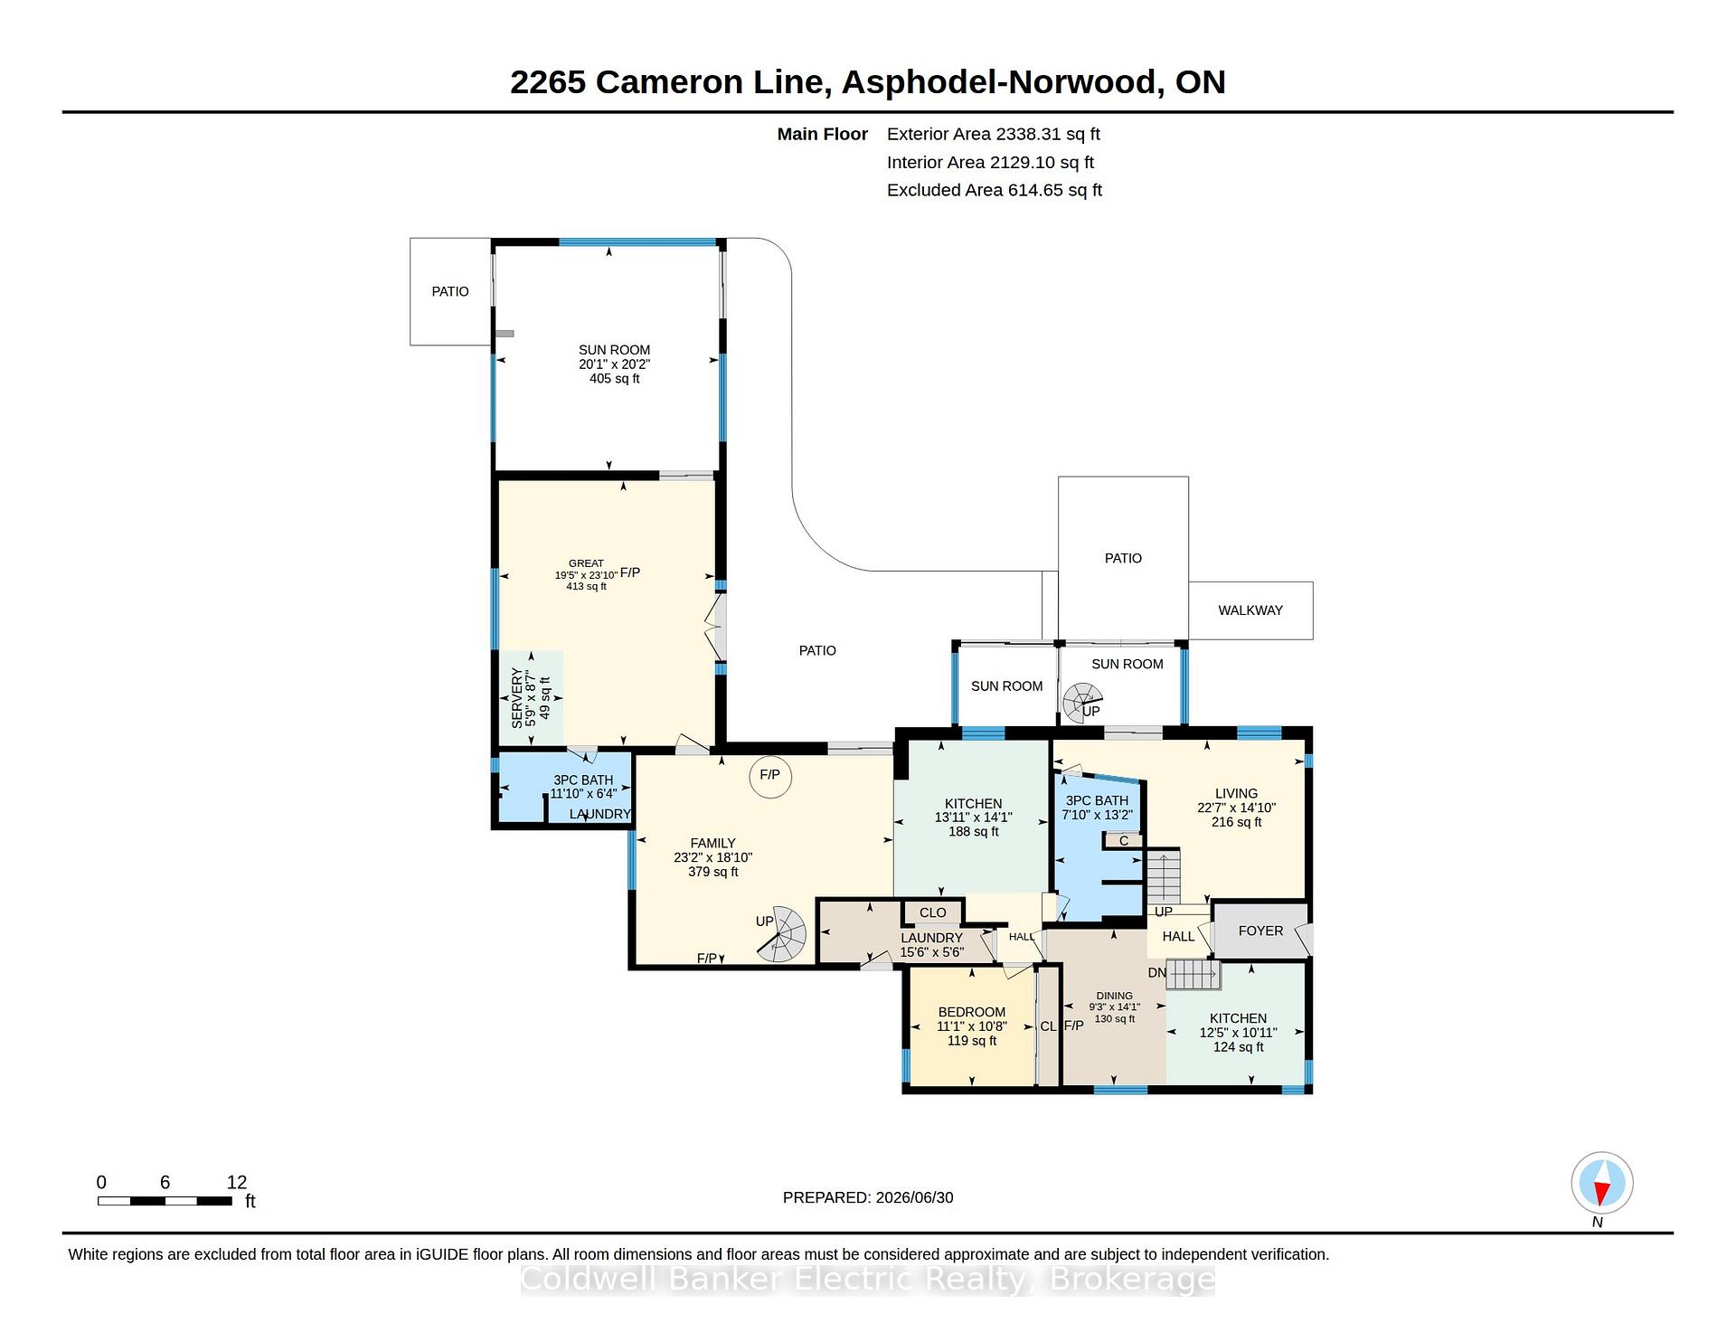
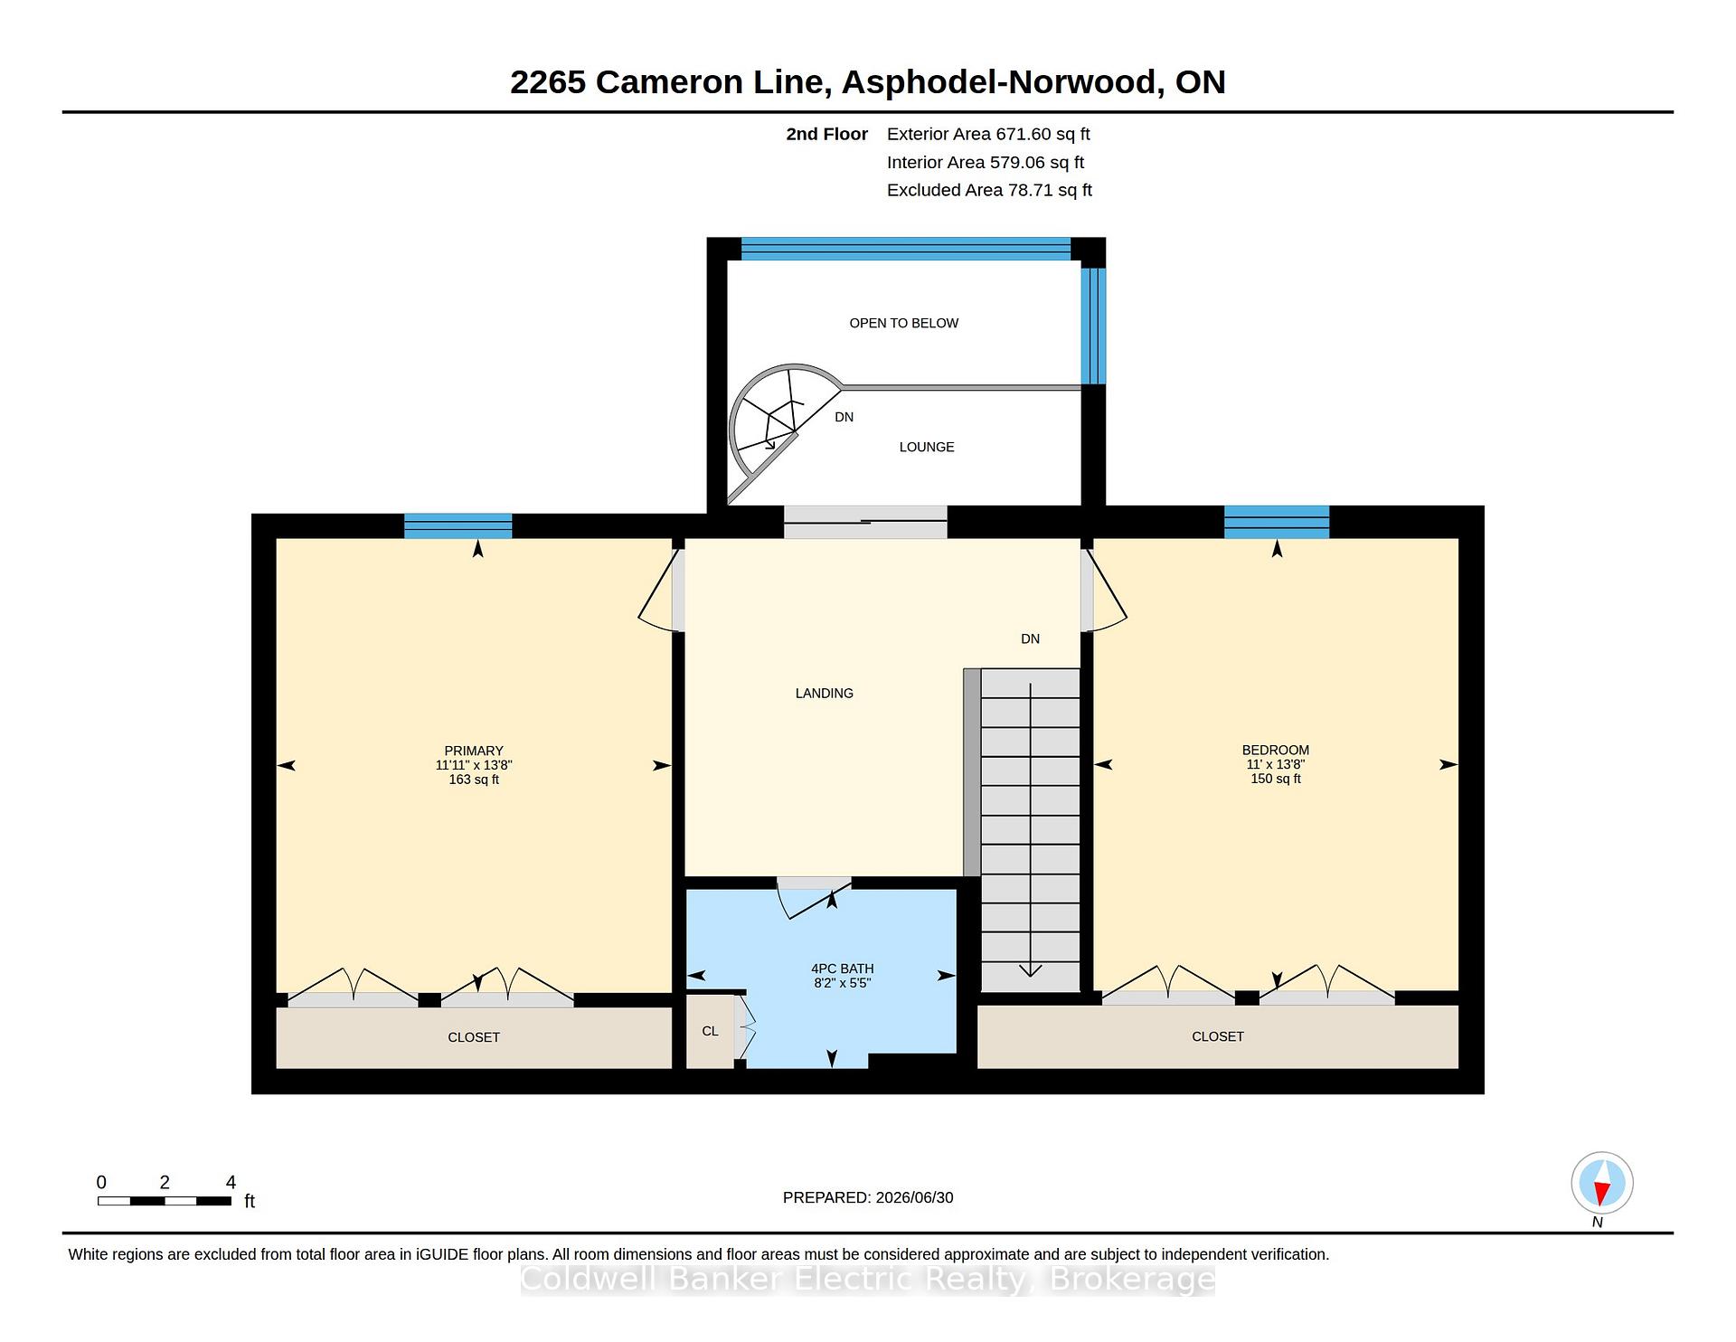
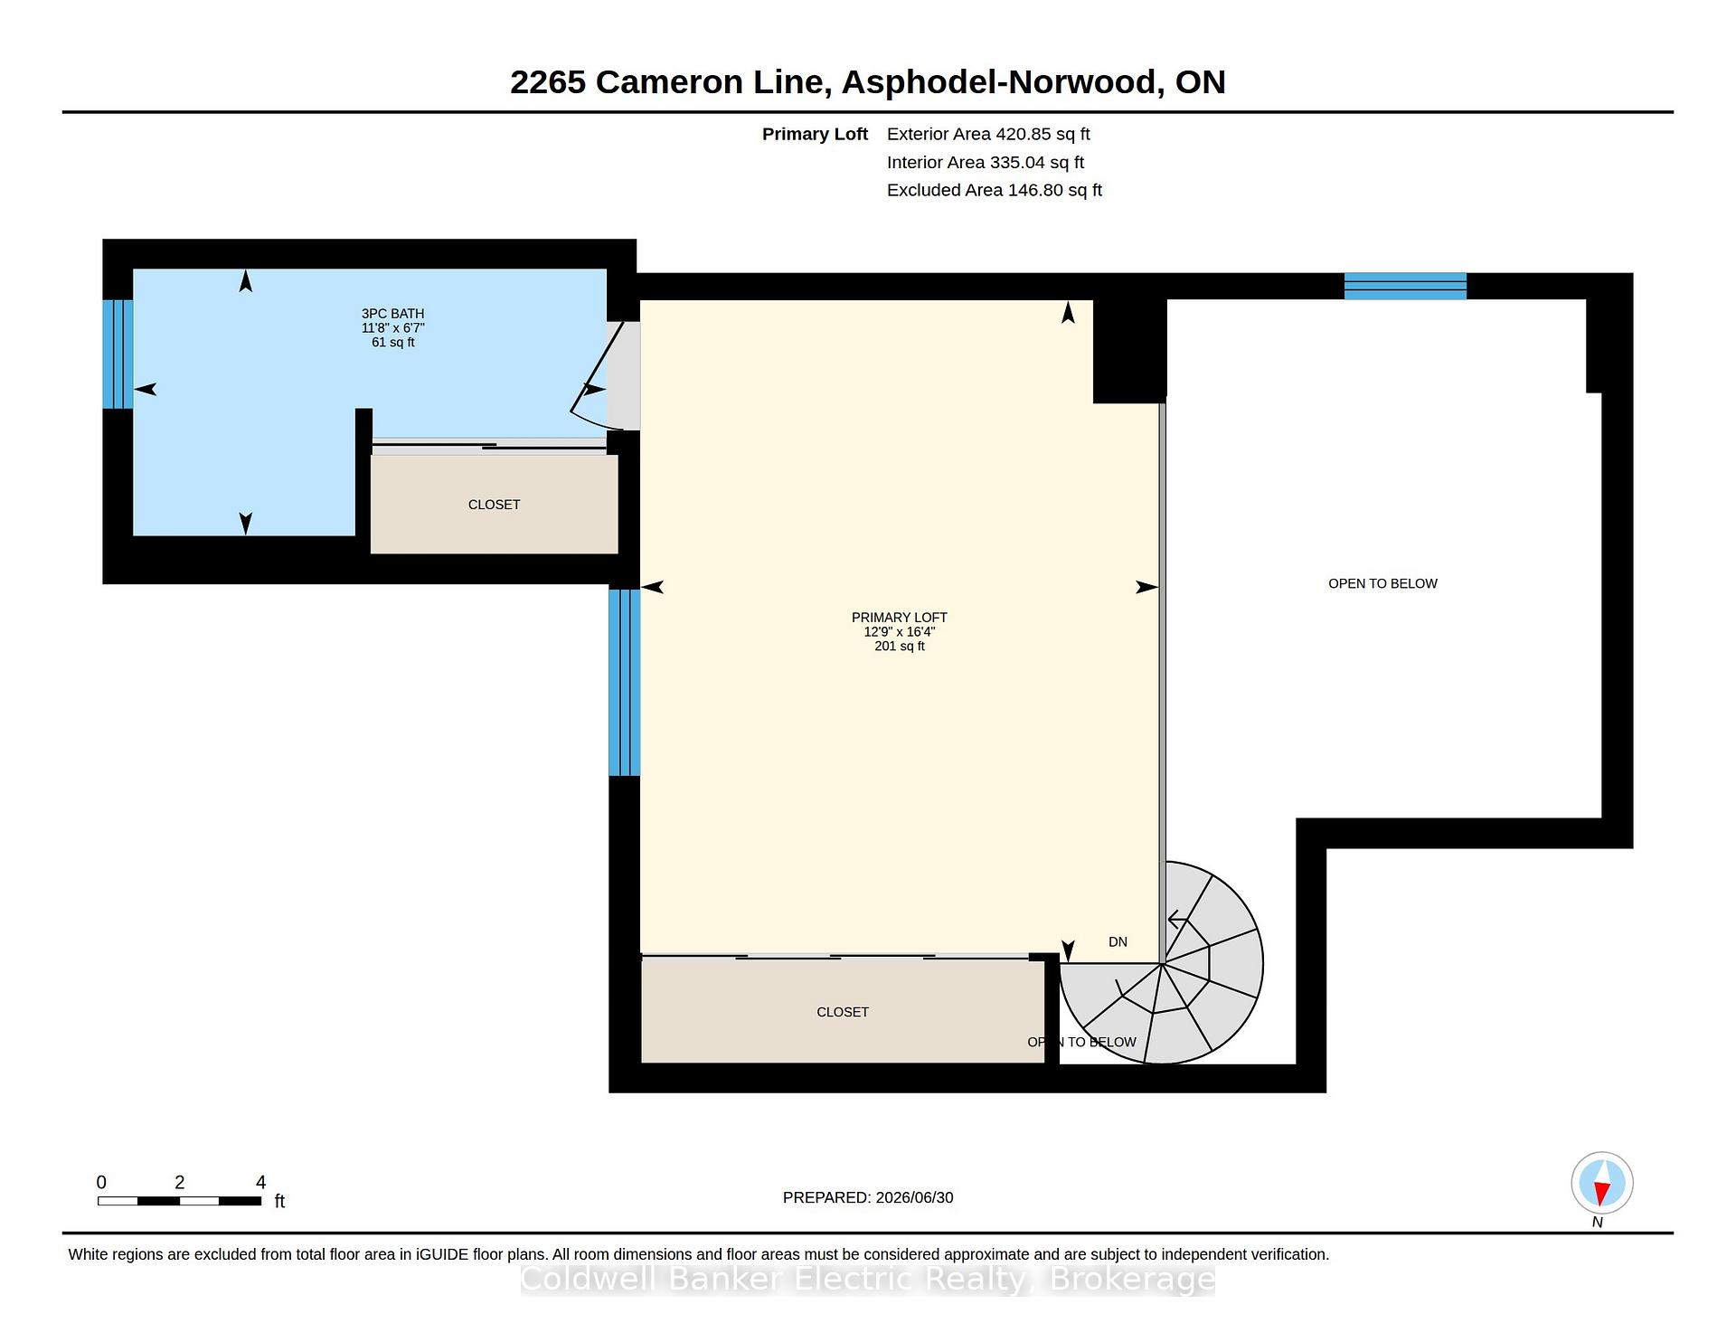
Nestled within a mature forest on a private, secluded setting this custom-built multi-generational home offers exceptional space, privacy and energy efficiency. Just 15 minutes from Peterborough. A circular driveway leads to a flagstone walkway. The main residence offers an updated kitchen with maple cabinetry, granite countertops, slate backsplash, tiled flooring, a slanted beamed ceiling, and adjoining dining area. A few steps up, the living area showcases original oak hardwood flooring and sliding glass doors leading to a sunroom and out to the patio. Up the open Oak Staircase, the second level features a lounge overlooking the grounds, two spacious bedrooms with full-wall closets, a four-piece bath, and an upper sunroom landing. The central living quarters include an oak three-piece bath with walk-through for easy access to the side yard, a second custom kitchen with granite island, soft-close cabinetry, pantry, integrated dishwasher, oak flooring, exposed beams, and large heat pump. This wing also features a rear entrance with laundry, a main-floor bedroom, a sunken family room with a Meridian clay & ceramic wood stove, a walkout to the barbecue area and circle stairs leading up to the Loft bedroom offering authentic Canadian barn board accents, full-wall closets, and a private three-piece ensuite. Originally designed as a games room - the third wing set up as an bachelor in-law unit, this features a vaulted pine ceiling, wet bar with granite countertops, walk-in shower with stackable laundry, a heat pump, & sliding glass doors to a spectacular three-season sunroom with vaulted ceiling, skylights, and panoramic views of the gardens and forest. Outside you'll find a detached three-car garage with storage loft, a workshop & double bay toy garage for recreational equipment. Only 1km from the Snowmobile Trail. A rare opportunity offering outstanding flexibility for multi-generational families, home-based businesses, or anyone seeking peaceful country living.
Key Facts & Features
Property Costs
- Annual Property Tax Amount
- $6,251
- Land Transfer Tax Fee
- $30,255
Rental Items
- Rental Equipment
- NIL
- Basement Type
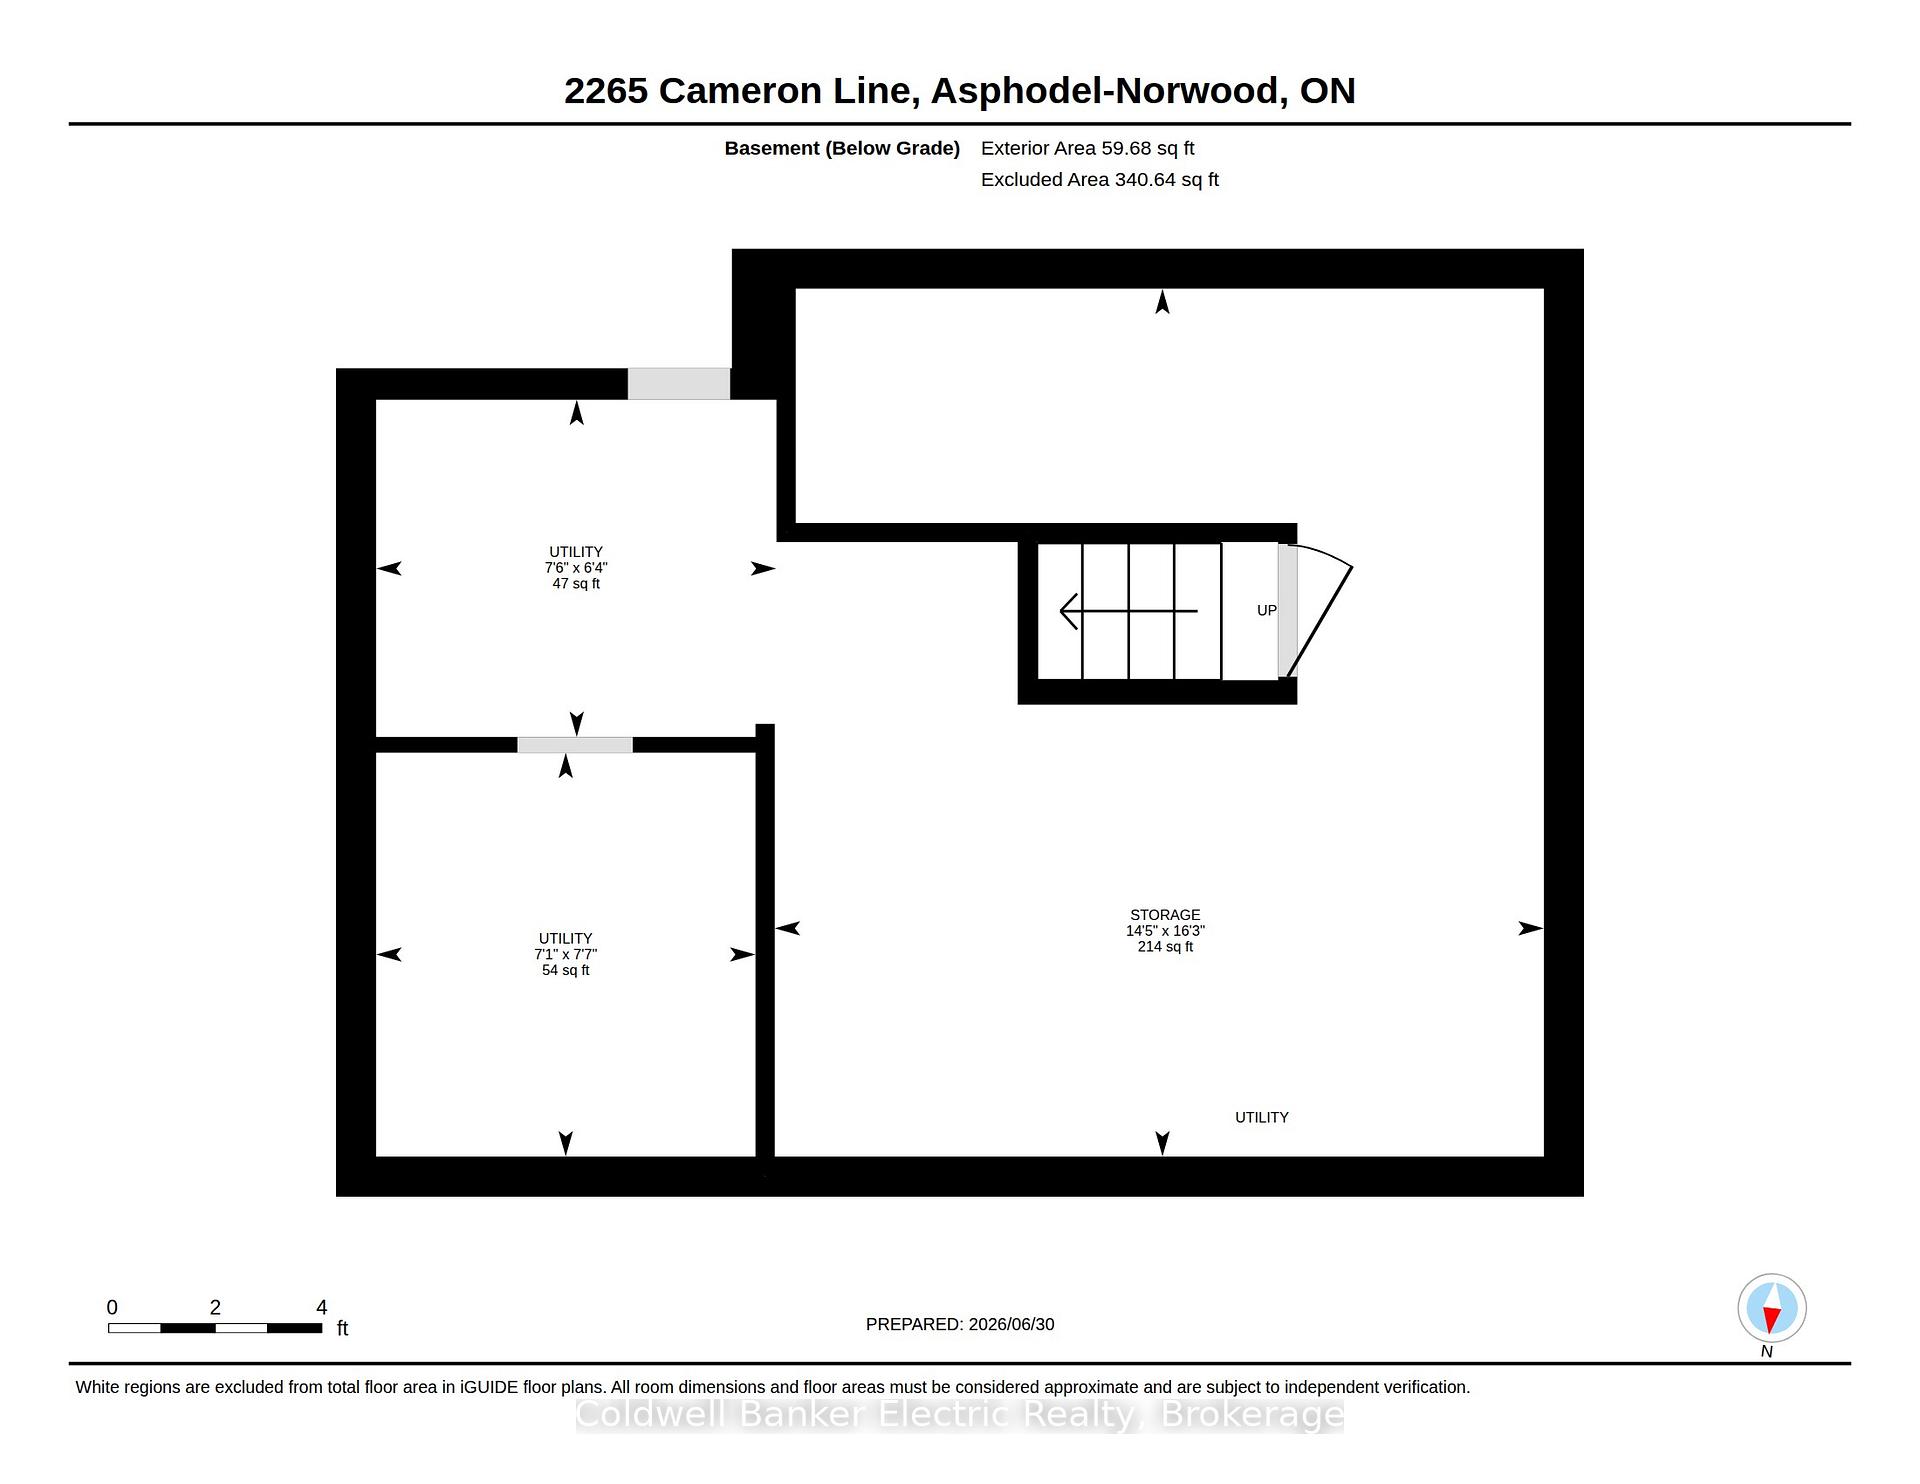
- Other, Unfinished
Interior Features
- Laundry Level
- Main Level
- Interior Extras
- Auto Garage Door Remote, Guest Accommodations, In-Law Capability, In-Law Suite, Separate Heating Controls, Storage, Sump Pump, Upgraded Insulation, Water Heater Owned, Water Softener, Water Treatment, Workbench
- View
- Trees/Woods
- Security Features
- Alarm System, Monitored, Security System, Smoke Detector
- Fireplace/Stove
- Yes
- Fireplace Features
- Electric, Family Room, Wood, Wood Stove
- Elevator
- No
Exterior Features
- Exterior Extras
- Landscaped, Patio, Privacy, Year Round Living
- Pool
- None
- Property Features
- Level, Wooded/Treed
- Accessibility Features
- 32 Inch Min Doors, Doors Swing In, Hard/Low Nap Floors, Level Within Dwelling, Open Floor Plan, Shower Stall
- Other Structures
- Additional Garage(s), Garden Shed, Shed, Storage, Workshop
Building
- Building Type
- Rural Residential
- Building Style
- Contemporary
- Approx Age
- 31-50
Construction
- Exterior Finish
- Brick, Stone
- Roof
- Metal
- Foundation Details
- Block, Concrete Block
- Special Designation
- Unknown
Lot
- Lot Front
- 150.00 ft
- Lot Depth
- 300.00 ft
- Lot Size
- 1.03
- Lot Shape
- Rectangular
Inclusions
- Inclusions
- 1 Samsung Microwave, 1 Convection Microwave, 2 Built-in Dishwashers, 1 GE Stove, 1 Samsung Fridge, 1 Kenmore Fridge, 1 LG Fridge, Washer & Dryer, Security cameras, keypads, all existing curtain rods, all existing ceiling light fixtures, kitchen wall fireplace in main house, Desk in Primary Bedroom Loft area, Garden Shed, Any remaining firewood.
Exclusions
- Exclusions
- Starlink Internet System
Parking & Garages
- Garage Type
- Detached
- Garage Spaces
- 6
- Parking Spaces
- 9
- Total Garage And Parking Spaces
- 15
Heating & Cooling
- Heat Source
- Electric
- Heat Type
- Baseboard
- Air Conditioning
- Wall Unit(s)
- Water
- Well
- Sewers
- Septic
- Natural Gas
- No
- Hydro
- Yes
- Cable
- Available
- Telephone
- Available
- Bedrooms
- 4
- Washrooms
- 4
- Kitchens
- 2
- Family / bonus room
- Yes
Room sizes
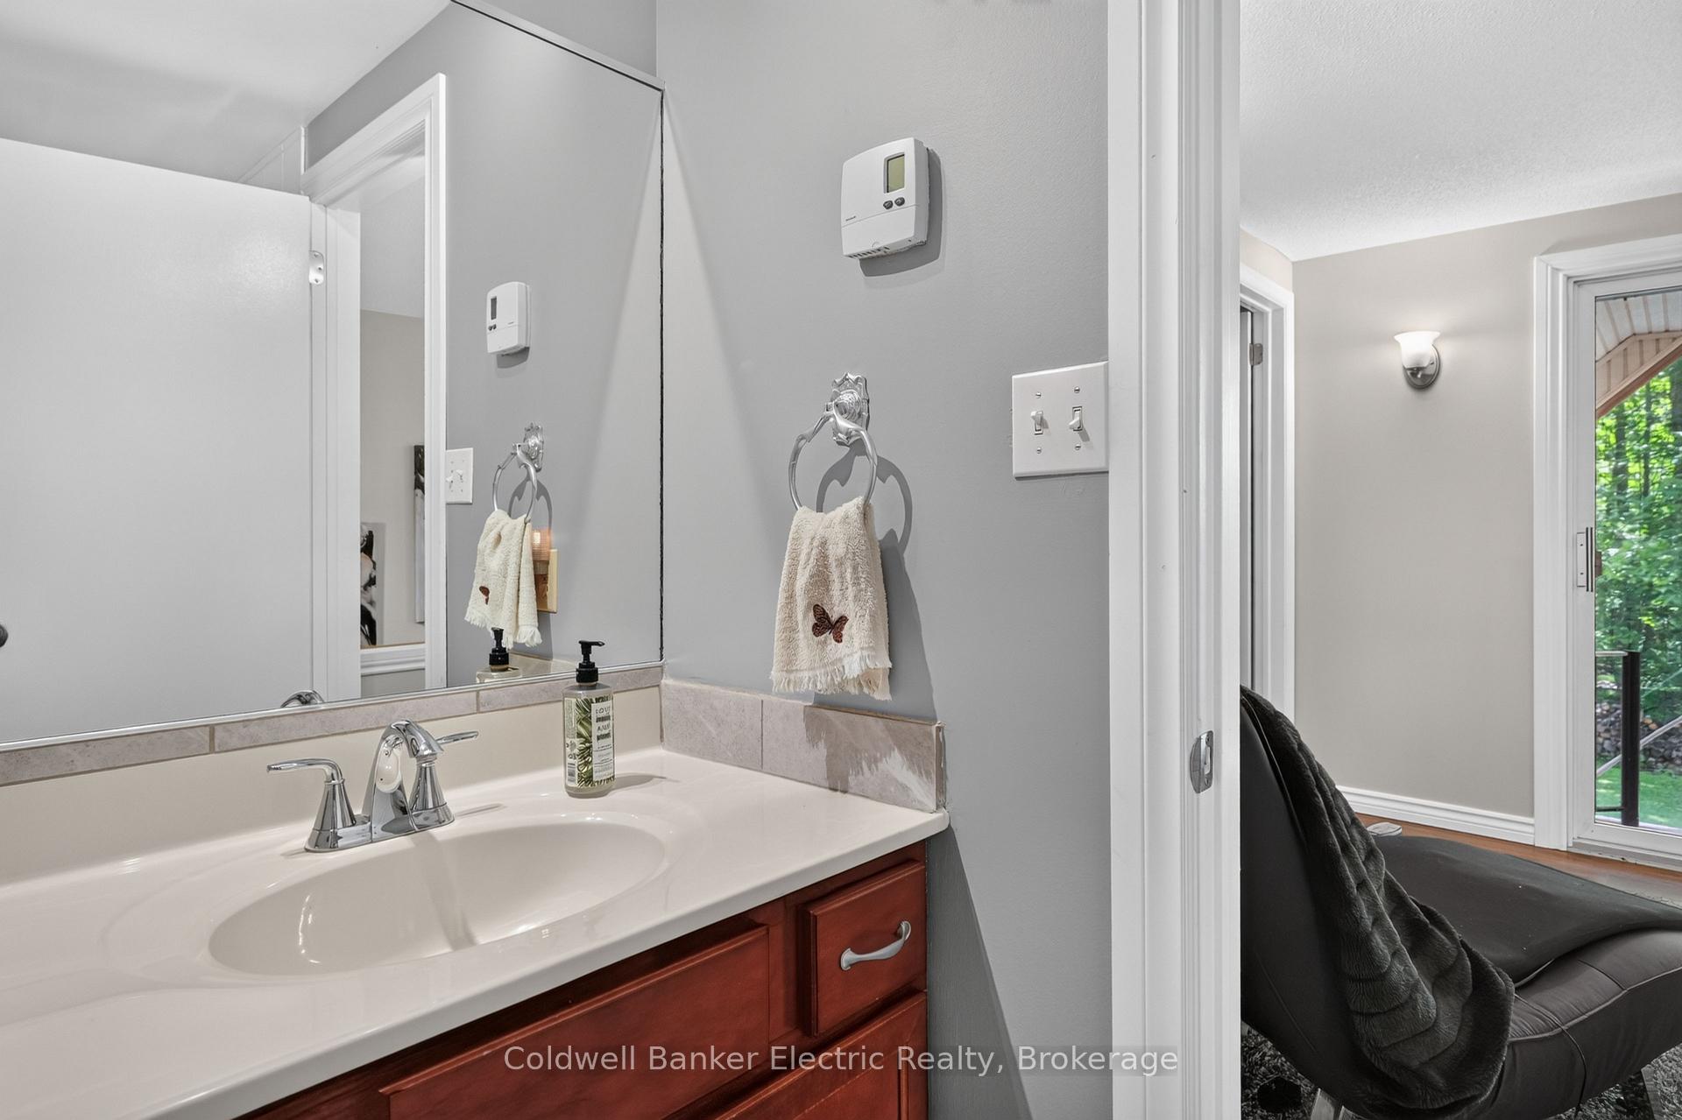
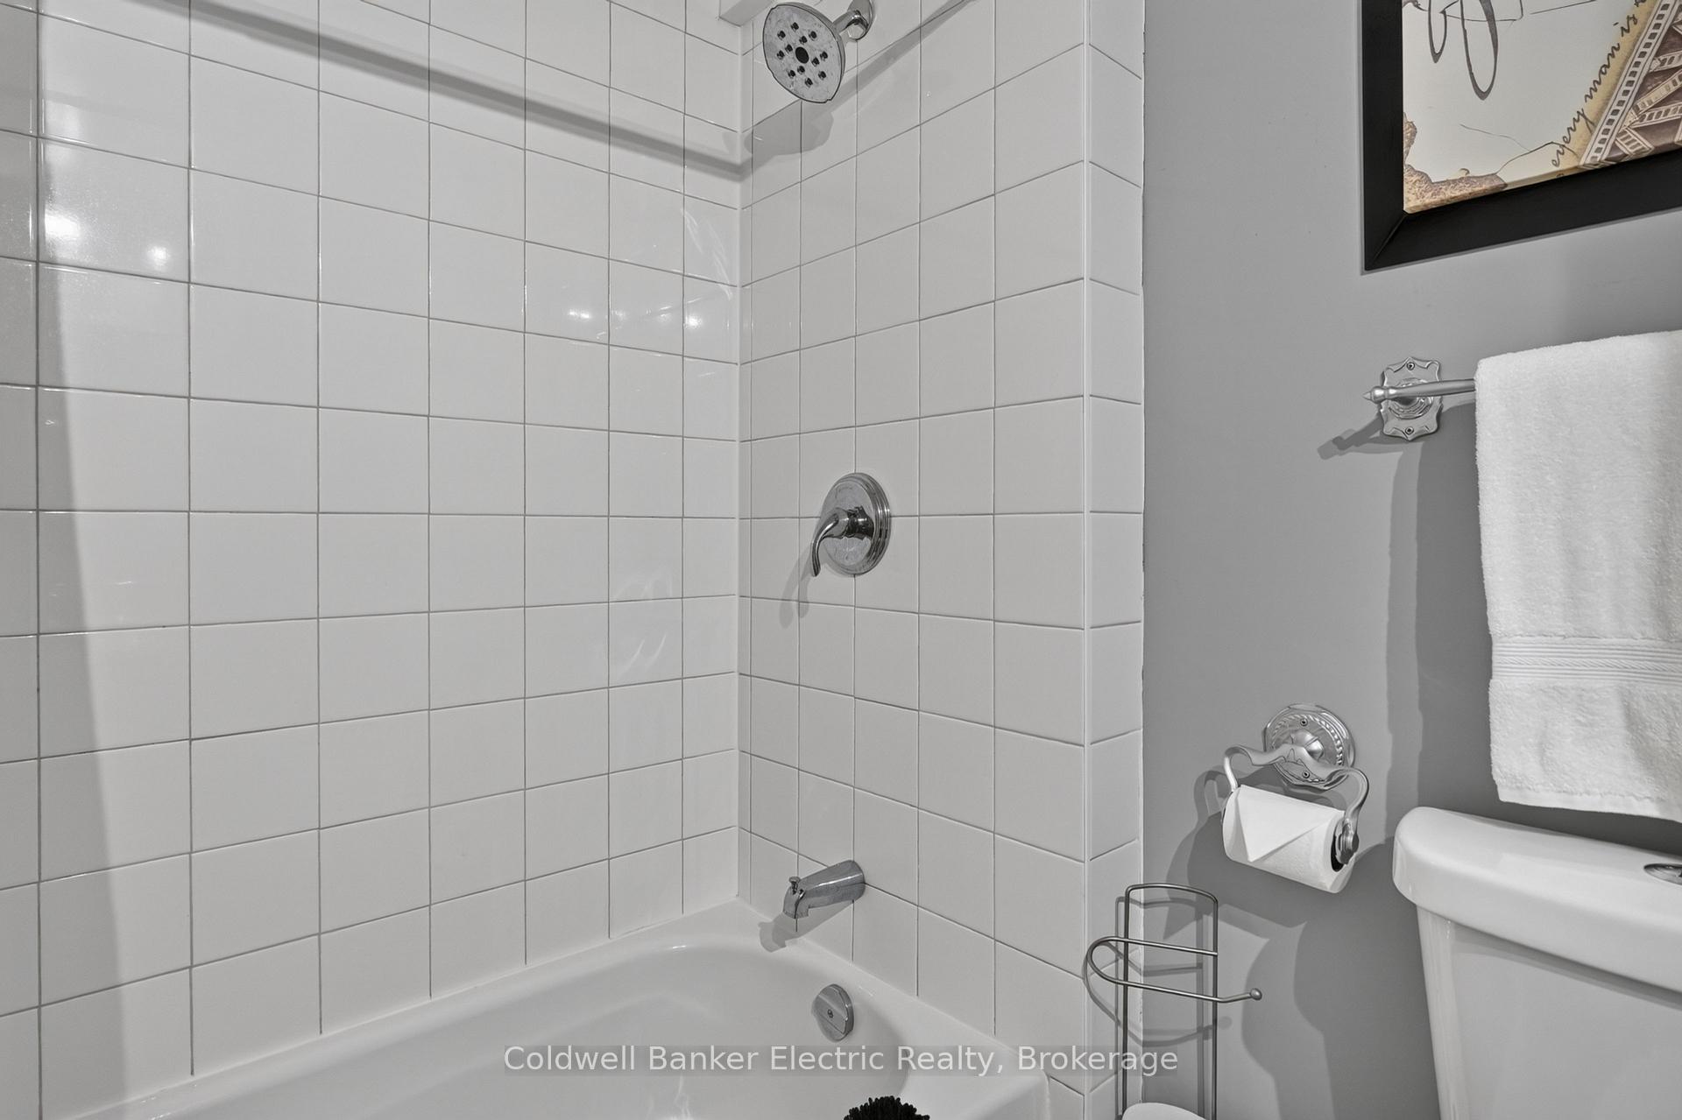
- Bathroom—Second level, 4 Pc Bath, Tile Floor
- Bathroom—Upper level, 3 Pc Ensuite, Pot Lights, Closet
- Bedroom—Main level, Overlooks Backyard, Closet Organizers, Double Closet
- Sunroom—Ground level, W/O To Yard, Skylight, Sliding Doors
- Sunroom—Ground level, W/O To Patio, Sliding Doors, Circular Stairs
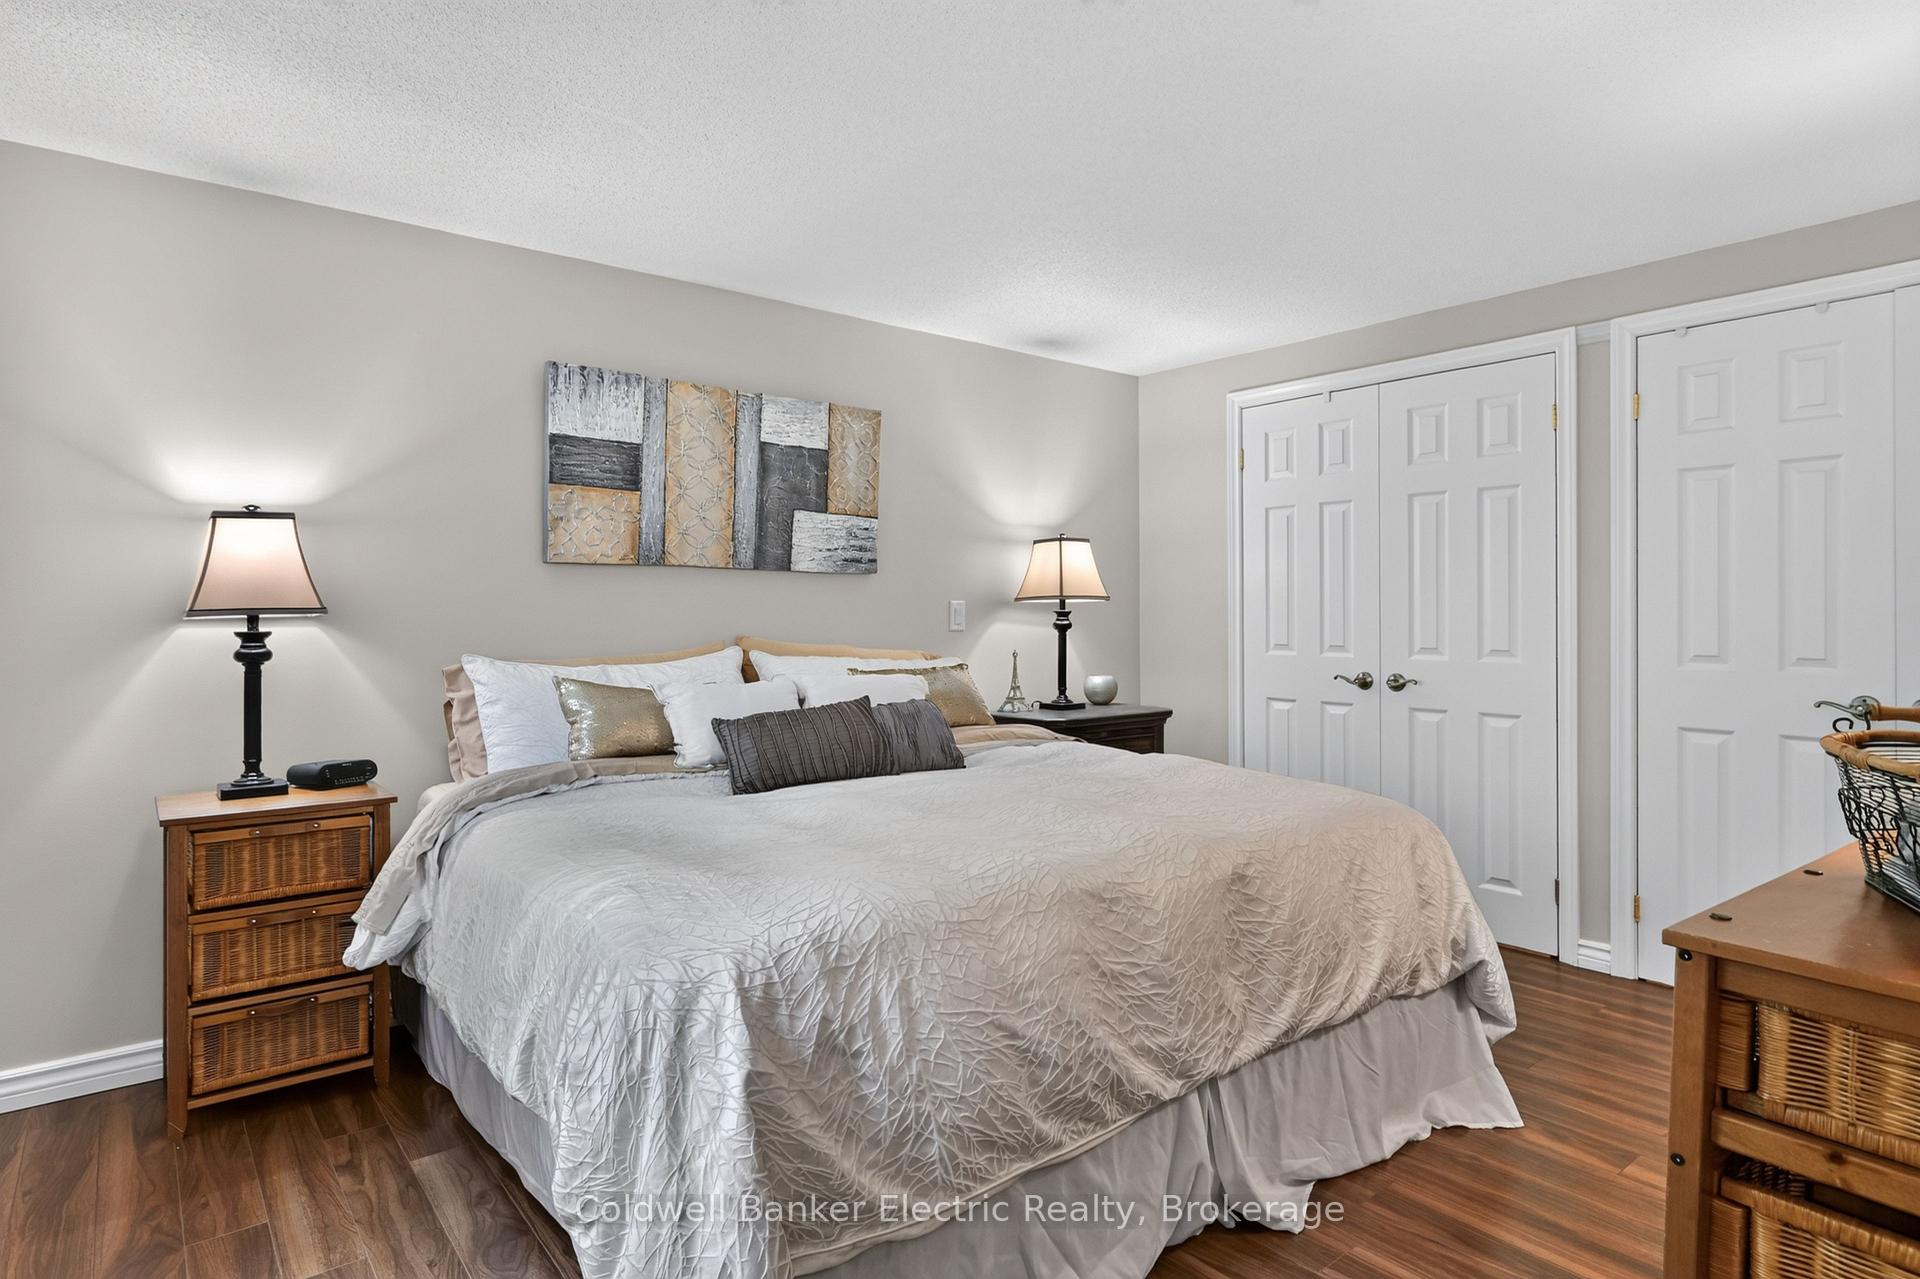
- Bedroom 3—Second level, Overlooks Garden, Closet Organizers, Double Closet
- Bathroom—Ground level, 3 Pc Bath, Combined w/Laundry, Pot Lights
- Family Room—Ground level, Wood Stove, Circular Stairs, W/O To Patio
- Living Room—Upper level, Raised Room, Hardwood Floor, Overlooks Frontyard
- Bathroom—Upper level, 3 Pc Bath, Walk Through, Tile Floor
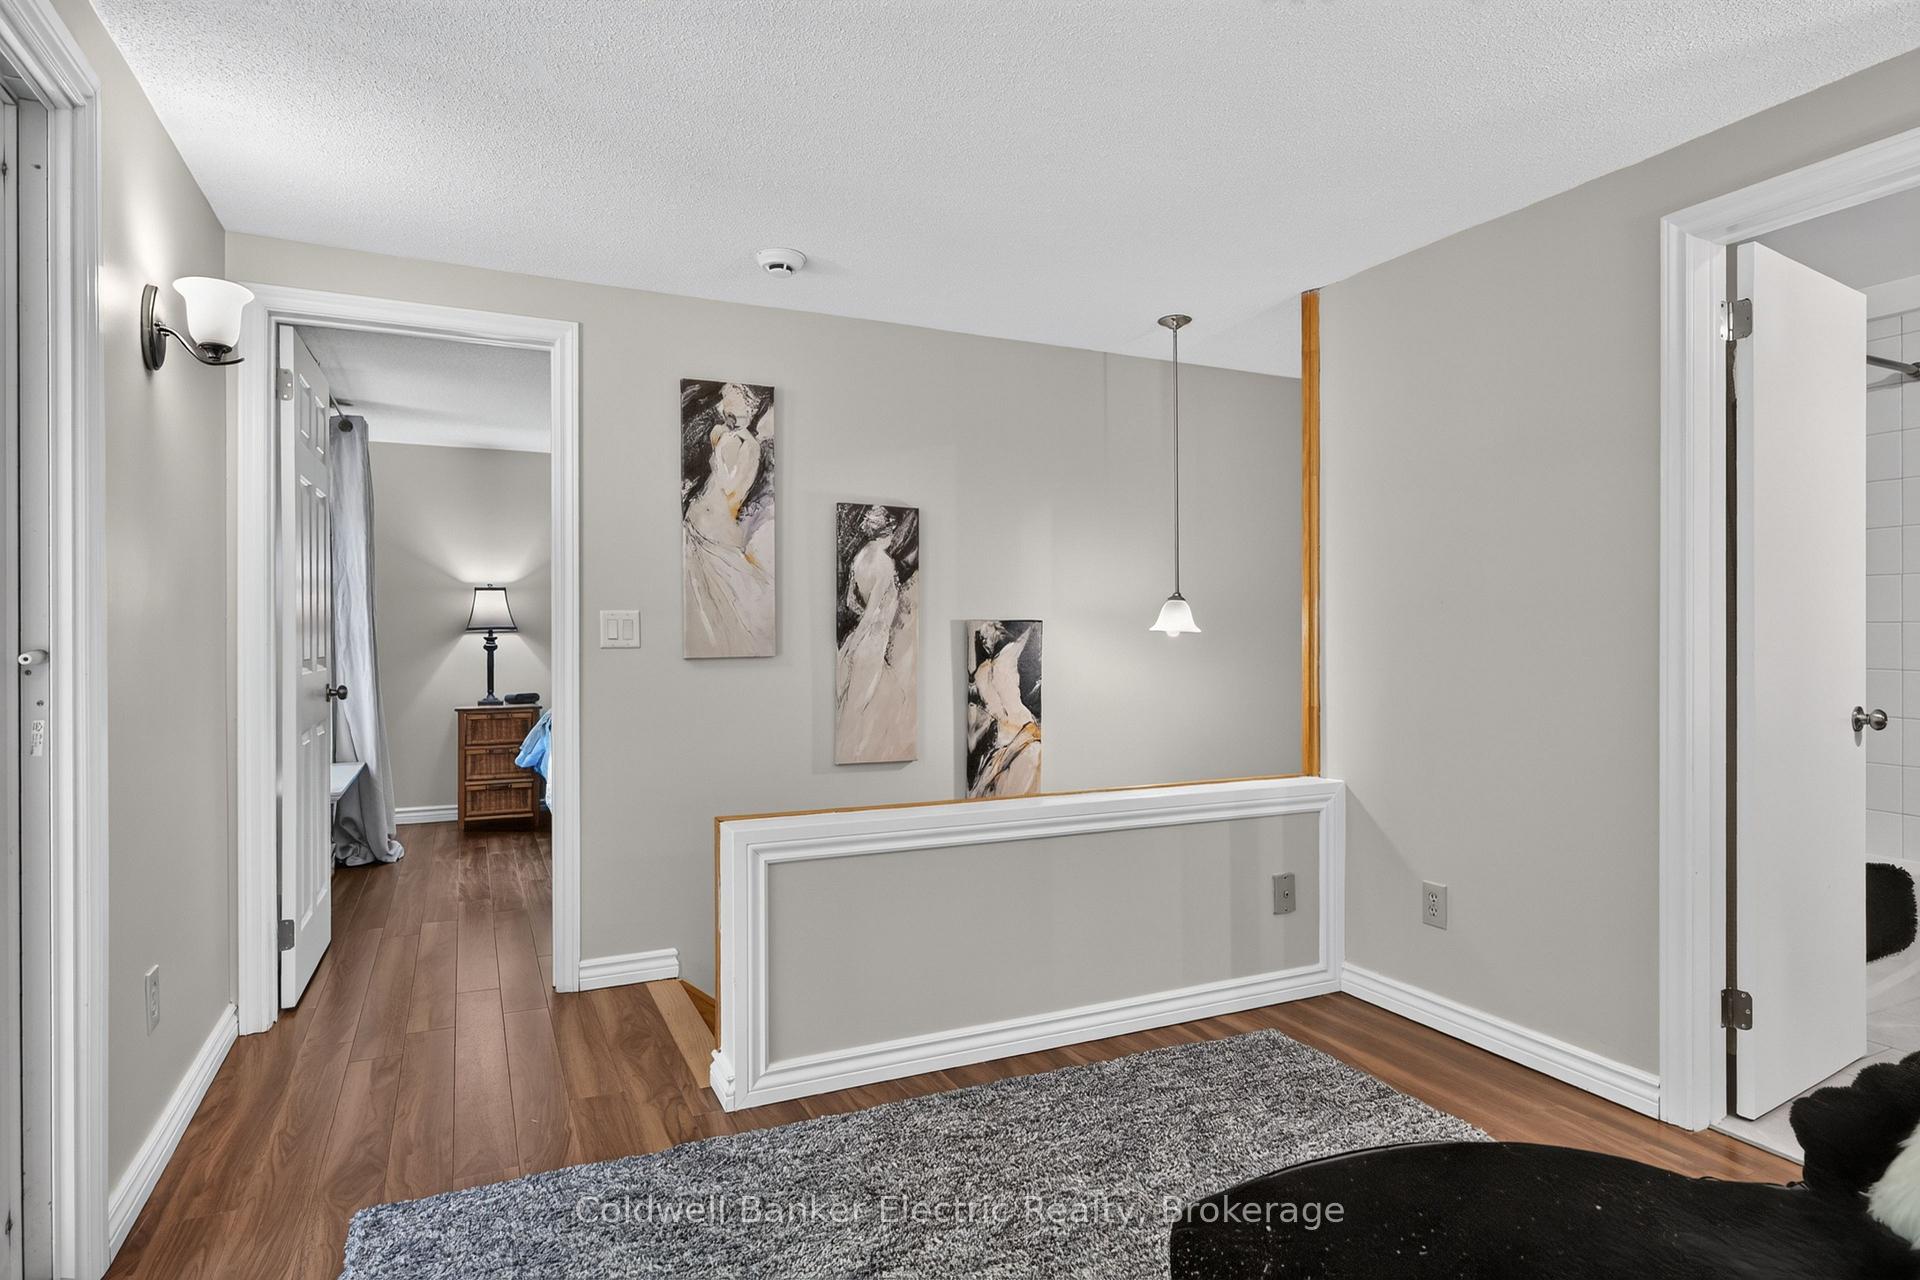
- Sitting—Second level, Overlooks Frontyard, Laminate, Sliding Doors
- Primary Bedroom—Upper level, Overlooks Backyard, Double Closet, Circular Stairs
- Kitchen—Main level, Granite Counters, Hardwood Floor, B/I Dishwasher
- Other—Ground level, Hot Tub, Sliding Doors, Overlooks Garden
- Kitchen—Ground level, Granite Counters, Wet Bar, Breakfast Area
- Bedroom 2—Second level, Overlooks Frontyard, Closet Organizers, Double Closet
- Kitchen—Main level, Granite Counters, Tile Floor, Overlooks Dining
- Dining Room—Main level, Electric Fireplace, Tile Floor, North View
- Laundry—Main level, W/O To Deck, Tile Floor, B/I Closet
- Great Room—Ground level, Vaulted Ceiling(s), W/O To Sunroom, W/O To Patio
Washrooms
- 4-piece, Second
- 3-piece, Main
- 3-piece, Second
- 3-piece, Ground
- Municipality
- Asphodel-Norwood
- Neighbourhood
- Rural Asphodel-Norwood
- Main cross streets
- Highway 7 & Cameron Line
- Zoning
- RU
- Directions
- Hwy 7 East of PTBO 15 minutes, turn north on Cameron Line, 3rd property on the right, see sign.
- Waterfront
- None
- MLS® number
- X13513836
- Data source
- Toronto Regional Real Estate Board
- Status change
- 2026-08-14
- Listed on
- 2026-07-01
- Days on market
- 44 days
- Possession date
- 2026-10-01
- Possession type
- Other
- Co-op commission
- 2.5% + HST
- Seller
- Listed by
- COLDWELL BANKER ELECTRIC REALTY
Home Market Value
Current home valuation for 2265 Cameron Line, Asphodel-Norwood, Rural Asphodel-Norwood, Asphodel-Norwood, ON. Listed for $1,688,999
HOMEH Estimate
$1,281,405
Estimated Sales Range
$995,423 - $1,812,515
HOMEH Estimate for 2265 Cameron Line, Asphodel-Norwood, Rural Asphodel-Norwood
Calculated with a real agent's CMA method — 45+ years of experience, codified. Not an AI guess.
For the owner
Is this your home? Track its value.
Get this home's HOMEH Estimate by email once a month, with how many homes are for sale around you.
Mortgage Payment Calculator
Compare up to 4 down payment scenarios
20% required for homes $1.5M or more
$337,800
| Scenario 1 | Scenario 2 | Scenario 3 | Scenario 4 | |
|---|---|---|---|---|
−Down payment | % $ | % $ | % $ | % $ |
+CMHC insurance | $0 | $0 | $0 | $0 |
=Total mortgage | $1,351,199 | $1,266,749 | $1,182,299 | $1,097,849 |
Amortization | ||||
Mortgage rate | % | % | % | % |
| Payment frequency | ||||
=Mortgage payment | $6,597monthly | $6,185monthly | $5,773monthly | $5,360monthly |
Land Transfer Tax
$30,255
$30,255
Around this home
No schools found nearby
Data provided by OpenStreetMap & Fraser Institute School Rankings
Ask HOMEH
New!Hi there!
👋Text or call (416) 301-9001
Recommended for you
Based on homes you've looked at.
No recommended properties found.
Nearby similar homes
No nearby properties found.
More real estate resources
Other homes nearby
Explore this area
Nearby neighbourhoods
No nearby listings available.