
267 Centre Line
Asphodel-Norwood (Rural Asphodel-Norwood), ON K0L 1Y0
- 4Bedrooms
- 2Bathrooms
- 2Garage
- 2K~2.5KSq.Ft.
- $3,804Tax
- 210×210 ftLot Size
Sale & price history
No listing history available
Real estate boards require you to or to see the full details of this property.
*Sold prices and complete sale & price history are regulated data. Under the Trust in Real Estate Services Act, 2002 (TRESA) and the rules of the Real Estate Council of Ontario (RECO), and pursuant to the Multiple Listing Service® rules of the Canadian Real Estate Association (CREA) and the Toronto Regional Real Estate Board (TRREB), this information may be shown only to registered users who have agreed to the applicable terms of use (a Virtual Office Website, or "VOW," arrangement). HOMEH Inc., Brokerage therefore provides it to signed-in members only. Creating an account is free and takes under a minute.
267 Centre Line, Asphodel-Norwood(opens Google Maps in a new tab)
Summarized Description
- Unique C1 Commercial Zoning for business opportunities
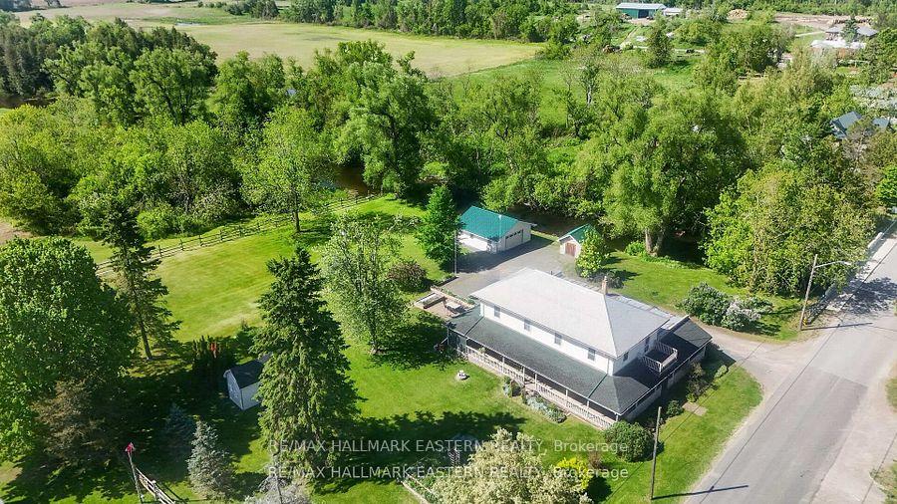
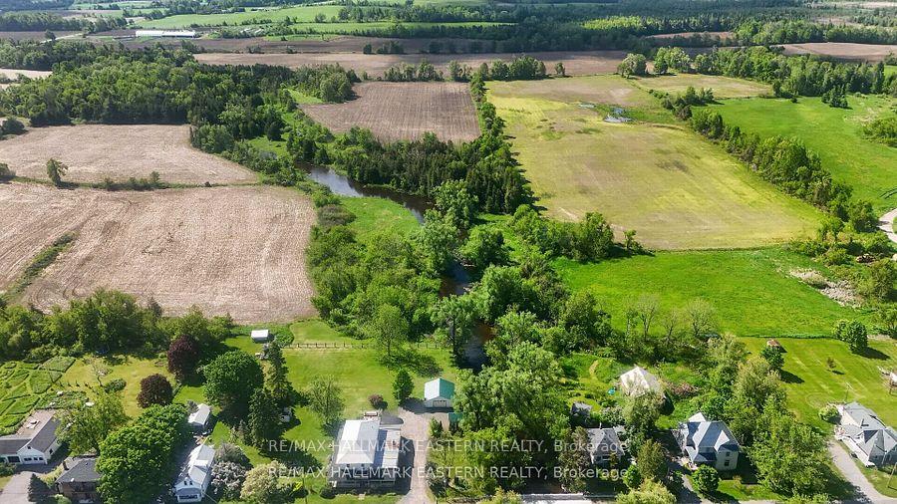
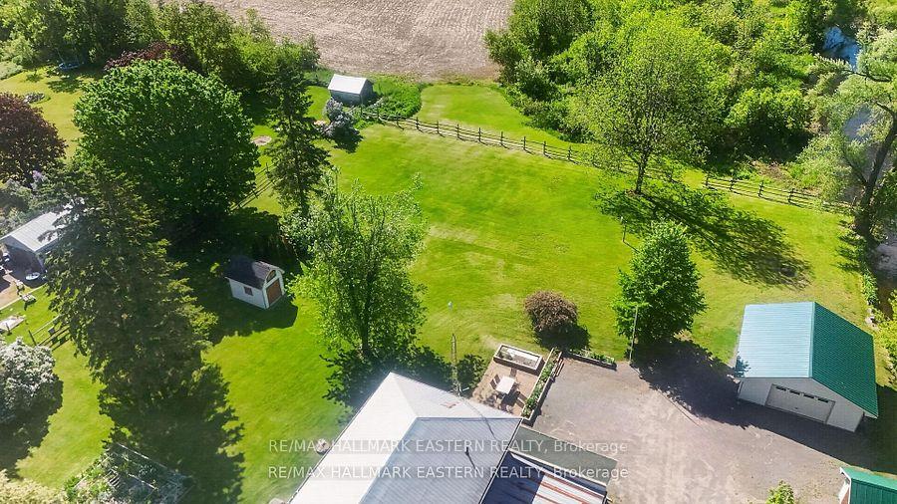
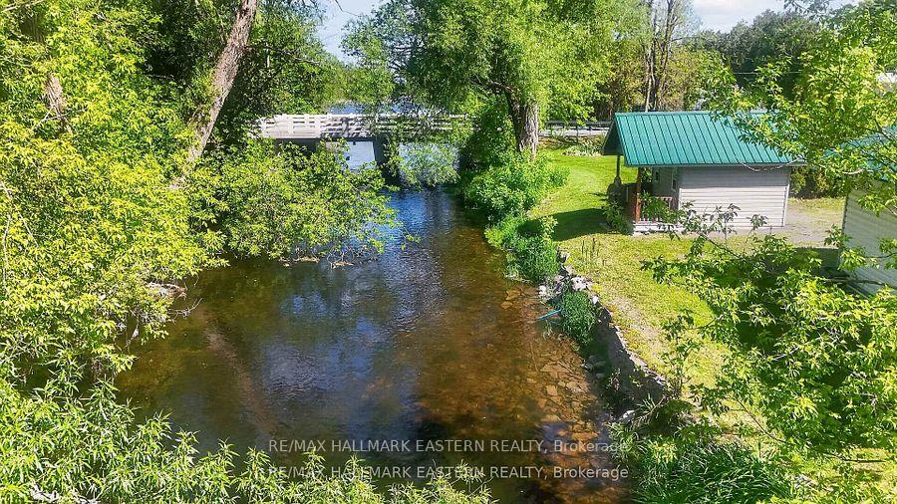
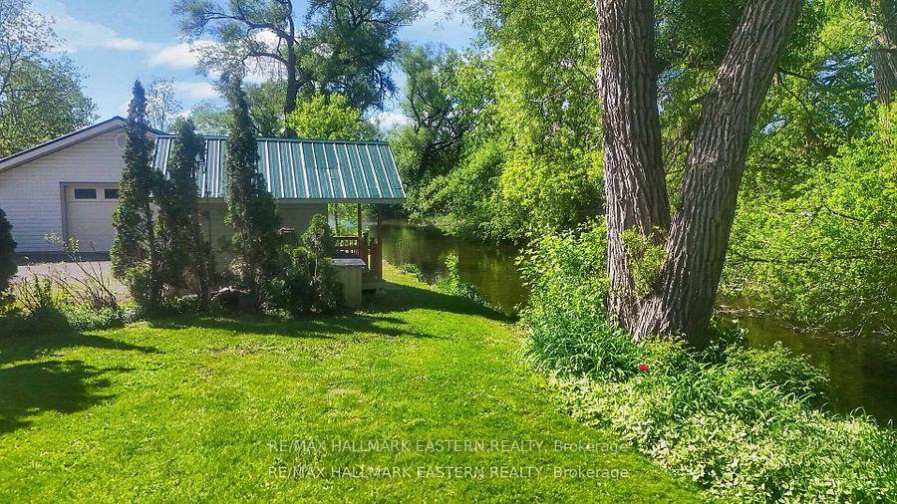
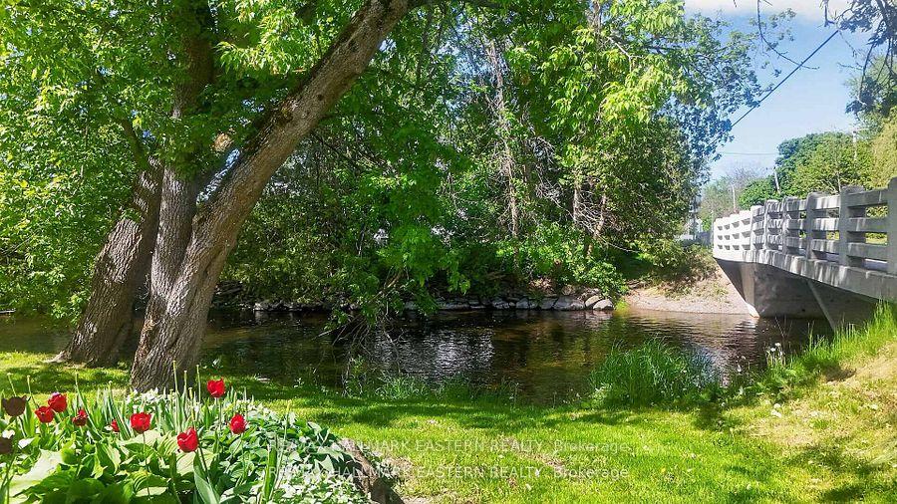
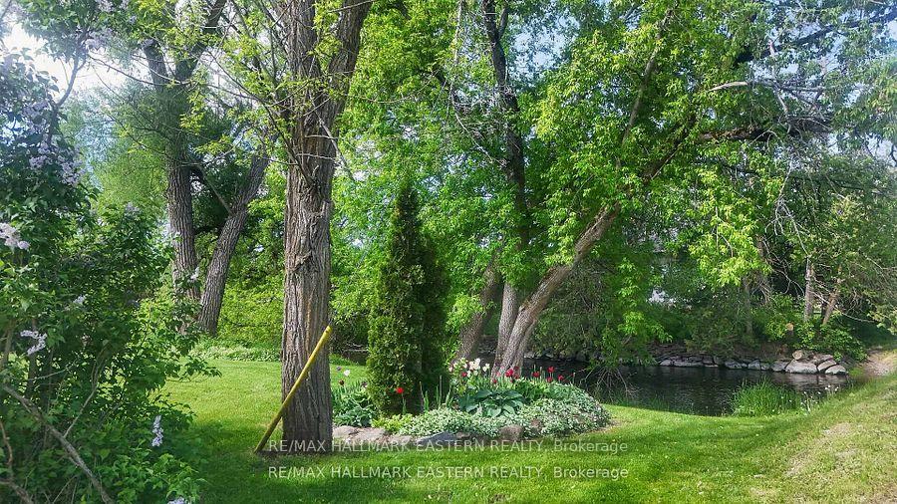
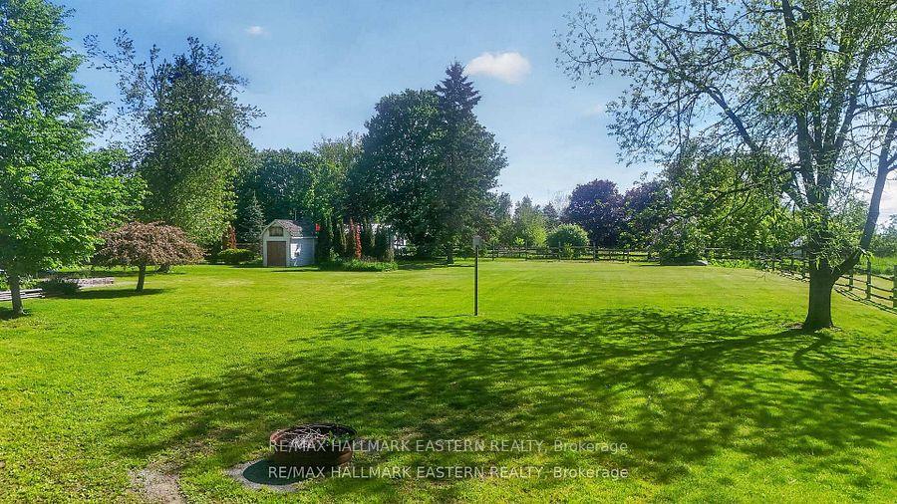
- Spacious 1-acre lot along Ouse River
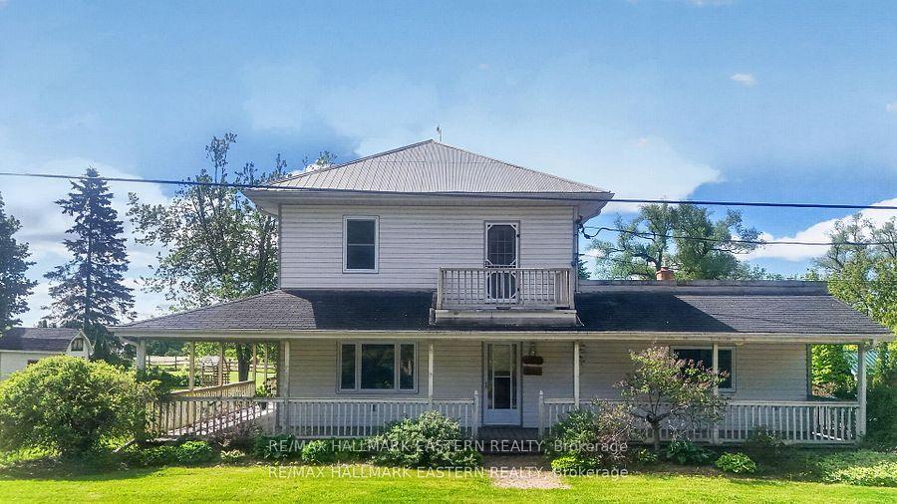
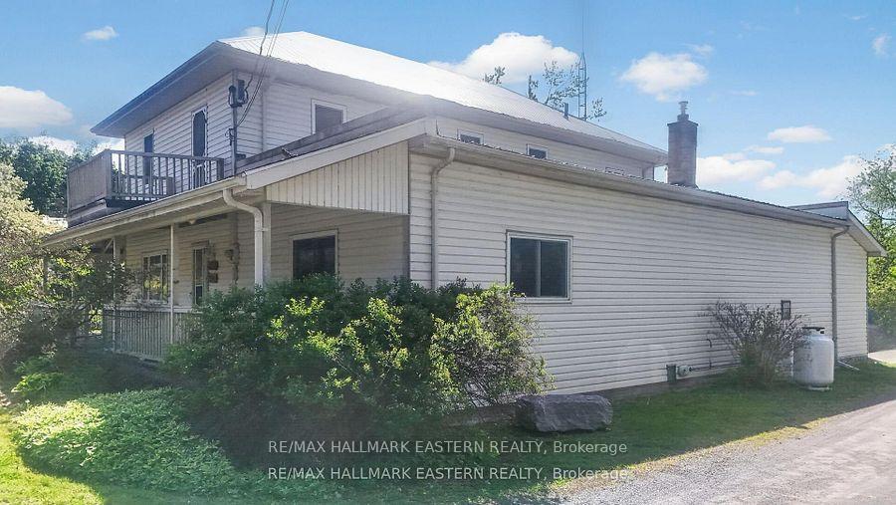
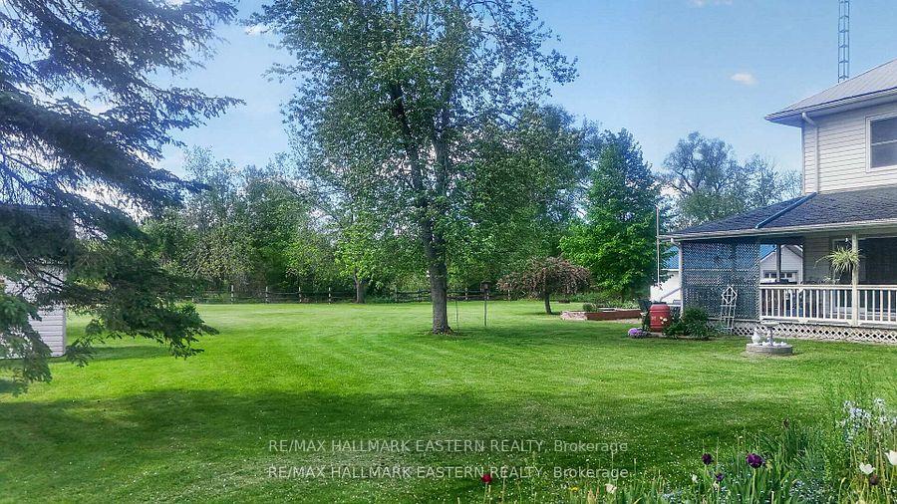
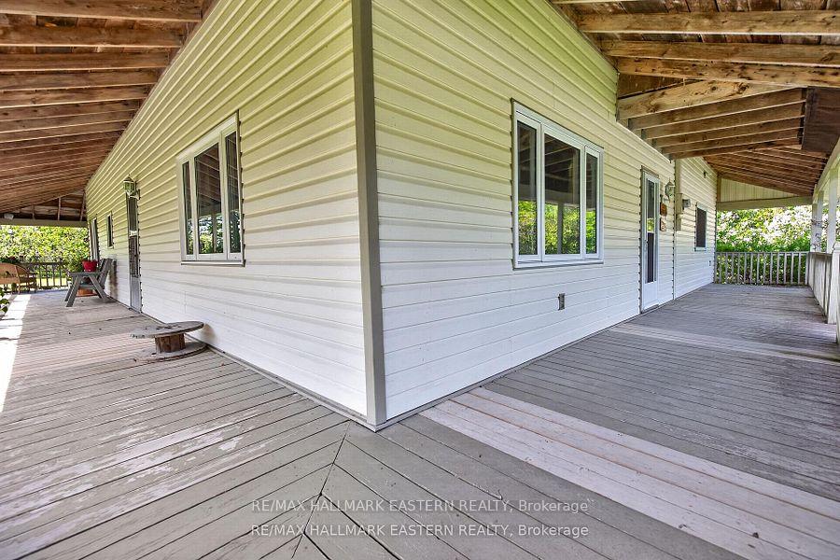
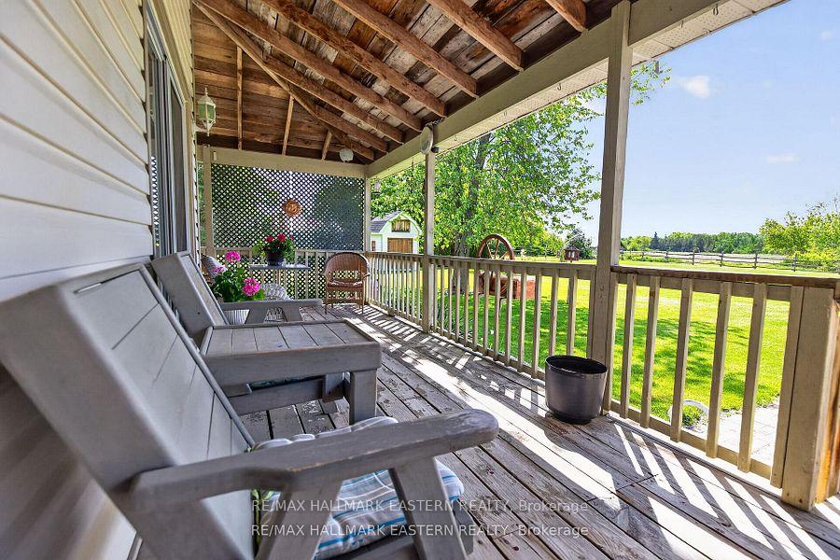
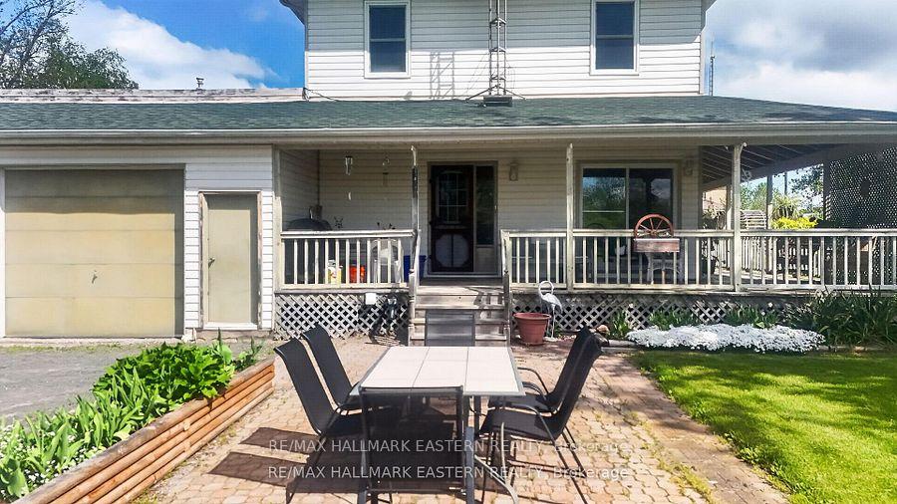
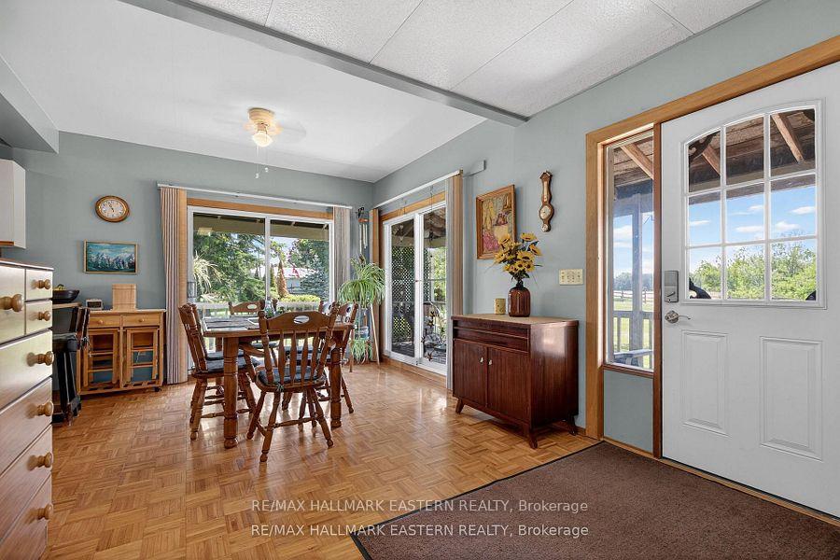
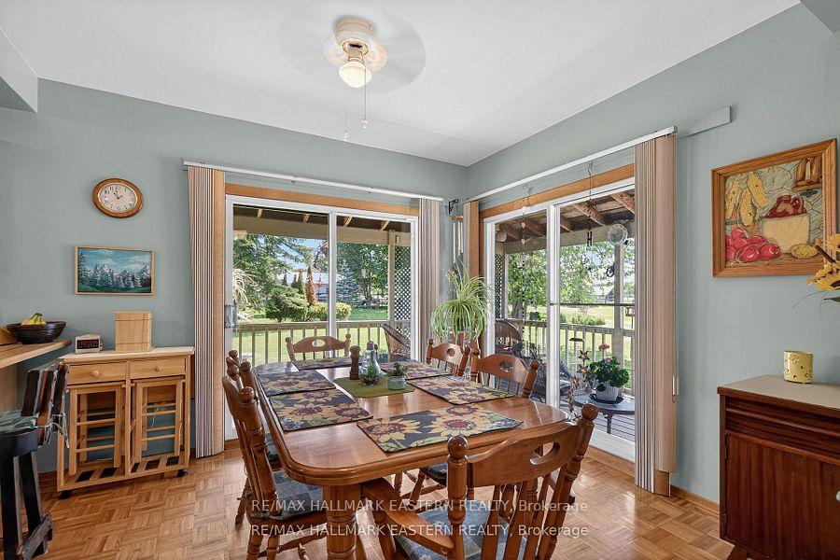
- Fully covered wrap-around porch for outdoor enjoyment
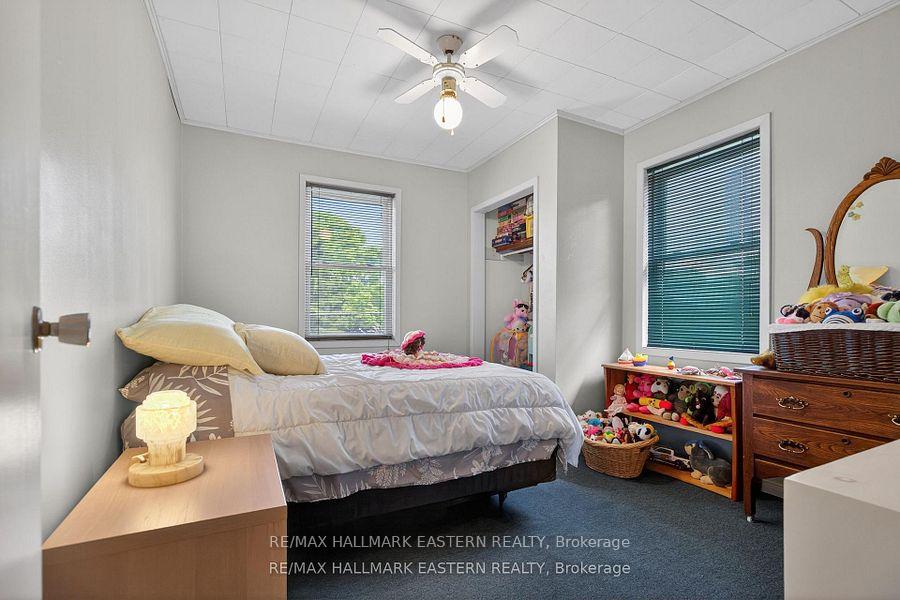
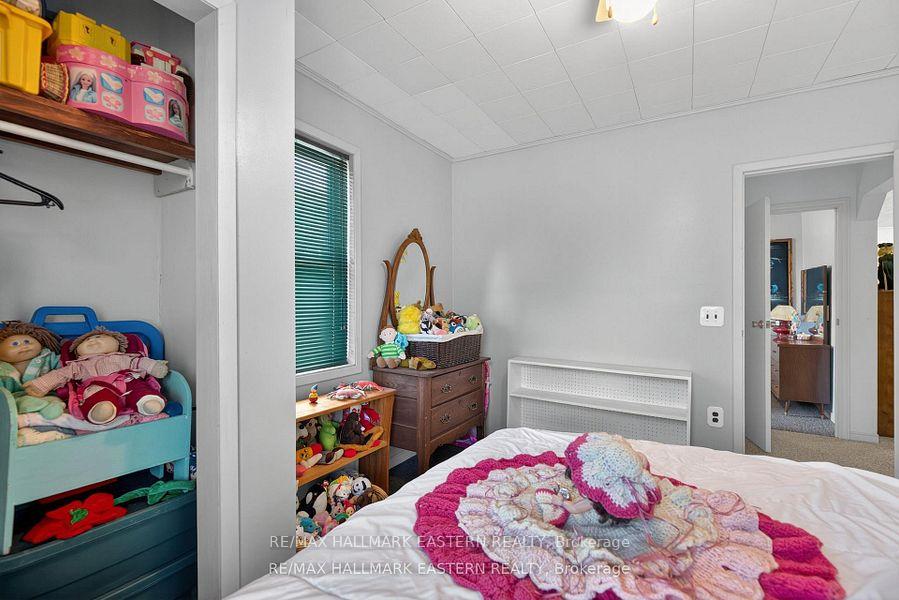
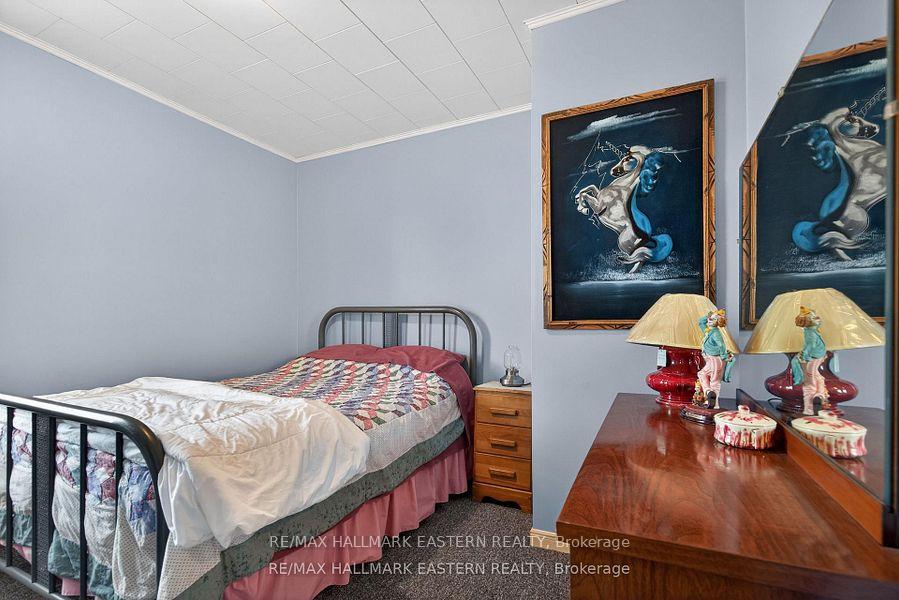
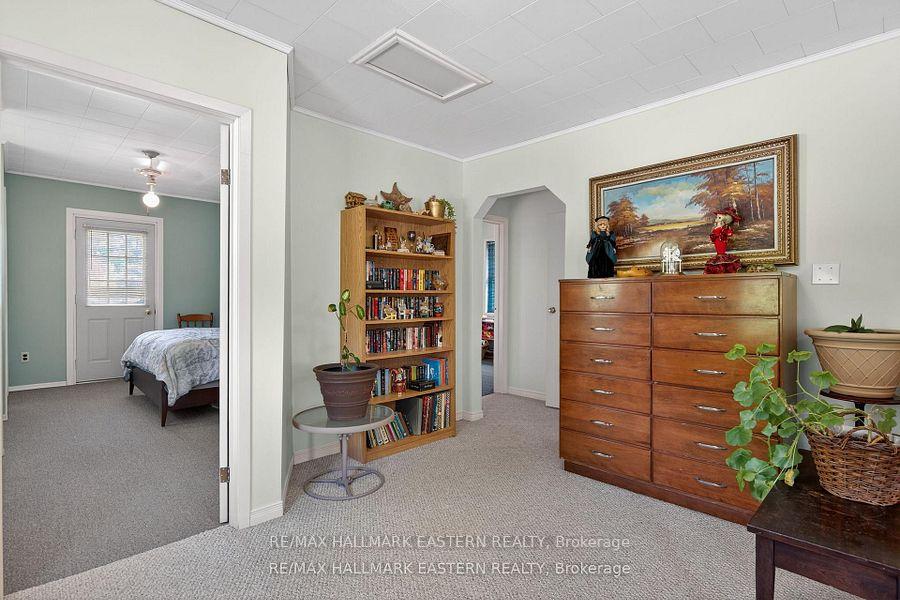
- Four generous bedrooms and a den for family living
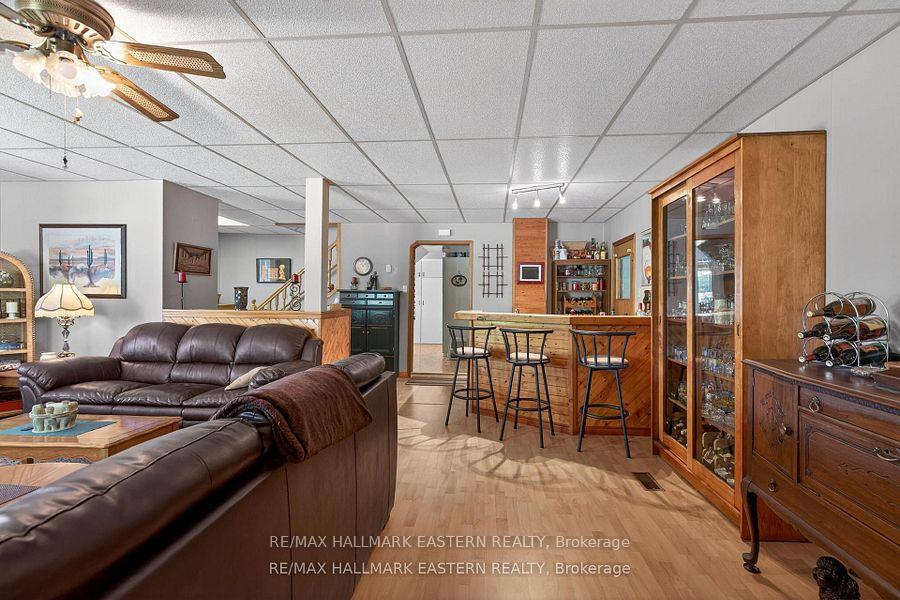
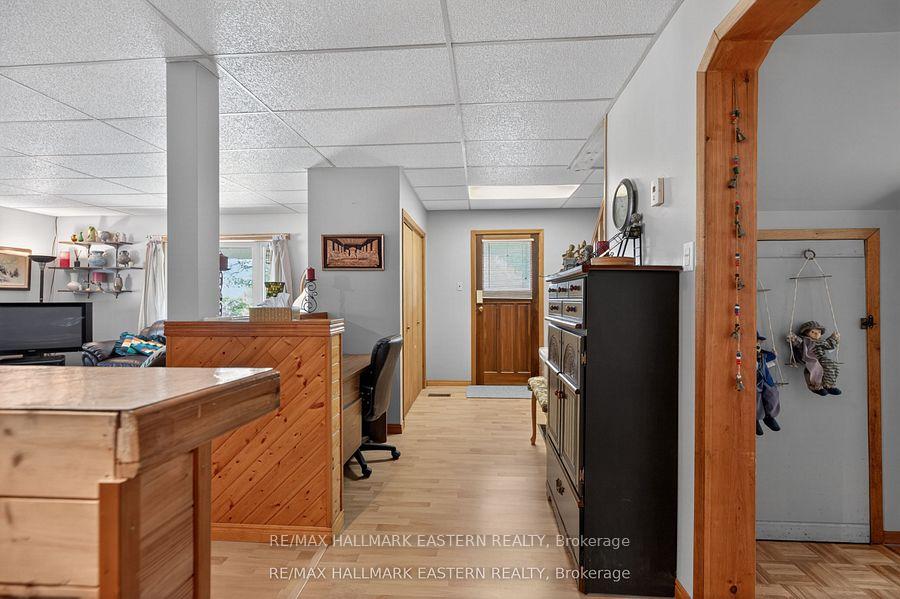
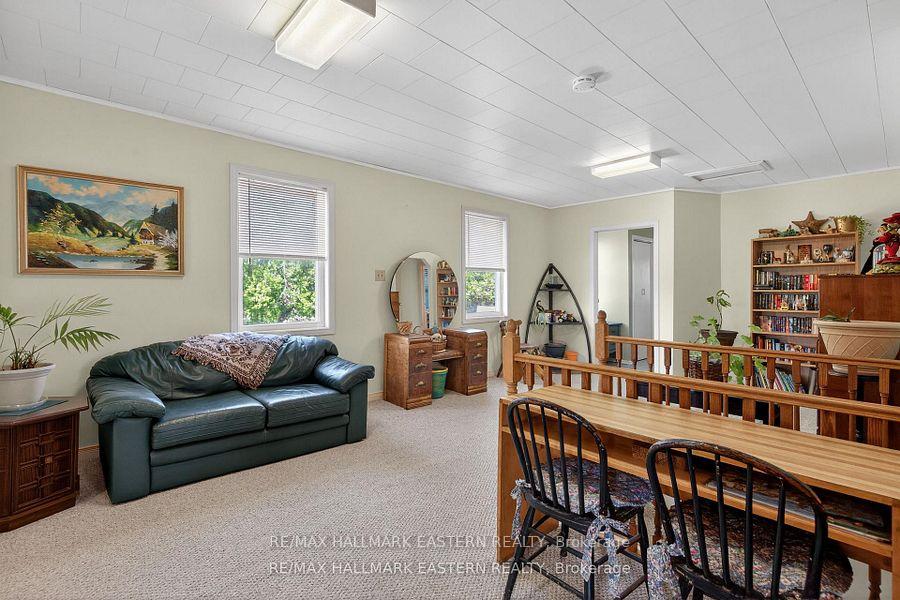
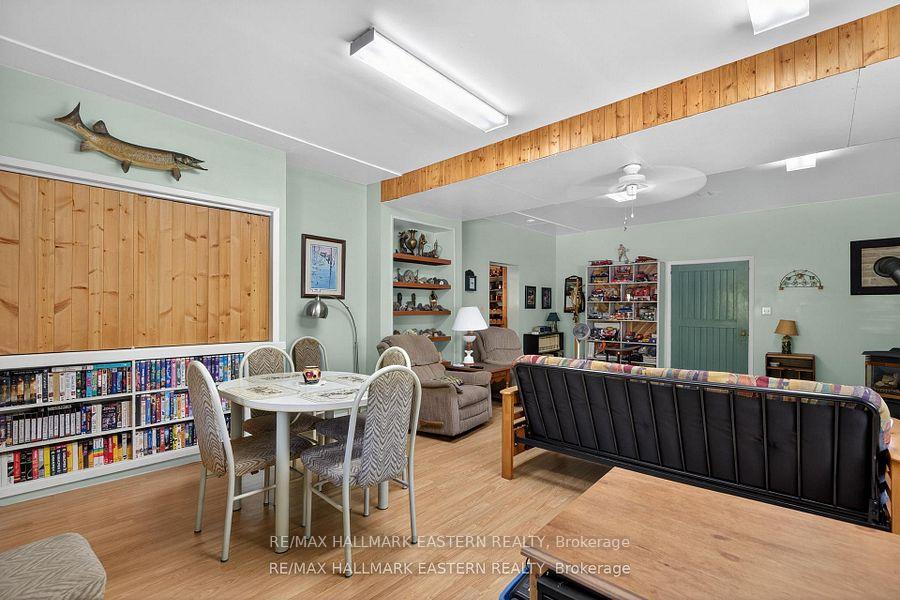
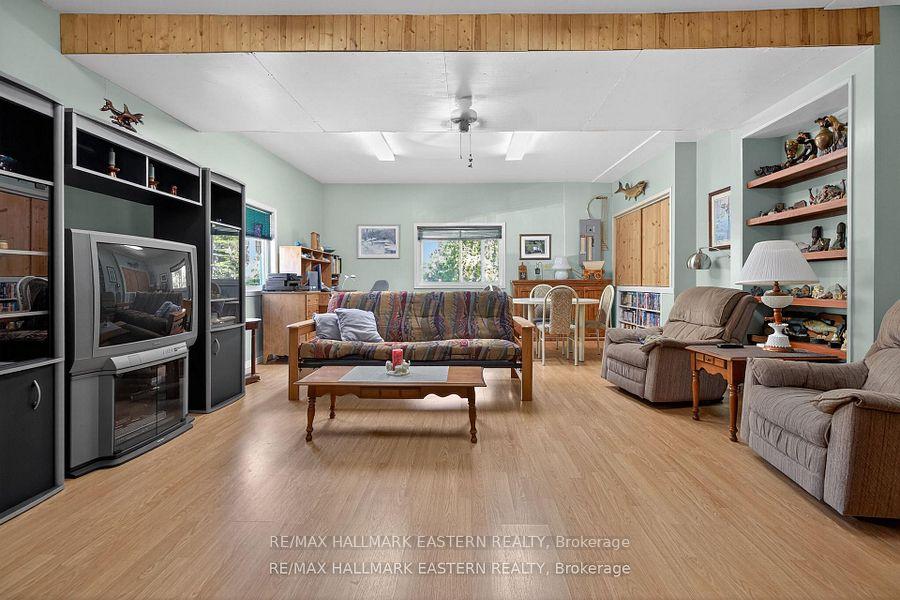
- Massive bonus room ideal for home office or studio
- Recent updates including new propane furnace
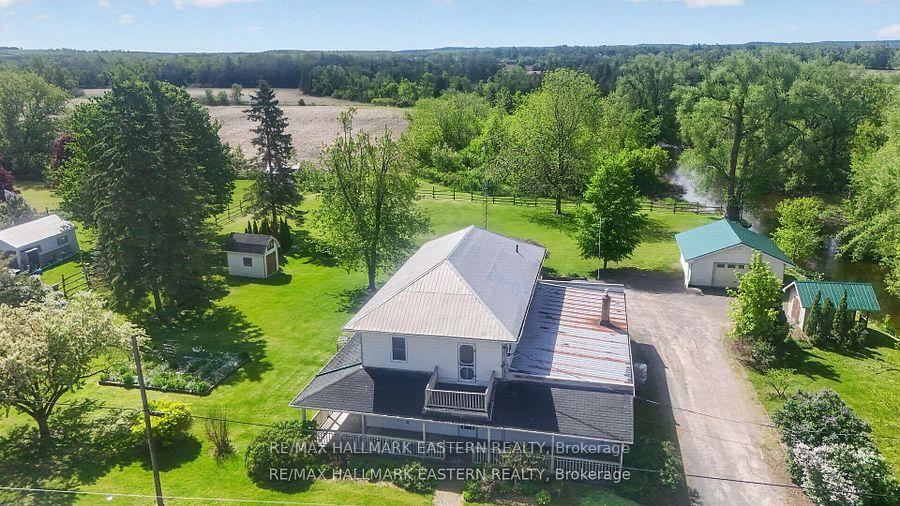
- Parking available for up to 10 vehicles
- Perfect blend of residential comfort and commercial flexibility
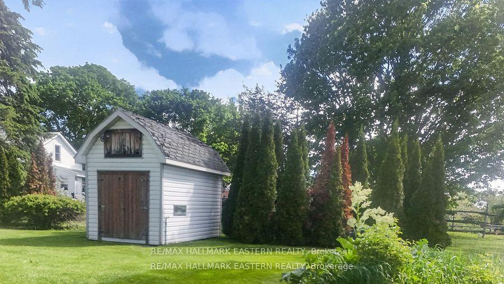
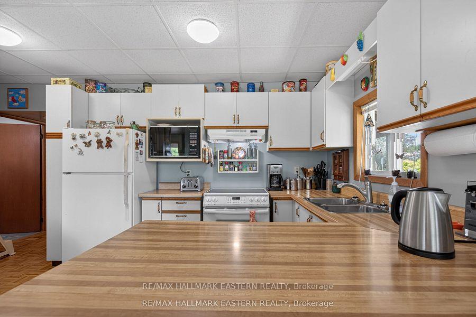
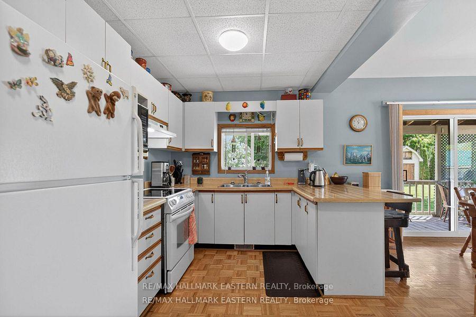
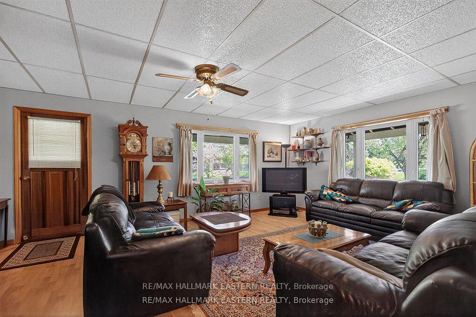
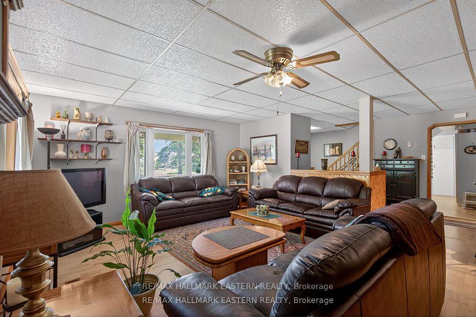
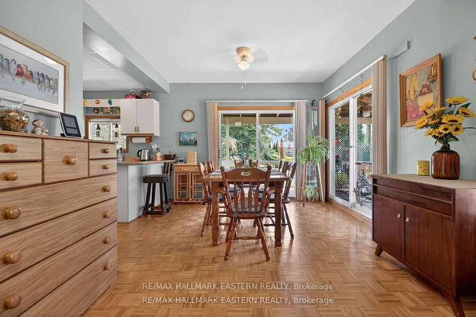
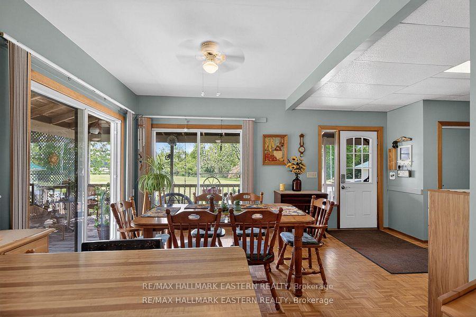
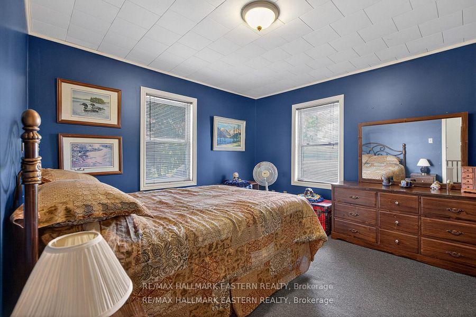
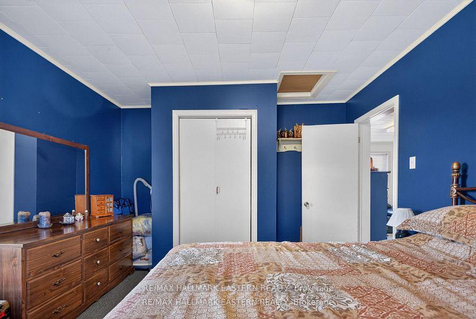
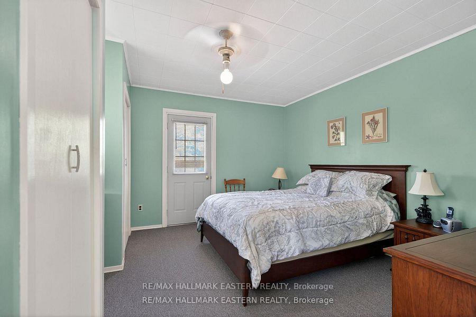
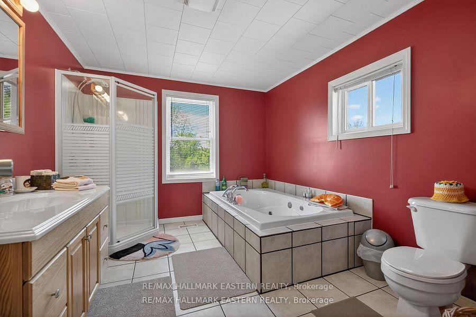
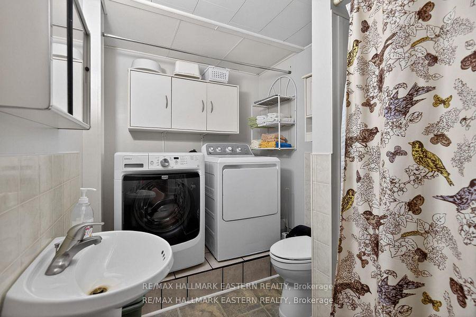
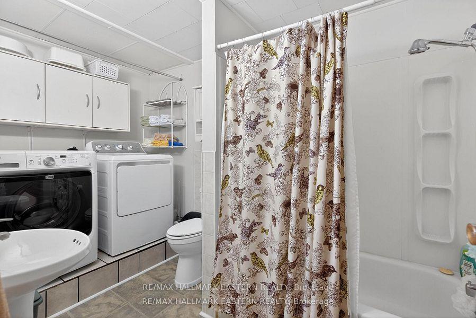
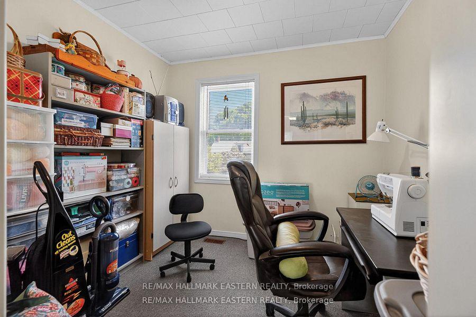
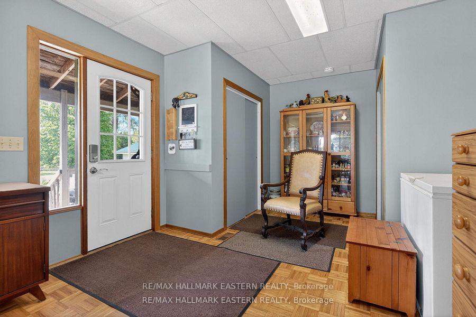
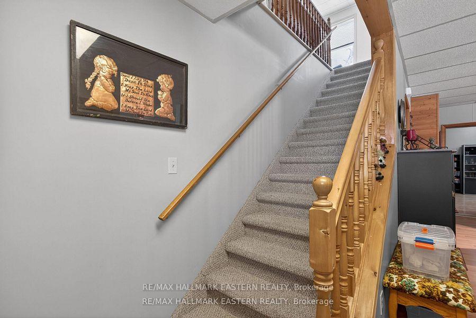
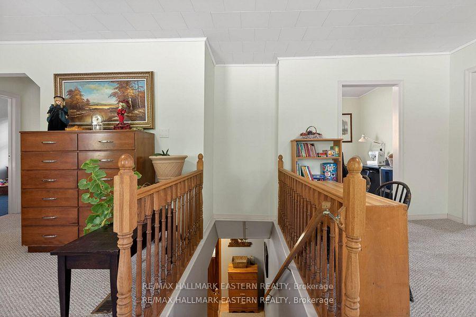
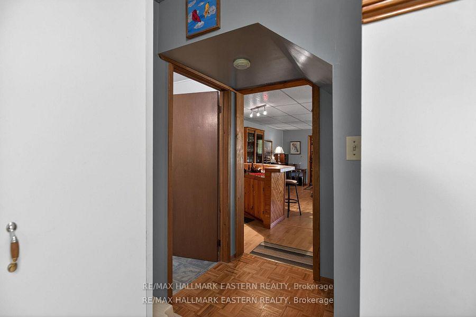
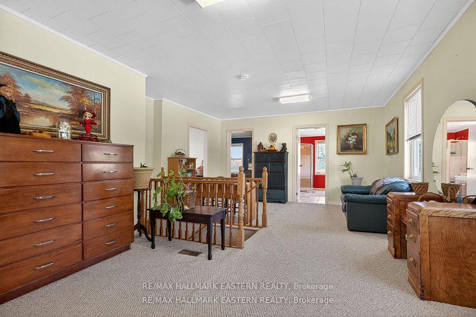
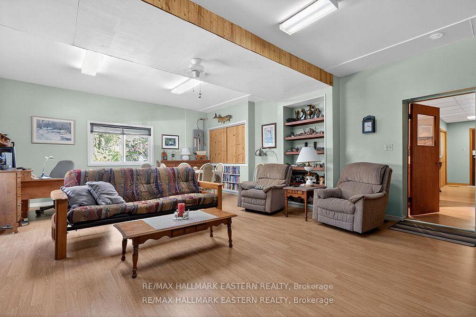
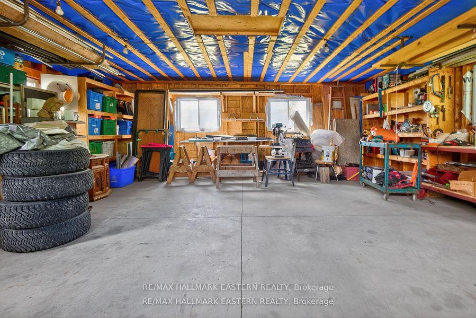
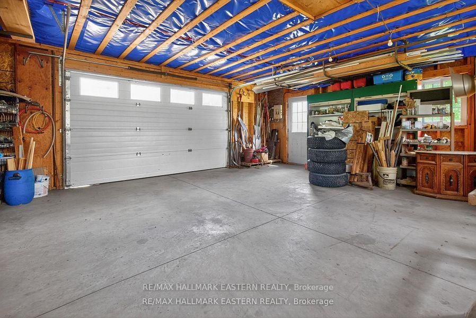
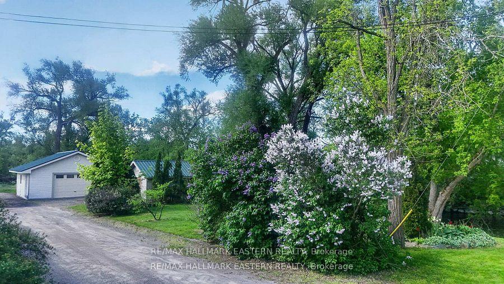
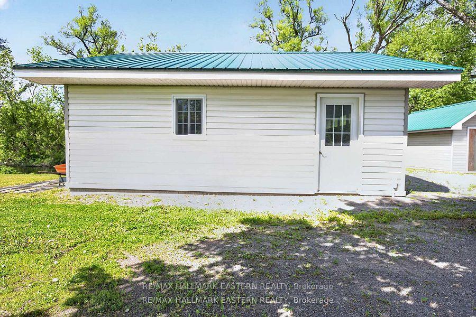
Welcome to 267 Centre Line, a unique property offering both the comfort of a beautifully maintained family home and the flexibility of C1 Commercial Zoning. Currently used as a single-family residence, this property presents a rare opportunity for entrepreneurs, small business owners, investors, or anyone seeking a live-work lifestyle just 15 minutes from Peterborough. Situated on a private and picturesque 1-acre lot along the scenic Ouse River, this property combines country charm, space, and convenience. The fully covered wrap-around porch and expansive, level backyard create the perfect setting for family living, while the commercial zoning opens the door to a variety of permitted business uses. Inside, you'll find a spacious layout featuring 4 generous bedrooms, a den, and a 4-piece bathroom on the second level. The main floor offers a large eat-in kitchen, inviting living room, convenient laundry area, second full bathroom, and a massive bonus room ideal for a home office, studio, client space, or home-based business. Recent updates include a new propane furnace (2025). The property also features exceptional storage and workspace options, including a 28' x 18' attached garage, a 23' x 23' detached garage with 8-foot ceilings, multiple outbuildings, and parking for up to 10 vehicles. Whether you're looking to operate a business, enjoy a spacious family home, or invest in a property with future potential, 267 Centre Line offers a rare combination of residential comfort and commercial flexibility in a peaceful rural setting. Live, work, and grow, all from one exceptional property. Book your private showing today! Seller would consider VTB!
- In-Law Capability
- Water Heater Owned
- Water Purifier
- Water Softener
- Water Treatment
- Creek/Stream
- Forest
- Garden
- Pasture
- River
- Trees/Woods
- Level
- Library
- Park
- Ravine
- School Bus Route
- Deck
- Landscaped
- Patio
- Privacy
- Porch
Key Facts & Features
Property Costs
- Annual Property Tax Amount
- $3,804
- Land Transfer Tax Fee
- $12,473
Rental Items
- Rental Equipment
- Propane tanks.
- Basement Type
- Half, Unfinished
Interior Features
- Laundry Level
- Main Level
- Interior Extras
- In-Law Capability, Water Heater Owned, Water Purifier, Water Softener, Water Treatment
- View
- Creek/Stream, Forest, Garden, Pasture, River, Trees/Woods
- Fireplace/Stove
- Yes
- Fireplace Features
- Propane
- Elevator
- No
Exterior Features
- Exterior Extras
- Deck, Landscaped, Patio, Privacy, Porch
- Pool
- None
- Property Features
- Level, Library, Park, Ravine, School Bus Route
Building
- Building Type
- Detached
- Building Style
- 2-Storey
- Approx Age
- 100+
Construction
- Exterior Finish
- Vinyl Siding
- Roof
- Asphalt Shingle
- Foundation Details
- Block, Stone
- Special Designation
- Other
Lot
- Lot Front
- 210.00 ft
- Lot Depth
- 210.00 ft
- Lot Size
- 1.01
- Lot Shape
- Irregular
Inclusions
- Inclusions
- Fridge, stove, microwave, washer, dryer, all "as is" condition.
Exclusions
- Exclusions
- All Personal items, contents and shelving in both attached & detached garages.
Parking & Garages
- Garage Type
- Detached
- Garage Spaces
- 2
- Parking Spaces
- 8
- Total Garage And Parking Spaces
- 10
Heating & Cooling
- Heat Source
- Propane
- Heat Type
- Forced Air
- Air Conditioning
- None
- Water
- Well
- Sewers
- Septic
- Municipality
- Asphodel-Norwood
- Neighbourhood
- Rural Asphodel-Norwood
- Main cross streets
- County Rd 38 & Centre Line, south of Reptile Zoo
- Directions
- Hwy 7 to Cty Rd 38, left on Centre Line, home is located on right just over bridge.
Book a viewing
Pick a time that suits you. A HOMEH agent confirms it with you.

Around this home
No schools found nearby
Data provided by OpenStreetMap & Fraser Institute School Rankings
For the owner
Is this your home? Track its value.
Get this home's HOMEH Estimate by email once a month, with how many homes are for sale around you.
Monthly payment
$3,124/month
On $799,900
$159,980
Estimate only. Not a mortgage offer.
- MLS® number
- X14118124
- Data source
- Toronto Regional Real Estate Board
- Listed on
- 2026-10-26
- Updated on
- 2026-10-26
- Days on market
- 2 days
- Possession type
- Flexible
- Co-op commission
- 2.5% + HST
- Seller
- Listed by
- RE/MAX HALLMARK EASTERN REALTY
Recommended for you
Based on homes you've looked at.
No recommended properties found.
Nearby similar homes
No nearby properties found.
More real estate resources
Other homes nearby
Explore this area
Nearby neighbourhoods
No nearby listings available.
Ask HOMEH about this home
Price, neighbourhood, monthly cost. Ask anything.
HOMEH Intelligent Agent is an AI, not a licensed representative. Check anything important with your agent.