
14 Wiltse Street E
Athens, ON K0E 1Z7
- 3Bedrooms
- 2Bathrooms
- 0Garage
- 2500–3000Sq Ft
- $2,054Tax
- 132×165 ftLot Size
 Estimated Value:$538,286See Free Estimate Report

Sale & Price History for 14 Wiltse Street E, Athens, Athens
| Start Date | End Date | Price | Event | MLS# |
|---|---|---|---|---|
| No listing history available | ||||
Real estate boards require you to or to see the full details of this property.
*Sold prices and complete sale & price history are regulated data. Under the Trust in Real Estate Services Act, 2002 (TRESA) and the rules of the Real Estate Council of Ontario (RECO), and pursuant to the Multiple Listing Service® rules of the Canadian Real Estate Association (CREA) and the Toronto Regional Real Estate Board (TRREB), this information may be shown only to registered users who have agreed to the applicable terms of use (a Virtual Office Website, or "VOW," arrangement). HOMEH Inc., Brokerage therefore provides it to signed-in members only. Creating an account is free and takes under a minute.
About 14 Wiltse Street E, Athens, Athens
Summarized Description
- Historic property built in 1880 with modern updates.
- High ceilings and abundant natural light throughout.
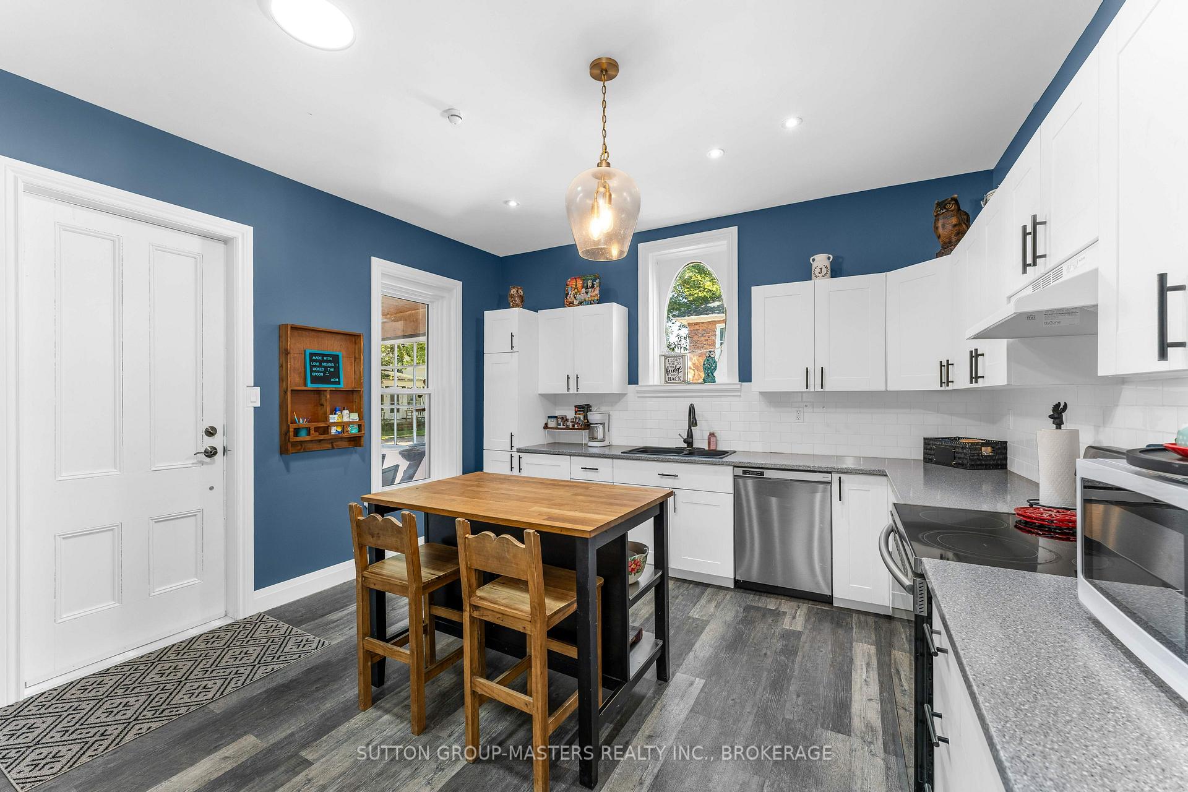
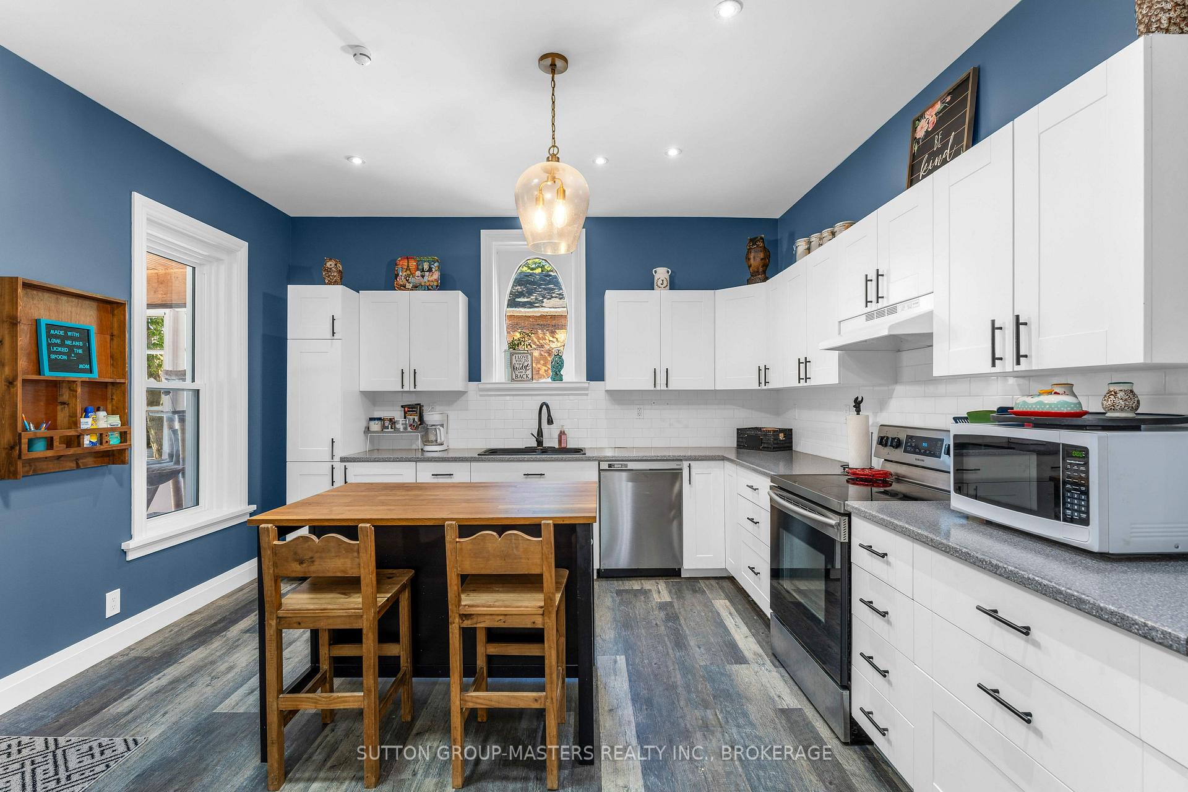
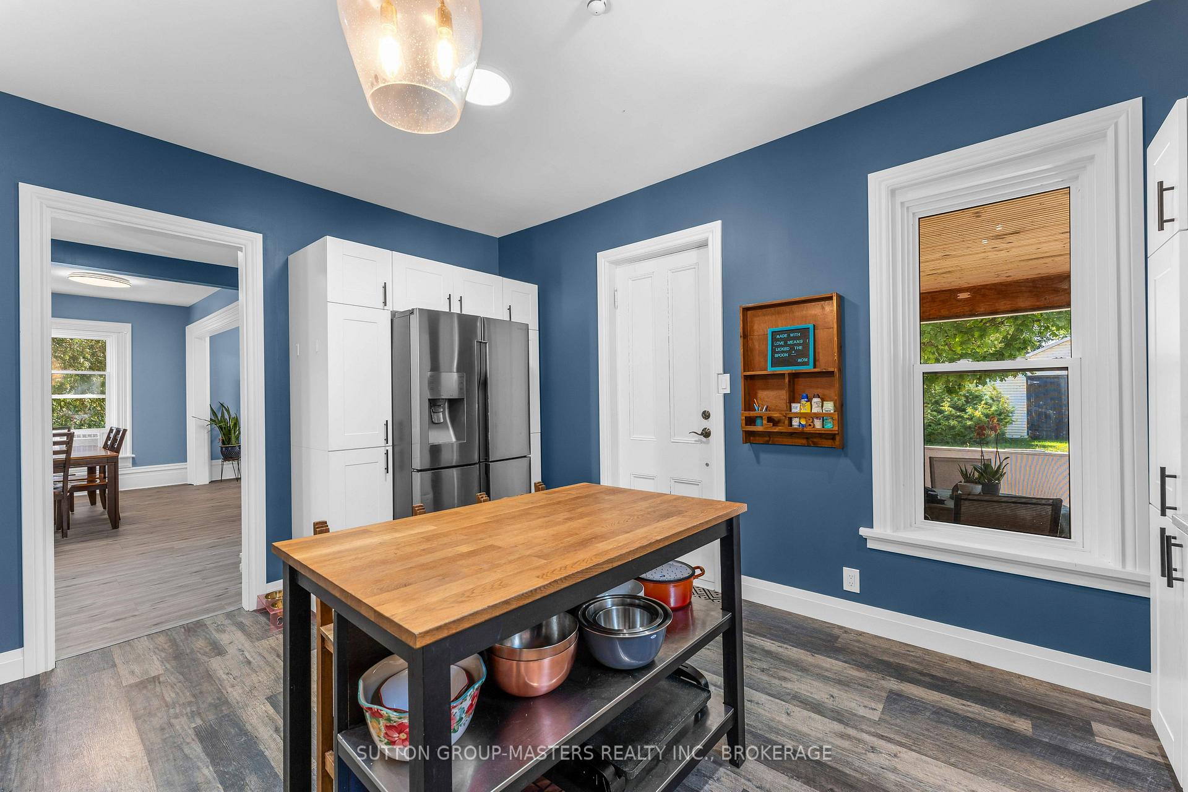
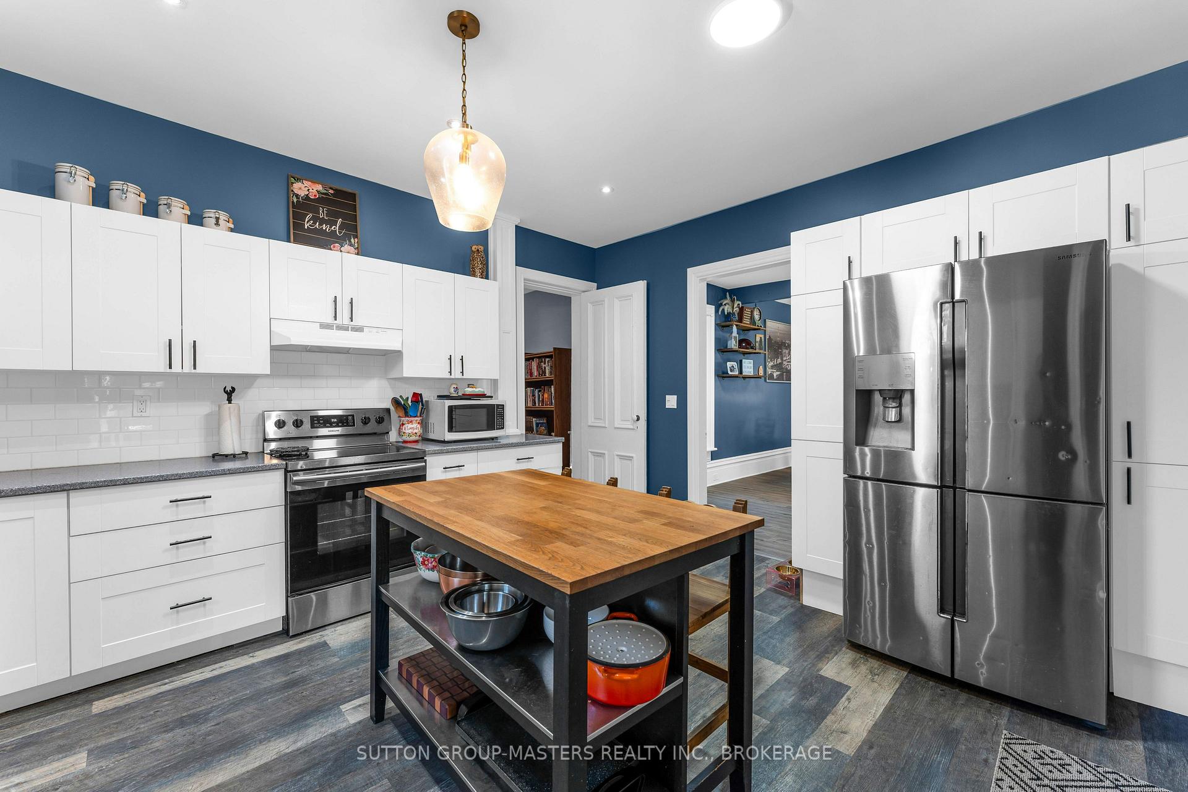
- Spacious kitchen with ample cabinet space.
- Flexible office space and bonus family room.
- Large walk-in closet with access to office.
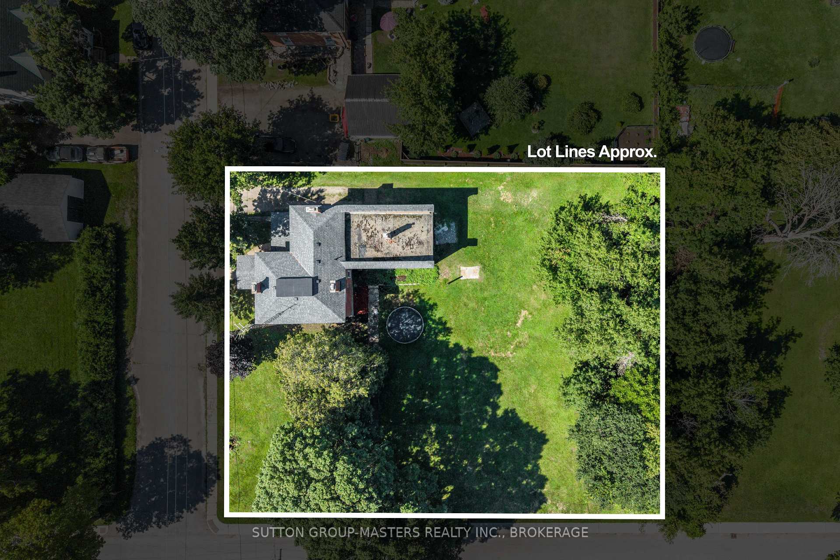
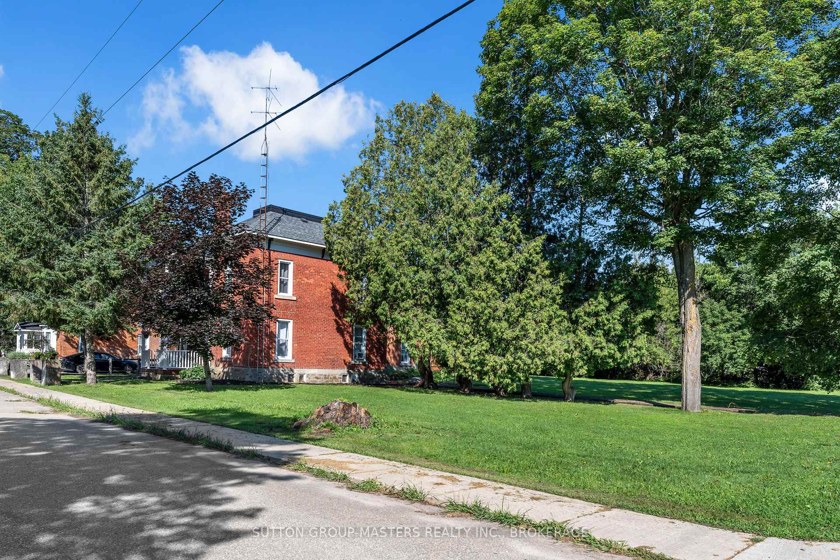
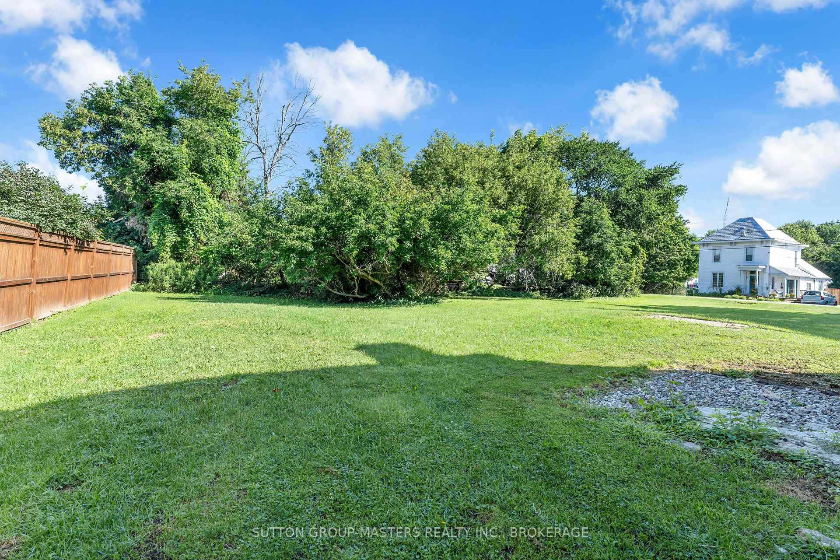
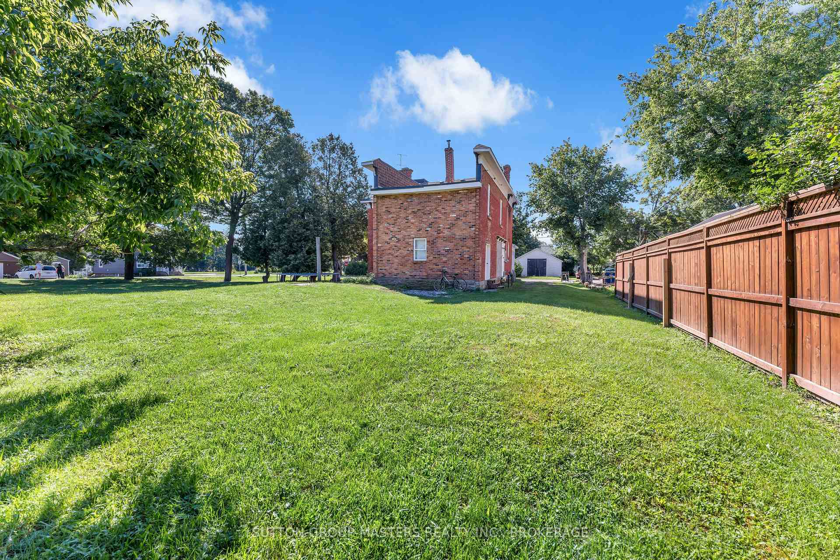
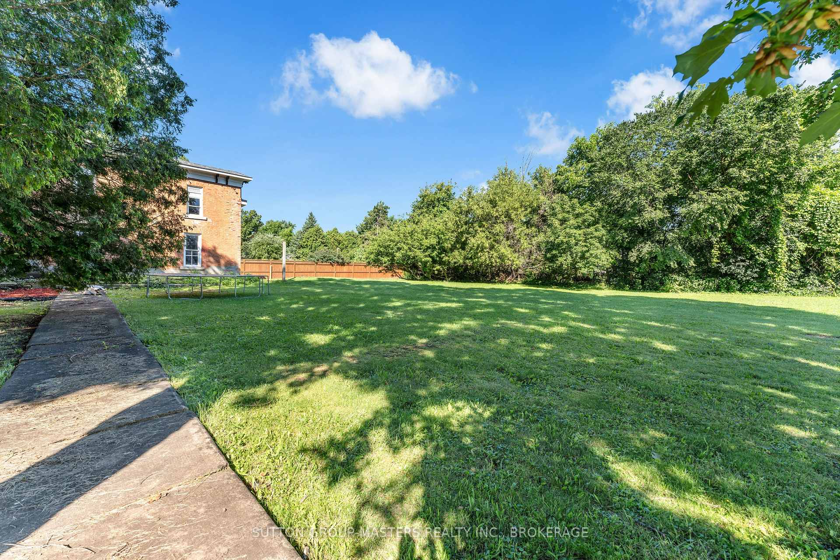
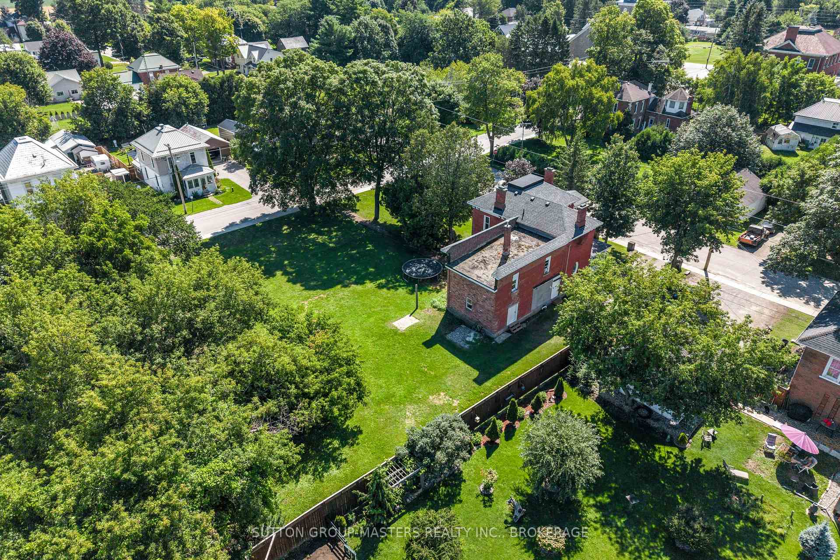
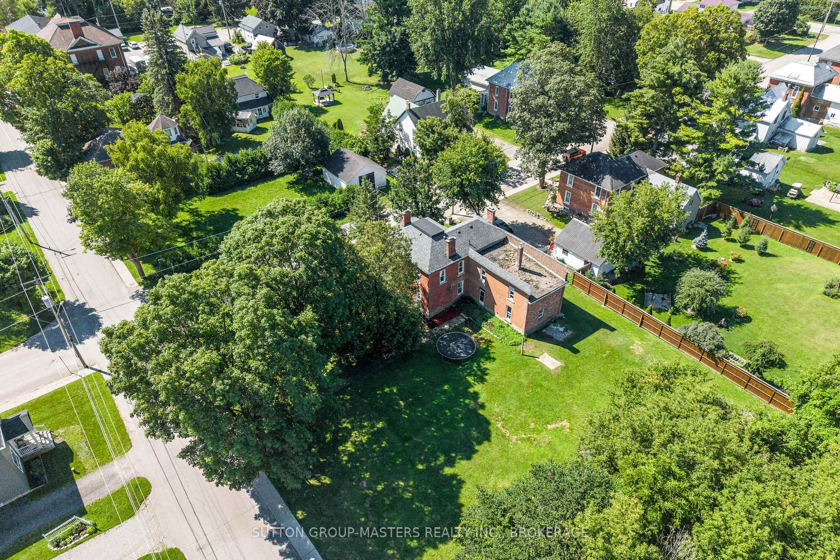
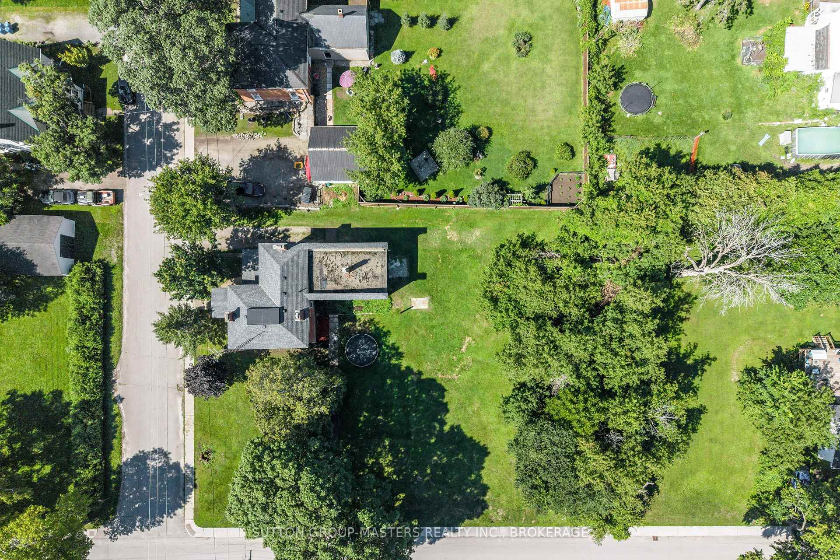
- Corner lot with just under half an acre.
- New luxury vinyl flooring in main areas.
- Pride of ownership evident upon arrival.
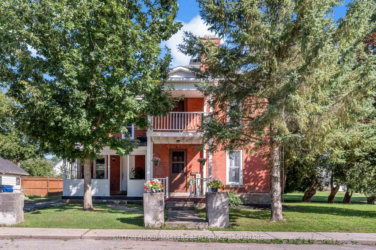
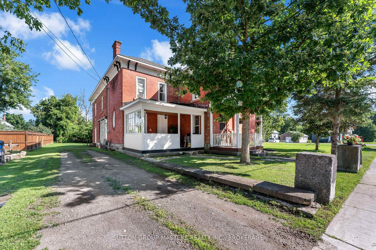
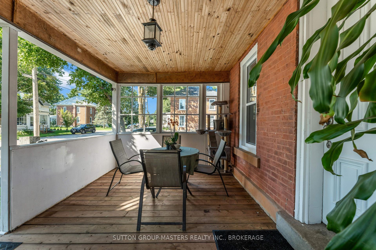
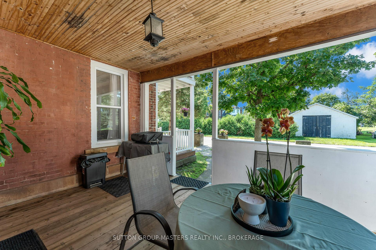
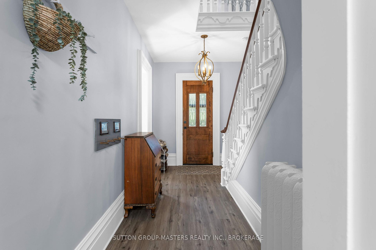
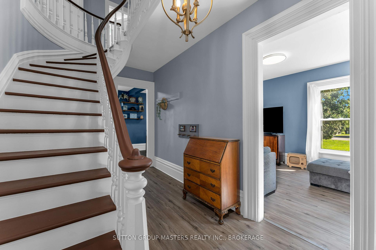
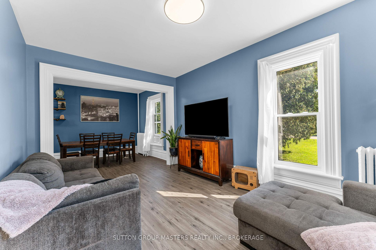
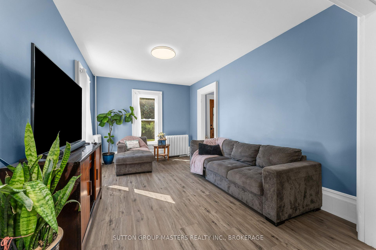
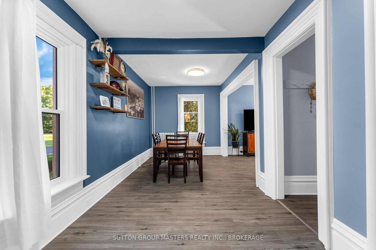
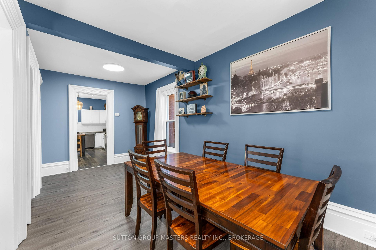
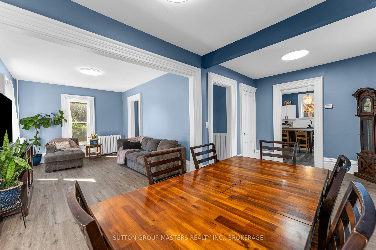
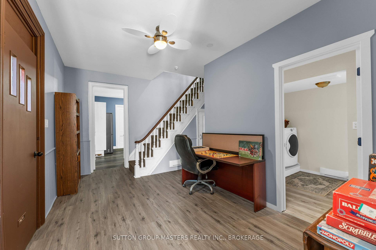
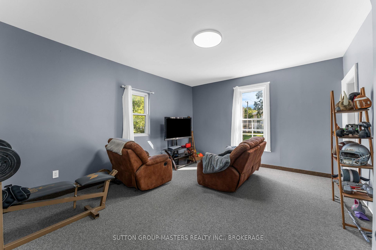
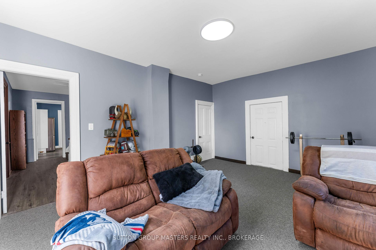
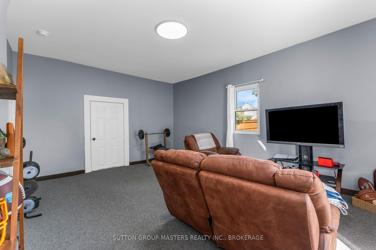
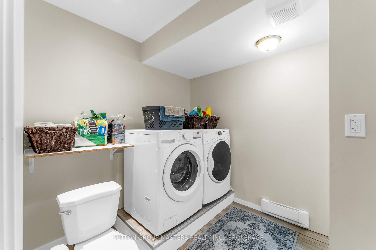
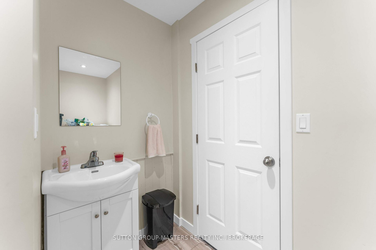
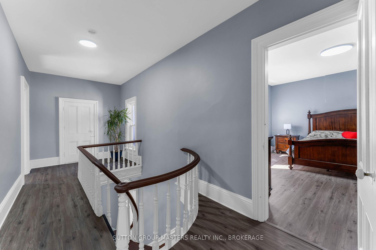
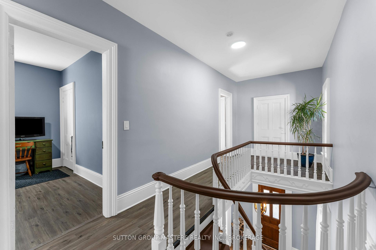
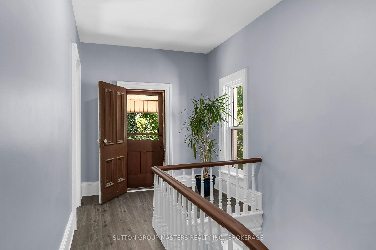
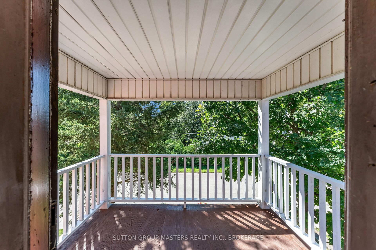
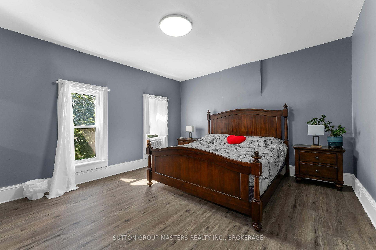
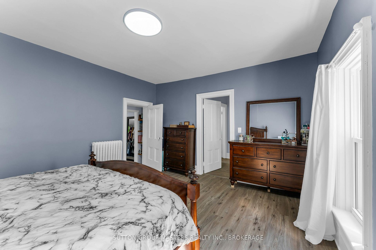
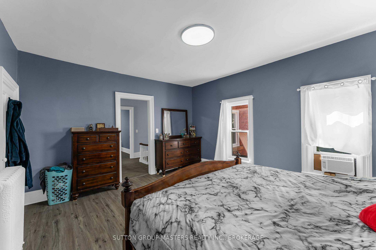
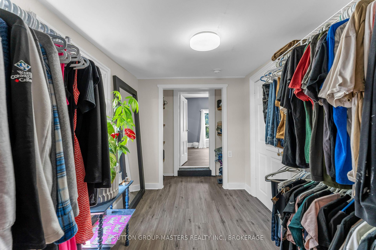
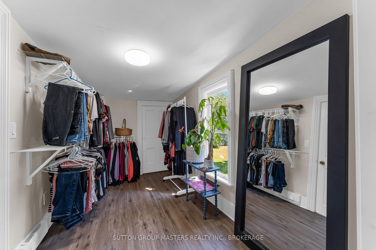
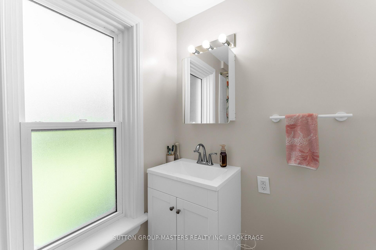
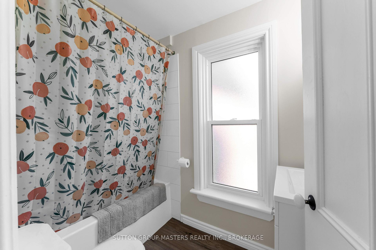
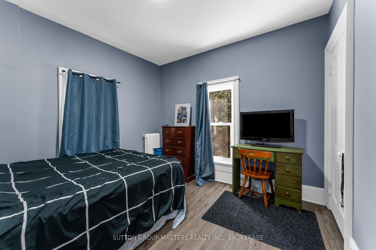
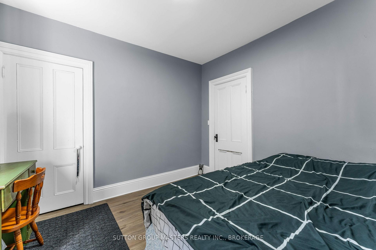
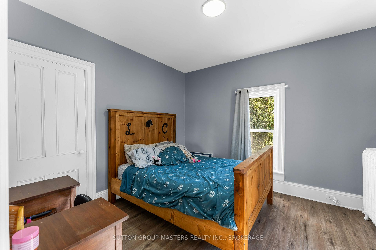
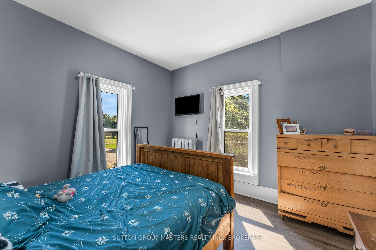
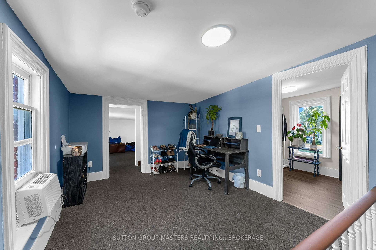
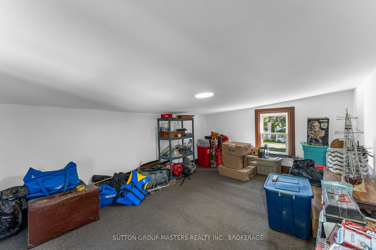
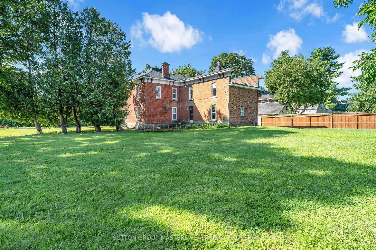
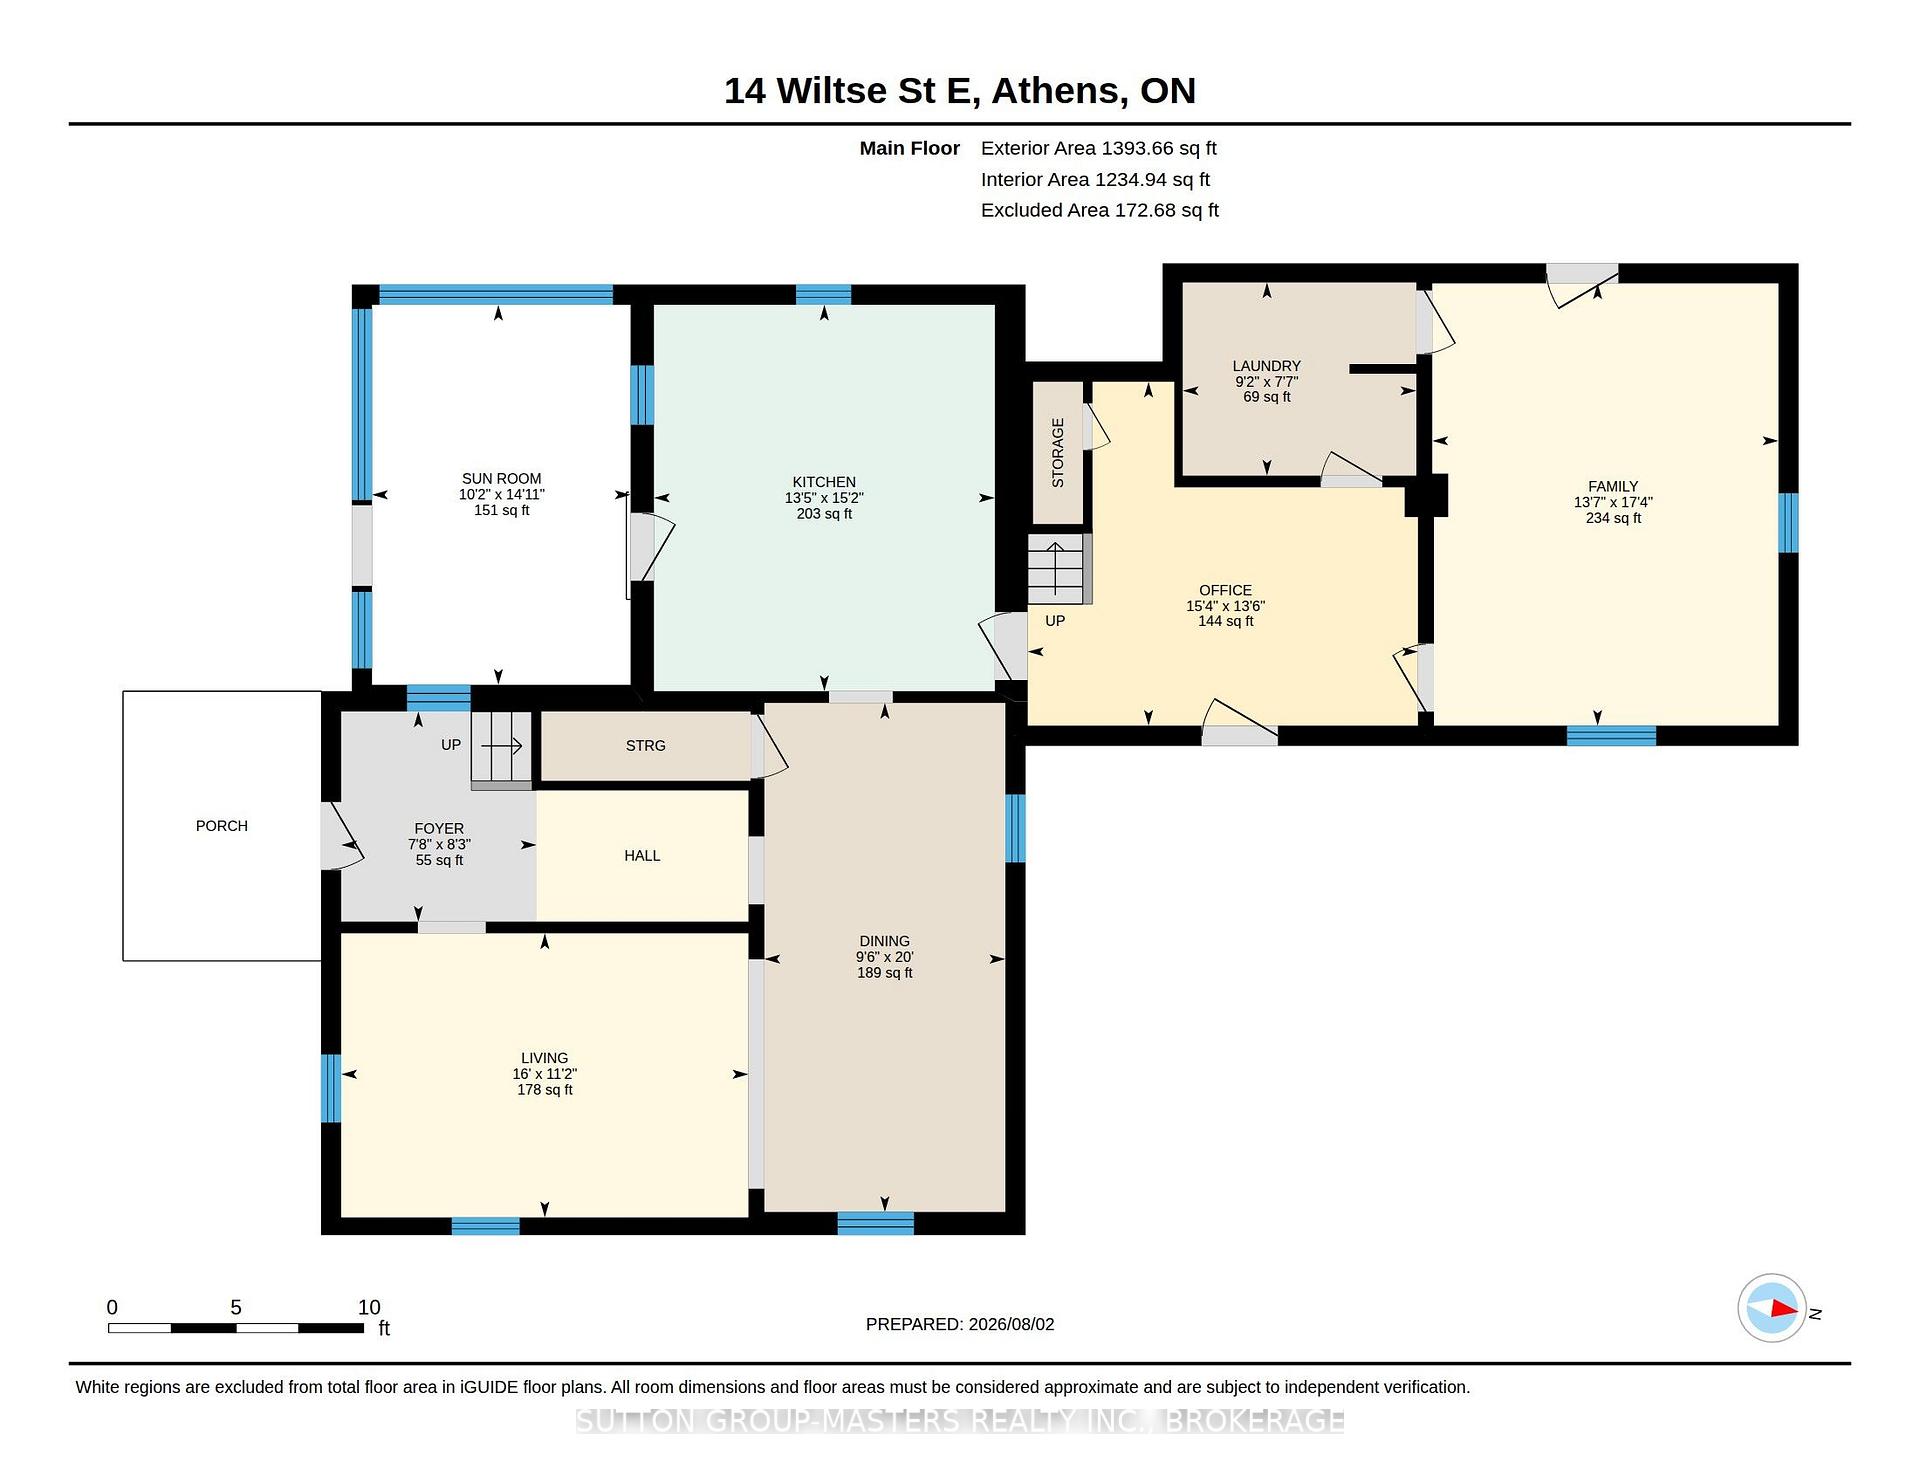
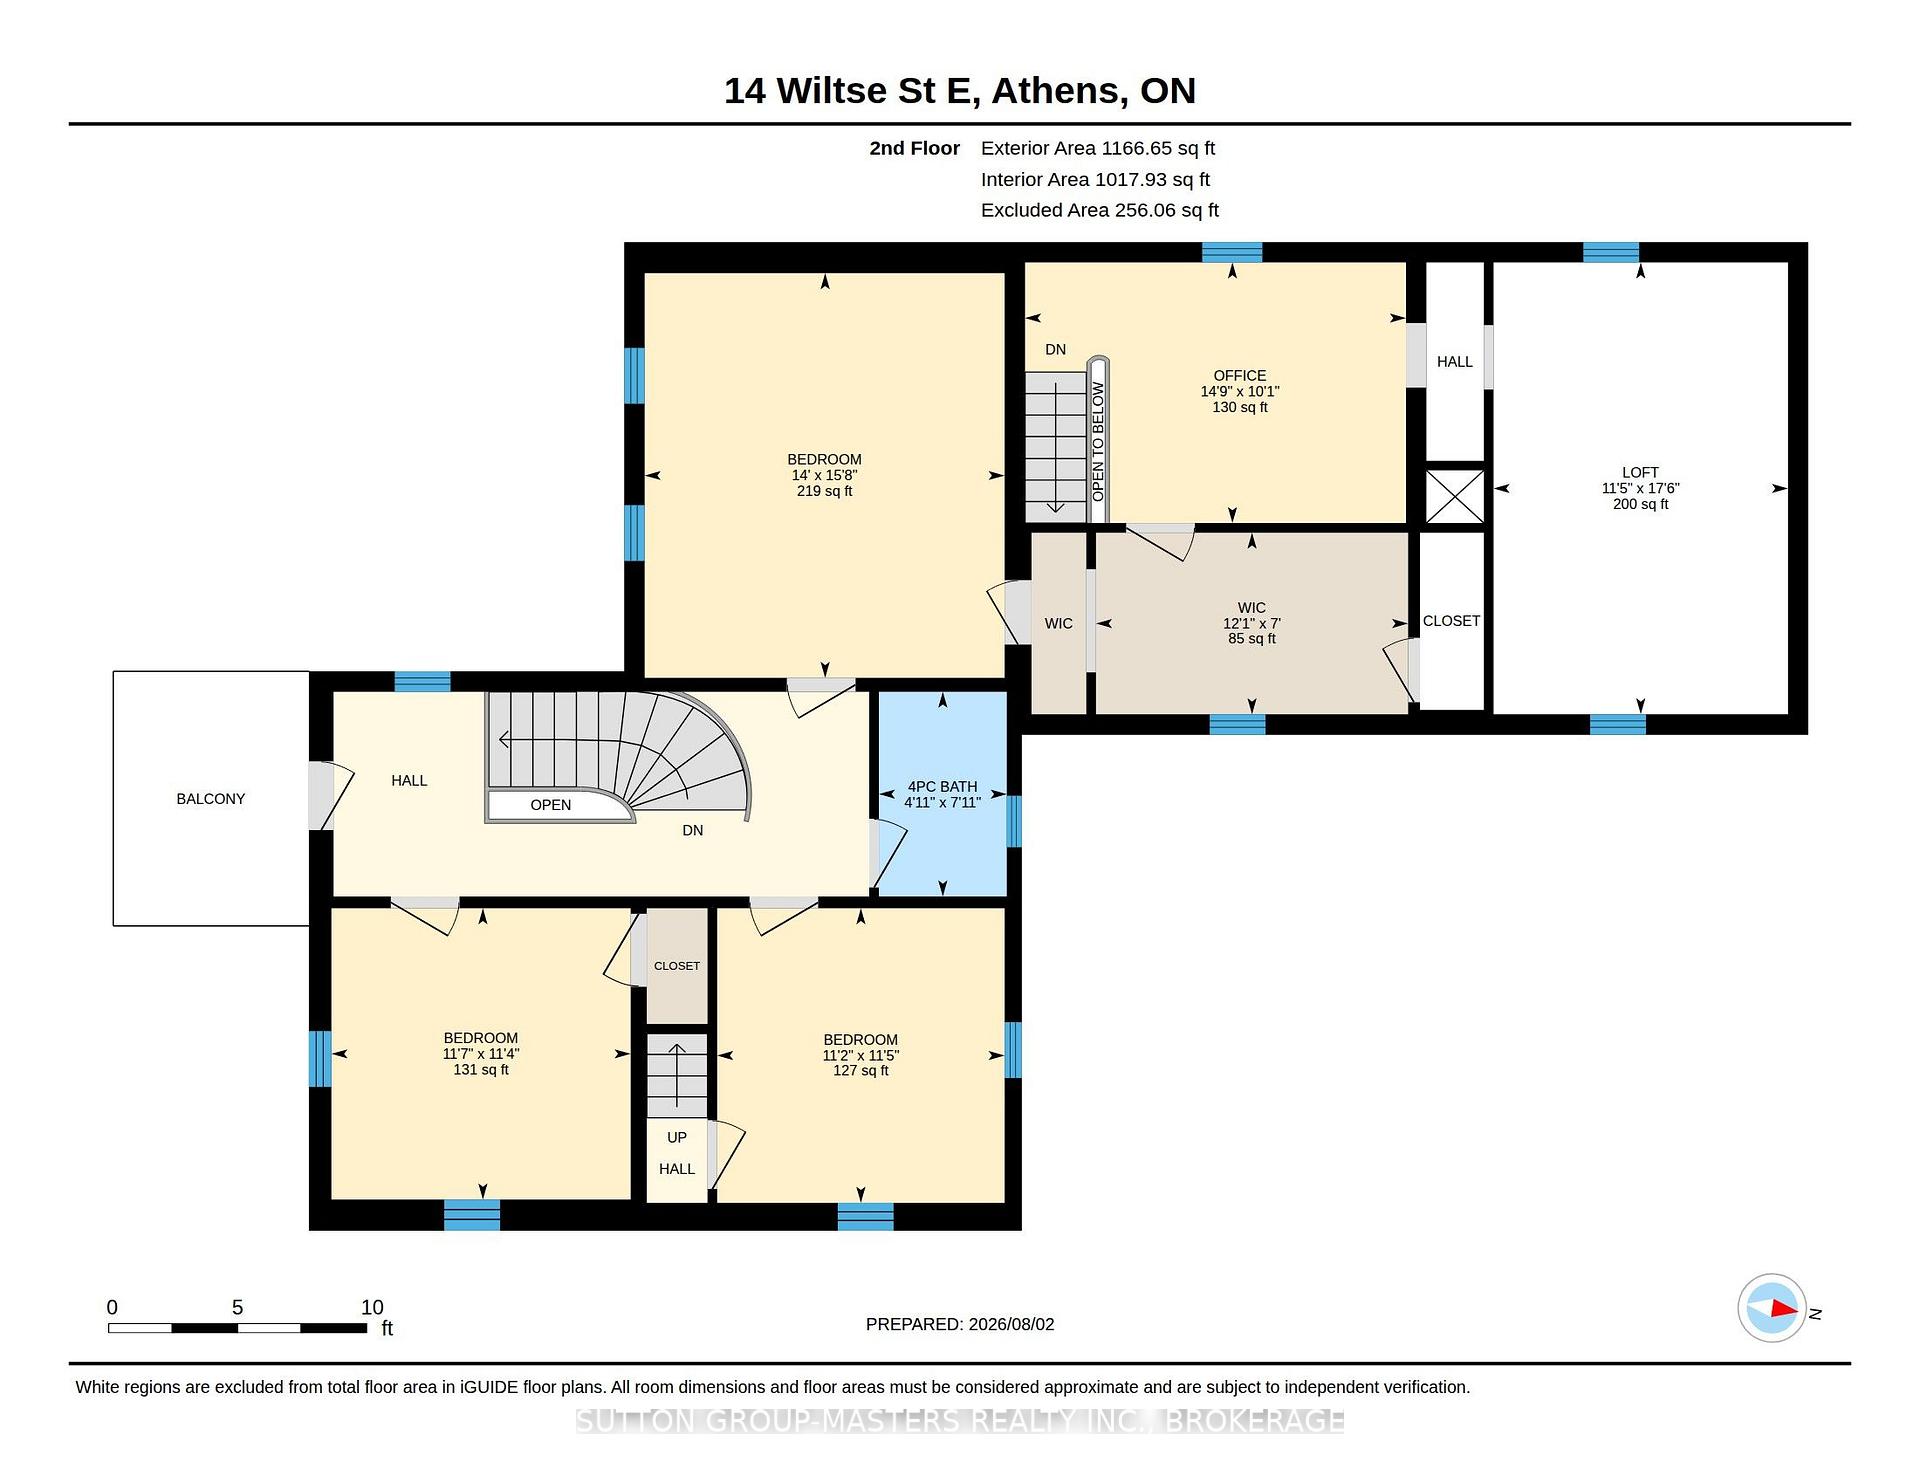
Welcome to 14 Wiltse St. East in beautiful Athens, Ontario! This historic home beautifully blends original character and charm with modern updates. Centrally located and within walking distance of Main Street, Pineview Public School, Athens District High School, the grocery store, hardware store, pharmacy, local restaurants, and other community-focused businesses, this home offers the convenience and charm of true small-town living. The main floor features high ceilings, abundant natural light, Mostly new luxury vinyl flooring and a thoughtful layout. A stunning staircase welcomes you into the home, while the living room and spacious dining room provide comfortable spaces for relaxing and entertaining. The kitchen offers ample cabinet space and access to the covered front porch. Just beyond the kitchen is a flexible office, two-piece bathroom with laundry, and a bonus family room with new carpeting - perfect for kids, toys, or family activities. Upstairs, new luxury vinyl flooring runs throughout the hallway, three bedrooms, and the walk-in closet. The spacious primary bedroom features a large walk-in closet with access to a second-floor office and rear bonus room, which can also be accessed by a second staircase from the main floor office. Two additional bedrooms and a four-piece bathroom complete this level. Thoughtfully updated over the past decade, the home features numerous updated windows, refreshed interior finishes, and select plumbing and electrical improvements, offering added peace of mind and move-in-ready comfort. Situated on a corner lot of just under half an acre, the home is serviced by a well and septic system. Enjoy peaceful village living while remaining less than 30 minutes from Brockville and approximately one hour from Kingston and Ottawa. With its character, thoughtful updates, flexible spaces, and exceptional location, this is a wonderful opportunity to own a piece of Athens history!
Key Facts & Features
Property Costs
- Annual Property Tax Amount
- $2,054
- Land Transfer Tax Fee
- $7,173
Rental Items
- Rental Equipment
- nil
- Under Contract
- None
- Basement Type
- Full, Unfinished, Crawl Space
Interior Features
- Laundry Level
- Main Level
- Interior Extras
- Water Heater Owned
- Fireplace/Stove
- No
- Elevator
- No
Exterior Features
- Pool
- None
- Property Features
- Beach, Golf, Library, Park
Building
- Building Type
- Detached
- Building Style
- 2-Storey
- Approx Age
- 100+
Construction
- Exterior Finish
- Brick, Other
- Roof
- Asphalt Shingle
- Foundation Details
- Stone, Concrete Block
- Special Designation
- Unknown
Lot
- Lot Front
- 132.00 ft
- Lot Depth
- 165.00 ft
- Lot Size
- 0.497
Inclusions
- Inclusions
- Fridge, Stove, Dishwasher, Washer, Dryer, Light Fixtures, Window Coverings
Parking & Garages
- Garage Type
- None
- Garage Spaces
- 0
- Parking Spaces
- 3
- Total Garage And Parking Spaces
- 3
Heating & Cooling
- Heat Source
- Electric
- Heat Type
- Baseboard
- Air Conditioning
- Window Unit(s)
- Water
- Well
- Sewers
- Septic
- Bedrooms
- 3
- Washrooms
- 2
- Kitchens
- 1
- Family / bonus room
- Yes
Room sizes
- Foyer—Main level
- Family Room—Main level
- Bedroom 2—Second level
- Dining Room—Main level
- Kitchen—Main level
- Bedroom—Second level
- Bathroom—Second level
- Bathroom—Main level
- Office—Main level
- Office—Second level
- Bedroom 3—Second level
- Loft—Second level
Washrooms
- 2-piece, Main
- 4-piece, Second
- Municipality
- Athens
- Neighbourhood
- Athens
- Main cross streets
- Henry St & Wiltse St. E
- Directions
- Main St. W to Elgin St. S to Wiltse St. E
- MLS® number
- X13641010
- Data source
- Toronto Regional Real Estate Board
- Listed on
- 2026-08-05
- Updated on
- 2026-09-28
- Days on market
- 72 days
- Possession type
- Flexible
- Co-op commission
- 2% + HST
- Seller
- Listed by
- SUTTON GROUP-MASTERS REALTY INC., BROKERAGE
Home Market Value
Current home valuation for 14 Wiltse Street E, Athens, Athens, Athens, ON. Listed for $534,900
HOMEH Estimate
$538,286
Estimated Sales Range
$322,972 - $753,600
HOMEH Estimate for 14 Wiltse Street E, Athens, Athens
Calculated with a real agent's CMA method — 45+ years of experience, codified. Not an AI guess.
For the owner
Is this your home? Track its value.
Get this home's HOMEH Estimate by email once a month, with how many homes are for sale around you.
Mortgage Payment Calculator
Compare up to 4 down payment scenarios
5% on first $500K + 10% on $34,900 over $500K
$28,490
| Scenario 1 | Scenario 2 | Scenario 3 | Scenario 4 | |
|---|---|---|---|---|
−Down payment | % $ | % $ | % $ | % $ |
+CMHC insurance | $20,241 | $14,924 | $12,731 | $0 |
=Total mortgage | $526,256 | $496,334 | $467,396 | $427,920 |
Amortization | ||||
Mortgage rate | % | % | % | % |
| Payment frequency | ||||
=Mortgage payment | $2,569monthly | $2,423monthly | $2,282monthly | $2,089monthly |
Land Transfer Tax
$7,173
$7,173
Around this home
No schools found nearby
Data provided by OpenStreetMap & Fraser Institute School Rankings
Ask HOMEH
New!Hi there!
👋Text or call (416) 301-9001
Recommended for you
Based on homes you've looked at.
No recommended properties found.
Nearby similar homes
No nearby properties found.
More real estate resources
Other homes nearby
Explore this area
Nearby neighbourhoods
No nearby listings available.