
184 8th Line Road
Athens (R of Yonge & Escott Twp), ON K0E 1B0
- 3Bedrooms
- 1Bathroom
- 2Garage
- 1500–2000Sq Ft
- $2,372Tax
- 200×300 ftLot Size
 Estimated Value:$550,743See Free Estimate Report

Sale & Price History for 184 8th Line Road, Athens, R of Yonge & Escott Twp
| Start Date | End Date | Price | Event | MLS# |
|---|---|---|---|---|
| No listing history available | ||||
Real estate boards require you to or to see the full details of this property.
*Sold prices and complete sale & price history are regulated data. Under the Trust in Real Estate Services Act, 2002 (TRESA) and the rules of the Real Estate Council of Ontario (RECO), and pursuant to the Multiple Listing Service® rules of the Canadian Real Estate Association (CREA) and the Toronto Regional Real Estate Board (TRREB), this information may be shown only to registered users who have agreed to the applicable terms of use (a Virtual Office Website, or "VOW," arrangement). HOMEH Inc., Brokerage therefore provides it to signed-in members only. Creating an account is free and takes under a minute.
About 184 8th Line Road, Athens, R of Yonge & Escott Twp
Summarized Description
- 1,500 sq. ft. family home with ample living space
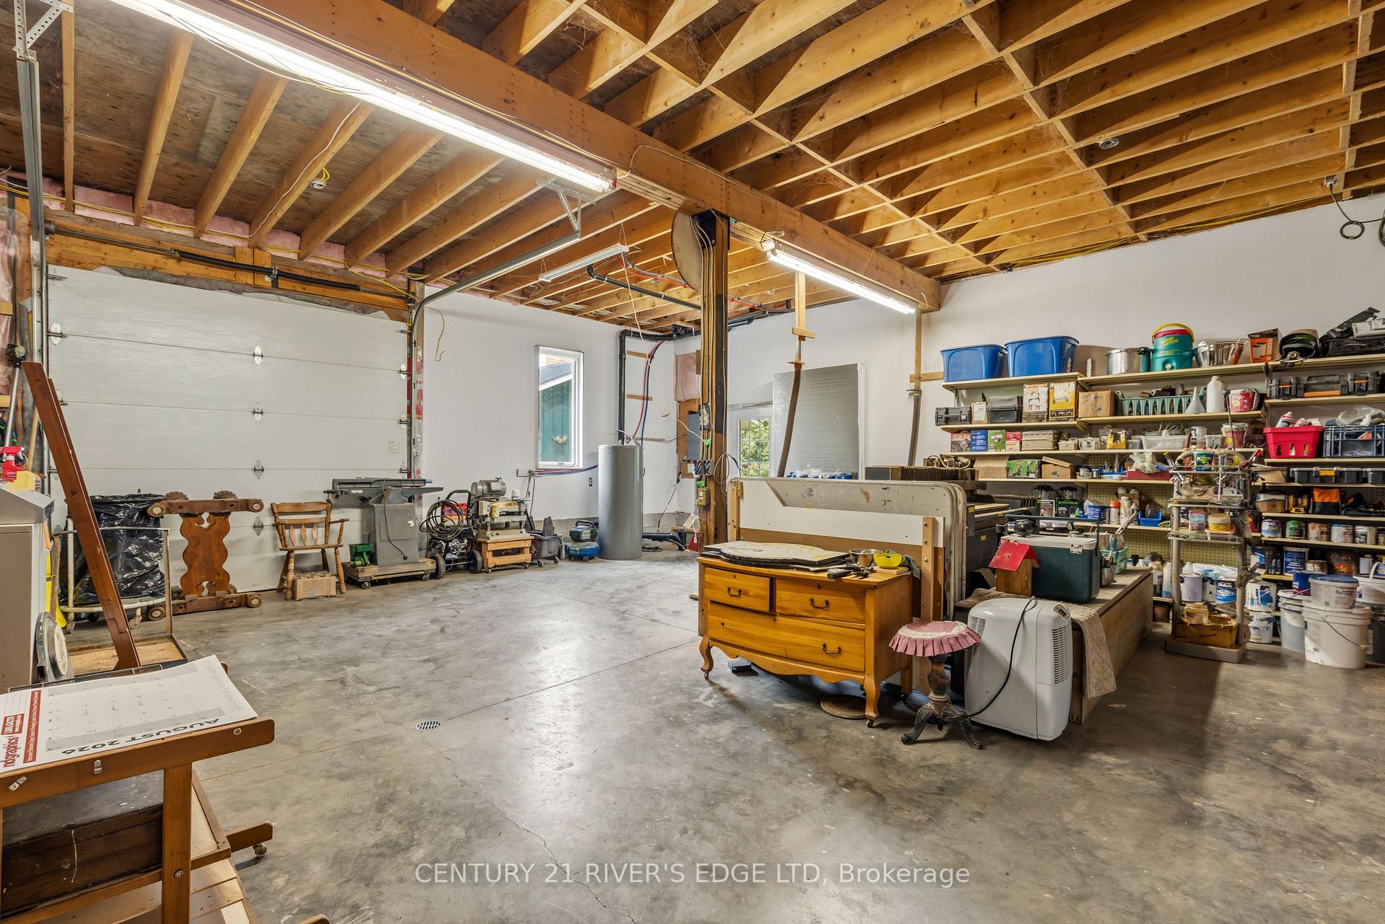
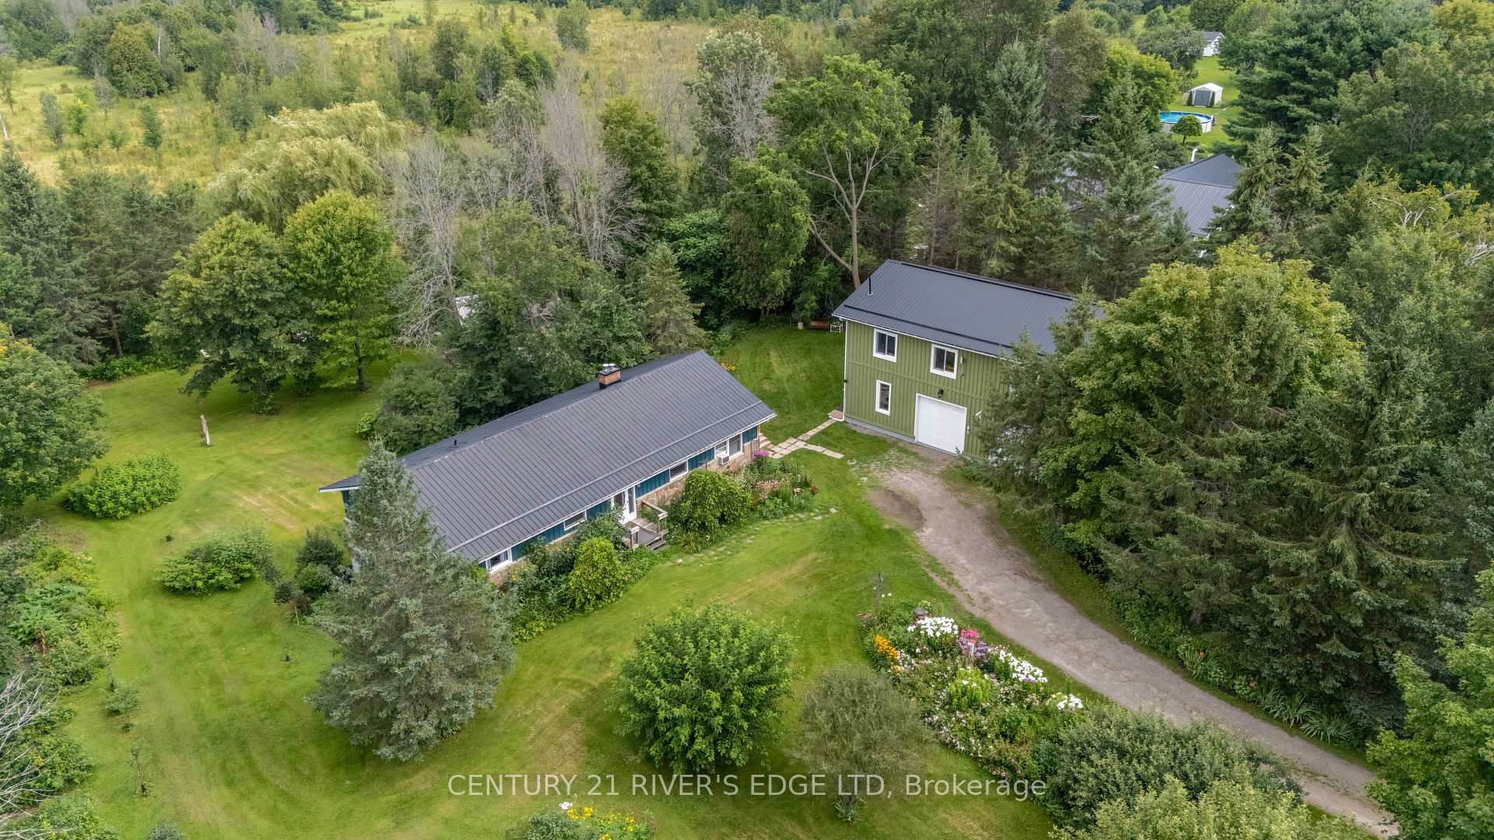
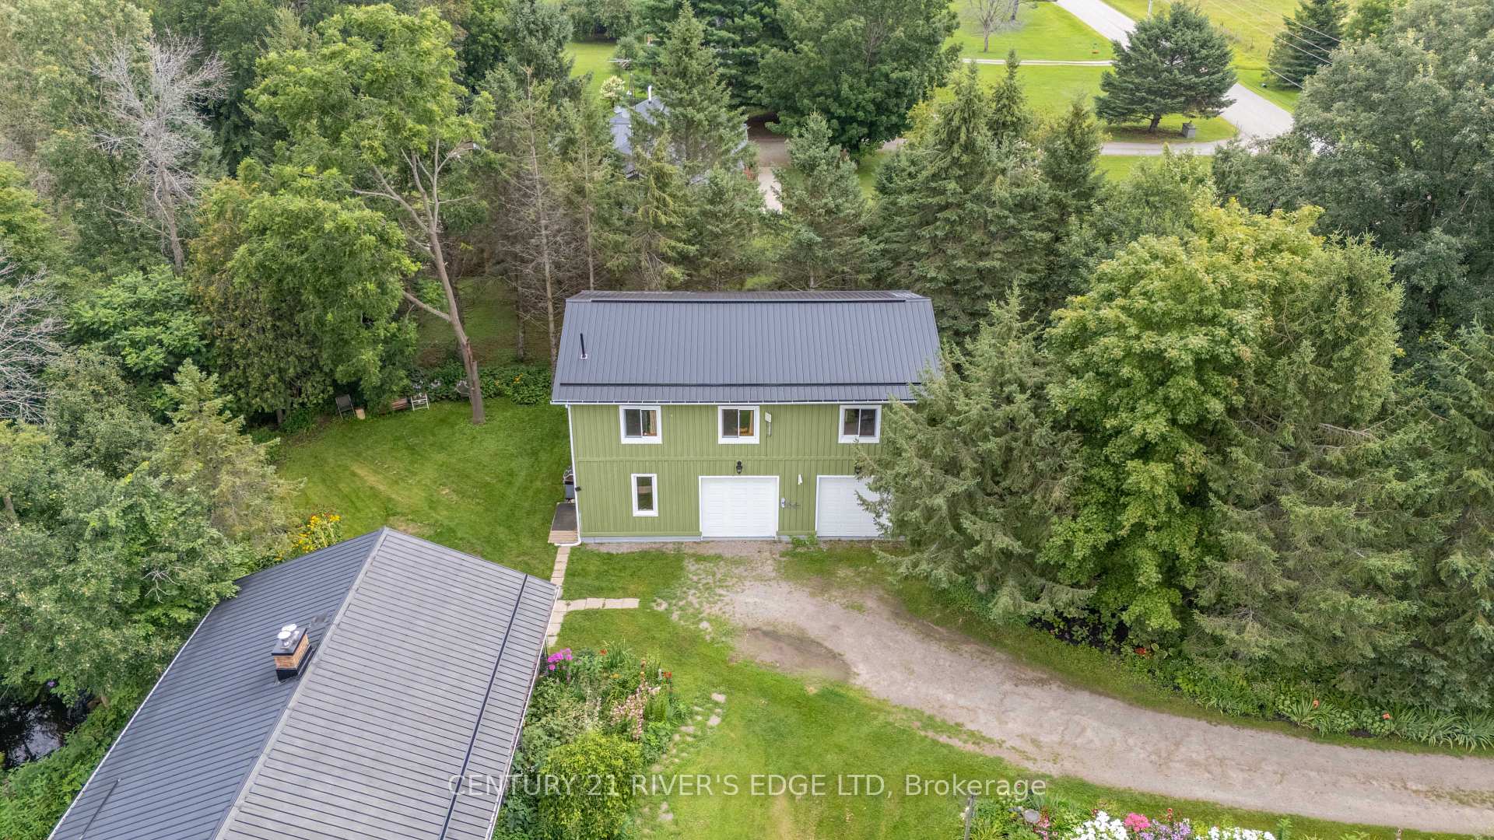
- Detached 2,200 sq. ft. garage/workshop built in 2010
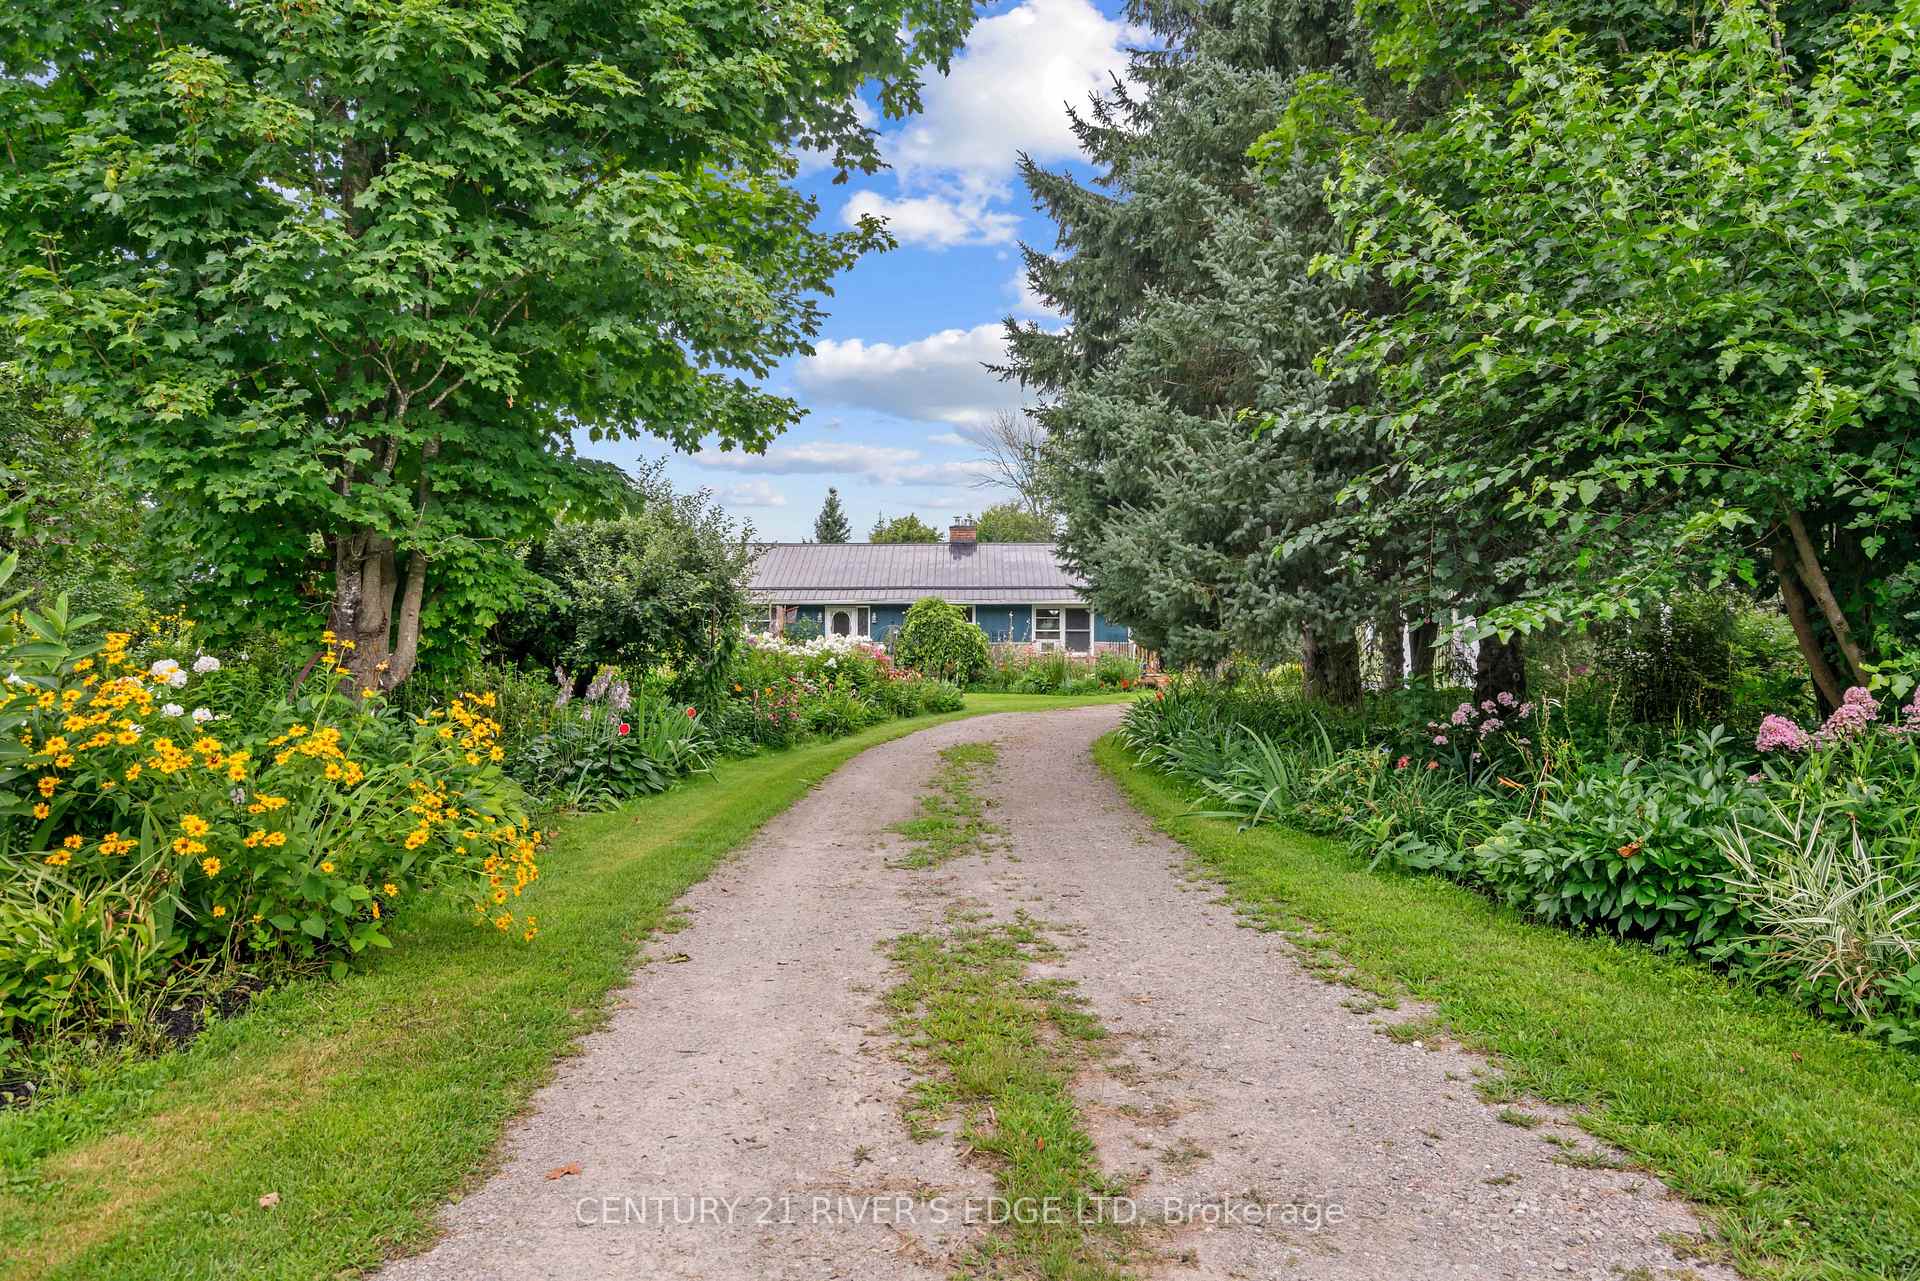
- Beautiful 3-season perennial gardens attract wildlife
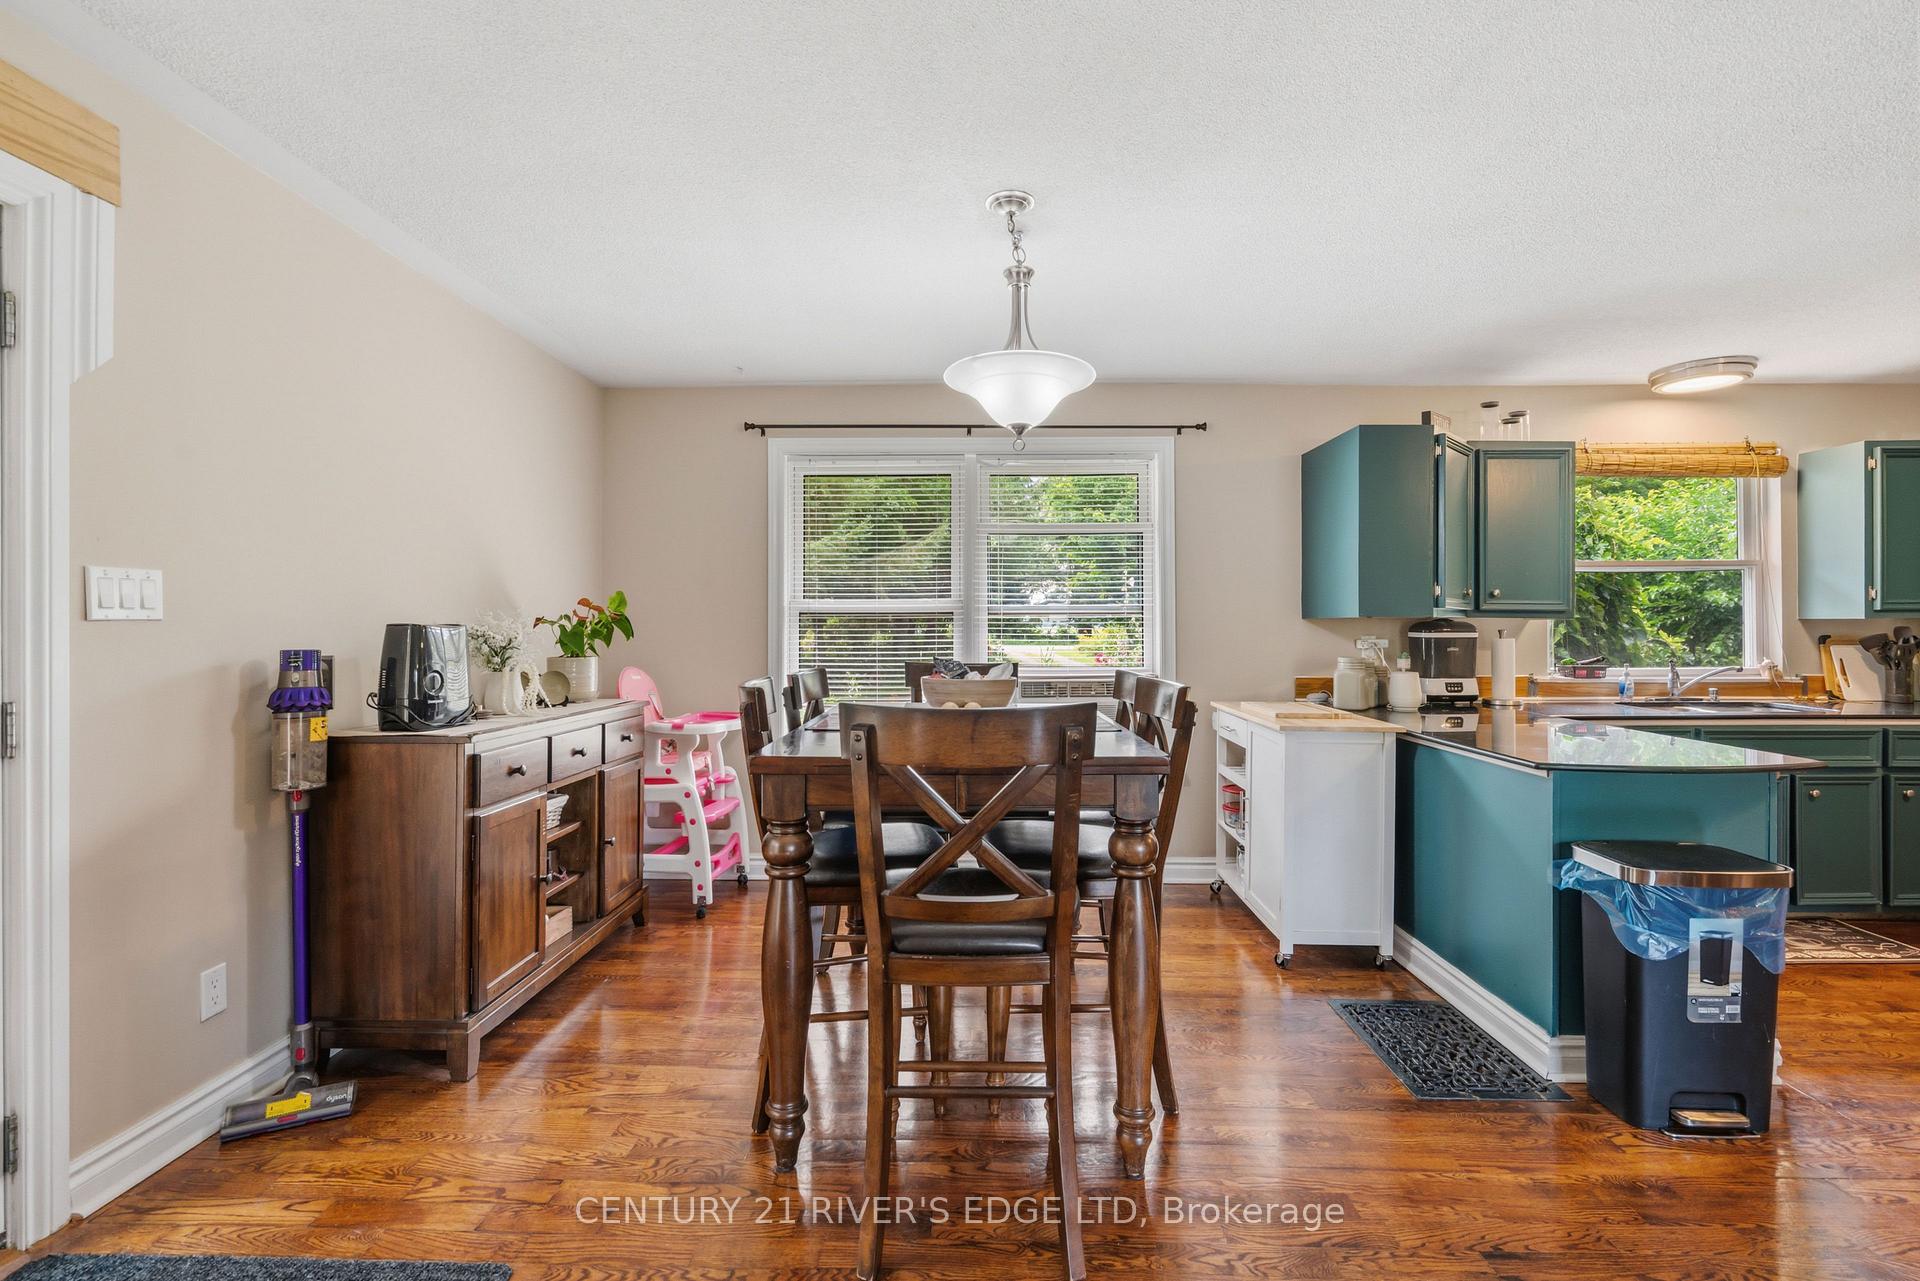
- Spacious living, dining, and kitchen areas
- Lower level includes office and recreation room
- Close to lakes and golf courses for outdoor activities
- Durable metal roof for longevity and low maintenance
- Private viewing available for interested buyers
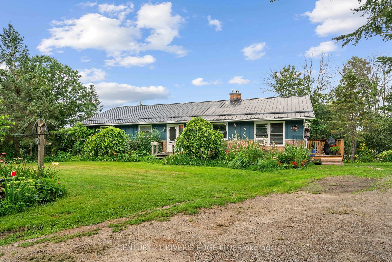
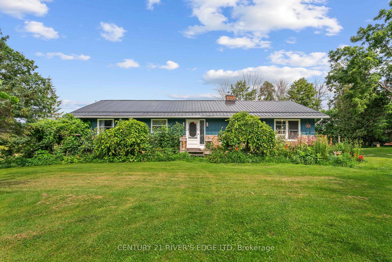
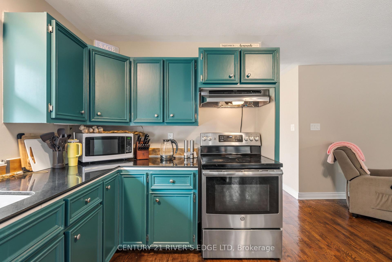
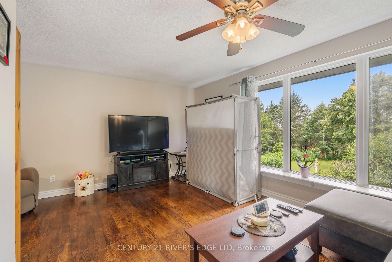
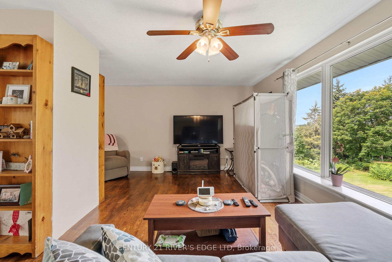
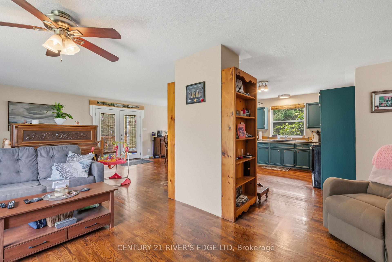
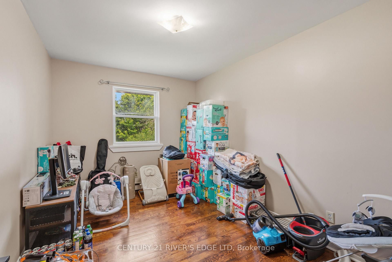
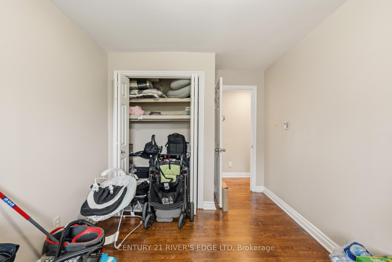
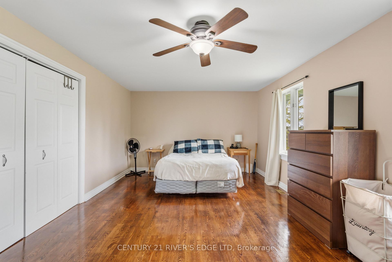
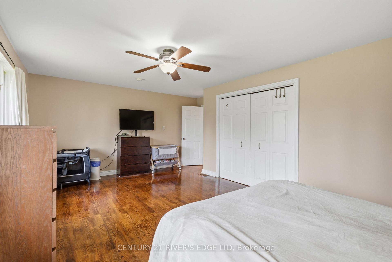
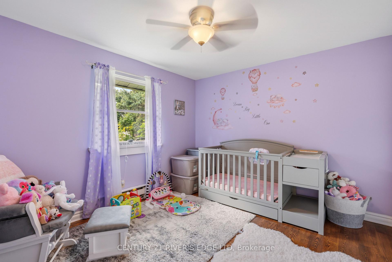
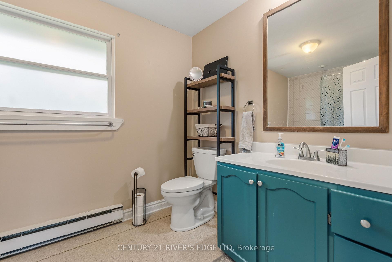
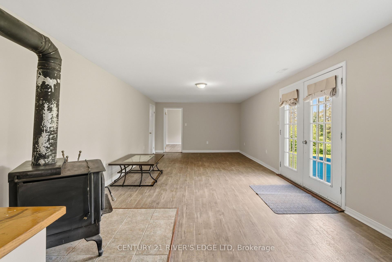
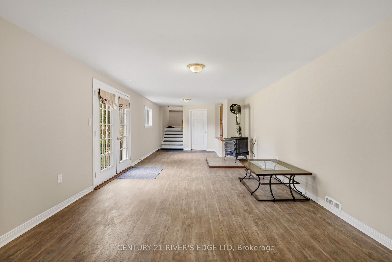
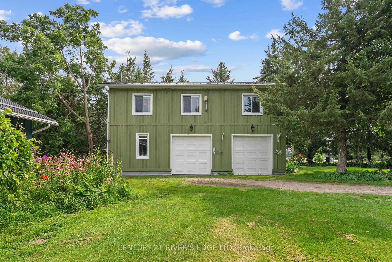
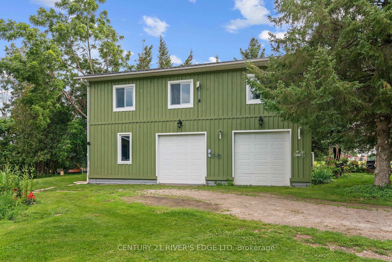
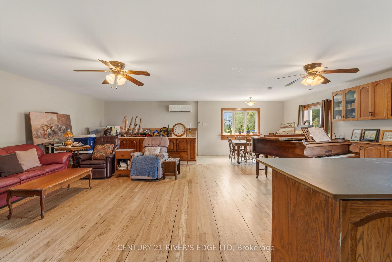
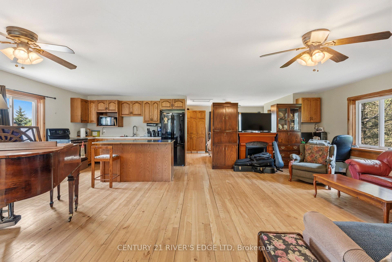
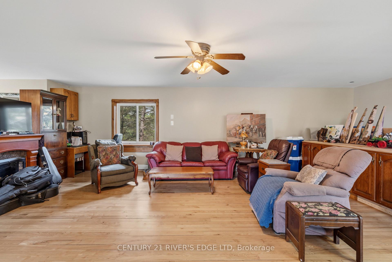
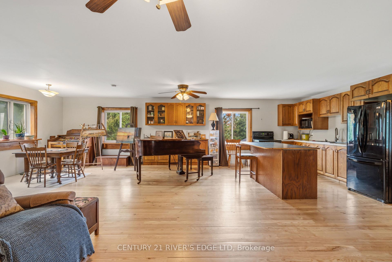
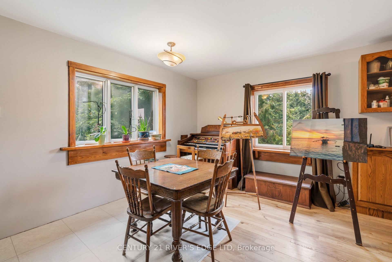
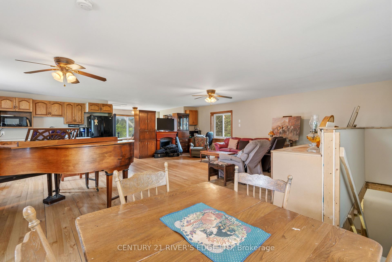
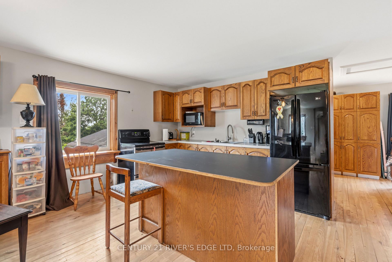
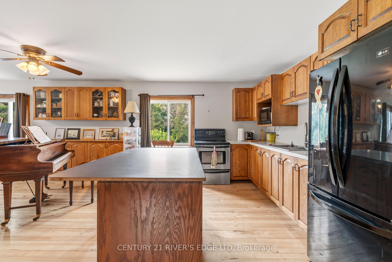
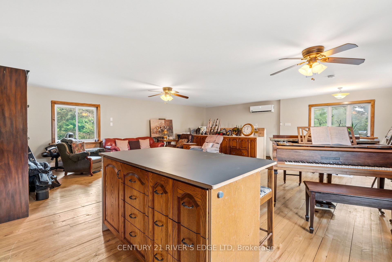
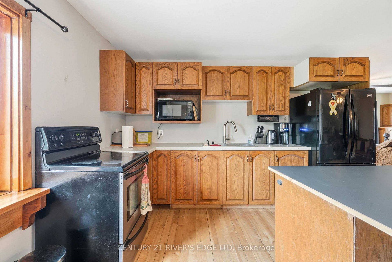
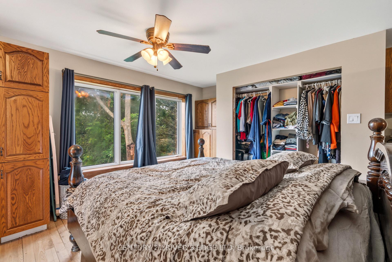
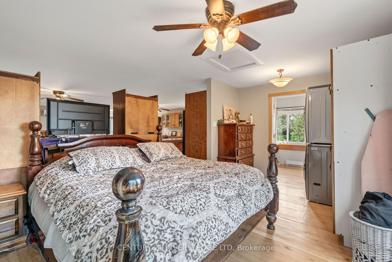
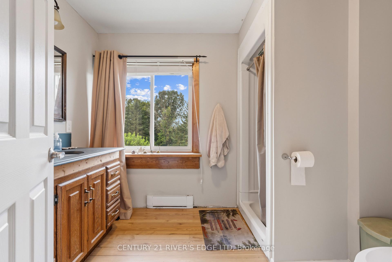
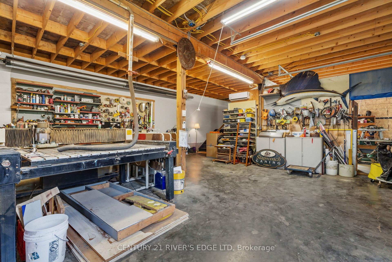
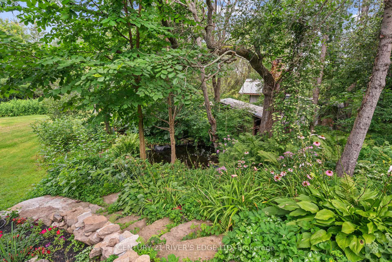
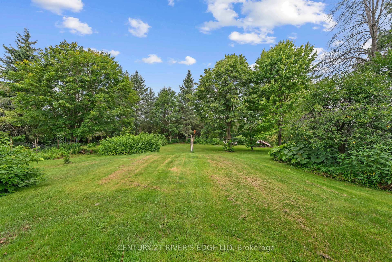
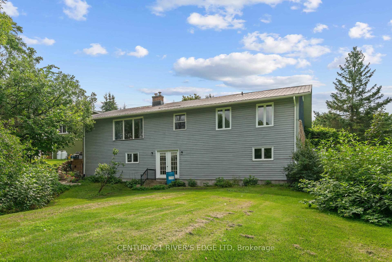
Attention buyers! First time offered for sale, this well-kept 1,500 sq. ft. family home offers a wonderful combination of comfortable living space, outdoor enjoyment and exceptional workshop/studio potential. Built in 1988 with a durable metal roof, the home is situated on a paved road just 20 minutes from Brockville, 6 minutes from the quaint Village of Athens, and less than 15 minutes to several area lakes and golf courses. Enjoy your morning coffee surrounded by 3-season perennial gardens, with butterflies and hummingbirds making regular visits throughout the warmer months. The main level features hardwood floors, 3 bedrooms, a 4-piece bathroom with soaker tub, and spacious living, dining and kitchen areas. A wide staircase leads to the lower level, offering a very large storage area, utility space which houses the forced air propane furnace and water softener, an office or potential guest bedroom, and a bright recreation room with garden doors providing direct access to the backyard. Outside, you'll find a small pond and garden shed for additional storage. The detached 2,200 sq. ft. garage/workshop, built in 2010 and also featuring a metal roof, offers impressive flexibility for work, hobbies and creative pursuits. With 2 overhead doors, a man door, 100-amp service, extensive shelving, and a second-level art/music studio with wood flooring, heat pump for both heating and cooling, this space provides room to pursue a wide range of interests. A property with plenty to appreciate both inside and out. Book your private viewing today!
Key Facts & Features
Property Costs
- Annual Property Tax Amount
- $2,372
- Land Transfer Tax Fee
- $7,473
Rental Items
- Rental Equipment
- rental propane tanks
- Basement Type
- Partially Finished, Walk-Out, Full
Interior Features
- Laundry Level
- Lower Level
- Interior Extras
- Primary Bedroom - Main Floor, Rough-In Bath, Storage, Water Heater Owned, Water Softener
- Fireplace/Stove
- Yes
- Fireplace Features
- Freestanding, Wood Stove
- Elevator
- No
Exterior Features
- Exterior Extras
- Deck, Landscaped, Privacy, Private Pond
- Pool
- None
- Property Features
- Sloping, Wooded/Treed
- Other Structures
- Garden Shed, Workshop
Building
- Building Type
- Detached
- Building Style
- Bungalow
Construction
- Exterior Finish
- Stone, Board & Batten
- Roof
- Metal
- Foundation Details
- Block
- Special Designation
- Unknown
Lot
- Lot Front
- 200.00 ft
- Lot Depth
- 300.00 ft
Inclusions
- Inclusions
- all affixed light and fan fixtures, water softener, 2 fridges, 2 stoves, metal shelving in garage washer and dryer in studio
Exclusions
- Exclusions
- rental propane tanks, washer and dryer in house
Parking & Garages
- Garage Type
- Detached
- Garage Spaces
- 2
- Parking Spaces
- 6
- Total Garage And Parking Spaces
- 6
Heating & Cooling
- Heat Source
- Propane
- Heat Type
- Forced Air
- Air Conditioning
- Other
- Water
- Well
- Sewers
- Septic
- Bedrooms
- 3
- Washrooms
- 1
- Kitchens
- 1
- Family / bonus room
- Yes
Room sizes
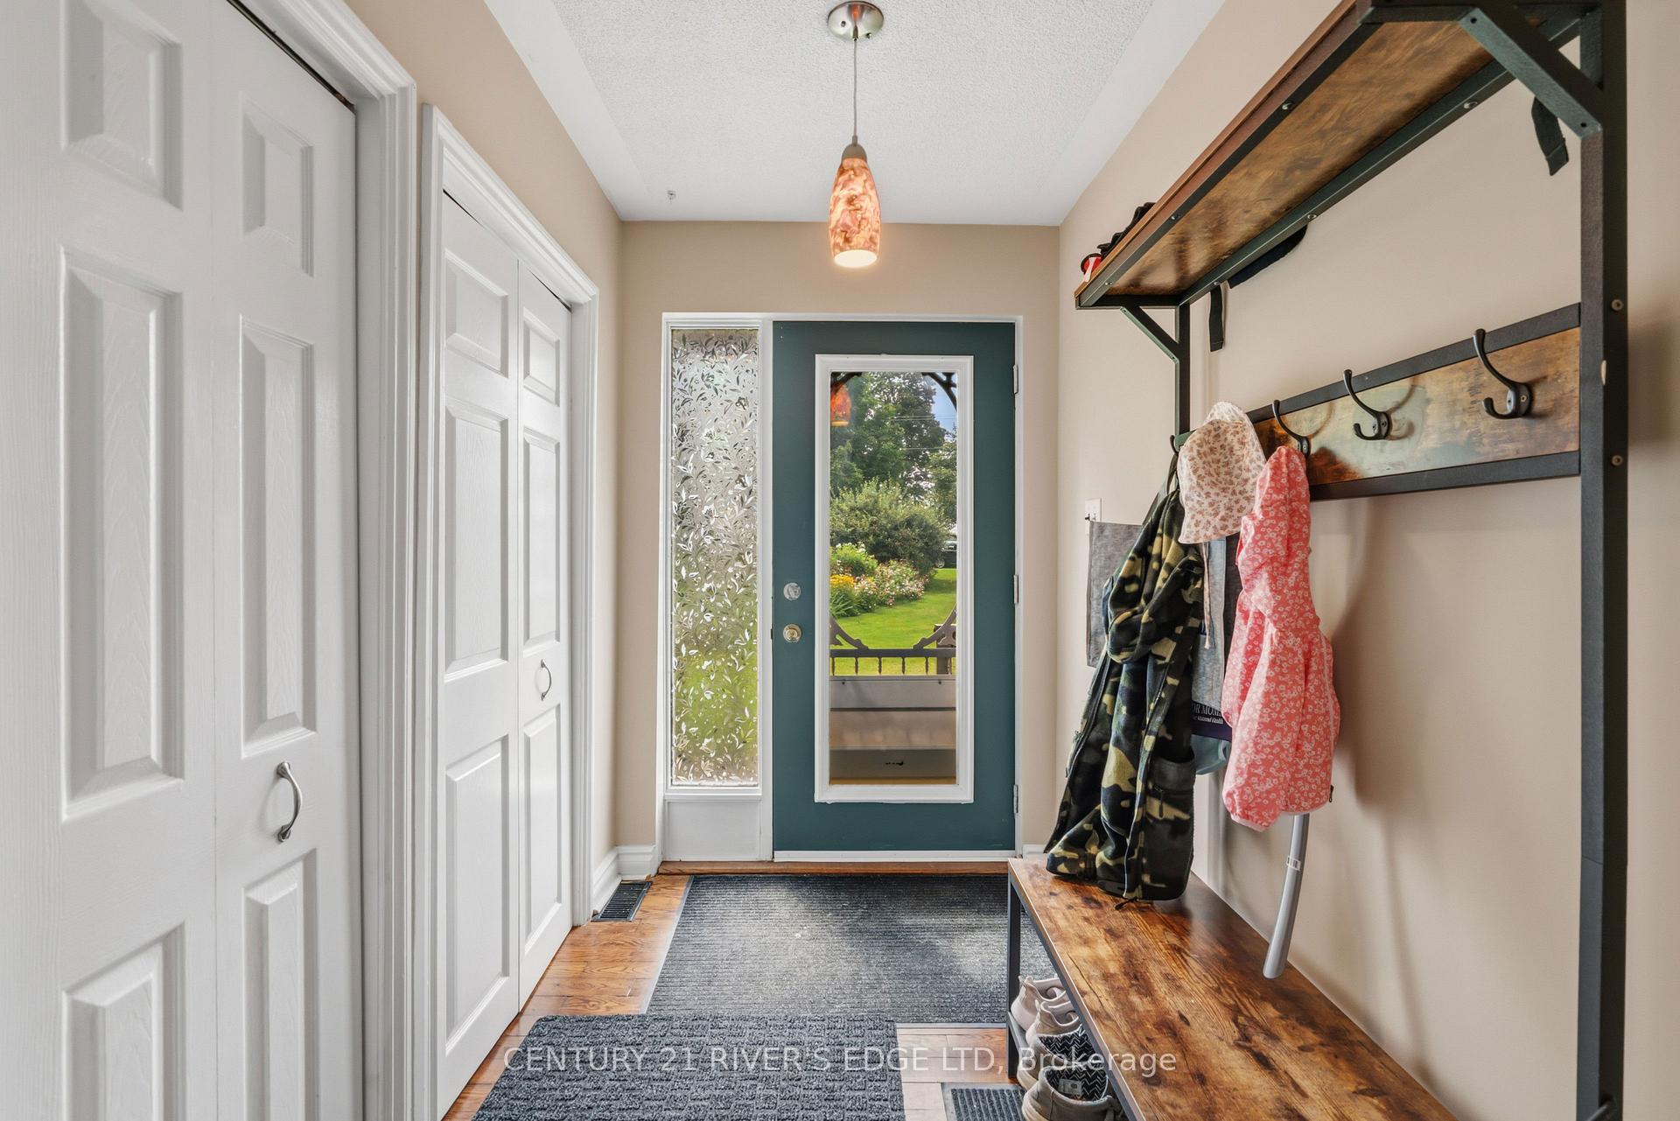
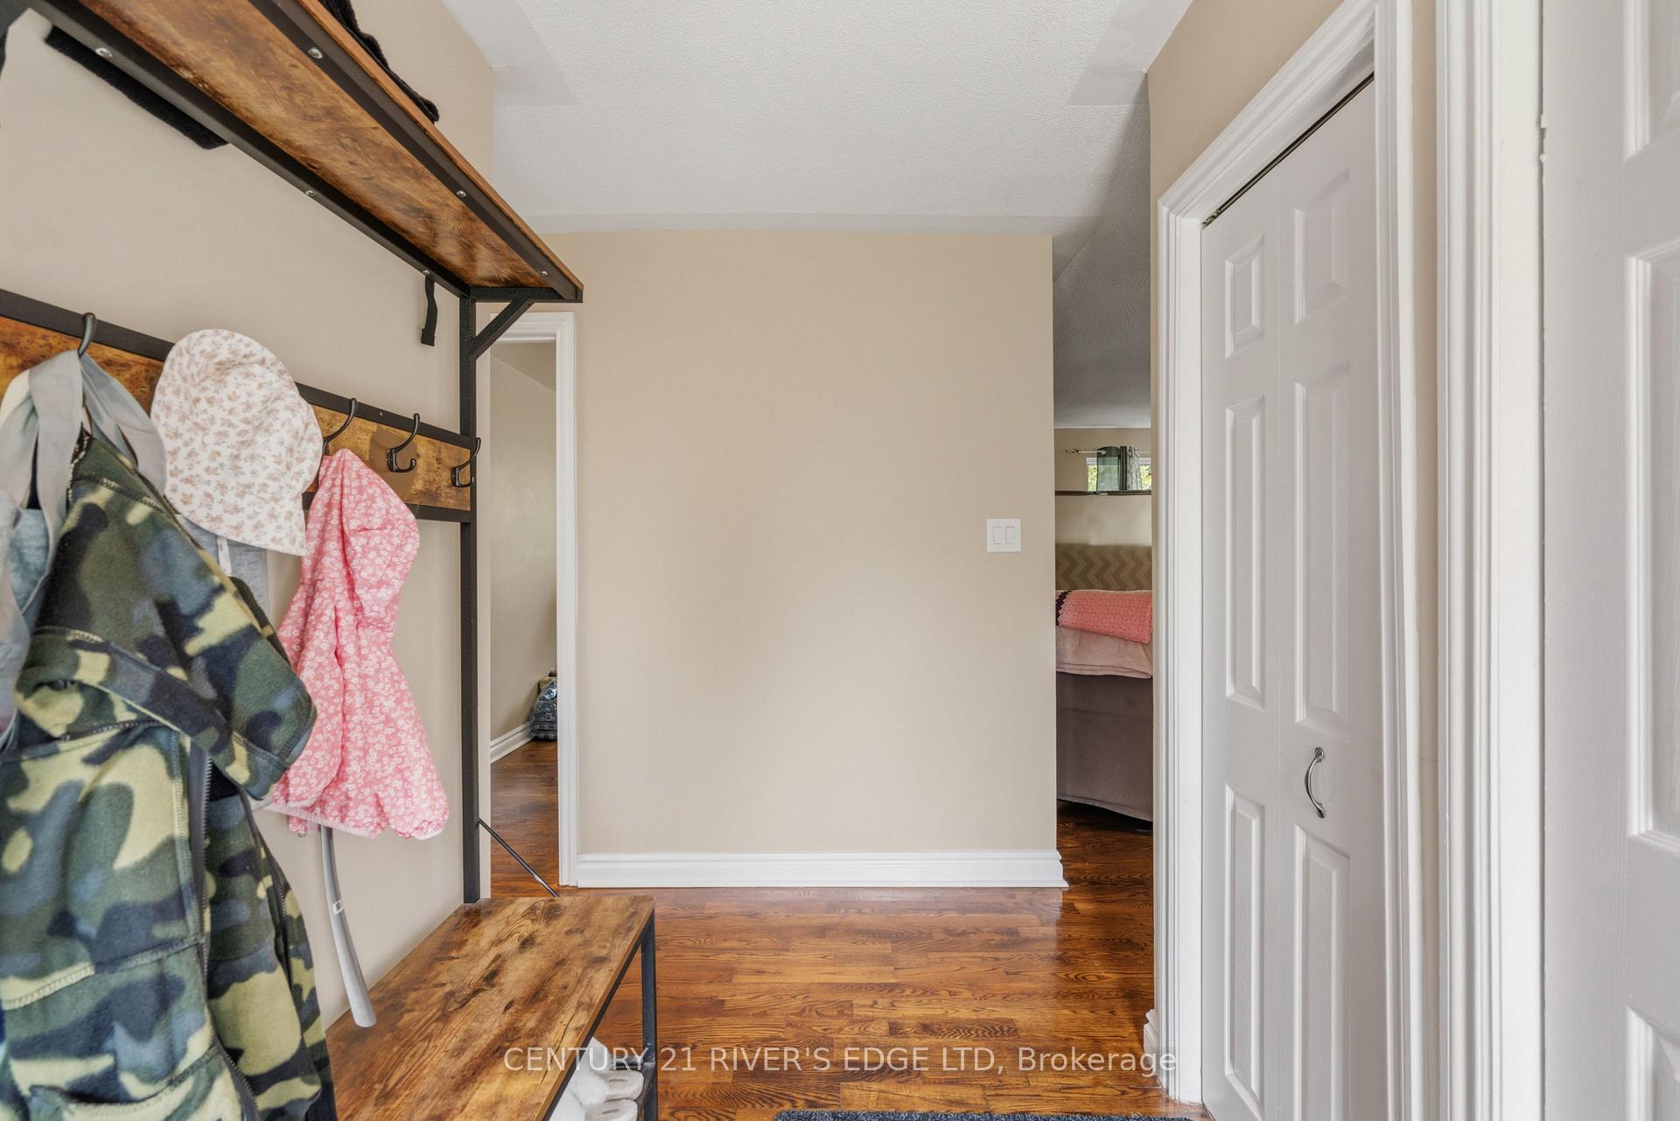
- Foyer—Main level, Double Closet, Hardwood Floor
- Other—Lower level
- Bathroom—Main level, 4 Pc Bath, Soaking Tub, Vinyl Floor
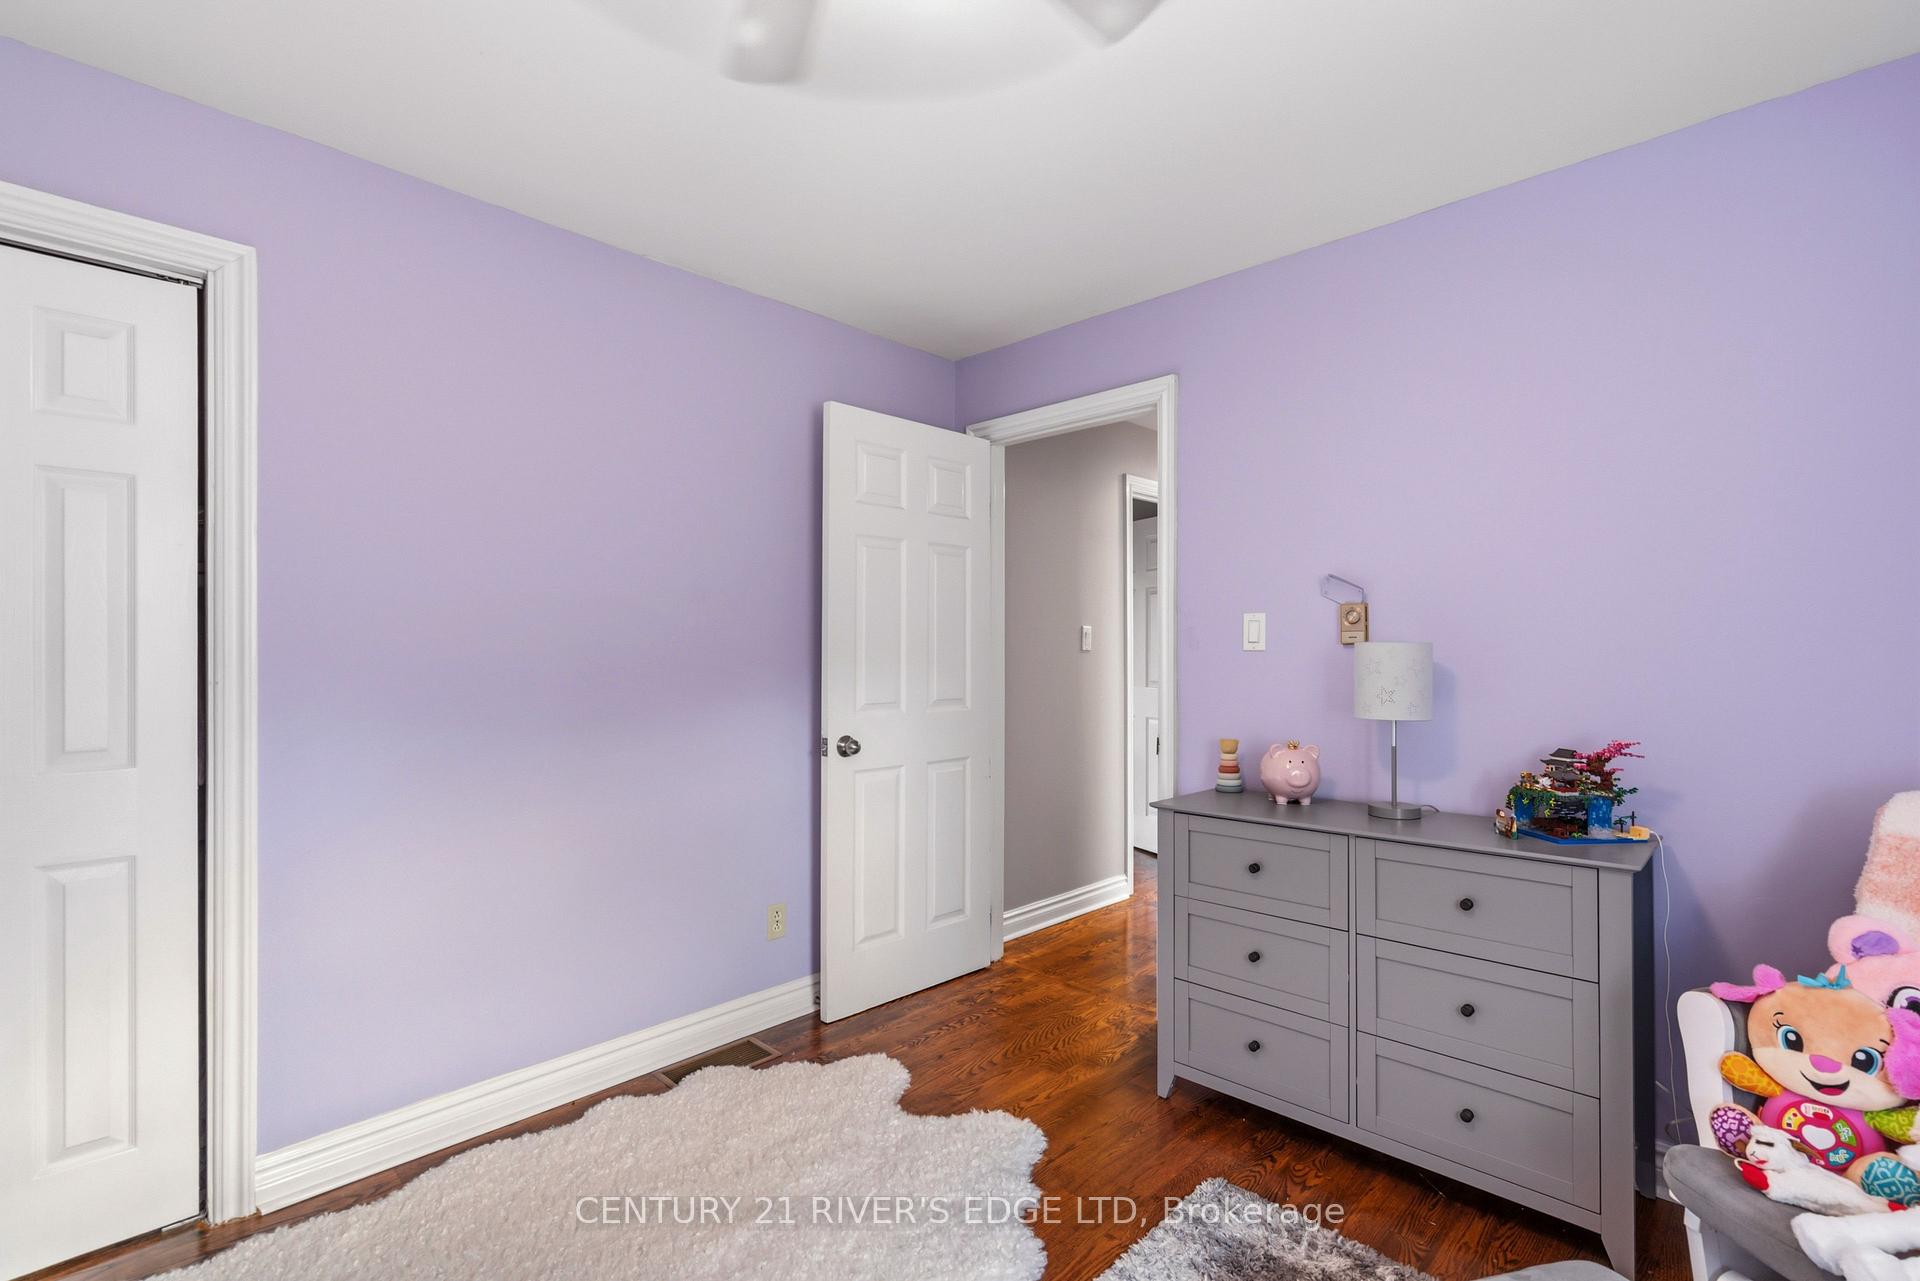
- Bedroom 2—Main level, Ceiling Fan(s), Hardwood Floor, Closet
- Other—Lower level, Concrete Floor
- Utility Room—Lower level, Concrete Floor
- Recreation—Lower level, W/O To Yard, Wood Stove
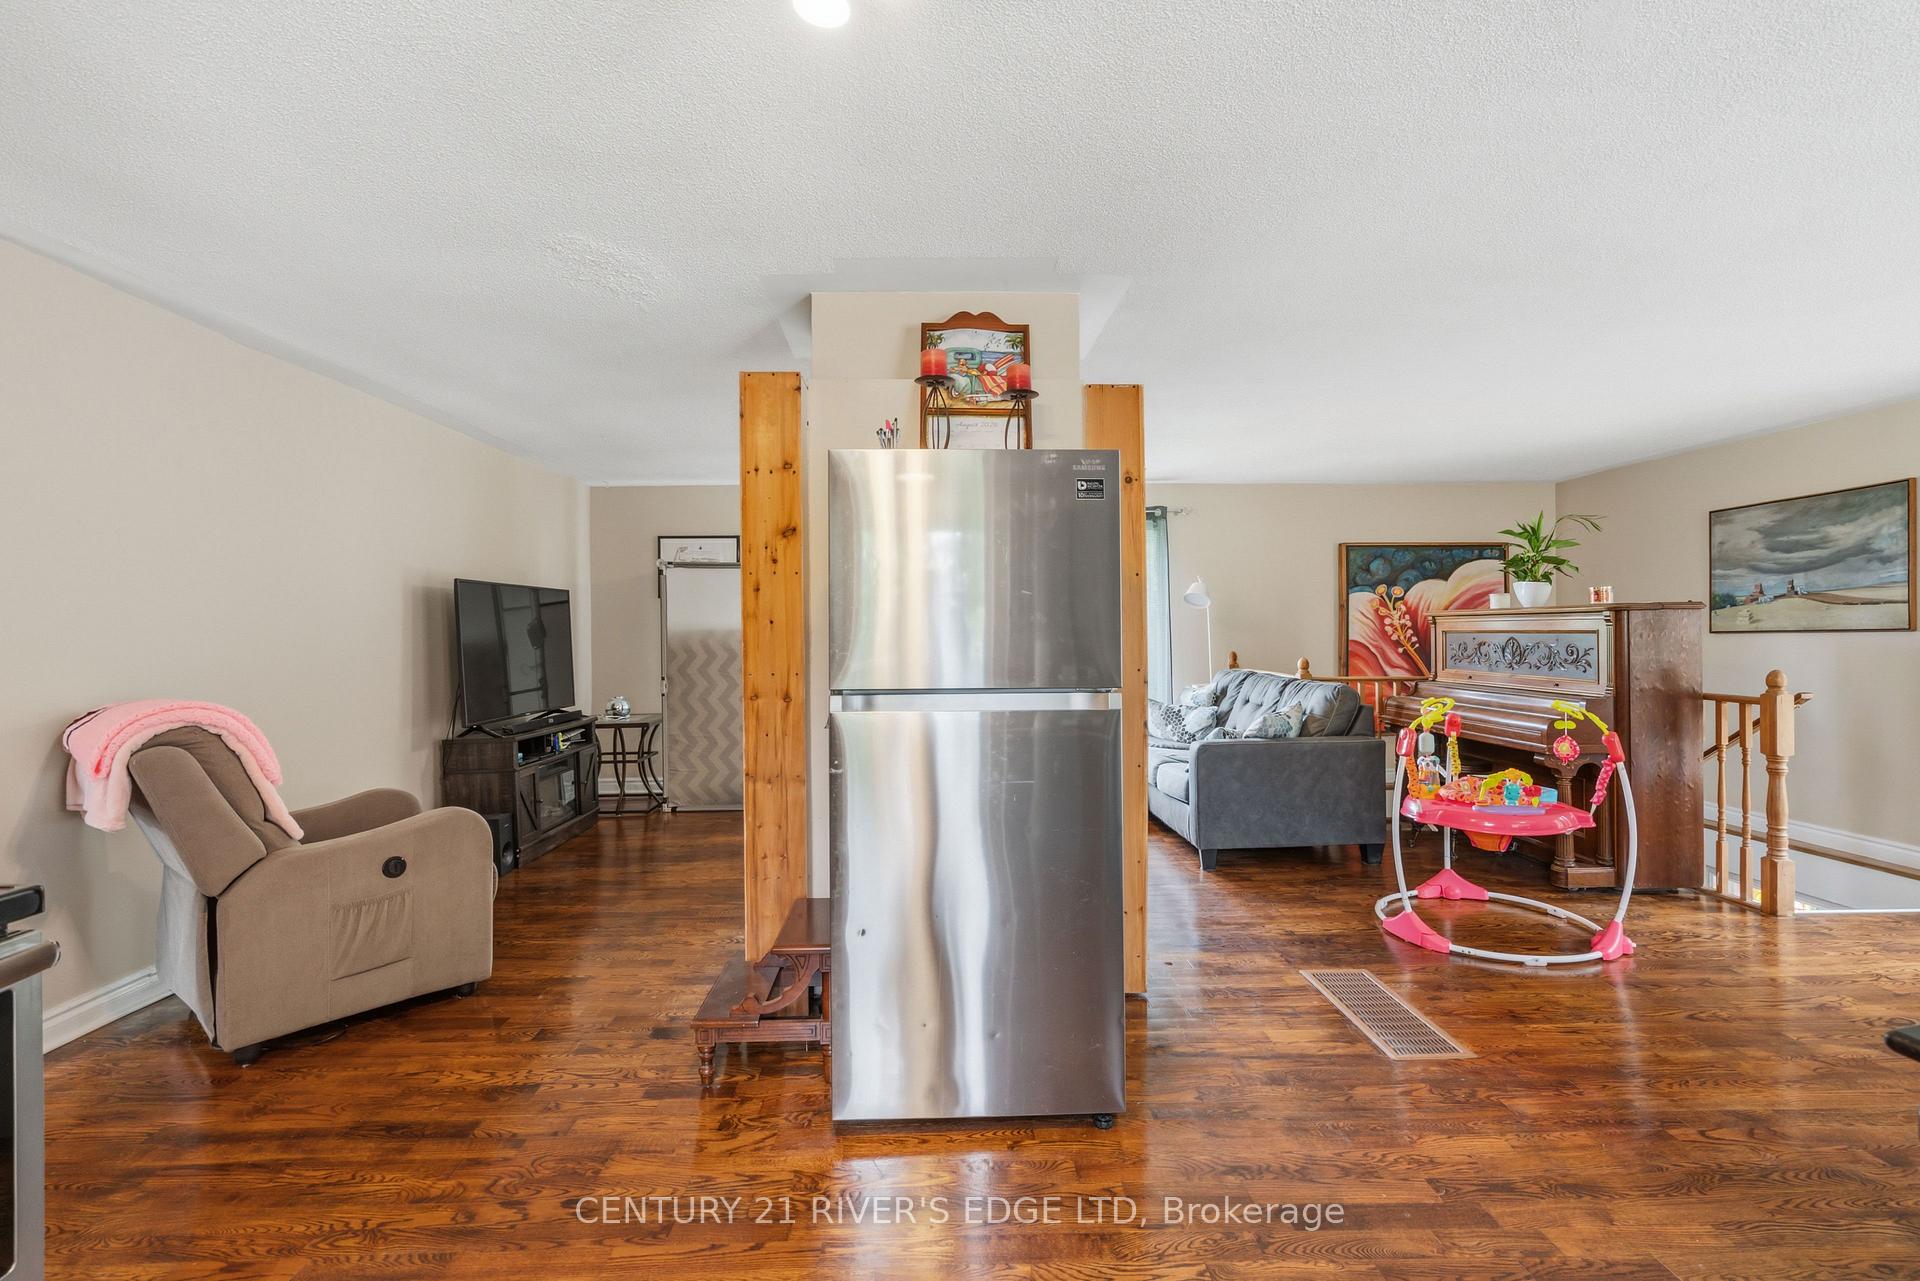
- Living Room—Main level, Ceiling Fan(s), Hardwood Floor, Picture Window
- Primary Bedroom—Main level, Double Closet, Hardwood Floor, Ceiling Fan(s)
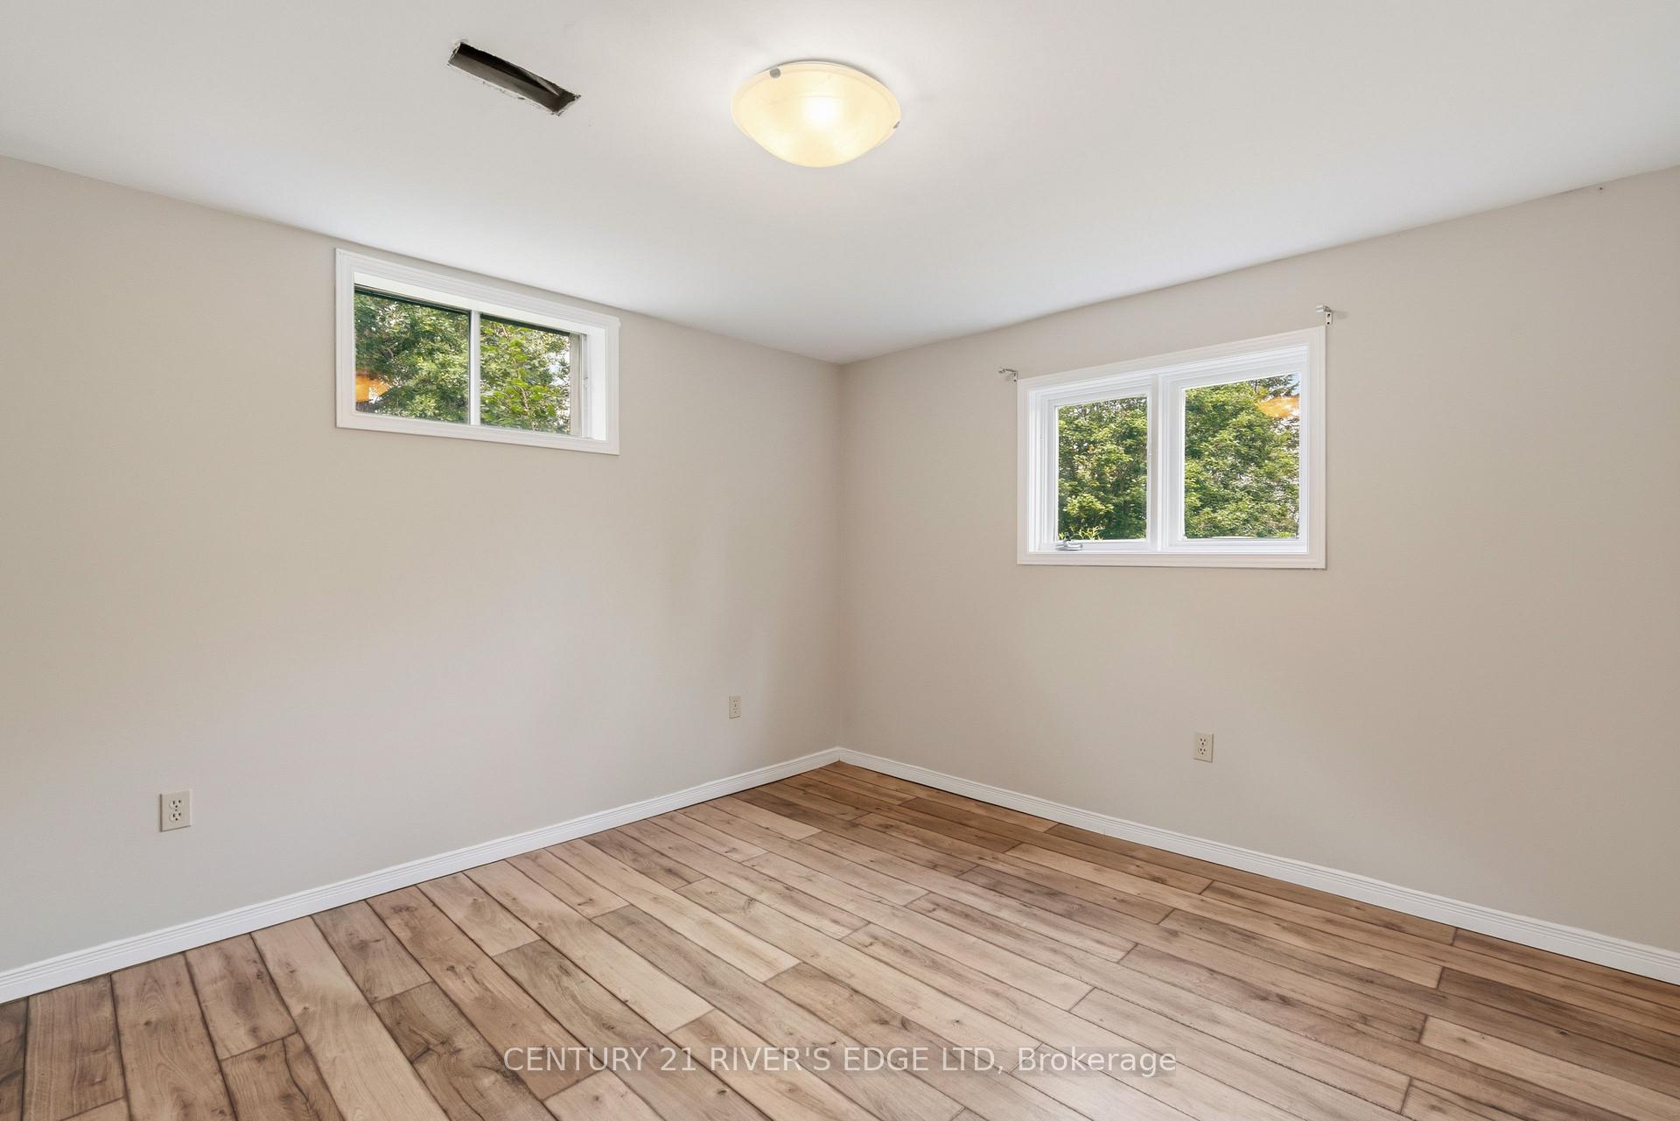
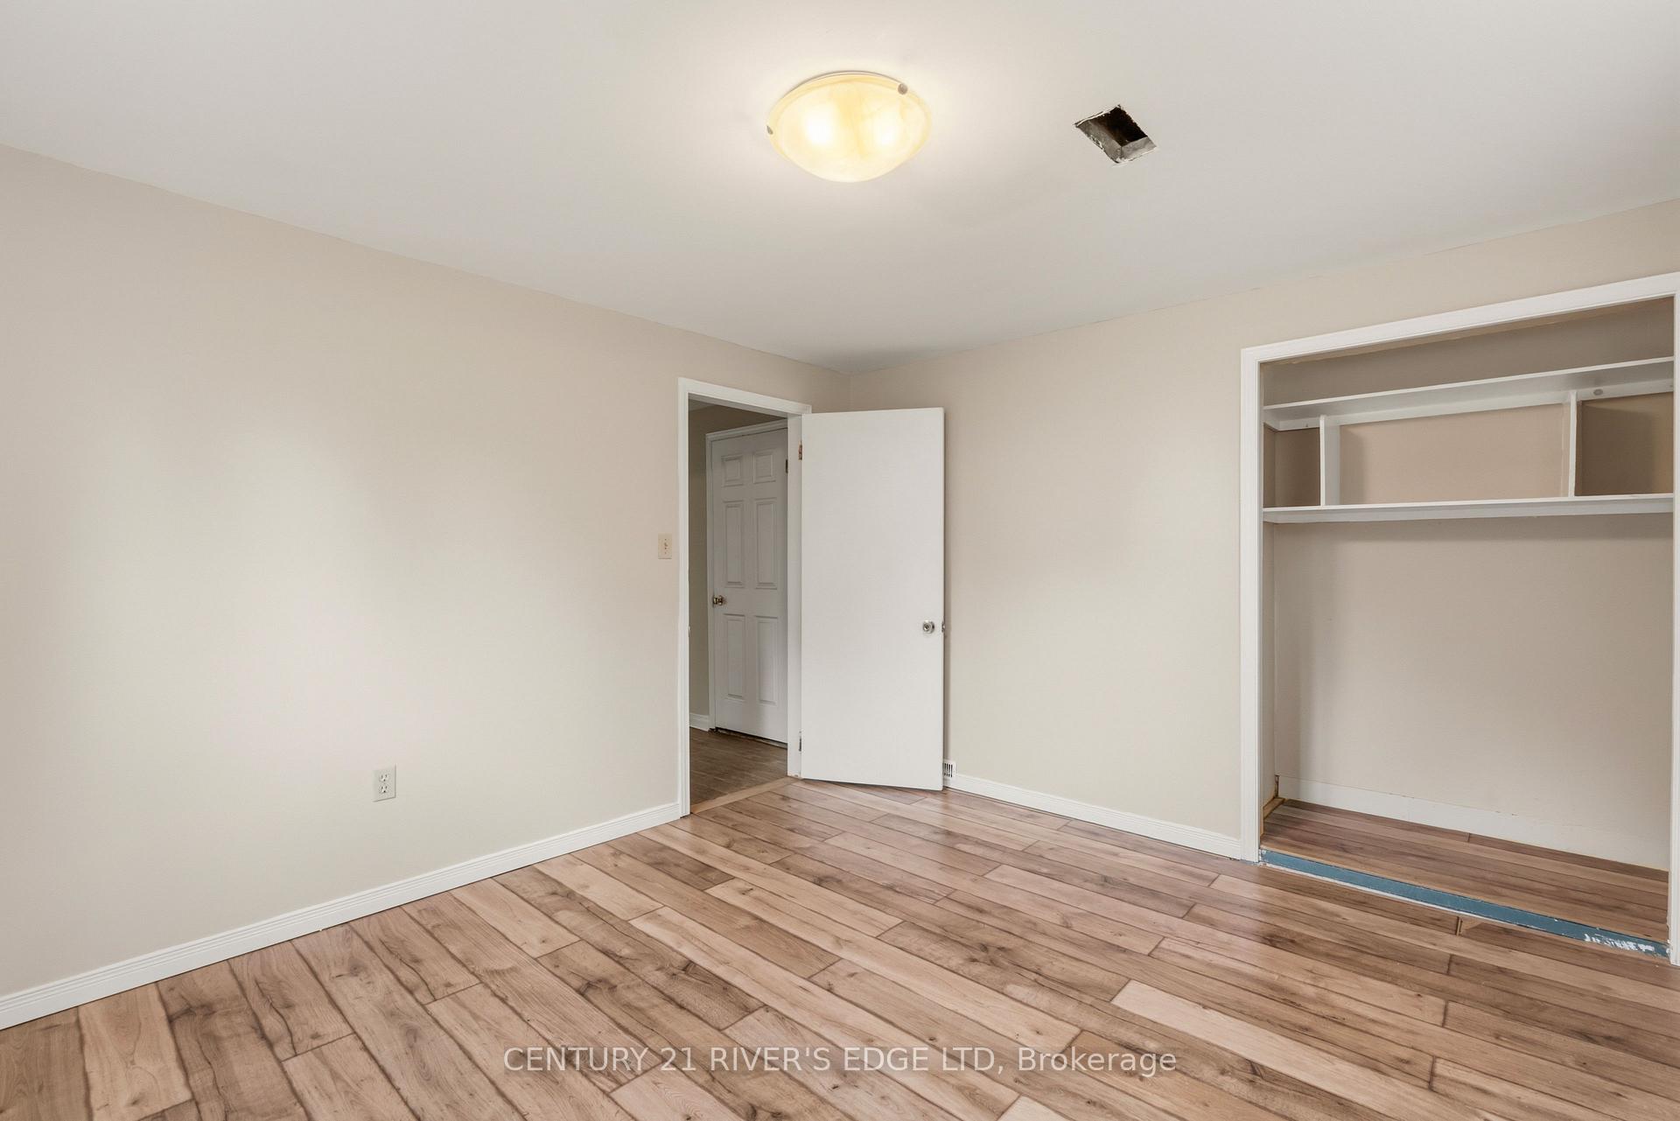
- Office—Lower level, Hardwood Floor, Closet
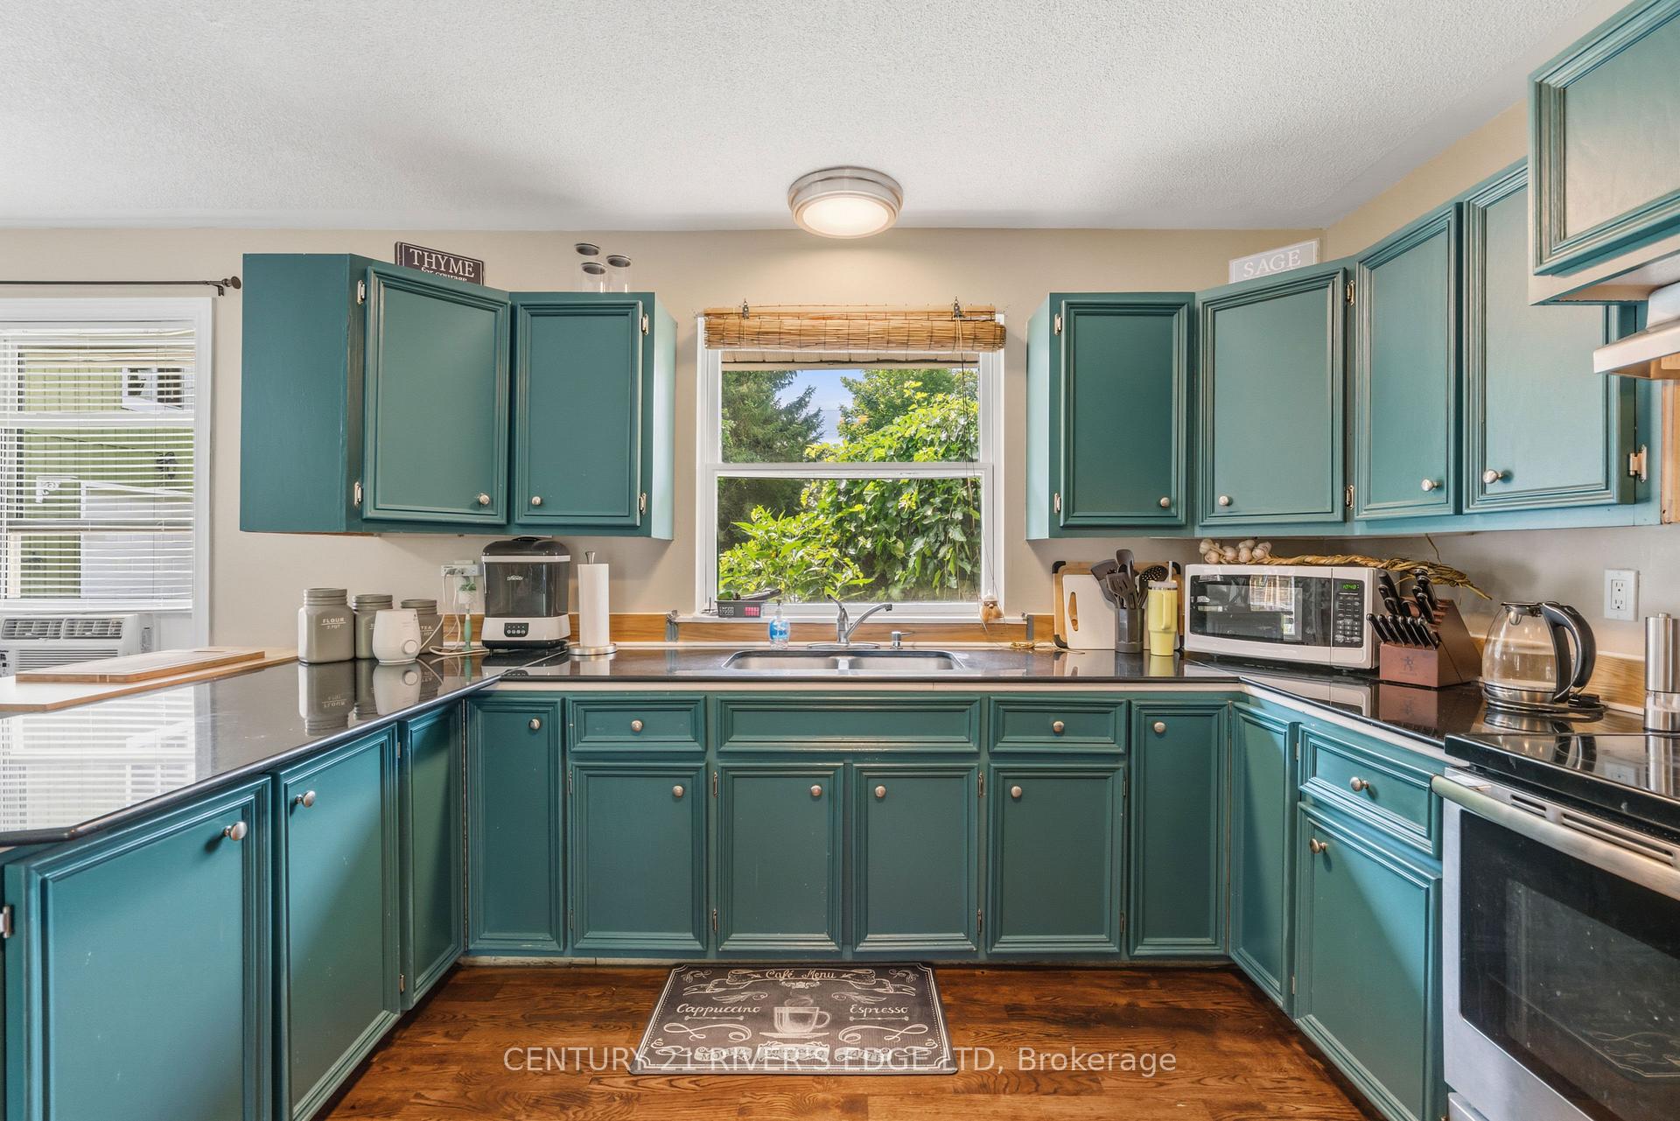
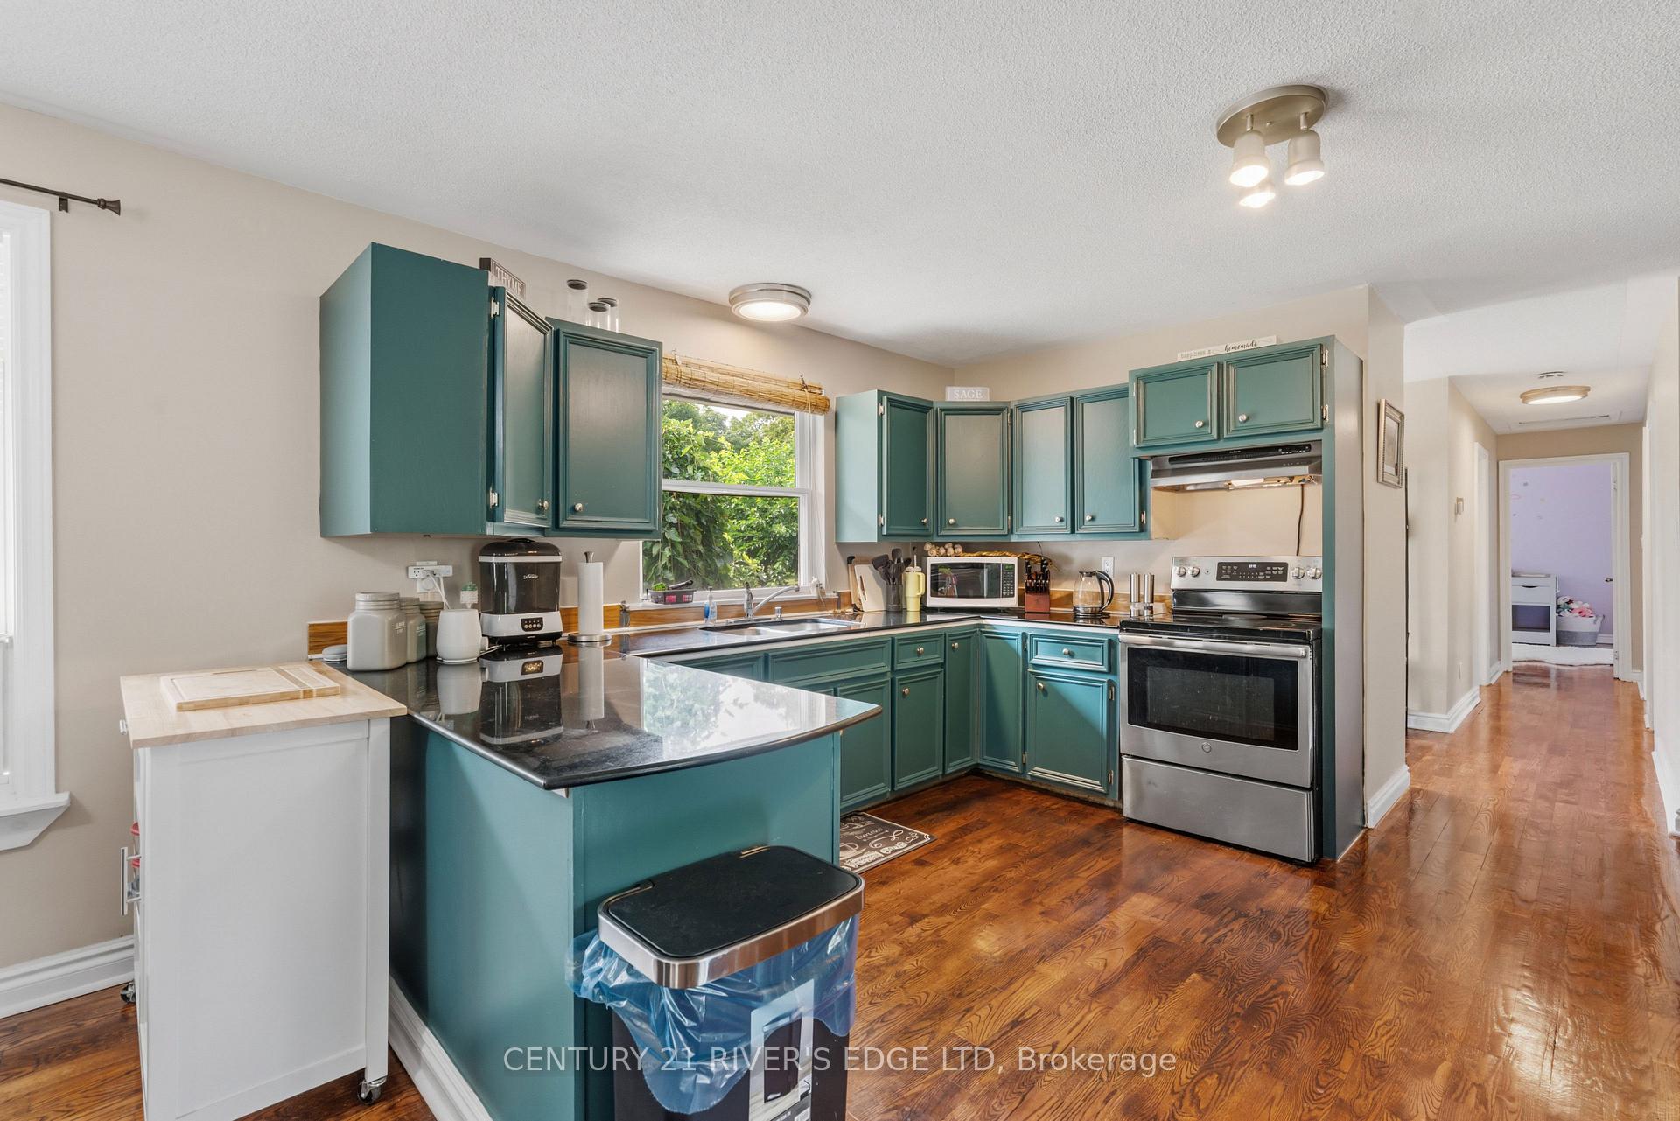
- Kitchen—Main level, Double Sink, Hardwood Floor
- Bedroom 3—Main level, Ceiling Fan(s), Hardwood Floor, Closet
- Dining Room—Main level, W/O To Sundeck, Hardwood Floor
Washrooms
- 4-piece, Main
- Municipality
- Athens
- Neighbourhood
- R of Yonge & Escott Twp
- Main cross streets
- Osborne Road
- Zoning
- Single Family Detached (not on water)
- Directions
- From Brockville head north on County Road 29 approximately 9 miles then turn left onto County Road 42 West just past Cedar Valley Golf and County Club, head west about 1.5 miles and turn left onto 8th Line Road, this home will be on you right #184
- MLS® number
- X13660796
- Data source
- Toronto Regional Real Estate Board
- Listed on
- 2026-08-10
- Updated on
- 2026-10-19
- Days on market
- 74 days
- Possession type
- 60-89 days
- Co-op commission
- 2.0
- Seller
- Listed by
- CENTURY 21 RIVER'S EDGE LTD
Home Market Value
Current home valuation for 184 8th Line Road, Athens, R of Yonge & Escott Twp, Athens, ON. Listed for $549,900
HOMEH Estimate
$550,743
Estimated Sales Range
$497,414 - $631,221
HOMEH Estimate for 184 8th Line Road, Athens, R of Yonge & Escott Twp
Calculated with a real agent's CMA method — 45+ years of experience, codified. Not an AI guess.
For the owner
Is this your home? Track its value.
Get this home's HOMEH Estimate by email once a month, with how many homes are for sale around you.
Mortgage Payment Calculator
Compare up to 4 down payment scenarios
5% on first $500K + 10% on $49,900 over $500K
$29,990
| Scenario 1 | Scenario 2 | Scenario 3 | Scenario 4 | |
|---|---|---|---|---|
−Down payment | % $ | % $ | % $ | % $ |
+CMHC insurance | $20,786 | $15,342 | $13,088 | $0 |
=Total mortgage | $540,441 | $510,252 | $480,503 | $439,920 |
Amortization | ||||
Mortgage rate | % | % | % | % |
| Payment frequency | ||||
=Mortgage payment | $2,639monthly | $2,491monthly | $2,346monthly | $2,148monthly |
Land Transfer Tax
$7,473
$7,473
Around this home
No schools found nearby
Data provided by OpenStreetMap & Fraser Institute School Rankings
Ask HOMEH
New!Hi there!
👋Text or call (416) 301-9001
Recommended for you
Based on homes you've looked at.
No recommended properties found.
Nearby similar homes
No nearby properties found.
More real estate resources
Other homes nearby
Explore this area
Nearby neighbourhoods
No nearby listings available.