
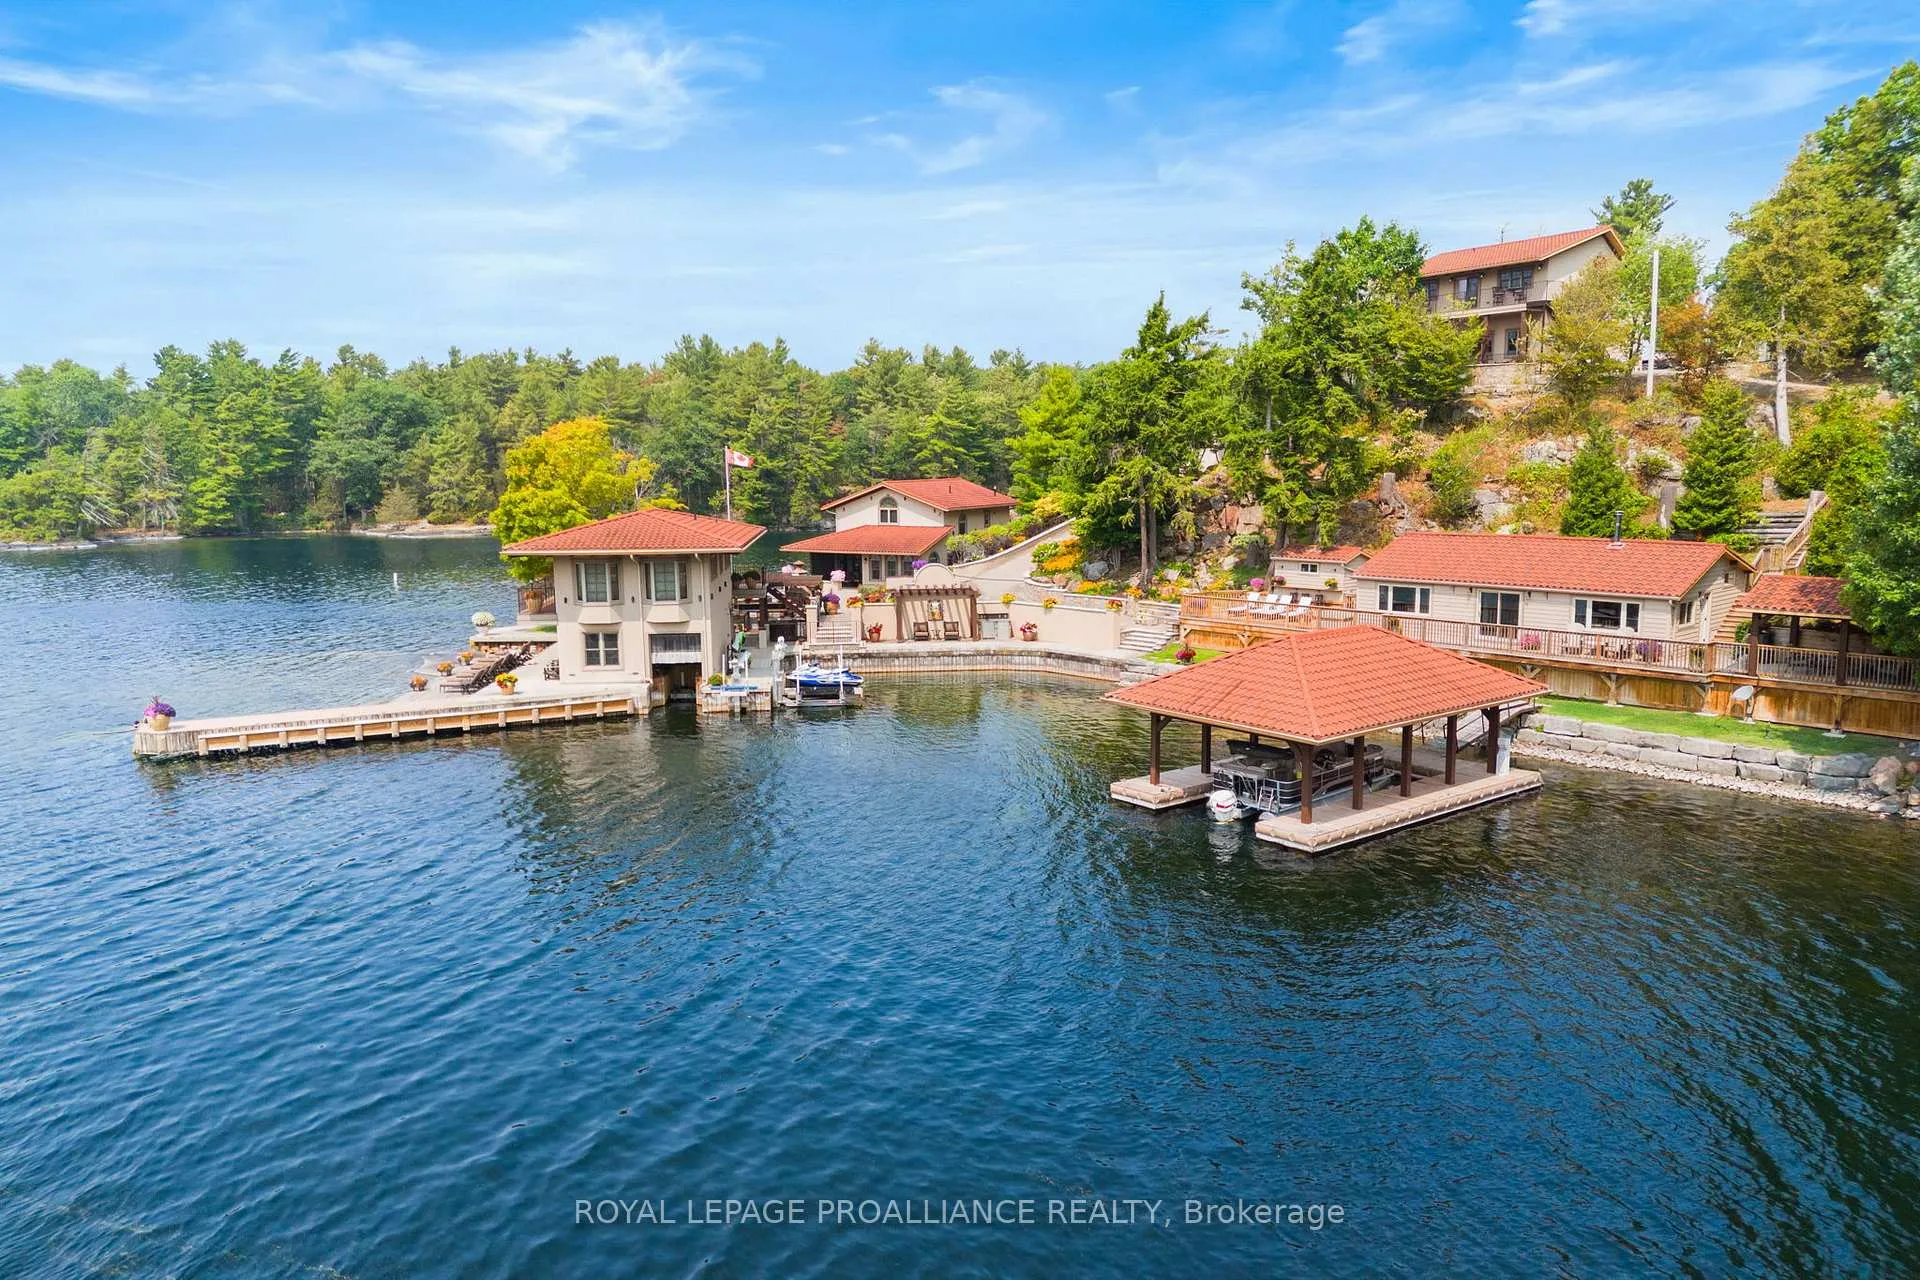
270 Spence Lane
Athens (R of Yonge & Escott Twp), ON K0E 1B0
- 11+1Bedrooms
- 12Bathrooms
- 5Garage
- 5000 +Sq Ft
- $22,475Tax
- 382×204 ftLot Size
 Estimated Value:$4,693,504See Free Estimate Report

Property not available for sale or for rent.
HOMEH One: full-service selling for a 1% listing fee. The buyer's agent commission is separate.
Free Home EvaluationHow Much Is My Home Worth?Homes for Sale NearbySale & Price History for 270 Spence Lane, Athens, R of Yonge & Escott Twp
Real estate boards require you to or to see the full details of this property.
*Sold prices and complete sale & price history are regulated data. Under the Trust in Real Estate Services Act, 2002 (TRESA) and the rules of the Real Estate Council of Ontario (RECO), and pursuant to the Multiple Listing Service® rules of the Canadian Real Estate Association (CREA) and the Toronto Regional Real Estate Board (TRREB), this information may be shown only to registered users who have agreed to the applicable terms of use (a Virtual Office Website, or "VOW," arrangement). HOMEH Inc., Brokerage therefore provides it to signed-in members only. Creating an account is free and takes under a minute.
About 270 Spence Lane, Athens, R of Yonge & Escott Twp
Summarized Description
- Stunning waterfront estate on Charleston Lake.
- Custom residence inspired by South American design.
- Includes a boathouse and seasonal cottage.
- 5.5 acres with panoramic views and landscaped grounds.
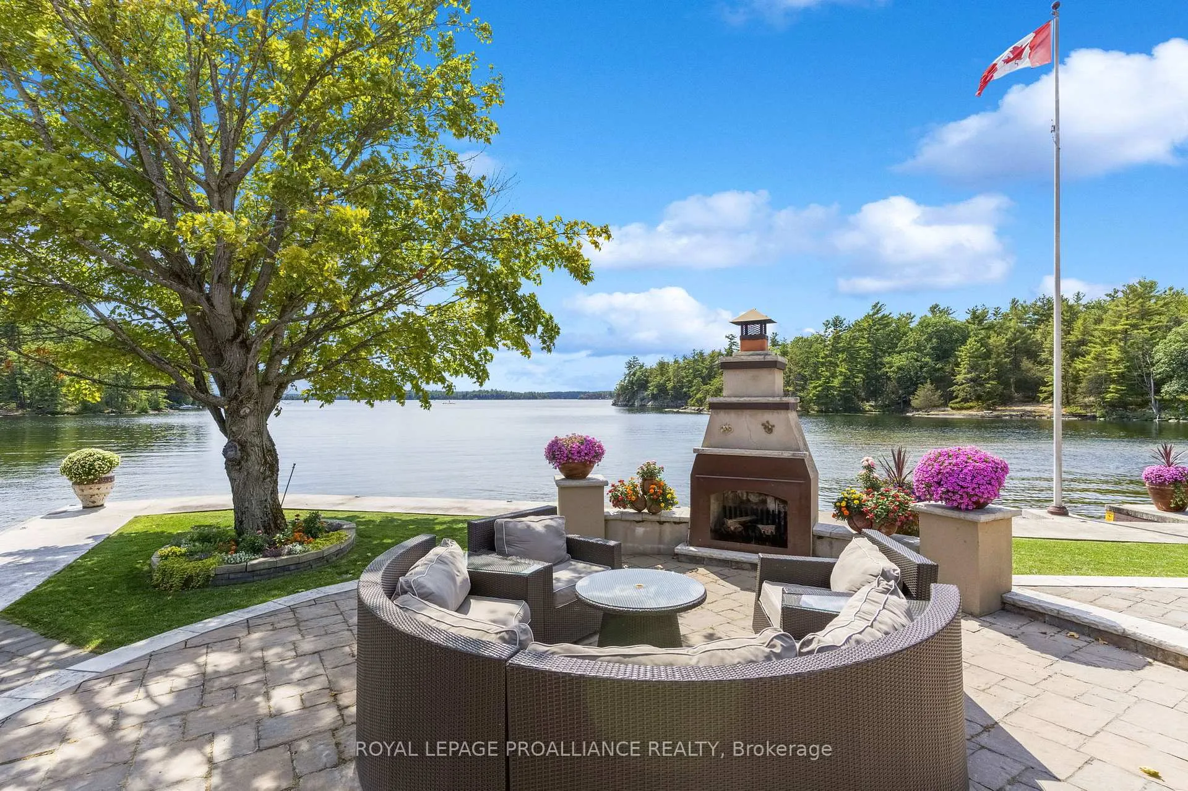
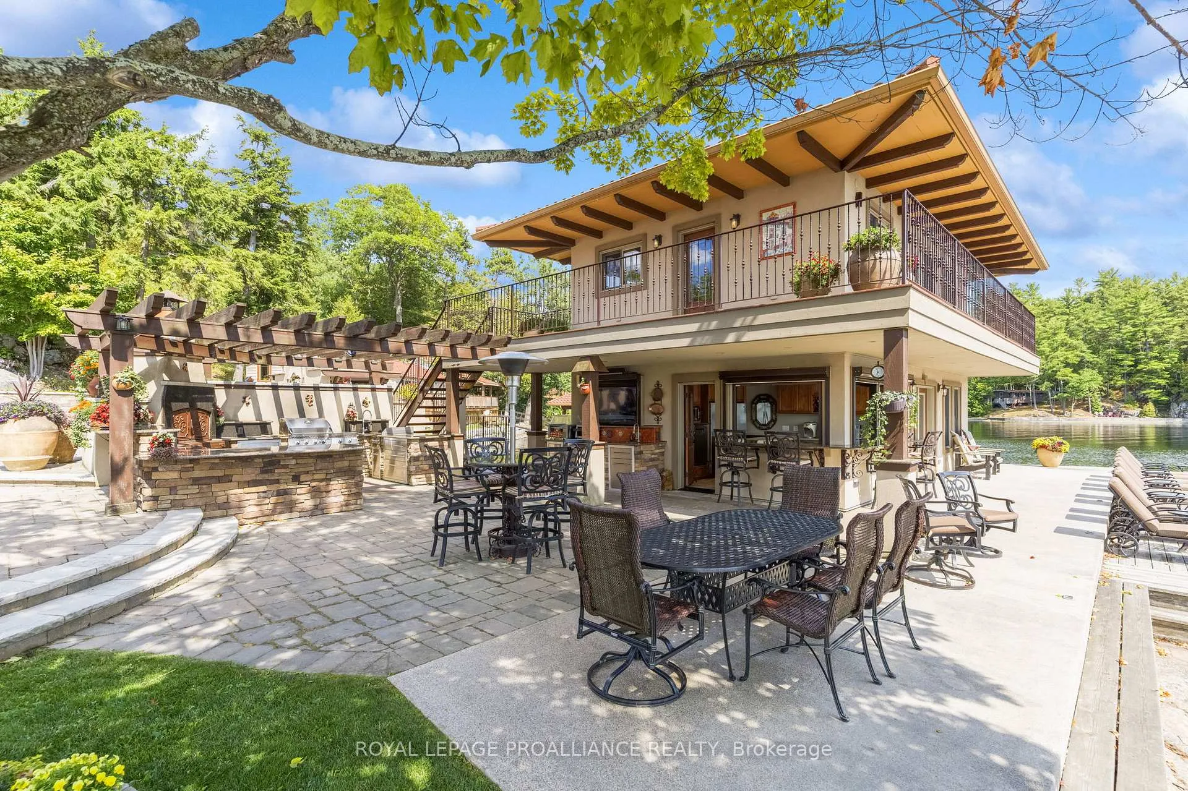
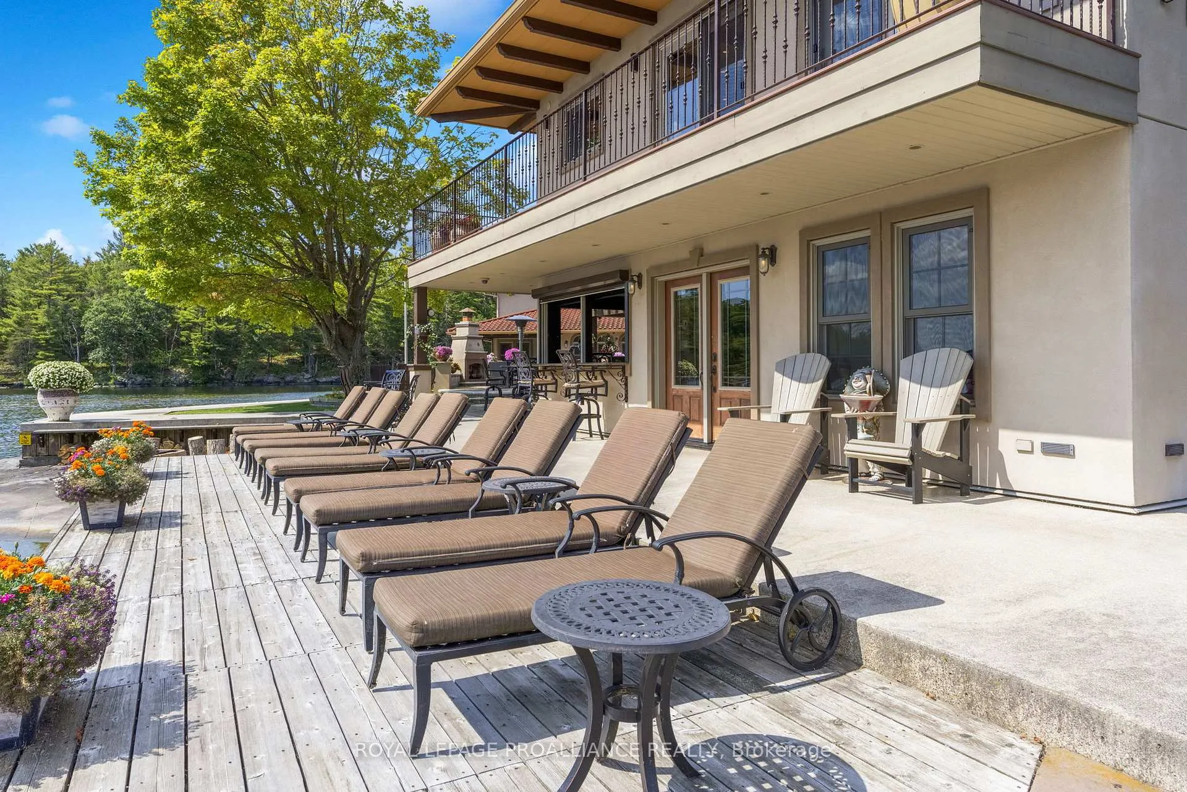
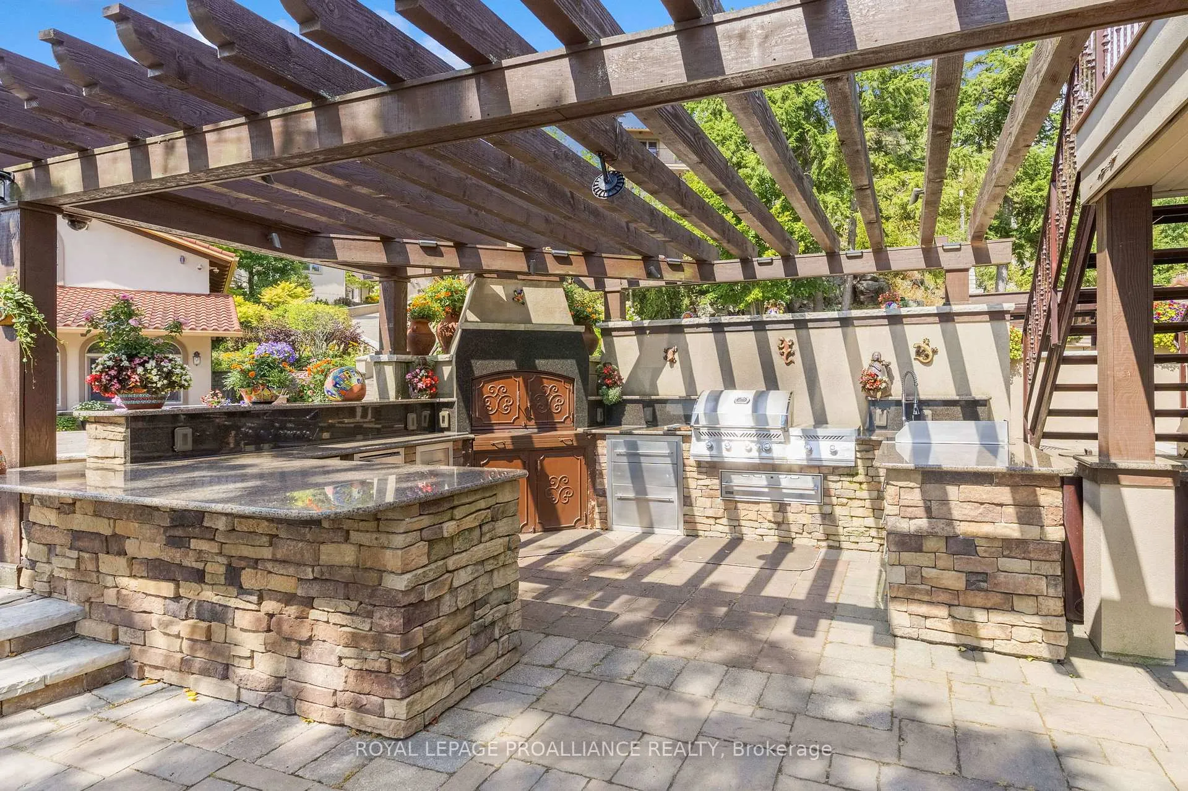
- Features outdoor kitchen, warmed pool, and multiple terraces.
- Access to skiing, snowshoeing, and snowmobile trails.
- Conveniently located near major cities and U.S. crossings.
- Perfect for family gatherings or executive retreats.
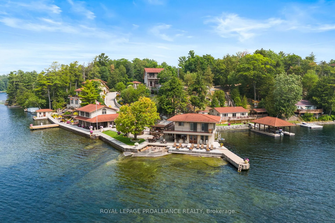
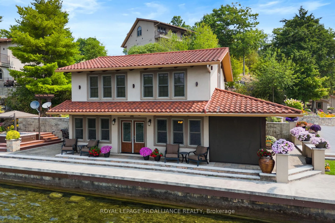
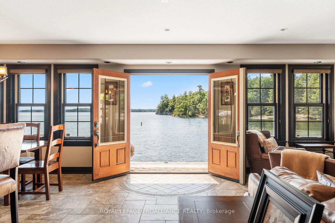
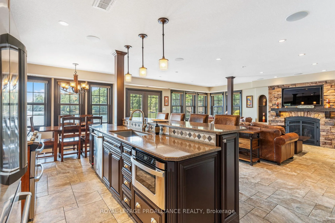
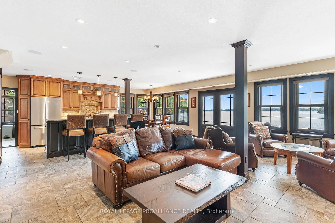
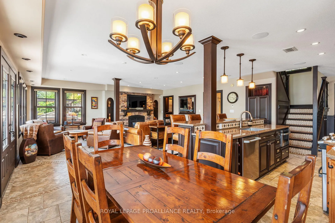
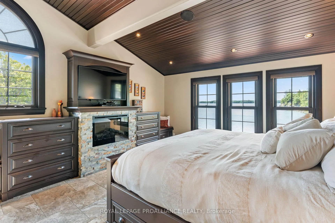
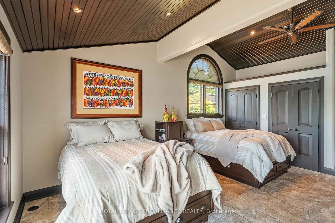
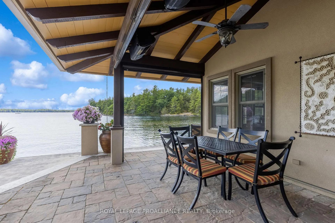
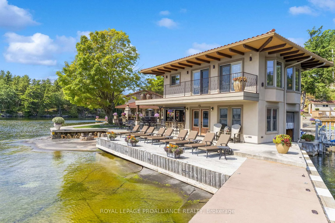
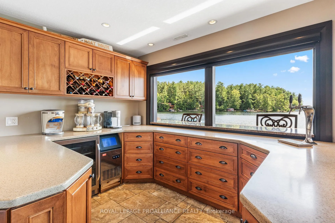
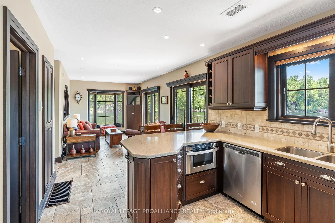
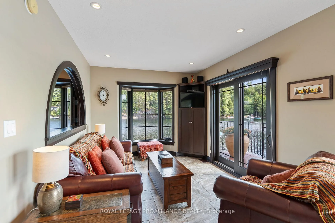
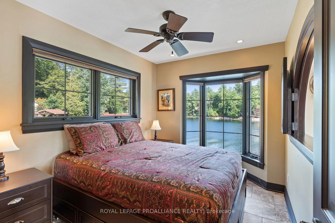
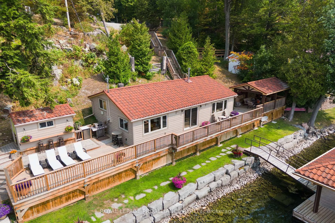
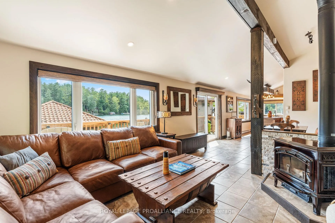
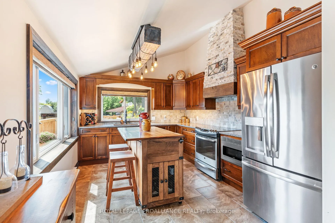
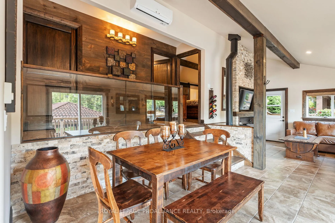
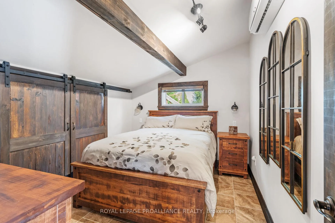
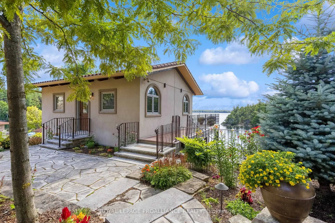
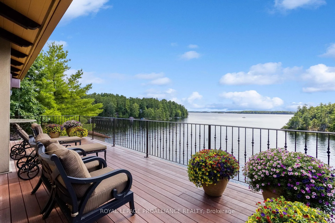
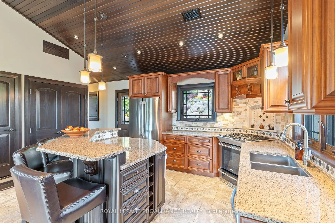
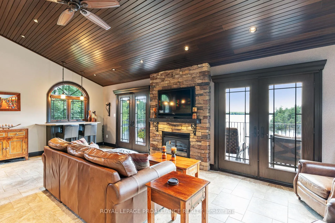
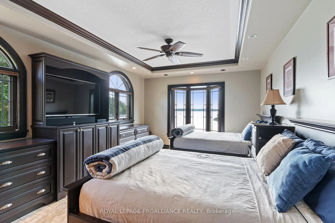
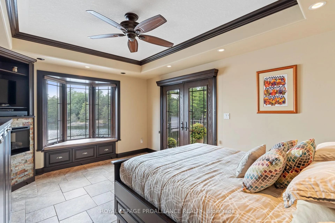
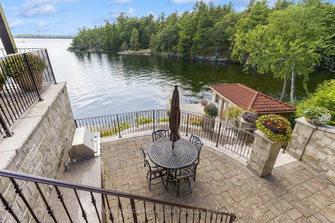
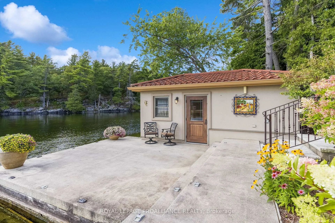
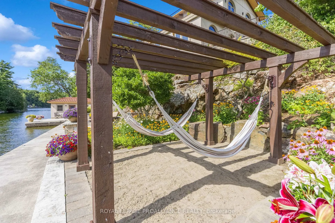
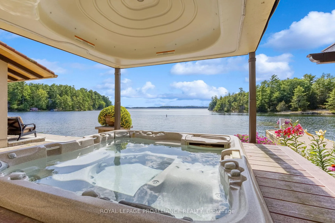
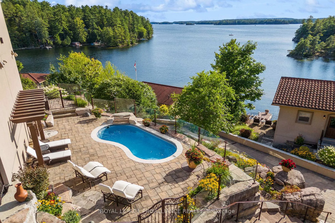
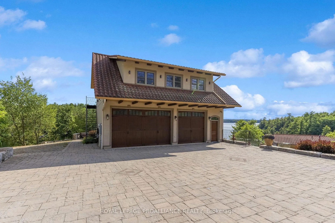
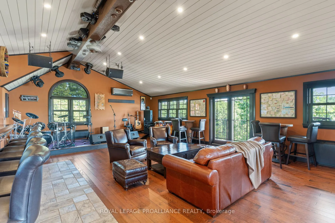
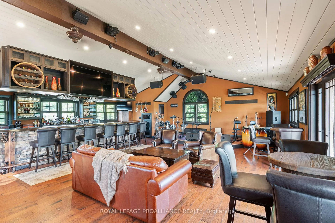
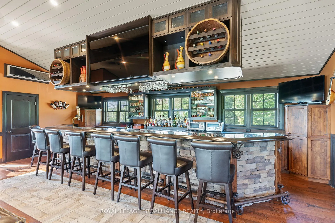
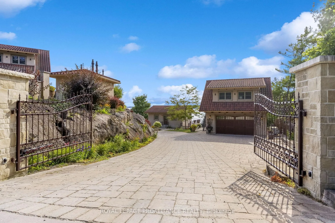
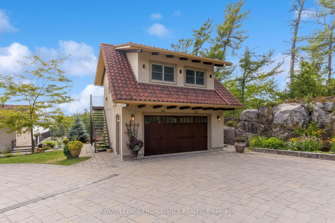
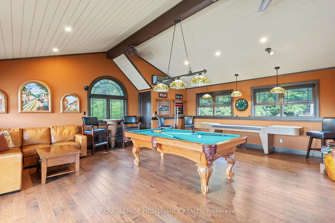
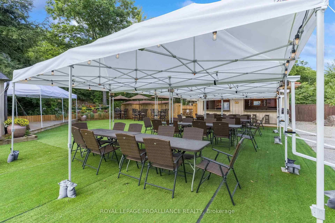
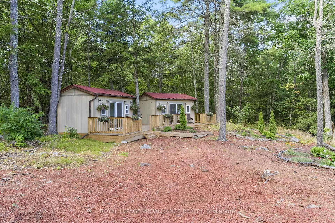
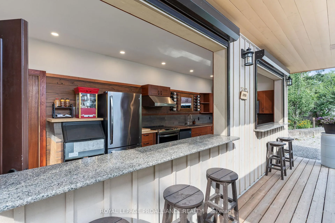
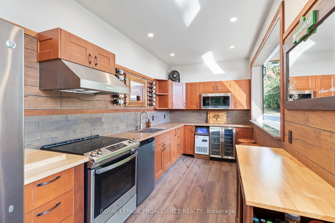
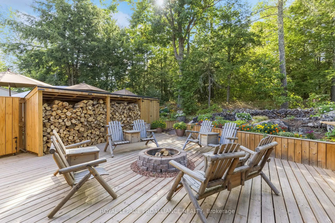
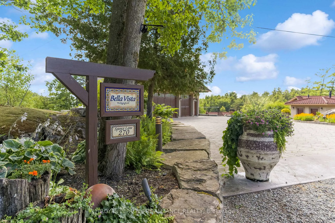
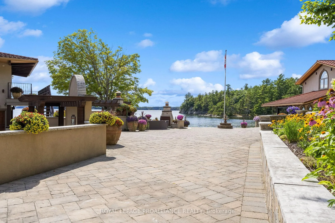
Click the "Link" tab to view the iGuide and lifestyle film. A distinguished sanctuary on celebrated Charleston Lake, Bella Vista - Italian for "beautiful view" - embodies the spirit of this remarkable four-season waterfront estate. Spanning 5.5 acres on the lake's pristine shoreline, the custom residence draws inspiration from the owners' admiration for South American design. With more than 100 islands and 162 kilometers of coastline, Charleston Lake is renowned for its clarity, exceptional angling, and dramatic natural beauty. Positioned northeast of Gananoque with convenient access to major centres - near two international U.S. crossings, 1 hour from Ottawa, 2.5 hours from Montreal, just over 3.5 hours from Toronto, and approximately 6.5 hours from New York City - the setting is perfectly suited to a private family haven or executive getaway. The estate unfolds as a curated collection of living spaces: a principal home overlooking the water, boathouse with guest accommodations, seasonal cottage, separate villa, triple garage with full bar, secondary garage housing a gym and games lounge, two bunkies, and an elevated entertainment pavilion. Exterior amenities include a heated drive, outdoor chef's kitchen, multiple gathering terraces, warmed pool, twin spas, cascading waterfall, fireplace, firepit, hammocks, and sculpted landscaping. The boathouse supports lakeside entertaining with docking, storage, and electric lift capability. Winter brings cross-country skiing, snowshoeing, skating, and direct access to OFSC snowmobile trails. Whether welcoming guests, enjoying quiet time with family, or hosting associates, Bella Vista represents an uncommon opportunity to own a resort-inspired retreat on one of Ontario's most coveted lakes - where the experience is as memorable as the panorama.
Key Facts & Features
Property Costs
- Annual Property Tax Amount
- $22,475
- Land Transfer Tax Fee
- $171,475
Rental Items
- Rental Equipment
- Propane tank
- Under Contract
- Propane Tank
- Basement Type
- None
Interior Features
- Laundry Level
- Upper Level
- Interior Extras
- Auto Garage Door Remote, Bar Fridge, Built-In Oven, Carpet Free, Generator - Full, Guest Accommodations
- Security Features
- Alarm System
- Fireplace/Stove
- Yes
- Fireplace Features
- Propane, Wood, Wood Stove
- Elevator
- Yes
Exterior Features
- Exterior Extras
- Built-In-BBQ, Deck, Hot Tub, Landscaped, Lighting, Patio, Year Round Living, Fishing, Awnings, Landscape Lighting
- Pool
- Inground
- Property Features
- Clear View, Lake Access, Sloping, Waterfront, Wooded/Treed
- Other Structures
- Greenhouse, Out Buildings
Building
- Building Type
- Detached
- Building Style
- 2-Storey
Construction
- Exterior Finish
- Stucco (Plaster)
- Roof
- Metal
- Foundation Details
- Concrete
- Special Designation
- Unknown
Lot
- Lot Front
- 381.68 ft
- Lot Depth
- 203.68 ft
- Lot Shape
- Irregular
Inclusions
- Inclusions
- The following items are being included for all property villas/structures including workshop: All attached light fixtures, all window coverings, all ceiling fans, all major appliances (fridge, stove, washer, dryer, microwave), all built-in beds and dressers, all attached tv's and hardware, back up generator, all pool equipment, all outdoor pergolas. All outdoor firepit(s) and fireplace(s), 2 built-in B.B.Q's (main house and cottage), Amish shed, 2 bunkies, greenhouse, all outdoor fridges and cook stations, all hot tubs (2), dock, floating boathouse
Parking & Garages
- Garage Type
- Attached
- Garage Spaces
- 5
- Parking Spaces
- 20
- Total Garage And Parking Spaces
- 25
Heating & Cooling
- Heat Source
- Propane
- Heat Type
- Heat Pump
- Air Conditioning
- Central Air
- Water
- Well
- Sewers
- Septic
- Bedrooms
- 11 + 1
- Washrooms
- 12
- Kitchens
- 6
- Family / bonus room
- Yes
Room sizes
- Living Room—Main level
- Kitchen—Main level
- Dining Room—Main level
- Family Room—Main level
- Office—Main level
- Bathroom—Main level, 2 Pc Bath
- Primary Bedroom—Second level
- Bedroom—Second level
- Utility Room—Second level
- Bathroom—Second level, 4 Pc Bath
- Living Room—Main level
- Kitchen—Main level
- Bathroom—Main level, 2 Pc Bath
- Primary Bedroom—Lower level
- Bedroom—Lower level
- Utility Room—Lower level
- Bathroom—Lower level
- Living Room—Main level
- Kitchen—Main level
- Dining Room—Main level
- Primary Bedroom—Main level
- Bedroom—Main level
- Bathroom—Main level, 3 Pc Bath
- Kitchen—Main level
- Utility Room—Main level
- Bathroom—Main level, 3 Pc Bath
- Kitchen—Second level
- Living Room—Second level
- Primary Bedroom—Second level
- Bedroom—Second level
- Bathroom—Second level, 3 Pc Bath
Washrooms
- 4-piece
- 3-piece
- 2-piece
- Municipality
- Athens
- Neighbourhood
- R of Yonge & Escott Twp
- Main cross streets
- Beales Mills/Spence Lane
- Zoning
- Residential
- Directions
- From Brockville - County Road 29 north, turn left onto County Road 42, turn left onto County Road 40, left onto Beales Mills Road, turn right onto Spence Lance
- Waterfront
- Direct
- MLS® number
- X12764922
- Data source
- Toronto Regional Real Estate Board
- Status change
- 2026-06-22
- Listed on
- 2026-02-06
- Days on market
- 136 days
- Possession type
- Flexible
- Co-op commission
- 2%
- Seller
- Listed by
- ROYAL LEPAGE PROALLIANCE REALTY
Home Market Value
Current home valuation for 270 Spence Lane, Athens, R of Yonge & Escott Twp, Athens, ON. Listed for $7,400,000
HOMEH Estimate
$4,693,504
Estimated Sales Range
$3,285,453 - $6,101,555
HOMEH Estimate for 270 Spence Lane, Athens, R of Yonge & Escott Twp
Calculated with a real agent's CMA method — 45+ years of experience, codified. Not an AI guess.
For the owner
Is this your home? Track its value.
Get this home's HOMEH Estimate by email once a month, with how many homes are for sale around you.
Mortgage Payment Calculator
Compare up to 4 down payment scenarios
20% required for homes $1.5M or more
$1,480,000
| Scenario 1 | Scenario 2 | Scenario 3 | Scenario 4 | |
|---|---|---|---|---|
−Down payment | % $ | % $ | % $ | % $ |
+CMHC insurance | $0 | $0 | $0 | $0 |
=Total mortgage | $5,920,000 | $5,550,000 | $5,180,000 | $4,810,000 |
Amortization | ||||
Mortgage rate | % | % | % | % |
| Payment frequency | ||||
=Mortgage payment | $28,904monthly | $27,098monthly | $25,291monthly | $23,485monthly |
Land Transfer Tax
$171,475
$171,475
Around this home
No schools found nearby
Data provided by OpenStreetMap & Fraser Institute School Rankings
Ask HOMEH
New!Hi there!
👋Text or call (416) 301-9001
Recommended for you
Based on homes you've looked at.
No recommended properties found.
Nearby similar homes
No nearby properties found.
More real estate resources
Other homes nearby
Explore this area
Nearby neighbourhoods
No nearby listings available.