
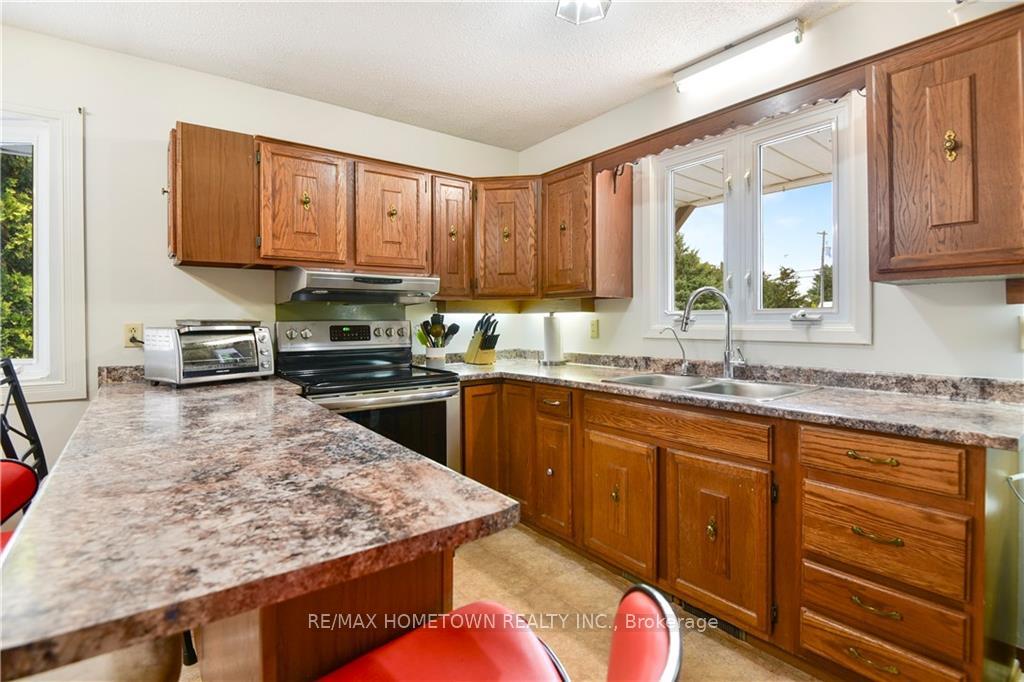
58 County Road 40
Athens (R of Yonge & Escott Twp), ON K0E 1B0
- 3+1Bedrooms
- 2Bathrooms
- 5Garage
- 700–1100Sq Ft
- $1,657Tax
- 302×550 ftLot Size
 Estimated Value:$404,995See Free Estimate Report

Property not available for sale or for rent.
HOMEH One: full-service selling for a 1% listing fee. The buyer's agent commission is separate.
Free Home EvaluationHow Much Is My Home Worth?Homes for Sale NearbySale & Price History for 58 County Road 40, Athens, R of Yonge & Escott Twp
| Start Date | End Date | Price | Event | MLS# |
|---|---|---|---|---|
| 2024-10-28 | 2025-06-20 | Login to See Prices | Sold | x9524313 |
Real estate boards require you to or to see the full details of this property.
*Sold prices and complete sale & price history are regulated data. Under the Trust in Real Estate Services Act, 2002 (TRESA) and the rules of the Real Estate Council of Ontario (RECO), and pursuant to the Multiple Listing Service® rules of the Canadian Real Estate Association (CREA) and the Toronto Regional Real Estate Board (TRREB), this information may be shown only to registered users who have agreed to the applicable terms of use (a Virtual Office Website, or "VOW," arrangement). HOMEH Inc., Brokerage therefore provides it to signed-in members only. Creating an account is free and takes under a minute.
About 58 County Road 40, Athens, R of Yonge & Escott Twp
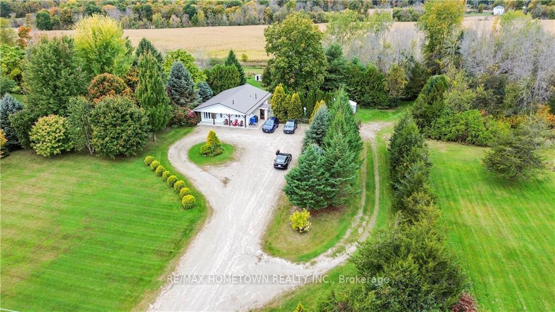
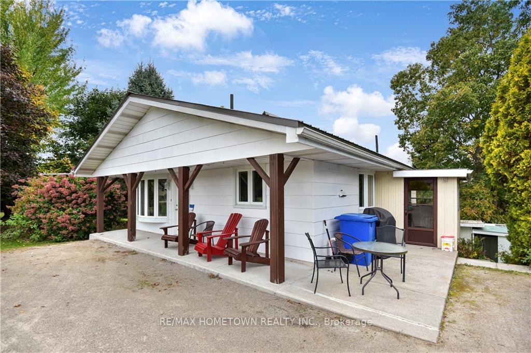
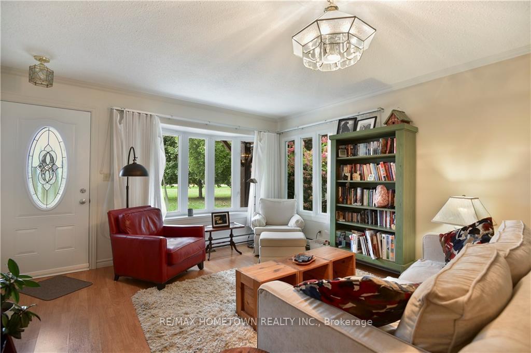
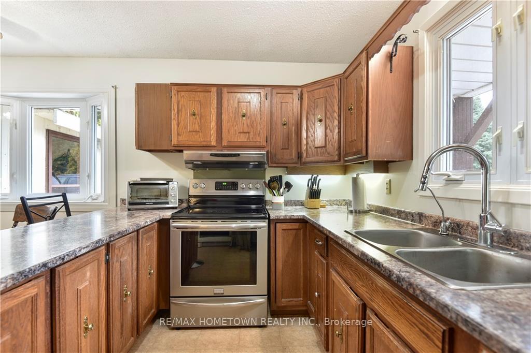
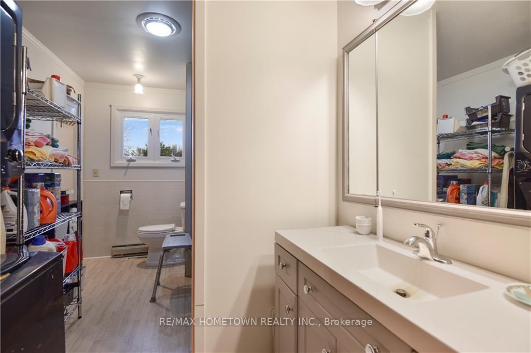
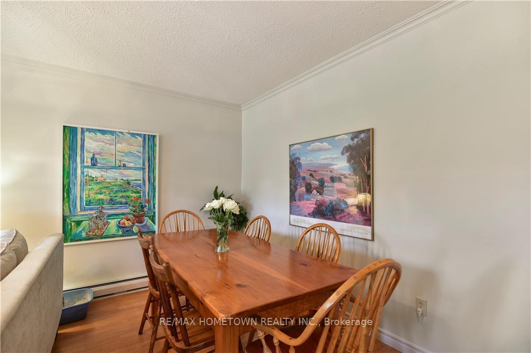
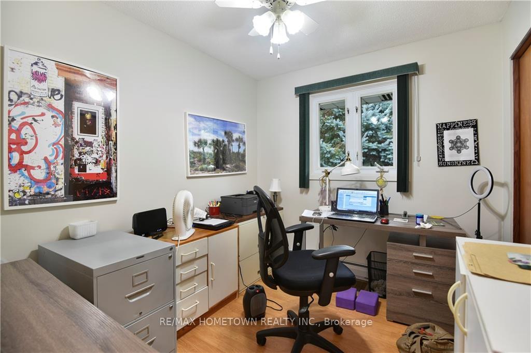
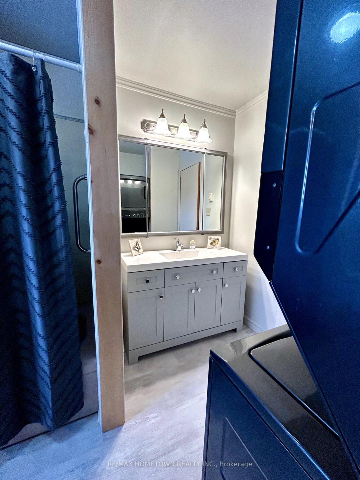
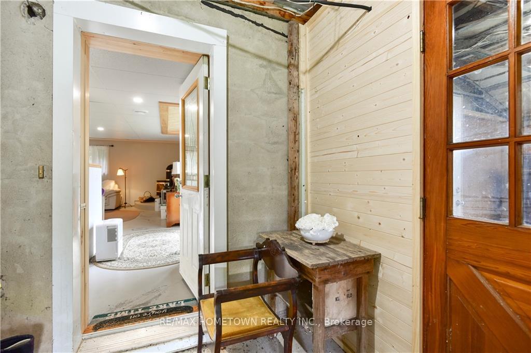
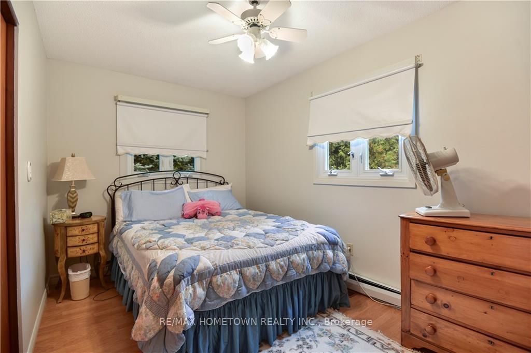
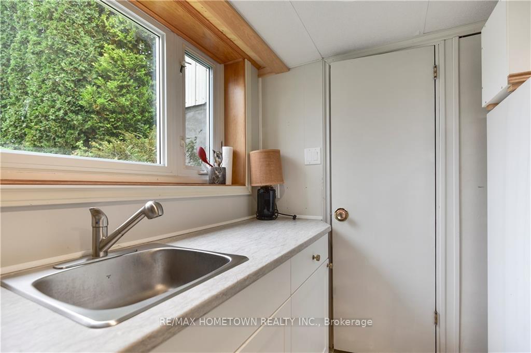
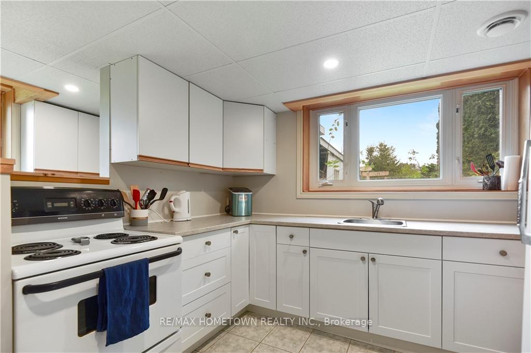
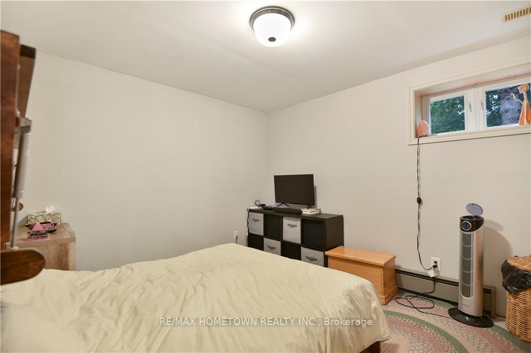
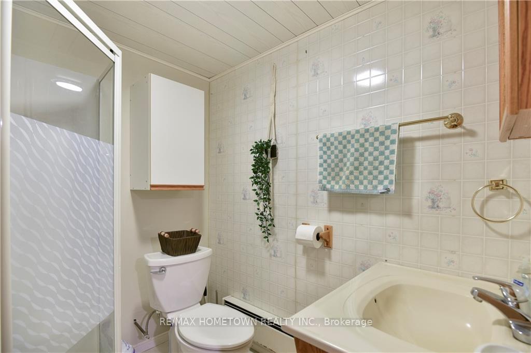
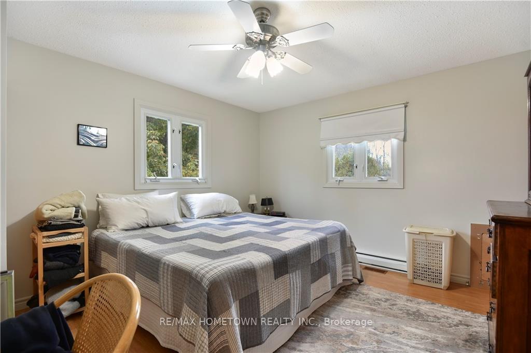
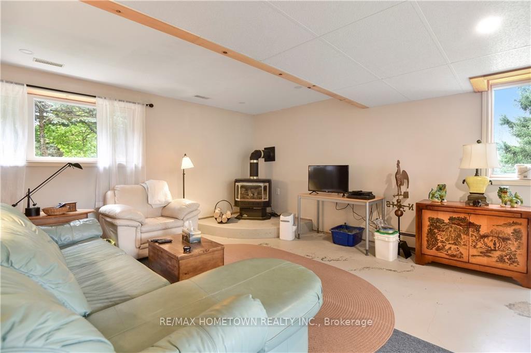
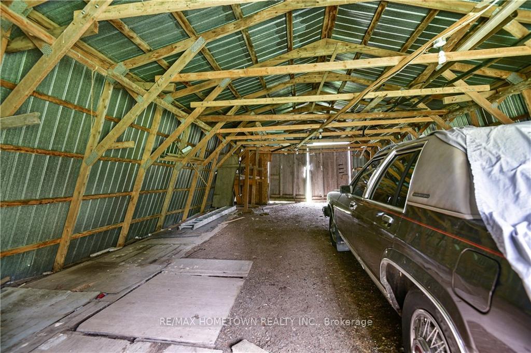
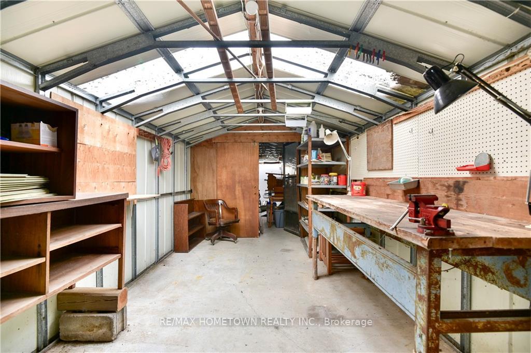
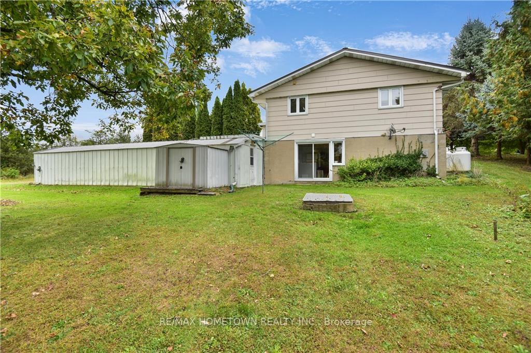
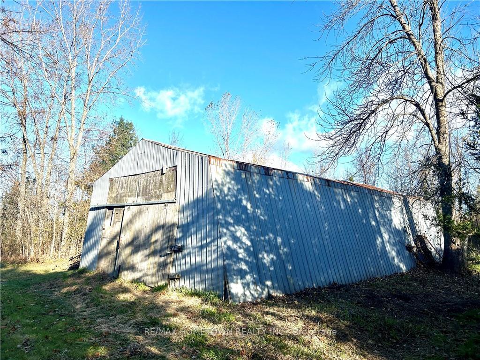
Welcome to Charleston Lake Village. Don't miss your opportunity to own one of the largest lots left in this welcoming, lake side community. Just steps from Sand Bay Beach, this 6.5 acre country property offers not only a 40x20 barn but also the opportunity for add'l income with a separate entrance walkout rental suite w/ beautiful sliding patio doors and opulent natural light. Wake up to the sounds of nature & enjoy your morning coffee on the front porch overlooking the lush landscape with mature trees & shrubs as well as fruitful rhubarb & apple trees. Explore private walking trails on your property & enjoy the serenity of no rear neighbours. This beautifully maintained property features a welcoming, freshly painted & updated main floor living 3 BDR 1 BTH home with new bathroom flooring & main floor laundry. Downstairs you will find your new(2022) in-law suite(1Bd,1Bth) equipped with cozy propane fireplace, attached garage & lean to & separate washer/dryer. On your property you will find an attached garage, a lean-to, a large barn (40x20), 3 outbuildings, & endless opportunities for outdoor recreation. Enjoy swimming, boating, & fishing on Charleston Lake, or simply relax and unwind in your own private oasis.Whether youre looking for a peaceful retreat, a family home, or an investment opportunity, this property is a rare find in the charming community of Charleston Lake. Don't miss your chance to own a piece of this beautiful country setting!Steps from a seasonal church, 2 marinas with docking slips available, a convenience store & LCBO distributor offering premium fuel & soon to be a coffee shop offering healthy food options.10 mins from schools (public elementary & high school), bank, post office, grocery store, gym, churches, restaurants, community centre (Centre 76), live entertainment centre (Joshua Bates Centre).Recent clean water sample available. Property is currently vacant & move in ready.
Key Facts & Features
Property Costs
- Annual Property Tax Amount
- $1,657
- Land Transfer Tax Fee
- $7,575
Rental Items
- Rental Equipment
- Propane tanks-MacEwan ($197.75 annually + $54.24 annually for monitoring system *optional*)
- Basement Type
- Full, Finished
Interior Features
- Interior Extras
- Water Heater Owned, In-Law Suite, Other
- Security Features
- Unknown
- Fireplace/Stove
- Yes
- Fireplace Features
- Natural Gas
- Elevator
- No
Exterior Features
- Pool
- None
- Property Features
- Golf, Park, Park
- Other Structures
- Barn
Building
- Building Type
- Detached
- Building Style
- 2-Storey
Construction
- Exterior Finish
- Aluminum Siding
- Roof
- Metal
- Foundation Details
- Block
- Special Designation
- Unknown
Lot
- Lot Front
- 301.78 ft
- Lot Depth
- 550.00 ft
Inclusions
- Inclusions
- 2 Fridges, Microwave, 2 Stoves, Dryer, Washer, Hood Fan
Exclusions
- Exclusions
- Personal items, car in barn
Parking & Garages
- Garage Type
- Other
- Garage Spaces
- 5
- Parking Spaces
- 5
- Total Garage And Parking Spaces
- 10
Heating & Cooling
- Heat Source
- Propane
- Heat Type
- Forced Air
- Air Conditioning
- Central Air
- Water
- Well
- Sewers
- Septic
- Bedrooms
- 3 + 1
- Washrooms
- 2
- Kitchens
- 2
- Family / bonus room
- Yes
Room sizes
- Kitchen—Main level
- Bedroom—Main level
- Living Room—Main level
- Bathroom—Main level
- Bathroom—Lower level
- Bedroom—Main level
- Bedroom—Main level
- Laundry—Lower level
- Family Room—Lower level
- Kitchen—Lower level
- Dining Room—Main level
- Bedroom—Lower level
- Utility Room—Lower level
- Other—Lower level
- Other—Lower level
- Kitchen—Main level
- Bedroom—Main level
- Living Room—Main level
- Bathroom—Main level
- Bathroom—Lower level
- Bedroom—Main level
- Bedroom—Main level
- Laundry—Lower level
- Family Room—Lower level
- Kitchen—Lower level
- Dining Room—Main level
- Bedroom—Lower level
- Utility Room—Lower level
- Other—Lower level
- Other—Lower level
- Kitchen—Main level
- Bedroom—Main level
- Living Room—Main level
- Bathroom—Main level
- Bathroom—Lower level
- Bedroom—Main level
- Bedroom—Main level
- Laundry—Lower level
- Family Room—Lower level
- Kitchen—Lower level
- Dining Room—Main level
- Bedroom—Lower level
- Utility Room—Lower level
- Other—Lower level
- Other—Lower level
- Kitchen—Main level
- Bedroom—Main level
- Living Room—Main level
- Bathroom—Main level
- Bathroom—Lower level
- Bedroom—Main level
- Bedroom—Main level
- Laundry—Lower level
- Family Room—Lower level
- Kitchen—Lower level
- Dining Room—Main level
- Bedroom—Lower level
- Utility Room—Lower level
- Other—Lower level
- Other—Lower level
- Kitchen—Main level
- Bedroom—Main level
- Living Room—Main level
- Bathroom—Main level
- Bathroom—Lower level
- Bedroom—Main level
- Bedroom—Main level
- Laundry—Lower level
- Family Room—Lower level
- Kitchen—Lower level
- Dining Room—Main level
- Bedroom—Lower level
- Utility Room—Lower level
- Other—Lower level
- Other—Lower level
- Kitchen—Main level
- Bedroom—Main level
- Living Room—Main level
- Bathroom—Main level
- Bathroom—Lower level
- Bedroom—Main level
- Bedroom—Main level
- Laundry—Lower level
- Family Room—Lower level
- Kitchen—Lower level
- Dining Room—Main level
- Bedroom—Lower level
- Utility Room—Lower level
- Other—Lower level
- Other—Lower level
- Kitchen—Main level
- Bedroom—Main level
- Living Room—Main level
- Bathroom—Main level
- Bathroom—Lower level
- Bedroom—Main level
- Bedroom—Main level
- Laundry—Lower level
- Family Room—Lower level
- Kitchen—Lower level
Washrooms
- 3-piece, Main
- 3-piece, Lower
- Municipality
- Athens
- Neighbourhood
- R of Yonge & Escott Twp
- Main cross streets
- Head southeast on Main St East through Athens, ON (County Rd 42), turn left onto Elgin St (County Rd 40), Continue on County Rd 40 for 6.6km, property will be on the right hand side- blue number 58. Signage on property.
- Zoning
- Residential
- Directions
- Head southeast on Main St East through Athens, ON (County Rd 42), turn left onto Elgin St (County Rd 40), Continue on County Rd 40 for 6.6km, property will be on the right hand side- blue number 58. Signage on property.
- MLS® number
- X9524313
- Data source
- oreb
- Status change
- 2025-06-20
- Listed on
- 2024-10-28
- Days on market
- 235 days
- Possession type
- To Be Arranged
- Co-op commission
- 2
- Seller
- Listed by
- RE/MAX HOMETOWN REALTY INC.
Home Market Value
Current home valuation for 58 County Road 40, Athens, R of Yonge & Escott Twp, Athens, ON. Listed for $555,000
HOMEH Estimate
$404,995
Estimated Sales Range
$283,497 - $526,494
HOMEH Estimate for 58 County Road 40, Athens, R of Yonge & Escott Twp
Calculated with a real agent's CMA method — 45+ years of experience, codified. Not an AI guess.
For the owner
Is this your home? Track its value.
Get this home's HOMEH Estimate by email once a month, with how many homes are for sale around you.
Mortgage Payment Calculator
Compare up to 4 down payment scenarios
5% on first $500K + 10% on $55,000 over $500K
$30,500
| Scenario 1 | Scenario 2 | Scenario 3 | Scenario 4 | |
|---|---|---|---|---|
−Down payment | % $ | % $ | % $ | % $ |
+CMHC insurance | $20,979 | $15,485 | $13,209 | $0 |
=Total mortgage | $545,454 | $514,985 | $484,959 | $444,000 |
Amortization | ||||
Mortgage rate | % | % | % | % |
| Payment frequency | ||||
=Mortgage payment | $2,663monthly | $2,514monthly | $2,368monthly | $2,168monthly |
Land Transfer Tax
$7,575
$7,575
Around this home
No schools found nearby
Data provided by OpenStreetMap & Fraser Institute School Rankings
Ask HOMEH
New!Hi there!
👋Text or call (416) 301-9001
Recommended for you
Based on homes you've looked at.
No recommended properties found.
Nearby similar homes
No nearby properties found.
More real estate resources
Other homes nearby
Explore this area
Nearby neighbourhoods
No nearby listings available.