
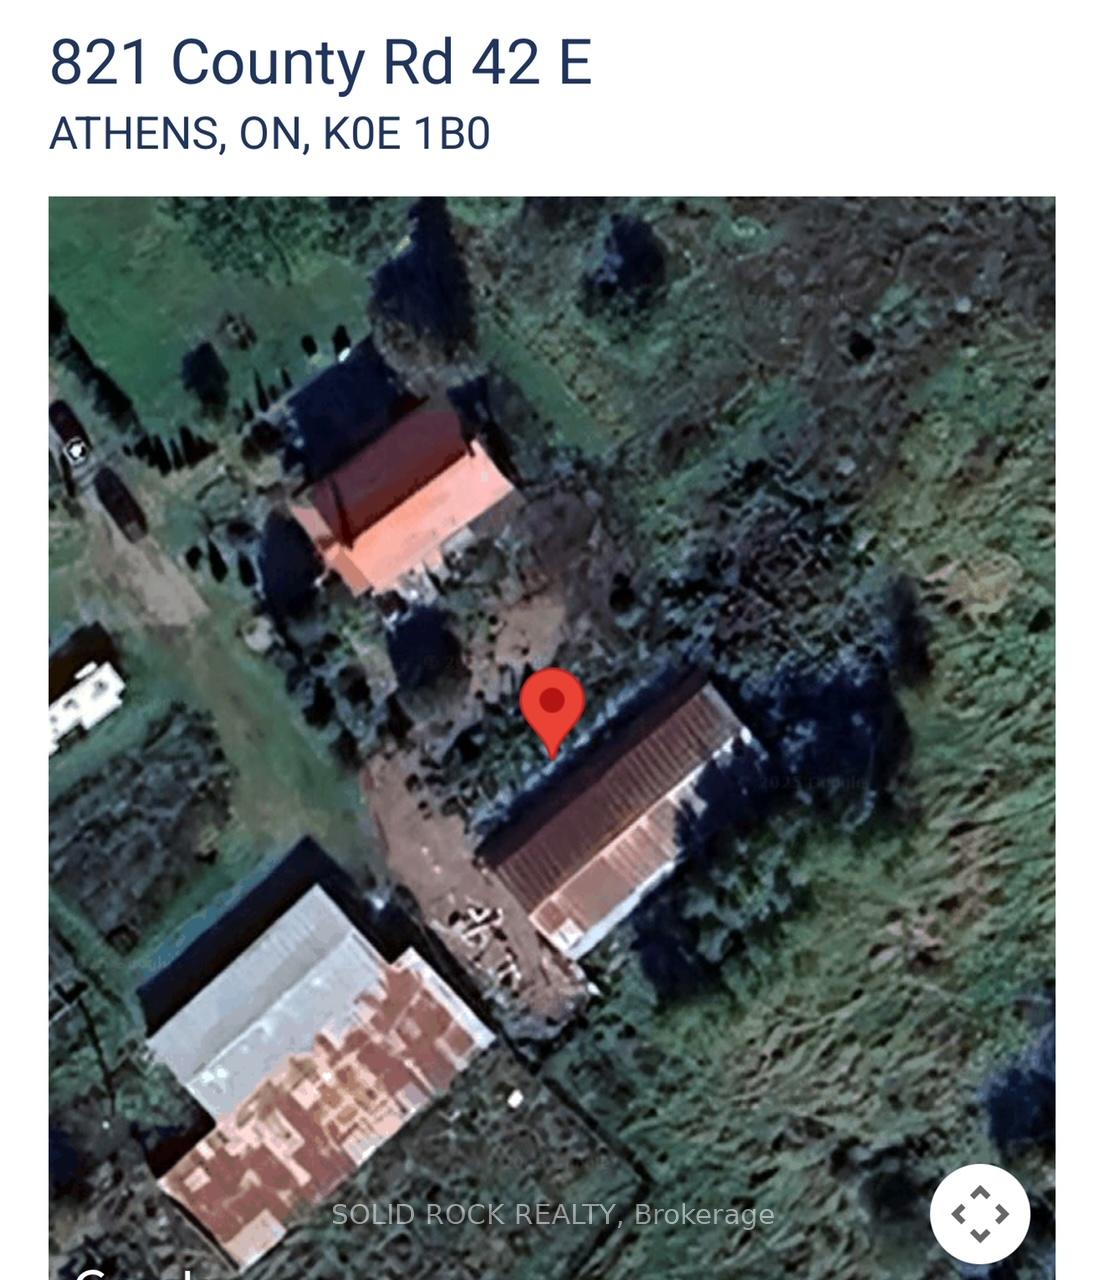
821 County Road 42 E
Athens (R of Yonge & Escott Twp), ON K0E 1B0
- 3Bedrooms
- 2Bathrooms
- 8Garage
- 2500–3000Sq Ft
- $2,728Tax
- 491×460 ftLot Size
 Estimated Value:$640,138See Free Estimate Report

Property not available for sale or for rent.
HOMEH One: full-service selling for a 1% listing fee. The buyer's agent commission is separate.
Free Home EvaluationHow Much Is My Home Worth?Homes for Sale NearbySale & Price History for 821 County Road 42 E, Athens, R of Yonge & Escott Twp
| Start Date | End Date | Price | Event | MLS# |
|---|---|---|---|---|
| 2025-07-04 | 2025-08-21 | Login to See Prices | Terminated | x12262259 |
Real estate boards require you to or to see the full details of this property.
*Sold prices and complete sale & price history are regulated data. Under the Trust in Real Estate Services Act, 2002 (TRESA) and the rules of the Real Estate Council of Ontario (RECO), and pursuant to the Multiple Listing Service® rules of the Canadian Real Estate Association (CREA) and the Toronto Regional Real Estate Board (TRREB), this information may be shown only to registered users who have agreed to the applicable terms of use (a Virtual Office Website, or "VOW," arrangement). HOMEH Inc., Brokerage therefore provides it to signed-in members only. Creating an account is free and takes under a minute.
About 821 County Road 42 E, Athens, R of Yonge & Escott Twp
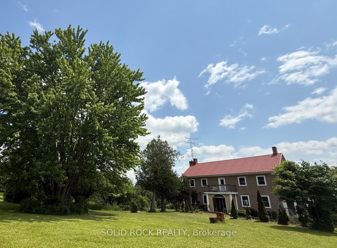
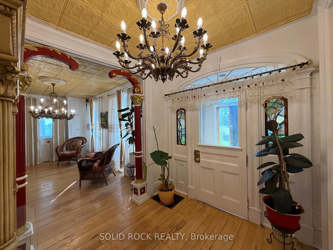
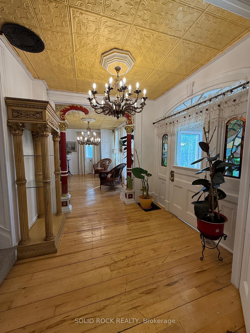
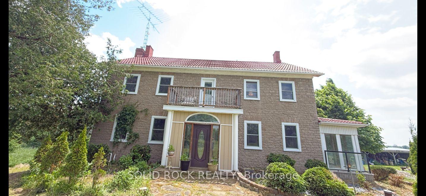
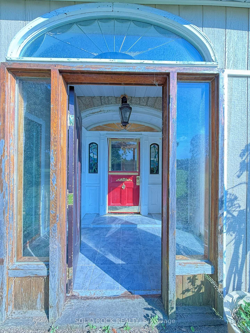
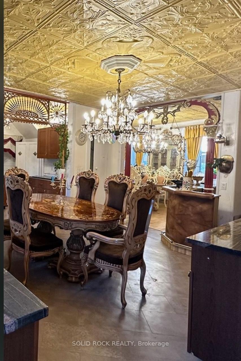
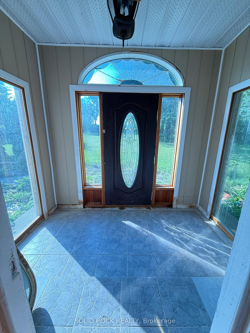
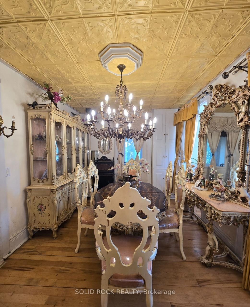
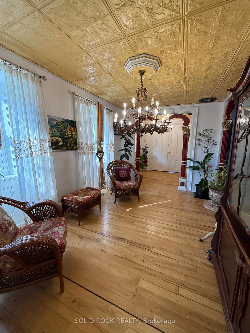
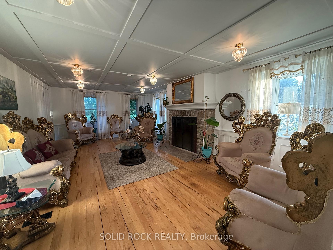
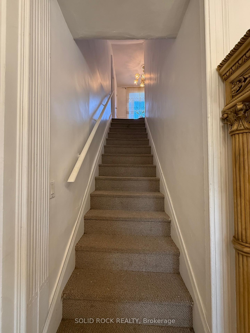
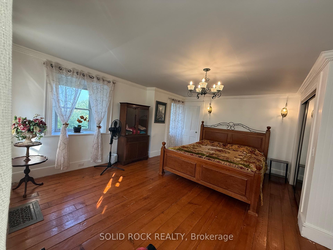
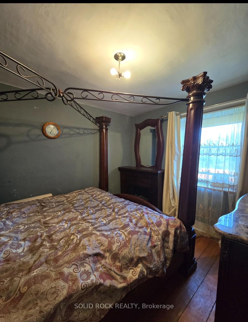
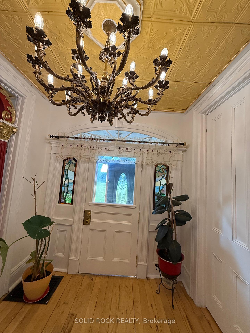
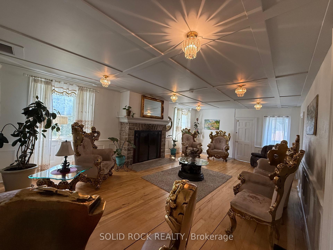
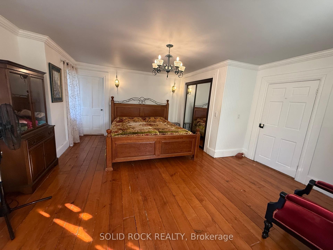
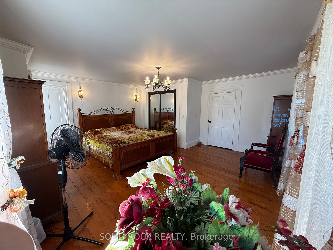
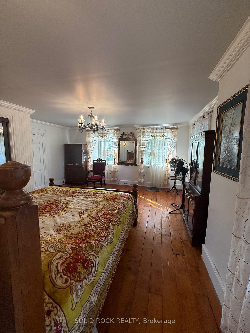
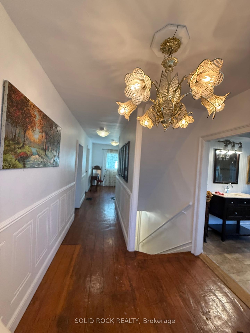
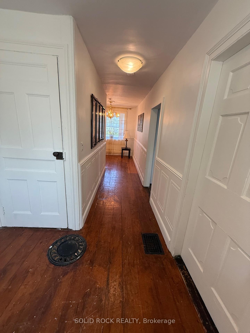
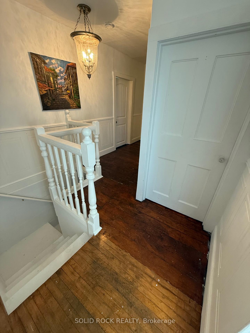
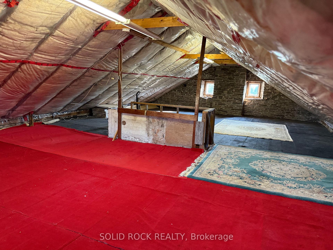
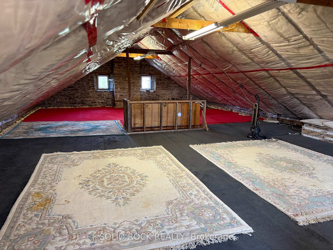
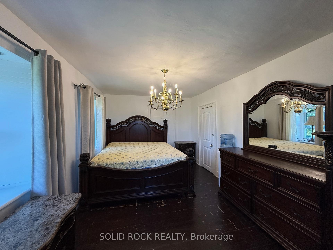
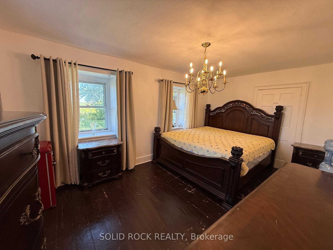
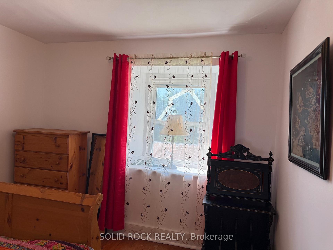
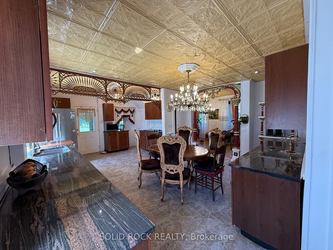
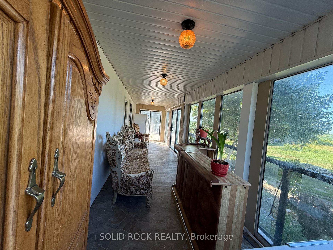
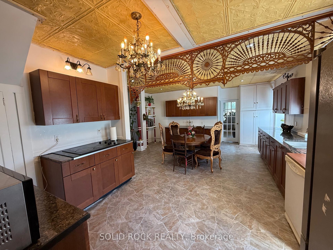
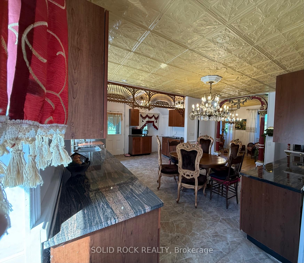
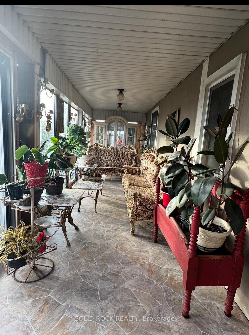
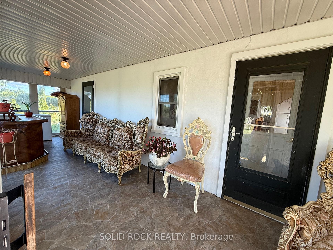
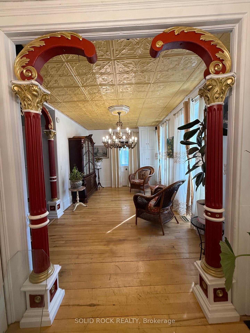
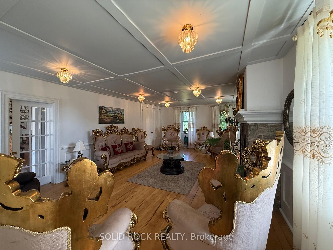
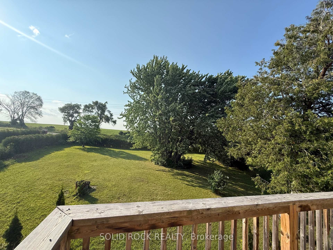
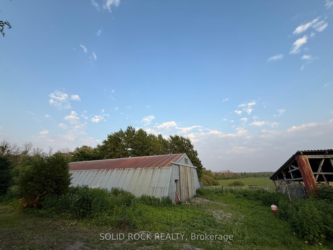
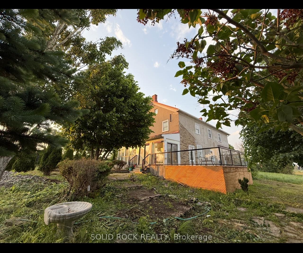
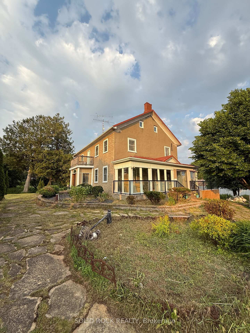
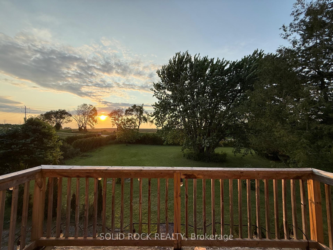
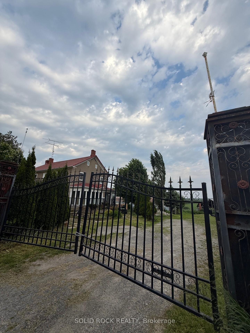
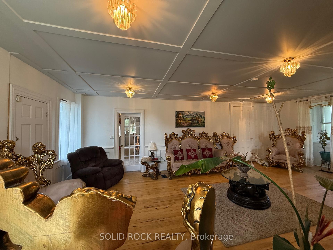
OPEN HOUSE Every Sunday 1-3pm until SOLD!!! One of a kind Circa 1870 will appointed center Hall plan stone Home features all Big Bright well maintained fully furnished room. Massive fire place in great room. New Large Sun Deck overlooks apple orchard and Meadow area. Unfinished walk up third floor has unlimited space and opportunity for more rooms. Paved Drive with new steel security gates. Big open carport parks 8 or more cars. Run un for animals, chicken house. Small Apple Orchard. Comes fully furnished with unique high quality Furniture and all appliances. Barn is 64' X 32'. Ideal for any purpose. Great Privacy. For an additional $2,900.00 you can buy the Cadilac Escalaide Low Kilometers. Car Year, model 2006 in AS IS Condition.
Key Facts & Features
Property Costs
- Annual Property Tax Amount
- $2,728
- Land Transfer Tax Fee
- $8,673
Interior Features
- Interior Extras
- Carpet Free, Countertop Range, Water Heater, Storage, Wheelchair Access
- View
- Trees/Woods, Garden, Pasture
- Security Features
- Smoke Detector, Other
- Fireplace/Stove
- Yes
- Fireplace Features
- Wood
- Elevator
- No
Exterior Features
- Exterior Extras
- Deck, Landscaped, Patio, Porch, Porch Enclosed, Security Gate
- Pool
- None
- Property Features
- Rolling, Sloping
- Accessibility Features
- 32 Inch Min Doors, Hallway Width 36-41 Inches, Level Entrance, Level Within Dwelling, Lever Door Handles, Lever Faucets, Parking
- Other Structures
- Barn, Storage, Shed
Building
- Building Type
- Other
- Building Style
- 2-Storey
- Approx Age
- 100+
Construction
- Exterior Finish
- Stone
- Roof
- Metal
- Foundation Details
- Stone
Lot
- Lot Front
- 491.01 ft
- Lot Depth
- 460.00 ft
- Lot Size
- 4.75
Inclusions
- Inclusions
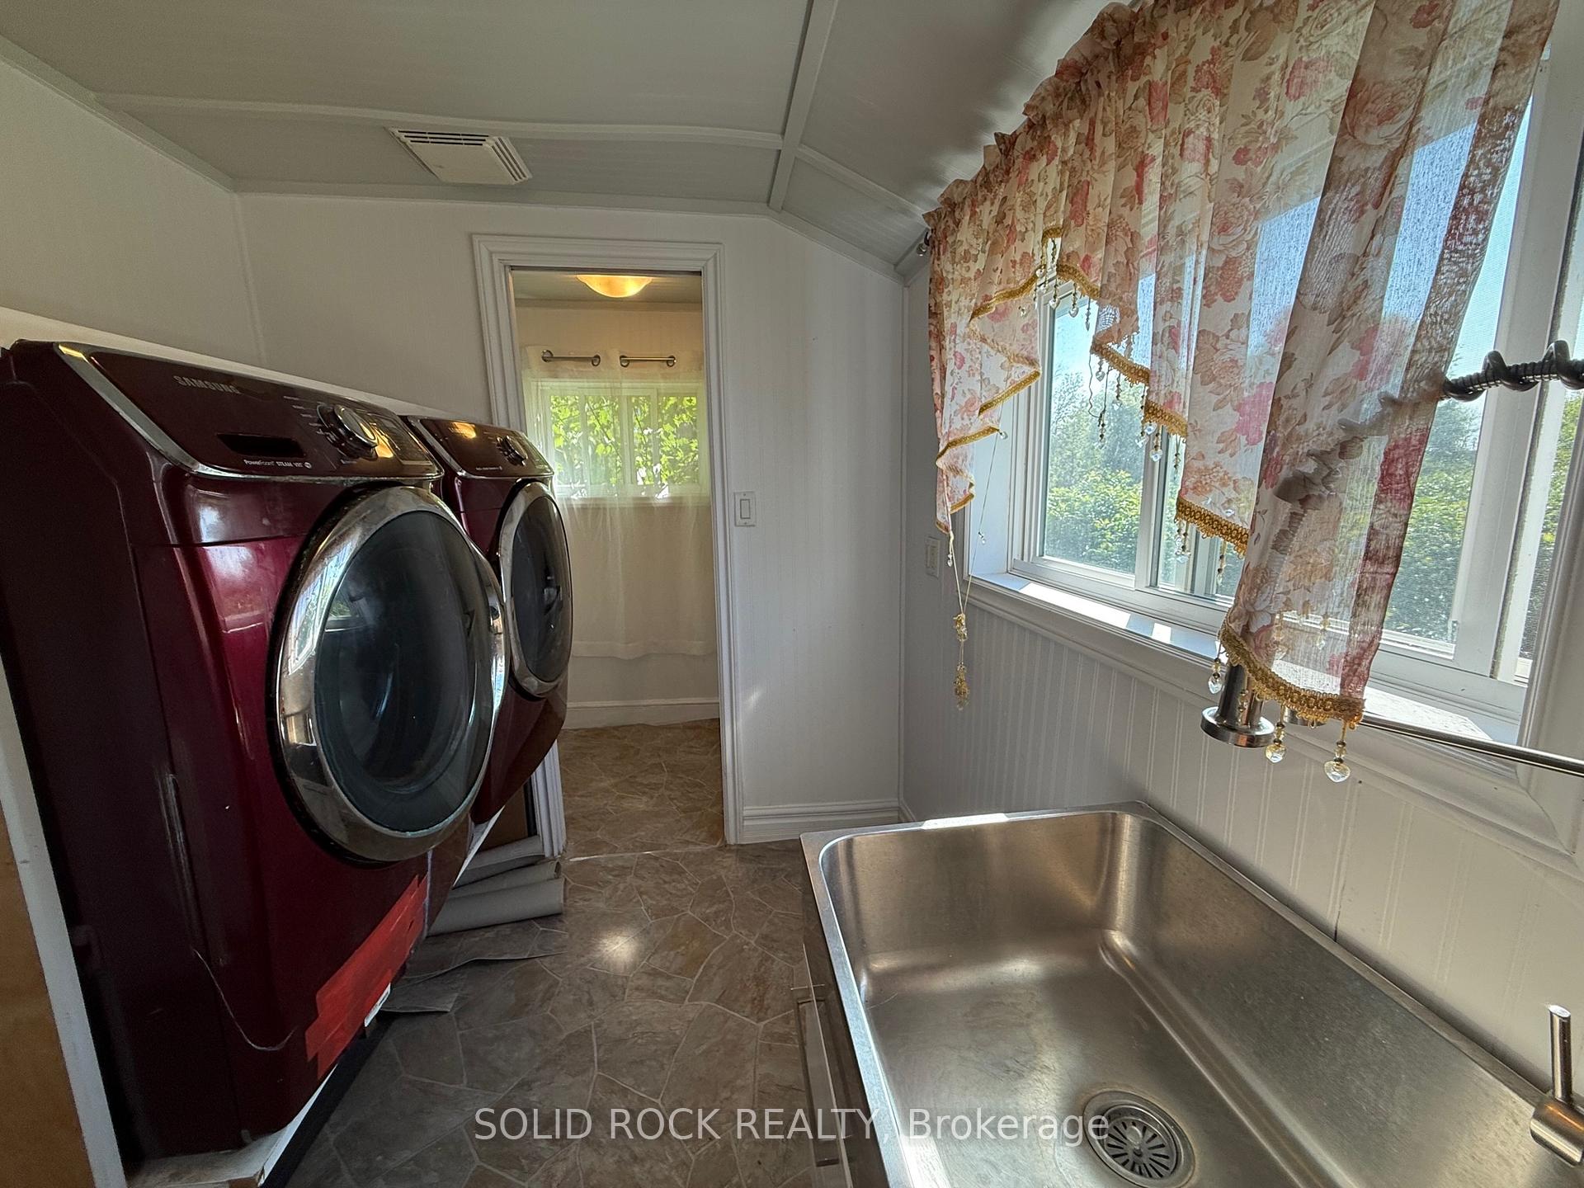
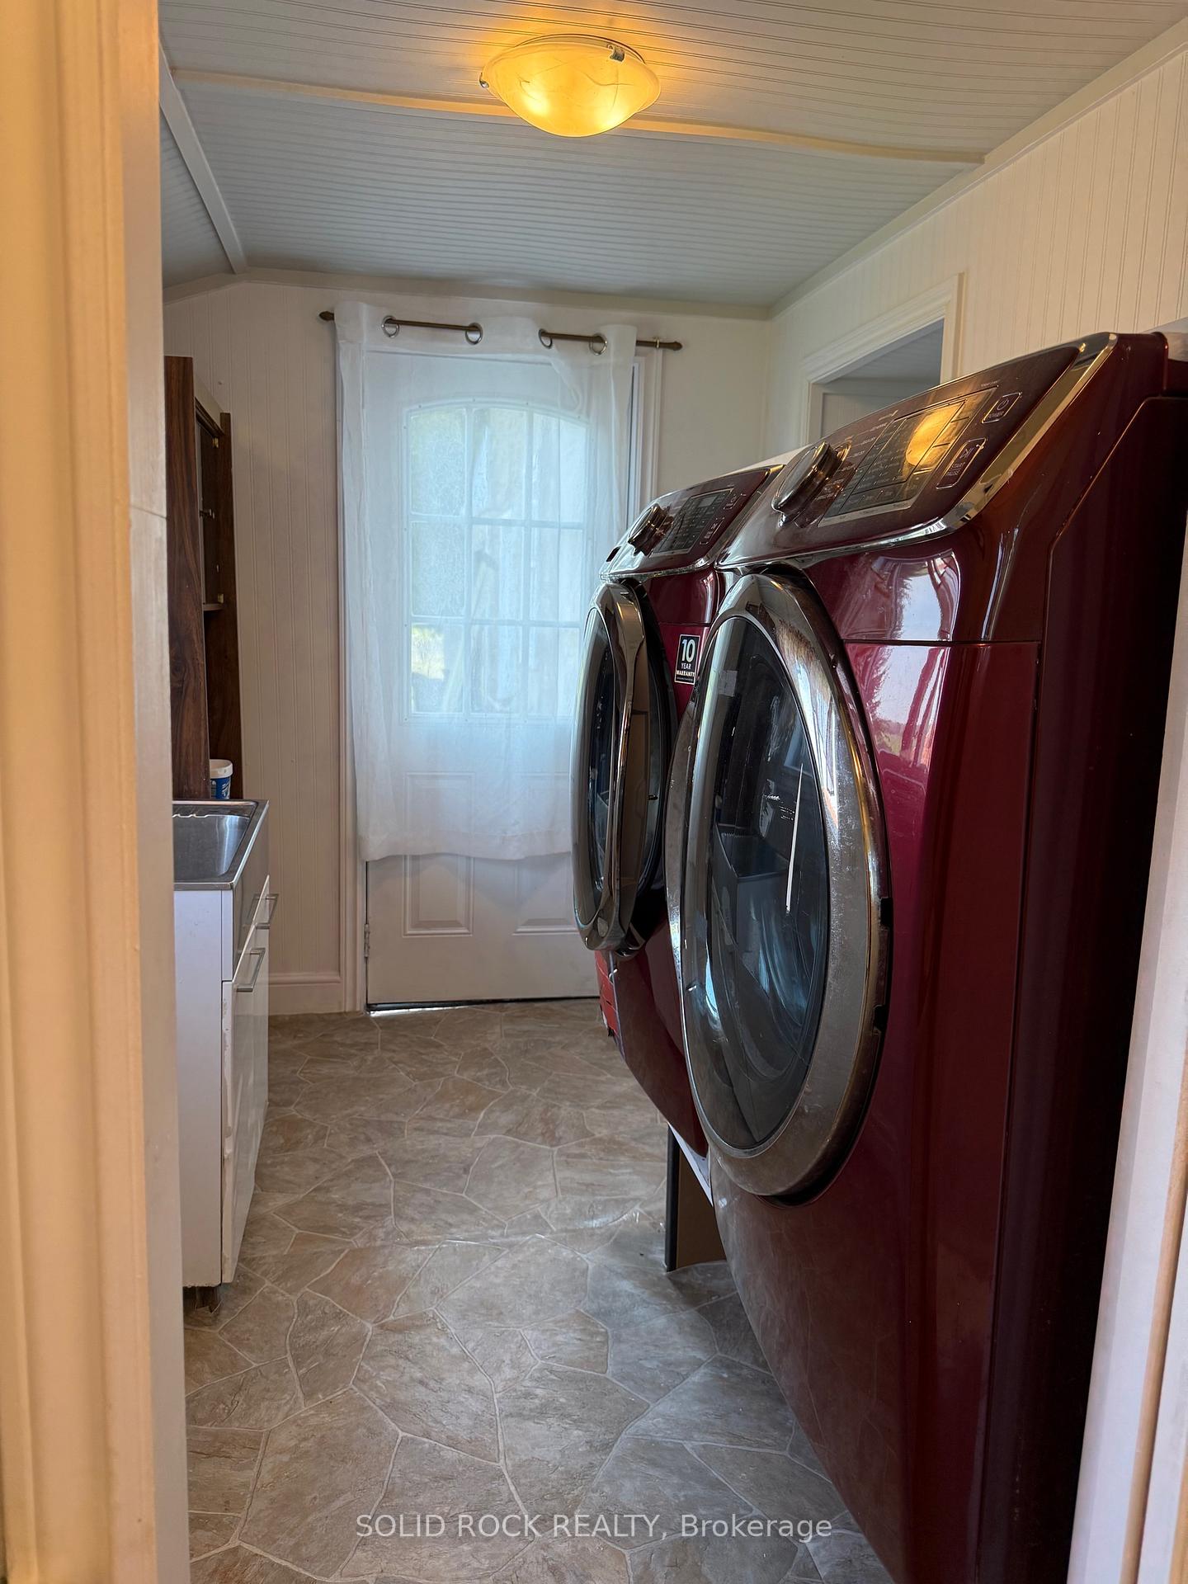
- Stove top unit, Dishwasher, all light fixtures, washer, Dryer but does not work. Microwave, couch, window blinds, Dinning room Table, Dinning Room Table and Chairs. Fully furnished home with high quality unique expensive furnishings. All appliances are up to Date and included.
Parking & Garages
- Garage Type
- Carport
- Garage Spaces
- 8
- Parking Spaces
- 10
- Total Garage And Parking Spaces
- 18
Heating & Cooling
- Water
- Well
- Sewers
- Septic
- Natural Gas
- No
- Hydro
- Yes
- Telephone
- Available
- Bedrooms
- 3
- Washrooms
- 2
Room sizes
- Kitchen—Main level
- Sunroom—Main level
- Great Room—Main level
- Dining Room—Main level
- Foyer—Main level
- Laundry—Main level
- Other—Main level, W/O To Sundeck
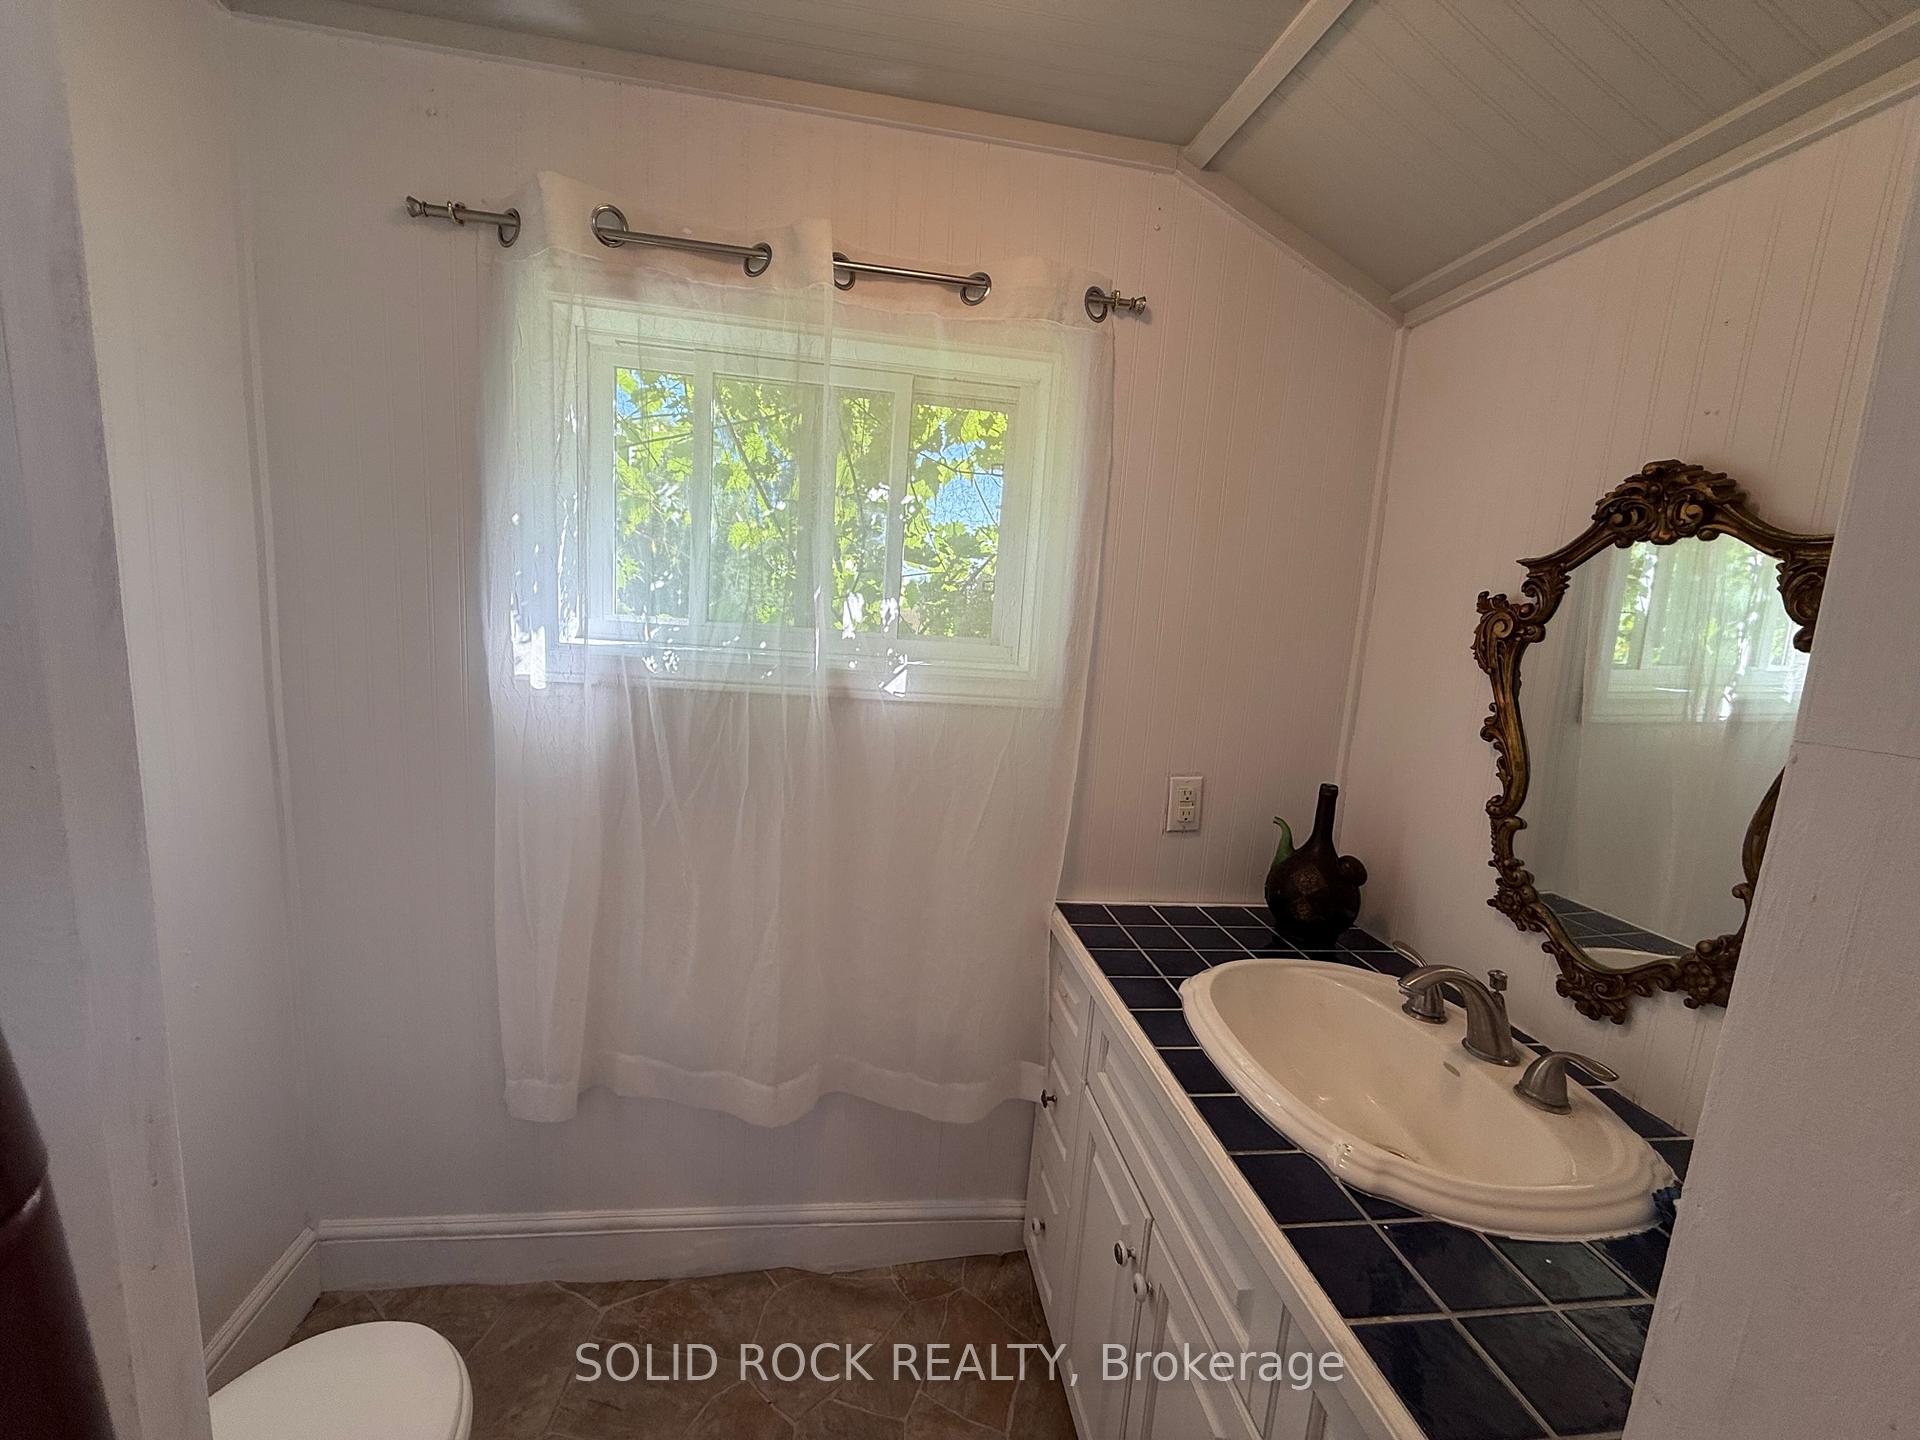
- Bathroom—Main level, 2 Pc Bath
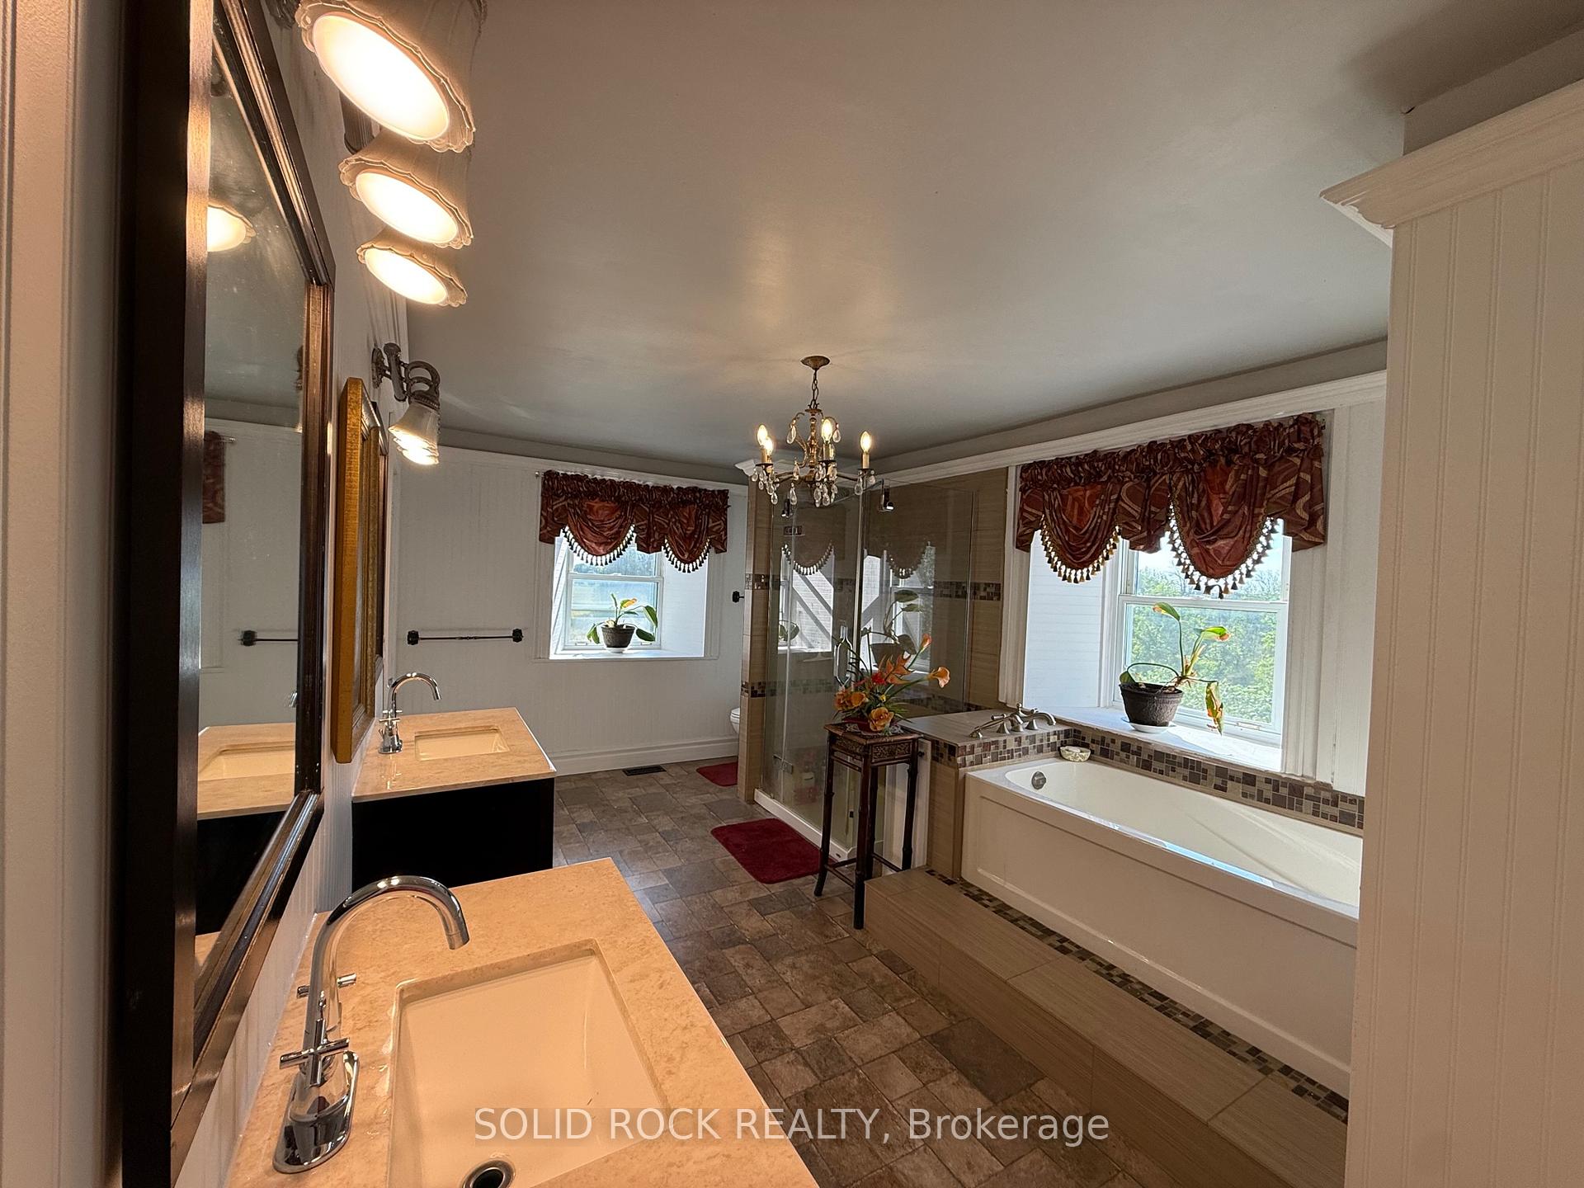
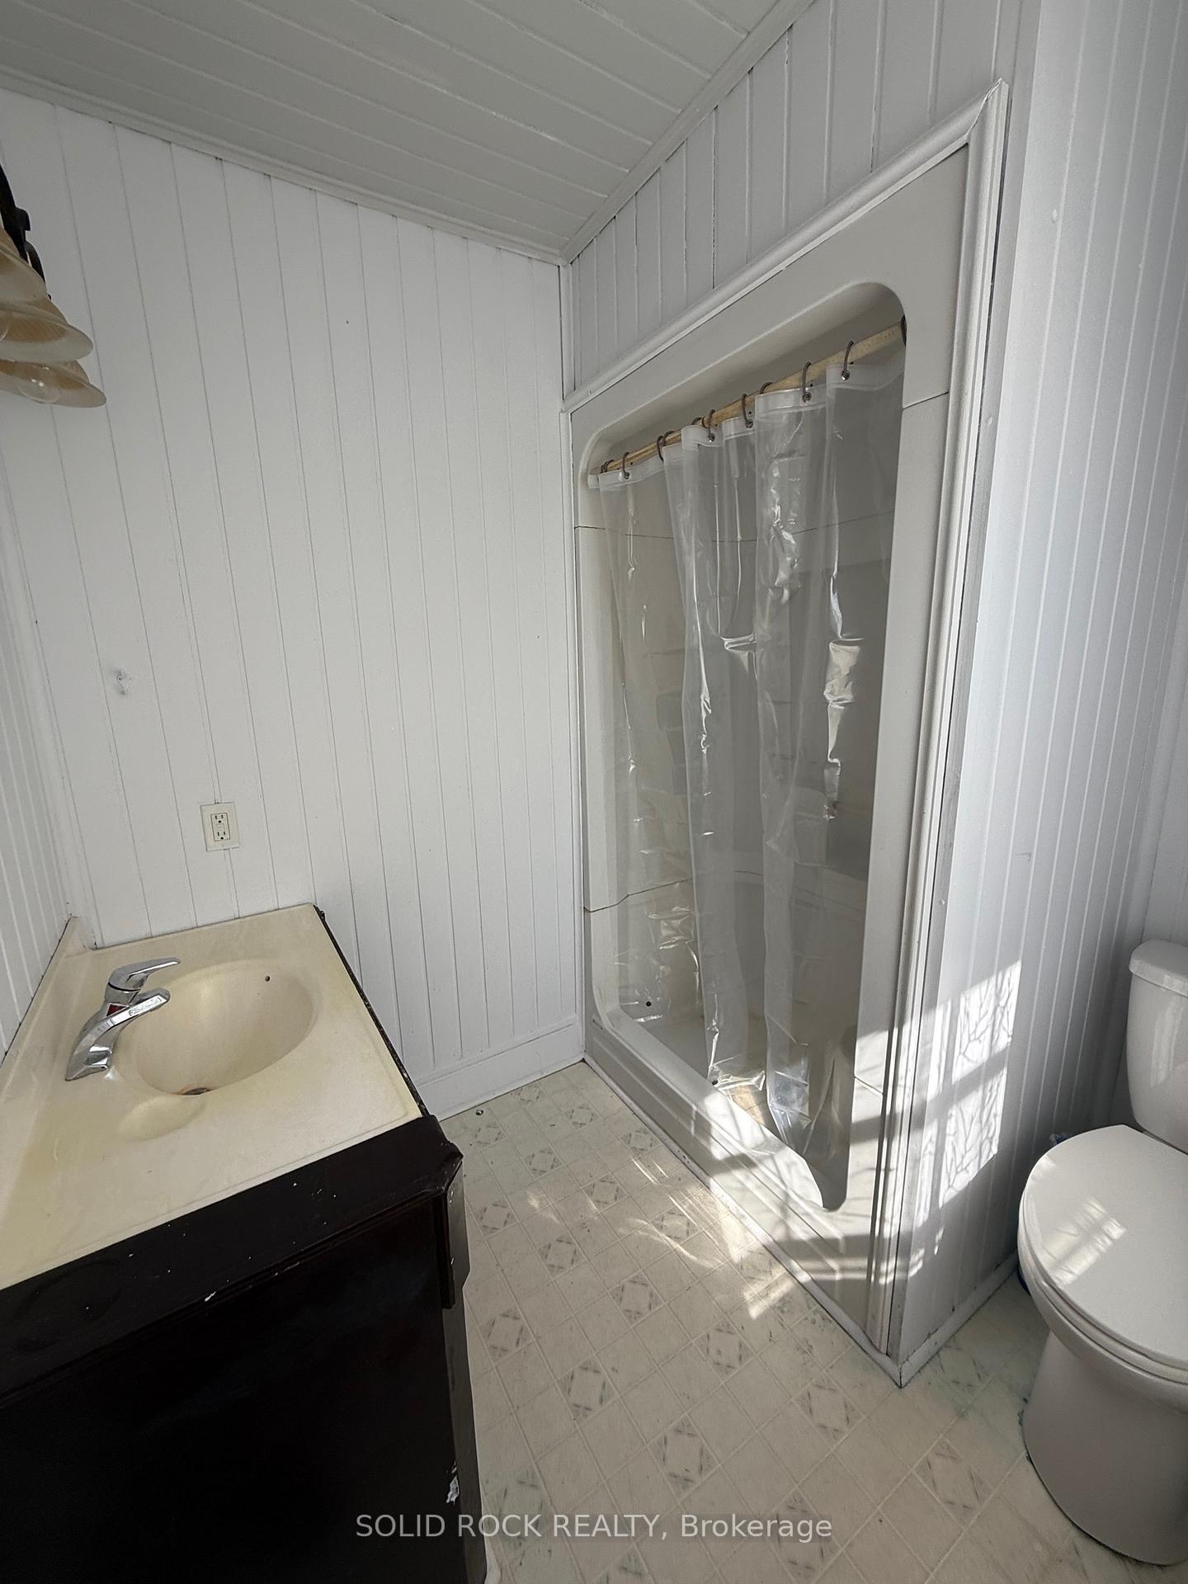
- Bathroom—Second level, 5 Pc Bath
- Primary Bedroom—Second level
- Bedroom 2—Second level
- Bedroom 3—Second level
- Bathroom—Second level
- Other—Second level
- Other—Third level
Washrooms
- 2-piece, Flat
- 5-piece, Second
- Municipality
- Athens
- Neighbourhood
- R of Yonge & Escott Twp
- Main cross streets
- Wiltsetown Road
- Directions
- County Rd 42 To House # 821
- MLS® number
- X12262259
- Data source
- Toronto Regional Real Estate Board
- Status change
- 2025-08-21
- Listed on
- 2025-07-04
- Days on market
- 48 days
- Possession date
- 2025-08-01
- Possession type
- Flexible
- Co-op commission
- 2% plus HST
- Seller
- Listed by
- SOLID ROCK REALTY
Home Market Value
Current home valuation for 821 County Road 42 E, Athens, R of Yonge & Escott Twp, Athens, ON. Listed for $609,900
HOMEH Estimate
$640,138
Estimated Sales Range
$409,688 - $870,588
HOMEH Estimate for 821 County Road 42 E, Athens, R of Yonge & Escott Twp
Calculated with a real agent's CMA method — 45+ years of experience, codified. Not an AI guess.
Estimate based on similar-style homes nearby
For the owner
Is this your home? Track its value.
Get this home's HOMEH Estimate by email once a month, with how many homes are for sale around you.
Mortgage Payment Calculator
Compare up to 4 down payment scenarios
5% on first $500K + 10% on $109,900 over $500K
$35,990
| Scenario 1 | Scenario 2 | Scenario 3 | Scenario 4 | |
|---|---|---|---|---|
−Down payment | % $ | % $ | % $ | % $ |
+CMHC insurance | $22,932 | $17,016 | $14,516 | $0 |
=Total mortgage | $596,238 | $565,926 | $532,931 | $487,920 |
Amortization | ||||
Mortgage rate | % | % | % | % |
| Payment frequency | ||||
=Mortgage payment | $2,911monthly | $2,763monthly | $2,602monthly | $2,382monthly |
Land Transfer Tax
$8,673
$8,673
Around this home
No schools found nearby
Data provided by OpenStreetMap & Fraser Institute School Rankings
Ask HOMEH
New!Hi there!
👋Text or call (416) 301-9001
Recommended for you
Based on homes you've looked at.
No recommended properties found.
Nearby similar homes
No nearby properties found.
More real estate resources
Other homes nearby
Explore this area
Nearby neighbourhoods
No nearby listings available.