
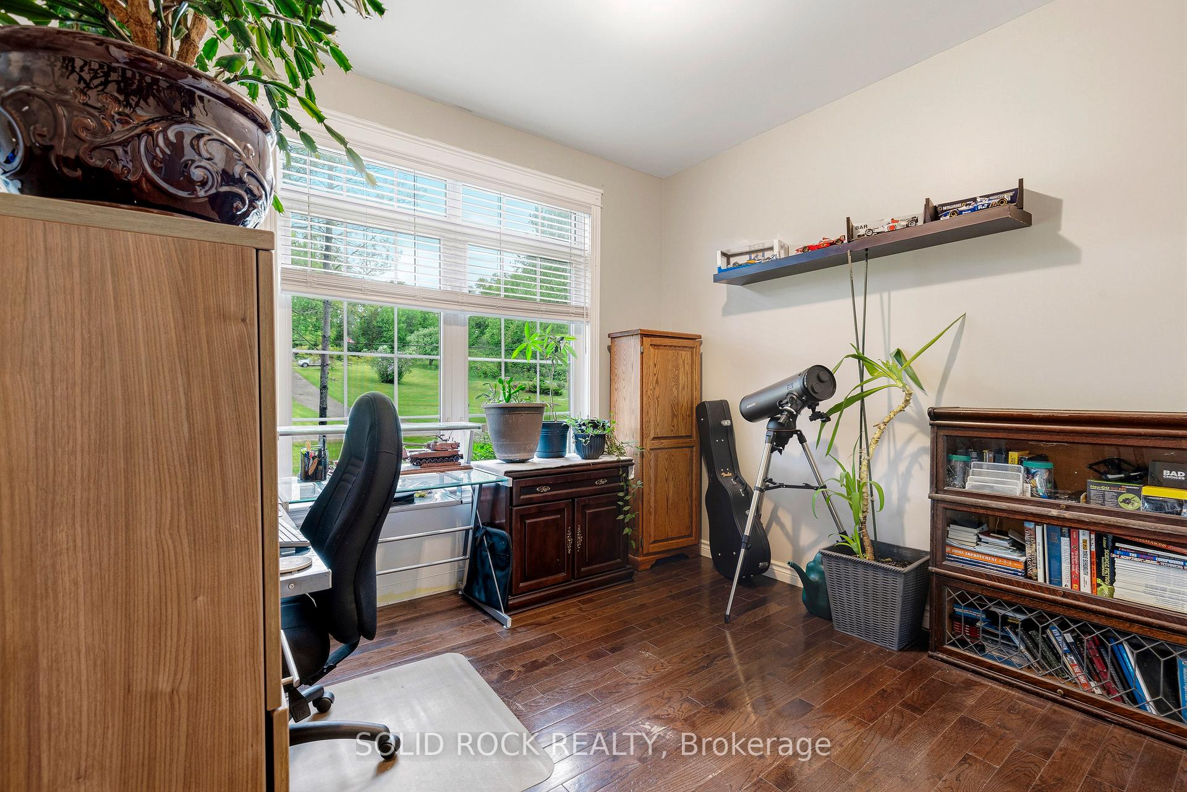
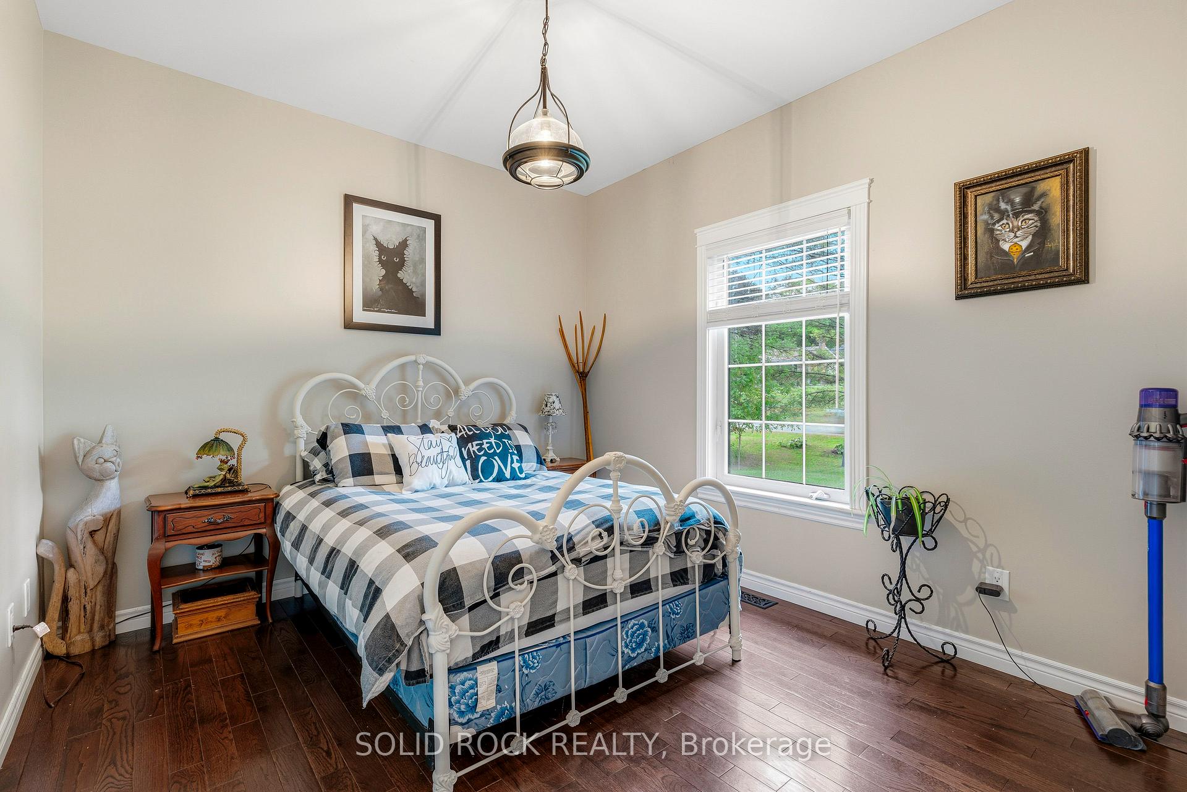
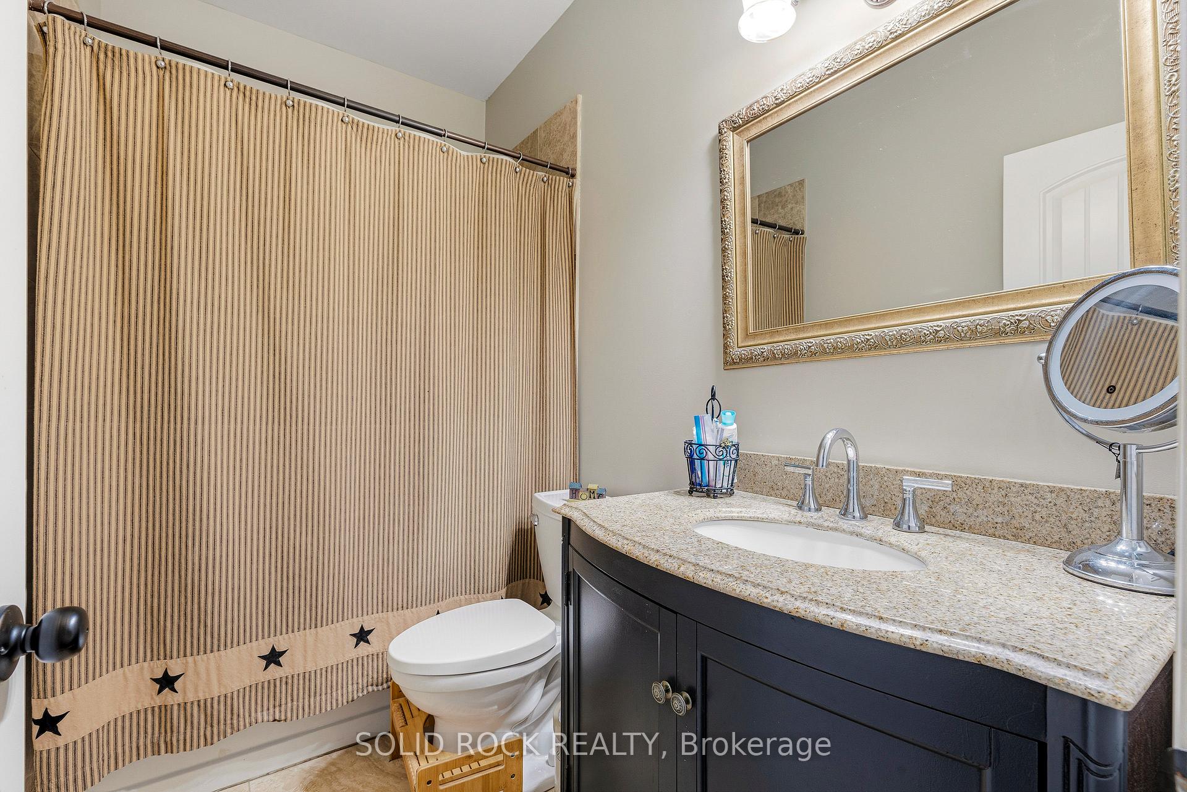
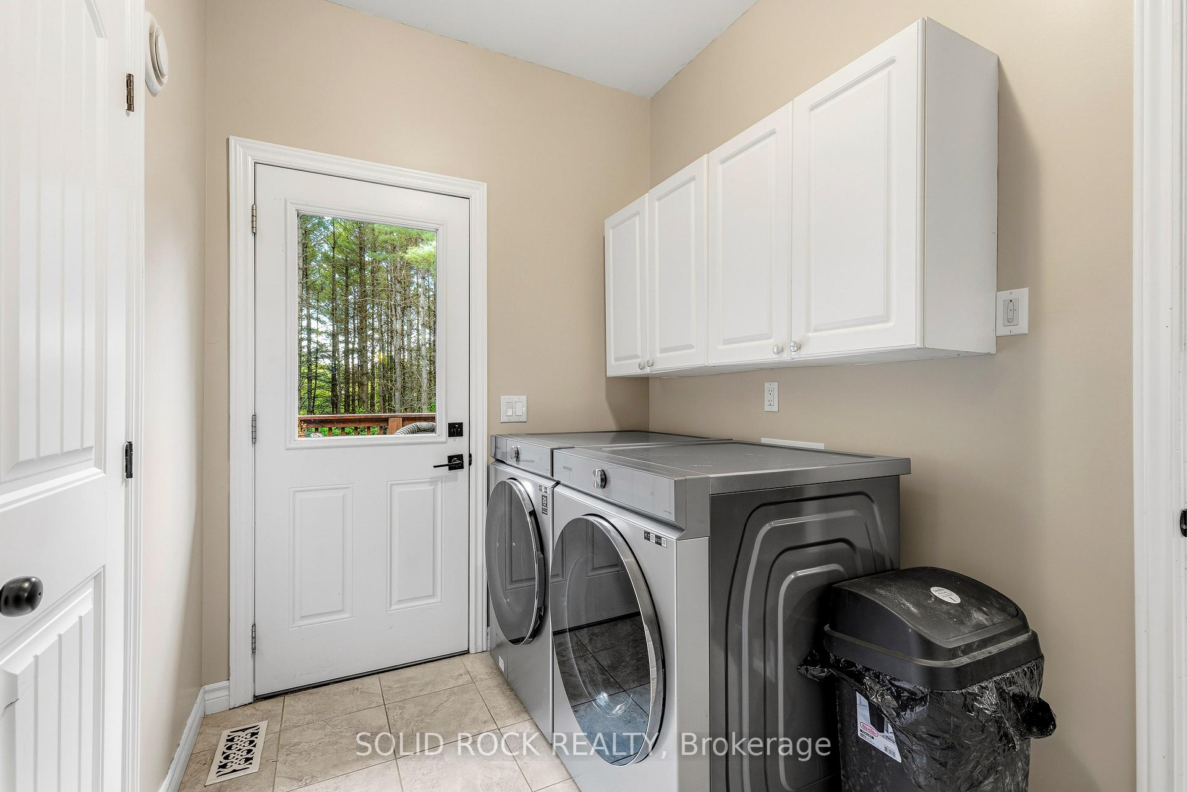
717 Upper Oak Leaf Road
Athens (R of Yonge & Escott Twp), ON K0E 1B0
- 6Bedrooms
- 4Bathrooms
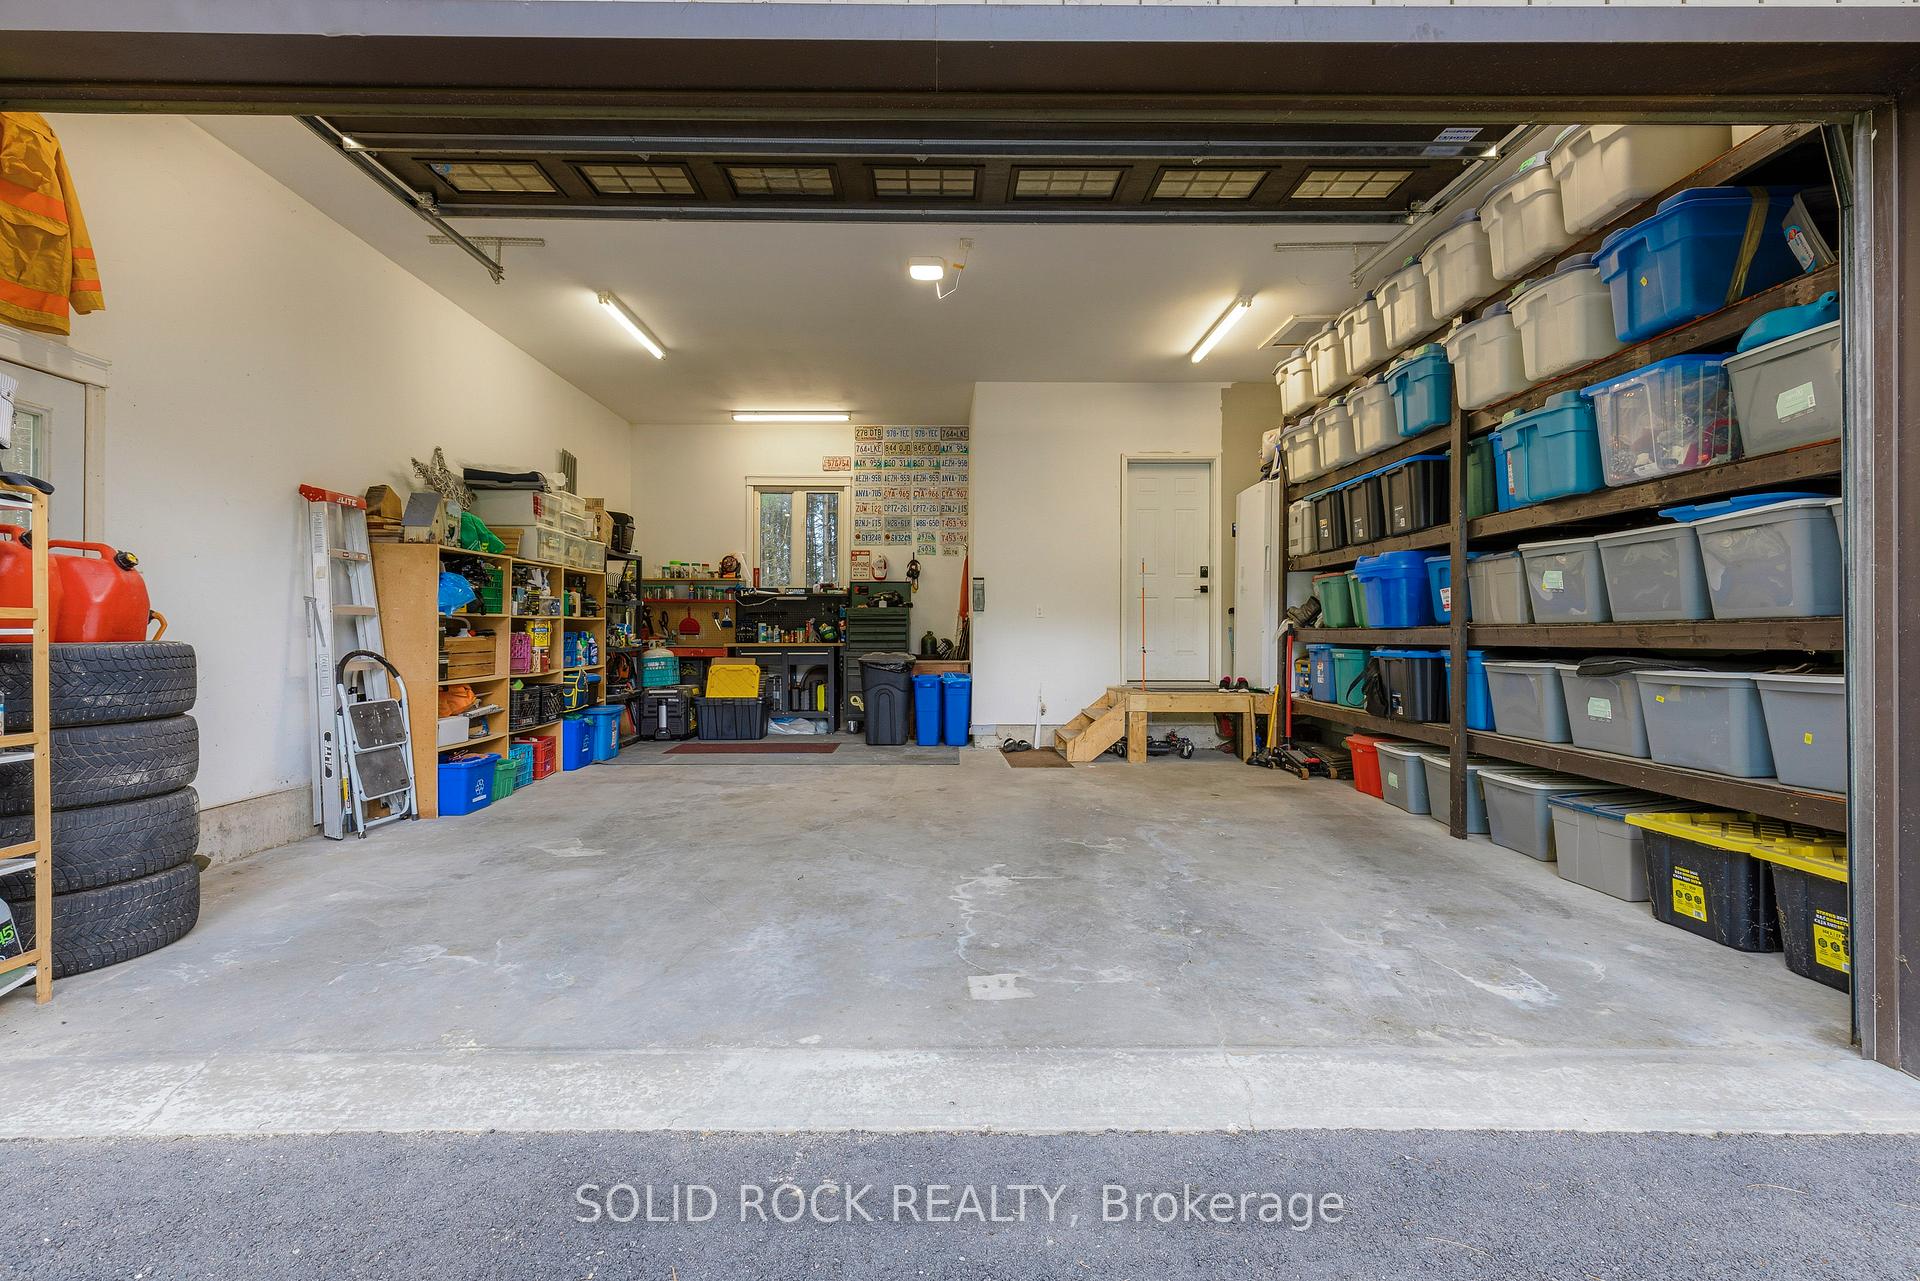
- 2Garage
- 2500–3000Sq Ft
- $3,277Tax
- 200×220 ftLot Size
 Estimated Value:$825,000See Free Estimate Report

Sale & Price History for 717 Upper Oak Leaf Road, Athens, R of Yonge & Escott Twp
| Start Date | End Date | Price | Event | MLS# |
|---|---|---|---|---|
| No listing history available | ||||
Real estate boards require you to or to see the full details of this property.
*Sold prices and complete sale & price history are regulated data. Under the Trust in Real Estate Services Act, 2002 (TRESA) and the rules of the Real Estate Council of Ontario (RECO), and pursuant to the Multiple Listing Service® rules of the Canadian Real Estate Association (CREA) and the Toronto Regional Real Estate Board (TRREB), this information may be shown only to registered users who have agreed to the applicable terms of use (a Virtual Office Website, or "VOW," arrangement). HOMEH Inc., Brokerage therefore provides it to signed-in members only. Creating an account is free and takes under a minute.
About 717 Upper Oak Leaf Road, Athens, R of Yonge & Escott Twp
Summarized Description
- Custom-built executive bungalow on one-acre lot
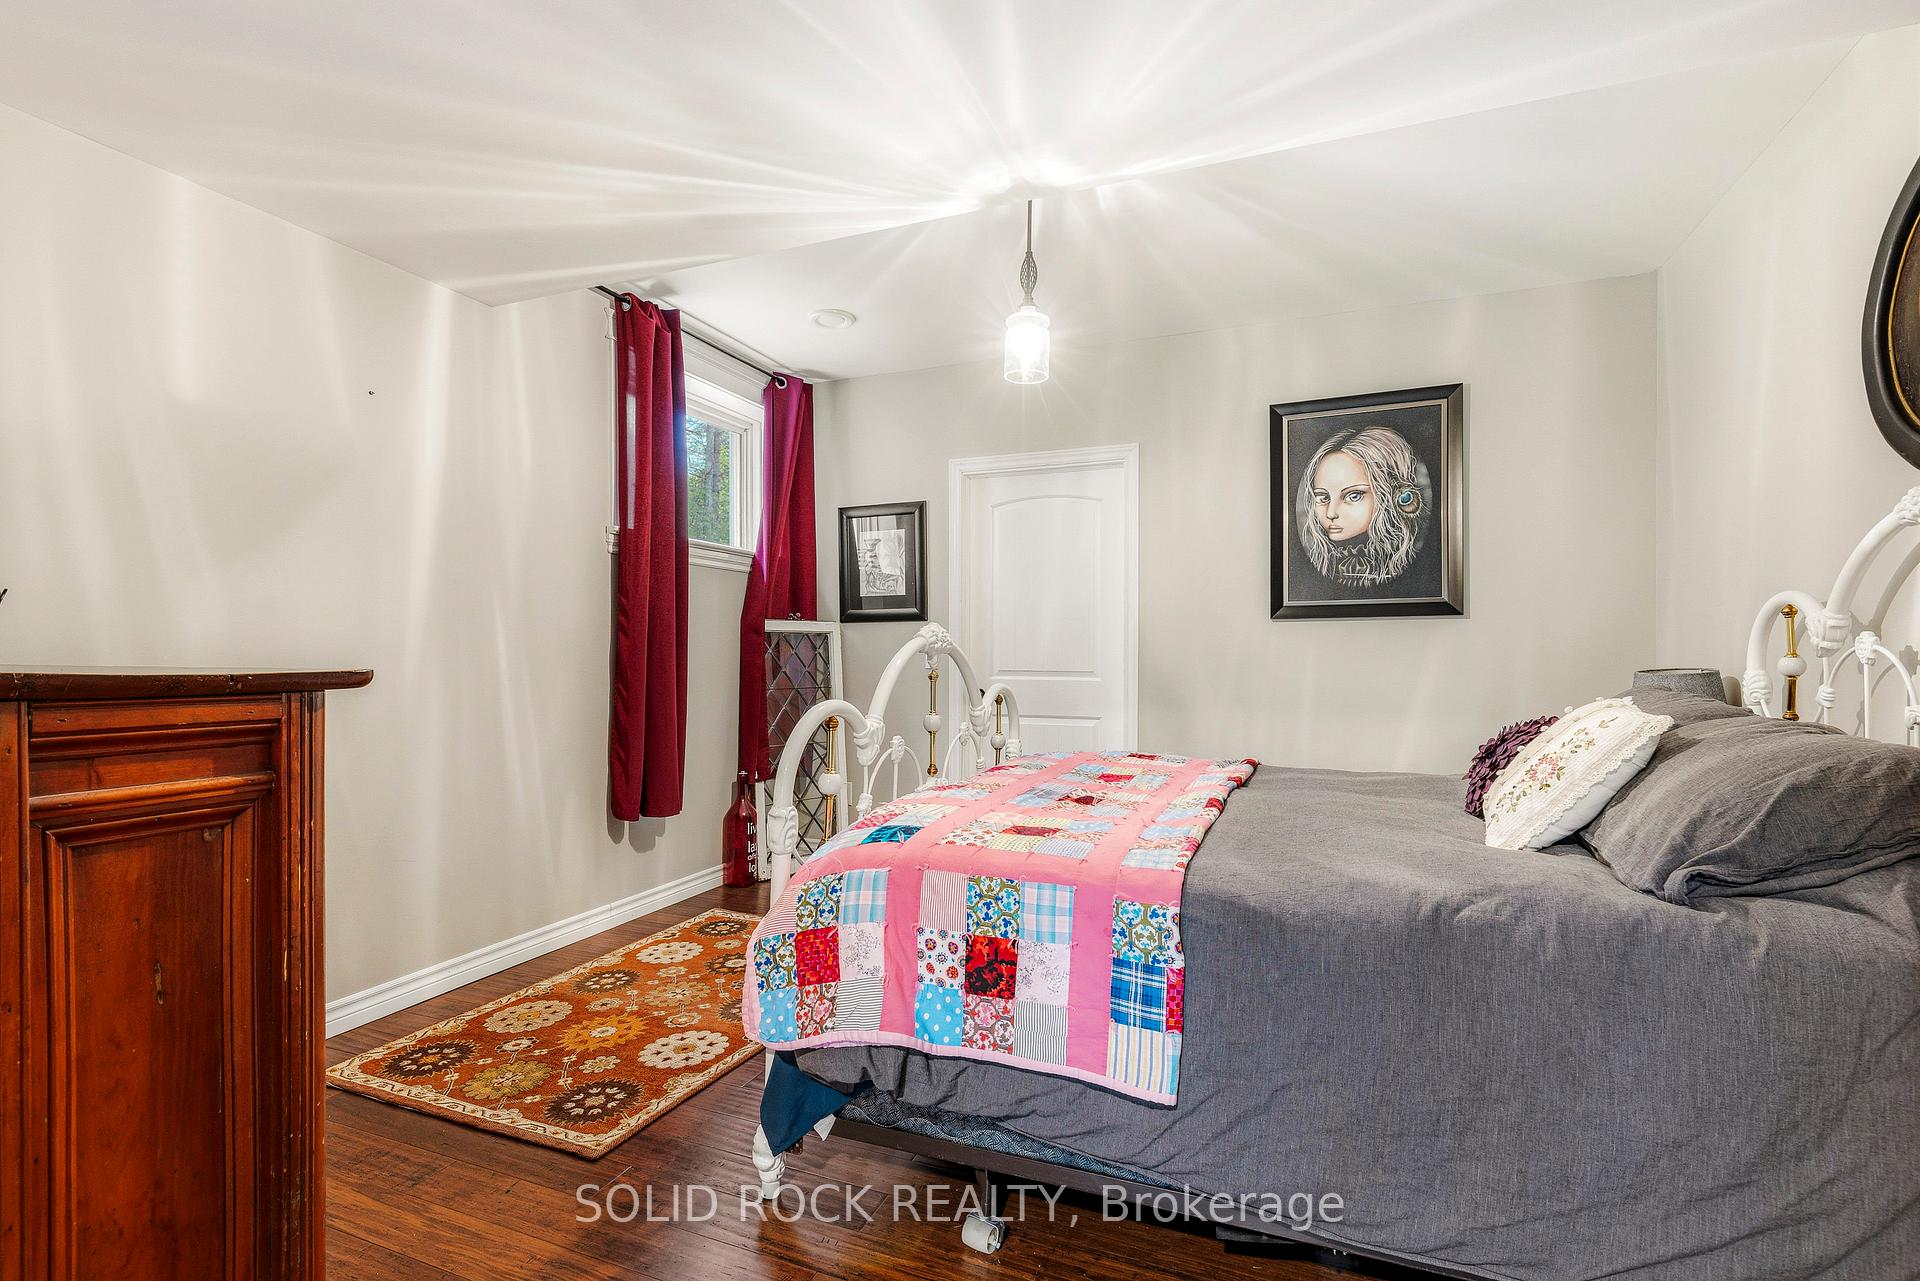
- Six bedrooms and four bathrooms for spacious living
- Granite kitchen with custom cabinetry and center island
- Privacy with low-maintenance living near Athens
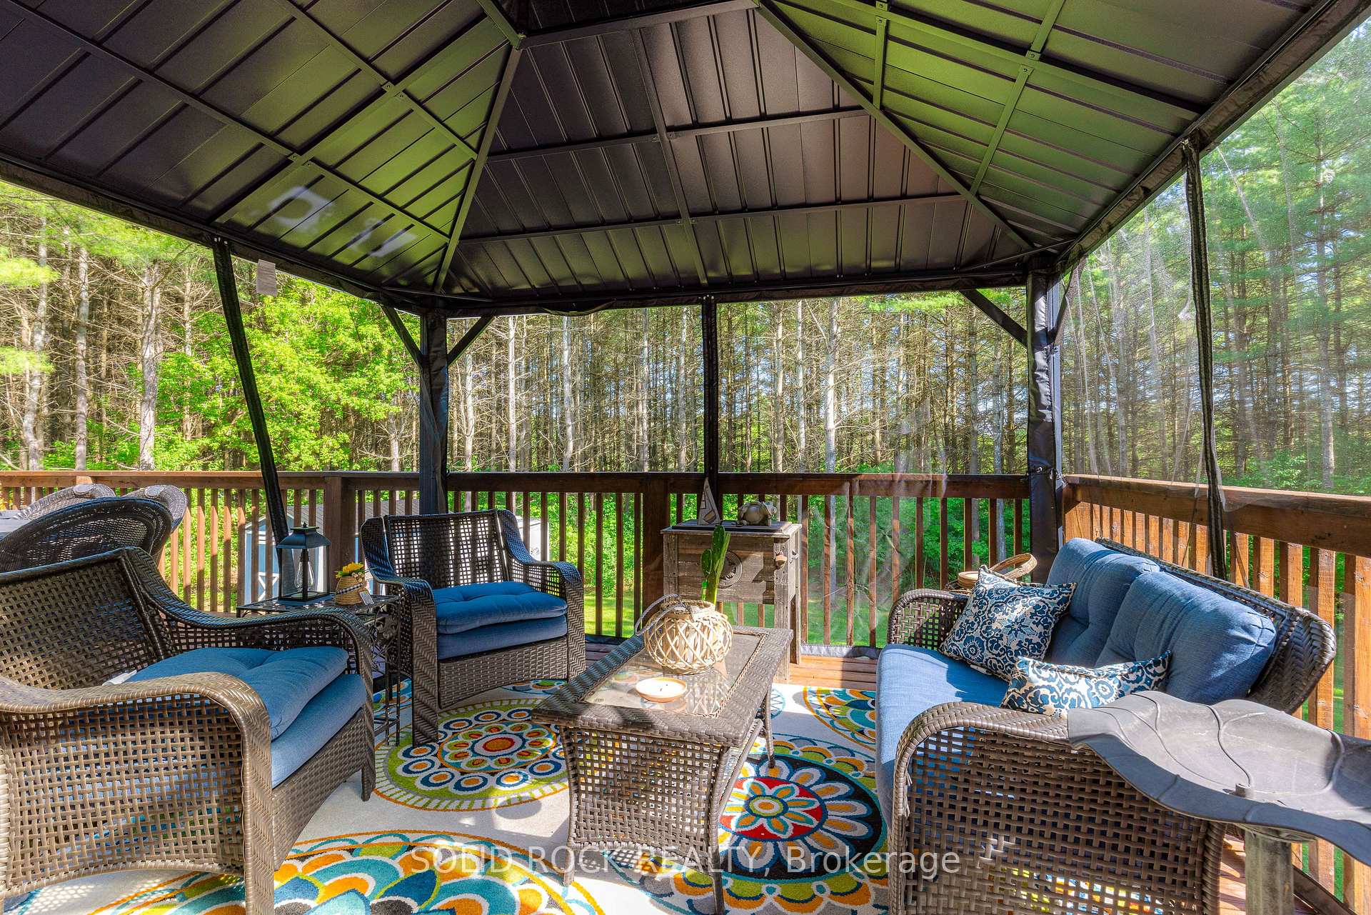
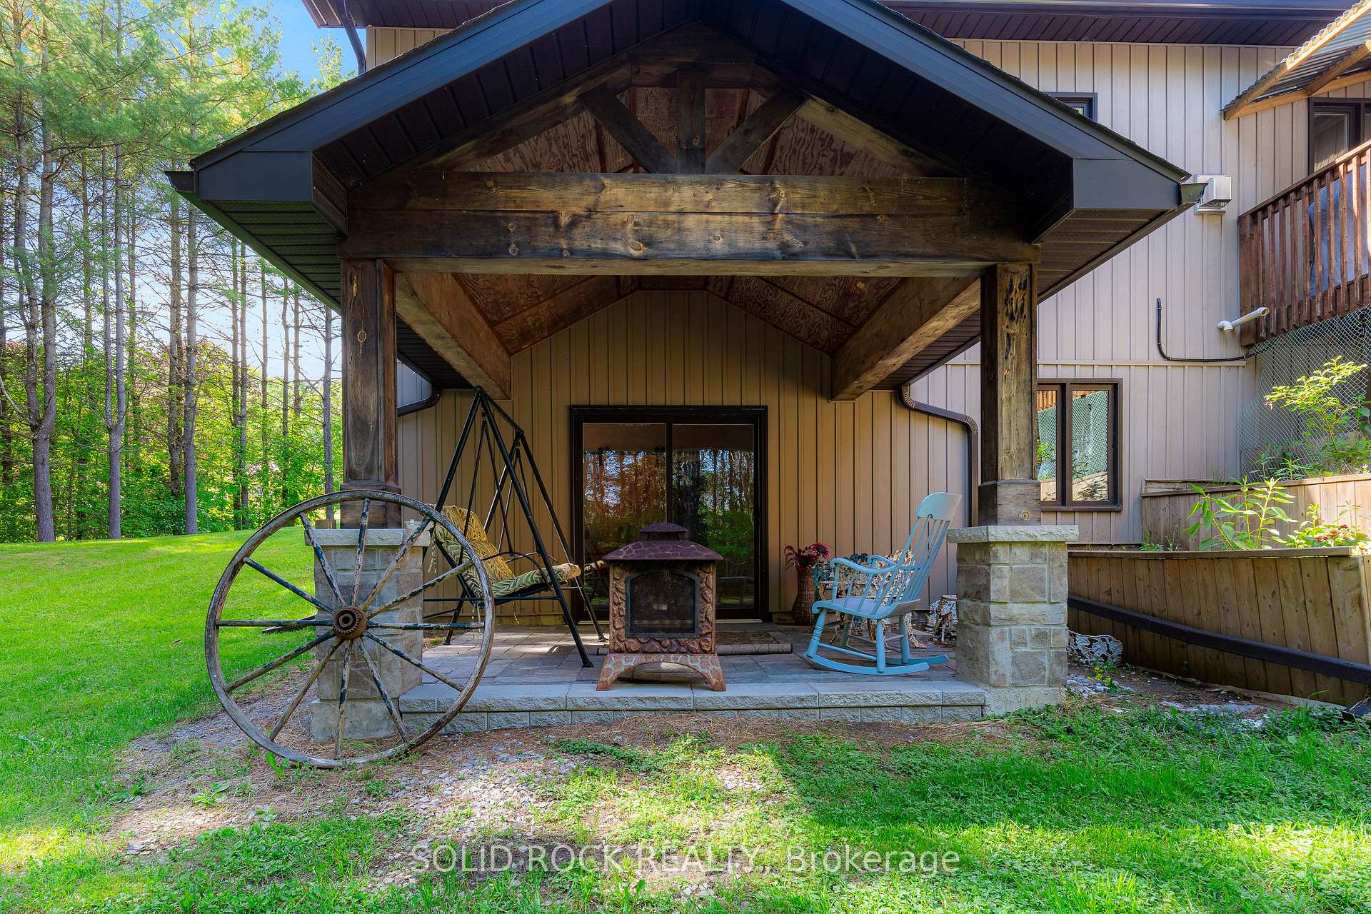
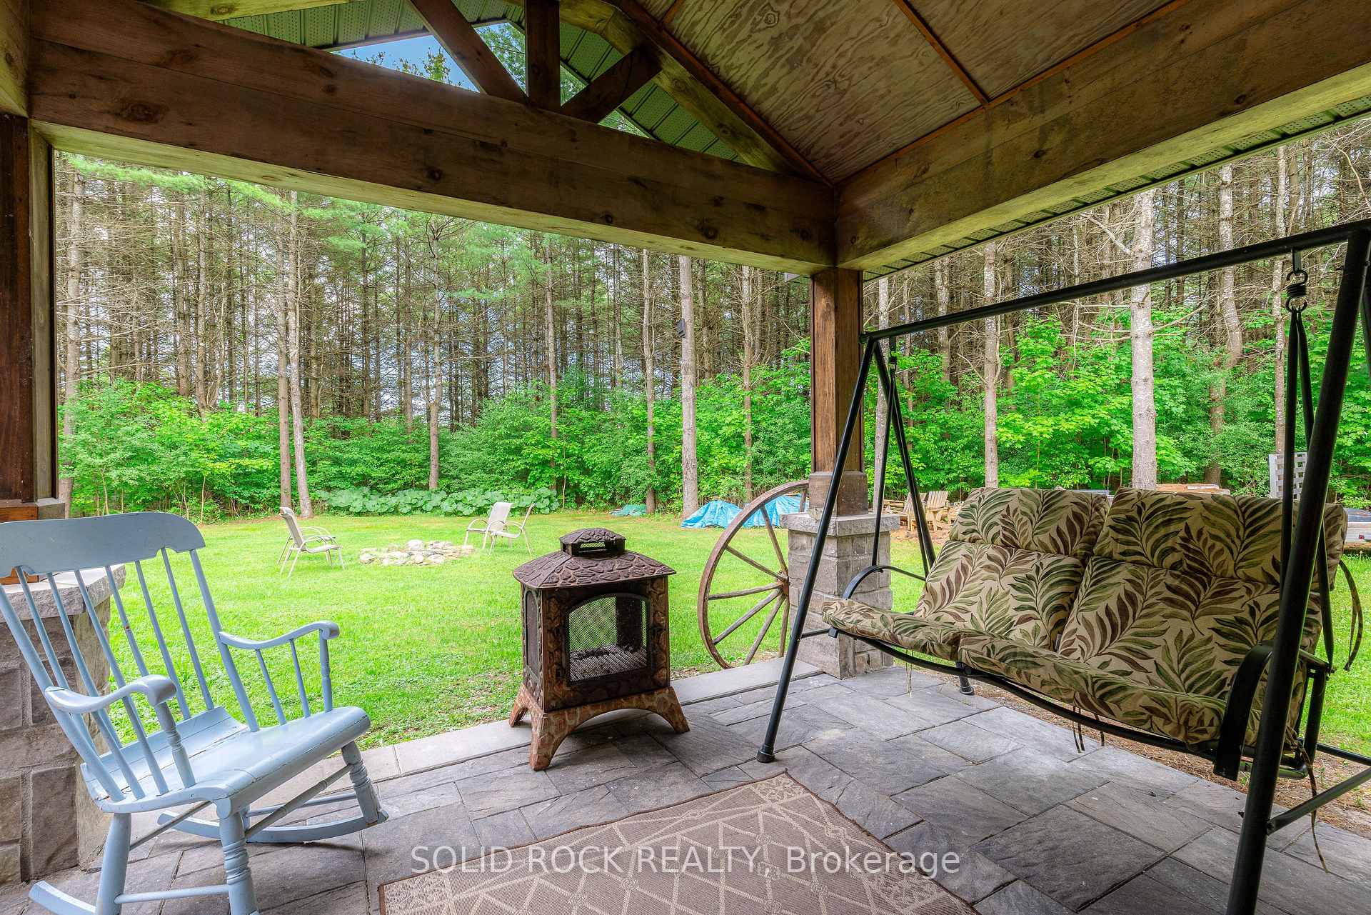
- Screened gazebo for relaxing and entertaining
- Ample natural light with walkout access to backyard
- Close to Charleston Lake and outdoor activities
- Negotiable rebate offered at closing
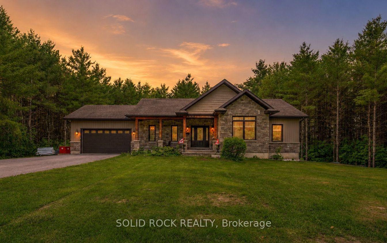
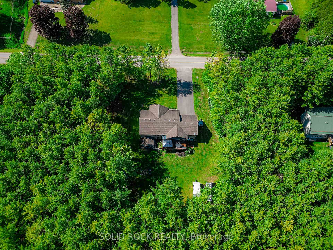
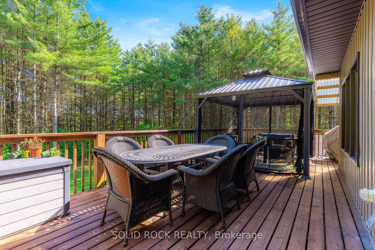
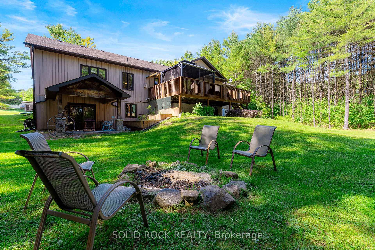
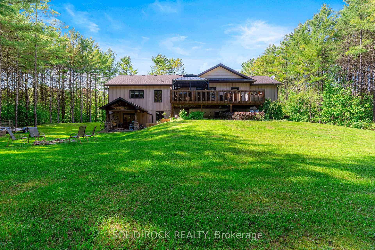
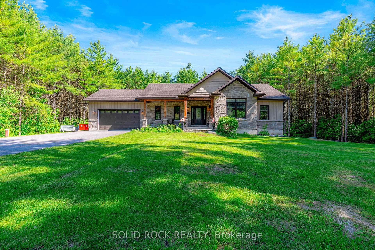
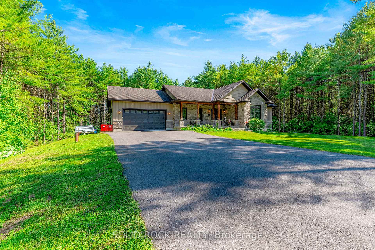
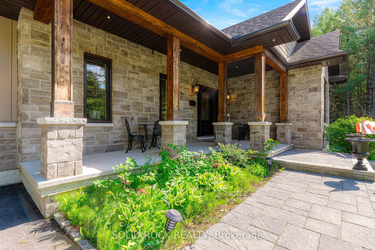
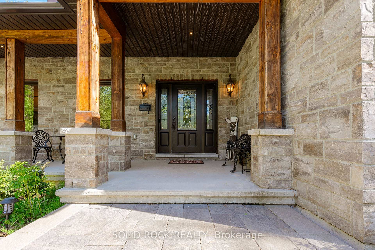
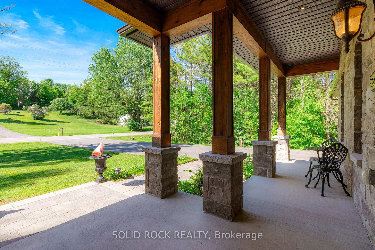
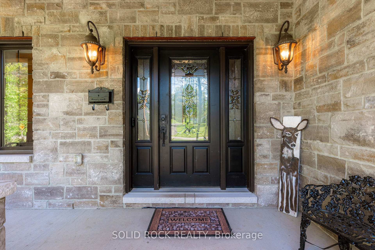
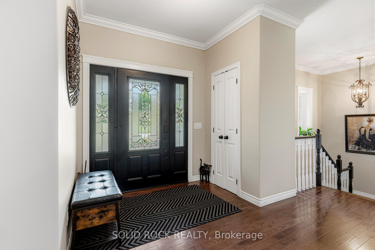
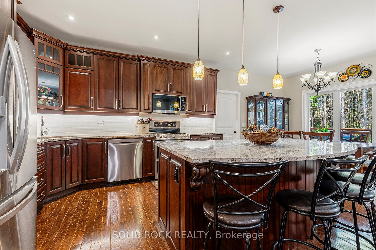
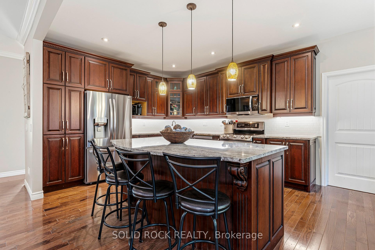
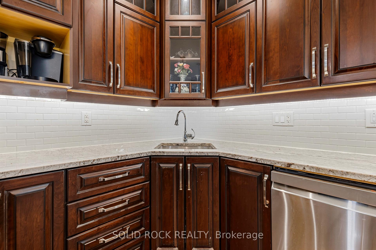
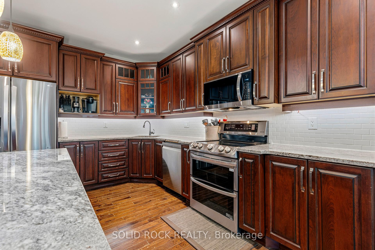
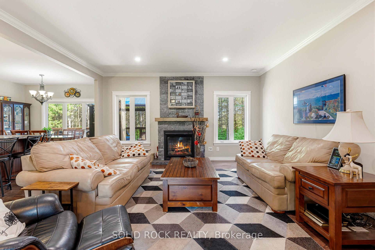
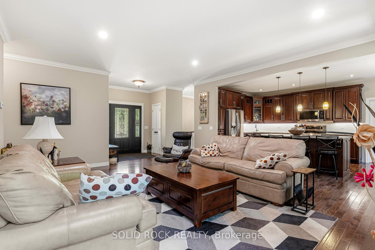
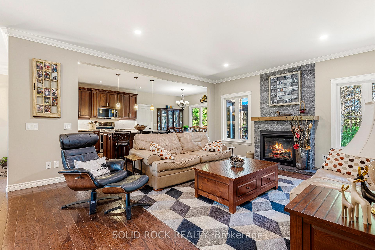
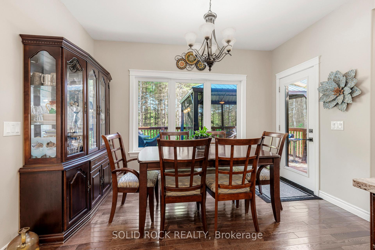
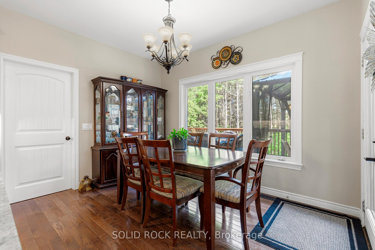
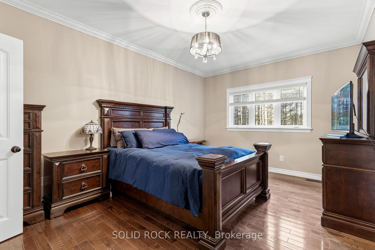
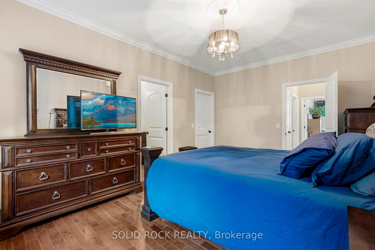
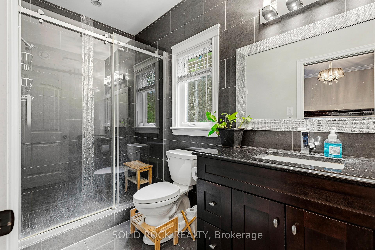
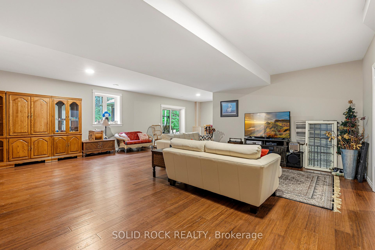
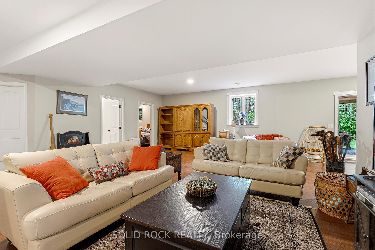
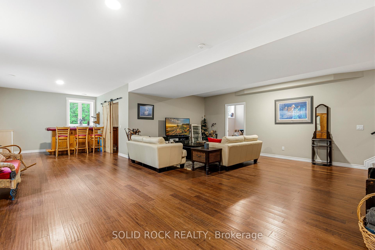
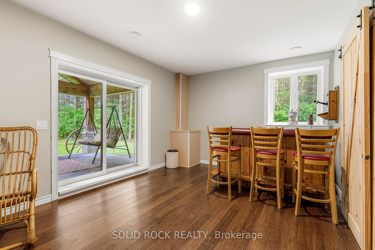
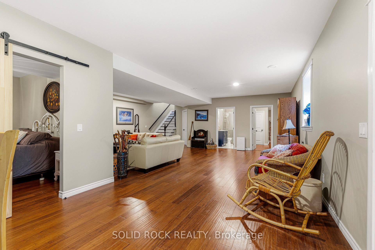
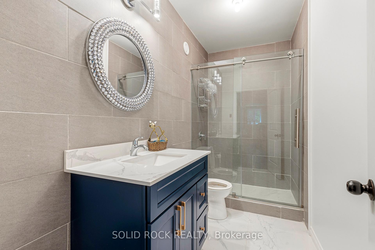
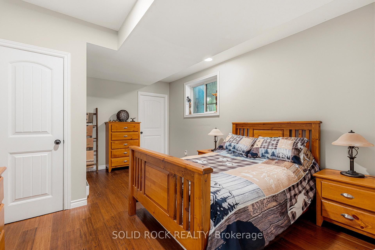
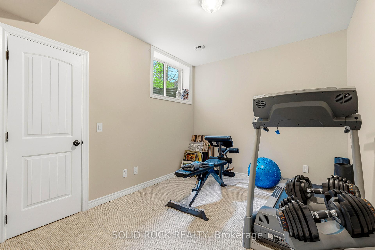
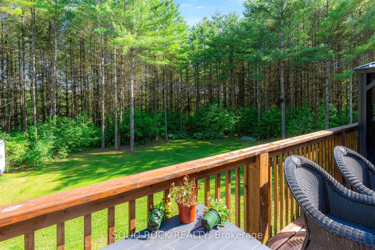
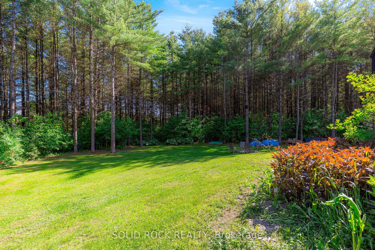
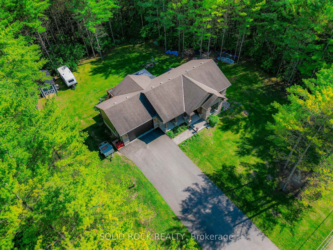
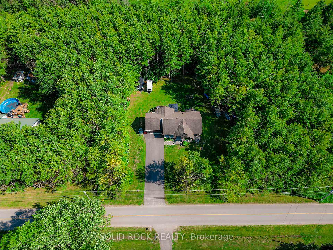
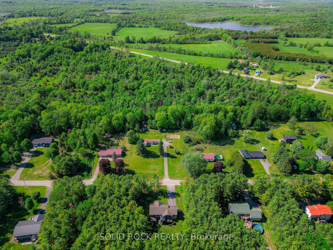
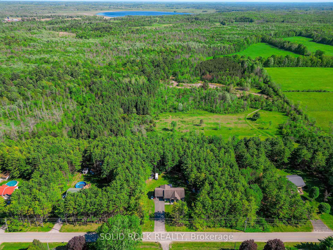
Set on a beautifully treed one-acre lot of mature pines, this custom-built executive bungalow offers real privacy with low-maintenance living, so you get to spend more time on the water and exploring nearby trails, and less time taking care of the land. Just minutes from Athens, Brockville, and Charleston Lake, this home delivers the seclusion of the country with none of the upkeep of a multi-acreage lot or hobby farm. Six bedrooms and four bathrooms are spread across two fully finished levels totalling a generous 2,912 square feet of beautifully finished living space for the whole family. The main floor showcases hardwood, ceramic, and marble flooring, a granite kitchen with a center island and a custom cabinetry, and a primary suite with a walk-in closet and full ensuite bathroom. Main floor laundry and direct garage access add everyday ease. While outside, a screened gazebo on the upper deck frames the treed setting, built for relaxing or entertaining under the pines. On the ground level is a beautifully finished living area, complete with 9'foot ceilings, ample natural light, walkout access to the backyard and stone patio, three additional bedrooms, a large recreation room, and a newly finished bathroom with a tiled glass walk-in shower. A newer backyard shed adds storage for tools and toys. And as an added perk, the Sellers are offering to negotiate a rebate at closing; you can ask your agent for details. Built in 2013, this beautiful home offers a rare combination of privacy, space, and quality in one of the area's most sought-after rural settings, within a few minutes of the darling town of Athens and a stone's throw to Ontario's first Adventure Class park, Charleston Lake, and some of the best camping, swimming, boating, fishing, cycling, wildlife viewing, and hunting in South-East Ontario.
Key Facts & Features
Property Costs
- Annual Property Tax Amount
- $3,277
- Land Transfer Tax Fee
- $13,415
Rental Items
- Rental Equipment
- Water softening system, Iron Filter, Propane Tanks
- Basement Type
- Finished with Walk-Out, Full
Interior Features
- Laundry Level
- Main Level
- Interior Extras
- Auto Garage Door Remote, Carpet Free, ERV/HRV, Primary Bedroom - Main Floor, Propane Tank, Storage, Sump Pump, Water Heater Owned, Water Softener, Water Treatment
- View
- Forest, Trees/Woods
- Security Features
- Carbon Monoxide Detectors, Smoke Detector
- Fireplace/Stove
- Yes
- Fireplace Features
- Propane, Living Room
- Elevator
- No
Exterior Features
- Exterior Extras
- Deck, Landscaped, Patio, Privacy, Porch, Year Round Living
- Pool
- None
- Property Features
- Arts Centre, Golf, Lake/Pond, Library, School, School Bus Route
- Other Structures
- Shed, Gazebo
Building
- Building Type
- Detached
- Building Style
- Bungalow
- Approx Age
- 6-15
Construction
- Exterior Finish
- Stone, Vinyl Siding
- Roof
- Asphalt Shingle
- Foundation Details
- Concrete
- Special Designation
- Unknown
Lot
- Lot Front
- 200.00 ft
- Lot Depth
- 220.00 ft
- Lot Size
- 1.072
- Lot Shape
- Square
Inclusions
- Inclusions
- Fridge, Stove, Hood fan/microwave, Dishwasher, Washer, Dryer, Window blinds/curtains, Bathroom mirrors, Smoke detector, CO detector, Light Fixtures
Exclusions
- Exclusions
- Dry bar in basement and Worktables
Parking & Garages
- Garage Type
- Attached
- Garage Spaces
- 2
- Parking Spaces
- 6
- Total Garage And Parking Spaces
- 8
Heating & Cooling
- Heat Source
- Propane
- Heat Type
- Forced Air
- Air Conditioning
- Central Air
- Water
- Well
- Sewers
- Septic
- Natural Gas
- No
- Hydro
- Yes
- Cable
- Available
- Telephone
- Available
- Bedrooms
- 6
- Washrooms
- 4
- Kitchens
- 1
- Family / bonus room
- Yes
Room sizes
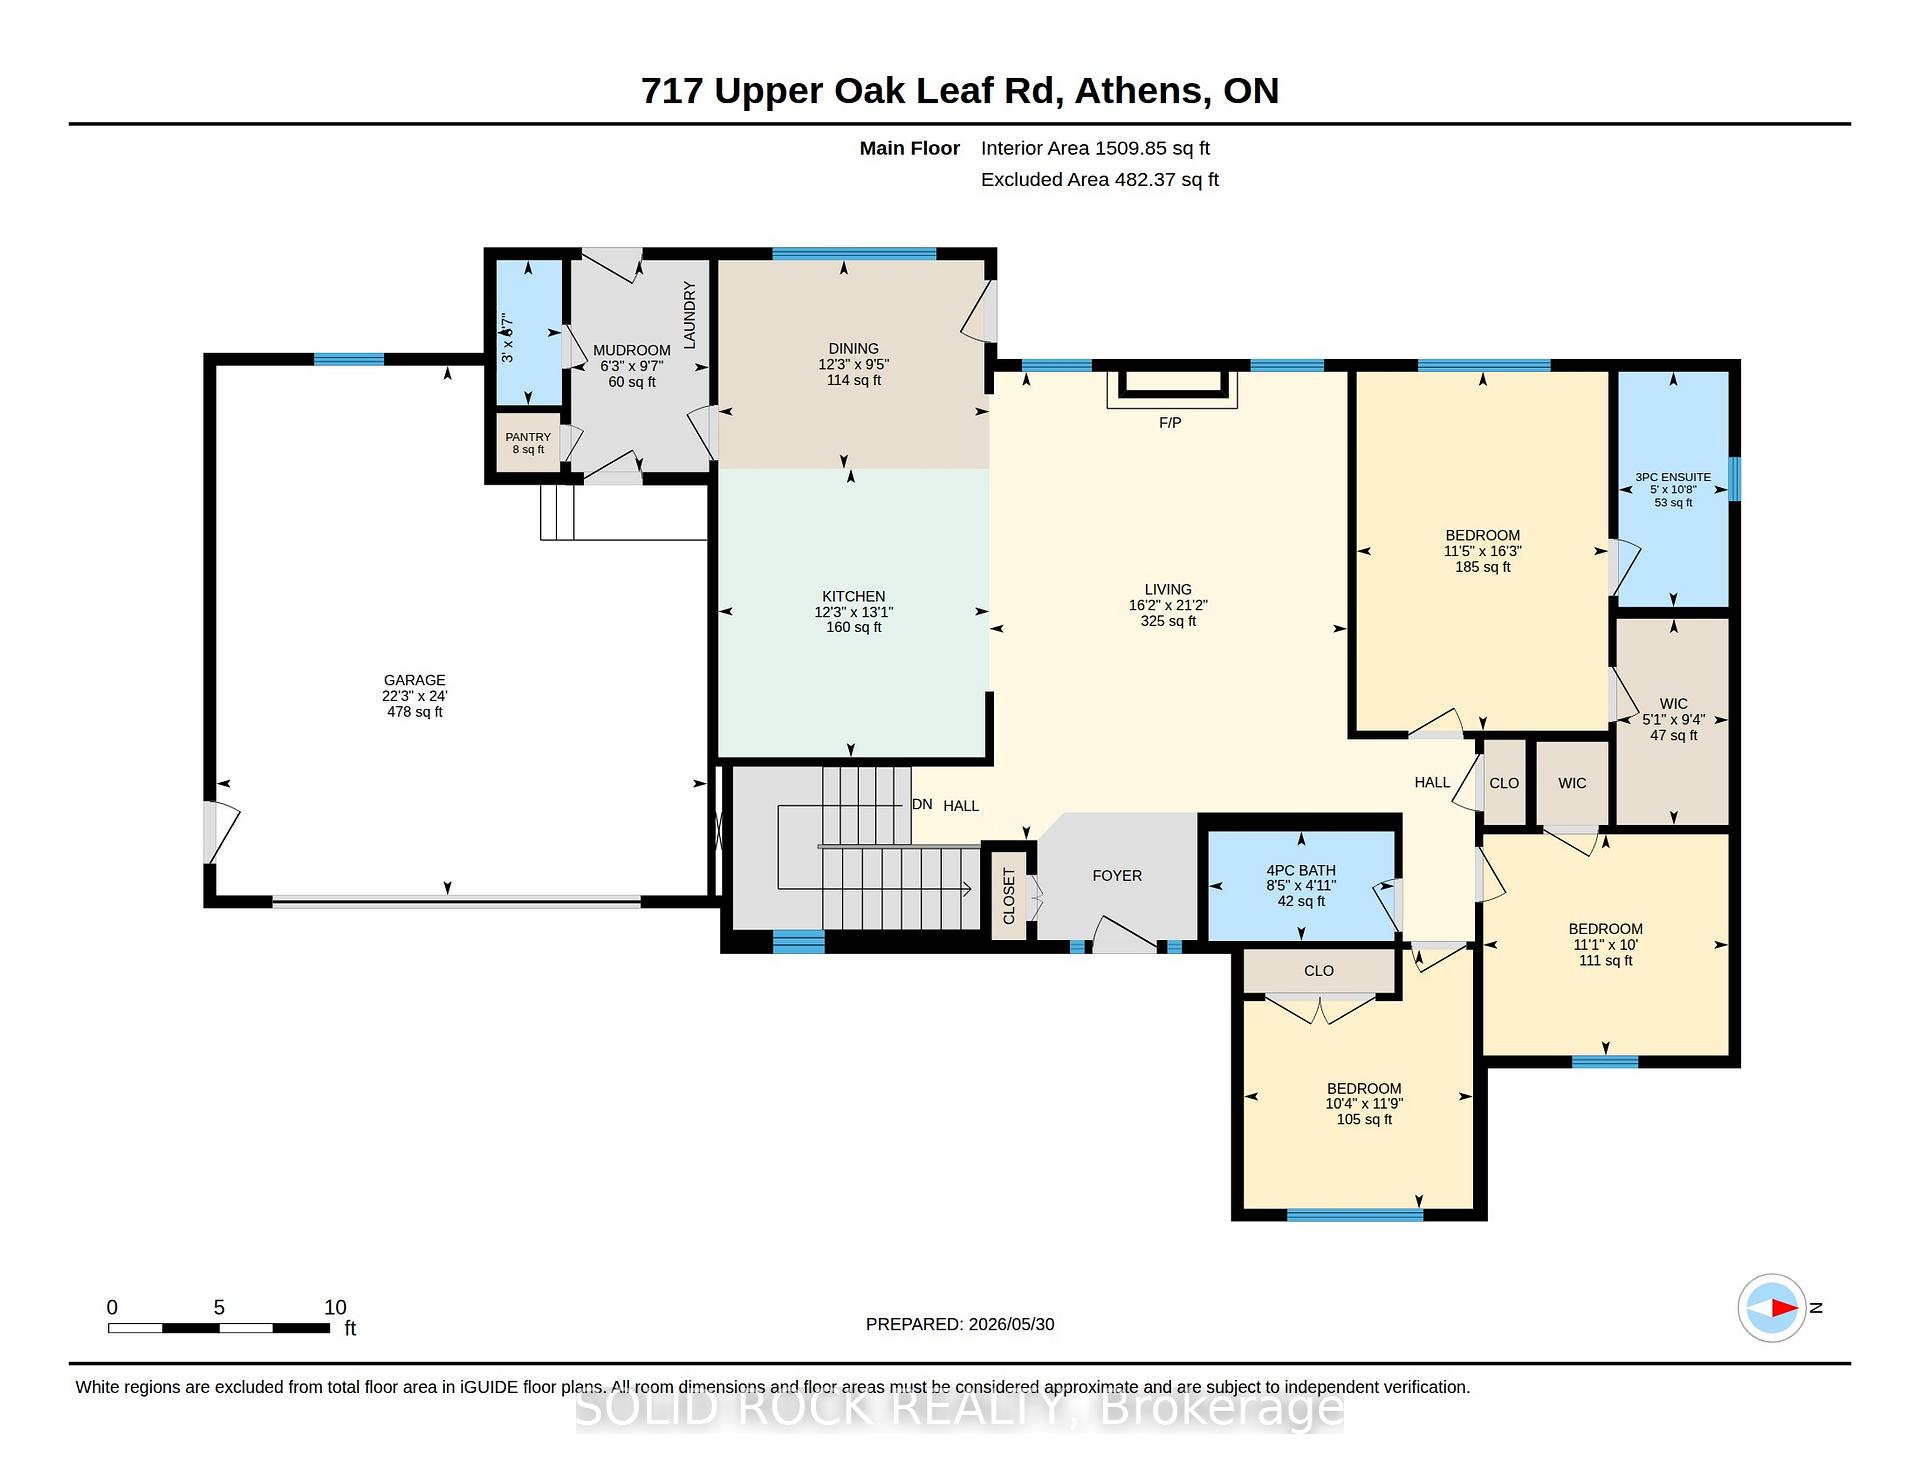
- Primary Bedroom—Main level
- Kitchen—Main level
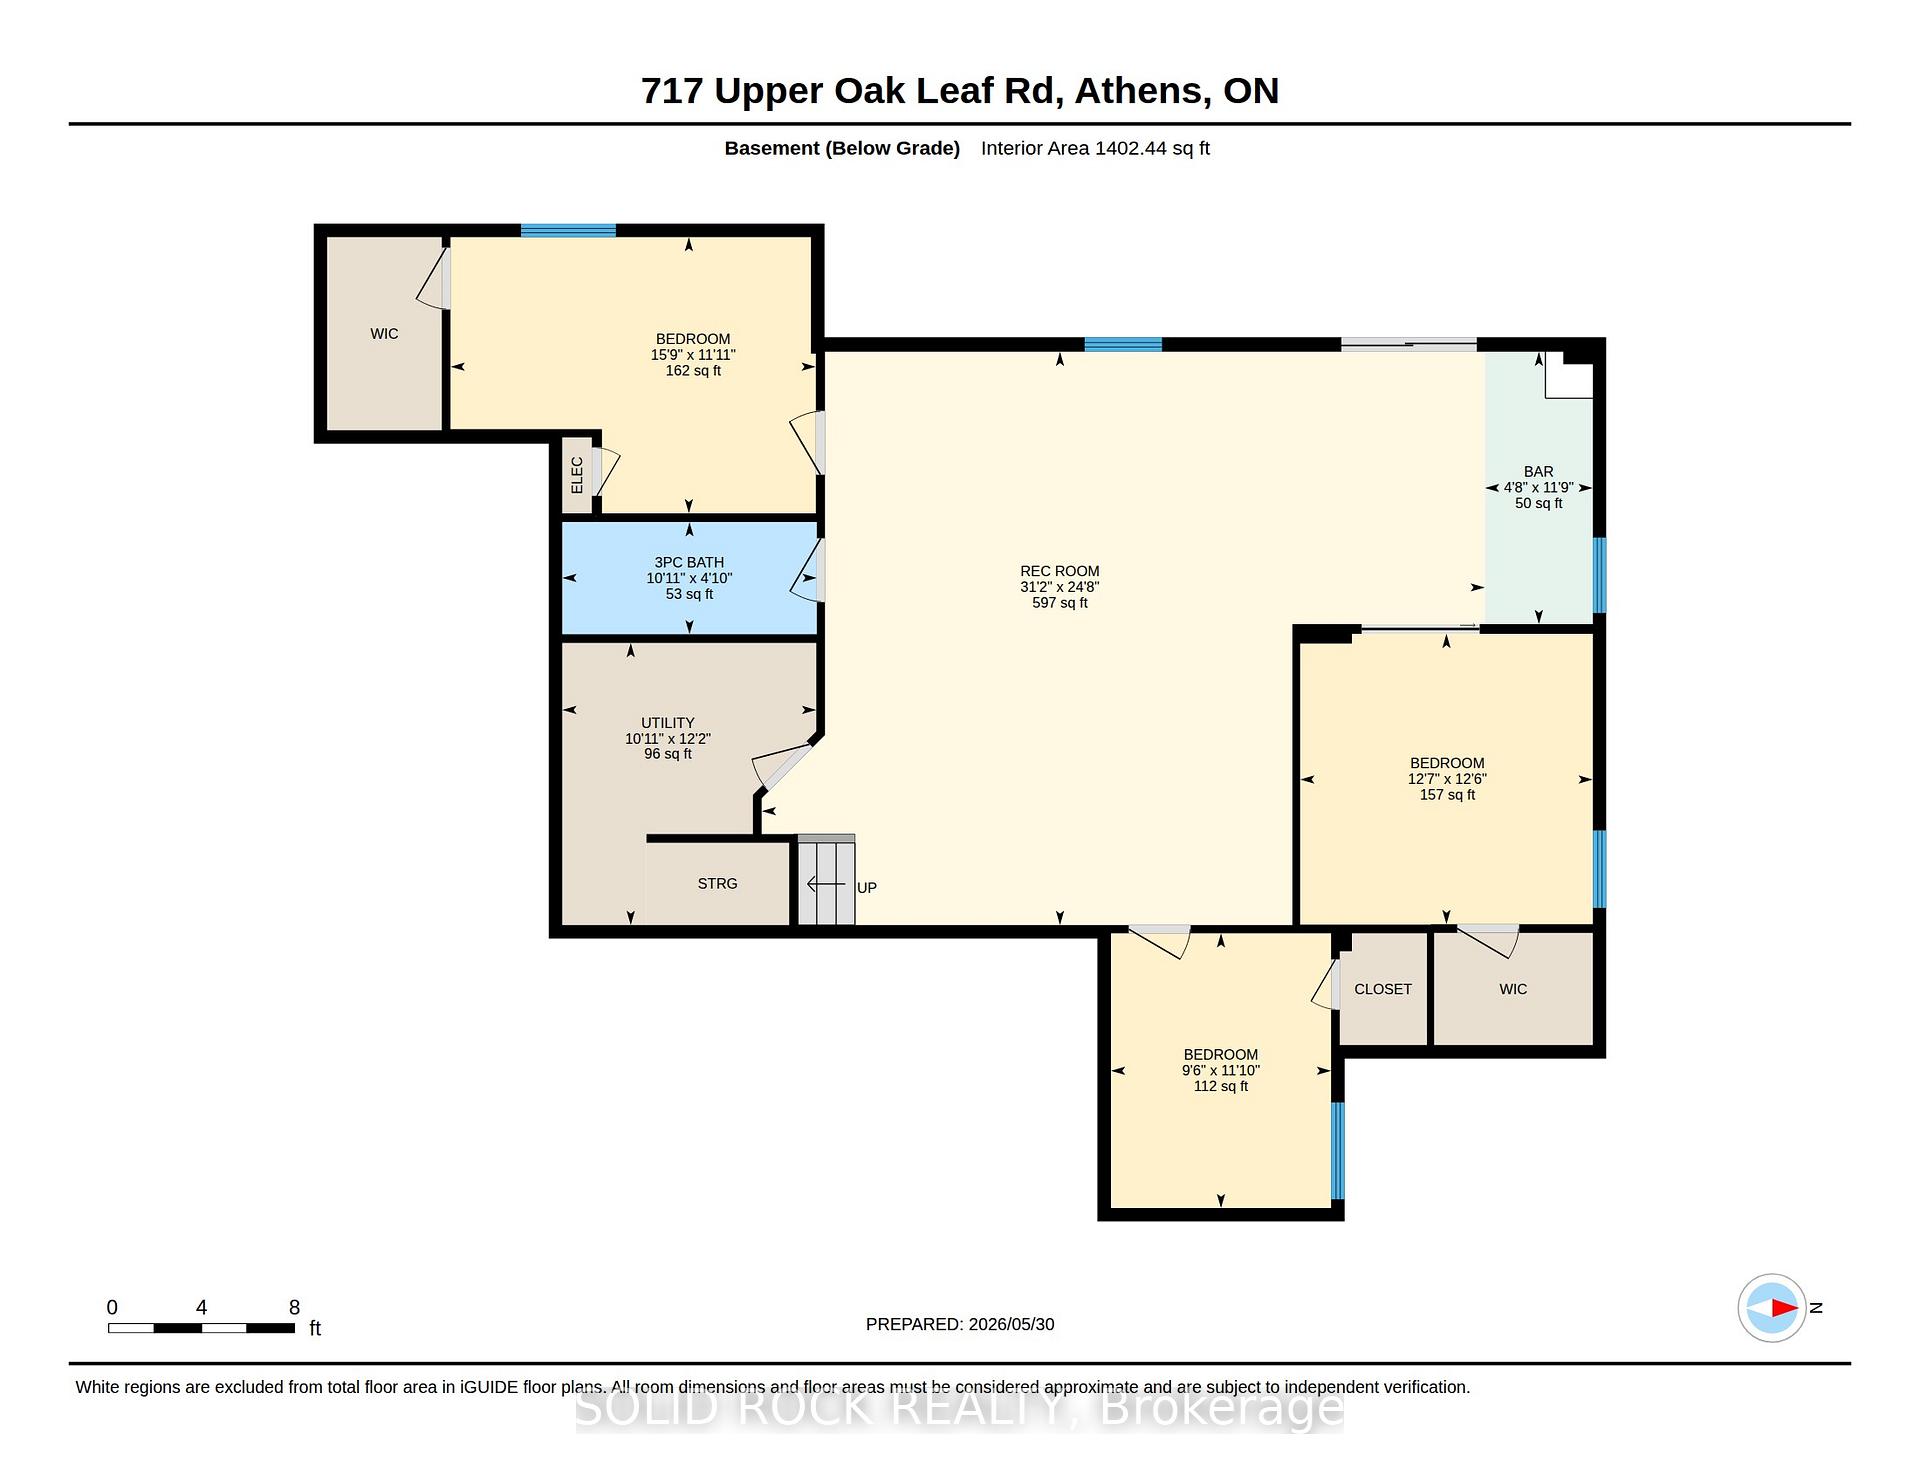
- Recreation—Ground level
- Bathroom—Ground level, 3 Pc Bath
- Bedroom 2—Main level
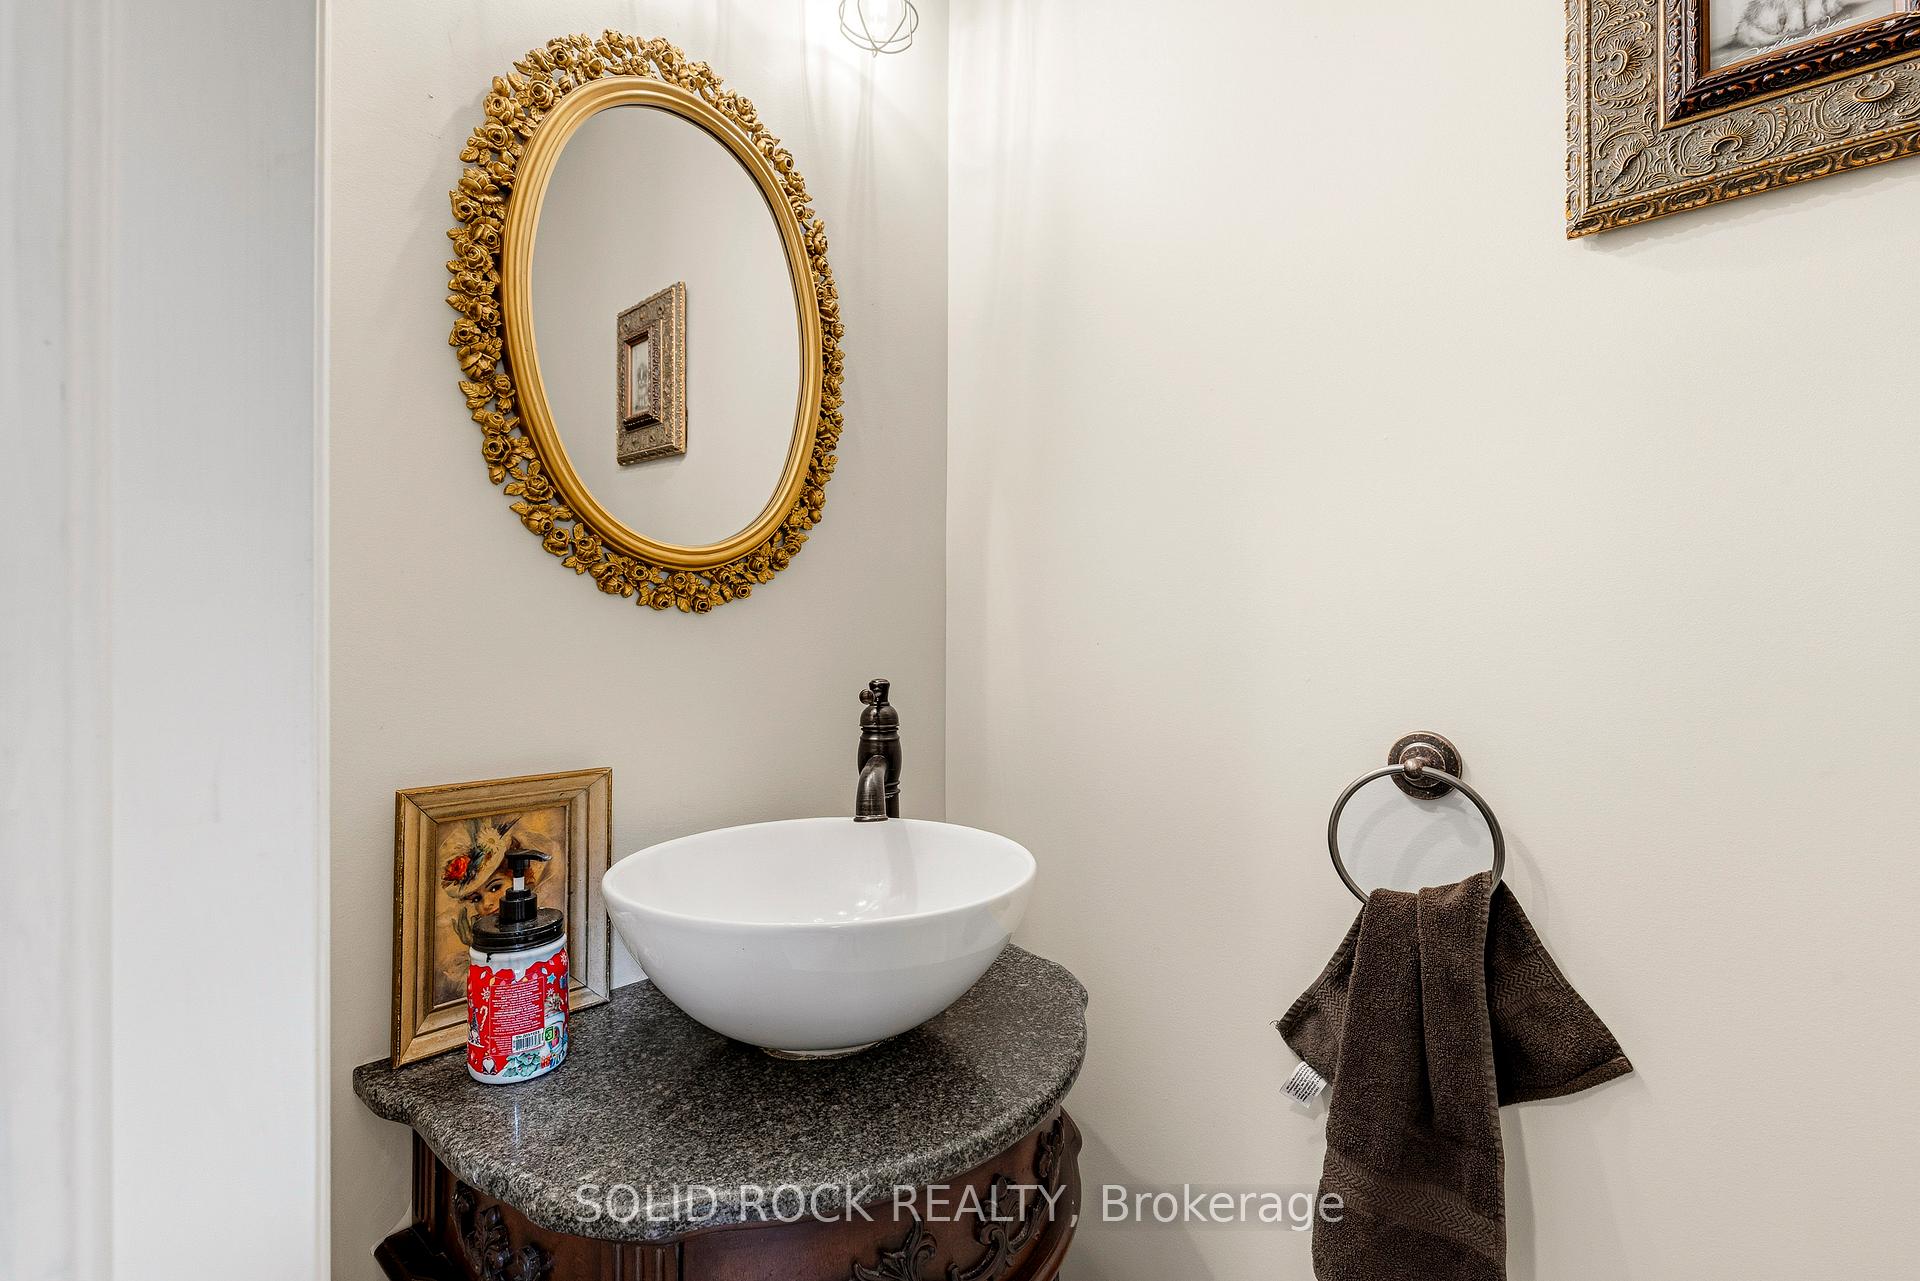
- Bathroom—Main level, 2 Pc Bath
- Other—Ground level
- Bedroom 3—Main level
- Bathroom—Main level, 4 Pc Bath
- Bedroom 4—Ground level
- Utility Room—Ground level
- Mud Room—Main level, Combined w/Laundry
- Bathroom—Main level, 3 Pc Bath
- Bedroom 5—Ground level
- Living Room—Main level
- Other—Main level, Walk-In Closet(s)
- Dining Room—Main level
- Bedroom—Ground level
- Pantry—Main level
Washrooms
- 4-piece, Main
- 3-piece, Main
- 2-piece, Main
- 3-piece, Lower
- Municipality
- Athens
- Neighbourhood
- R of Yonge & Escott Twp
- Main cross streets
- From the Village of Athens take County Road 42 west 1.5 miles to Upper Oak Leaf Road a short Distance to 717 Upper Oak Leaf Road.
- Zoning
- 301
- Directions
- From the Village of Athens take County Road 42 west 1.5 miles to Upper Oak Leaf Road a short Distance to 717 Upper Oak Leaf Road.
- MLS® number
- X13725496
- Data source
- Toronto Regional Real Estate Board
- Listed on
- 2026-08-29
- Updated on
- 2026-09-02
- Days on market
- 47 days
- Possession date
- 2026-09-21
- Possession type
- Immediate
- Co-op commission
- 2%
- Seller
- Listed by
- SOLID ROCK REALTY
Home Market Value
Current home valuation for 717 Upper Oak Leaf Road, Athens, R of Yonge & Escott Twp, Athens, ON. Listed for $847,000
HOMEH Estimate
$825,000
Estimated Sales Range
$495,000 - $1,155,000
HOMEH Estimate for 717 Upper Oak Leaf Road, Athens, R of Yonge & Escott Twp
Calculated with a real agent's CMA method — 45+ years of experience, codified. Not an AI guess.
For the owner
Is this your home? Track its value.
Get this home's HOMEH Estimate by email once a month, with how many homes are for sale around you.
Mortgage Payment Calculator
Compare up to 4 down payment scenarios
5% on first $500K + 10% on $347,000 over $500K
$59,700
| Scenario 1 | Scenario 2 | Scenario 3 | Scenario 4 | |
|---|---|---|---|---|
−Down payment | % $ | % $ | % $ | % $ |
+CMHC insurance | $31,475 | $23,631 | $20,159 | $0 |
=Total mortgage | $818,338 | $785,931 | $740,109 | $677,600 |
Amortization | ||||
Mortgage rate | % | % | % | % |
| Payment frequency | ||||
=Mortgage payment | $3,996monthly | $3,837monthly | $3,614monthly | $3,308monthly |
Land Transfer Tax
$13,415
$13,415
Around this home
Data provided by OpenStreetMap & Fraser Institute School Rankings
Ask HOMEH
New!Hi there!
👋Text or call (416) 301-9001
Recommended for you
Based on homes you've looked at.
No recommended properties found.
Nearby similar homes
No nearby properties found.
More real estate resources
Other homes nearby
Explore this area
Nearby neighbourhoods
No nearby listings available.