



1294 County Rd 2 E
Augusta (Augusta Twp), ON K6V 5T1
- 3+1Bedrooms
- 4Bathrooms
- 2Garage
- 2000–2500Sq Ft
- $5,269Tax
- 200×329 ftLot Size
 Estimated Value:$732,557See Free Estimate Report

Sale & Price History for 1294 County Rd 2 E, Augusta, Augusta Twp
| Start Date | End Date | Price | Event | MLS# |
|---|---|---|---|---|
| No listing history available | ||||
Real estate boards require you to or to see the full details of this property.
*Sold prices and complete sale & price history are regulated data. Under the Trust in Real Estate Services Act, 2002 (TRESA) and the rules of the Real Estate Council of Ontario (RECO), and pursuant to the Multiple Listing Service® rules of the Canadian Real Estate Association (CREA) and the Toronto Regional Real Estate Board (TRREB), this information may be shown only to registered users who have agreed to the applicable terms of use (a Virtual Office Website, or "VOW," arrangement). HOMEH Inc., Brokerage therefore provides it to signed-in members only. Creating an account is free and takes under a minute.
About 1294 County Rd 2 E, Augusta, Augusta Twp
Summarized Description
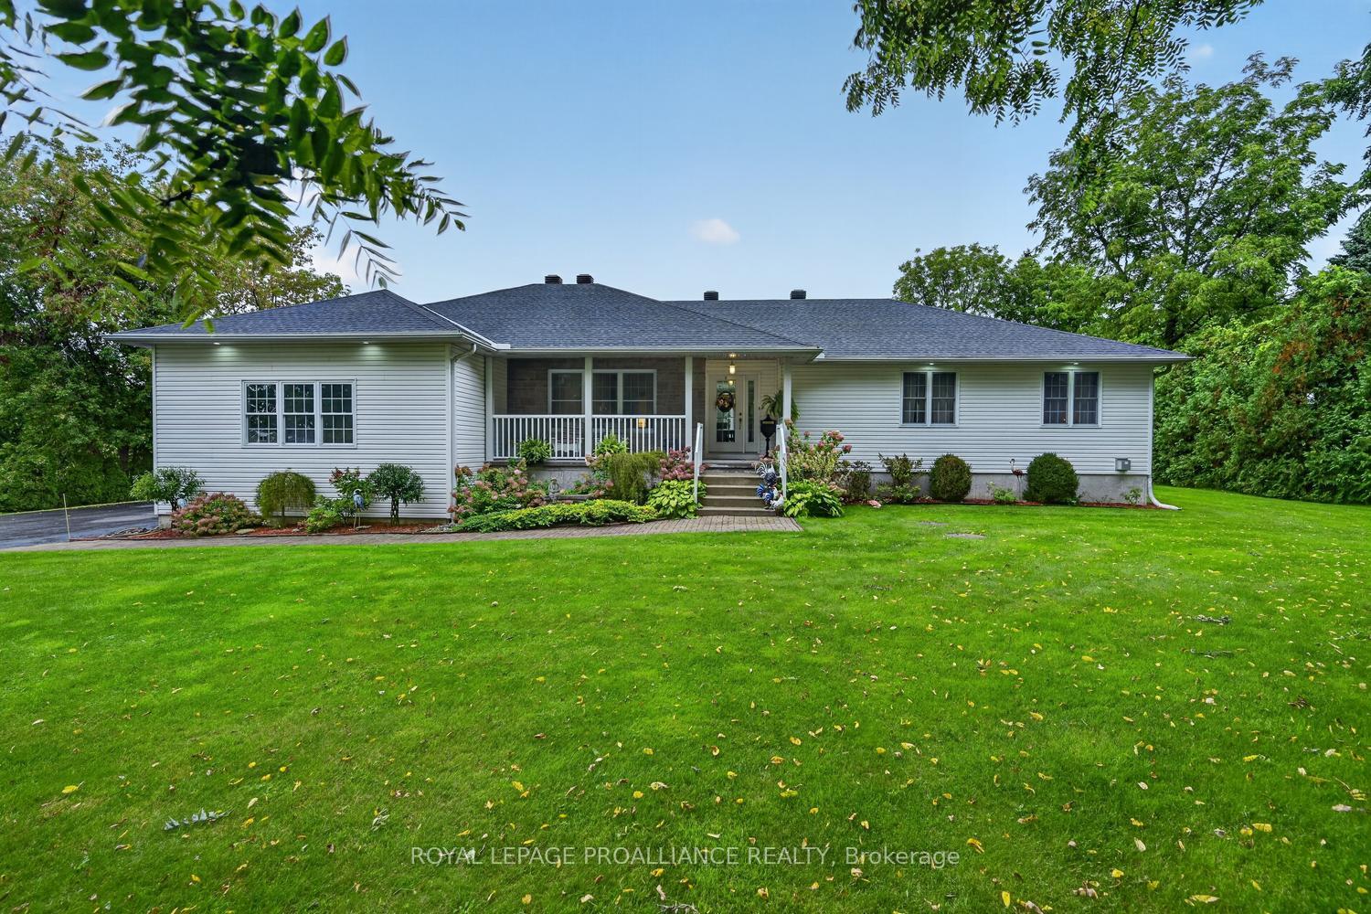
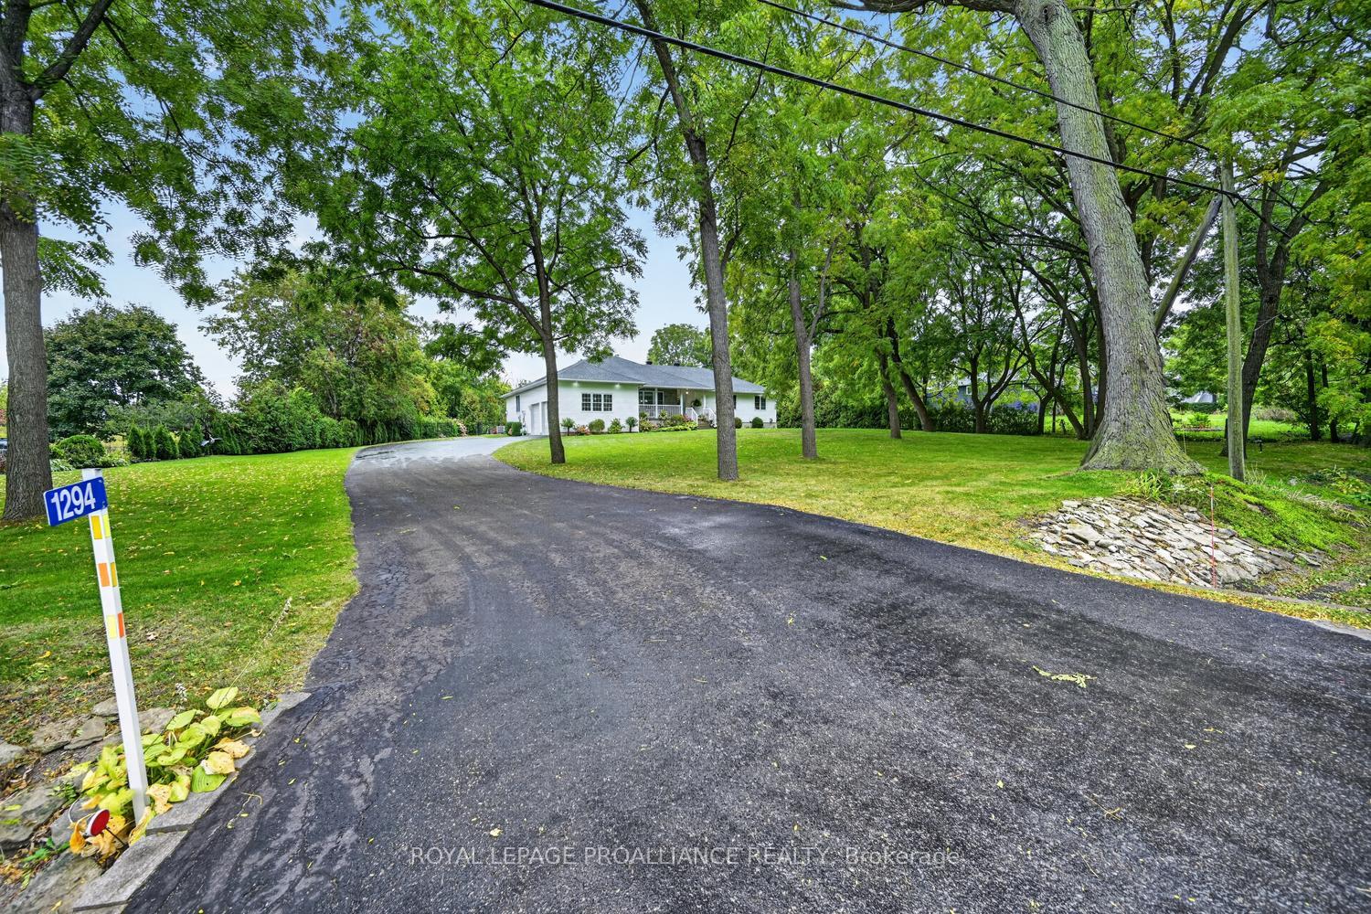
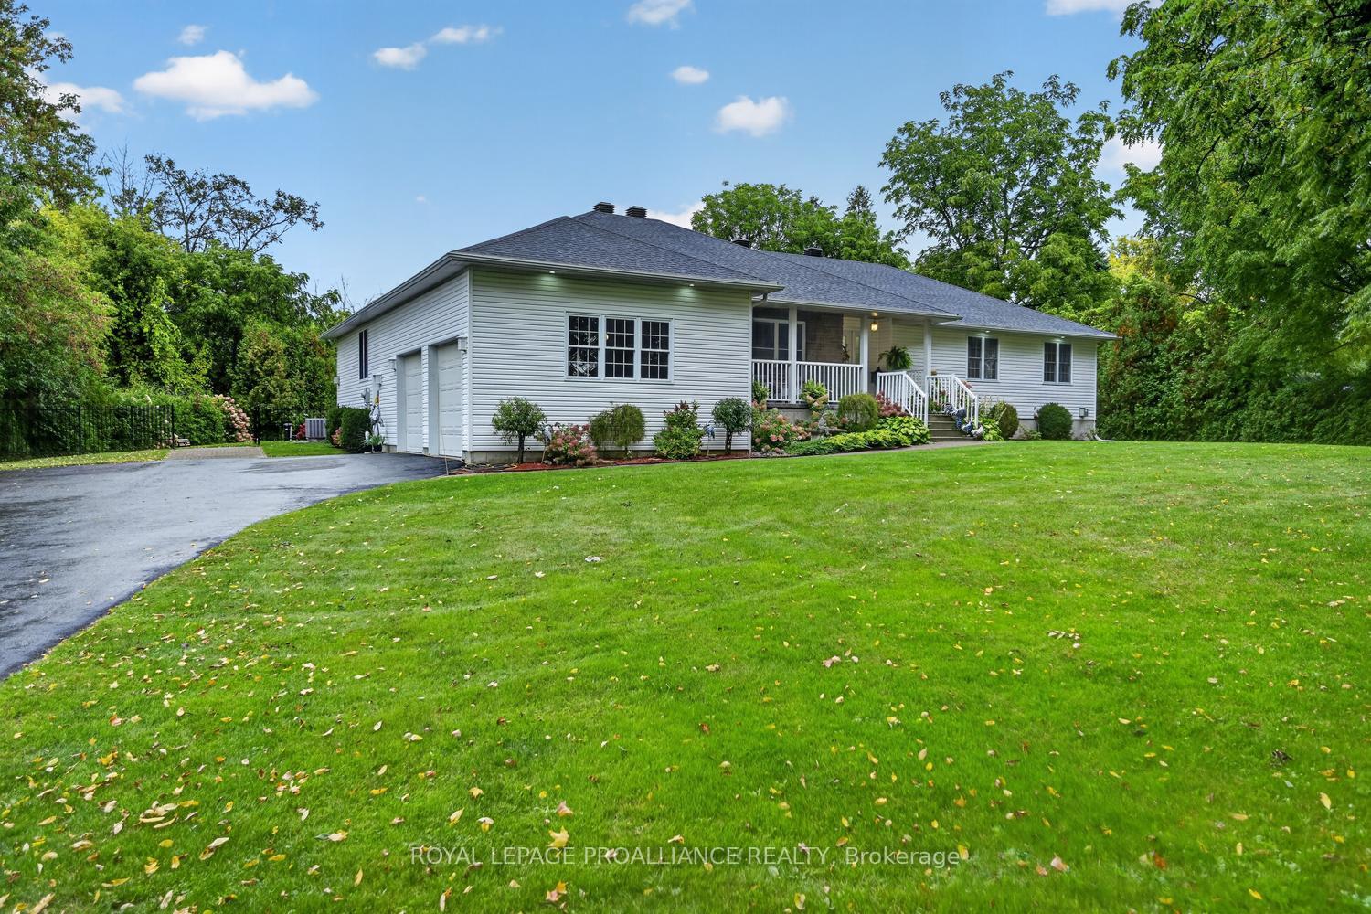
- Custom built bungalow with seasonal river views
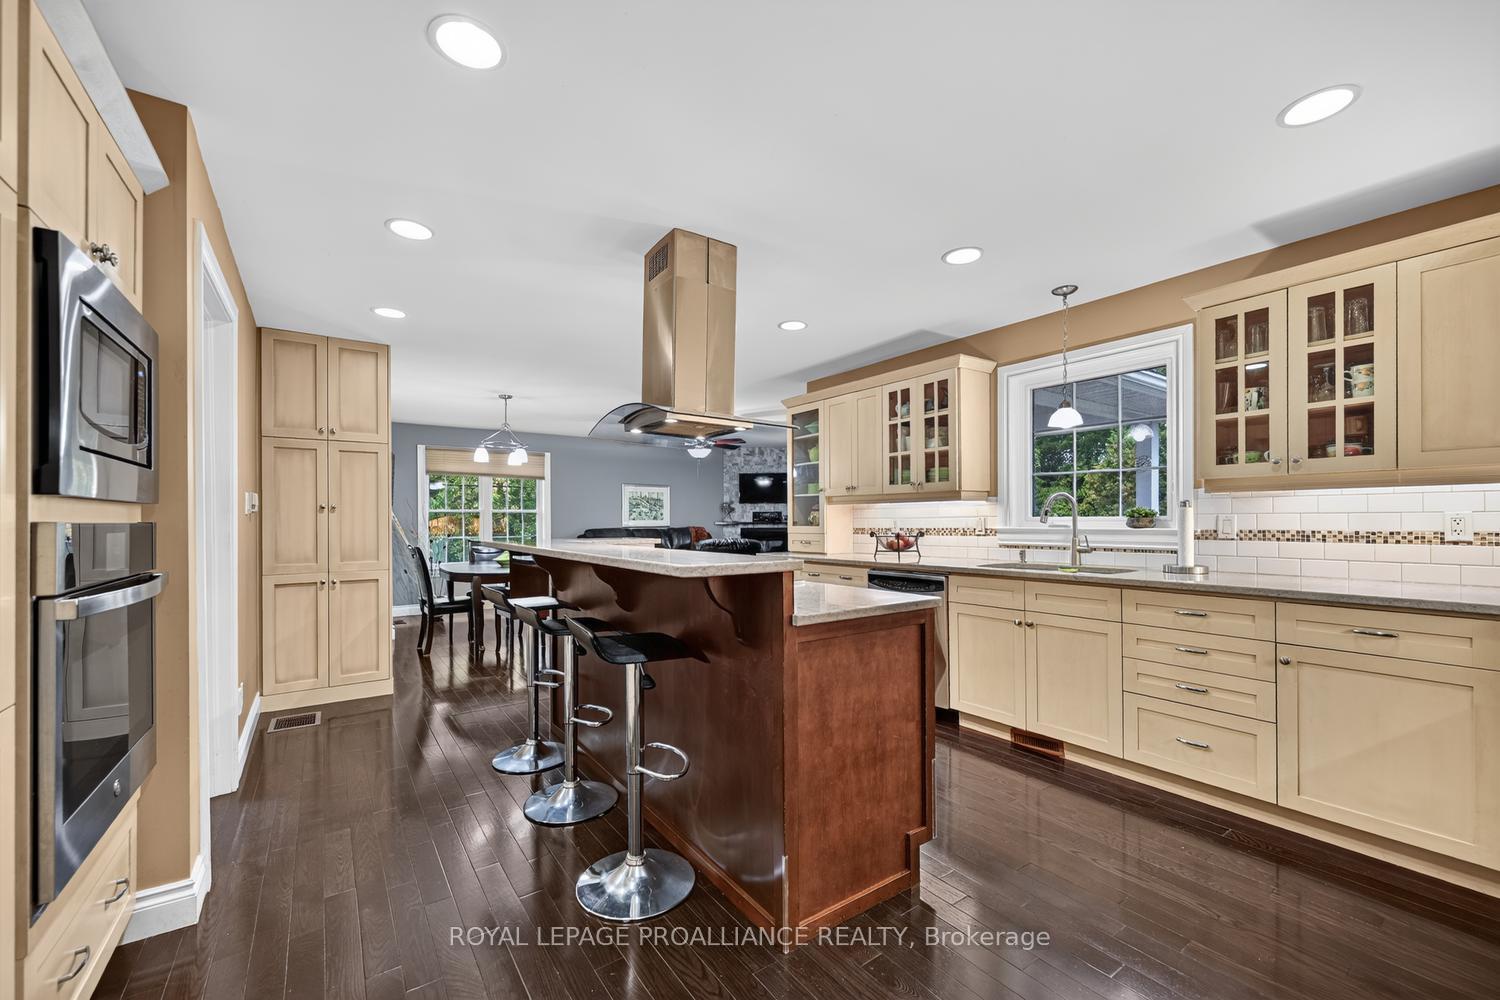
- Open plan kitchen and family room layout
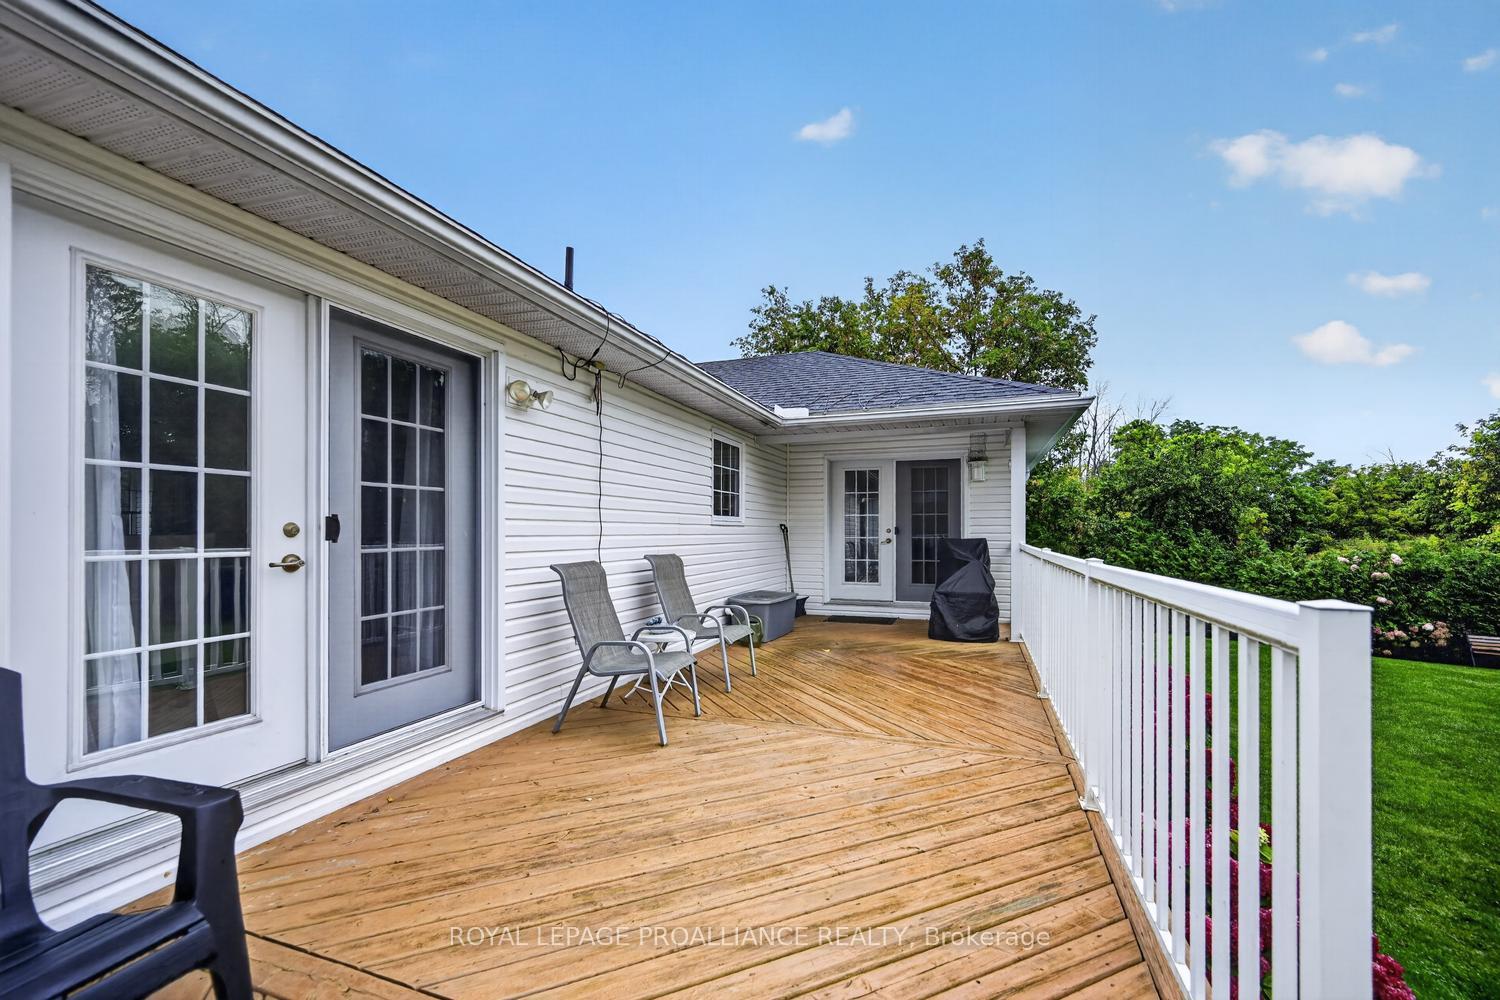
- Expansive back deck with gas BBQ hook up
- Finished lower level with cozy rec room
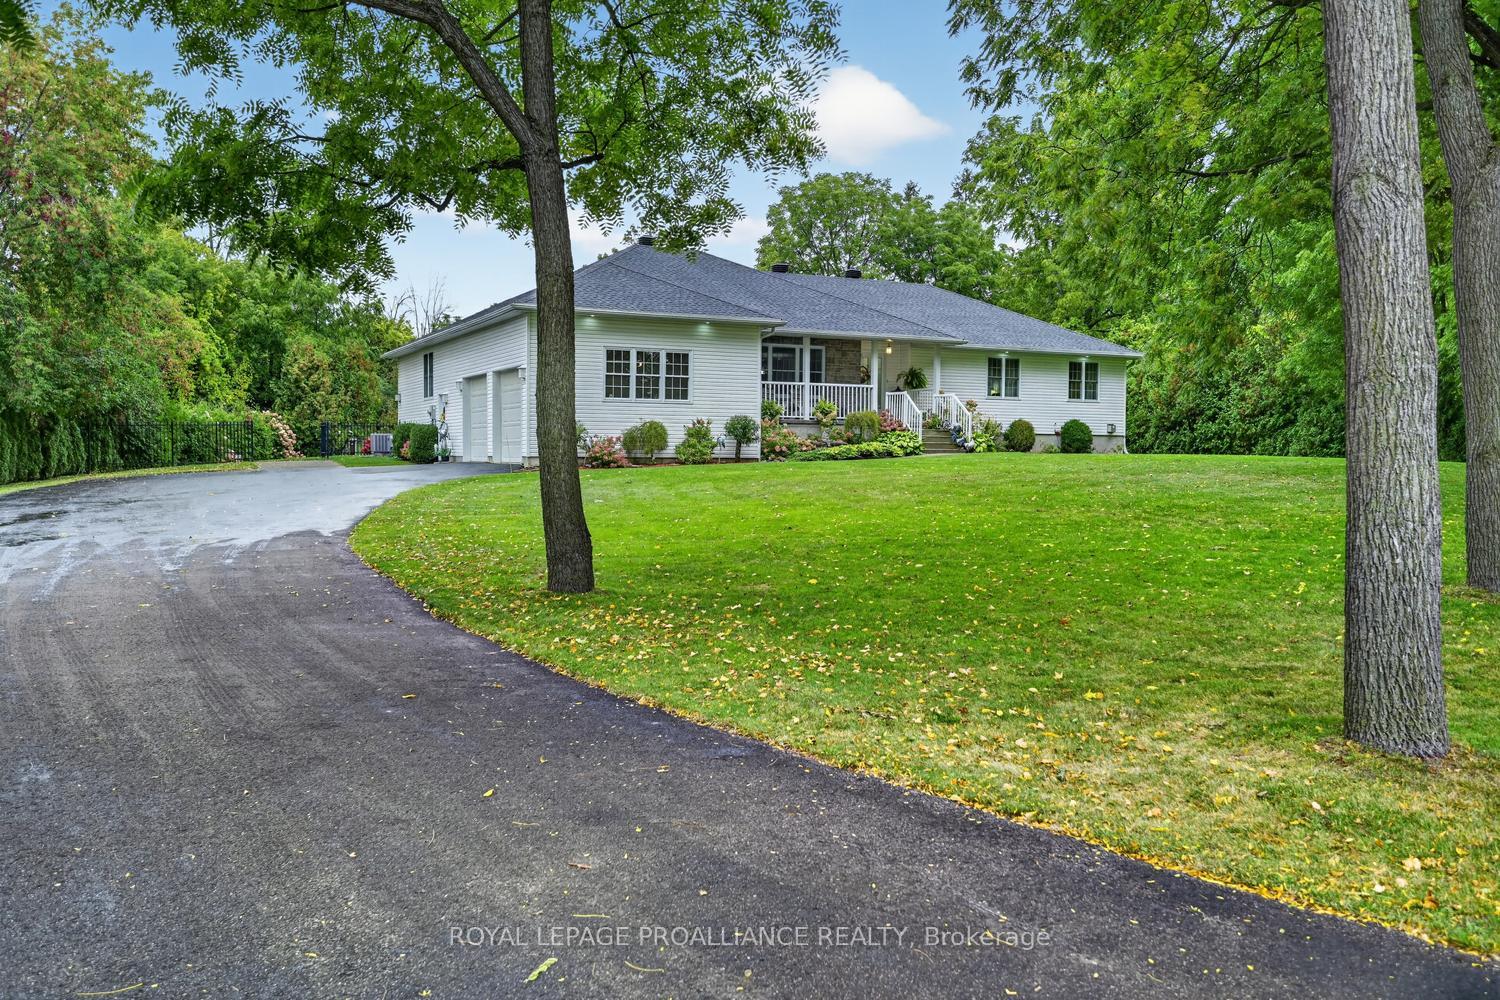
- Oversized double garage with mudroom access
- 5 piece ensuite in primary bedroom
- Well loved gardens in a private location
- Quick possession available before winter
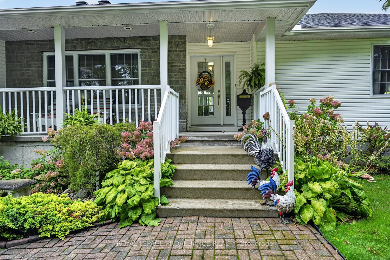
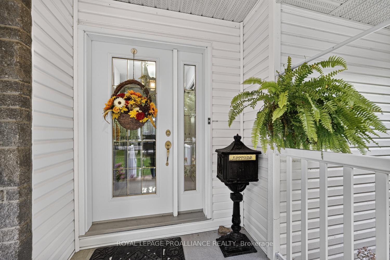
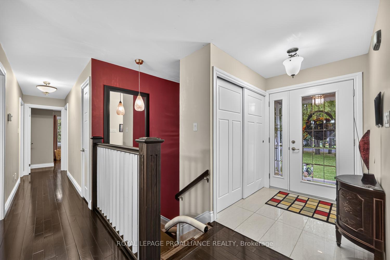
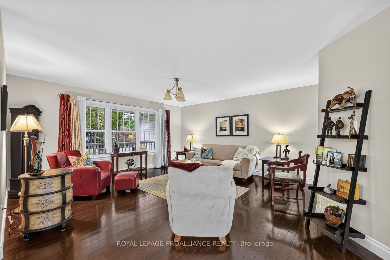
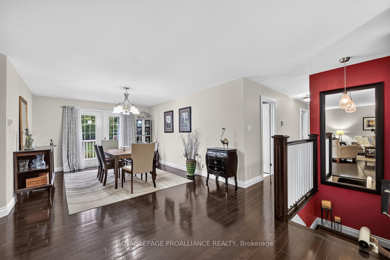
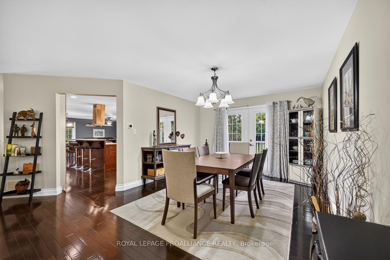
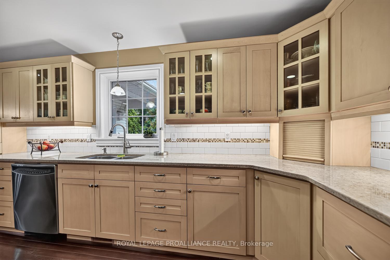
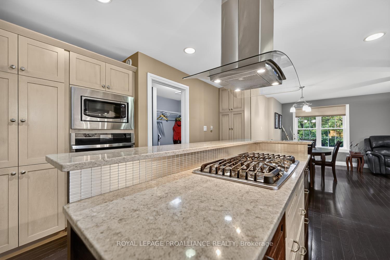
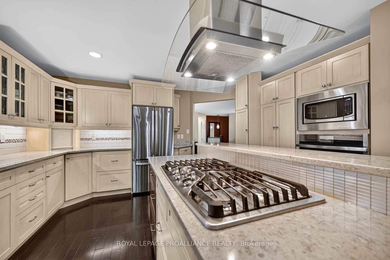
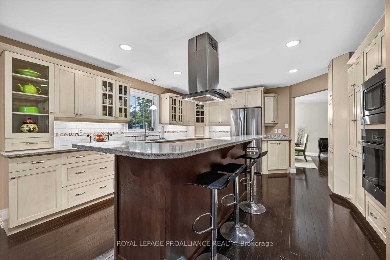
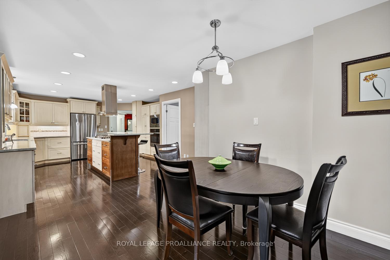
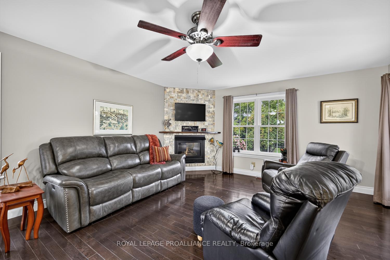
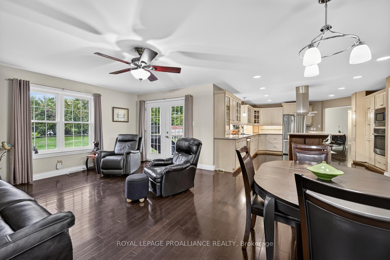
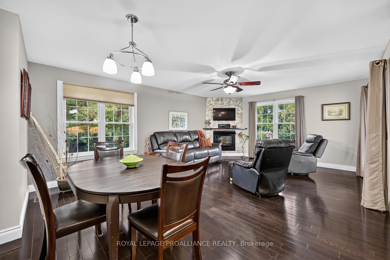
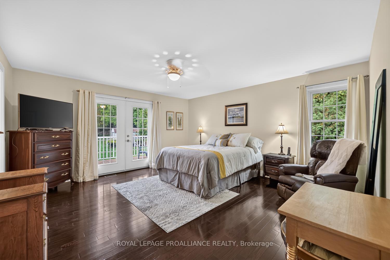
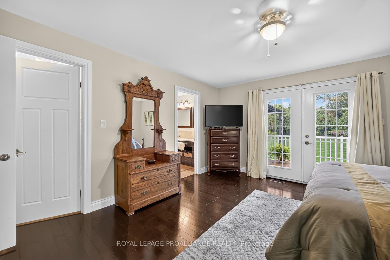
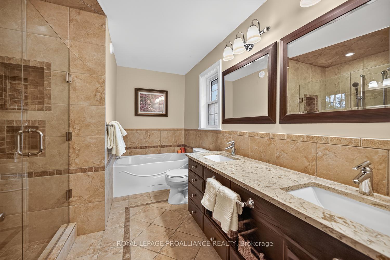
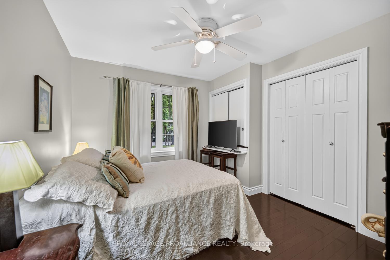
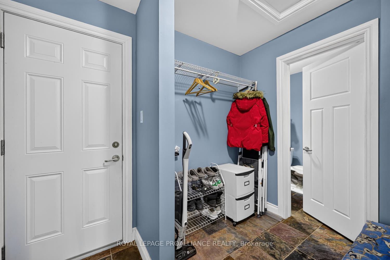
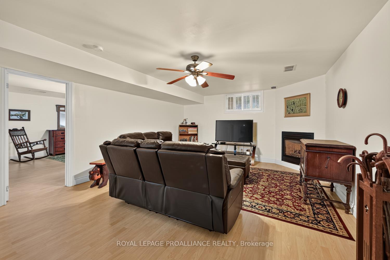
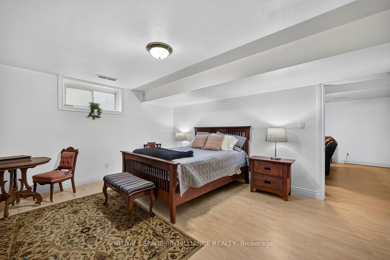
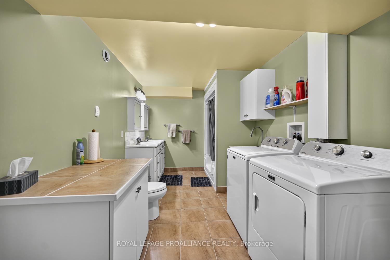
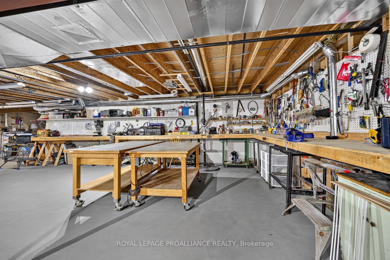
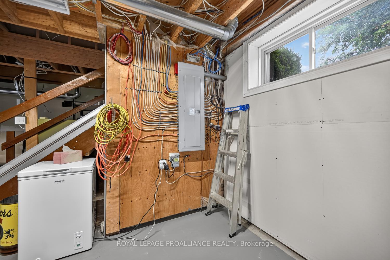
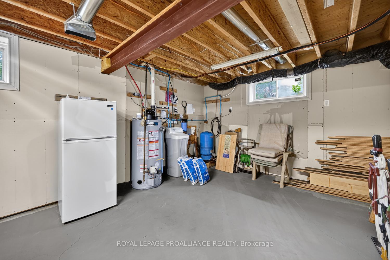
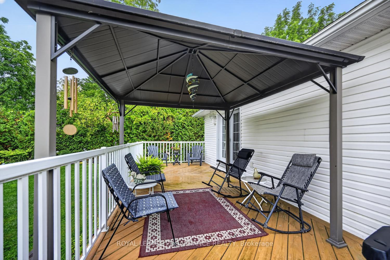
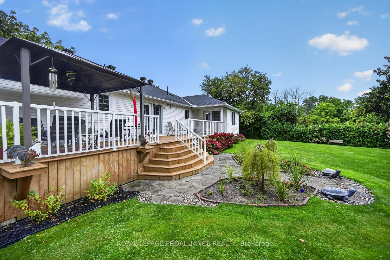
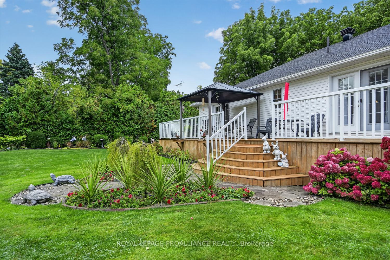
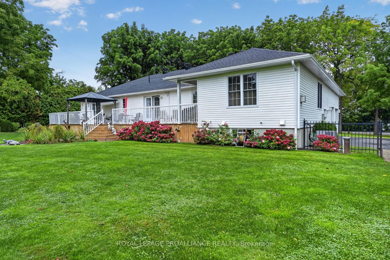
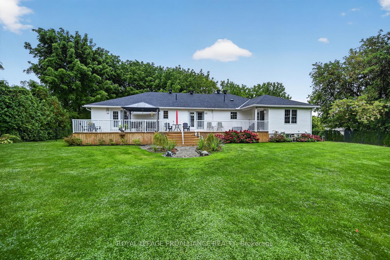
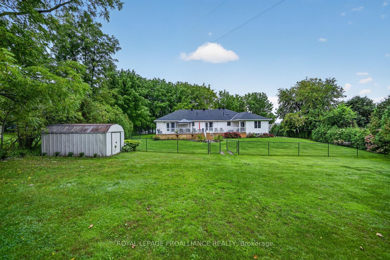
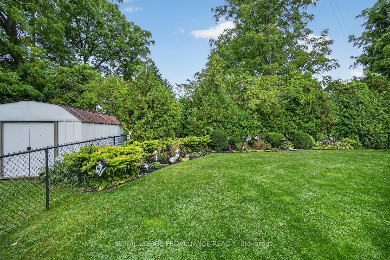
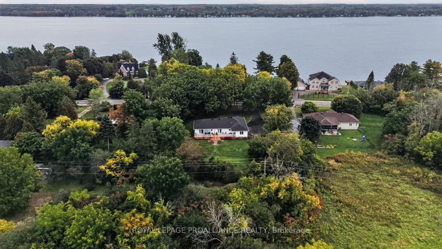
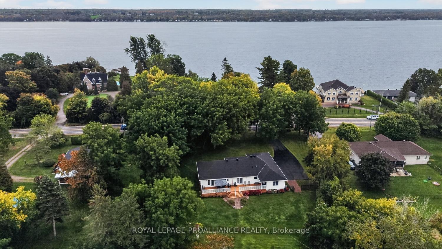
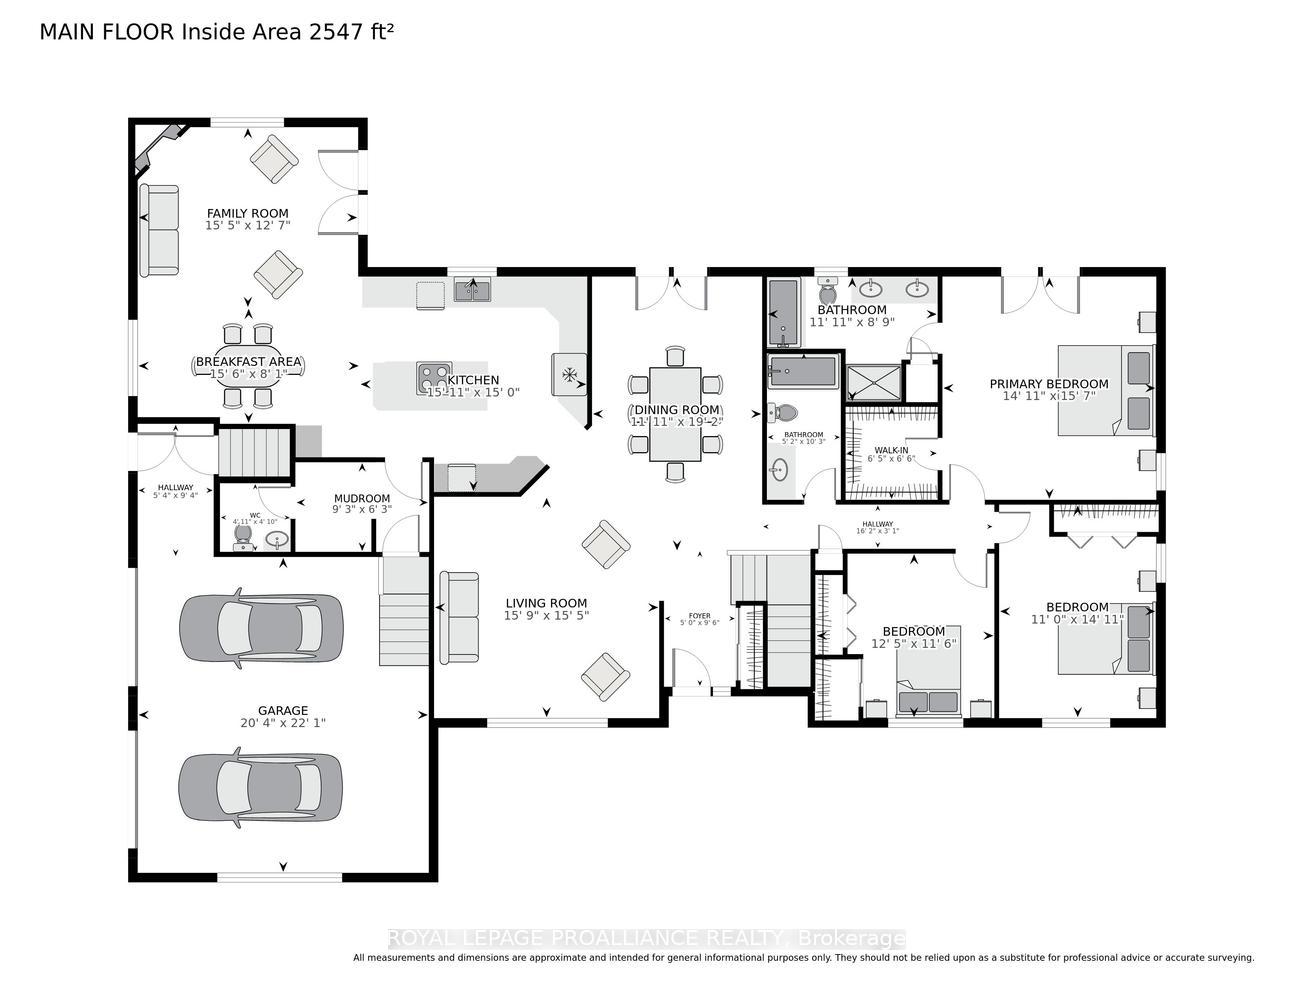
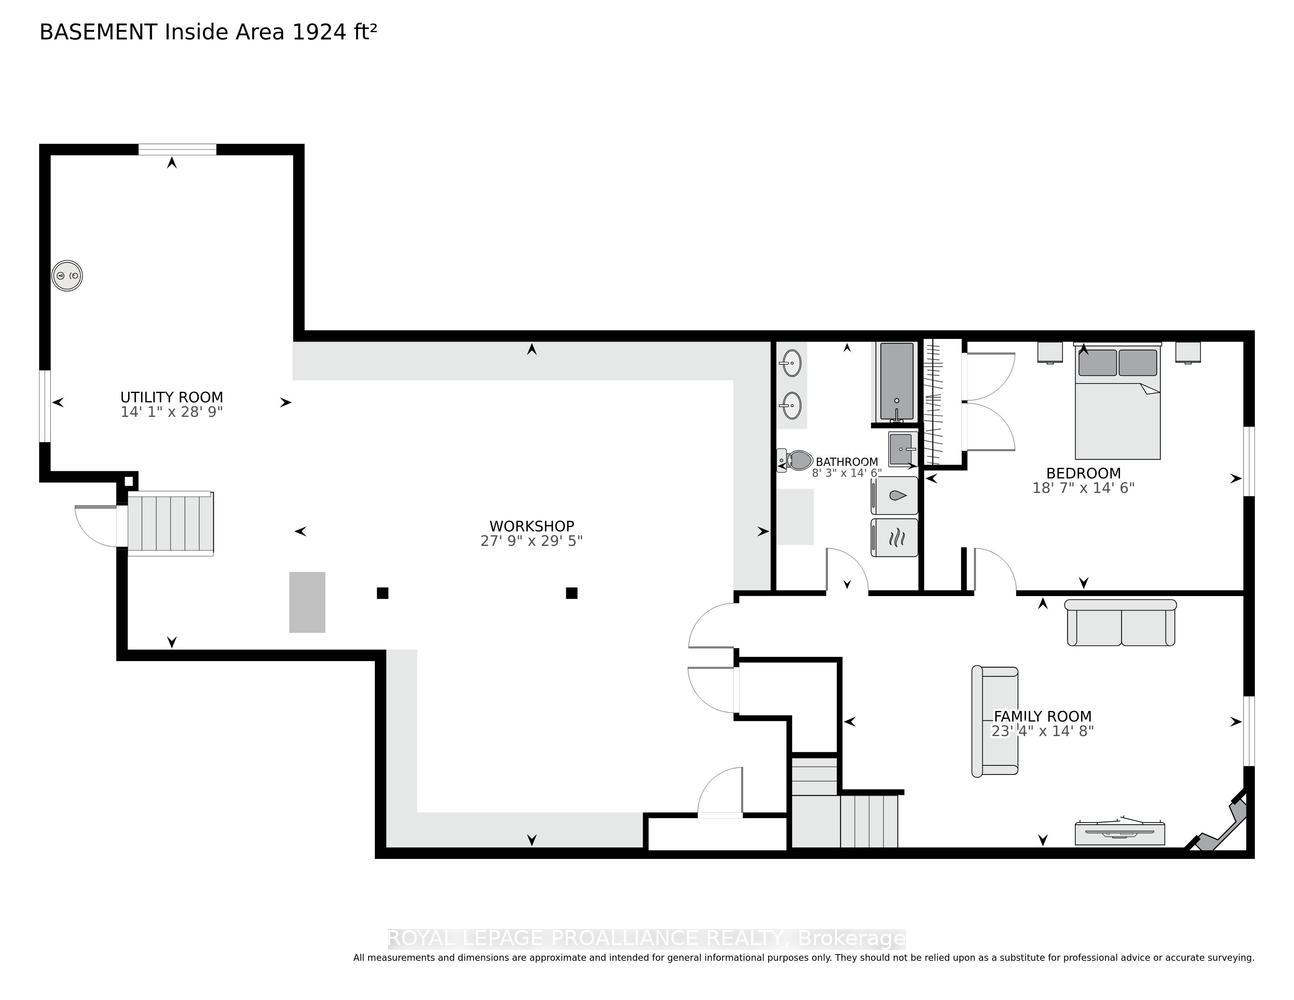
It is a pleasure to present this original owner, exceptional, like new bungalow in an elevated private location with seasonal river views and well loved gardens. The home is thoughtfully situated behind trees that expand County Road 2 making it hidden from the road. Approaching the home up the wide drive, you immediately appreciate the tasteful and thoughtful custom built design. A welcoming front porch provides the perfect place to enjoy a morning coffee and glimpses of the river. Upon entering the foyer, note the rich gleaming hardwood floors throughout the main level, the wide garden doors in the dining room with views of the back deck and tended gardens, the comfortable living room to your left and at the back, the open plan kitchen, informal dining nook and spacious family room with gas fireplace and access to the back deck. There is natural gas BBQ hook up on the deck close to the kitchen. The oversized double garage provides easy entry to the main level mudroom and kitchen or access to the basement workshop. The primary bedroom has a garden door to the expansive back deck, a walk in closet, 5 piece ensuite with roomy shower, soaker tub and his/her sinks. Two more bedrooms and 4 piece bath completes the main level. The lower level is tastefully finished featuring luxury vinyl plank, rec room with cozy gas fireplace, 4th bedroom, bathroom/laundry, spacious workshop, utility and storage rooms. There is an alternative laundry hook up in the mudroom if a main level laundry is preferred. In addition to the 200 amp breaker panel is a panel for generator hook up. Homes like this rarely come to the market. Don't hesitate, book your private showing soon. A quick possession is possible so you can move in before winter comes.
Key Facts & Features
Property Costs
- Annual Property Tax Amount
- $5,269
- Land Transfer Tax Fee
- $13,473
Rental Items
- Rental Equipment
- None
- Basement Type
- Partially Finished
Interior Features
- Interior Extras
- Air Exchanger, Auto Garage Door Remote, Built-In Oven, Countertop Range, Primary Bedroom - Main Floor, Water Heater Owned, Water Softener, Water Treatment, Ventilation System, Workbench, Central Vacuum
- View
- River
- Fireplace/Stove
- Yes
- Elevator
- No
Exterior Features
- Pool
- None
Building
- Building Type
- Detached
- Building Style
- Bungalow
- Approx Age
- 16-30
Construction
- Exterior Finish
- Vinyl Siding
- Roof
- Shingles
- Foundation Details
- Poured Concrete
- Special Designation
- Unknown
Lot
- Lot Front
- 200.00 ft
- Lot Depth
- 328.91 ft
- Lot Shape
- Irregular
Inclusions
- Inclusions
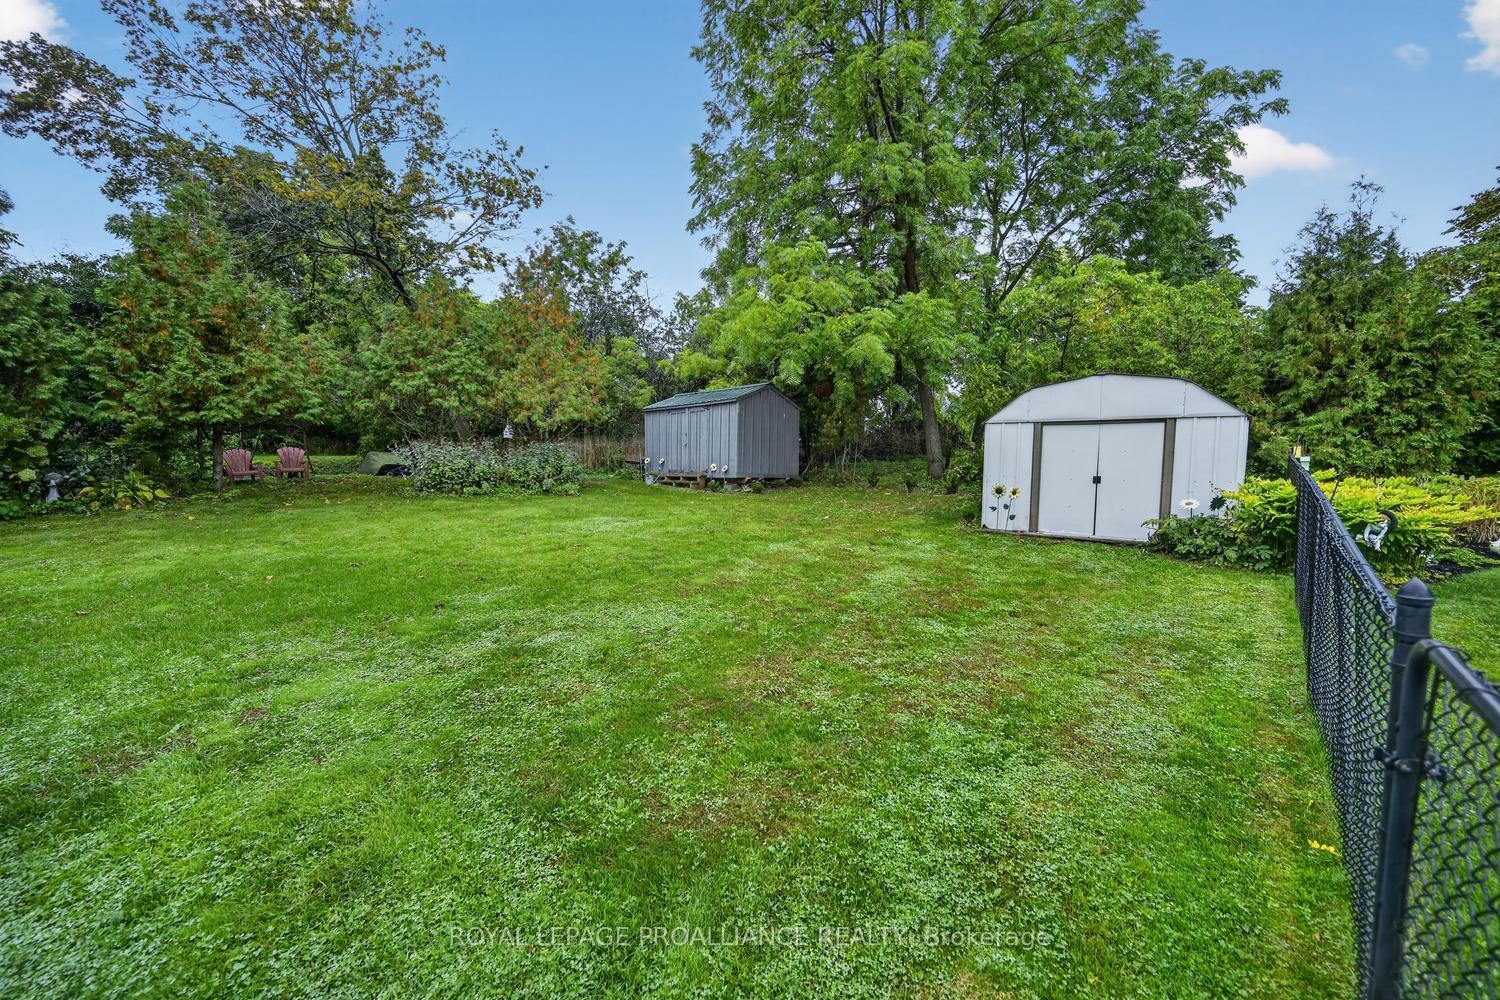
- All window coverings, all light fixtures and ceiling fans, built in oven, built in microwave, built-in dishwasher, gas stovetop, refrigerator, washer, dryer, central vac and all attachments, gas fireplace x 2, wall mounted TV in Family Room, UV filter, water filter, water softener, gas hot water tank, air exchanger, Acorn stair lift, attached work benches in workshop, auto garage door opener x 2 and 2 hand held remotes, garden shed x 2
Parking & Garages
- Garage Type
- Attached
- Garage Spaces
- 2
- Parking Spaces
- 8
- Total Garage And Parking Spaces
- 10
Heating & Cooling
- Heat Source
- Gas
- Heat Type
- Forced Air
- Air Conditioning
- Central Air
- Water
- Well
- Sewers
- Septic
- Bedrooms
- 3 + 1
- Washrooms
- 4
- Kitchens
- 1
- Family / bonus room
- Yes
Room sizes
- Family Room—Main level, Hardwood Floor, Fireplace, W/O To Deck
- Foyer—Main level, Ceramic Floor
- Bedroom 2—Main level, Hardwood Floor, Double Closet
- Kitchen—Main level, Hardwood Floor, Centre Island, B/I Appliances
- Living Room—Main level, Hardwood Floor
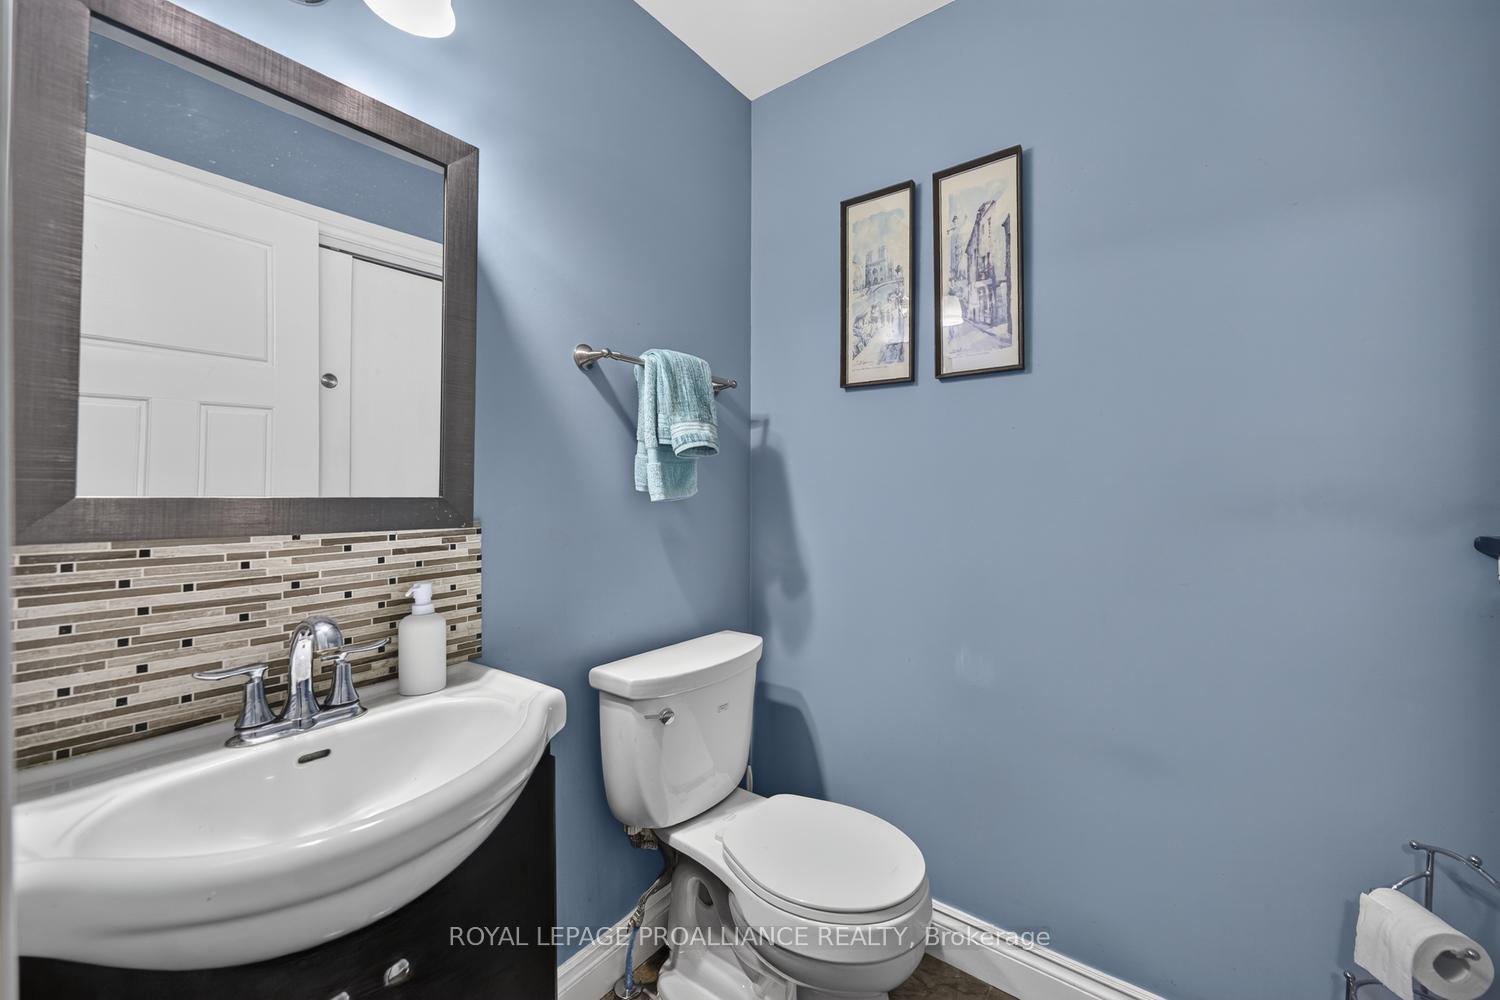
- Powder Room—Main level, 2 Pc Bath
- Cold Room/Cantina—Basement level
- Workshop—Basement level, Walk-Up
- Primary Bedroom—Main level, 5 Pc Ensuite, Walk-In Closet(s), W/O To Deck
- Utility Room—Basement level
- Breakfast—Main level, Hardwood Floor
- Dining Room—Main level, Hardwood Floor, W/O To Deck
- Recreation—Basement level, Gas Fireplace
- Mud Room—Main level, Ceramic Floor
- Bedroom 3—Main level, Hardwood Floor, Double Closet
- Bedroom 4—Basement level, Laminate, Double Closet
- Laundry—Basement level, Ceramic Floor, 5 Pc Bath
- Bathroom—Main level, Ceramic Floor, 4 Pc Bath
Washrooms
- 5-piece
- 4-piece
- 2-piece
- Municipality
- Augusta
- Neighbourhood
- Augusta Twp
- Main cross streets
- County Road 2 and County Road 15
- Directions
- From Brockville travel East on County Road to past the Village of Maitland or Take Highway 401 and Exit County Road 15. Turn left on County Road 2. Just a few homes east of County Road 15 on north side of County Road 2
- Waterfront
- None
- MLS® number
- X13856664
- Data source
- Toronto Regional Real Estate Board
- Listed on
- 2026-10-02
- Updated on
- 2026-10-05
- Days on market
- 13 days
- Possession date
- 2026-10-30
- Possession type
- 1-29 days
- Co-op commission
- 2
- Seller
- Listed by
- ROYAL LEPAGE PROALLIANCE REALTY
Home Market Value
Current home valuation for 1294 County Rd 2 E, Augusta, Augusta Twp, Augusta, ON. Listed for $849,900
HOMEH Estimate
$732,557
Estimated Sales Range
$439,534 - $1,025,580
HOMEH Estimate for 1294 County Rd 2 E, Augusta, Augusta Twp
Calculated with a real agent's CMA method — 45+ years of experience, codified. Not an AI guess.
For the owner
Is this your home? Track its value.
Get this home's HOMEH Estimate by email once a month, with how many homes are for sale around you.
Mortgage Payment Calculator
Compare up to 4 down payment scenarios
5% on first $500K + 10% on $349,900 over $500K
$59,990
| Scenario 1 | Scenario 2 | Scenario 3 | Scenario 4 | |
|---|---|---|---|---|
−Down payment | % $ | % $ | % $ | % $ |
+CMHC insurance | $31,582 | $23,712 | $20,228 | $0 |
=Total mortgage | $821,139 | $788,622 | $742,643 | $679,920 |
Amortization | ||||
Mortgage rate | % | % | % | % |
| Payment frequency | ||||
=Mortgage payment | $4,009monthly | $3,850monthly | $3,626monthly | $3,320monthly |
Land Transfer Tax
$13,473
$13,473
Around this home
Data provided by OpenStreetMap & Fraser Institute School Rankings
Ask HOMEH
New!Hi there!
👋Text or call (416) 301-9001
Recommended for you
Based on homes you've looked at.
No recommended properties found.
Nearby similar homes
No nearby properties found.
More real estate resources
Other homes nearby
Explore this area
Nearby neighbourhoods
No nearby listings available.