
5215 Algonquin Road
Augusta (Augusta Twp), ON K6V 5T2
- 4+1Bedrooms
- 4Bathrooms
- 3Garage
- 2500–3000Sq Ft
- $6,362Tax
- 200 ftLot frontage
 Estimated Value:$888,253See Free Estimate Report

Sale & Price History for 5215 Algonquin Road, Augusta, Augusta Twp
| Start Date | End Date | Price | Event | MLS# |
|---|---|---|---|---|
| No listing history available | ||||
Real estate boards require you to or to see the full details of this property.
*Sold prices and complete sale & price history are regulated data. Under the Trust in Real Estate Services Act, 2002 (TRESA) and the rules of the Real Estate Council of Ontario (RECO), and pursuant to the Multiple Listing Service® rules of the Canadian Real Estate Association (CREA) and the Toronto Regional Real Estate Board (TRREB), this information may be shown only to registered users who have agreed to the applicable terms of use (a Virtual Office Website, or "VOW," arrangement). HOMEH Inc., Brokerage therefore provides it to signed-in members only. Creating an account is free and takes under a minute.
About 5215 Algonquin Road, Augusta, Augusta Twp
Summarized Description
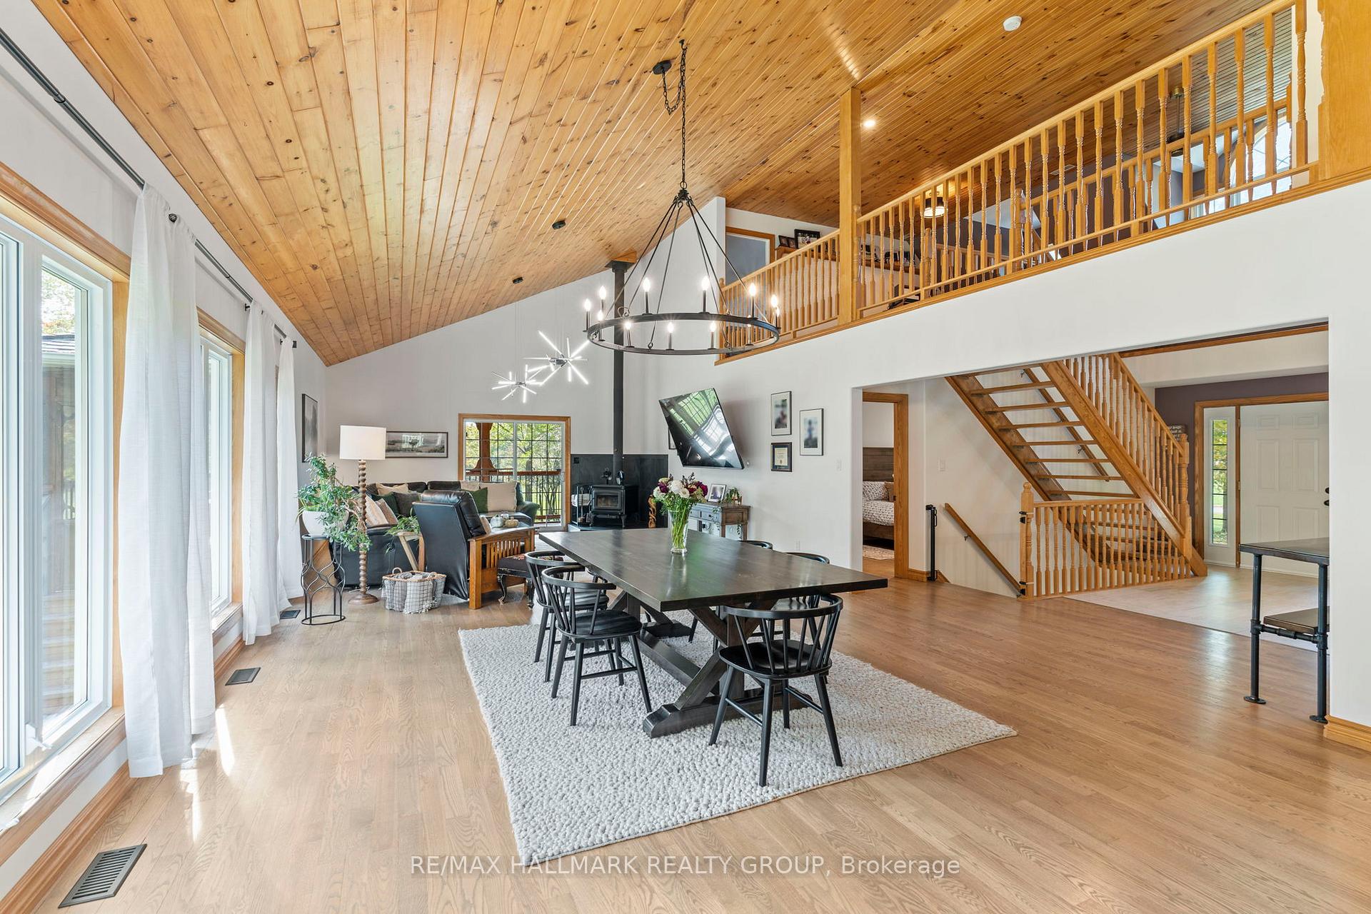
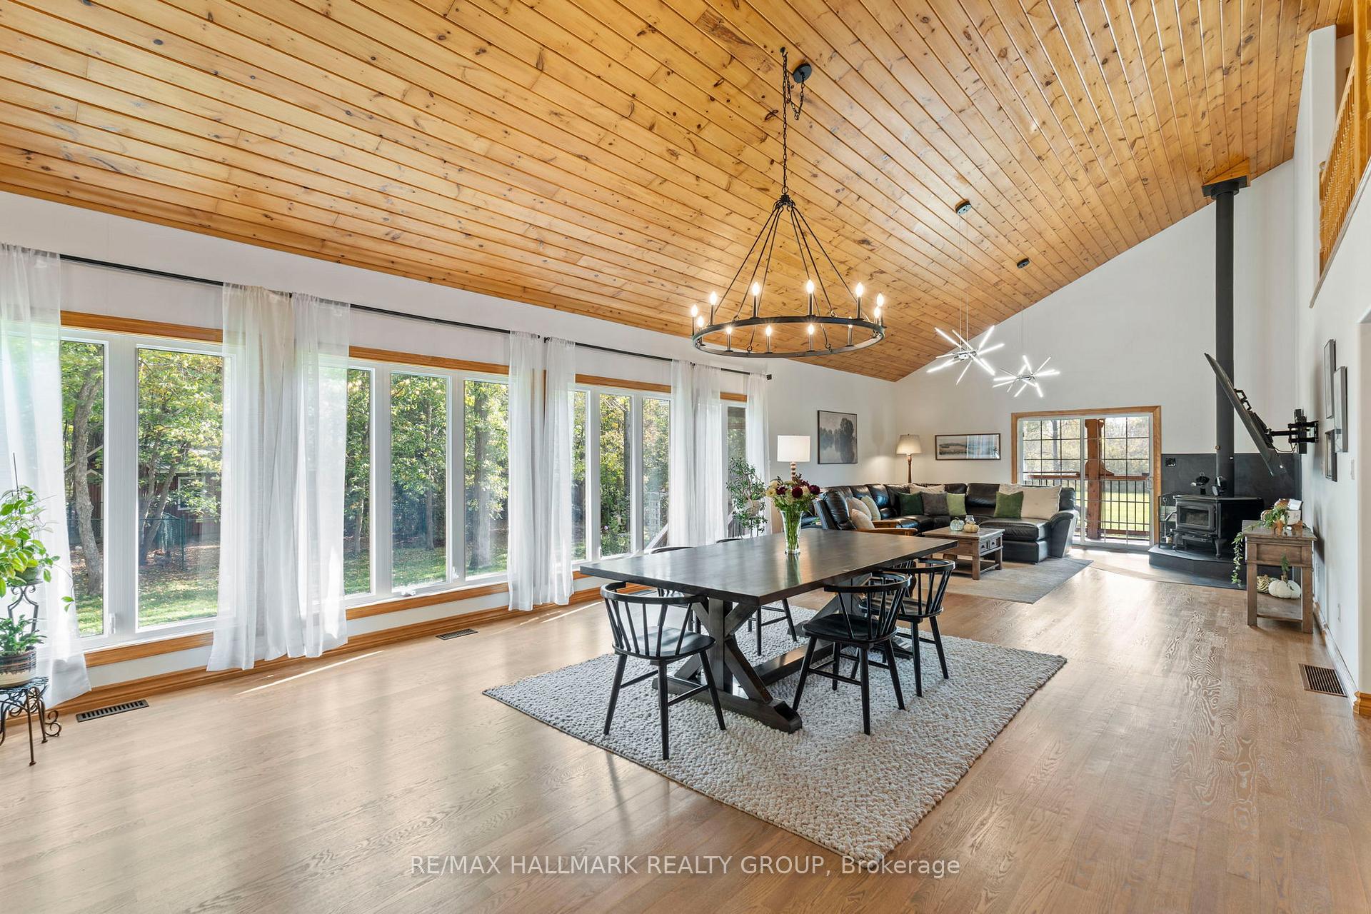
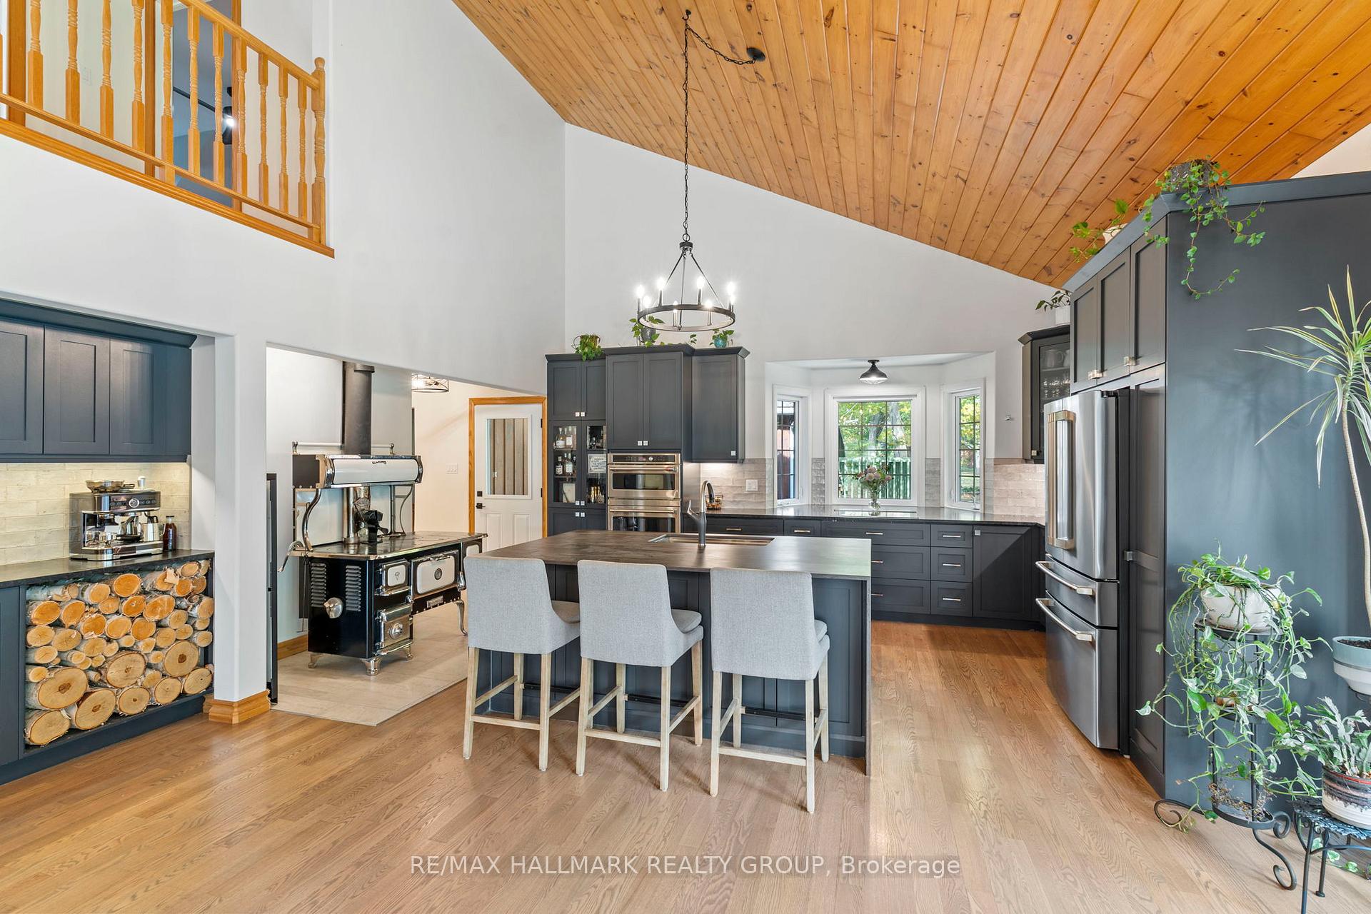
- Stunning 19.5' cathedral ceilings enhance spaciousness.
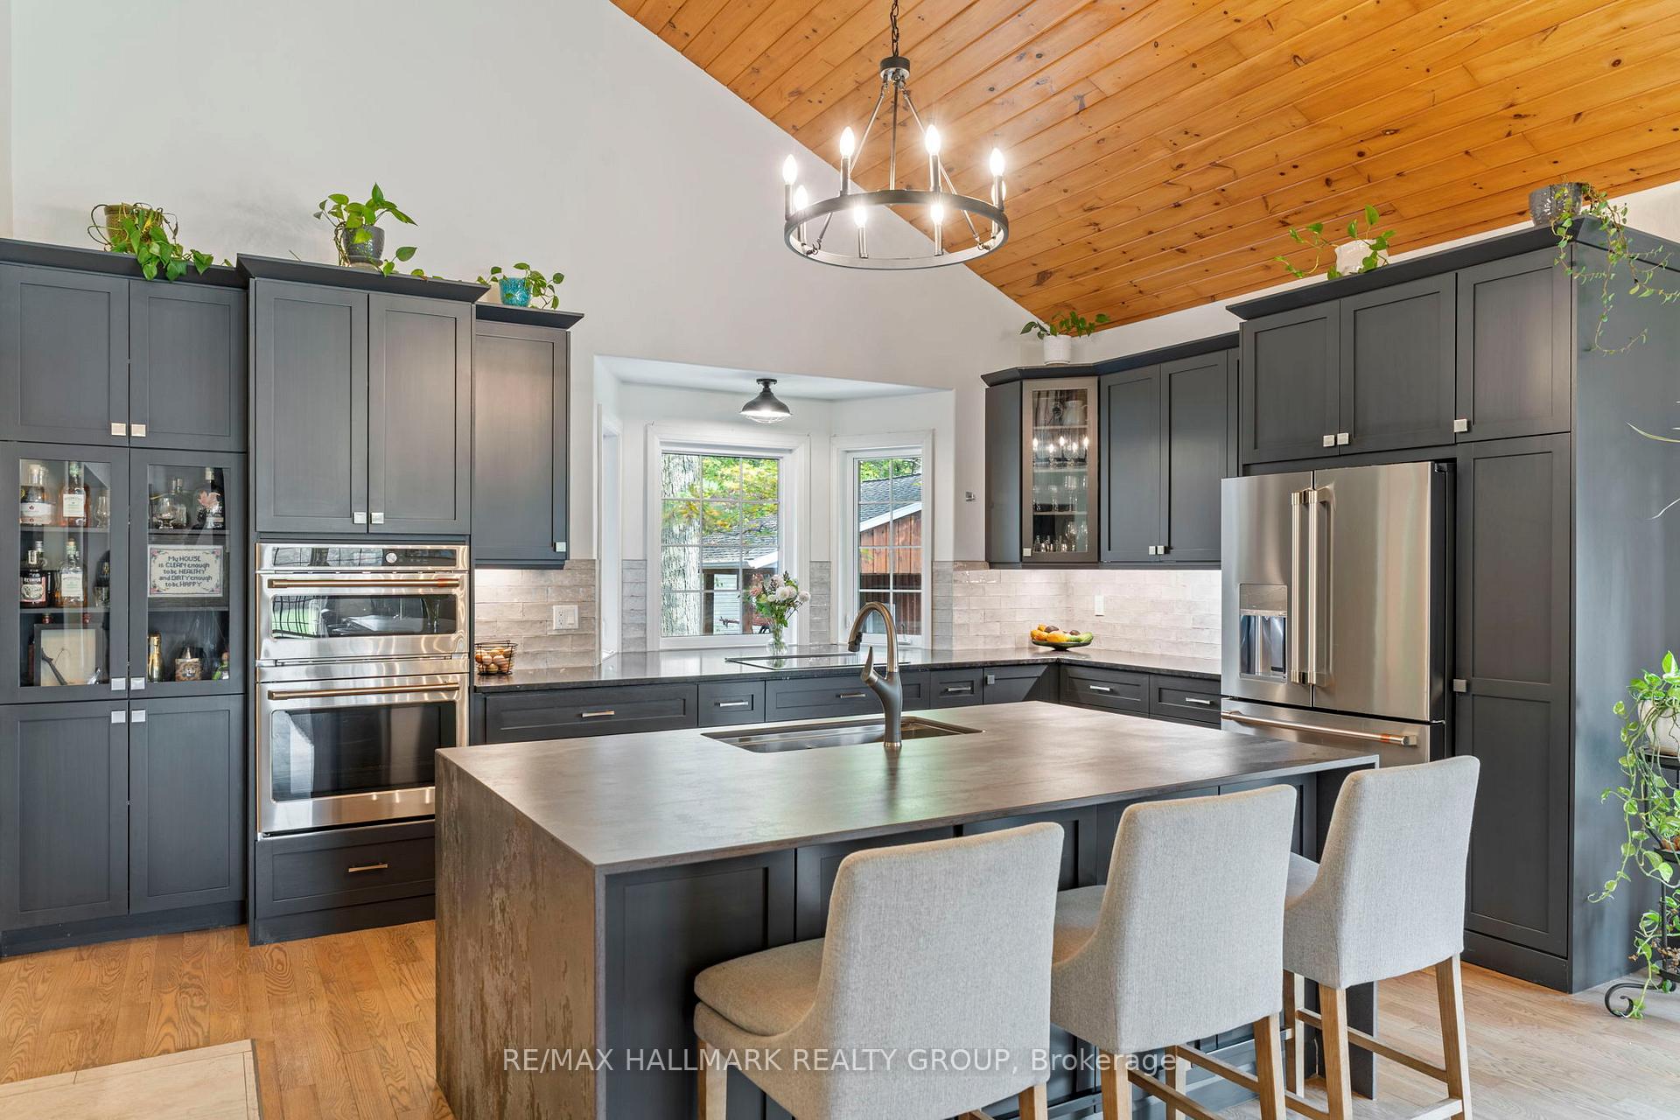
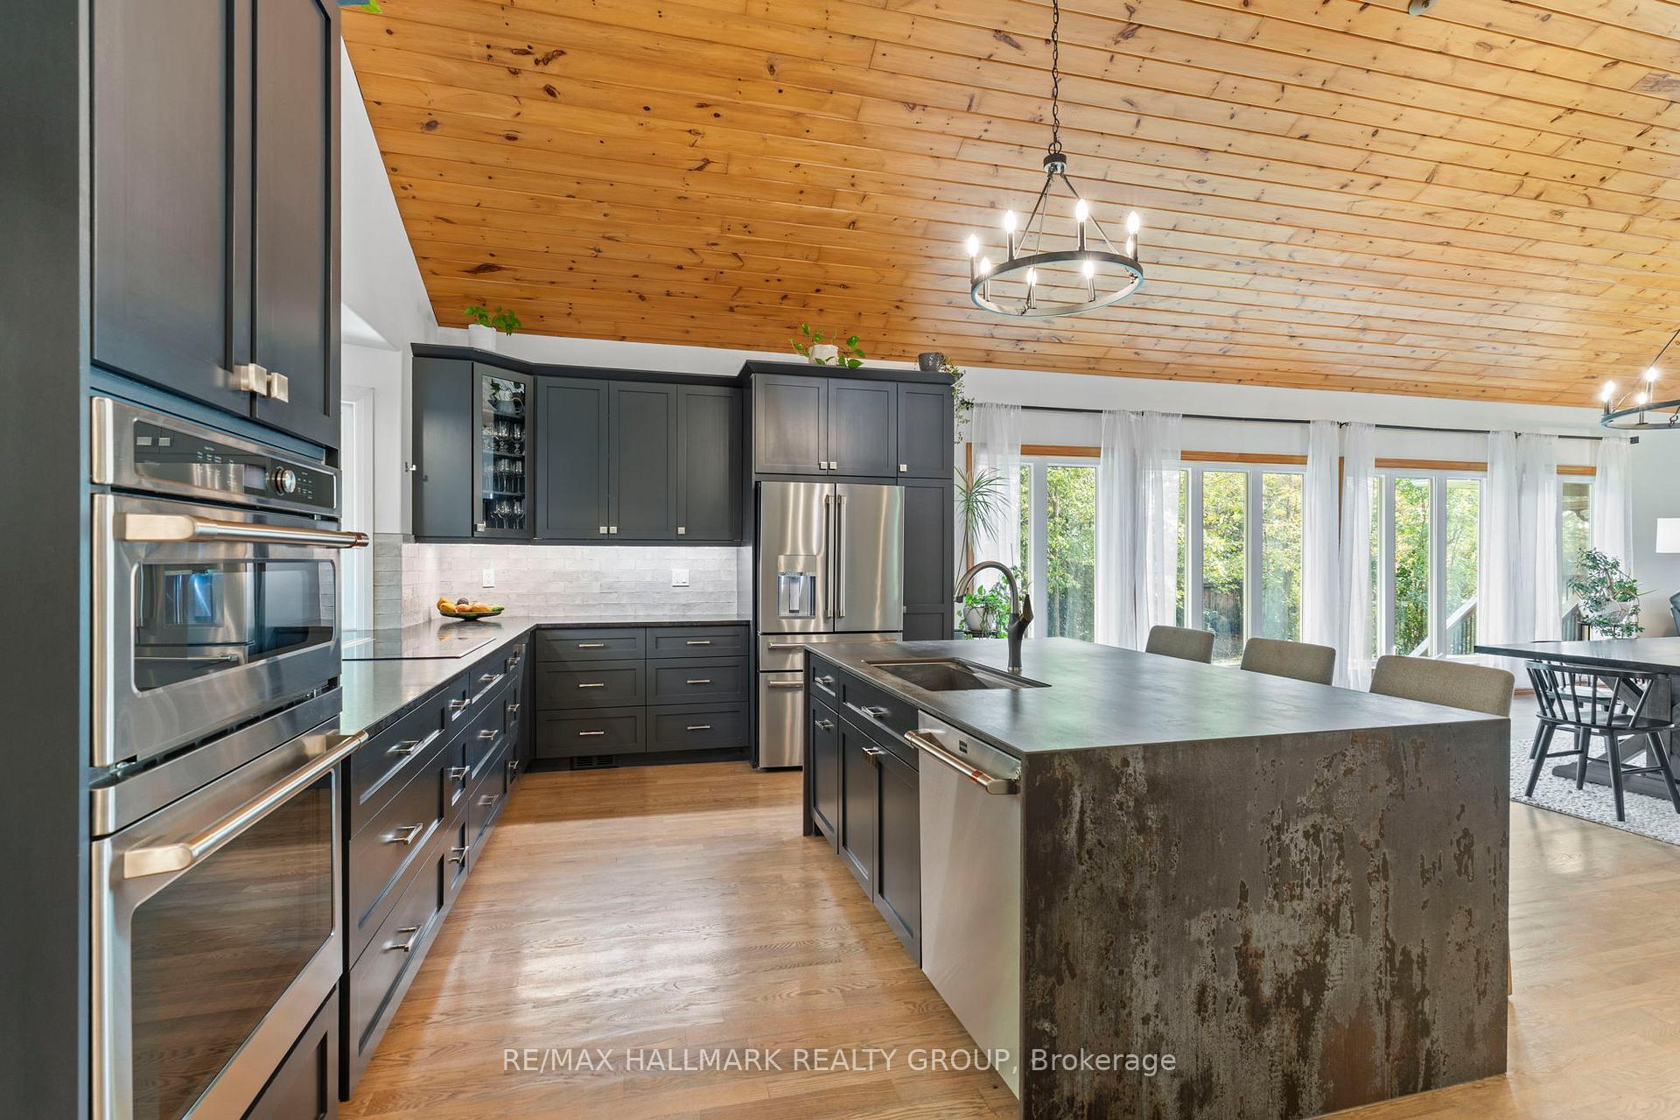
- Custom kitchen with oversized island and vintage stove.
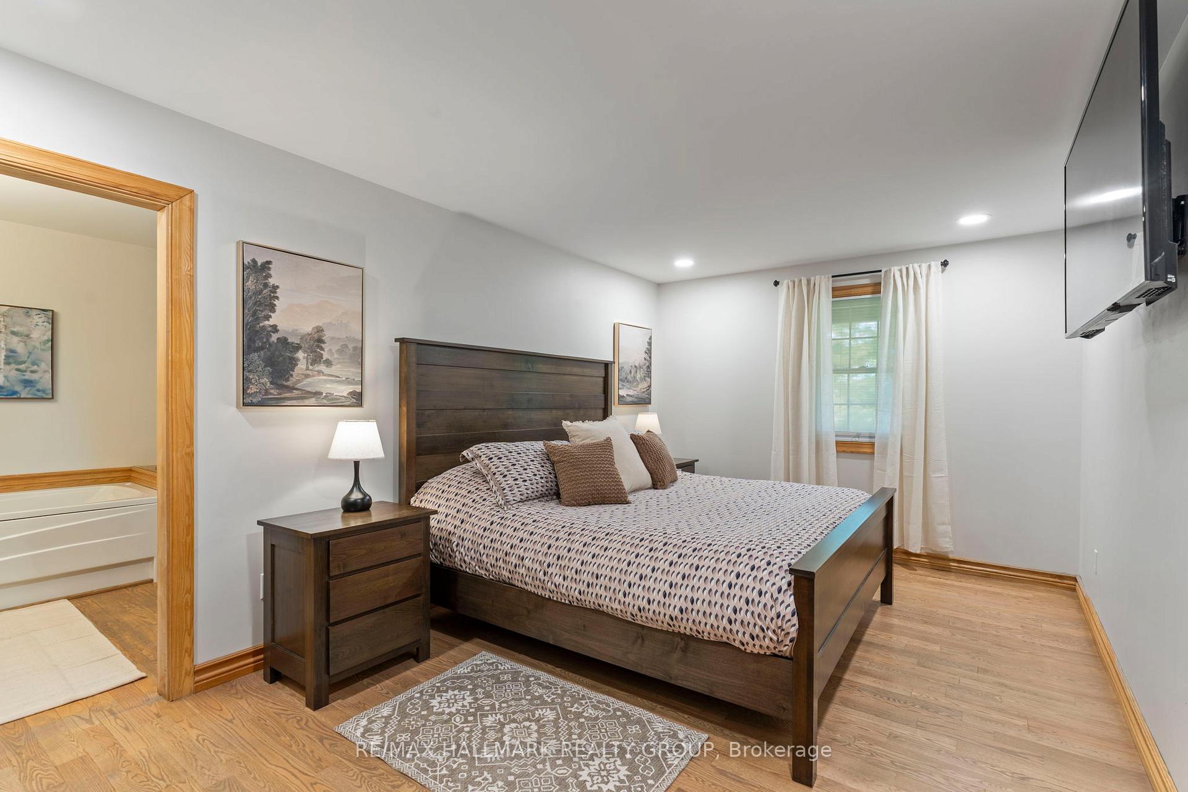
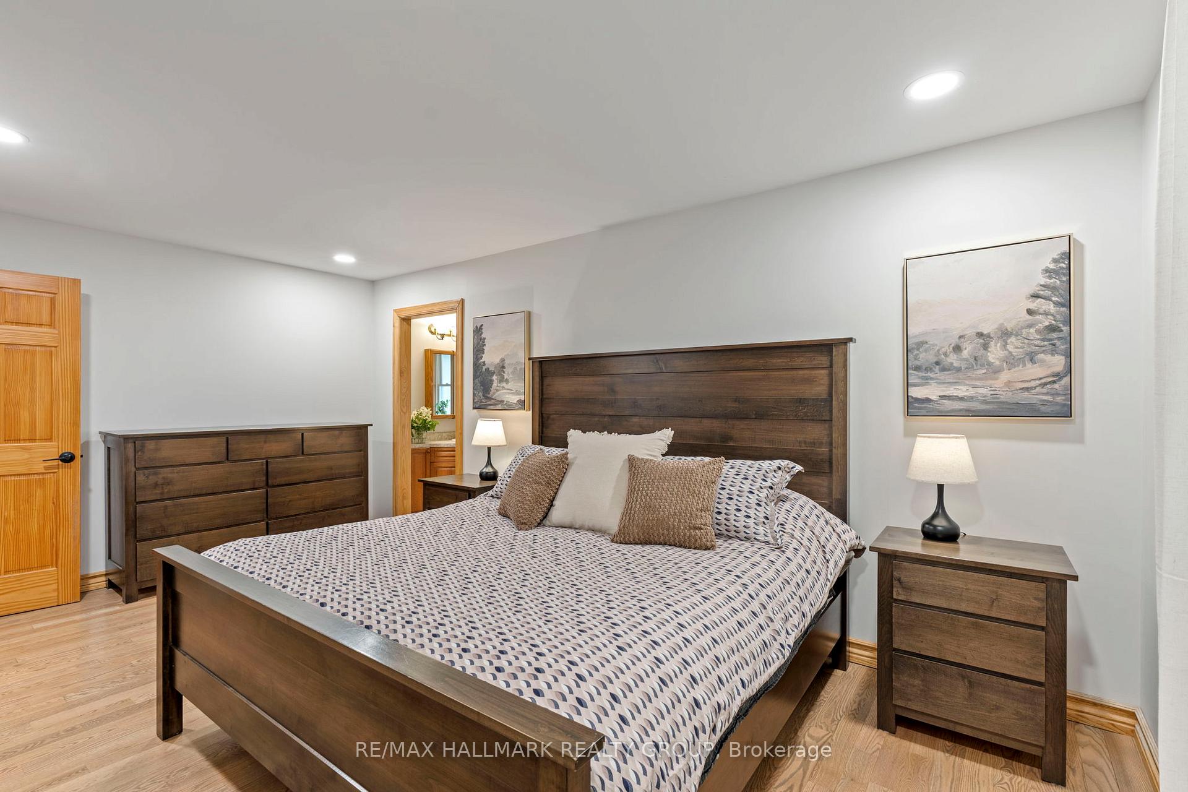
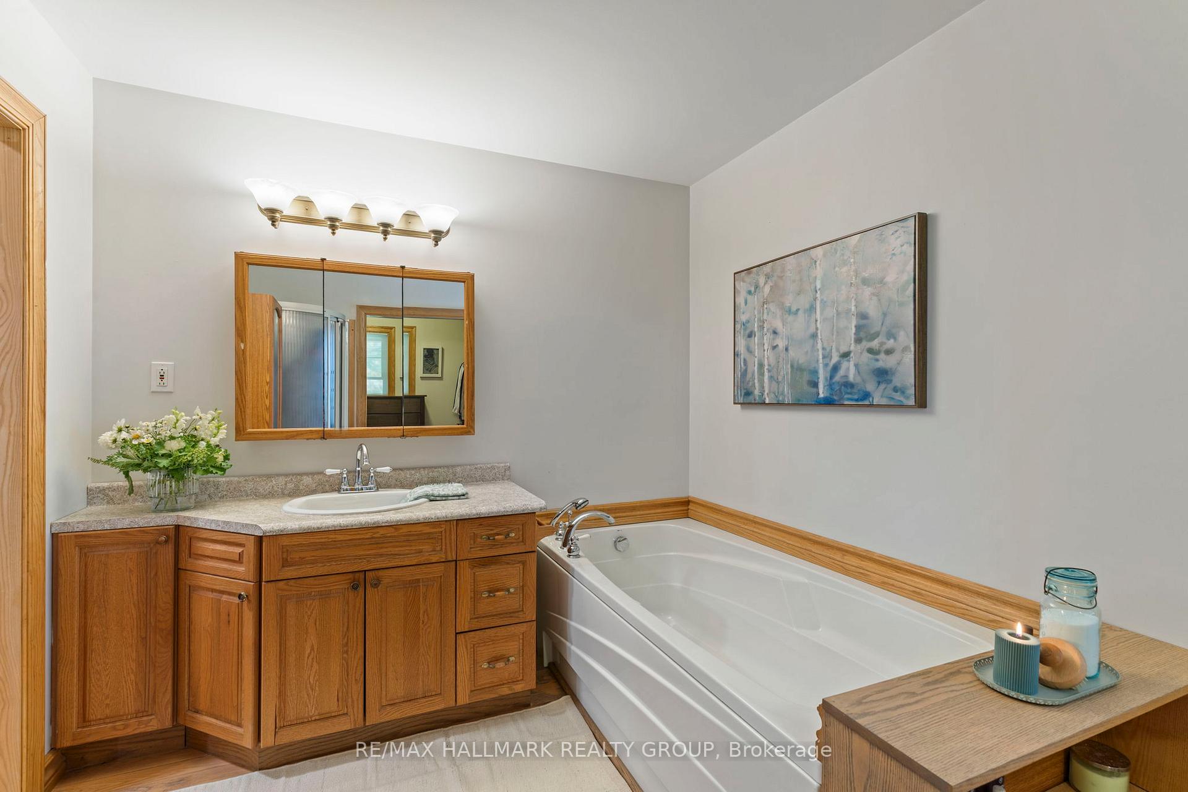
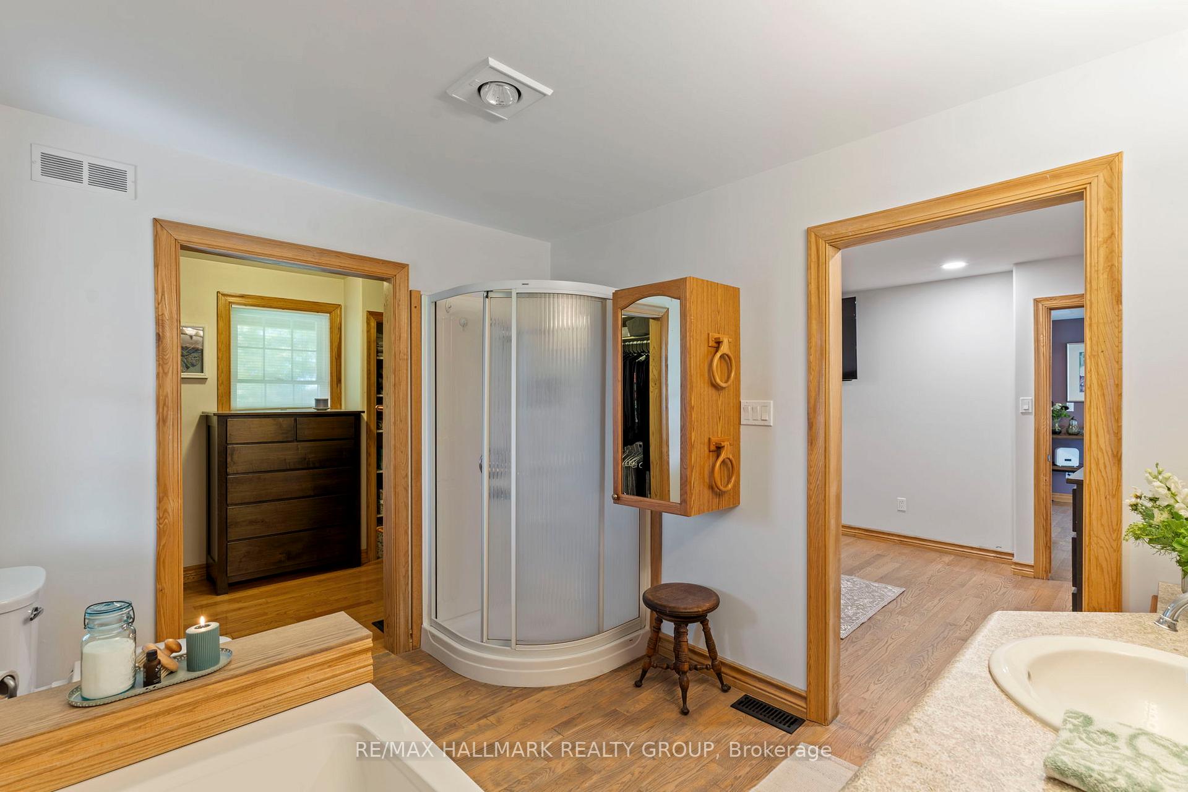
- Main-floor living with primary suite and ensuite.
- Separate living space ideal for in-laws or rental.
- Wraparound deck and screened porch for outdoor enjoyment.
- Nestled on 1.95 wooded acres for privacy.
- Detached garage with potential for studio or workshop.
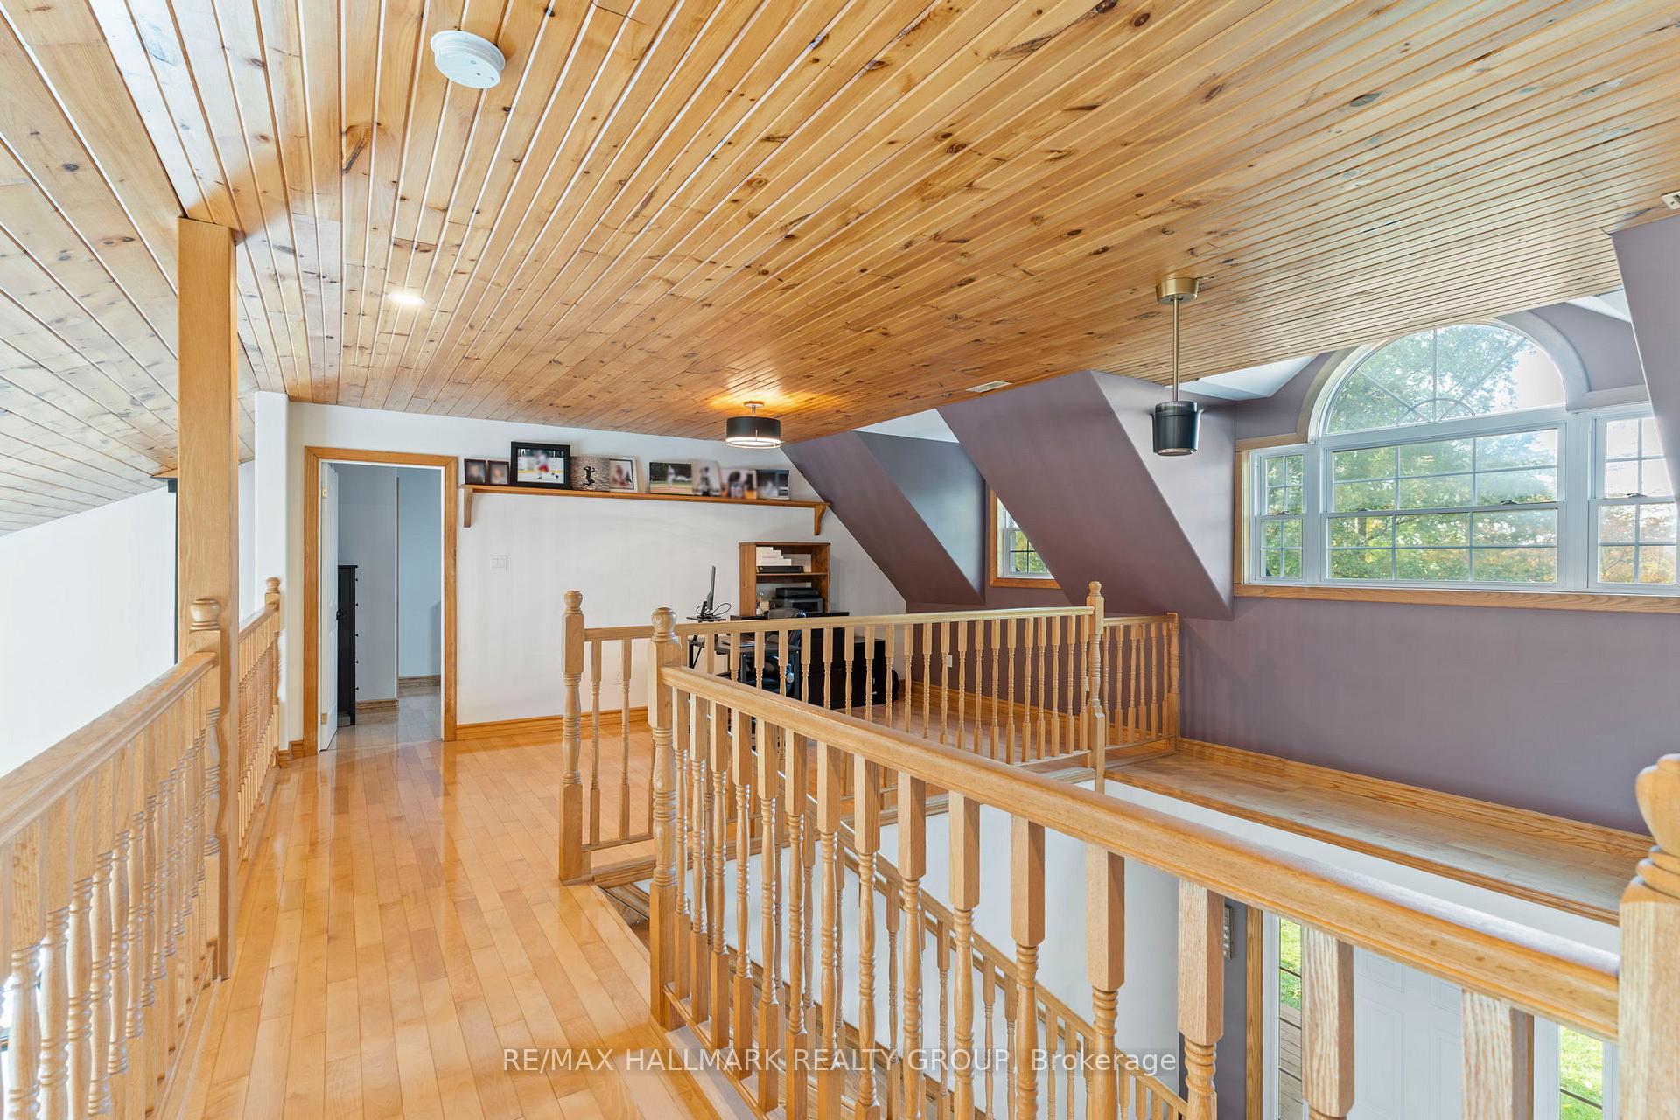
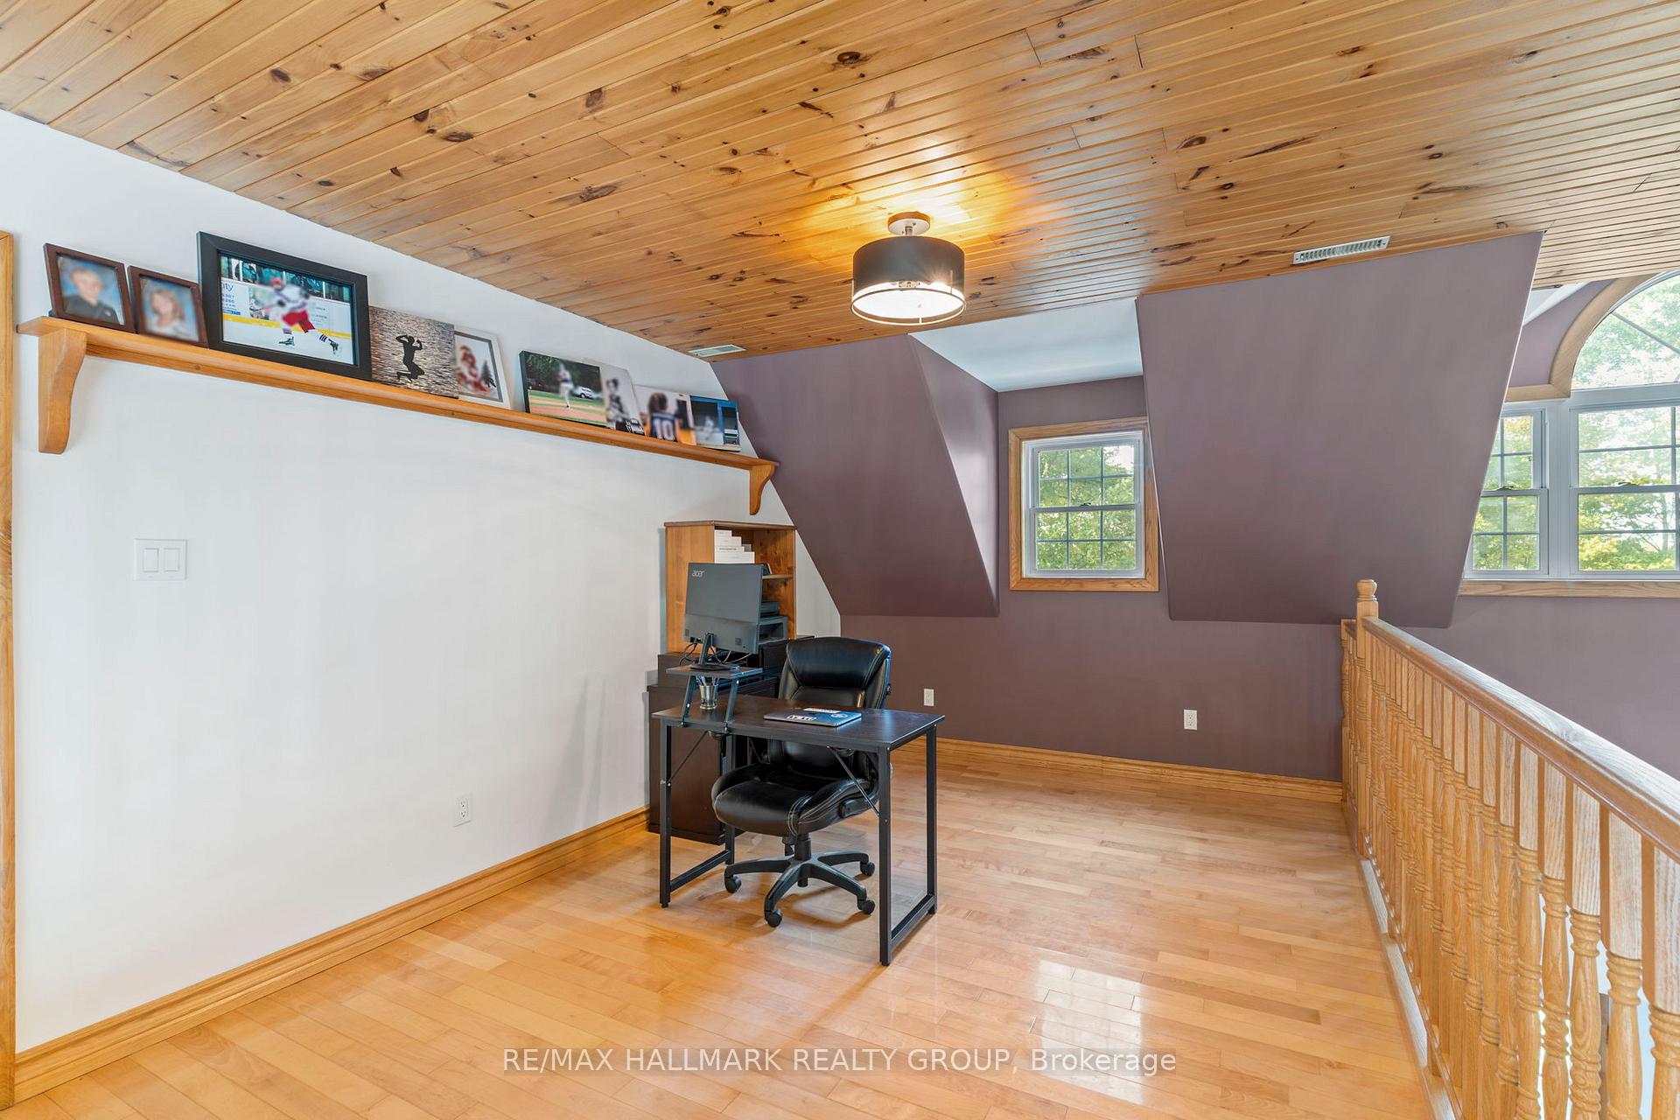
- Flexible loft space adds versatile living options.
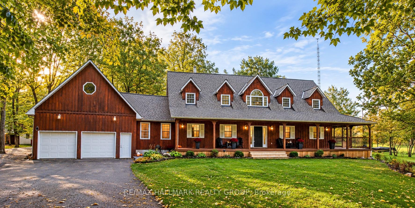
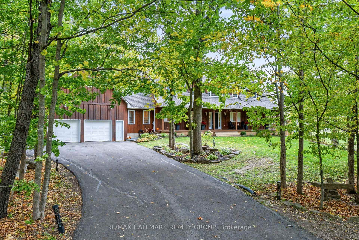
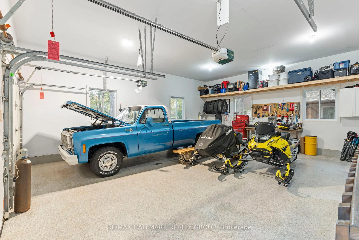
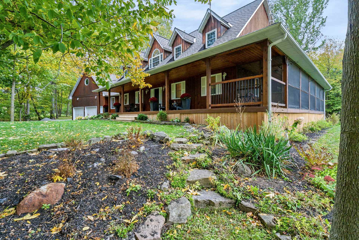
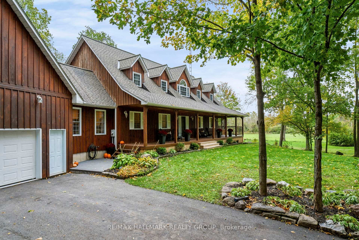
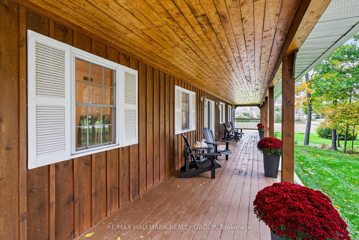
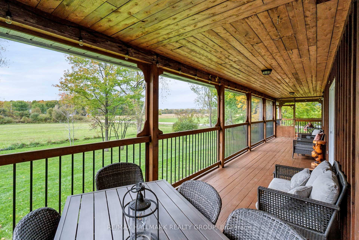
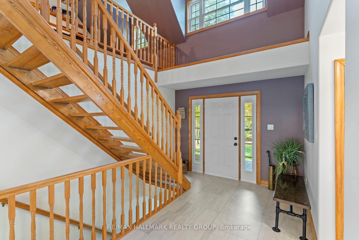
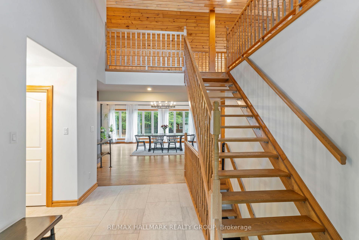
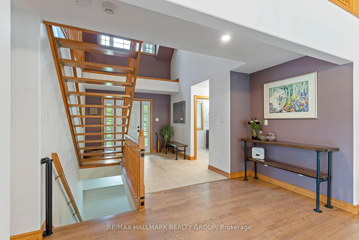
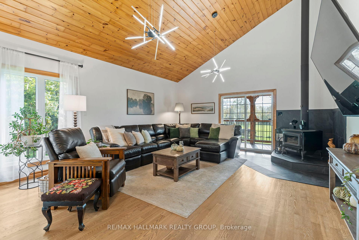
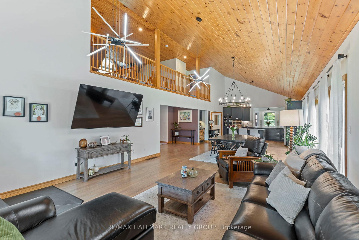
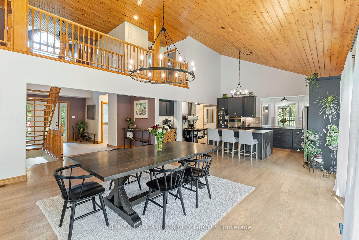
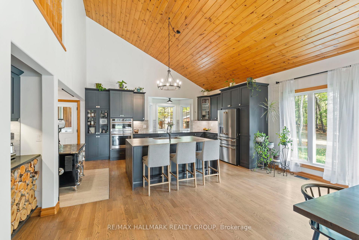
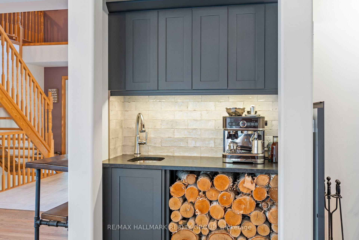
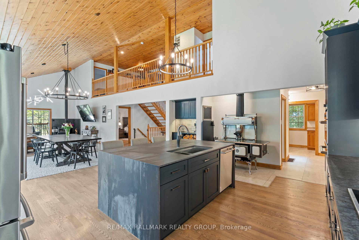
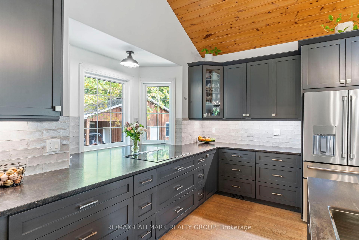
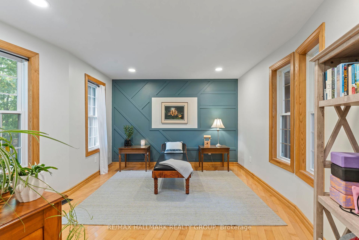
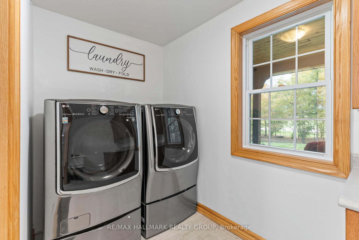
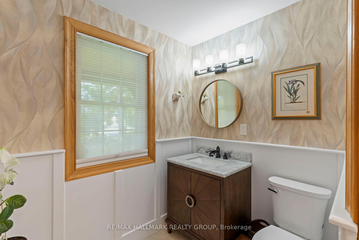
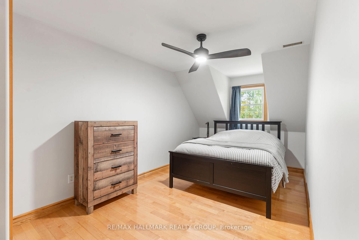
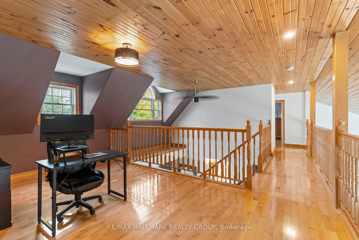
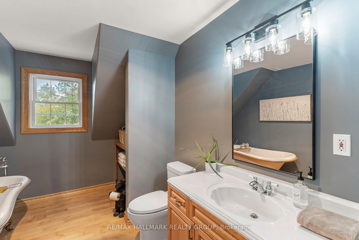
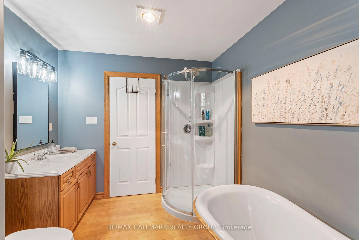
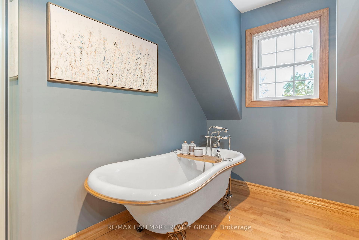
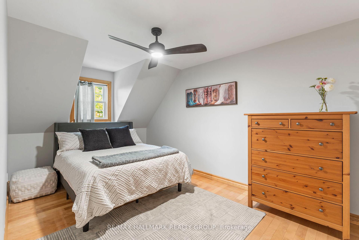
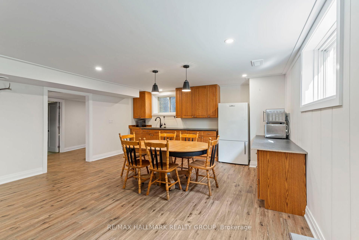
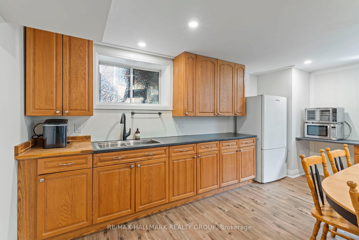
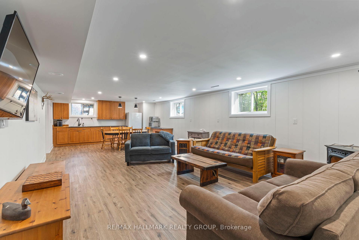
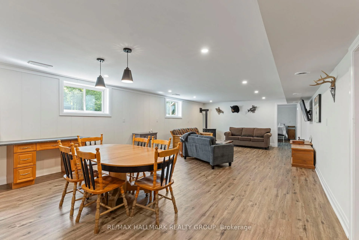
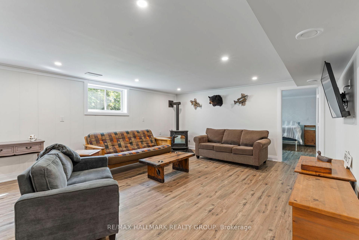
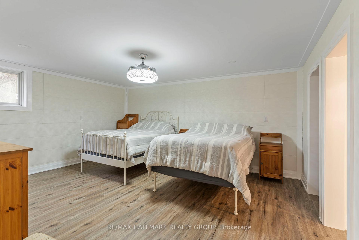
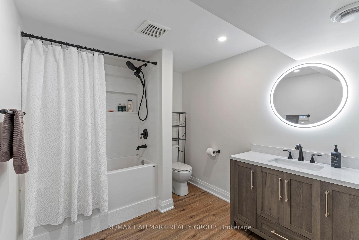
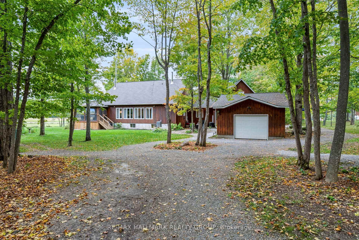
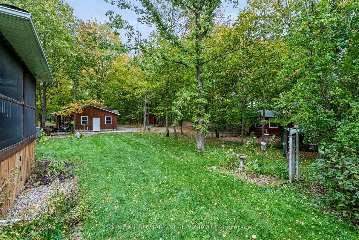
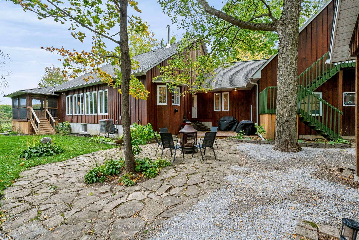
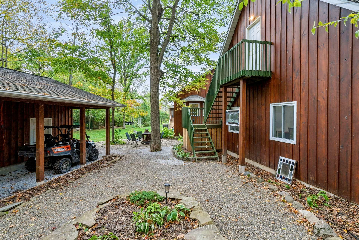
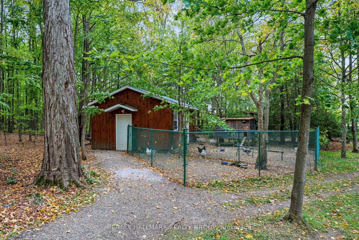
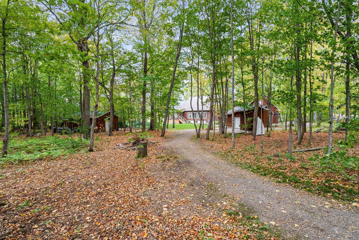
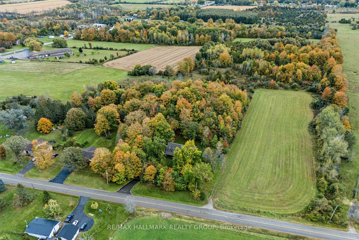
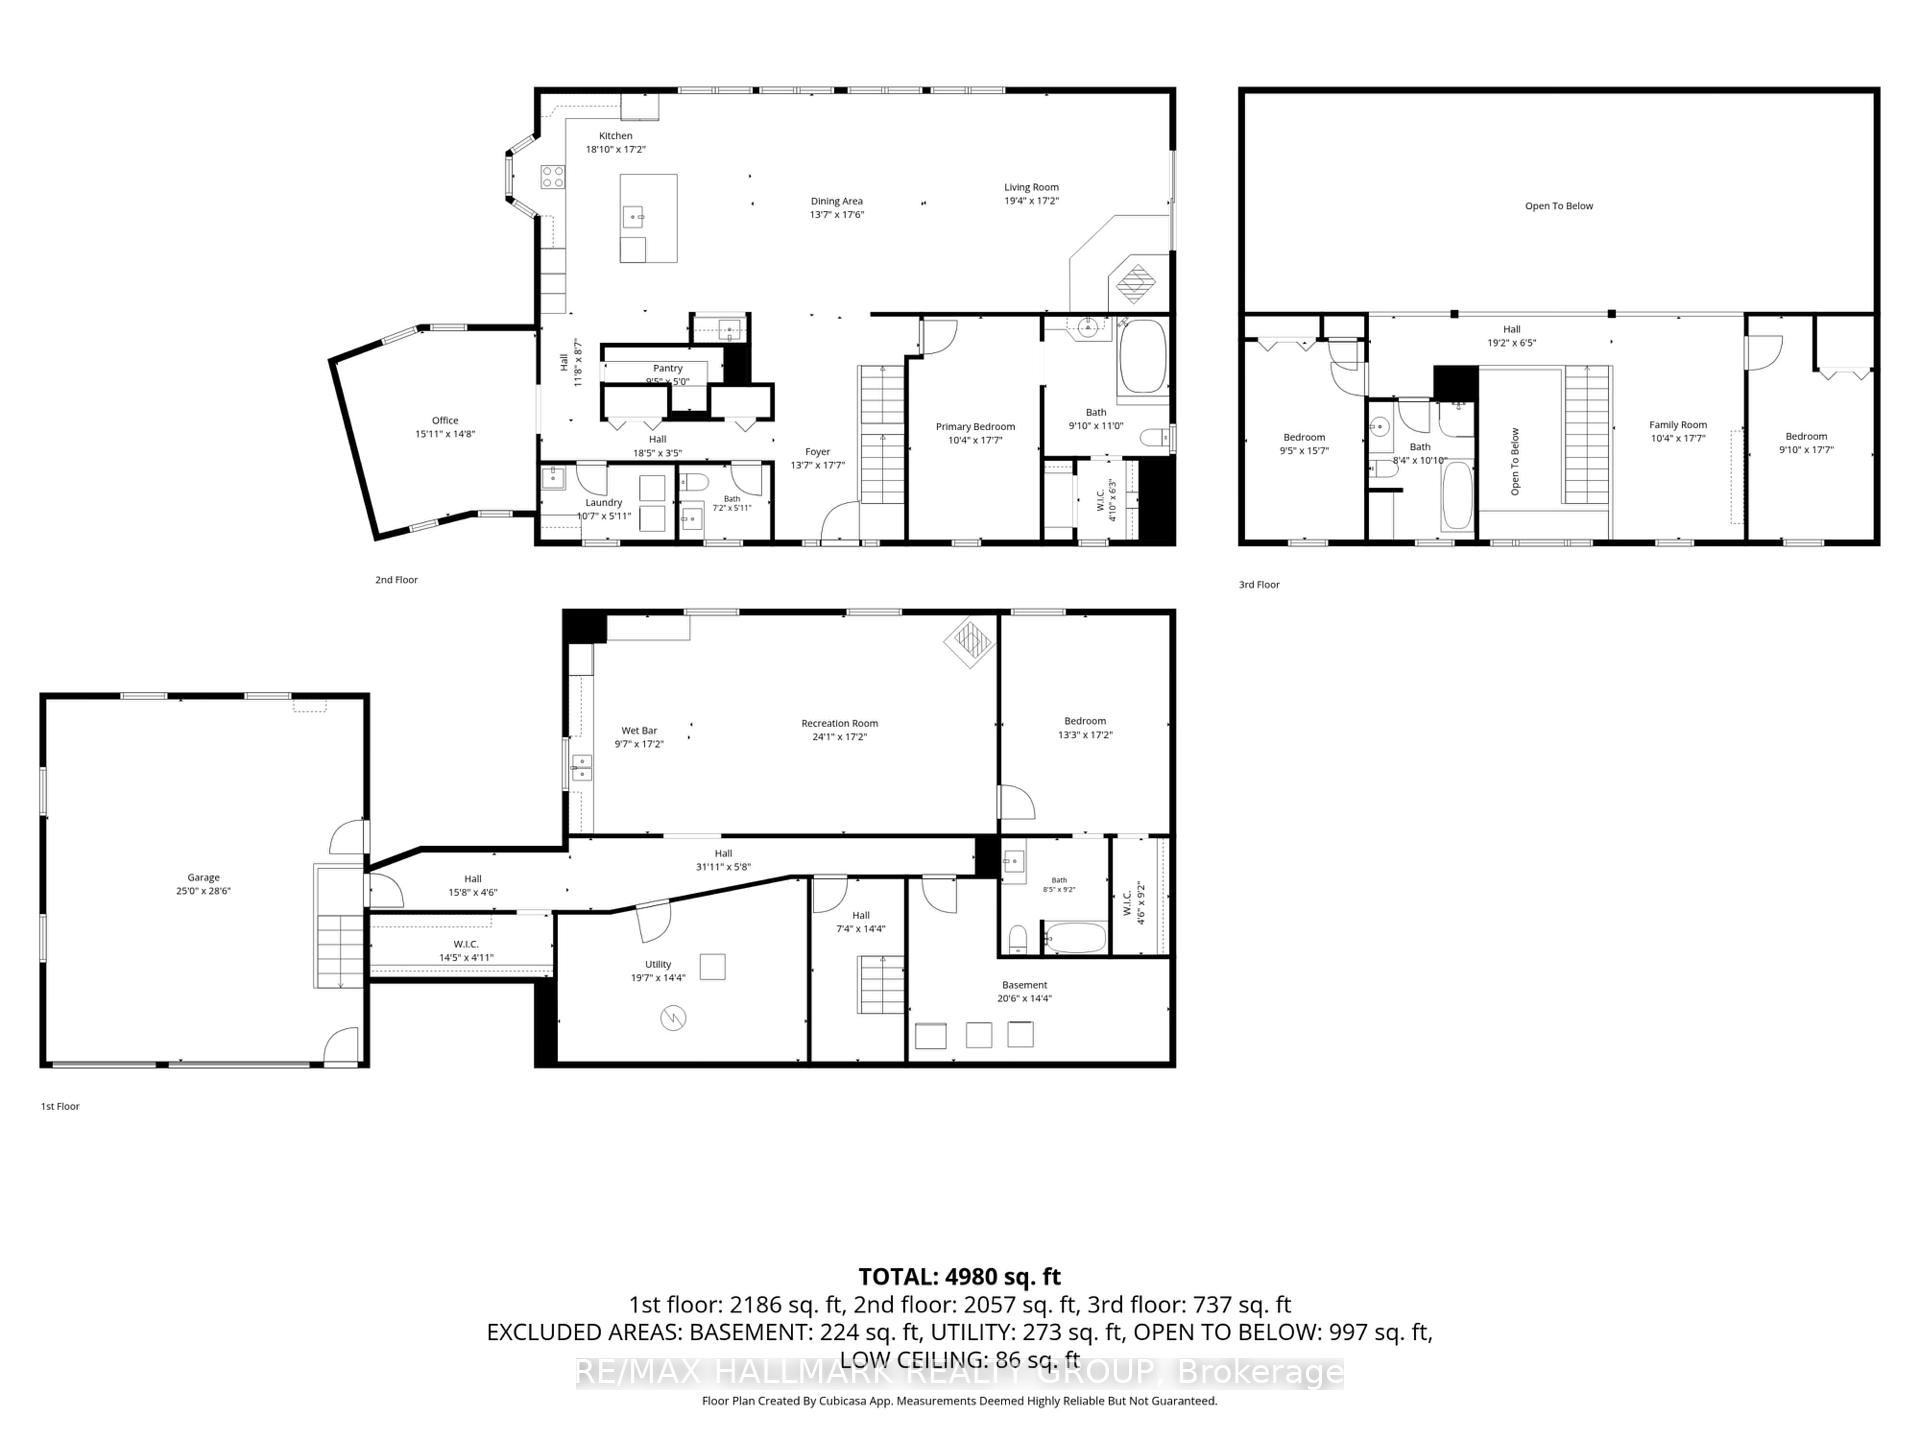
Some homes are difficult to capture in words - and 5215 Algonquin Road is one of them. Set well back from the road on 1.95 wooded acres, this remarkable property feels like a private retreat, yet sits just 10 minutes from Brockville and Highway 401. From the formal entry, incredible sightlines draw you into the heart of the home, where soaring 19.5' cathedral ceilings create an unforgettable sense of space. The open-concept living and dining areas flow into a custom kitchen featuring an oversized island with waterfall quartz, top-of-the-line stainless steel appliances, coffee nook, walk-in pantry and a charming vintage wood cook stove. A new wood stove anchors the living room, while patio doors open to a fully screened porch and wraparound deck overlooking the surrounding nature. Designed for effortless main-floor living, the primary suite offers a walk-in closet and private ensuite. An additional bedroom or office, laundry, powder room and generous closet space complete this level. Upstairs, an open loft provides flexible living space alongside two bedrooms and a 4-piece bath. The lower level offers an entirely separate living space with a kitchenette, open-concept living and dining area, bedroom with walk-in closet and ensuite - ideal for multigenerational living, an in-law suite or income potential. Three storage rooms and interior access to the attached garage with newly epoxied flooring add function. Beyond the home, discover a detached garage, smokehouse, woodshed and additional outbuilding with fenced enclosure. The loft above the attached garage offers exciting potential as a studio, workshop, creative retreat or exceptional storage. Follow the trails through wooded acreage, tap the maples as the seasons change, and experience the rare luxury of space, privacy and nature at your doorstep. Just minutes from Brockville, 5215 Algonquin Road offers a lifestyle that feels wonderfully removed from it all-one that truly must be experienced to be appreciated.
Key Facts & Features
Property Costs
- Annual Property Tax Amount
- $6,362
- Land Transfer Tax Fee
- $14,473
- Basement Type
- Finished, Full, Walk-Up
Interior Features
- Laundry Level
- Main Level
- Interior Extras
- Auto Garage Door Remote, Built-In Oven, Carpet Free, Countertop Range, In-Law Suite, Primary Bedroom - Main Floor, Water Heater Owned, Sump Pump, Guest Accommodations
- Fireplace/Stove
- Yes
- Fireplace Features
- Living Room, Wood Stove, Pellet Stove
- Elevator
- No
Exterior Features
- Exterior Extras
- Porch, Landscaped
- Pool
- None
- Property Features
- School Bus Route, Wooded/Treed
- Other Structures
- Additional Garage(s), Workshop, Kennel
Building
- Building Type
- Detached
- Building Style
- 2-Storey
Construction
- Exterior Finish
- Board & Batten
- Roof
- Asphalt Shingle
- Foundation Details
- Poured Concrete
- Special Designation
- Unknown
Lot
- Lot Front
- 200.00 ft
Inclusions
- Inclusions
- 2 Fridges, Dishwasher, Cook Top, Wall Oven, Washer, Dryer, Wood Cook Stove, Pellet Stove, Wood Stove, All Attached Light Fixtures + Ceiling Fans, Window Coverings, Auto Garage Door Opener + Remote(s), Hot Water Tank
Exclusions
- Exclusions
- Chicken Coop + Chickens, Freezer, Tractor + Accessories, Lawn Mower, Safes, Washer & Dryer in Basement
Parking & Garages
- Garage Type
- Attached
- Garage Spaces
- 3
- Parking Spaces
- 10
- Total Garage And Parking Spaces
- 13
Heating & Cooling
- Heat Source
- Electric
- Heat Type
- Forced Air
- Air Conditioning
- Central Air
- Water
- Well
- Sewers
- Septic
- Bedrooms
- 4 + 1
- Washrooms
- 4
- Kitchens
- 2
- Family / bonus room
- Yes
Washrooms
- 2-piece, Main
- 4-piece, Main
- 4-piece, Basement
- 4-piece, Second
- Municipality
- Augusta
- Neighbourhood
- Augusta Twp
- Main cross streets
- County Road 15 & Algonquin Road
- Directions
- From Brockville, head East on County Road 26, turn left onto County Road 15, continue to Algonquin, turn left at the stop sign. House is on the left, #5215.
- MLS® number
- X13877414
- Data source
- Toronto Regional Real Estate Board
- Listed on
- 2026-10-08
- Updated on
- 2026-10-11
- Days on market
- 7 days
- Possession type
- Flexible
- Co-op commission
- 2
- Seller
- Listed by
- RE/MAX HALLMARK REALTY GROUP
Home Market Value
Current home valuation for 5215 Algonquin Road, Augusta, Augusta Twp, Augusta, ON. Listed for $899,900
HOMEH Estimate
$888,253
Estimated Sales Range
$532,952 - $1,243,554
HOMEH Estimate for 5215 Algonquin Road, Augusta, Augusta Twp
Calculated with a real agent's CMA method — 45+ years of experience, codified. Not an AI guess.
For the owner
Is this your home? Track its value.
Get this home's HOMEH Estimate by email once a month, with how many homes are for sale around you.
Mortgage Payment Calculator
Compare up to 4 down payment scenarios
5% on first $500K + 10% on $399,900 over $500K
$64,990
| Scenario 1 | Scenario 2 | Scenario 3 | Scenario 4 | |
|---|---|---|---|---|
−Down payment | % $ | % $ | % $ | % $ |
+CMHC insurance | $33,368 | $25,107 | $21,418 | $0 |
=Total mortgage | $867,575 | $835,017 | $786,333 | $719,920 |
Amortization | ||||
Mortgage rate | % | % | % | % |
| Payment frequency | ||||
=Mortgage payment | $4,236monthly | $4,077monthly | $3,839monthly | $3,515monthly |
Land Transfer Tax
$14,473
$14,473
Around this home
No schools found nearby
Data provided by OpenStreetMap & Fraser Institute School Rankings
Ask HOMEH
New!Hi there!
👋Text or call (416) 301-9001
Recommended for you
Based on homes you've looked at.
No recommended properties found.
Nearby similar homes
No nearby properties found.
More real estate resources
Other homes nearby
Explore this area
Nearby neighbourhoods
No nearby listings available.