
14 Apple Blossom Drive
Augusta (Augusta Twp), ON K6V 5T1
- 2+2Bedrooms
- 3Bathrooms
- 4Garage
- 1500–2000Sq Ft
- $5,619Tax
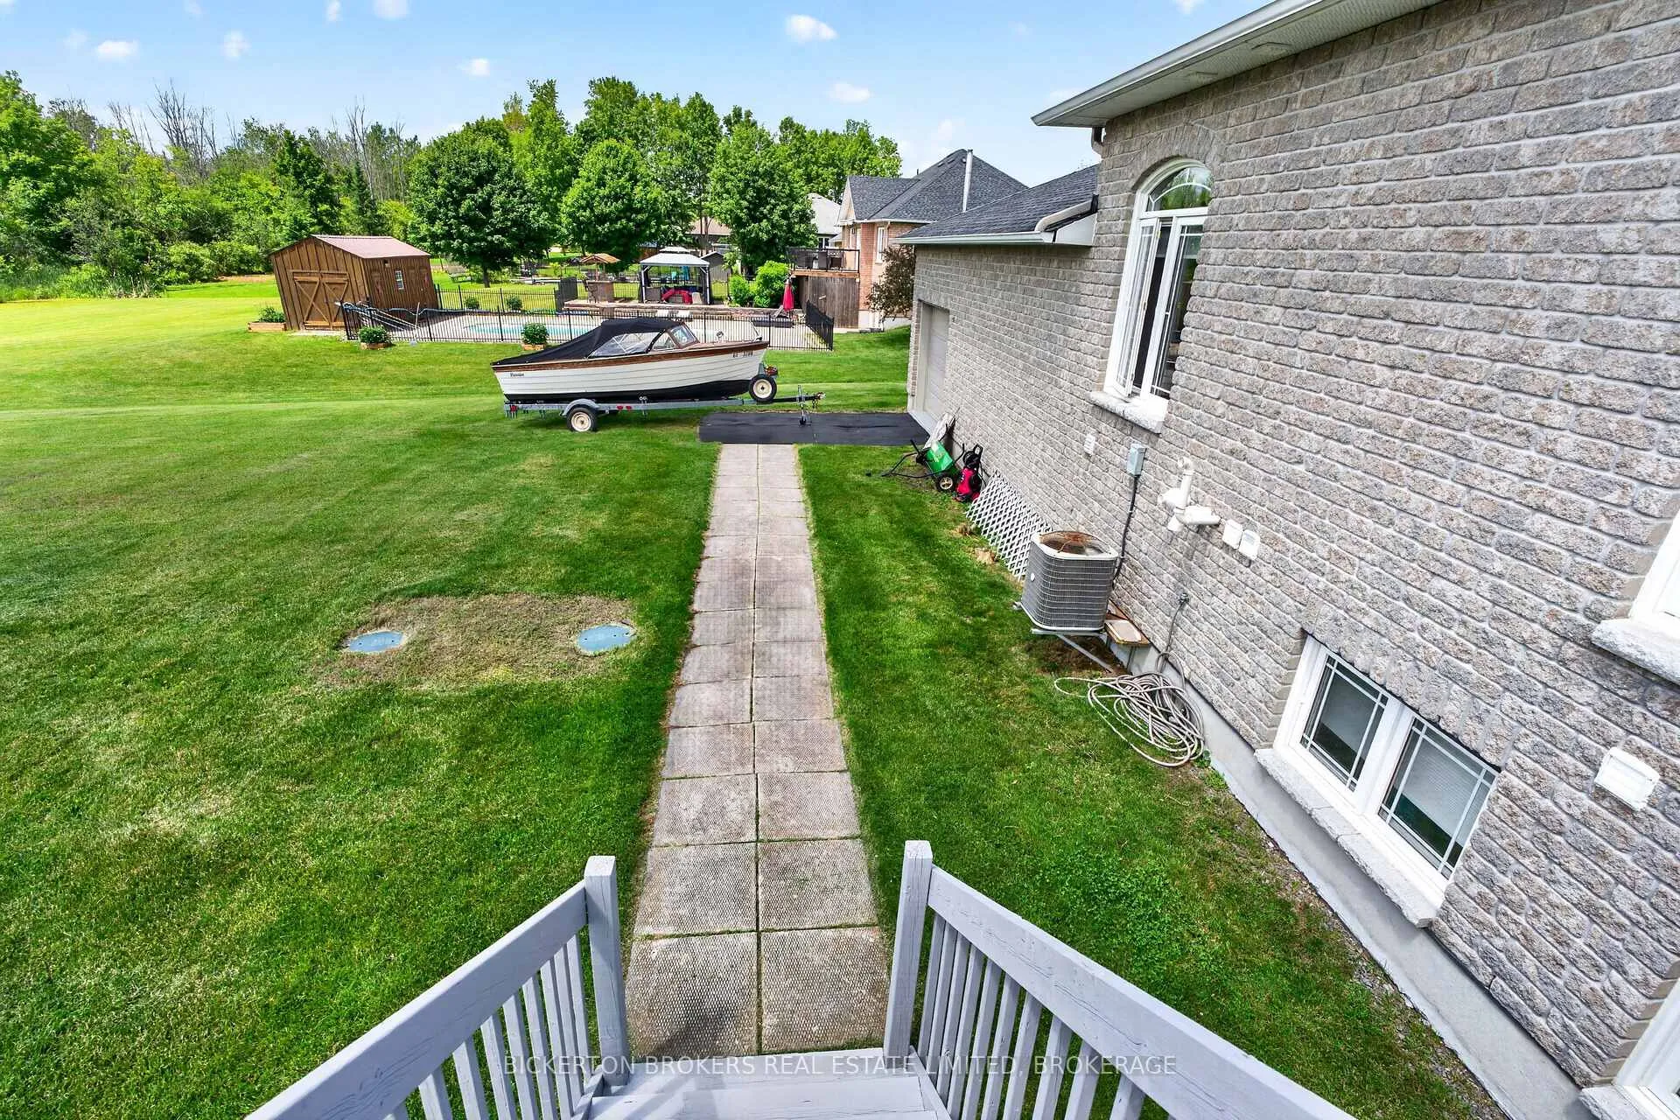
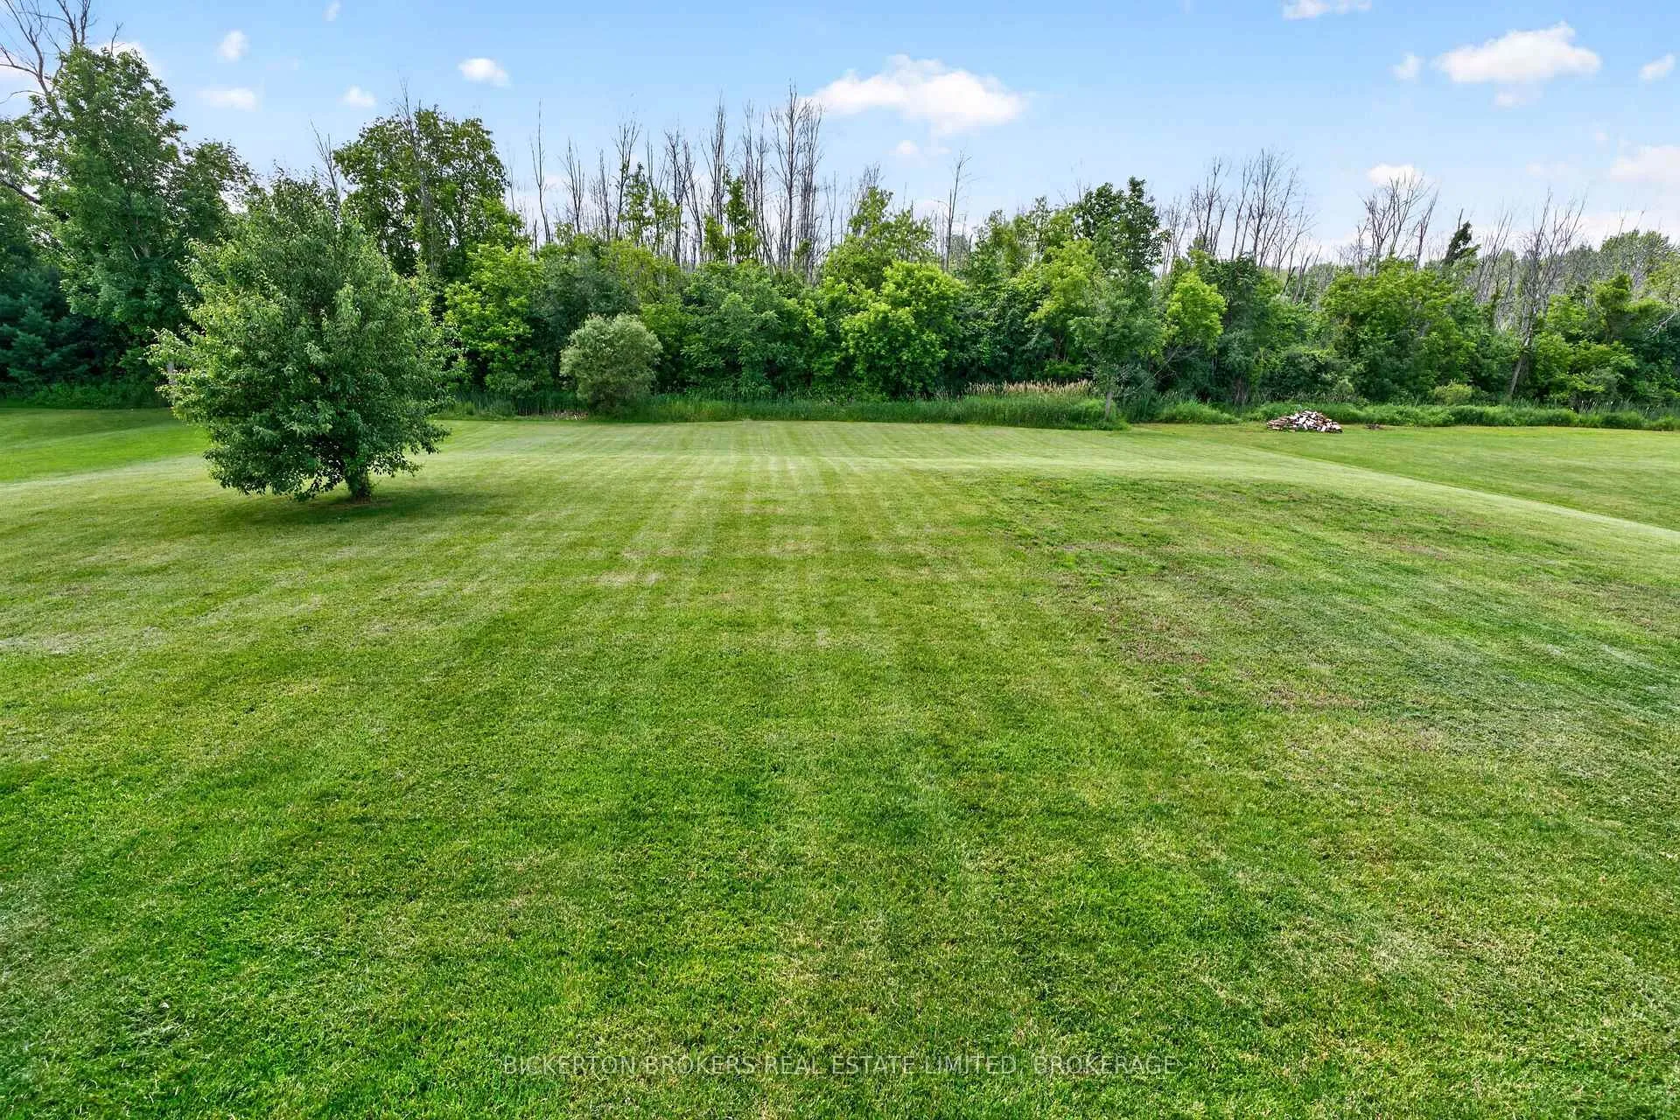
- 159×287 ftLot Size
 Estimated Value:$1,056,000See Free Estimate Report

Sale & Price History for 14 Apple Blossom Drive, Augusta, Augusta Twp
| Start Date | End Date | Price | Event | MLS# |
|---|---|---|---|---|
| No listing history available | ||||
Real estate boards require you to or to see the full details of this property.
*Sold prices and complete sale & price history are regulated data. Under the Trust in Real Estate Services Act, 2002 (TRESA) and the rules of the Real Estate Council of Ontario (RECO), and pursuant to the Multiple Listing Service® rules of the Canadian Real Estate Association (CREA) and the Toronto Regional Real Estate Board (TRREB), this information may be shown only to registered users who have agreed to the applicable terms of use (a Virtual Office Website, or "VOW," arrangement). HOMEH Inc., Brokerage therefore provides it to signed-in members only. Creating an account is free and takes under a minute.
About 14 Apple Blossom Drive, Augusta, Augusta Twp
Summarized Description
- Custom design elements enhance spacious layout.
- Beautiful river view from living areas.
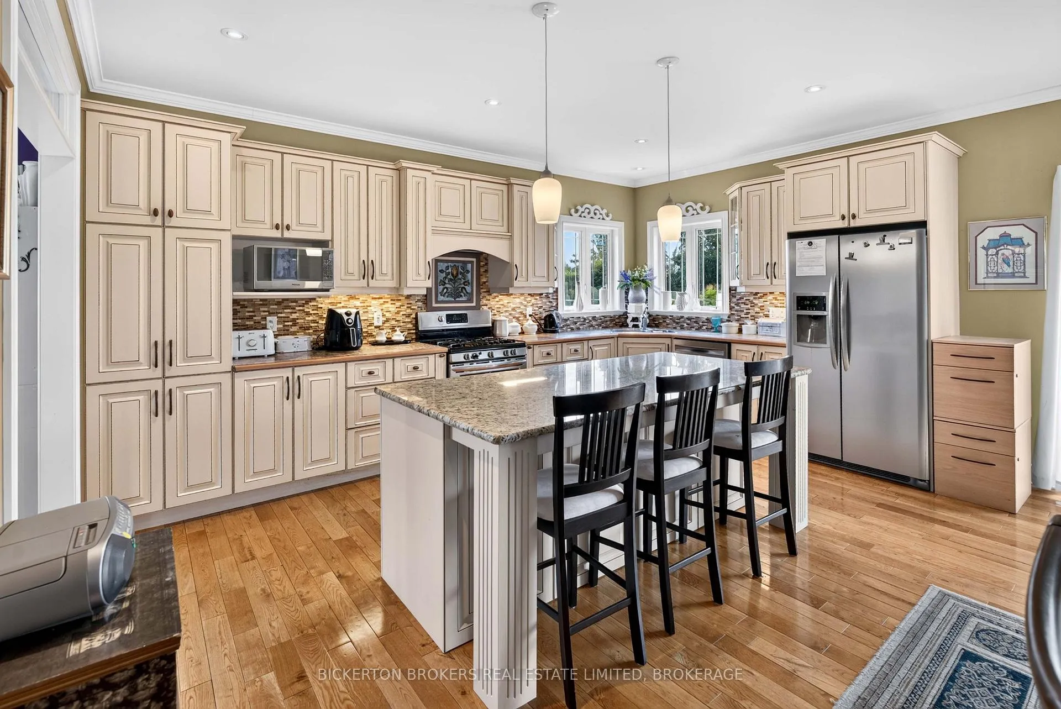
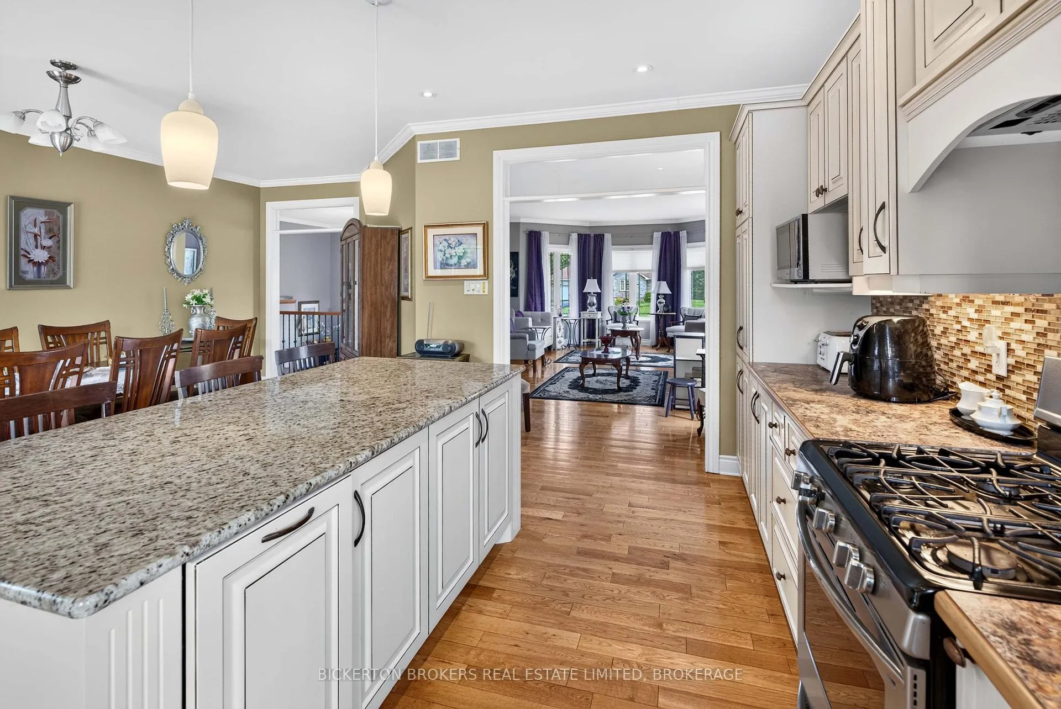
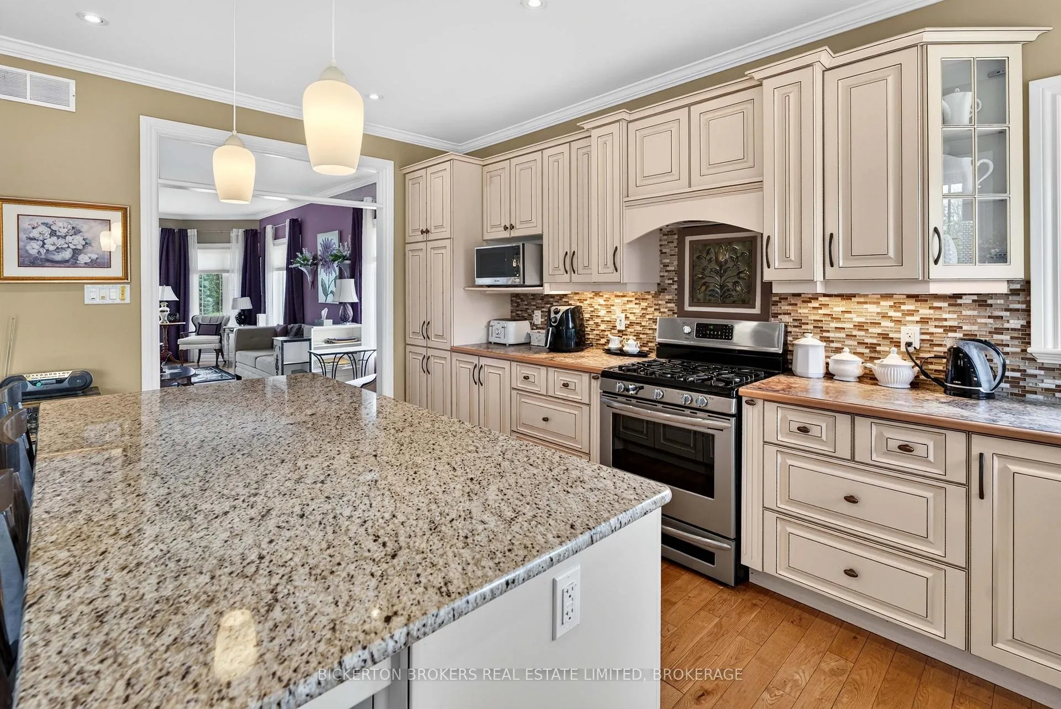
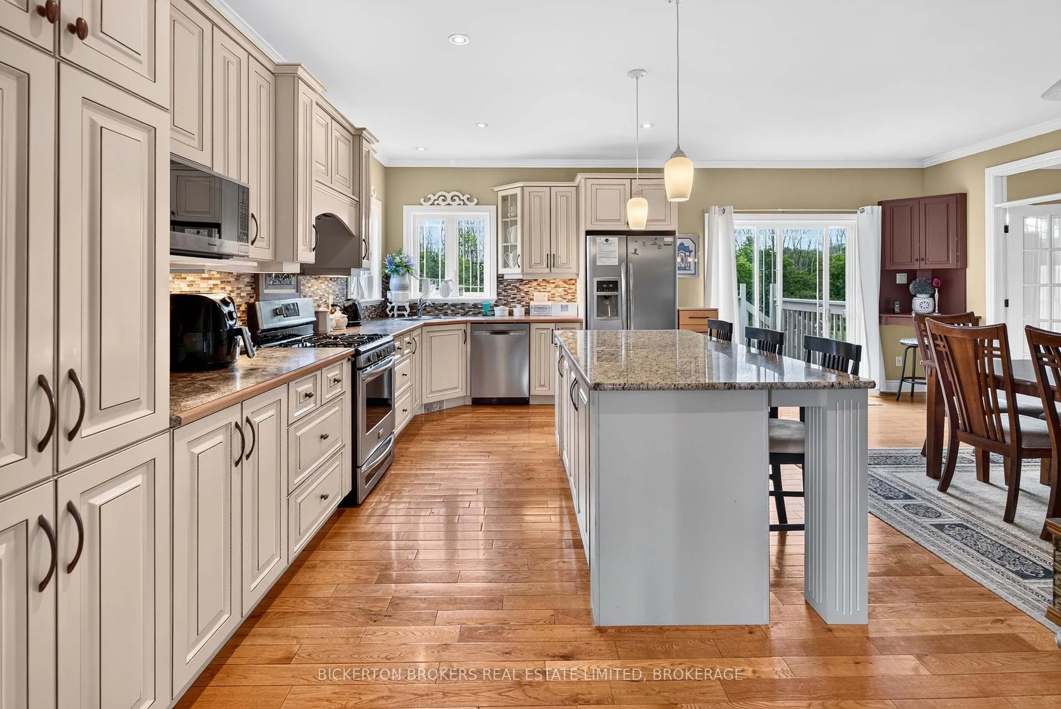
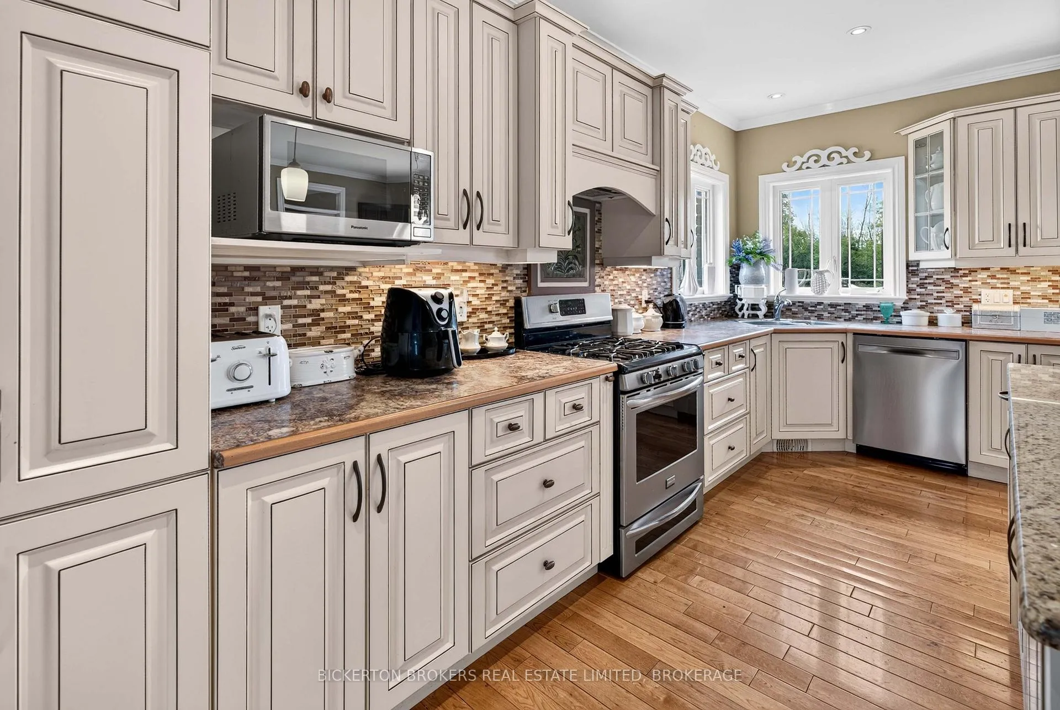
- Timeless kitchen with granite island.
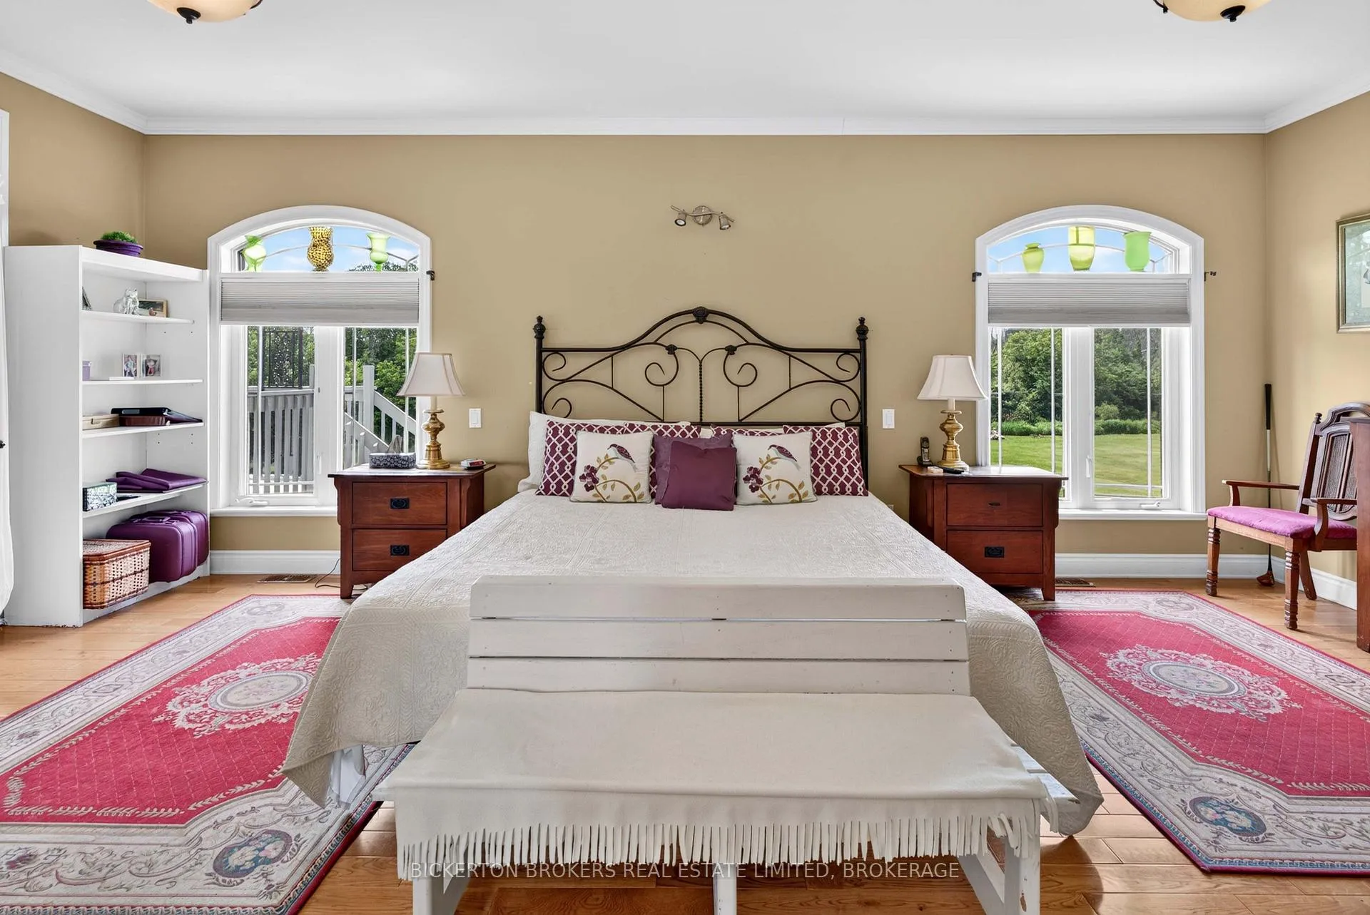
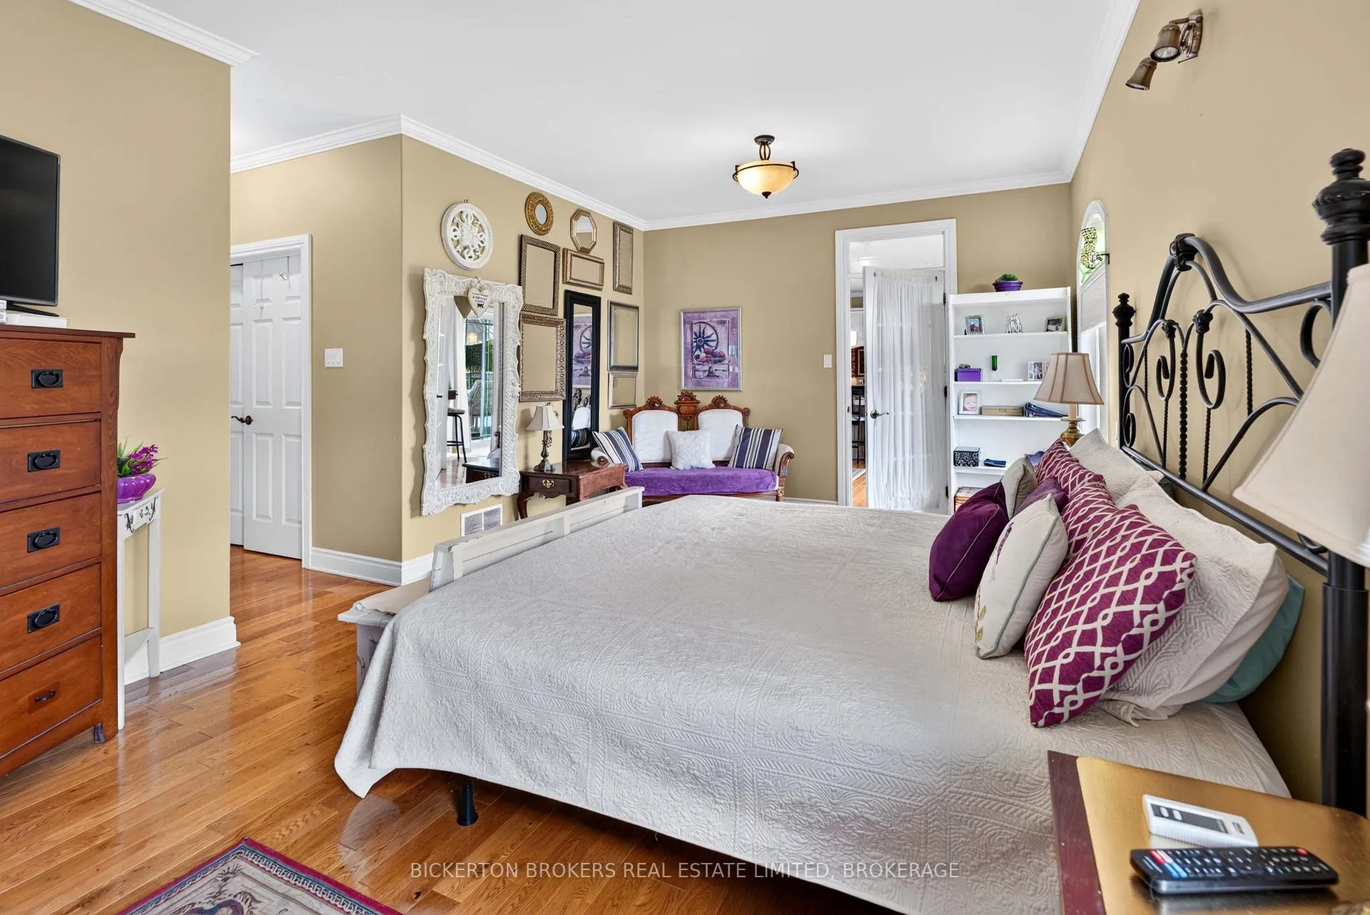
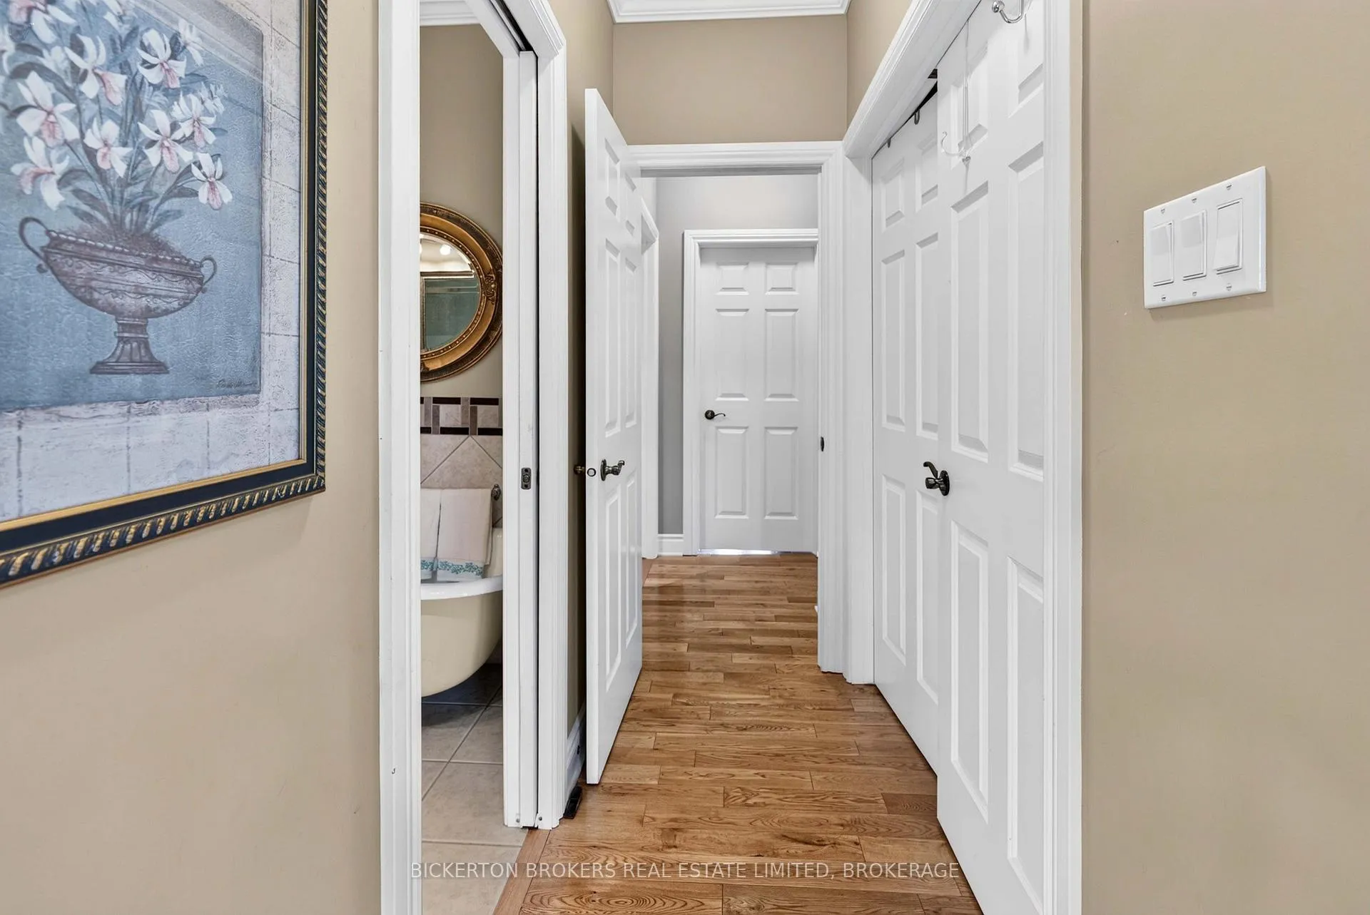
- Expansive primary suite with luxurious ensuite.
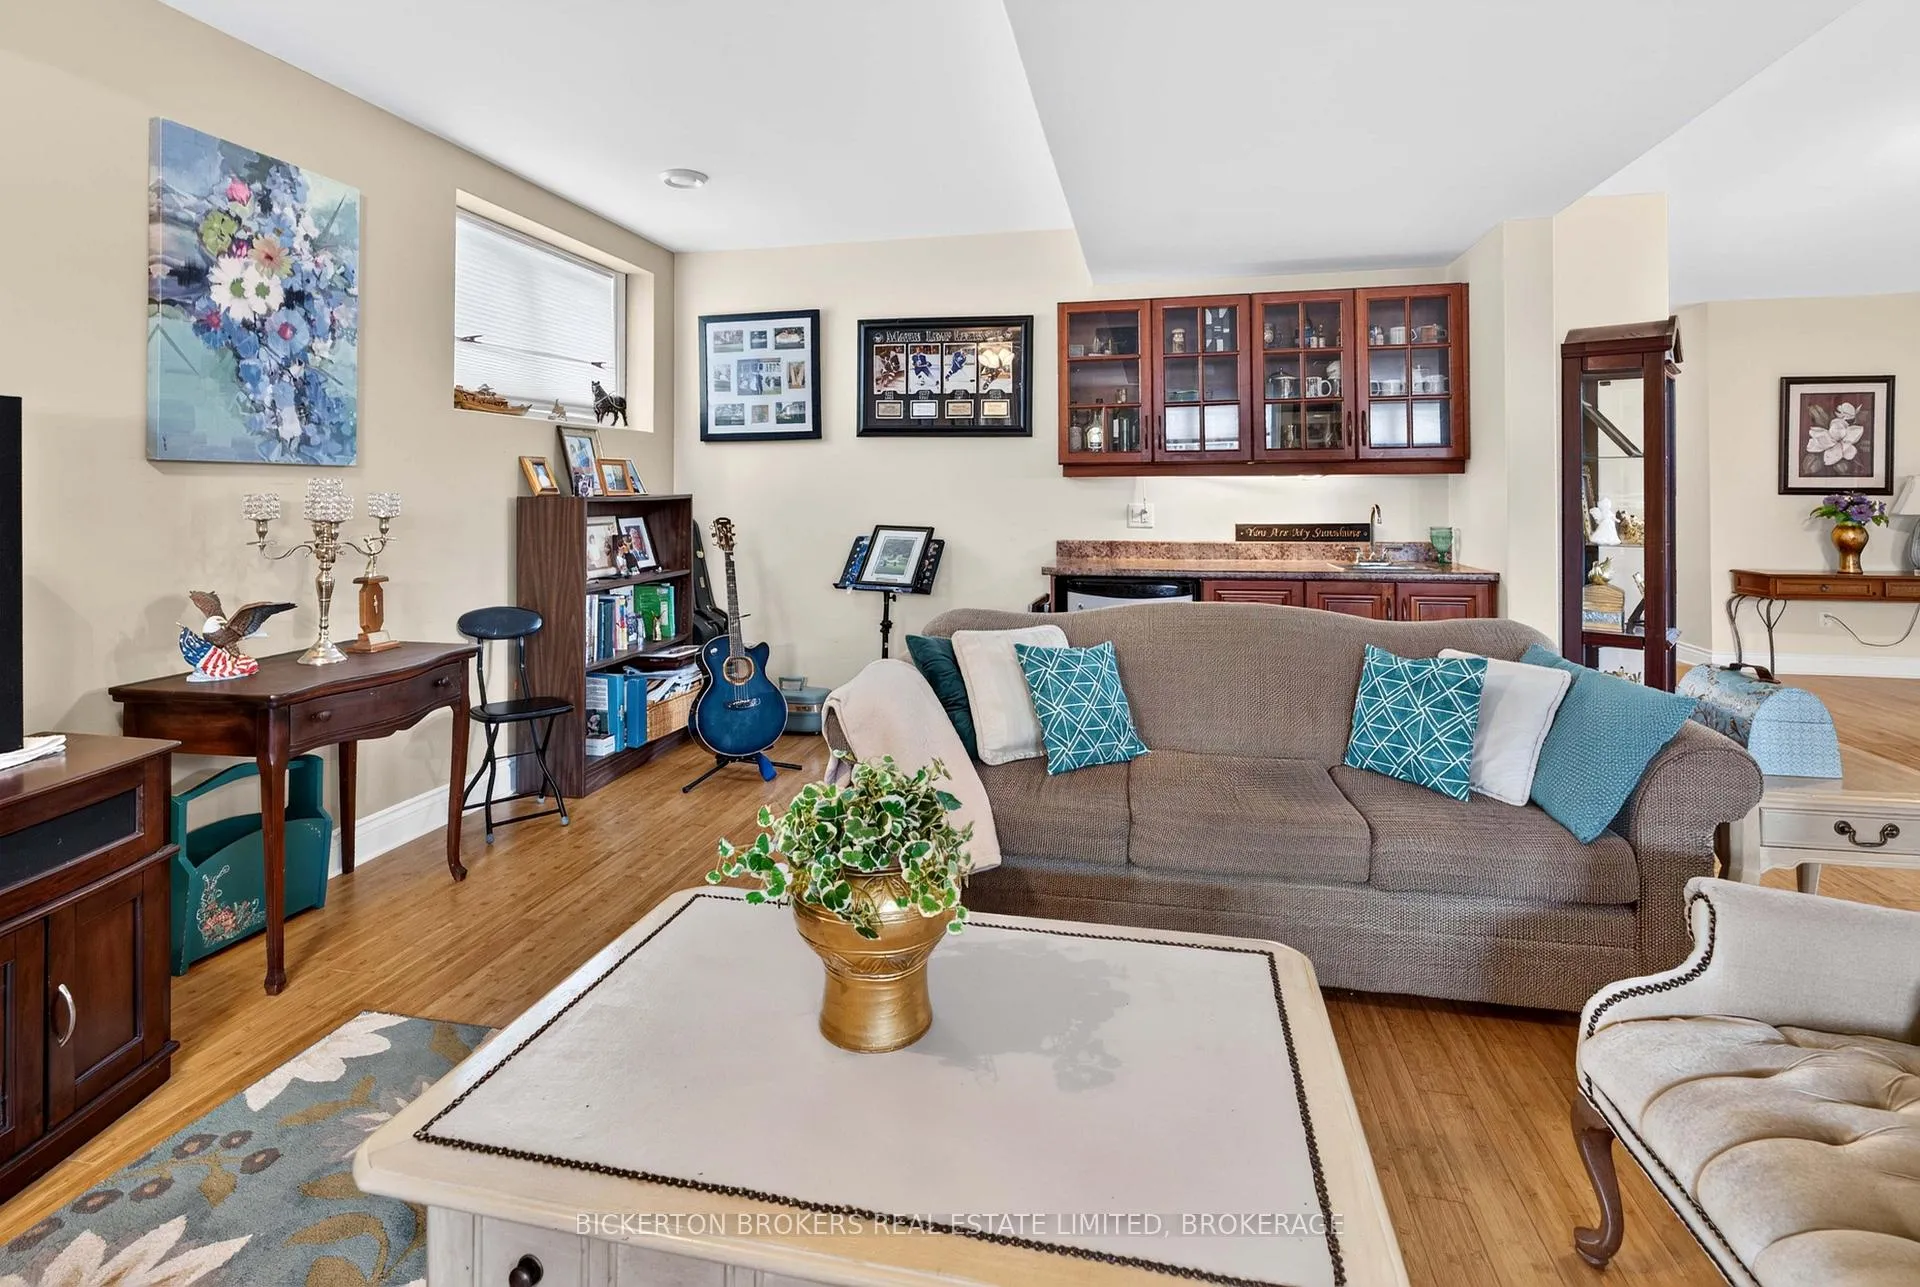
- Lavish recreation room with wet bar.
- Insulated garage for comfortable hobbies.
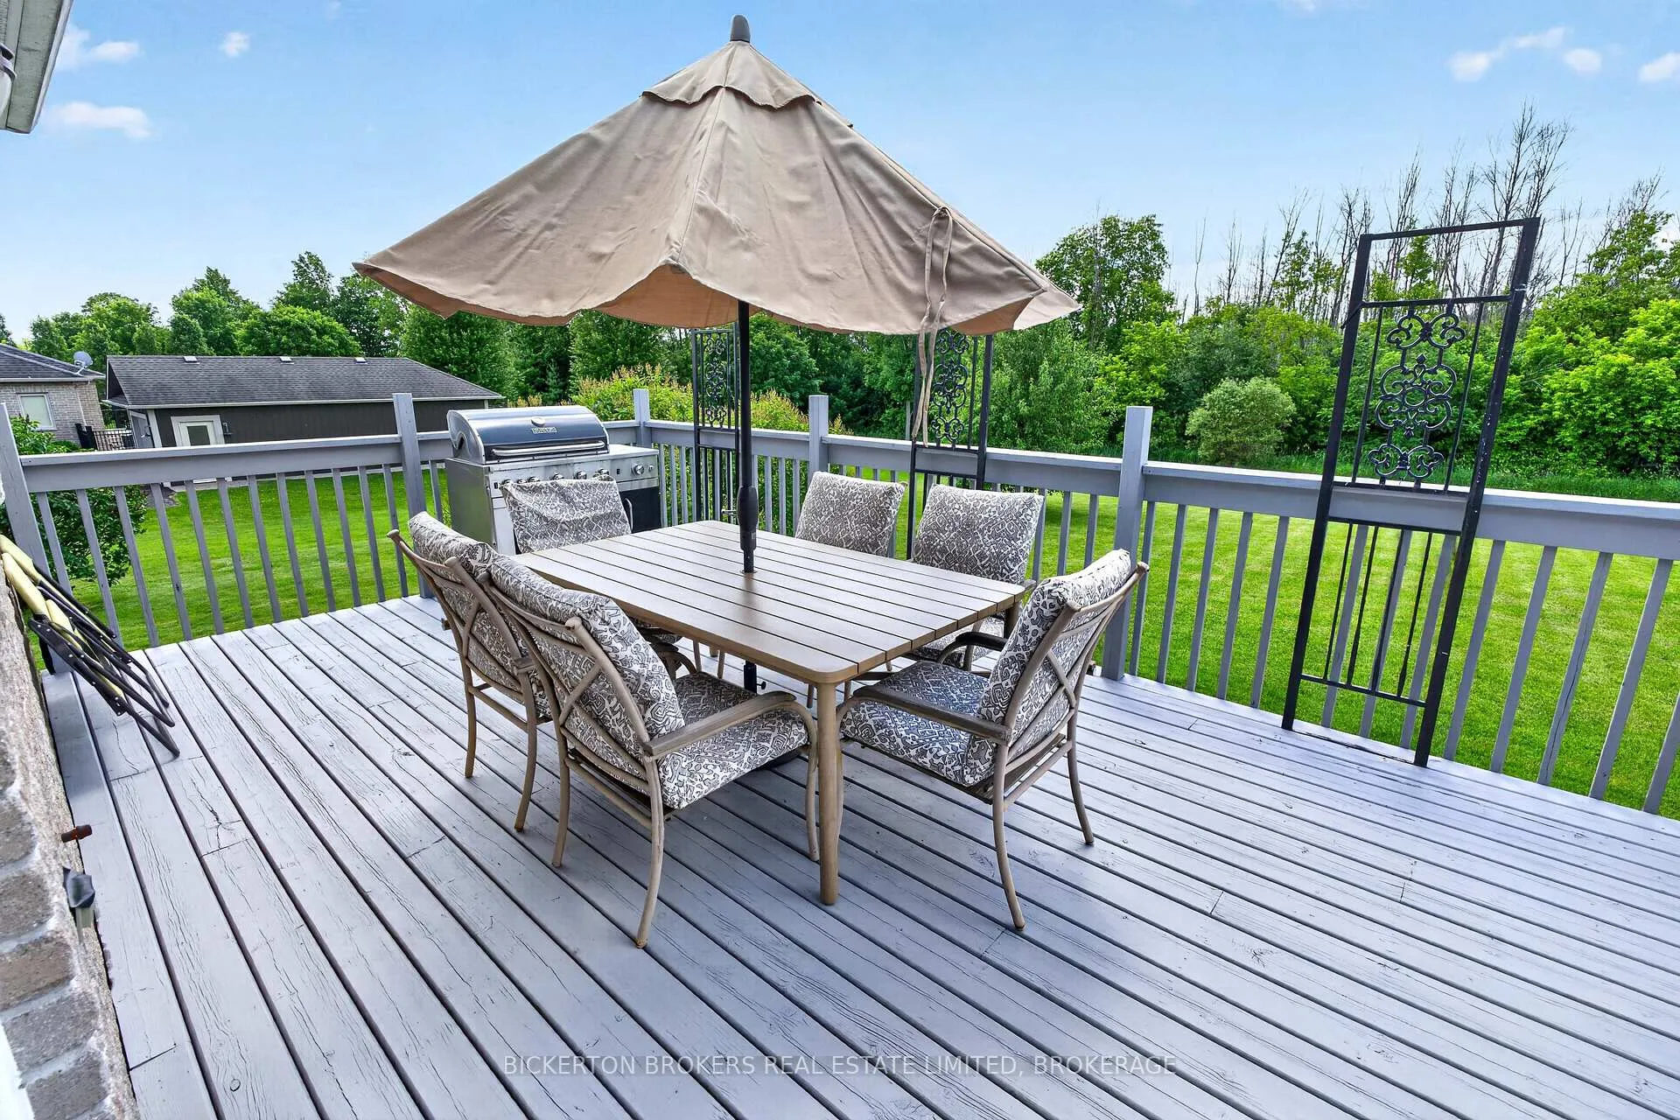
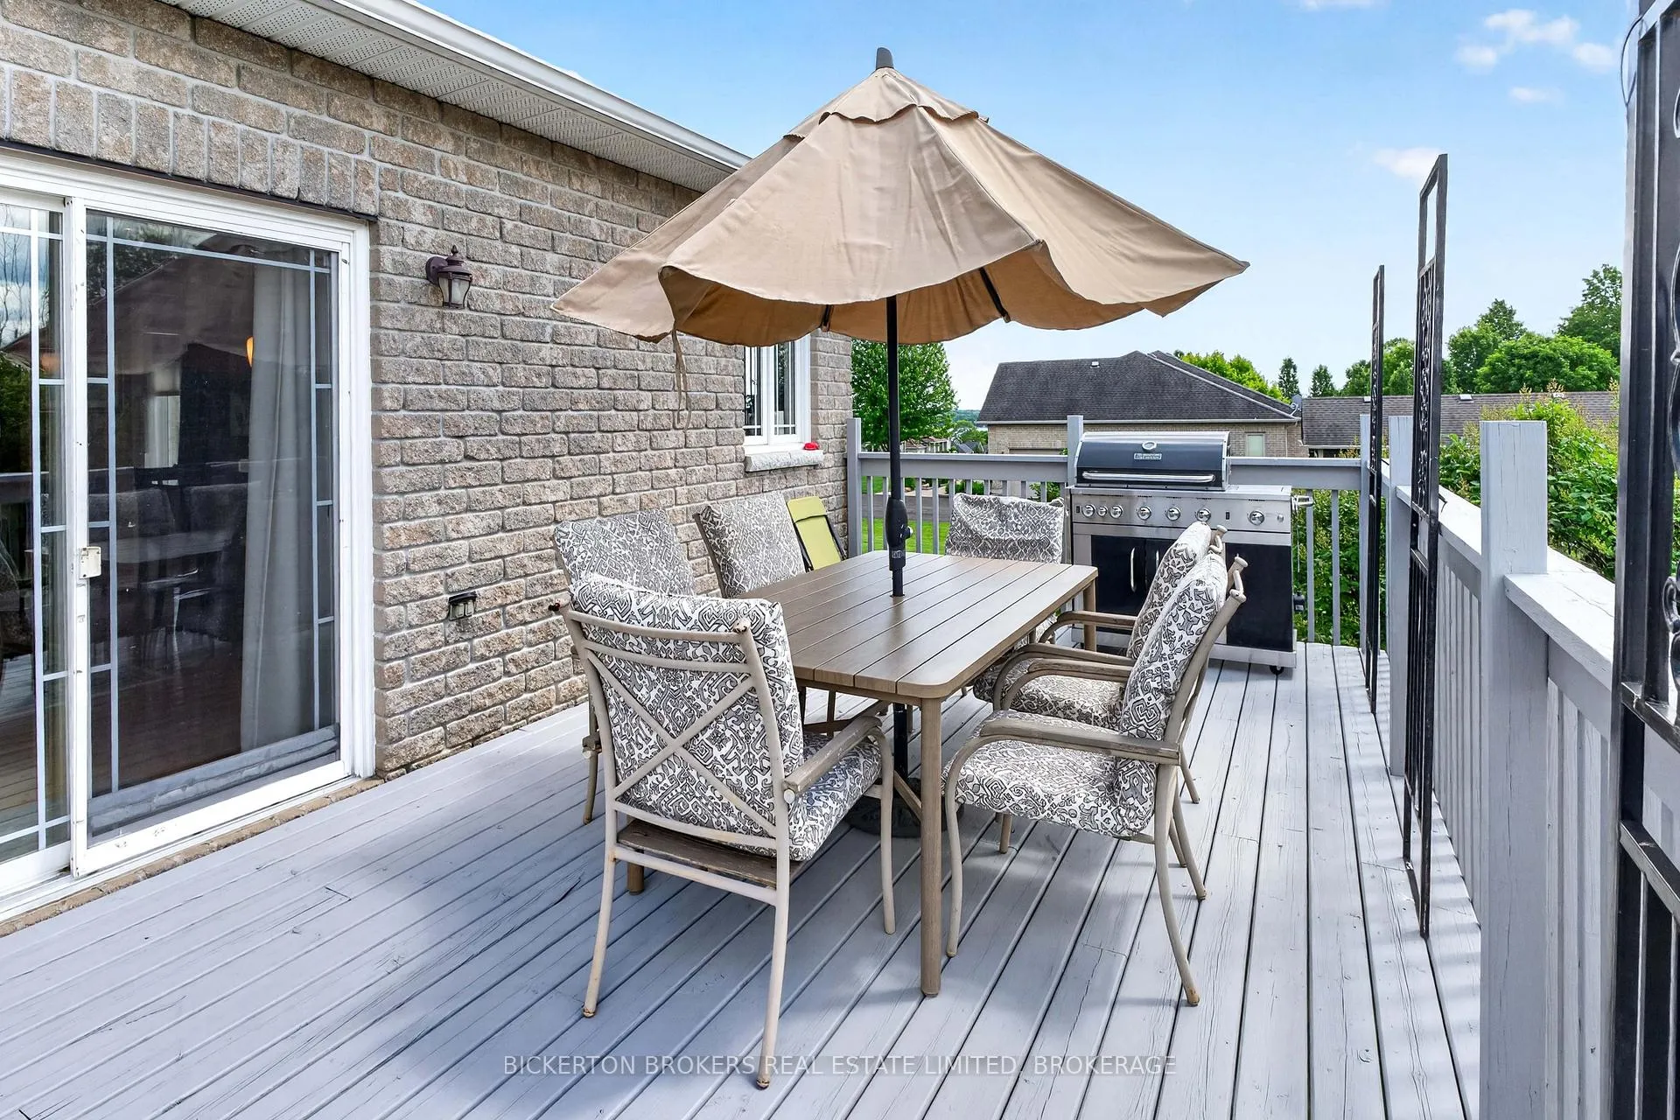
- Large backyard deck for summer BBQs.
- Sought-after subdivision in Maitland.
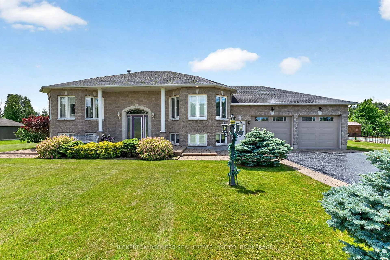
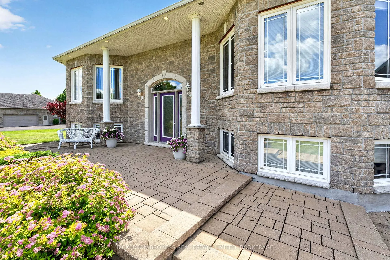
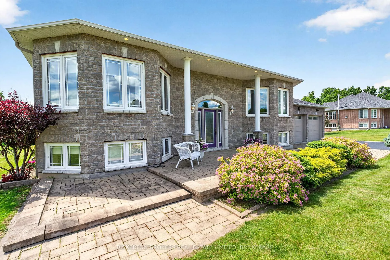
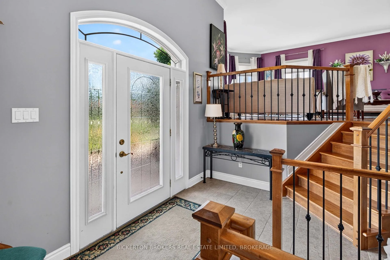
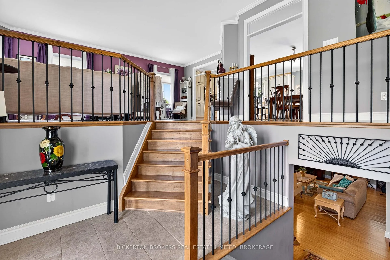
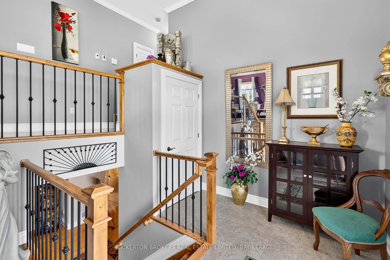
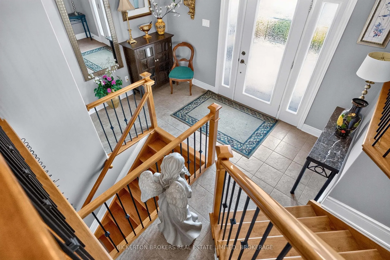
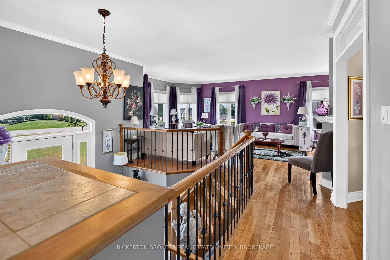
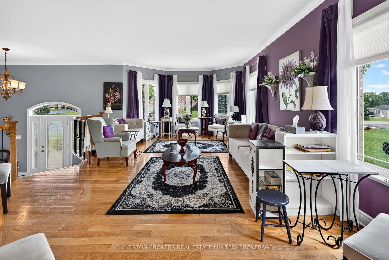
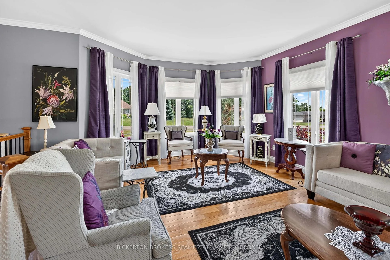
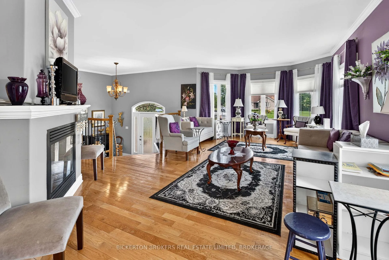
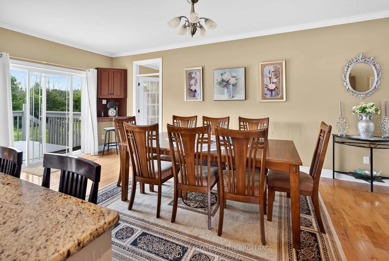
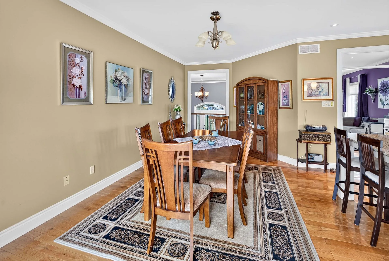
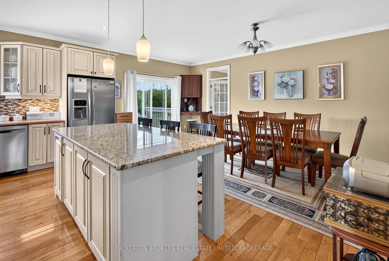
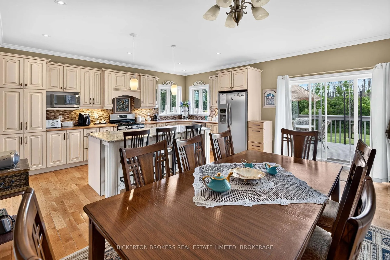
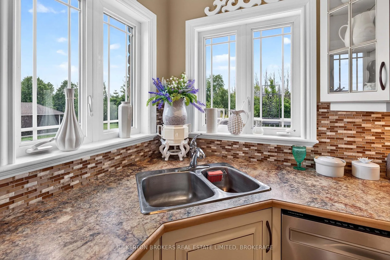
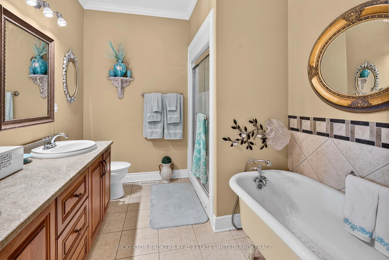
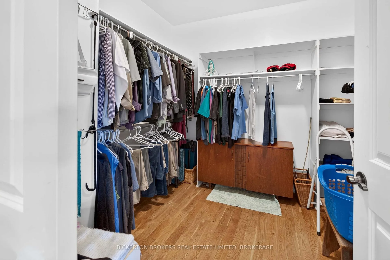
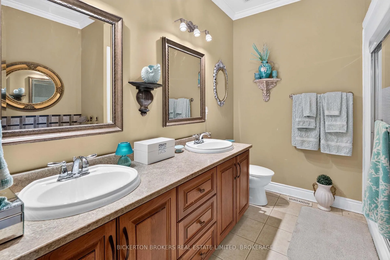
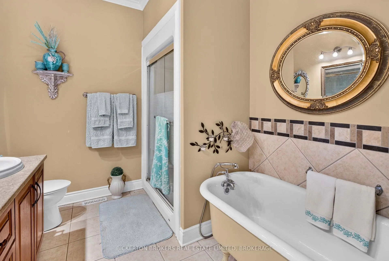
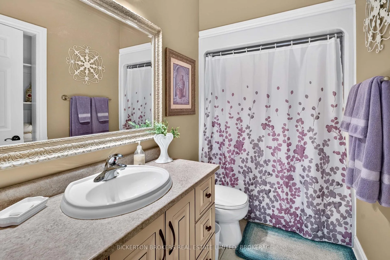
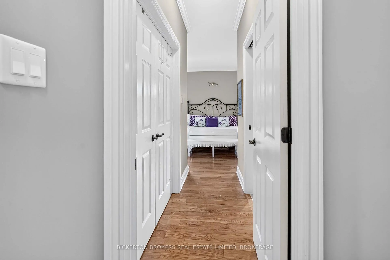
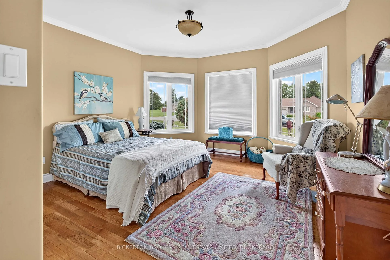
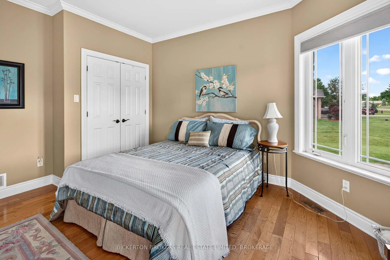
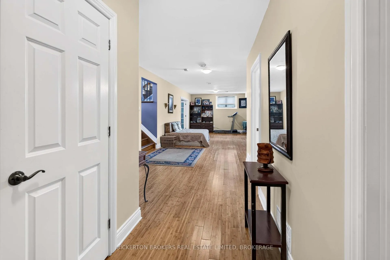
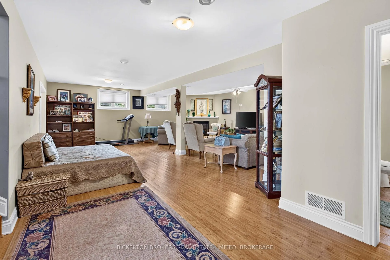
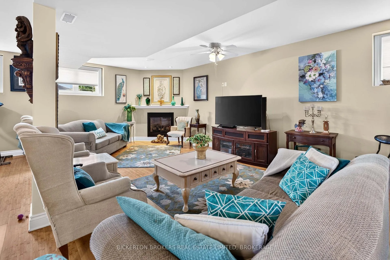
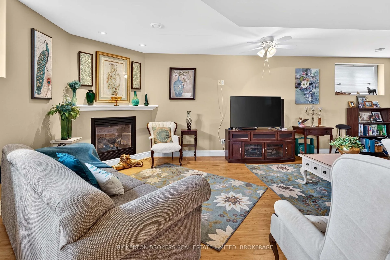
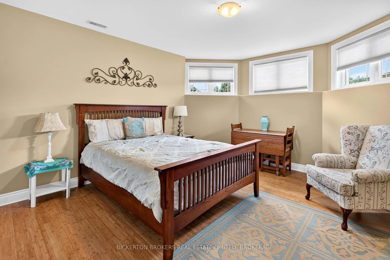
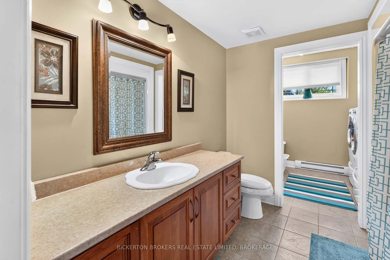
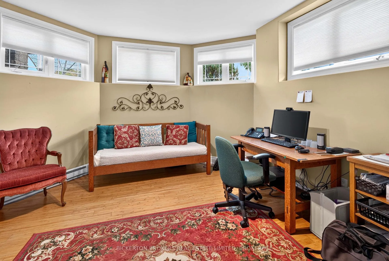
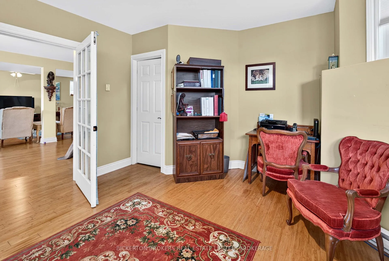
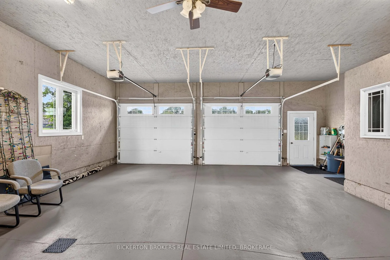
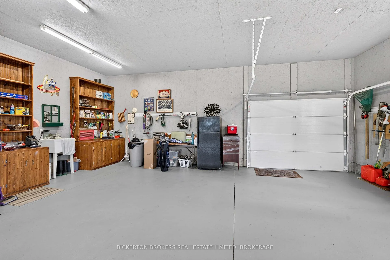
Tasteful and elegant describes this one owner home on Apple Blossom Drive. This quality-built home in a sought-after subdivision by P.F. Donnelly Inc. in Maitland is looking for a new chapter. Custom design elements encourage flow throughout the spacious layout and enhance gathering with family and friends in a comforting environment and all with a beautiful river view! Imagine visiting with guests in the living room or back deck in the evening watching the ships go by on the St. Lawrence Seaway. Step inside and be greeted by a large foyer, a gracious space to welcome your guests. A few stairs up to the living room with a gas fireplace, it is warm, inviting and filled with natural light. Next to the living room is the timelessly designed Kitchen with classic features, cream cabinetry with a granite island. The dining room/kitchen offer a large space for hosting gatherings for the holidays. Patio doors open to the backyard deck adding more space and to have a BBQ in the summer months. The main floor primary suite is expansive, open, airy with a walk-in closet, large ensuite bath with double vanities, claw foot soaker tub and separate shower! The main floor finishes off with another large bedroom and a guest 4-piece bath. Downstairs you will be impressed to see the lavishly sized recreation room with another gas fireplace and a wet bar for entertaining. This level offers a spacious bedroom and an office/den to work from home or a 4th Bedroom. The 3rd Bath is on the lower level adds convenience for entertaining or having your quests stay in their own separate space. There is an entrance from the garage to the lower-level offering a place to enter and leave from the garage. The double car garage has space for 4 vehicles and is insulated and heated making the space comfortable to work on hobbies. All the qualities in this home make it an excellent property to call home. View this property and I am sure you will be delighted!
Key Facts & Features
Property Costs
- Annual Property Tax Amount
- $5,619
- Land Transfer Tax Fee
- $15,675
Rental Items
- Rental Equipment
- water softener, water heater
- Under Contract
- Water Softener, Hot Water Tank-Gas
- Basement Type
- Finished, Full
Interior Features
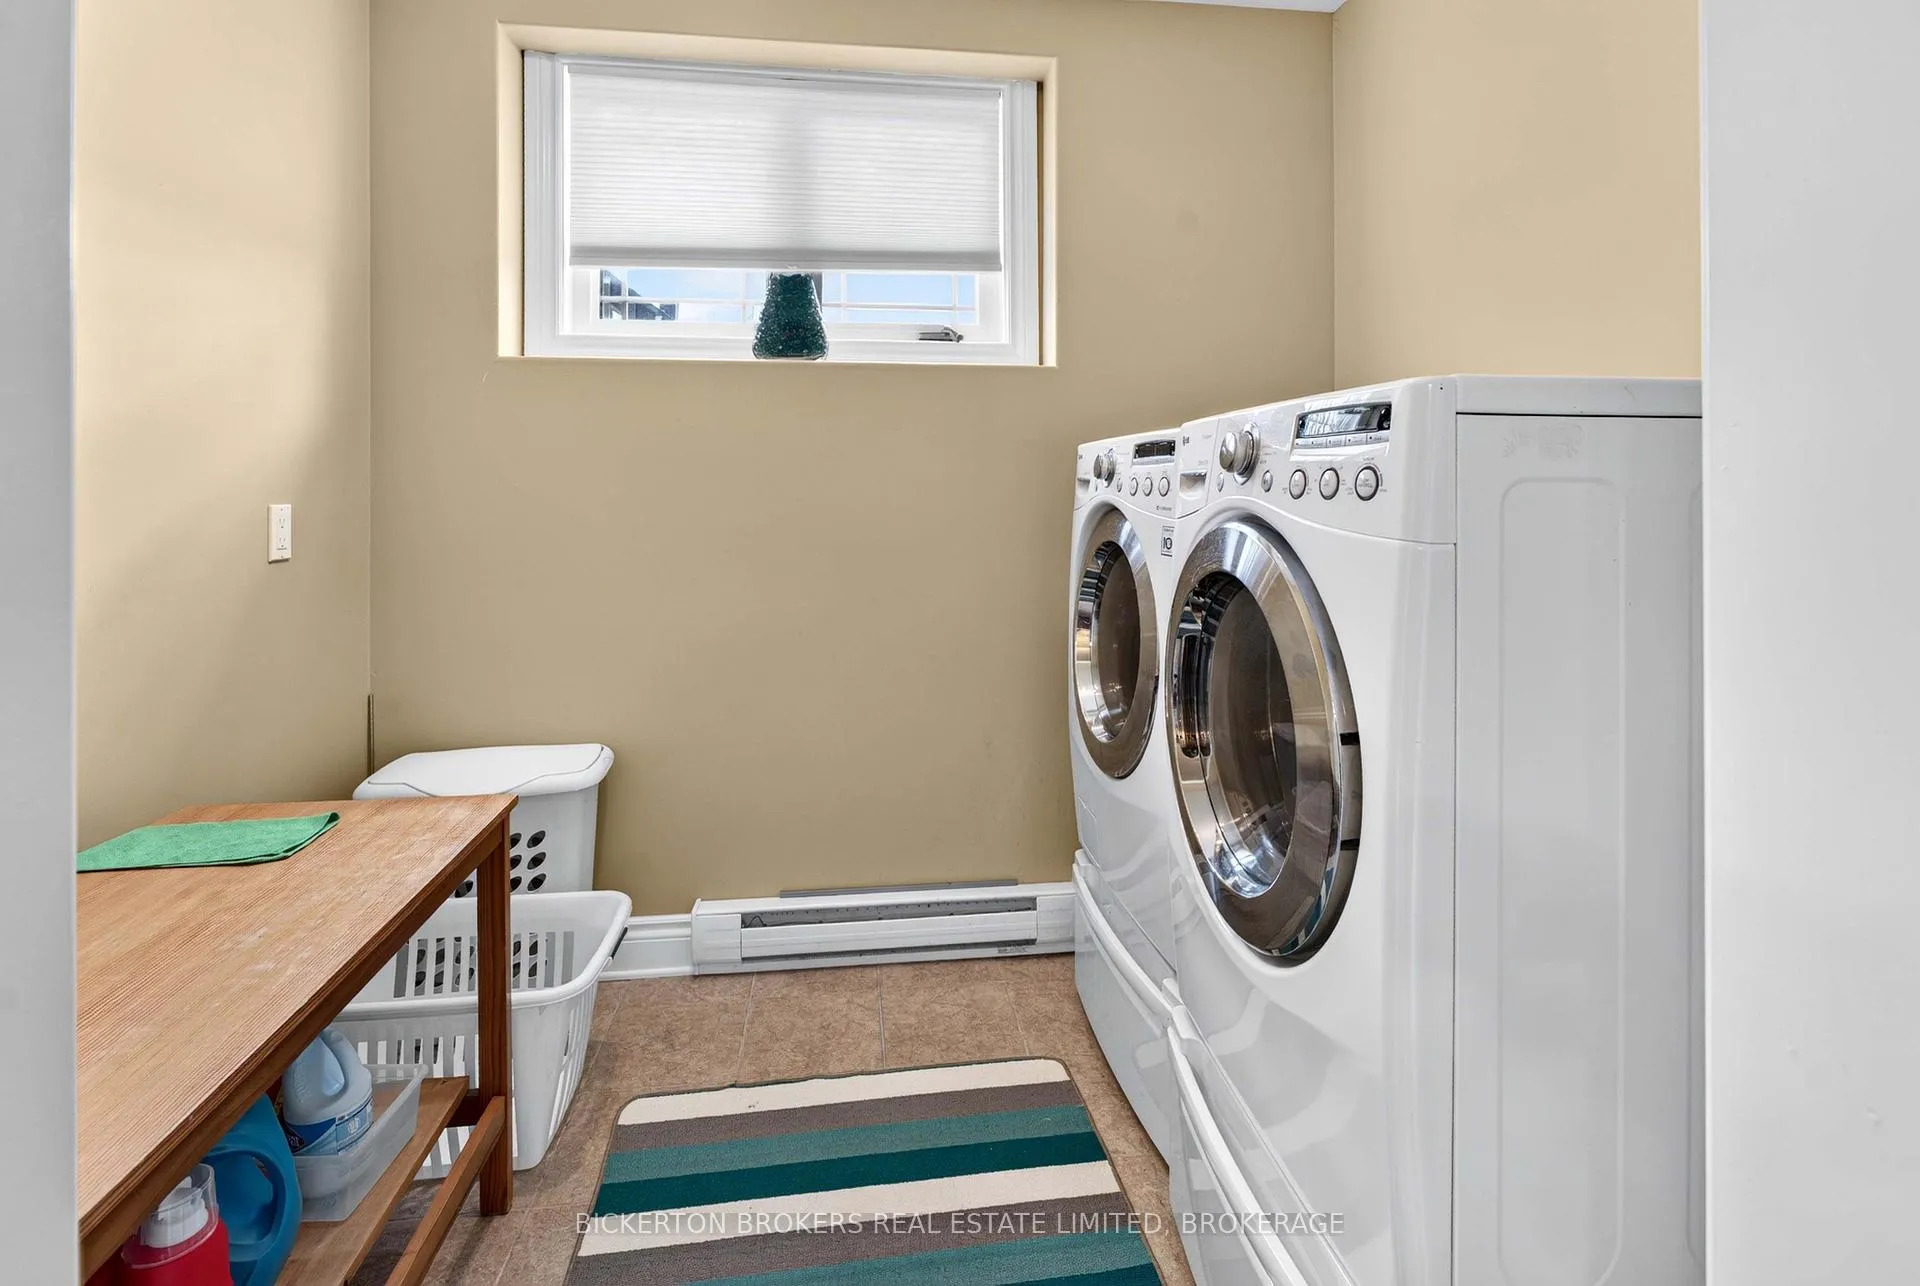
- Laundry Level
- Lower Level
- Interior Extras
- Air Exchanger, Auto Garage Door Remote, Bar Fridge, Carpet Free, In-Law Capability, Primary Bedroom - Main Floor, Storage, Sump Pump, Water Heater, Water Softener
- View
- Clear, Forest, River
- Security Features
- Carbon Monoxide Detectors, Smoke Detector
- Fireplace/Stove
- Yes
- Fireplace Features
- Living Room, Natural Gas
- Elevator
- No
Exterior Features
- Exterior Extras
- Deck, Landscaped
- Pool
- None
- Property Features
- Hospital, Level, Library, Marina, Rec./Commun.Centre, School
Building
- Building Type
- Detached
- Building Style
- Bungalow-Raised
- Approx Age
- 6-15
Construction
- Exterior Finish
- Brick
- Roof
- Asphalt Shingle
- Foundation Details
- Poured Concrete
- Special Designation
- Unknown
Lot
- Lot Front
- 159.04 ft
- Lot Depth
- 286.82 ft
- Lot Size
- 1
- Lot Shape
- Irregular
Inclusions
- Inclusions
- refrigerator ("As Is" Ice maker is not working), stove, dishwasher, washer and dryer. Furnishing can be negotiated (Some exclusions may apply)
Parking & Garages
- Garage Type
- Attached
- Garage Spaces
- 4
- Parking Spaces
- 6
- Total Garage And Parking Spaces
- 10
Heating & Cooling
- Heat Source
- Gas
- Heat Type
- Forced Air
- Air Conditioning
- Central Air
- Water
- Well
- Sewers
- Septic
- Natural Gas
- Yes
- Hydro
- Yes
- Cable
- Yes
- Telephone
- Yes
- Bedrooms
- 2 + 2
- Washrooms
- 3
- Kitchens
- 1
- Family / bonus room
- Yes
Room sizes
- Bedroom 4—Lower level
- Other—Main level, Walk-In Closet(s)
- Dining Room—Main level, W/O To Patio
- Kitchen—Main level, Open Concept, Overlooks Dining
- Bedroom 3—Lower level
- Foyer—Main level
- Bathroom—Main level, 5 Pc Ensuite, Double Sink
- Bathroom—Main level, 4 Pc Bath
- Living Room—Main level
- Laundry—Lower level
- Other—Lower level
- Bathroom—Lower level, 4 Pc Bath
- Recreation—Lower level
- Bedroom 2—Main level
- Utility Room—Lower level
- Primary Bedroom—Main level, West View
Washrooms
- 5-piece, Main
- 4-piece, Main
- 4-piece, Lower
- Municipality
- Augusta
- Neighbourhood
- Augusta Twp
- Main cross streets
- County Road 2 and Apple Blossom Drive
- Directions
- From Brockville take County Road 2 East to Apple Blossom Drive- Left on Apple Blossom drive to #14
- Waterfront
- None
- MLS® number
- X13501062
- Data source
- Toronto Regional Real Estate Board
- Listed on
- 2026-06-29
- Updated on
- 2026-09-15
- Days on market
- 108 days
- Possession date
- 2026-08-19
- Possession type
- 30-59 days
- Co-op commission
- 2% plus HST
- Seller
- Listed by
- BICKERTON BROKERS REAL ESTATE LIMITED, BROKERAGE
Home Market Value
Current home valuation for 14 Apple Blossom Drive, Augusta, Augusta Twp, Augusta, ON. Listed for $960,000
HOMEH Estimate
$1,056,000
Estimated Sales Range
$633,600 - $1,478,400
HOMEH Estimate for 14 Apple Blossom Drive, Augusta, Augusta Twp
Calculated with a real agent's CMA method — 45+ years of experience, codified. Not an AI guess.
For the owner
Is this your home? Track its value.
Get this home's HOMEH Estimate by email once a month, with how many homes are for sale around you.
Mortgage Payment Calculator
Compare up to 4 down payment scenarios
5% on first $500K + 10% on $460,000 over $500K
$71,000
| Scenario 1 | Scenario 2 | Scenario 3 | Scenario 4 | |
|---|---|---|---|---|
−Down payment | % $ | % $ | % $ | % $ |
+CMHC insurance | $35,558 | $26,784 | $22,848 | $0 |
=Total mortgage | $924,518 | $890,784 | $838,848 | $768,000 |
Amortization | ||||
Mortgage rate | % | % | % | % |
| Payment frequency | ||||
=Mortgage payment | $4,514monthly | $4,349monthly | $4,096monthly | $3,750monthly |
Land Transfer Tax
$15,675
$15,675
Around this home
No schools found nearby
Data provided by OpenStreetMap & Fraser Institute School Rankings
Ask HOMEH
New!Hi there!
👋Text or call (416) 301-9001
Recommended for you
Based on homes you've looked at.
No recommended properties found.
Nearby similar homes
No nearby properties found.
More real estate resources
Other homes nearby
Explore this area
Nearby neighbourhoods
No nearby listings available.