
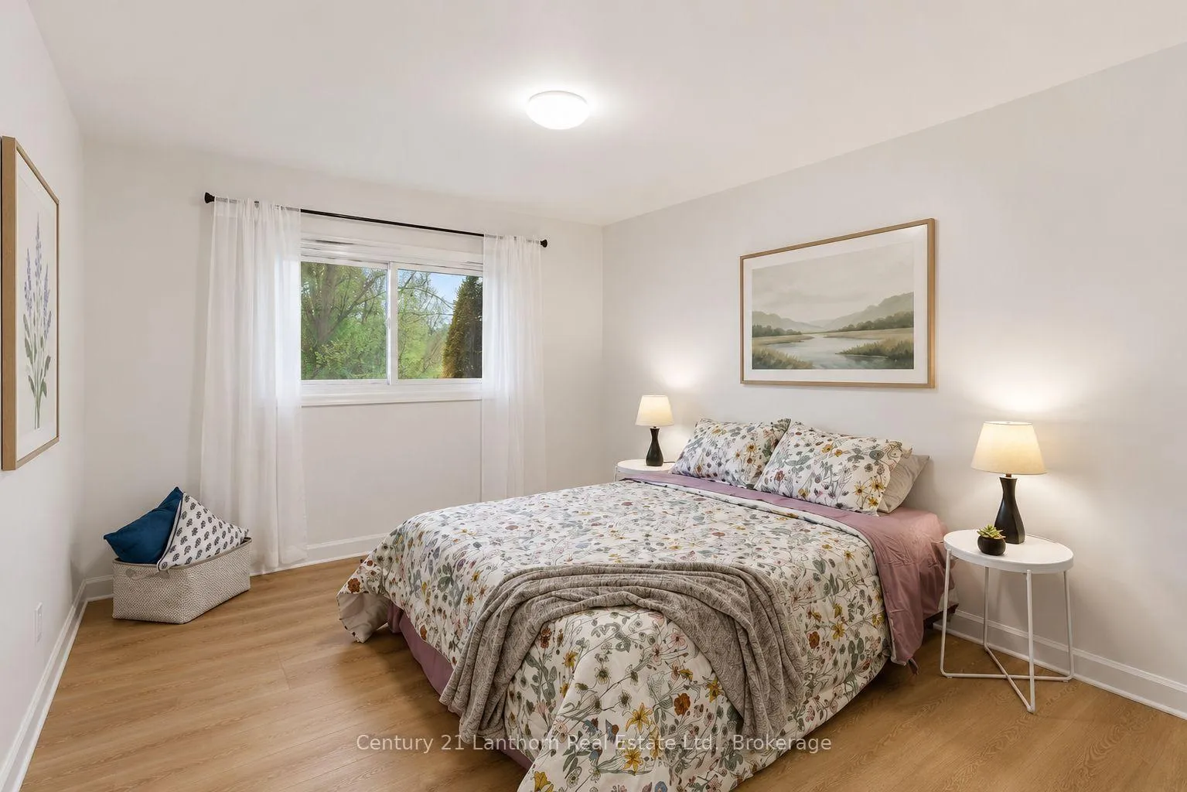
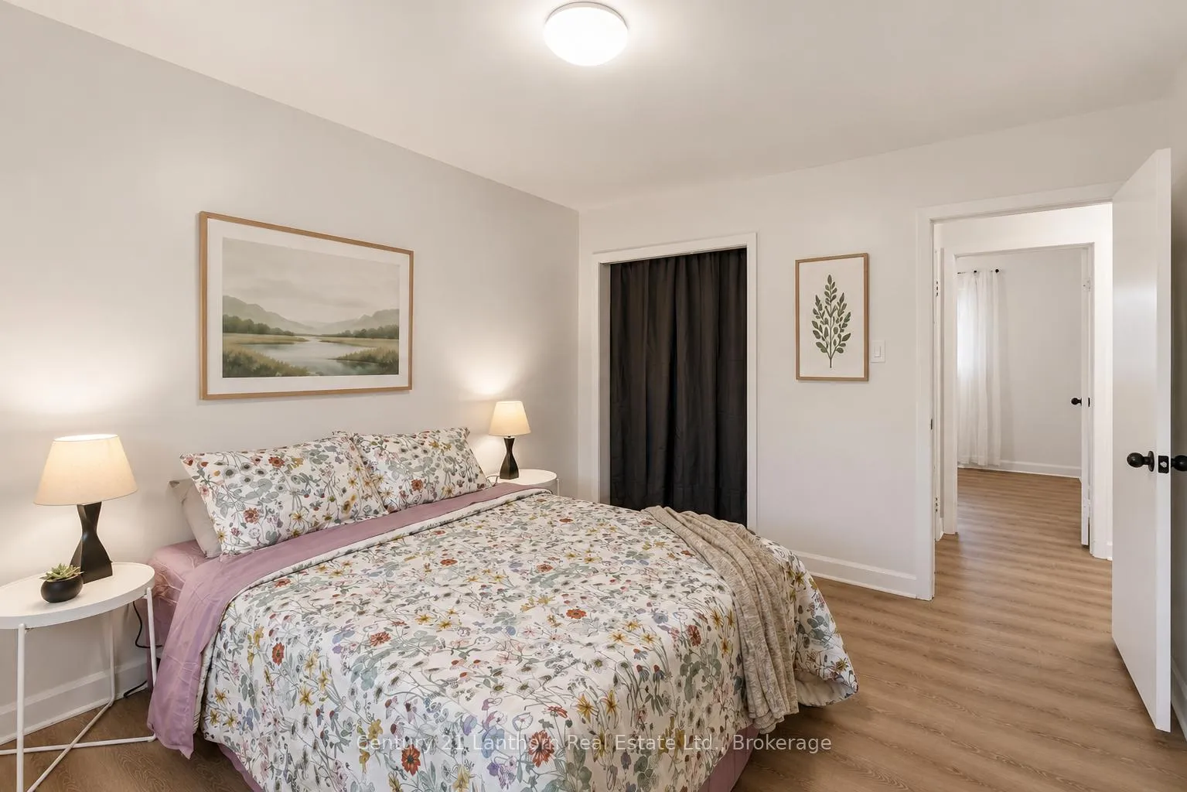
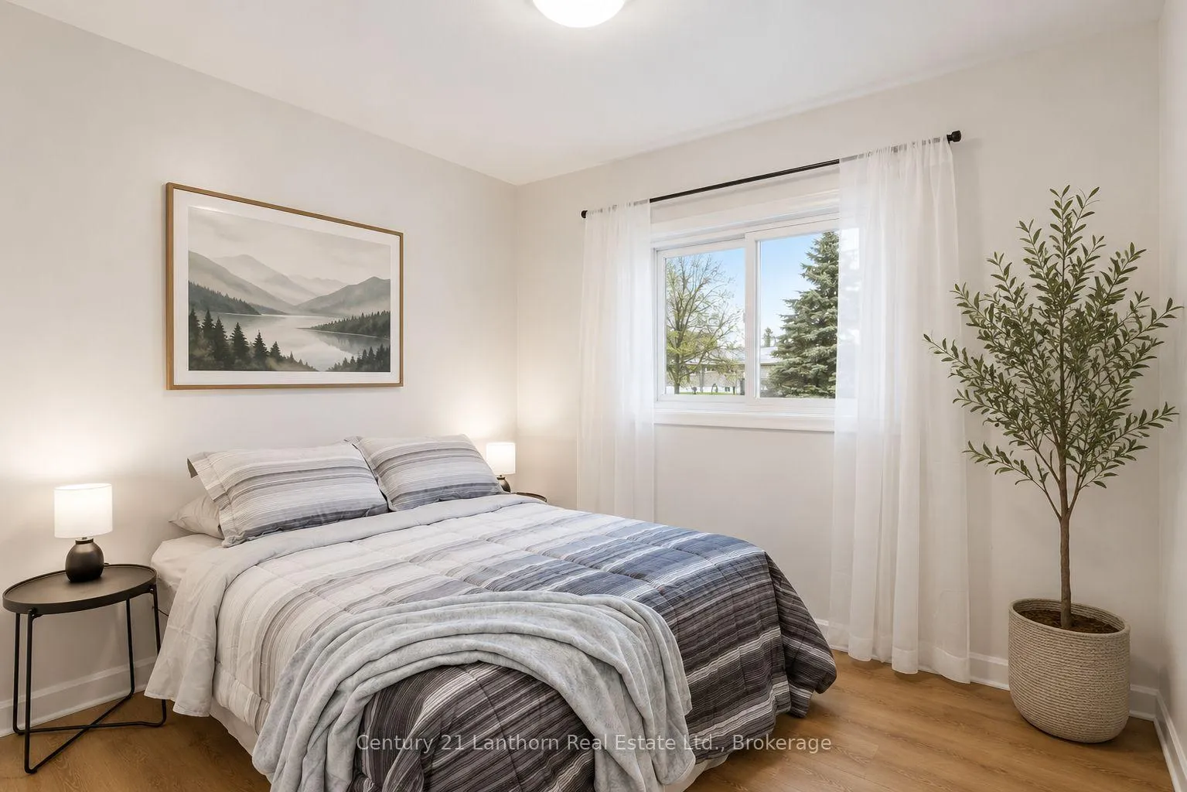
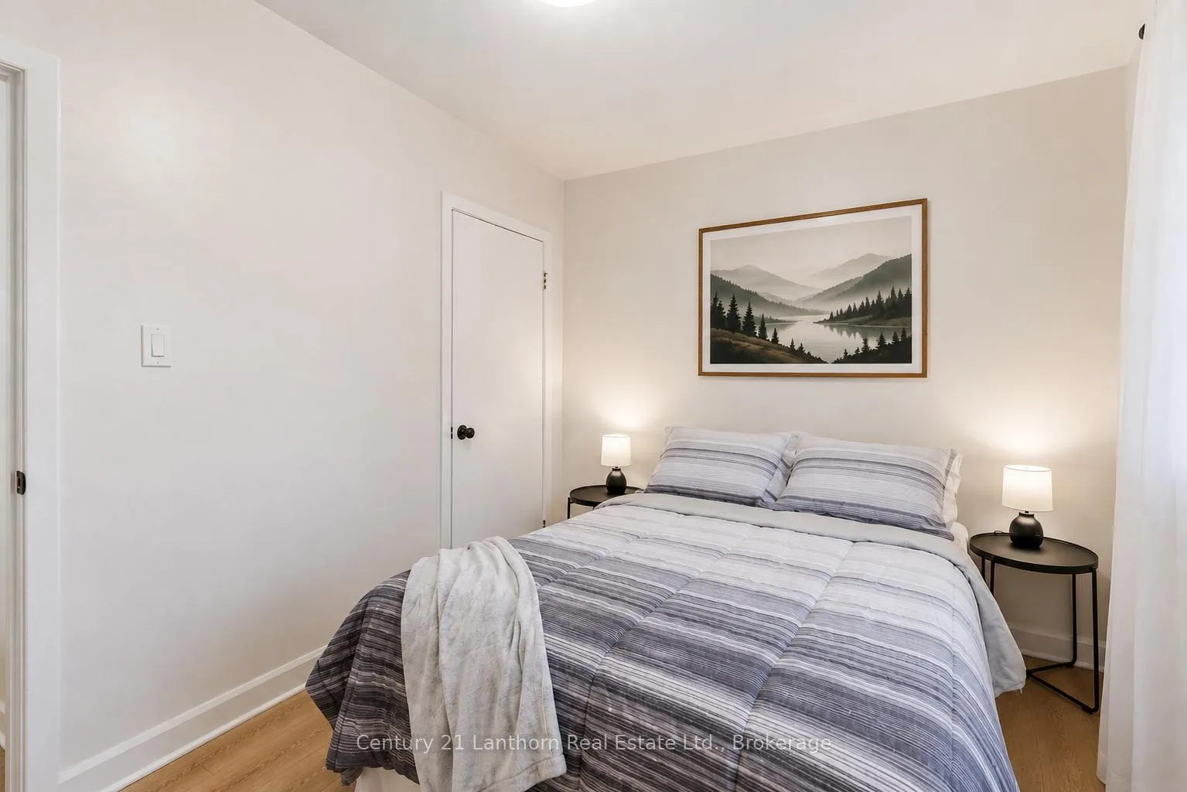
3517 Charleville Road
Augusta (Augusta Twp), ON K0E 1T0
- 3Bedrooms
- 1Bathroom
- 2Garage
- 1100–1500Sq Ft
- $2,382Tax
- 100×150 ftLot Size
 Estimated Value:$461,160See Free Estimate Report

Sale & Price History for 3517 Charleville Road, Augusta, Augusta Twp
| Start Date | End Date | Price | Event | MLS# |
|---|---|---|---|---|
| No listing history available | ||||
Real estate boards require you to or to see the full details of this property.
*Sold prices and complete sale & price history are regulated data. Under the Trust in Real Estate Services Act, 2002 (TRESA) and the rules of the Real Estate Council of Ontario (RECO), and pursuant to the Multiple Listing Service® rules of the Canadian Real Estate Association (CREA) and the Toronto Regional Real Estate Board (TRREB), this information may be shown only to registered users who have agreed to the applicable terms of use (a Virtual Office Website, or "VOW," arrangement). HOMEH Inc., Brokerage therefore provides it to signed-in members only. Creating an account is free and takes under a minute.
About 3517 Charleville Road, Augusta, Augusta Twp
Summarized Description
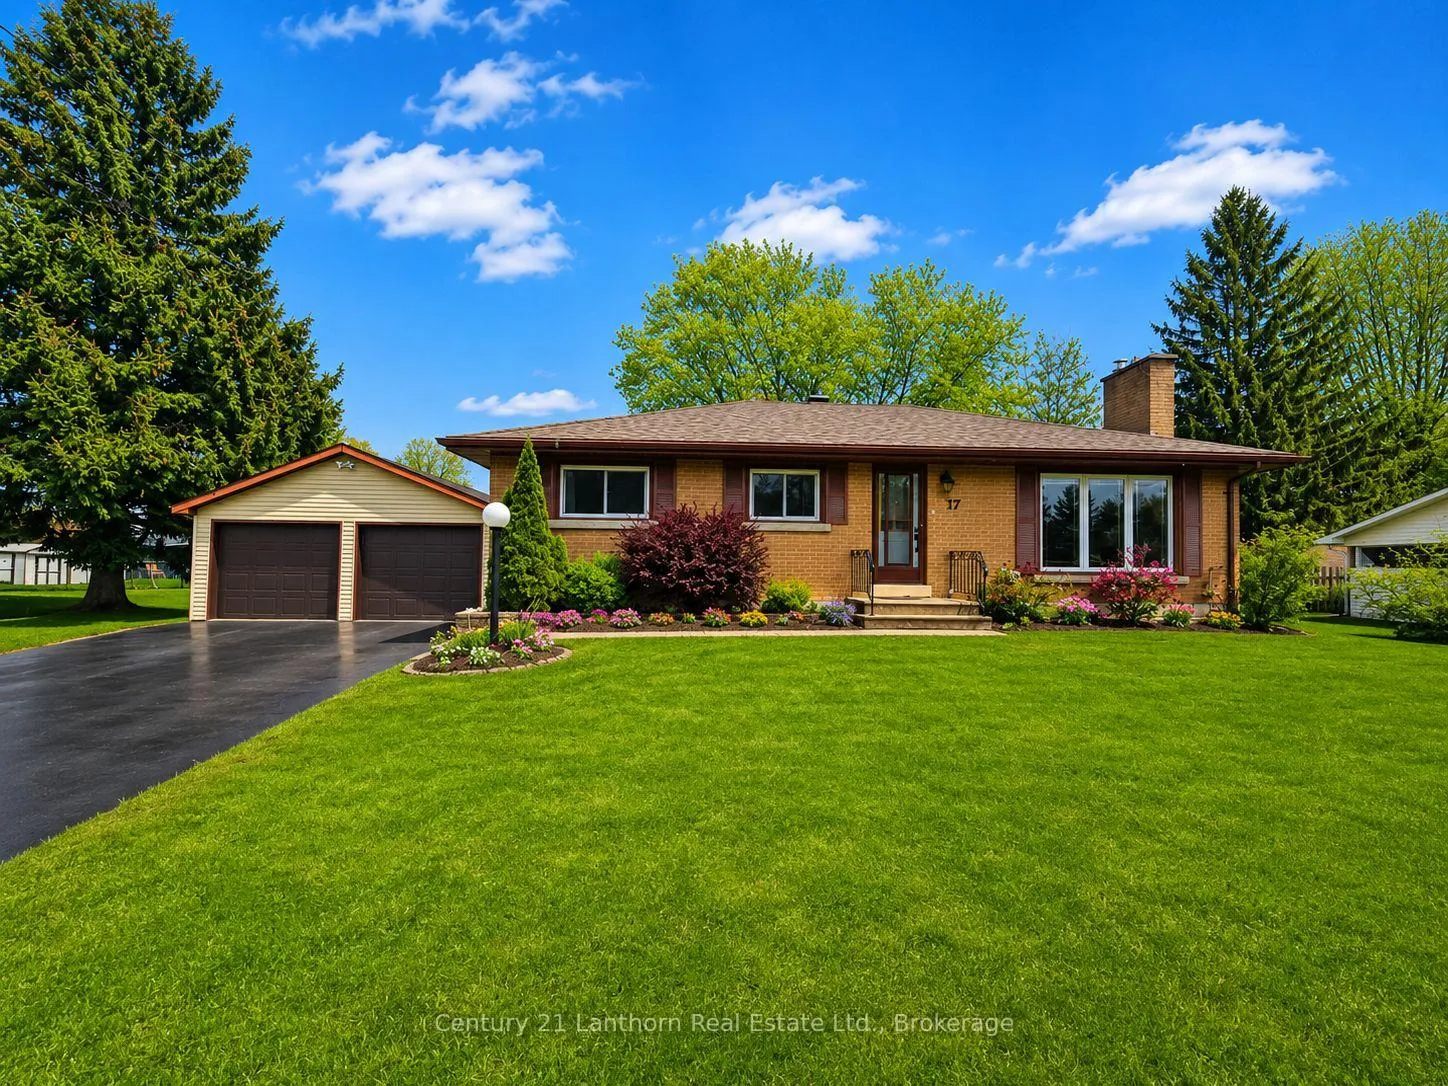
- Charming rural community of Maynard.
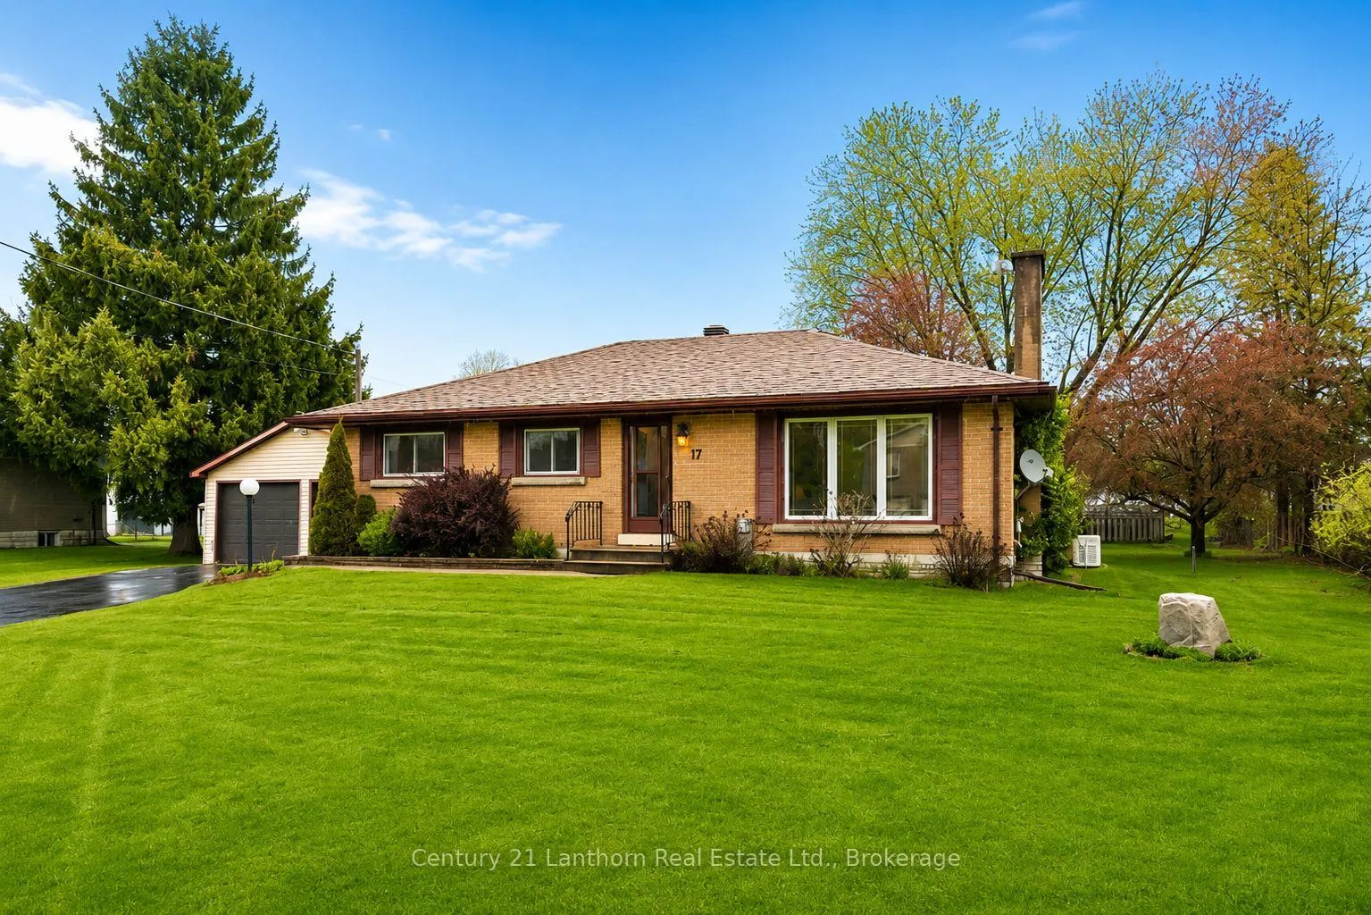
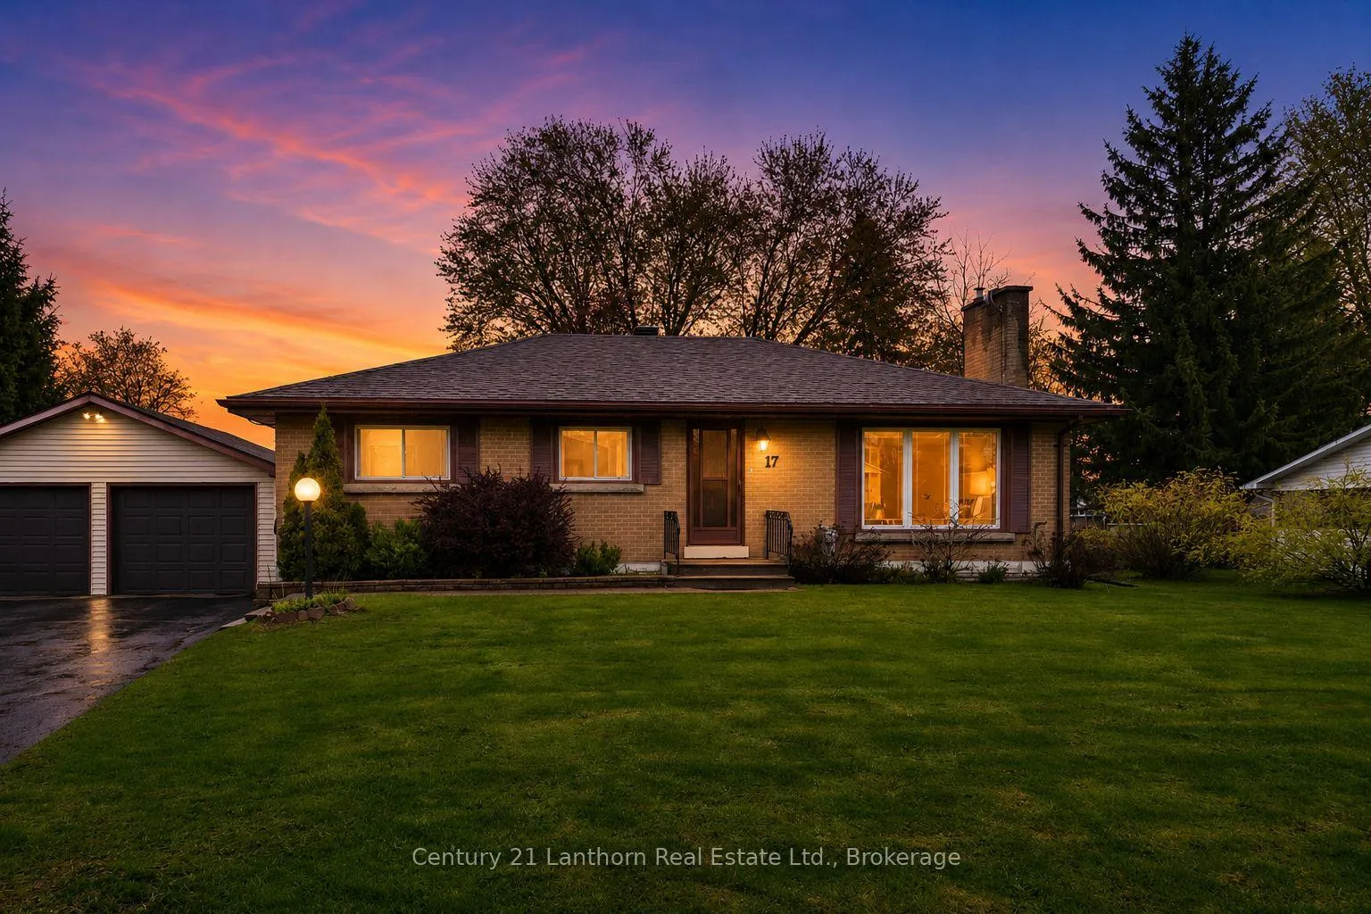
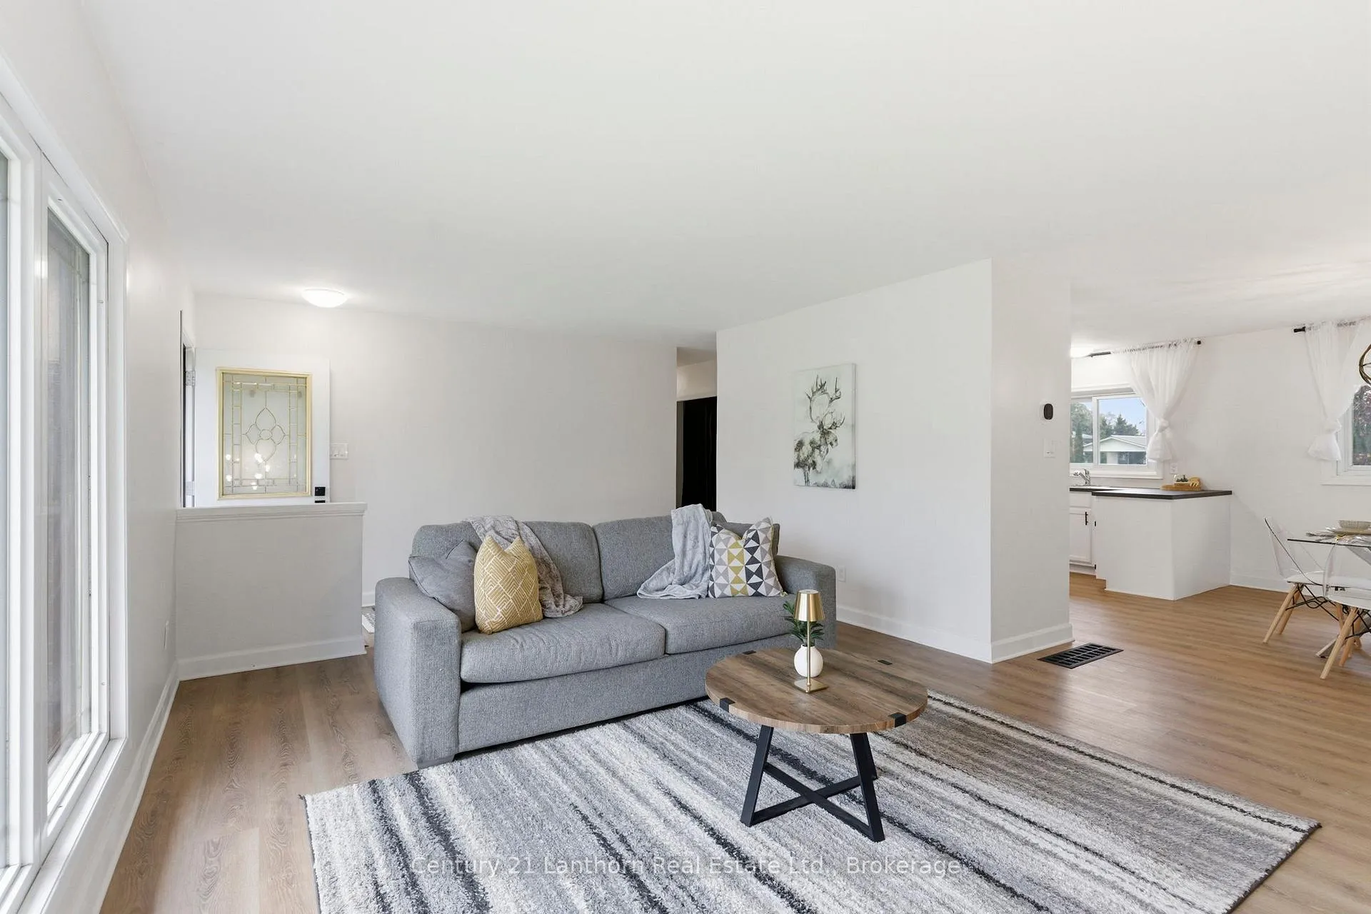
- Updated solid brick bungalow with modern finishes.
- Spacious layout ideal for various buyers.
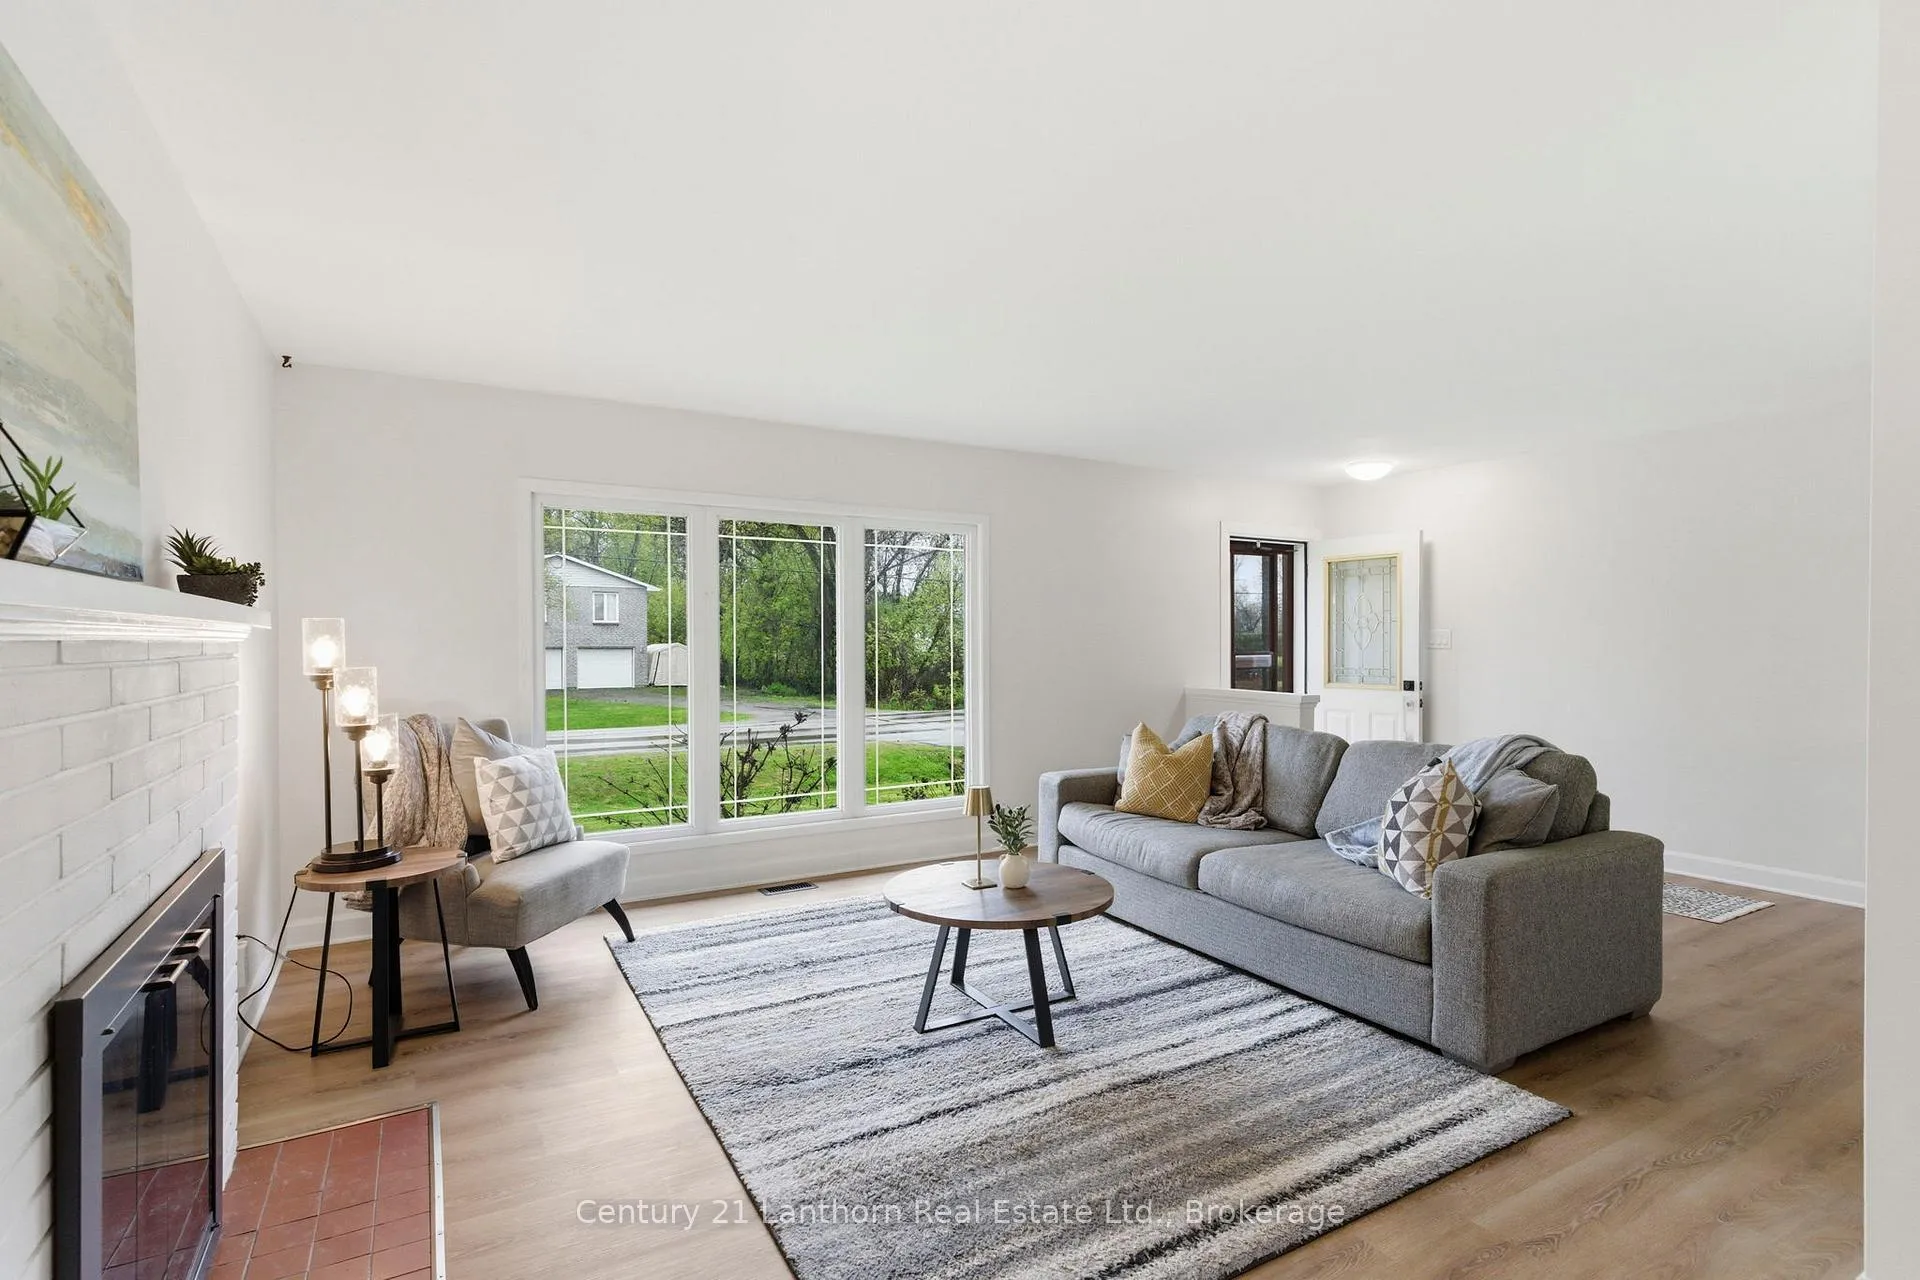
- Cozy fireplaces enhance living space.
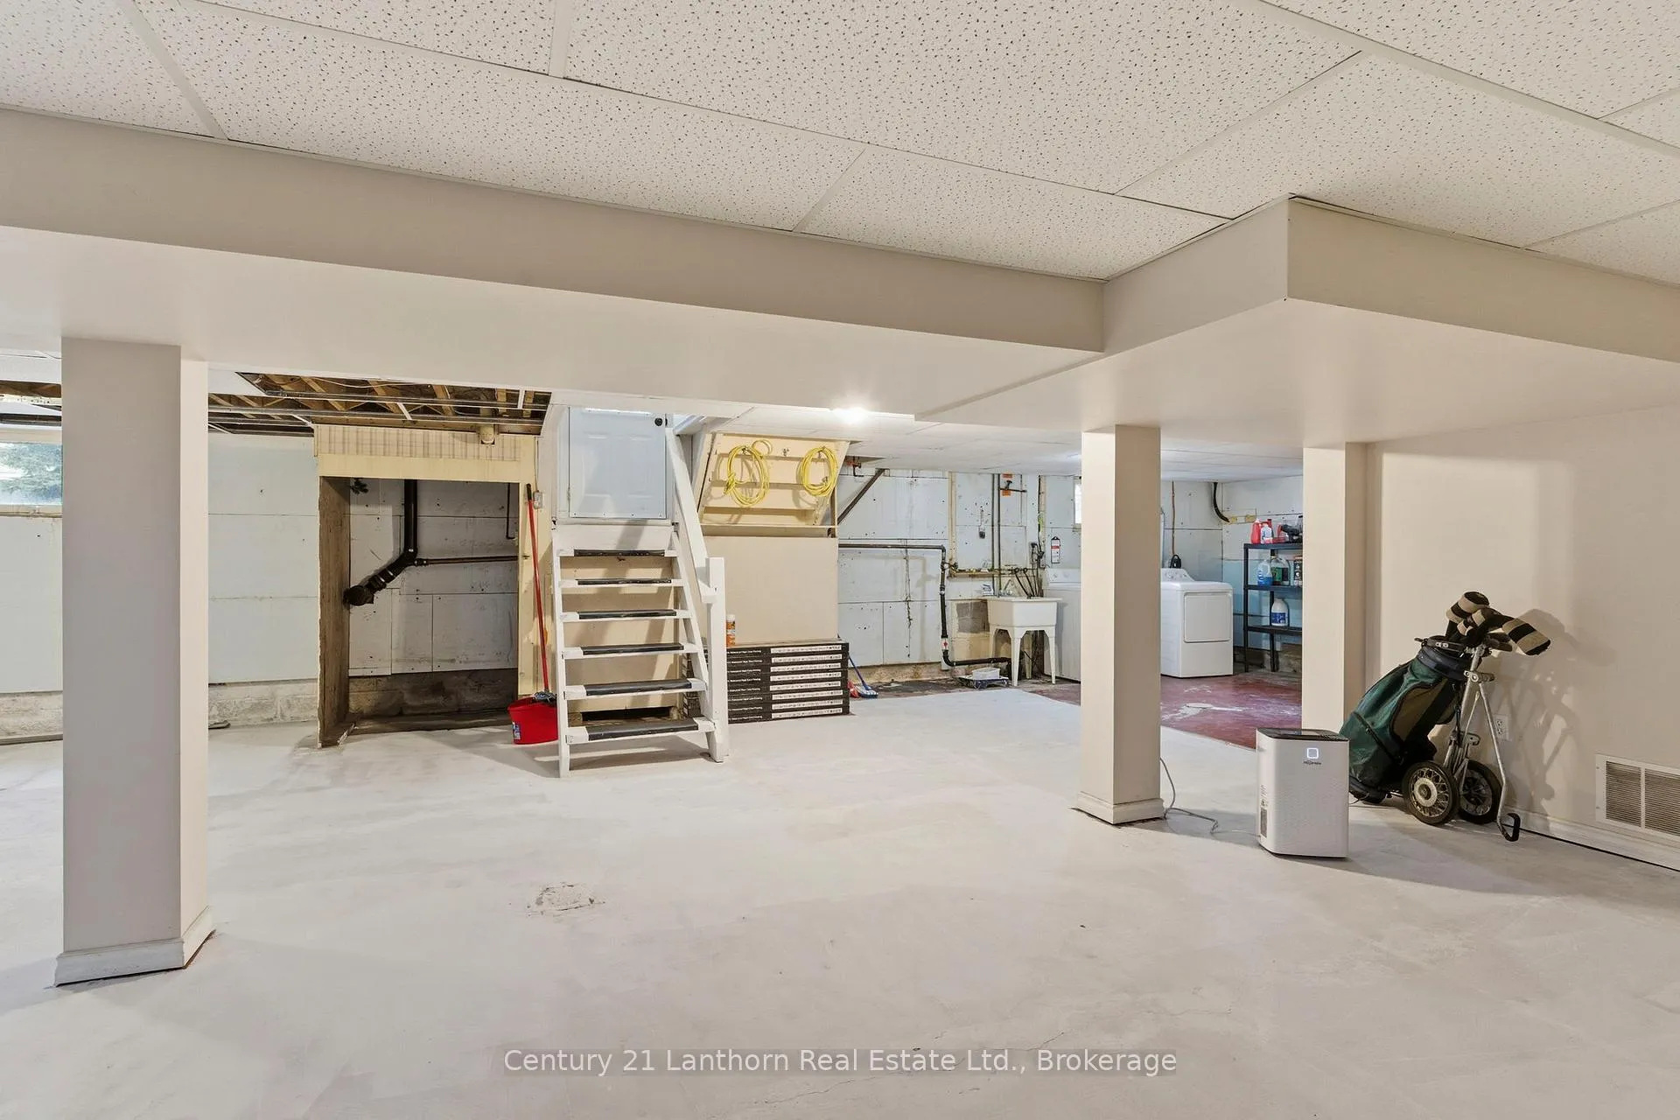
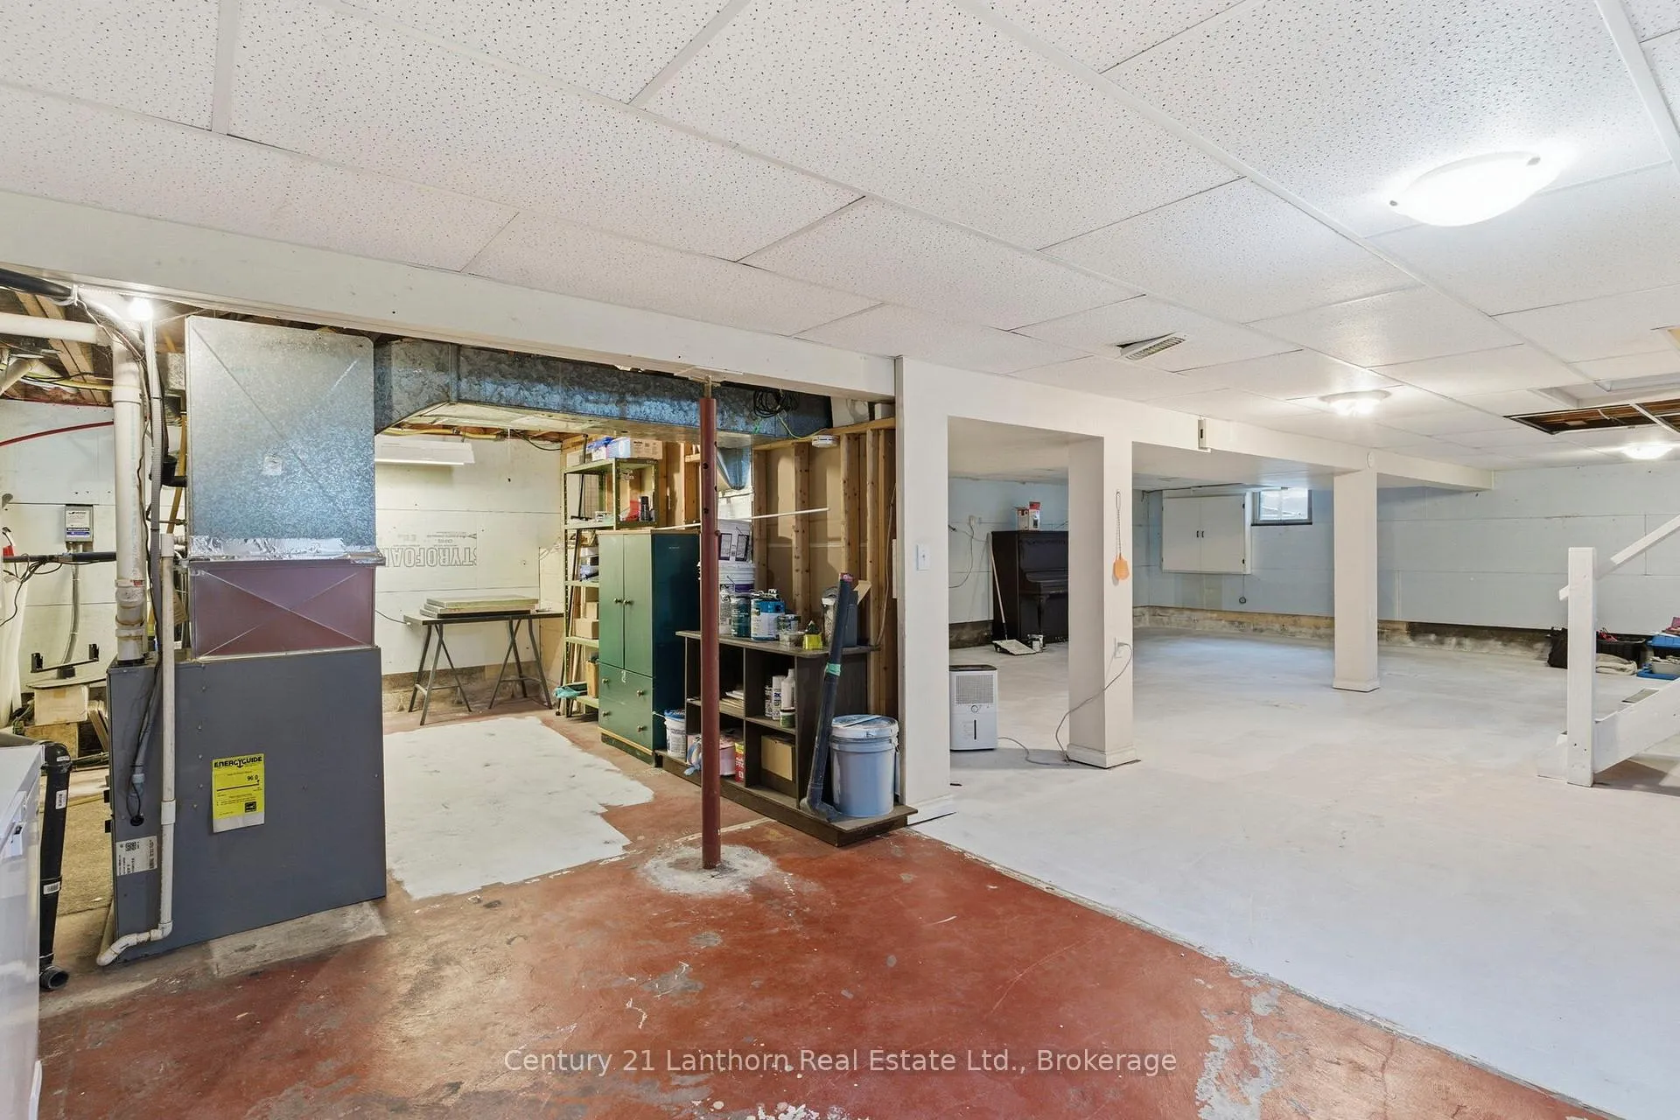
- Potential for additional bedrooms in lower level.
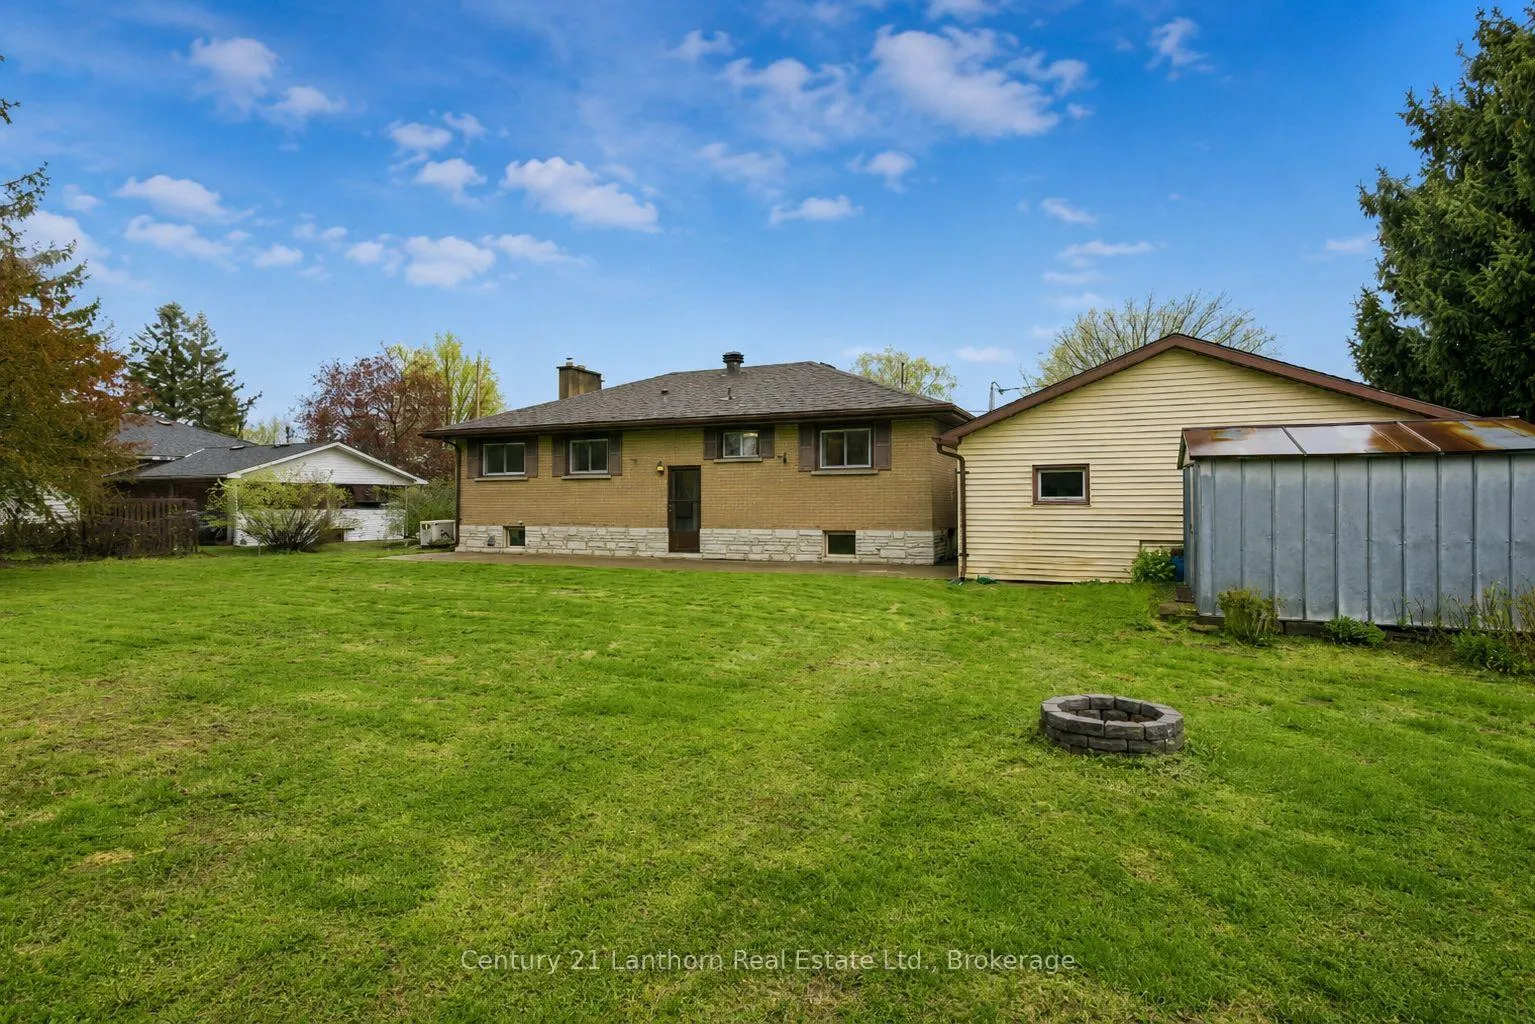
- Massive yard perfect for outdoor activities.
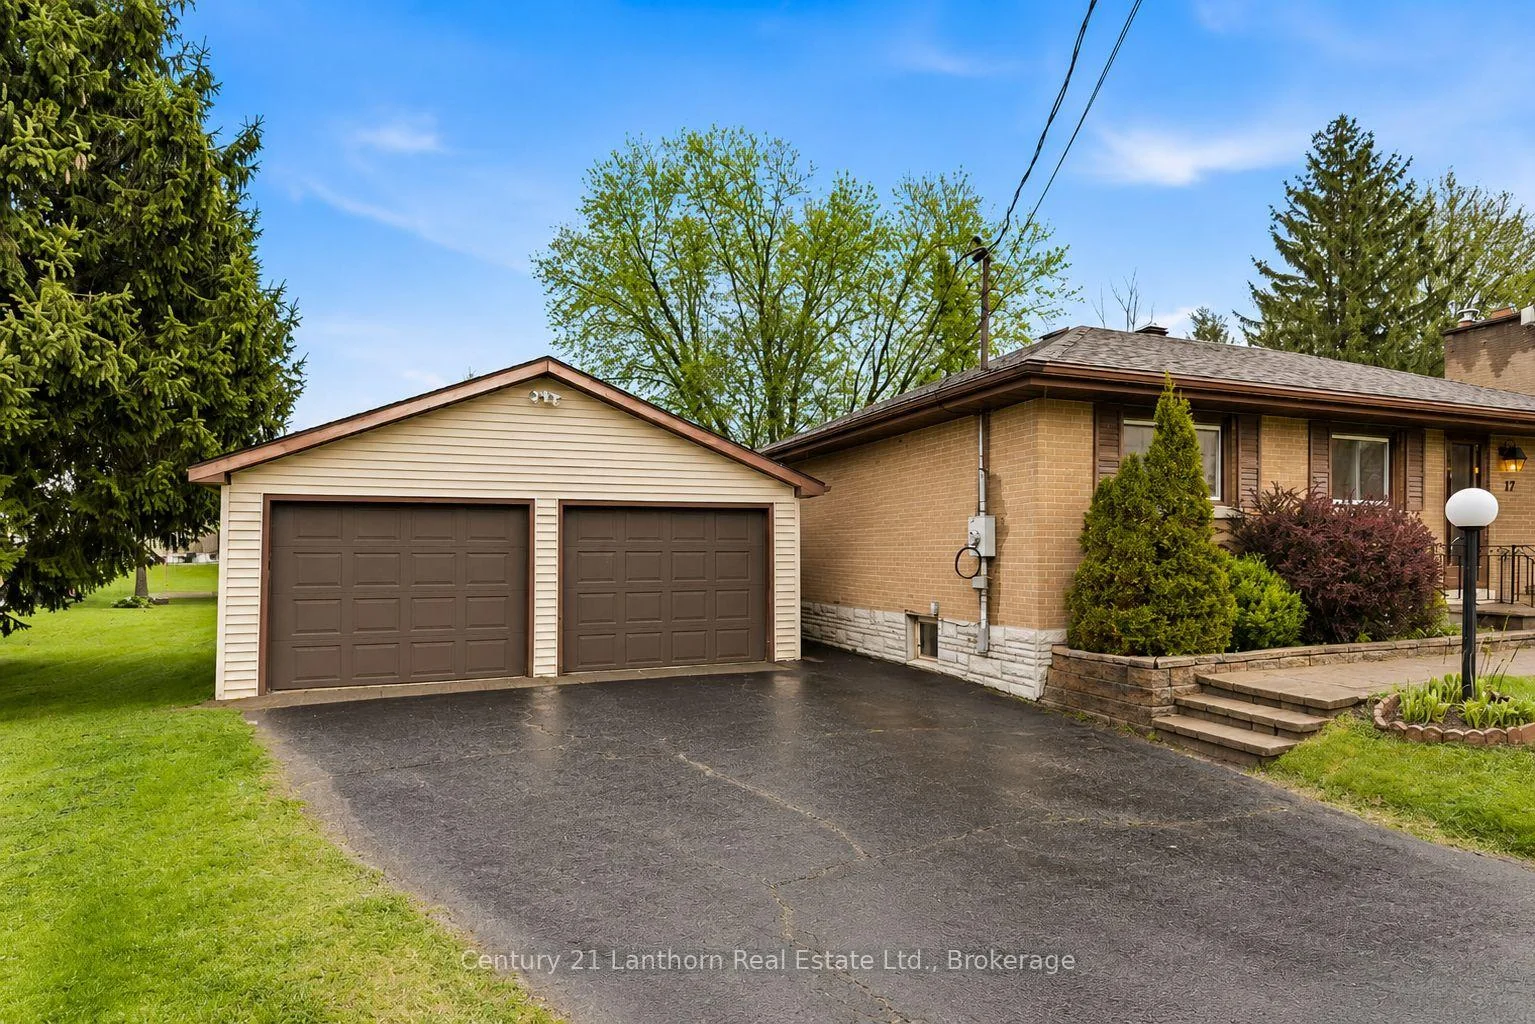
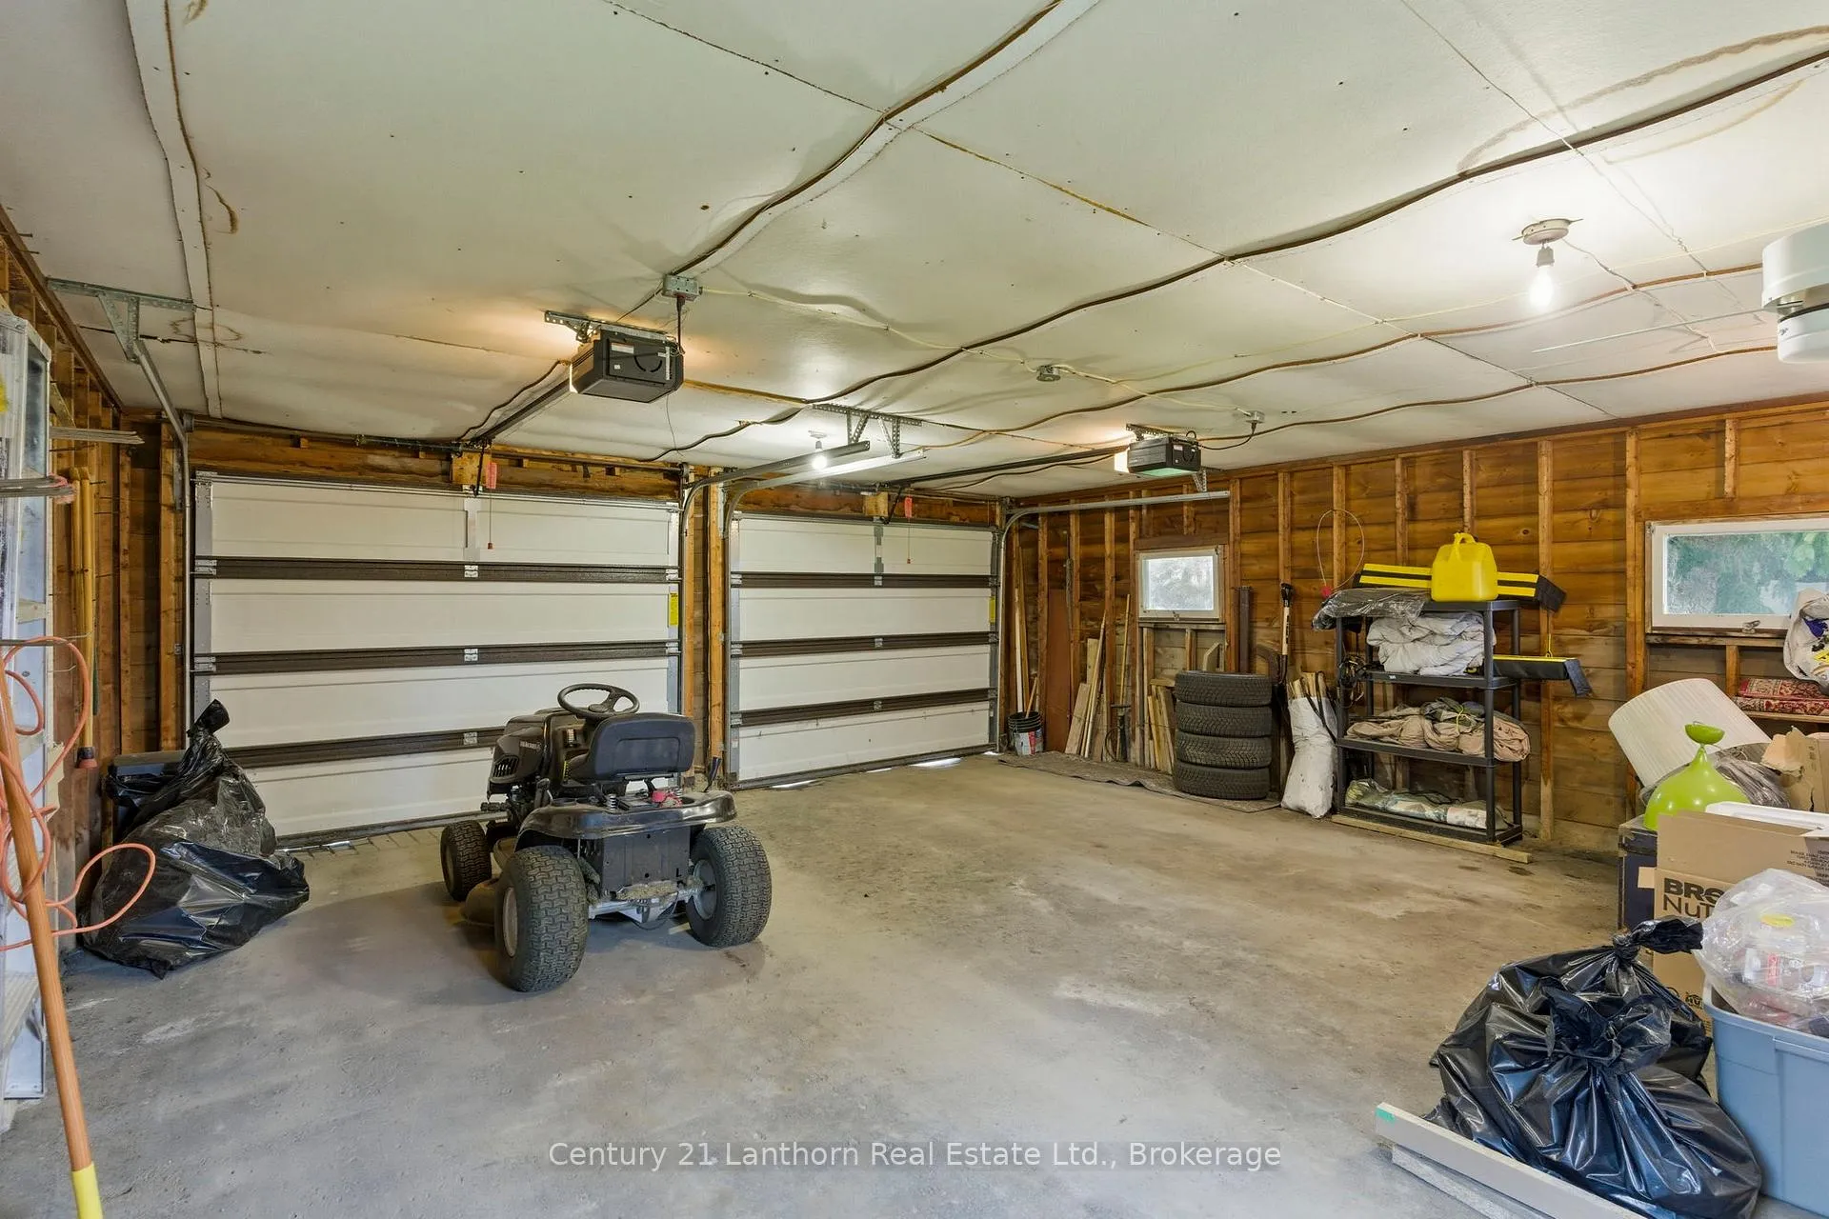
- Detached garage with workshop space.
- Convenient access to nearby amenities.
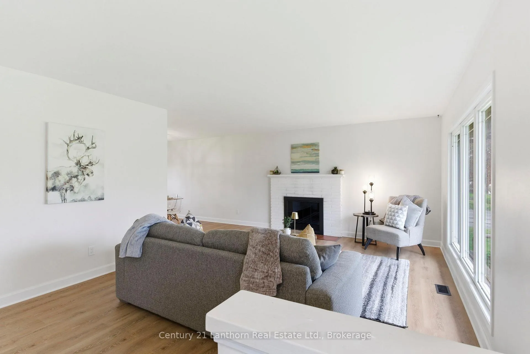
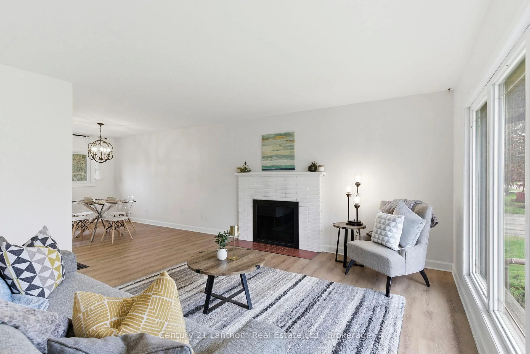
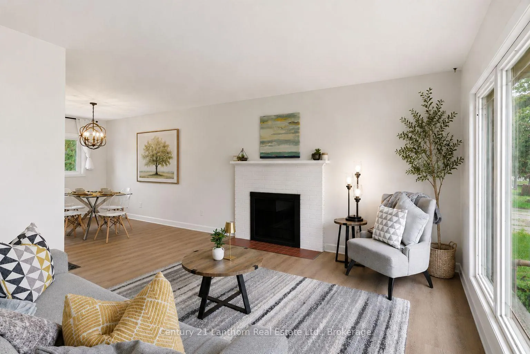
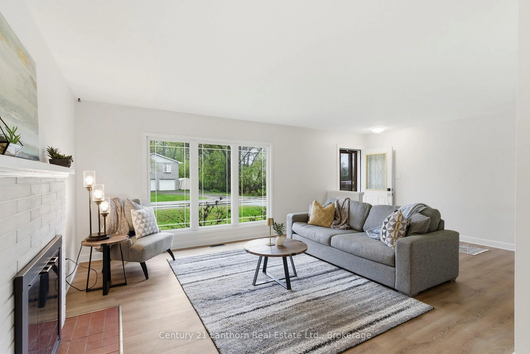
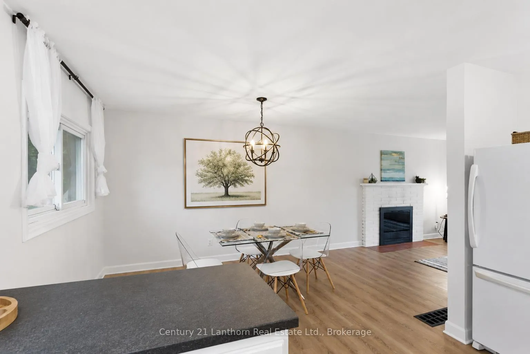
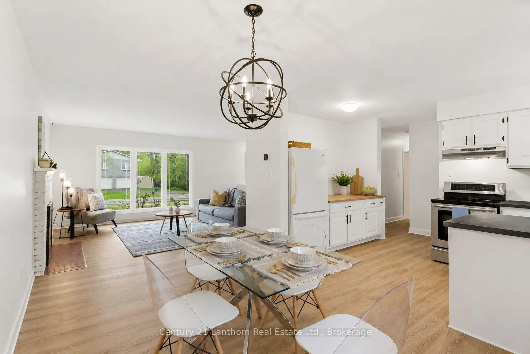
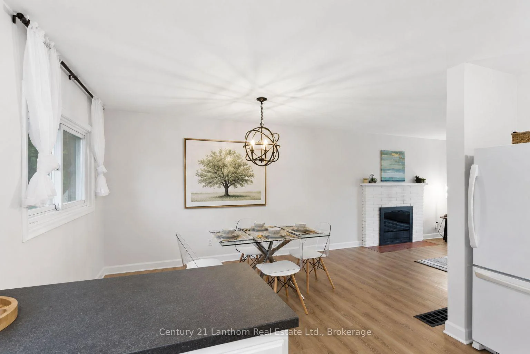
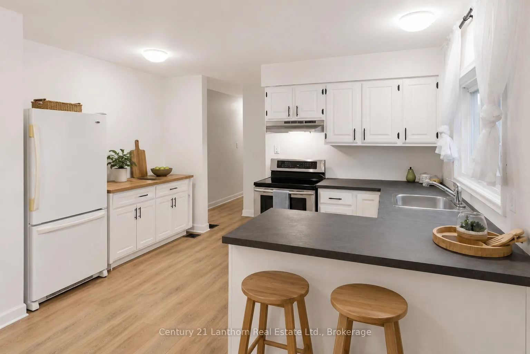
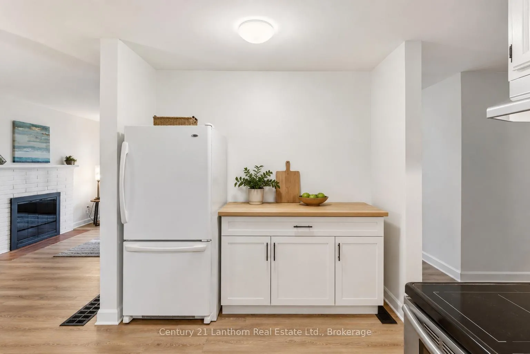
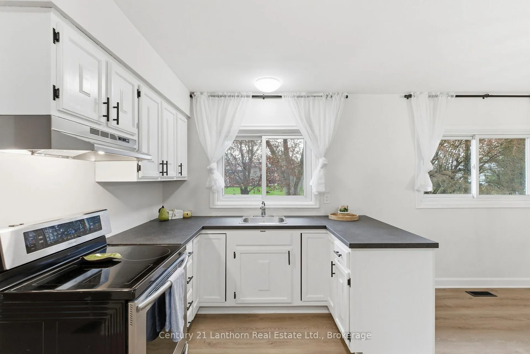
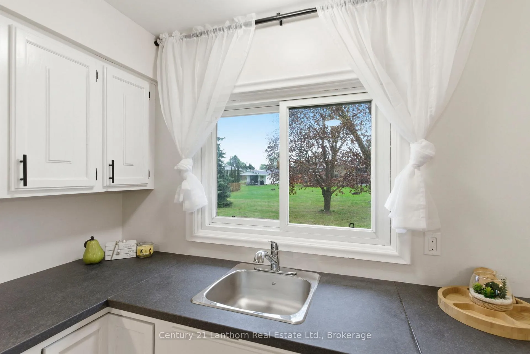
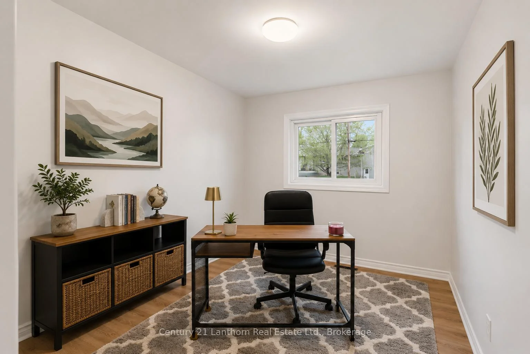
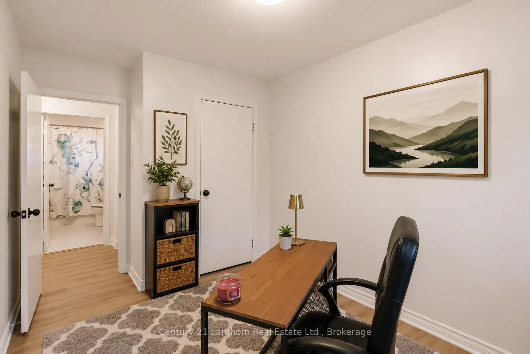
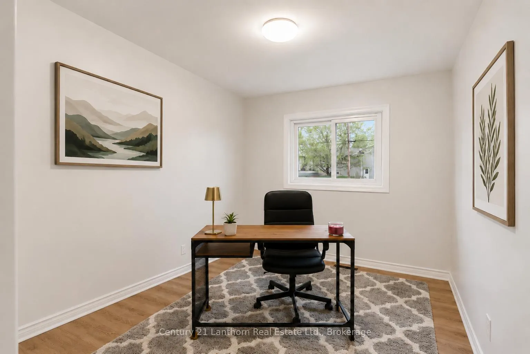
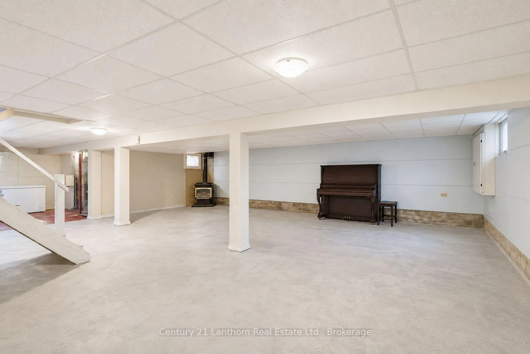
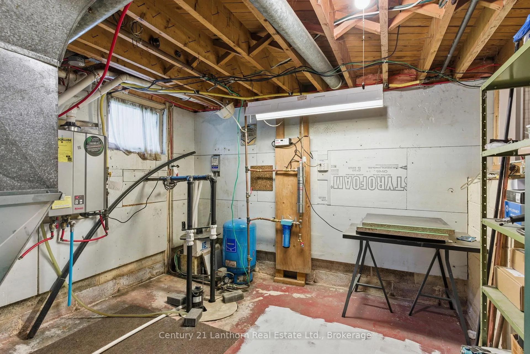
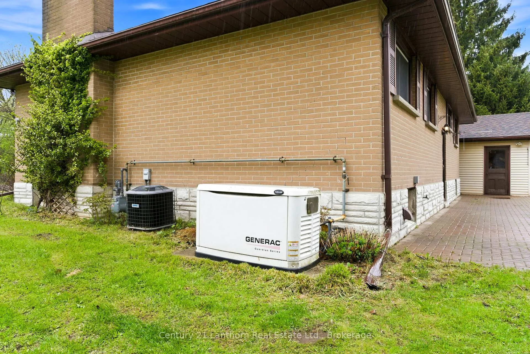
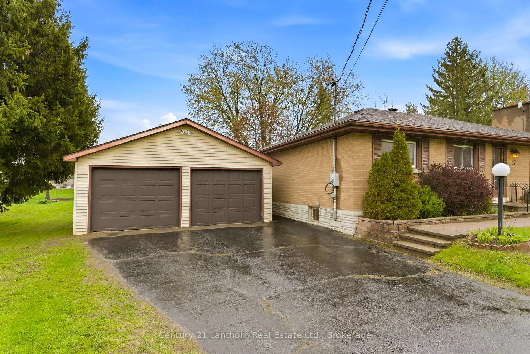
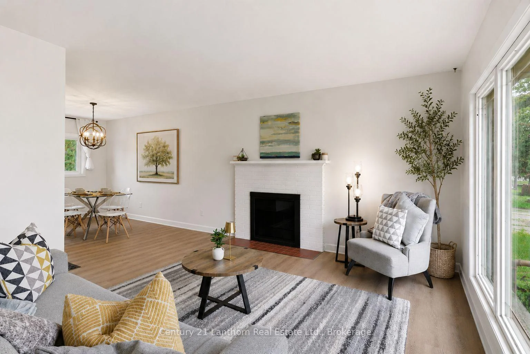
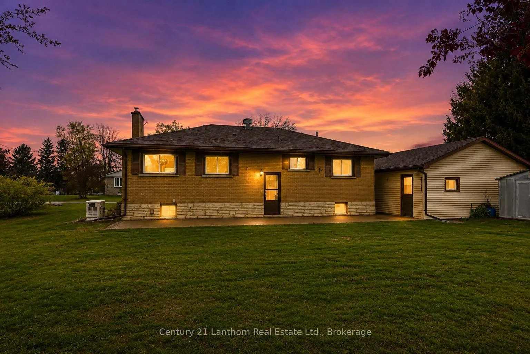
Welcome to peaceful country living in the charming rural community of Maynard. This stunning solid brick bungalow has been beautifully and thoughtfully updated, blending timeless character with stylish modern finishes. From the moment you step inside, this carpet free home is sure to impress with its bright interior featuring a gorgeous new kitchen, updated flooring throughout, fresh paint, modern lighting, updated trim and baseboards, and countless tasteful improvements that truly make this home shine. Offering 3 spacious bedrooms and a functional layout ideal for first time buyers, downsizers, or anyone searching for quiet country living with modern comfort, this home delivers both warmth and sophistication. The inviting main living space is highlighted by a cozy wood burning fireplace, creating the perfect atmosphere for relaxing evenings at home. The lower level offers incredible development potential with space to create additional bedrooms, a future bathroom, large rec room, home gym, hobby space, or entertainment area. A second natural gas fireplace in the basement adds charm and future possibilities for the space. Whether you are looking for extra living space for a growing family, multi generational living potential, or simply want to customize the home to fit your lifestyle, the possibilities here are endless. Outside, the property continues to impress with a massive yard perfect for entertaining, gardening, kids, pets, or simply enjoying the peaceful surroundings. The detached double car garage with workshop space is ideal for hobbyists, mechanics, storage, or outdoor enthusiasts. Additional features include an owned Generac generator, owned tankless hot water tank, natural gas furnace, updated windows, and more. Located just minutes to Prescott, Brockville, Hwy 401, and Hwy 416, this breathtaking property offers the perfect balance of rural tranquility and convenient access to nearby amenities. A true show stopper that must be experienced in person.
Key Facts & Features
Property Costs
- Annual Property Tax Amount
- $2,382
- Land Transfer Tax Fee
- $5,473
- Basement Type
- Development Potential, Unfinished
Interior Features
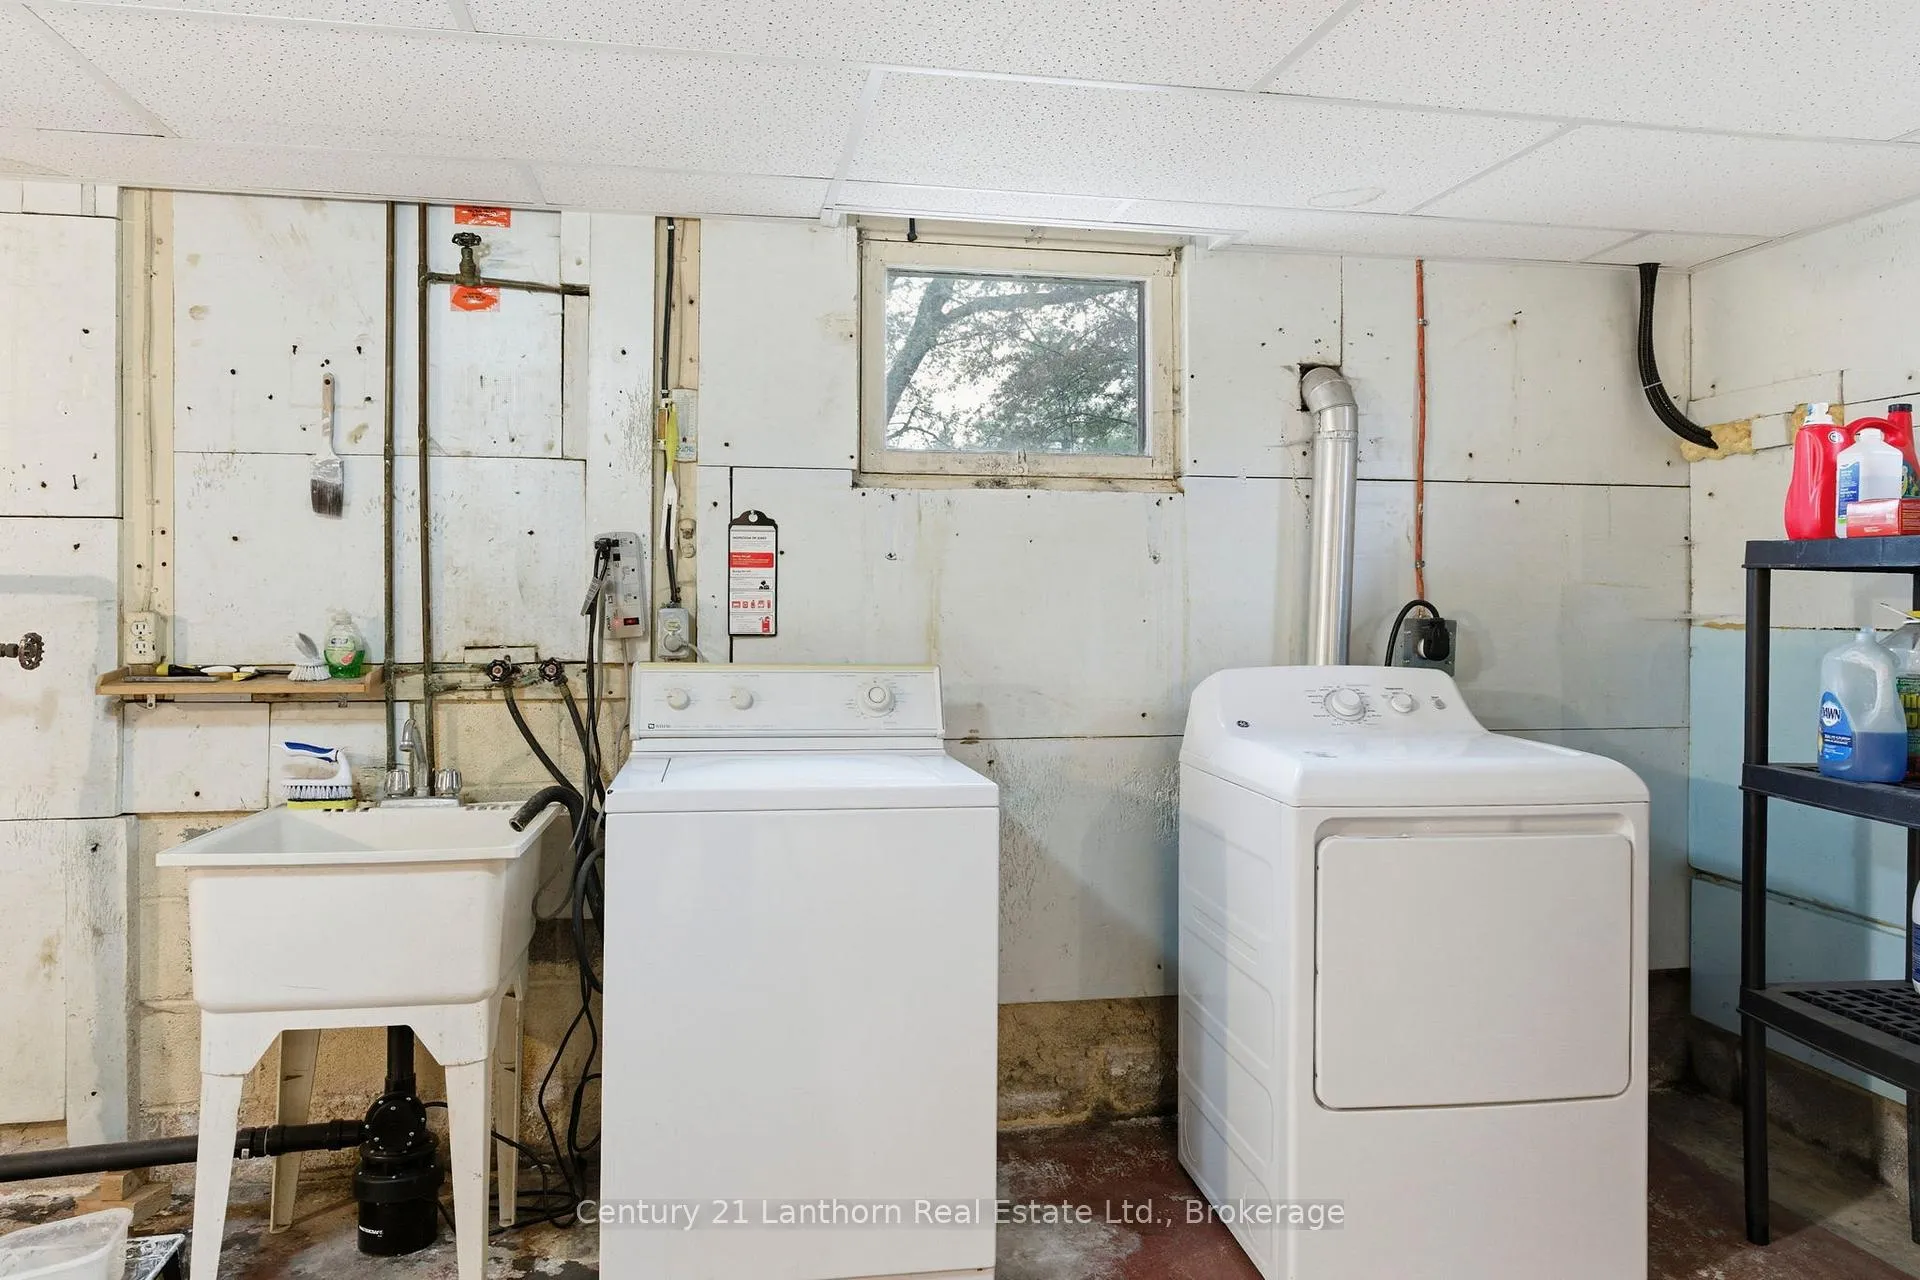
- Laundry Level
- Lower Level
- Interior Extras
- Auto Garage Door Remote, Carpet Free, Generator - Full, In-Law Capability, On Demand Water Heater, Primary Bedroom - Main Floor, Sump Pump, Water Heater Owned
- Security Features
- Carbon Monoxide Detectors, Smoke Detector
- Fireplace/Stove
- Yes
- Fireplace Features
- Natural Gas, Wood Stove
- Elevator
- No
Exterior Features
- Exterior Extras
- Patio, Year Round Living
- Pool
- None
- Property Features
- Park, Place Of Worship, Rec./Commun.Centre, School, School Bus Route
- Accessibility Features
- Bath Grab Bars, Multiple Entrances
- Other Structures
- Shed, Garden Shed
Building
- Building Type
- Detached
- Building Style
- Bungalow
- Approx Age
- 51-99
Construction
- Exterior Finish
- Brick, Vinyl Siding
- Roof
- Asphalt Shingle
- Foundation Details
- Concrete Block
- Special Designation
- Unknown
Lot
- Lot Front
- 100.00 ft
- Lot Depth
- 150.00 ft
- Lot Size
- 0.34
- Lot Shape
- Rectangular
Inclusions
- Inclusions
- Stove, Fridge, Freezer, Dryer, Washer, Shed, Window Coverings, Generac Generator, Garage Door Opener, Tankless HWT on Demand. All Chattels are in "As Is" condition
Exclusions
- Exclusions
- Stagers belongings, Sellers belongings
Parking & Garages
- Garage Type
- Detached
- Garage Spaces
- 2
- Parking Spaces
- 3
- Total Garage And Parking Spaces
- 5
Heating & Cooling
- Heat Source
- Gas
- Heat Type
- Forced Air
- Air Conditioning
- Central Air
- Water
- Well
- Sewers
- Septic
- Natural Gas
- Yes
- Hydro
- Yes
- Cable
- Available
- Telephone
- Available
- Bedrooms
- 3
- Washrooms
- 1
- Kitchens
- 1
Room sizes
- Laundry—Basement level
- Dining Room—Main level
- Bathroom—Main level, 4 Pc Bath
- Primary Bedroom—Main level
- Kitchen—Main level
- Bedroom 3—Main level
- Bedroom 2—Main level
- Living Room—Main level
- Recreation—Basement level
Washrooms
- 4-piece, Main
- Municipality
- Augusta
- Neighbourhood
- Augusta Twp
- Main cross streets
- County Rd 26 & Charleville Rd
- Zoning
- R1
- Directions
- From Highway 401, exit Edward St, head north, turn left onto County Rd 26, continue to the Village of Maynard. Turn right onto Charleville Rd to #3517. Home is on the right - sign on!
- MLS® number
- X13508572
- Data source
- Toronto Regional Real Estate Board
- Listed on
- 2026-07-01
- Updated on
- 2026-10-11
- Days on market
- 107 days
- Possession date
- 2026-07-22
- Possession type
- Flexible
- Co-op commission
- 2
- Seller
- Listed by
- CENTURY 21 LANTHORN REAL ESTATE LTD.
Home Market Value
Current home valuation for 3517 Charleville Road, Augusta, Augusta Twp, Augusta, ON. Listed for $449,900
HOMEH Estimate
$461,160
Estimated Sales Range
$276,696 - $645,624
HOMEH Estimate for 3517 Charleville Road, Augusta, Augusta Twp
Calculated with a real agent's CMA method — 45+ years of experience, codified. Not an AI guess.
For the owner
Is this your home? Track its value.
Get this home's HOMEH Estimate by email once a month, with how many homes are for sale around you.
Mortgage Payment Calculator
Compare up to 4 down payment scenarios
5% of purchase price for homes $500K or less
$22,495
| Scenario 1 | Scenario 2 | Scenario 3 | Scenario 4 | |
|---|---|---|---|---|
−Down payment | % $ | % $ | % $ | % $ |
+CMHC insurance | $17,096 | $12,552 | $10,708 | $0 |
=Total mortgage | $444,501 | $417,462 | $393,123 | $359,920 |
Amortization | ||||
Mortgage rate | % | % | % | % |
| Payment frequency | ||||
=Mortgage payment | $2,170monthly | $2,038monthly | $1,919monthly | $1,757monthly |
Land Transfer Tax
$5,473
$5,473
Around this home
No schools found nearby
Data provided by OpenStreetMap & Fraser Institute School Rankings
Ask HOMEH
New!Hi there!
👋Text or call (416) 301-9001
Recommended for you
Based on homes you've looked at.
No recommended properties found.
Nearby similar homes
No nearby properties found.
More real estate resources
Other homes nearby
Explore this area
Nearby neighbourhoods
No nearby listings available.