
20 Karda Terrace
Augusta (Augusta Twp), ON K0G 1J0
- 2Bedrooms
- 2Bathrooms
- 2Garage
- 1500–2000Sq Ft
- —Tax
- 120×399 ftLot Size
 Free EstimateSee Free Estimate Report

Property not available for sale or for rent.
HOMEH One: full-service selling for a 1% listing fee. The buyer's agent commission is separate.
Free Home EvaluationHow Much Is My Home Worth?Homes for Sale NearbySale & Price History for 20 Karda Terrace, Augusta, Augusta Twp
Real estate boards require you to or to see the full details of this property.
*Sold prices and complete sale & price history are regulated data. Under the Trust in Real Estate Services Act, 2002 (TRESA) and the rules of the Real Estate Council of Ontario (RECO), and pursuant to the Multiple Listing Service® rules of the Canadian Real Estate Association (CREA) and the Toronto Regional Real Estate Board (TRREB), this information may be shown only to registered users who have agreed to the applicable terms of use (a Virtual Office Website, or "VOW," arrangement). HOMEH Inc., Brokerage therefore provides it to signed-in members only. Creating an account is free and takes under a minute.
About 20 Karda Terrace, Augusta, Augusta Twp
Summarized Description
- Custom-built home by Copperwood Homes.
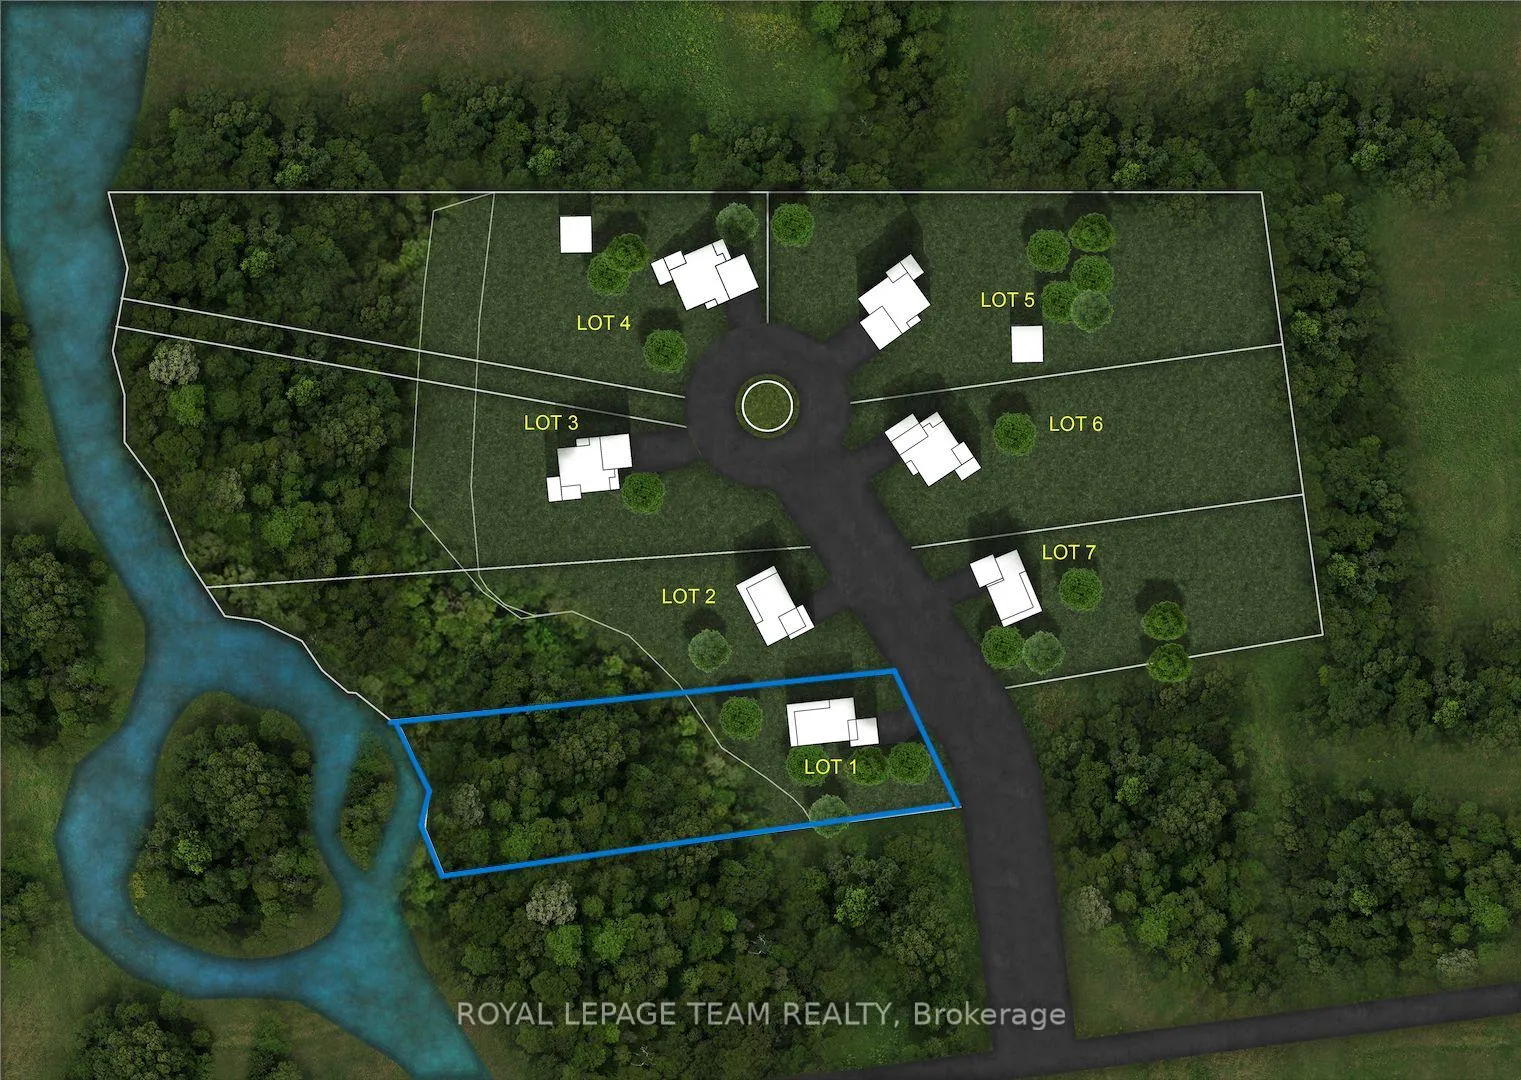
- Located on a premium lot by Kemptville Creek.
- Features an open-concept great room and kitchen.
- Energy-efficient with high-end heating system.
- Includes a large mudroom and secondary entry.
- Built to exceptional 2026 construction standards.
- Opportunity to finalize custom interior selections.
- Worry-free country living with top-tier craftsmanship.
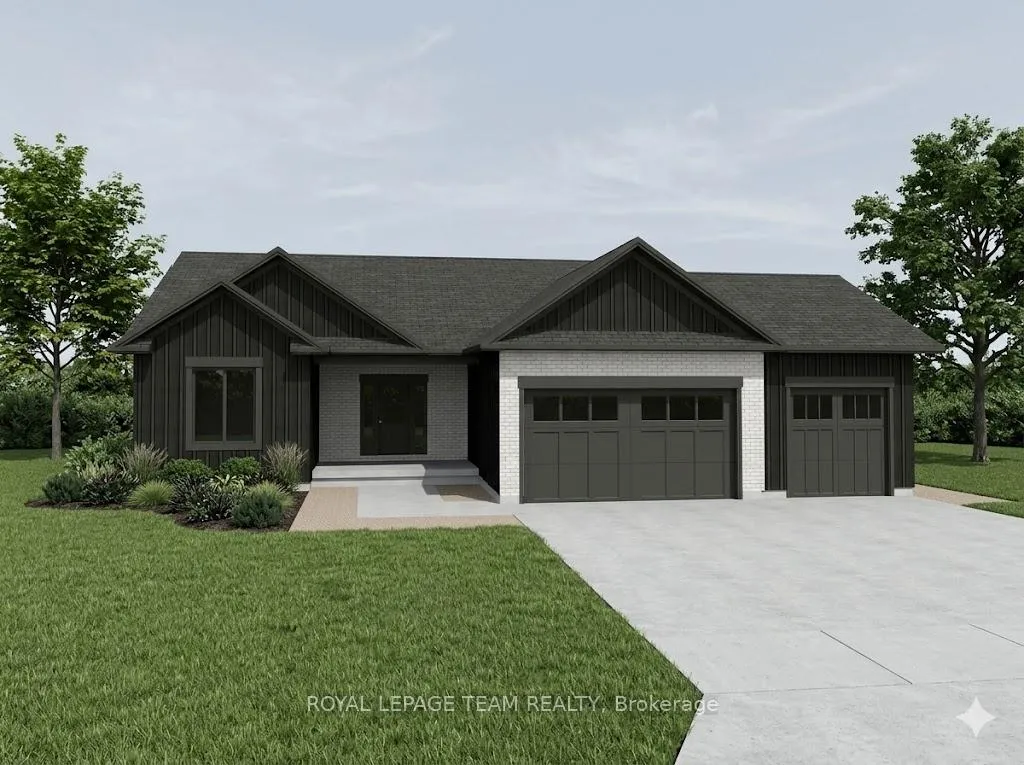
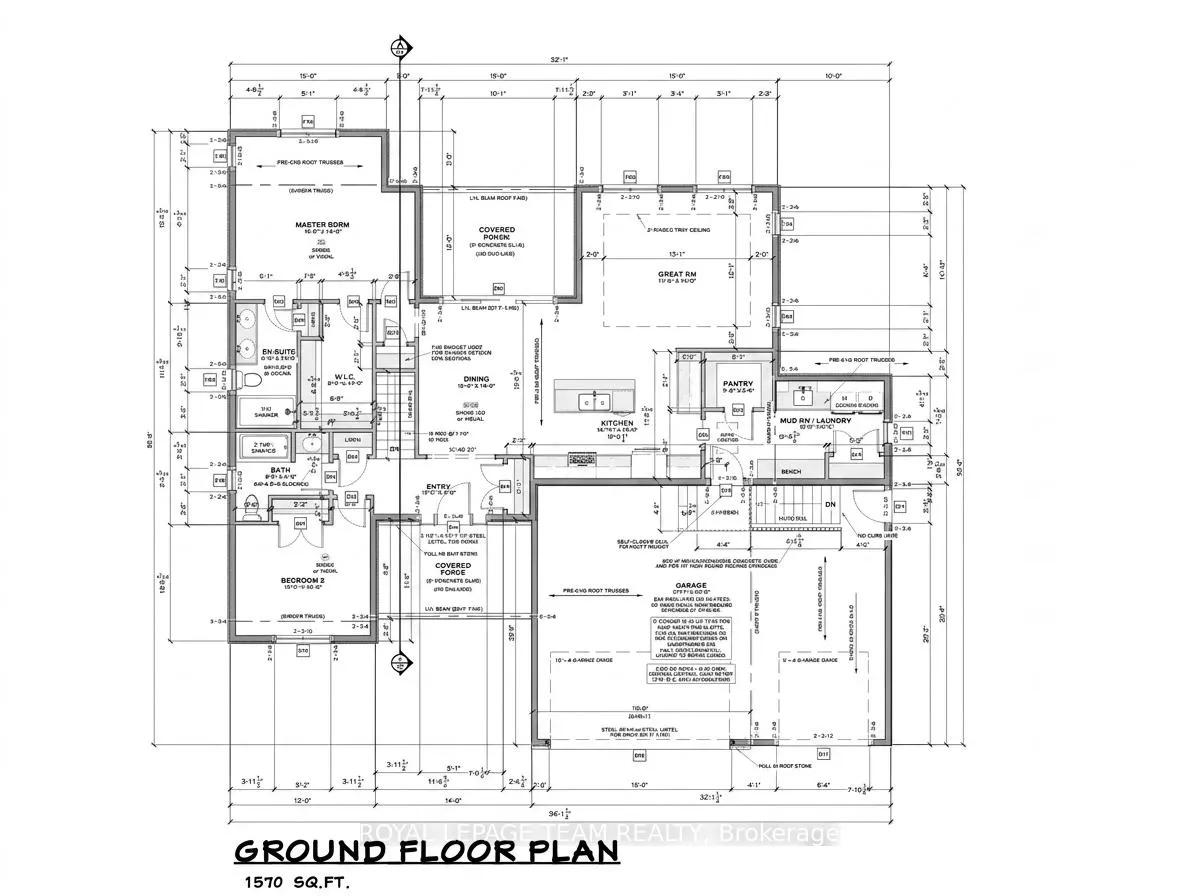
Welcome to your future custom-built dream home by Copperwood Homes, beautifully positioned on a premium lot backing onto scenic Kemptville Creek. Anticipating a November closing, this thoughtfully designed, pre-construction 2-bedroom, 2-bathroom bungalow showcases meticulous attention to detail. The expansive main level boasts 9-foot ceilings, a massive open-concept great room, and a spacious custom kitchen. Convenience is key with a large mudroom off the garage and a highly desirable, separate secondary entry leading directly from the garage to the basement. Built to exceptional 2026 construction standards, this energy-efficient home features a high-end Bosch (or equivalent) air-to-air heat pump system, HRV air exchanger, R-60 ceiling insulation, and a 200-amp electrical service. The striking exterior blends brick cladding with premium wood-grain composite. Complete with standard Tarion warranty protection, a drilled well, and a modern septic system, this property combines worry-free country living with top-tier craftsmanship. Don't miss the chance to finalize your custom interior selections! Other lots also avaialable. Bring your plans! HST rebate assigned to back to the builder. Not yet Built or under construction. This price reflects the Provincial and Federal governments new policy on removing HST on New Builds and it is subject to approval of the HST rebate being passed by the Government.
Key Facts & Features
Property Costs
- Annual Property Tax Amount
- $0
- Land Transfer Tax Fee
- $21,793
- Basement Type
- Development Potential, Unfinished, Full
Interior Features
- Interior Extras
- Air Exchanger, Auto Garage Door Remote, ERV/HRV, In-Law Capability, Water Treatment, Water Softener
- View
- Creek/Stream
- Fireplace/Stove
- No
- Elevator
- No
Exterior Features
- Exterior Extras
- Privacy, Year Round Living
- Pool
- None
- Property Features
- River/Stream, Waterfront
Building
- Building Type
- Detached
- Building Style
- Bungalow
Construction
- Exterior Finish
- Brick, Hardboard
- Roof
- Asphalt Shingle
- Foundation Details
- Concrete
- Special Designation
- Unknown
Lot
- Lot Front
- 120.00 ft
- Lot Depth
- 399.00 ft
- Lot Size
- 1.1
- Lot Shape
- Irregular
Parking & Garages
- Garage Type
- Attached
- Garage Spaces
- 2
- Parking Spaces
- 6
- Total Garage And Parking Spaces
- 8
Heating & Cooling
- Heat Source
- Gas
- Heat Type
- Heat Pump
- Air Conditioning
- Central Air
- Water
- Well
- Sewers
- Septic
- Natural Gas
- Yes
- Hydro
- Yes
- Cable
- No
- Telephone
- Available
- Bedrooms
- 2
- Washrooms
- 2
- Kitchens
- 1
Room sizes
- Foyer—Main level
- Dining Room—Main level
- Kitchen—Main level
- Pantry—Main level
- Great Room—Main level
- Bedroom 2—Main level
- Bathroom—Main level
- Primary Bedroom—Main level
- Bathroom—Main level
- Room—Main level, Walk-In Closet(s)
- Laundry—Main level
Washrooms
- 3-piece
- 4-piece
- Municipality
- Augusta
- Neighbourhood
- Augusta Twp
- Main cross streets
- Hurd Str. and Karda Terrace
- Zoning
- RU-41
- Directions
- From County rd 43 and Sommerville road head south. At the stop it turns into Hurd Str. Karda Terrace.
- Waterfront
- Direct
- MLS® number
- X13478786
- Data source
- Toronto Regional Real Estate Board
- Status change
- 2026-09-30
- Listed on
- 2026-06-22
- Days on market
- 100 days
- Possession type
- Other
- Co-op commission
- 2
- Seller
- Listed by
- ROYAL LEPAGE TEAM REALTY
Home Market Value
Current home valuation for 20 Karda Terrace, Augusta, Augusta Twp, Augusta, ON. Listed for $1,265,900
HOMEH Estimate
—
Estimated Sales Range
—
HOMEH Estimate for 20 Karda Terrace, Augusta, Augusta Twp
Calculated with a real agent's CMA method — 45+ years of experience, codified. Not an AI guess.
For the owner
Is this your home? Track its value.
Get this home's HOMEH Estimate by email once a month, with how many homes are for sale around you.
Mortgage Payment Calculator
Compare up to 4 down payment scenarios
5% on first $500K + 10% on $765,900 over $500K
$101,590
| Scenario 1 | Scenario 2 | Scenario 3 | Scenario 4 | |
|---|---|---|---|---|
−Down payment | % $ | % $ | % $ | % $ |
+CMHC insurance | $46,534 | $35,319 | $30,128 | $0 |
=Total mortgage | $1,209,896 | $1,174,629 | $1,106,143 | $1,012,720 |
Amortization | ||||
Mortgage rate | % | % | % | % |
| Payment frequency | ||||
=Mortgage payment | $5,907monthly | $5,735monthly | $5,401monthly | $4,945monthly |
Land Transfer Tax
$21,793
$21,793
Around this home
No schools found nearby
Data provided by OpenStreetMap & Fraser Institute School Rankings
Ask HOMEH
New!Hi there!
👋Text or call (416) 301-9001
Recommended for you
Based on homes you've looked at.
No recommended properties found.
Nearby similar homes
No nearby properties found.
More real estate resources
Other homes nearby
Explore this area
Nearby neighbourhoods
No nearby listings available.