
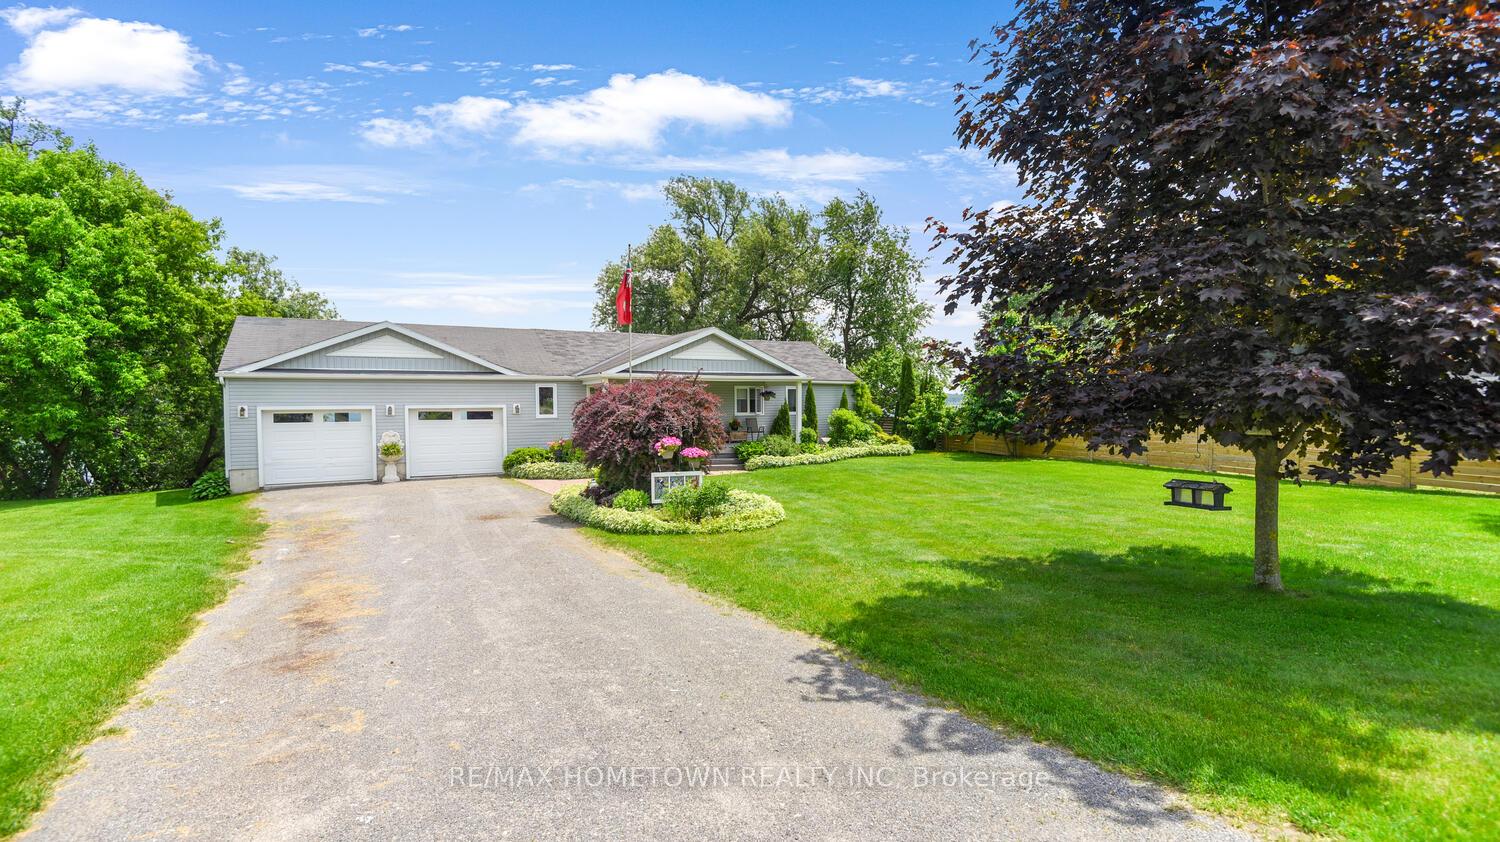
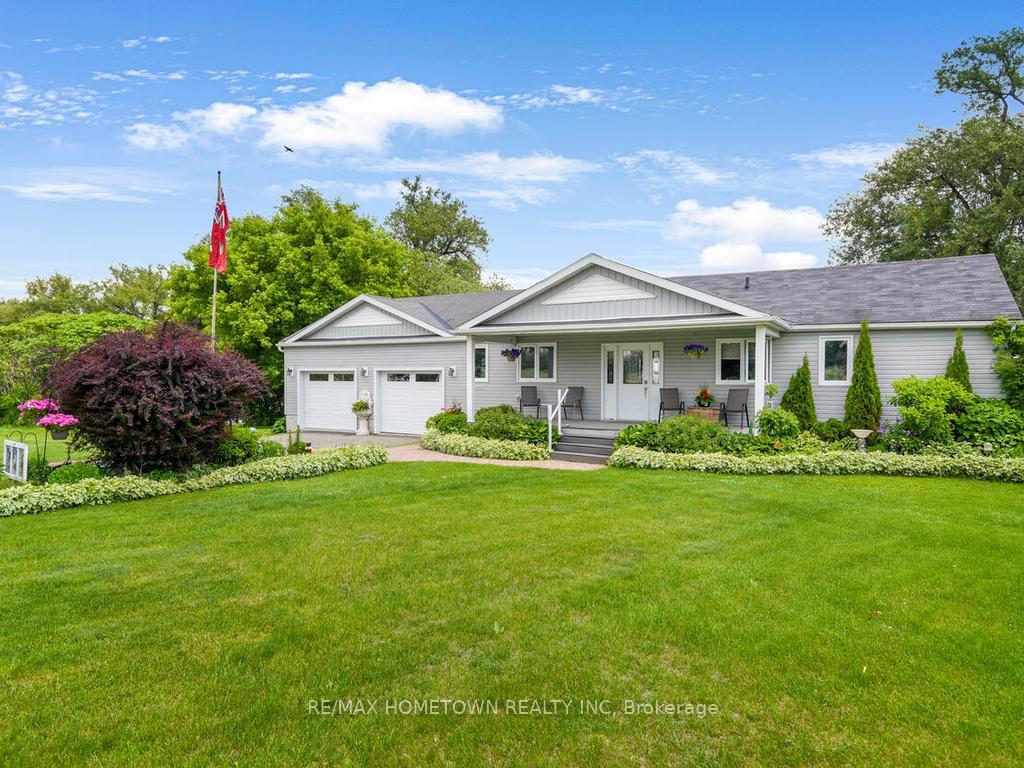
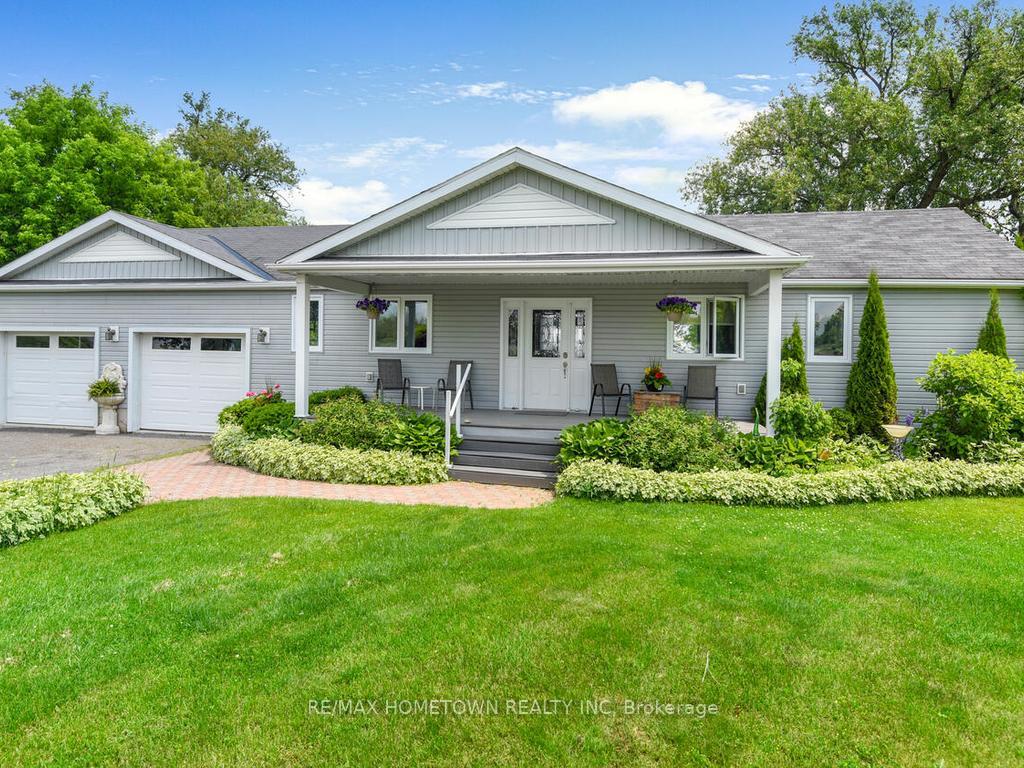
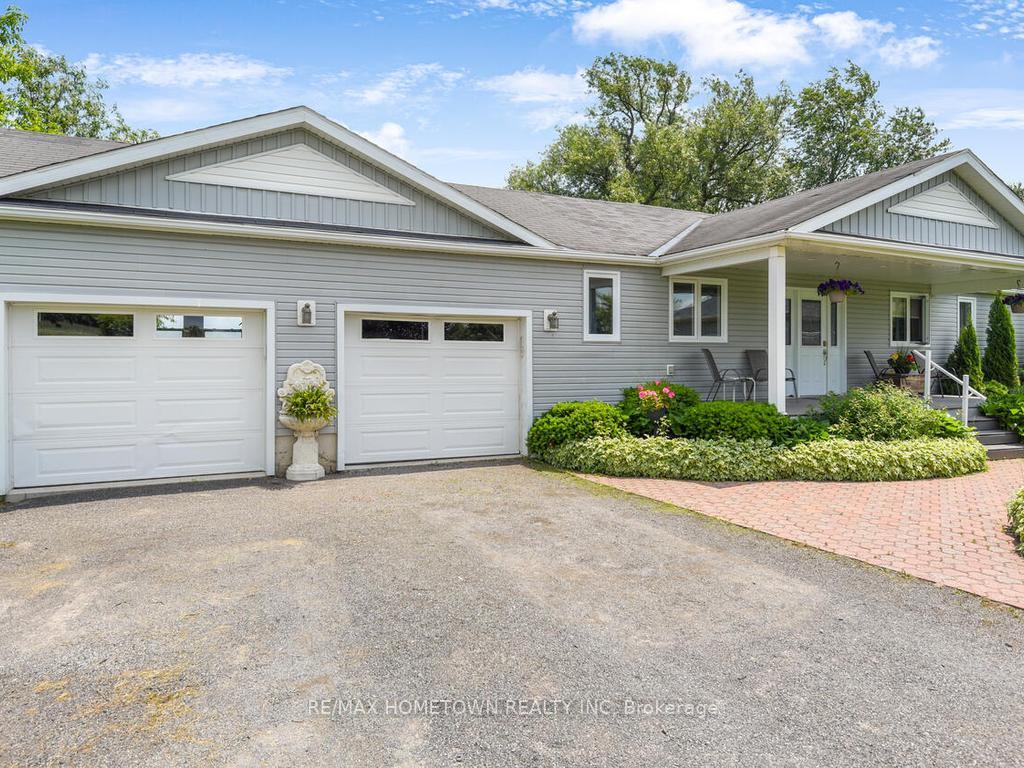
1435 County Road 2
Augusta (Augusta Twp), ON K0E 1T0
- 3Bedrooms
- 2Bathrooms
- 2Garage
- 1100–1500Sq Ft
- $4,975Tax
- 100×220 ftLot Size
 Estimated Value:$736,000See Free Estimate Report

Property not available for sale or for rent.
HOMEH One: full-service selling for a 1% listing fee. The buyer's agent commission is separate.
Free Home EvaluationHow Much Is My Home Worth?Homes for Sale NearbySale & Price History for 1435 County Road 2, Augusta, Augusta Twp
Real estate boards require you to or to see the full details of this property.
*Sold prices and complete sale & price history are regulated data. Under the Trust in Real Estate Services Act, 2002 (TRESA) and the rules of the Real Estate Council of Ontario (RECO), and pursuant to the Multiple Listing Service® rules of the Canadian Real Estate Association (CREA) and the Toronto Regional Real Estate Board (TRREB), this information may be shown only to registered users who have agreed to the applicable terms of use (a Virtual Office Website, or "VOW," arrangement). HOMEH Inc., Brokerage therefore provides it to signed-in members only. Creating an account is free and takes under a minute.
About 1435 County Road 2, Augusta, Augusta Twp
Summarized Description
- Stunning 100 ft waterfront property on St.
- Lawrence River.
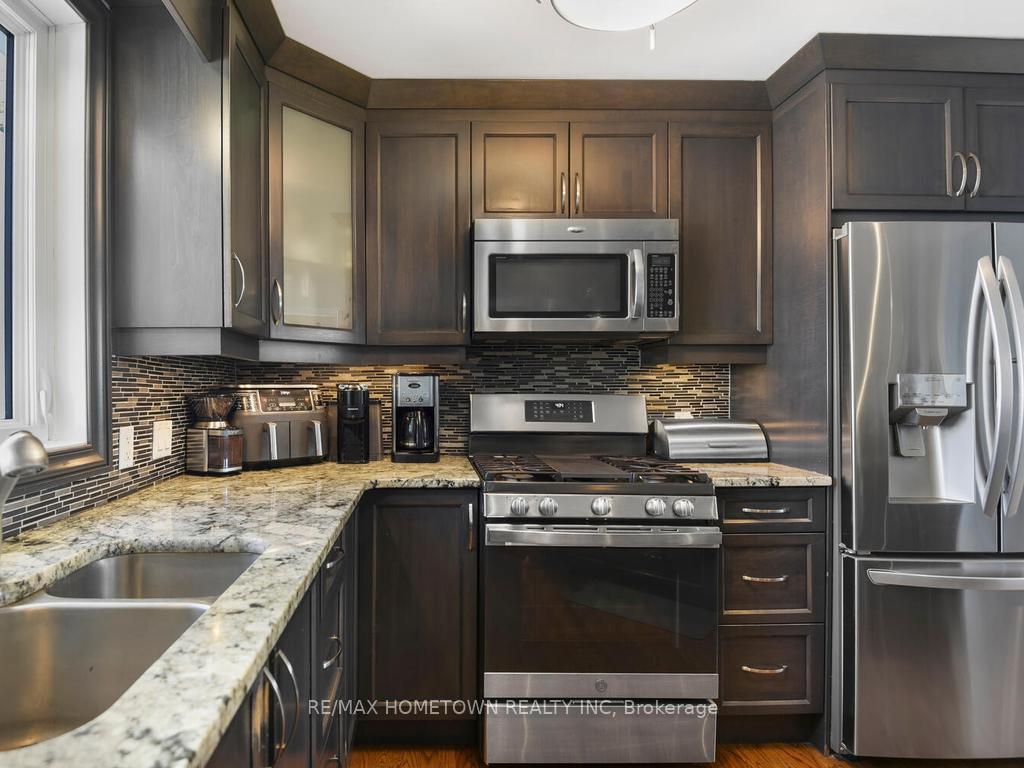
- Custom walnut kitchen designed for gatherings.
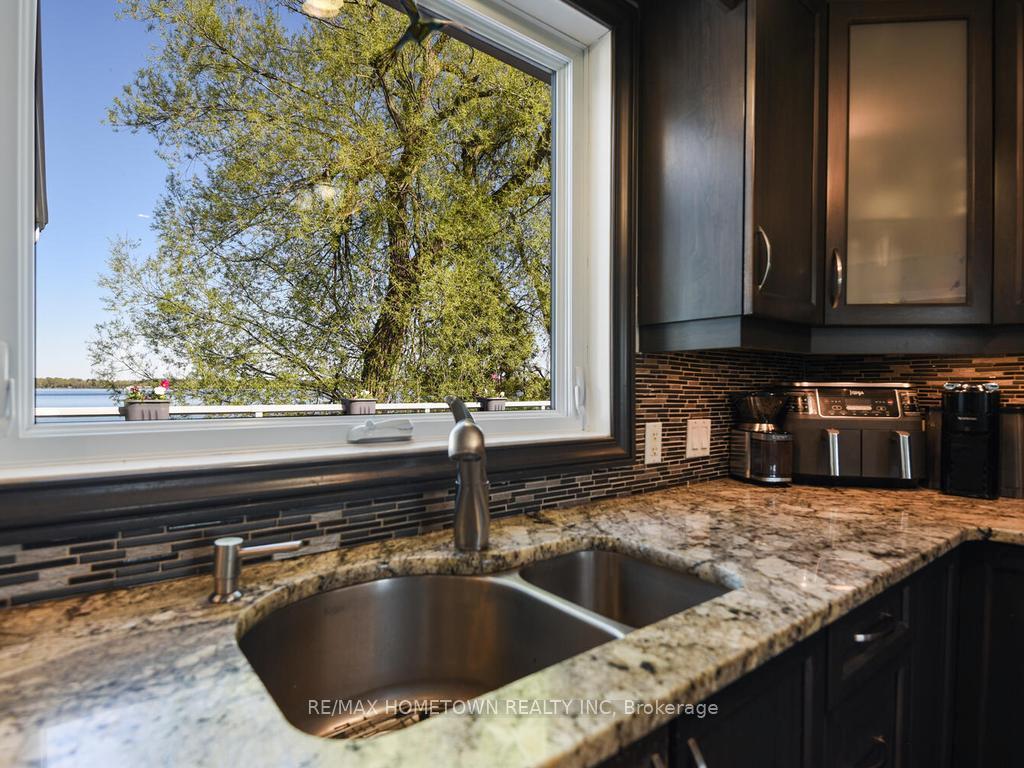
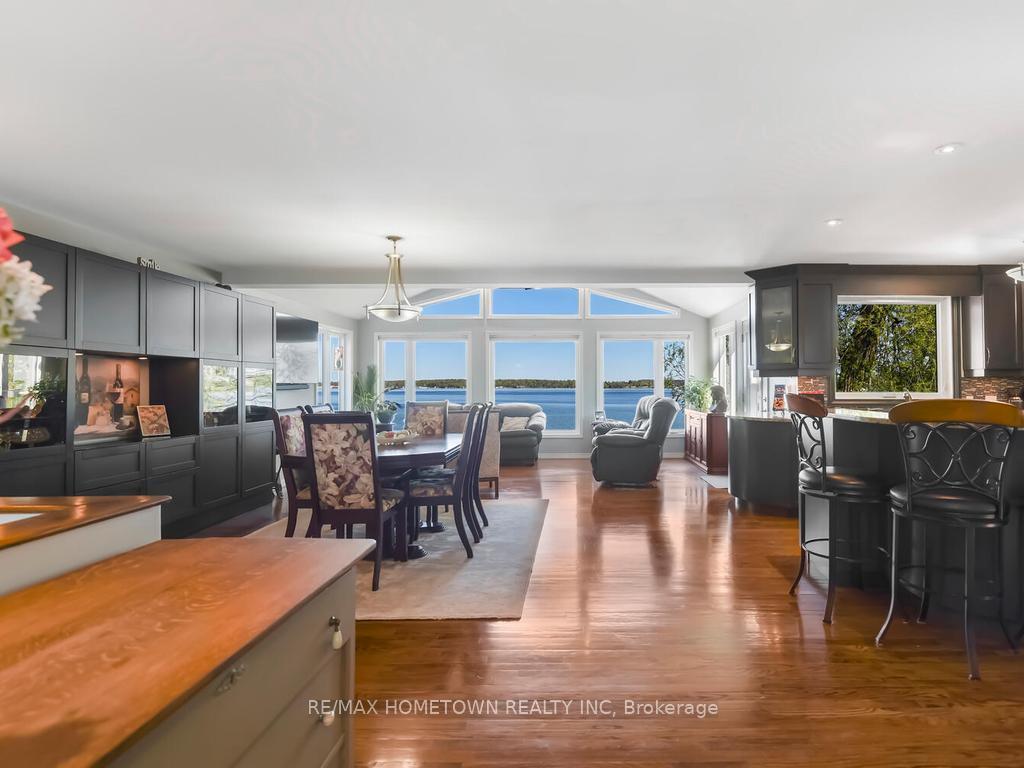
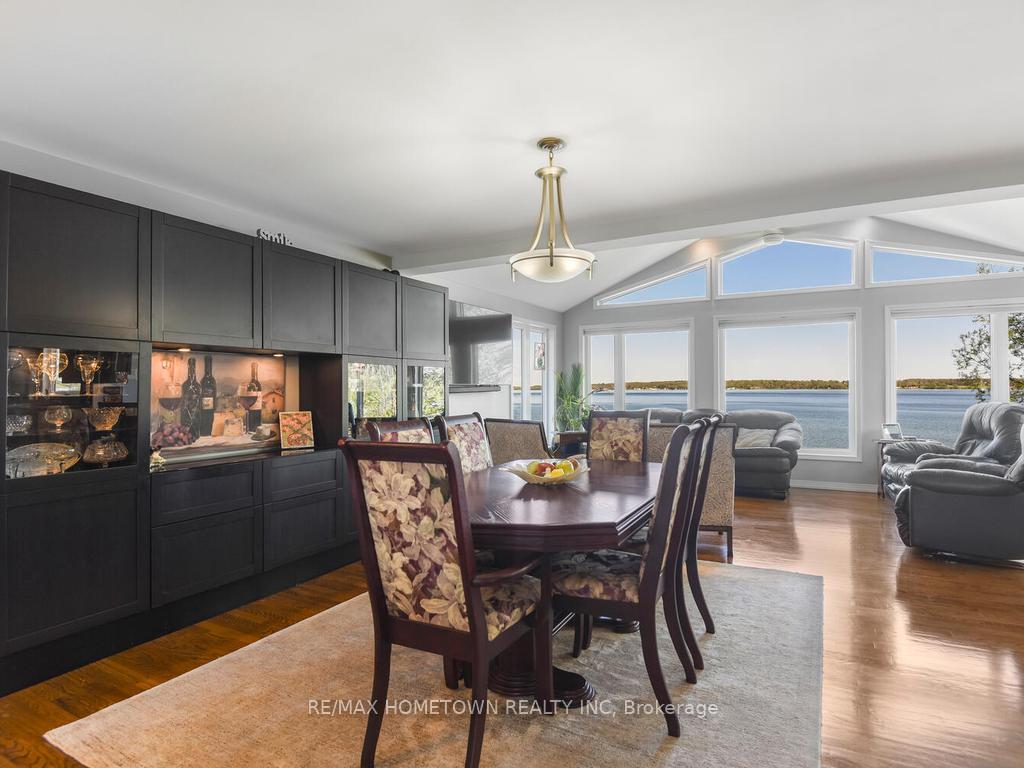
- Open-concept living with large windows for views.
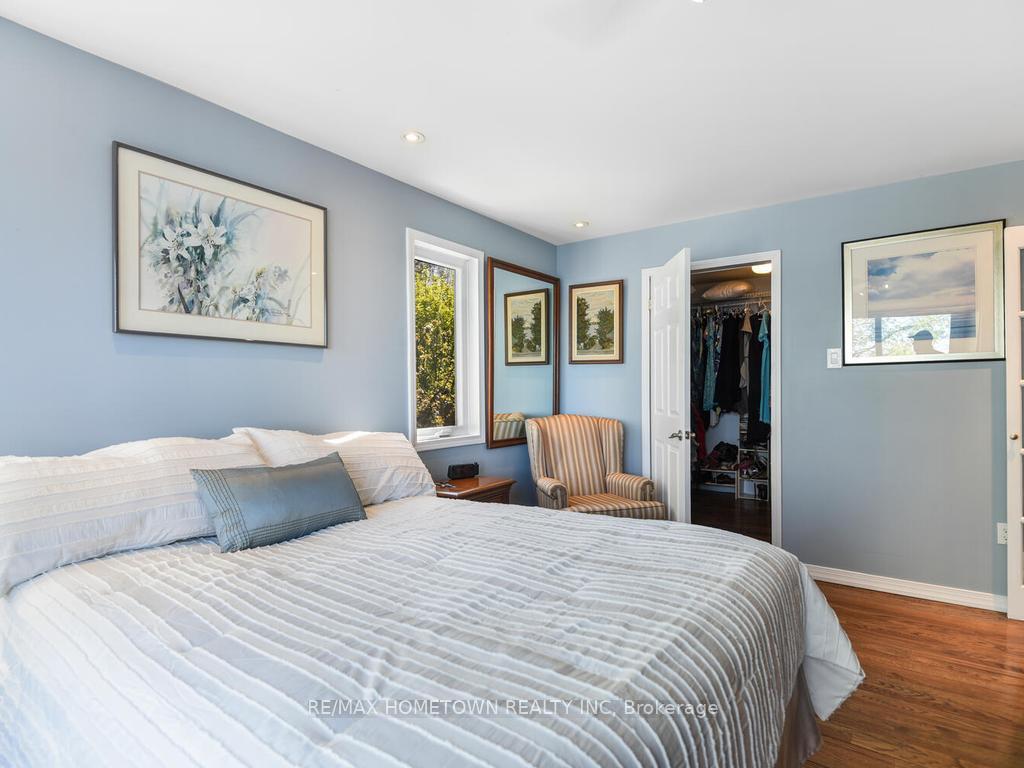
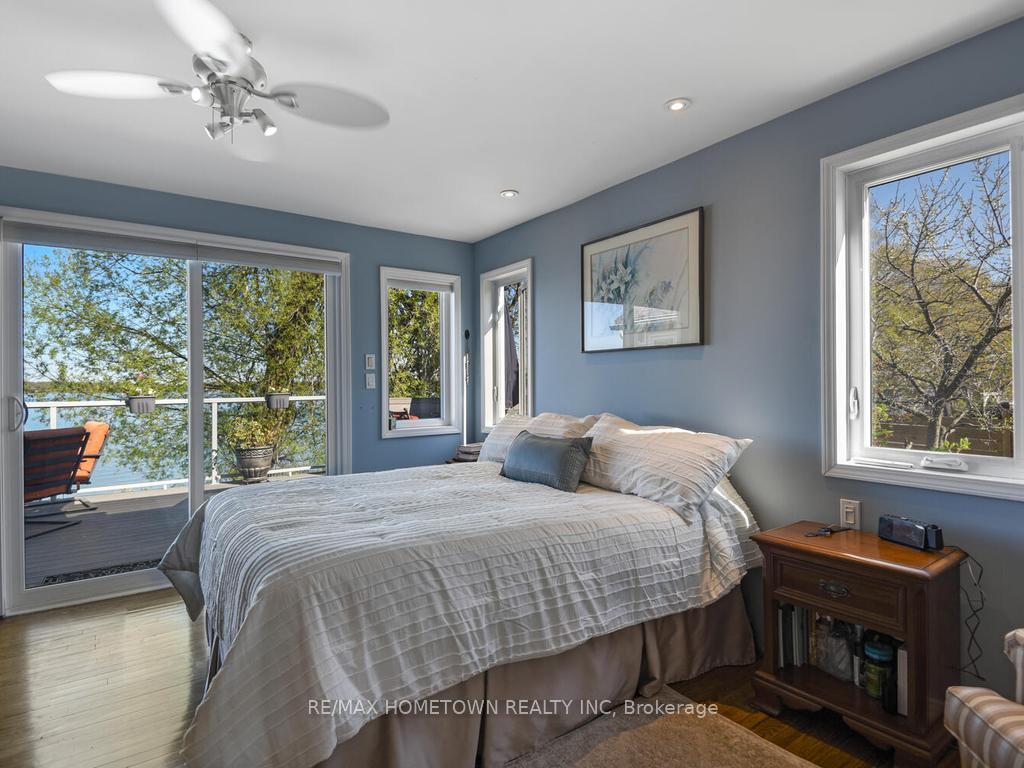
- Spacious primary bedroom with walk-in closet.
- Lower level includes two additional bedrooms.
- Large deck ideal for year-round BBQs.
- Surrounded by vibrant gardens and fruit trees.
- Wildlife sightings enhance the tranquil setting.
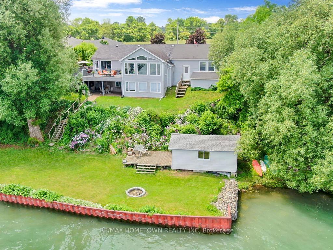
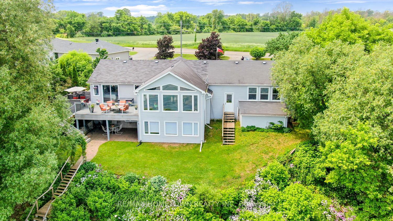
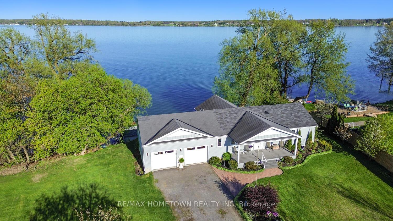
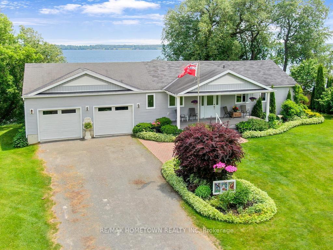
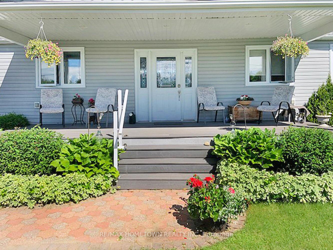
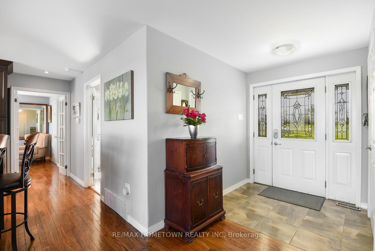
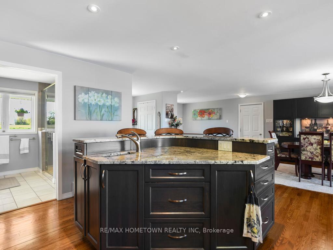
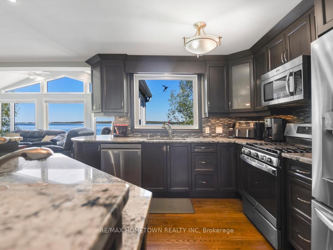
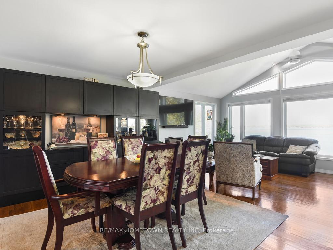
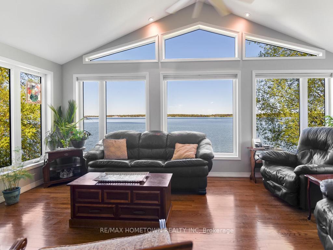
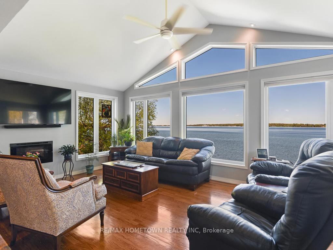
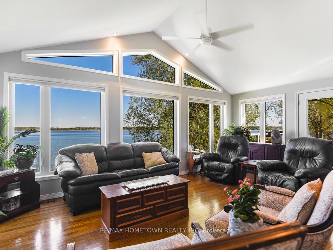
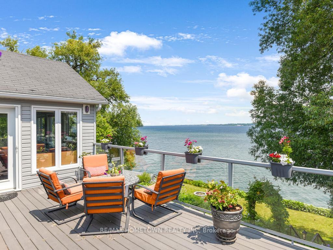
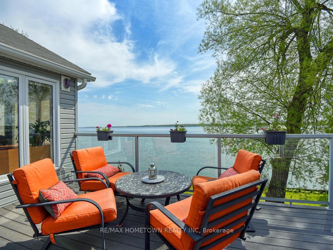
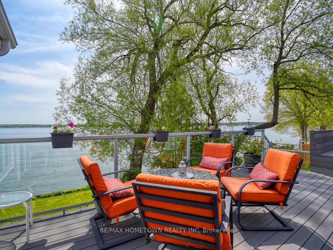
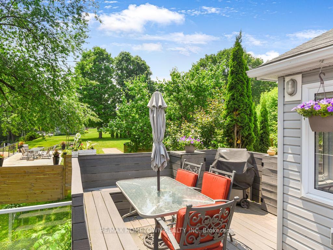
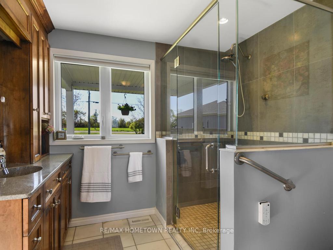
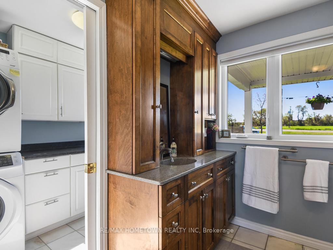
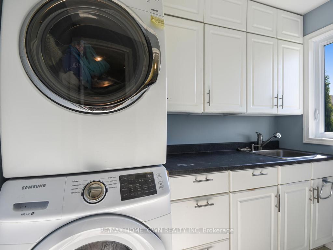
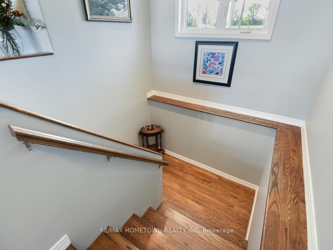
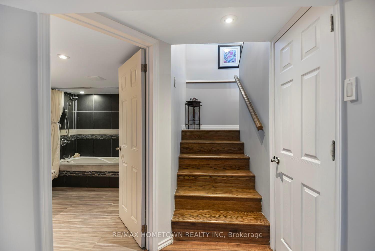
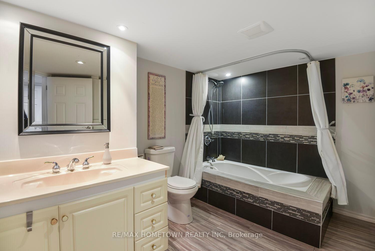
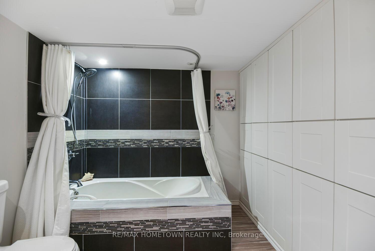
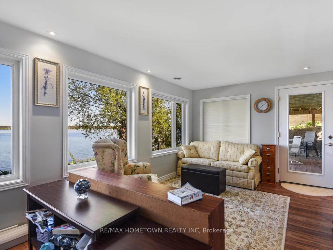
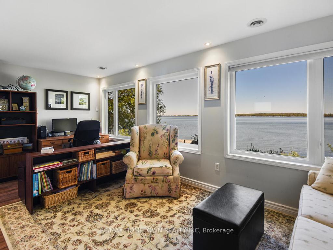
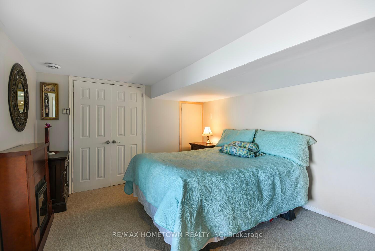
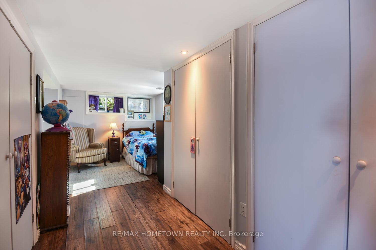
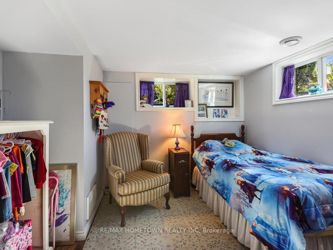
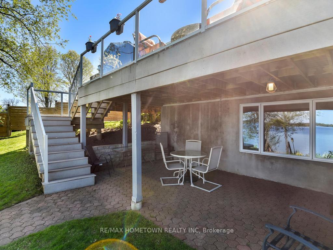
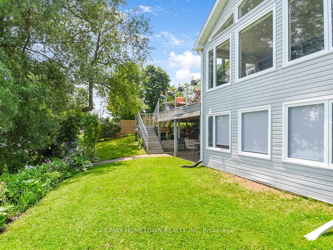
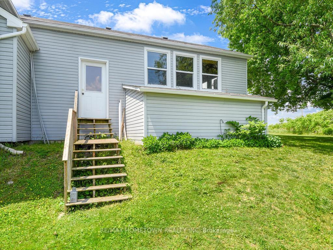
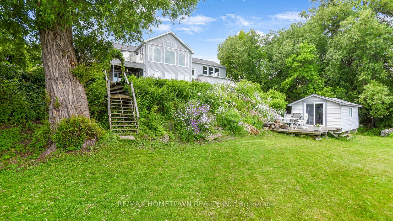
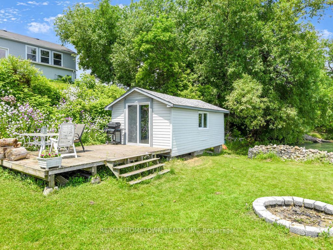
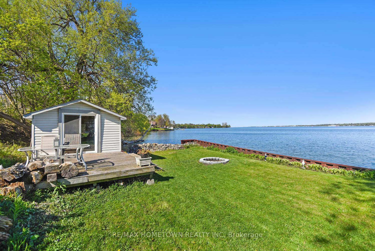
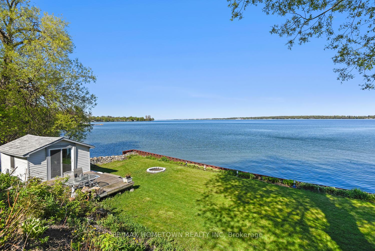
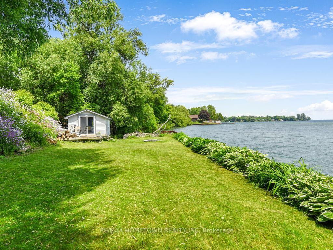
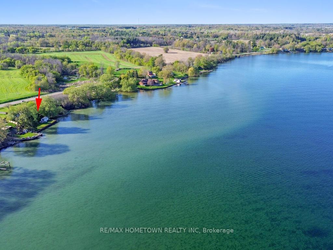
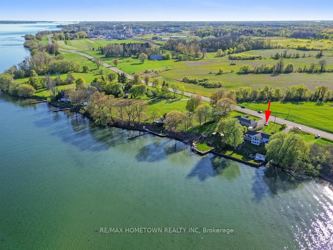
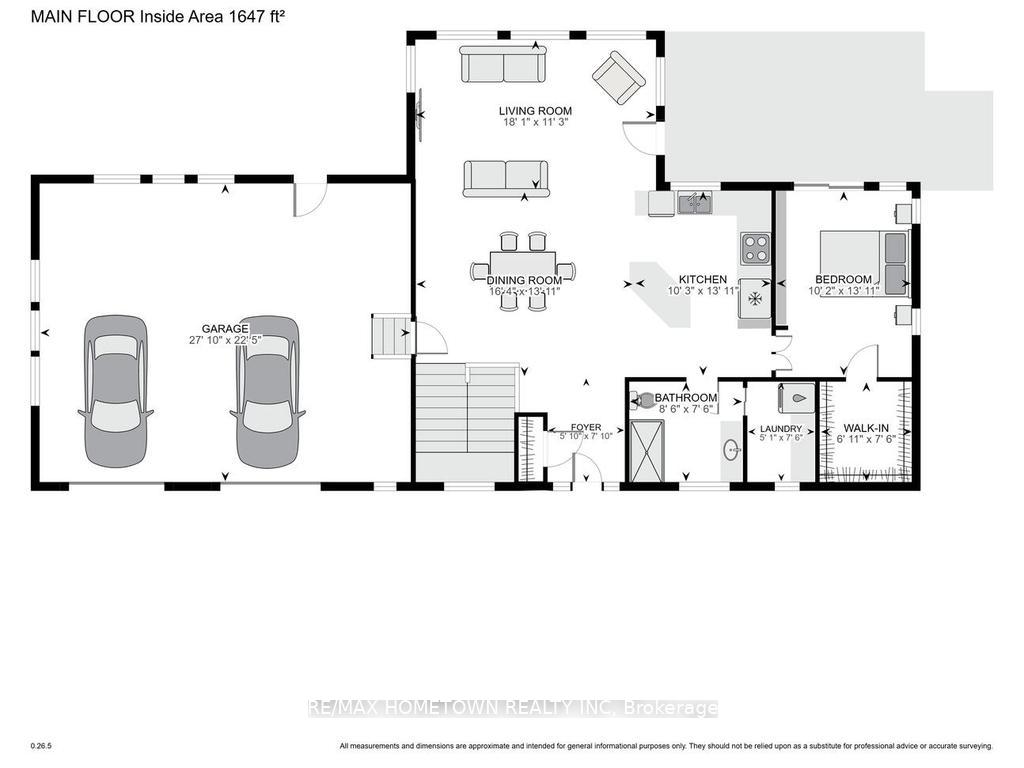
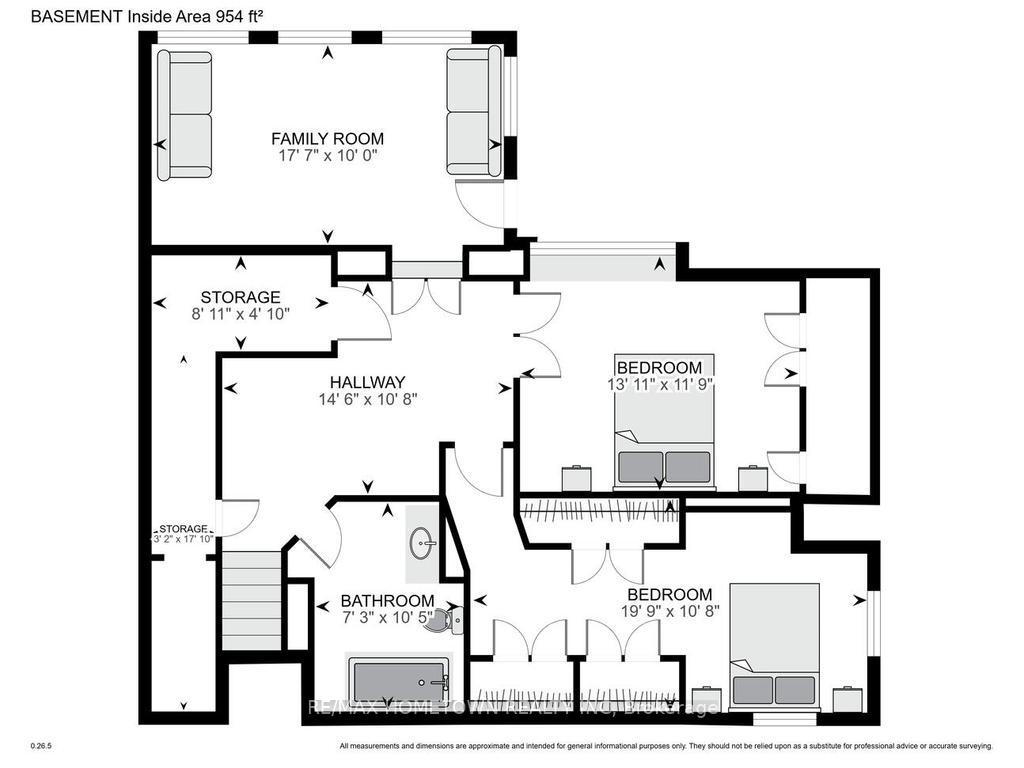
Welcome to 1435 County Road 2, a rare find on the beautiful St. Lawrence River with 100 ft of waterfront! If you're looking for peaceful waterfront living, step inside and be instantly greeted with a full view of the river through a wall of large windows. Open-concept living and dining areas. The built-in wall unit includes a buffet, china cabinets, lighting, and lots of storage. Custom walnut kitchen with a generous island including prep sink and seating, designed for creating great meals and gathering with friends. Just off the kitchen is a 3-piece bath with a walk-in shower and a separate laundry room with a built-in ironing board. 2-car oversized garage with a workshop area. The primary bedroom offers built-in drawers and cupboards and a spacious walk-in closet. Access the large deck from the living room or bedroom. Enjoy quiet mornings with coffee and an expansive river view, and watch the ships go by. Soak in the river views sitting on the deck, with a railing of glass panels, a dining area with built-in seating and storage cupboards, ideal for year-round BBQs. The lower level offers the same large windows as the main-level living room and includes two additional bedrooms, a 4-piece bath with a large soaker tub, a large walk-through storage room, and a big flexible room that can be used as a family room or office. The view may be too distracting to get much work done! Walk out to a covered patio and follow the stairs to the river to a 100 ft wide lawn, a cabin for sleeping, storing kayaks, swimming and fishing supplies. Attached is another deck for dining or lounging. Beyond the cabin is a beach area. Wildlife abounds every day when you see the resident bald eagle sitting on its perch in the trees, ready to dive for a fish. Sometimes you'll be greeted by a heron standing on the seawall or at the beach. Watch ships and sailboats float by on the mighty St. Lawrence. Surrounding the home are vibrant, low-maintenance perennial gardens and fruit trees.
Key Facts & Features
Property Costs
- Annual Property Tax Amount
- $4,975
- Land Transfer Tax Fee
- $15,473
Rental Items
- Rental Equipment
- Propane tank(s), Water Softener
- Under Contract
- Propane Tank, Water Softener
- Basement Type
- Finished with Walk-Out, Walk-Out
Interior Features
- Laundry Level
- Main Level
- Interior Extras
- Auto Garage Door Remote, Primary Bedroom - Main Floor, Water Heater Owned, Water Softener
- View
- River
- Fireplace/Stove
- No
- Fireplace Features
- Electric
- Elevator
- No
Exterior Features
- Exterior Extras
- Deck, Fishing, Landscape Lighting, Landscaped, Year Round Living
- Pool
- None
- Property Features
- River/Stream, Waterfront
- Accessibility Features
- Bath Grab Bars, Shower Stall
- Other Structures
- Other, Garden Shed
Building
- Building Type
- Detached
- Building Style
- Bungalow
- Approx Age
- 16-30
Construction
- Exterior Finish
- Vinyl Siding
- Roof
- Asphalt Shingle
- Foundation Details
- Poured Concrete, Block
- Special Designation
- Unknown
Lot
- Lot Front
- 100.04 ft
- Lot Depth
- 220.07 ft
- Lot Size
- 0.49
- Lot Shape
- Irregular
Inclusions
- Inclusions
- Fridge, Stove, BI Dishwasher, Hood Fan, Washer and Dryer, All Light fixtures and Fans, All Blinds and window coverings, 2 Garage Openers, Built in Dining room and Primary room.
Exclusions
- Exclusions
- Propane tank(s), Water Softener
Parking & Garages
- Garage Type
- Attached
- Garage Spaces
- 2
- Parking Spaces
- 8
- Total Garage And Parking Spaces
- 10
Heating & Cooling
- Heat Source
- Propane
- Heat Type
- Forced Air
- Air Conditioning
- Central Air
- Water
- Well
- Sewers
- Septic
- Hydro
- Yes
- Bedrooms
- 3
- Washrooms
- 2
- Kitchens
- 1
- Family / bonus room
- Yes
Room sizes
- Foyer—Main level
- Bathroom—Main level, 3 Pc Bath
- Other—Lower level
- Bedroom 2—Lower level
- Bathroom—Lower level, 4 Pc Bath
- Primary Bedroom—Main level
- Bedroom 3—Lower level
- Dining Room—Main level
- Other—Main level, Walk-In Closet(s)
- Kitchen—Main level
- Family Room—Lower level
- Laundry—Main level
- Living Room—Main level
Washrooms
- 3-piece, Main
- 4-piece, Lower
- Municipality
- Augusta
- Neighbourhood
- Augusta Twp
- Main cross streets
- Country Road 2
- Zoning
- Residential Rural on Water
- Directions
- Exit 716 off the 401, head south down Edward St. to County Road 2, head west, and once you pass Blue Church Road, you will find the property on the left-hand side, #1435 .
- Waterfront
- Direct
- MLS® number
- X13525806
- Data source
- Toronto Regional Real Estate Board
- Status change
- 2026-08-26
- Listed on
- 2026-07-06
- Days on market
- 51 days
- Possession type
- Immediate
- Co-op commission
- 2.0%
- Seller
- Listed by
- RE/MAX HOMETOWN REALTY INC
Home Market Value
Current home valuation for 1435 County Road 2, Augusta, Augusta Twp, Augusta, ON. Listed for $949,900
HOMEH Estimate
$736,000
Estimated Sales Range
$695,111 - $776,889
HOMEH Estimate for 1435 County Road 2, Augusta, Augusta Twp
Calculated with a real agent's CMA method — 45+ years of experience, codified. Not an AI guess.
For the owner
Is this your home? Track its value.
Get this home's HOMEH Estimate by email once a month, with how many homes are for sale around you.
Mortgage Payment Calculator
Compare up to 4 down payment scenarios
5% on first $500K + 10% on $449,900 over $500K
$69,990
| Scenario 1 | Scenario 2 | Scenario 3 | Scenario 4 | |
|---|---|---|---|---|
−Down payment | % $ | % $ | % $ | % $ |
+CMHC insurance | $35,184 | $26,502 | $22,608 | $0 |
=Total mortgage | $914,791 | $881,412 | $830,023 | $759,920 |
Amortization | ||||
Mortgage rate | % | % | % | % |
| Payment frequency | ||||
=Mortgage payment | $4,466monthly | $4,303monthly | $4,053monthly | $3,710monthly |
Land Transfer Tax
$15,473
$15,473
Around this home
No schools found nearby
Data provided by OpenStreetMap & Fraser Institute School Rankings
Ask HOMEH
New!Hi there!
👋Text or call (416) 301-9001
Recommended for you
Based on homes you've looked at.
No recommended properties found.
Nearby similar homes
No nearby properties found.
More real estate resources
Other homes nearby
Explore this area
Nearby neighbourhoods
No nearby listings available.