
1527 County 2 Road W
Augusta (Augusta Twp), ON K0E 1T0
- 4Bedrooms
- 5Bathrooms
- 6Garage
- 3500–5000Sq Ft
- $23,879Tax
- 300×610 ftLot Size
 Estimated Value:$2,580,000See Free Estimate Report

Sale & Price History for 1527 County 2 Road W, Augusta, Augusta Twp
| Start Date | End Date | Price | Event | MLS# |
|---|---|---|---|---|
| No listing history available | ||||
Real estate boards require you to or to see the full details of this property.
*Sold prices and complete sale & price history are regulated data. Under the Trust in Real Estate Services Act, 2002 (TRESA) and the rules of the Real Estate Council of Ontario (RECO), and pursuant to the Multiple Listing Service® rules of the Canadian Real Estate Association (CREA) and the Toronto Regional Real Estate Board (TRREB), this information may be shown only to registered users who have agreed to the applicable terms of use (a Virtual Office Website, or "VOW," arrangement). HOMEH Inc., Brokerage therefore provides it to signed-in members only. Creating an account is free and takes under a minute.
About 1527 County 2 Road W, Augusta, Augusta Twp
Summarized Description
- Extraordinary waterfront estate with historic charm.
- Thoughtfully restored home from 1822.
- 4 bedrooms and 5 bathrooms for ample space.
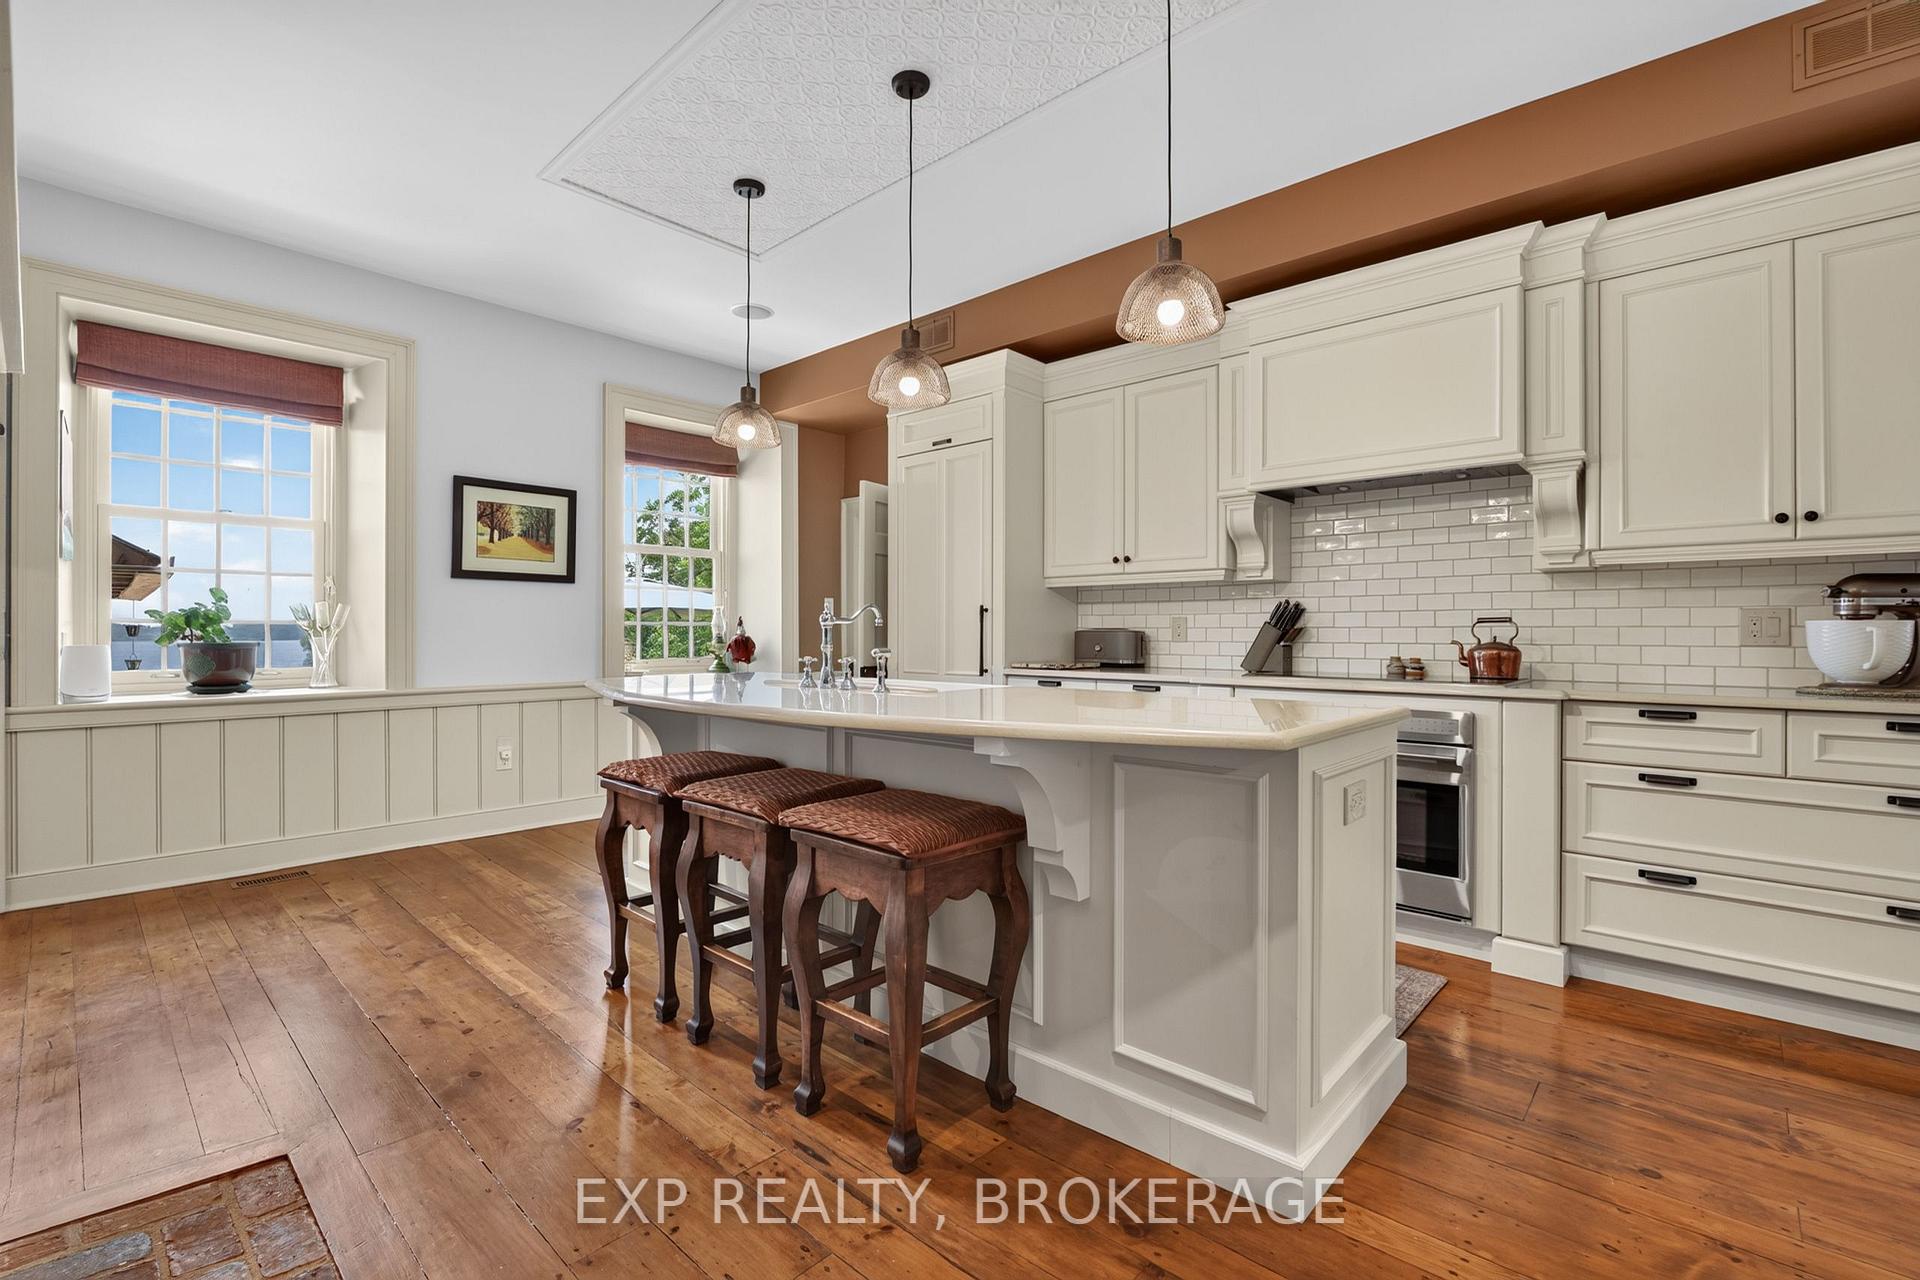
- Chef's kitchen with custom cabinetry and island.
- Heated saltwater pool and outdoor entertaining area.
- Integrated smart home for modern convenience.
- Two detached garages with finished apartment above.
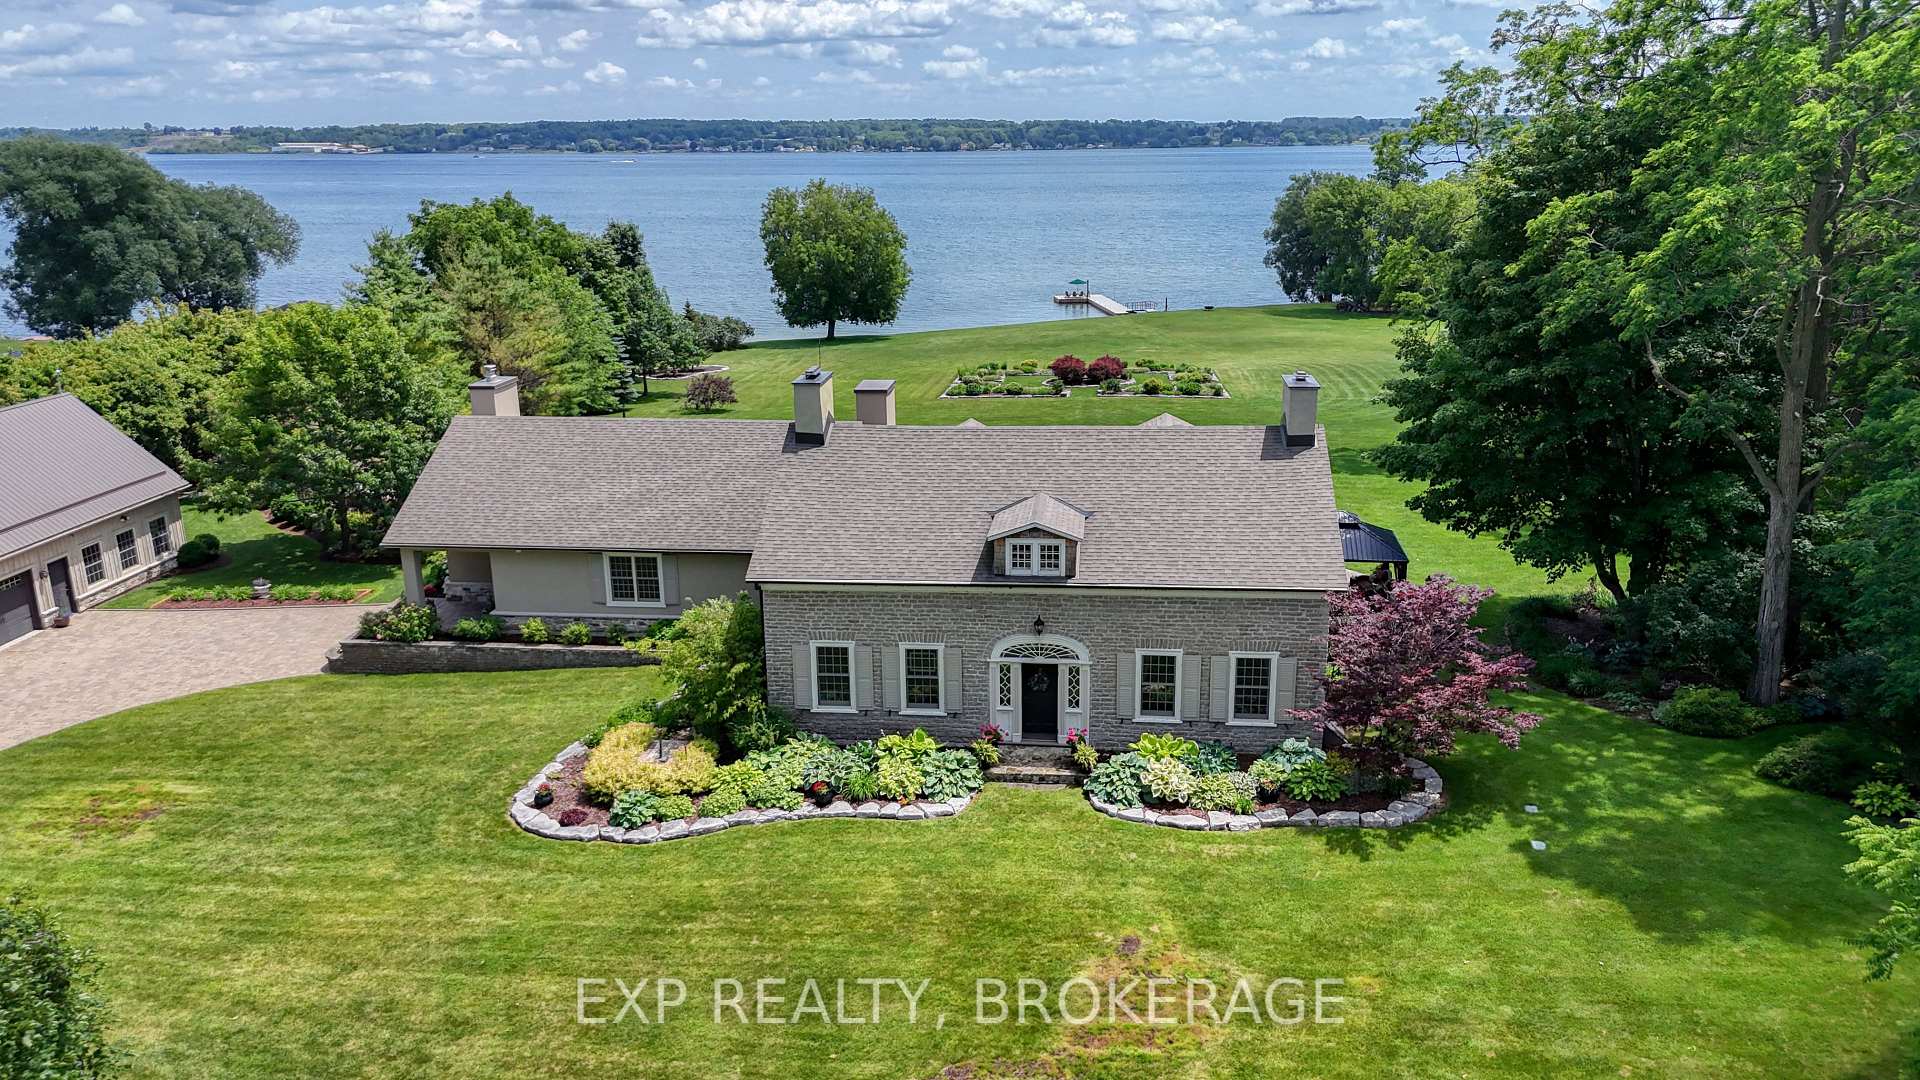
- Set on over 5 acres with riverfront access.
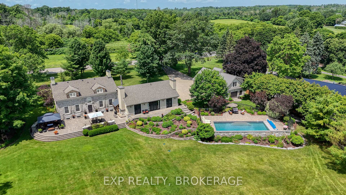
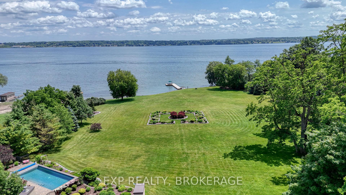
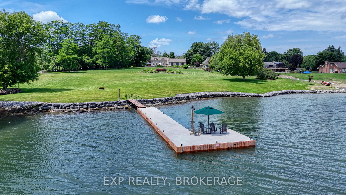
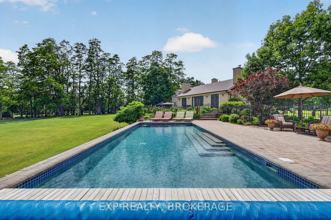
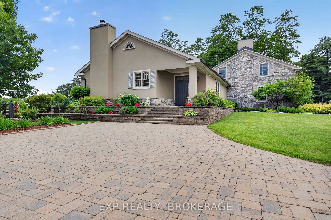
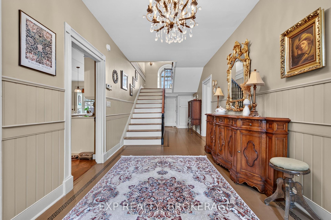
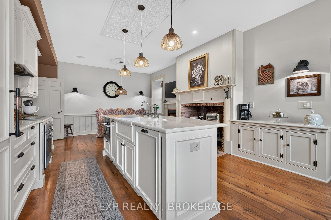
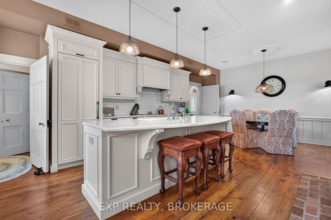
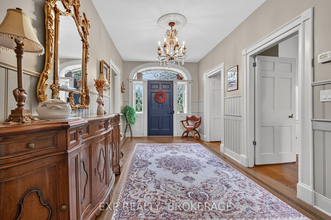
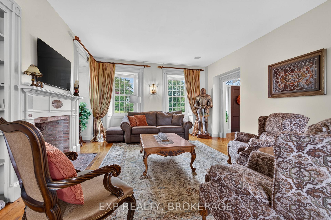
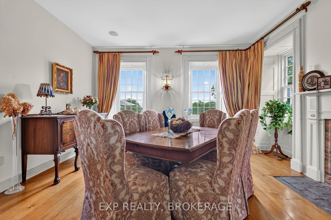
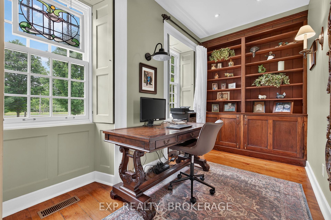
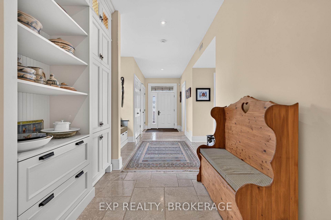
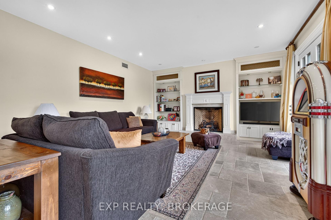
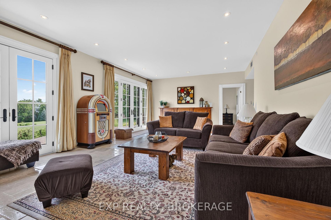
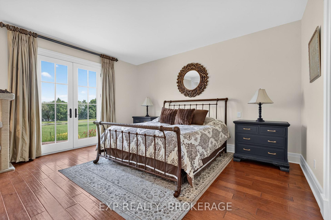
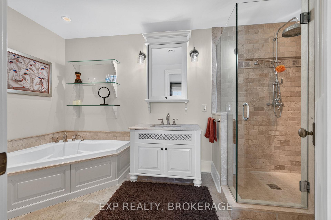
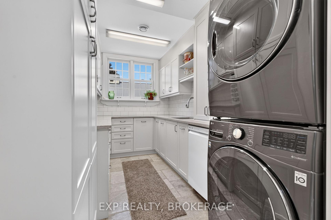
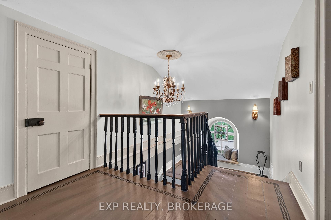
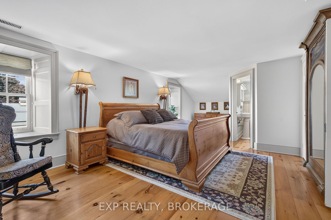
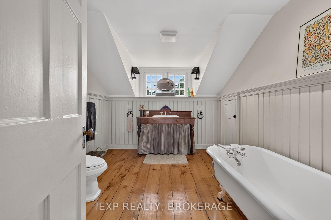
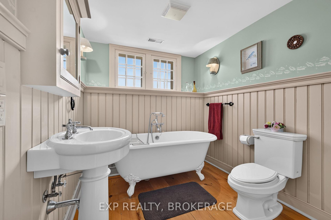
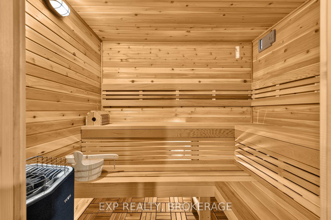
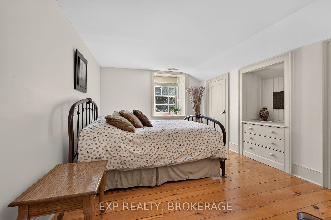
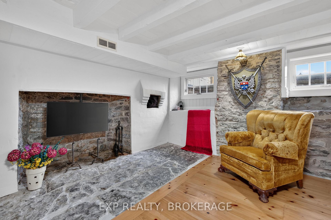
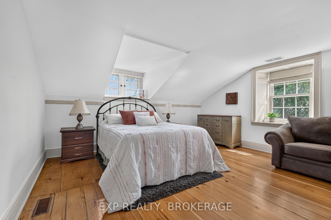
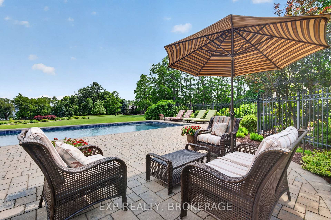
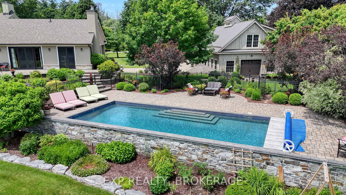
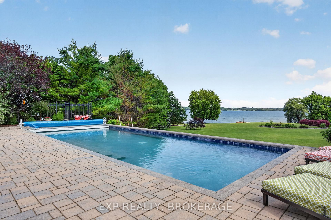
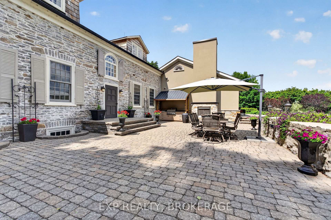
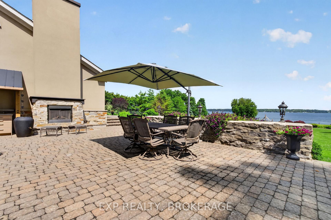
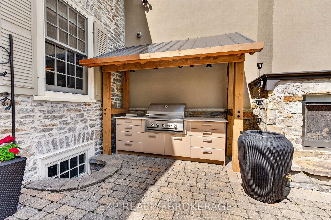
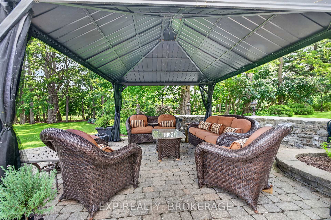
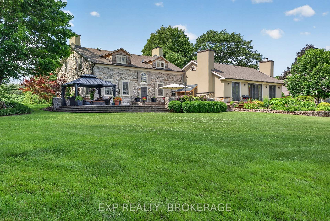
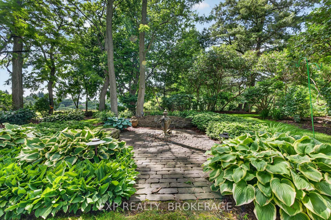
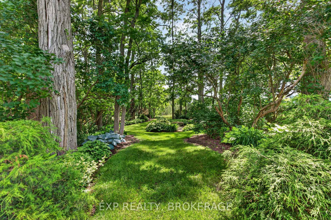
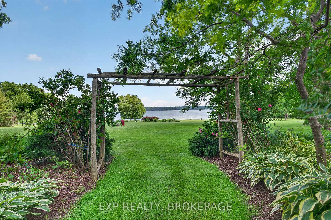
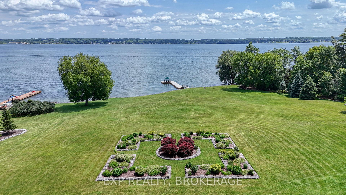
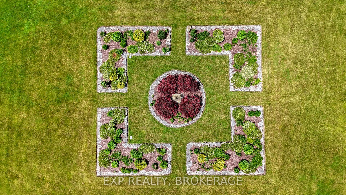
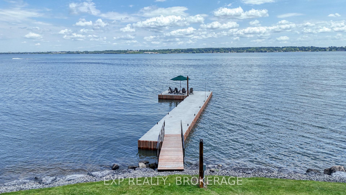
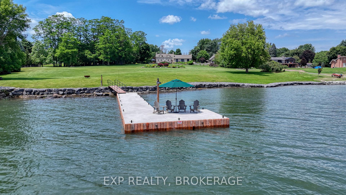
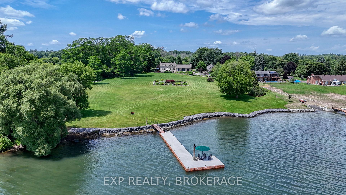
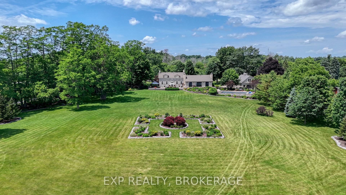
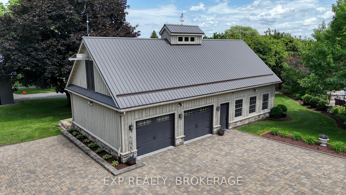
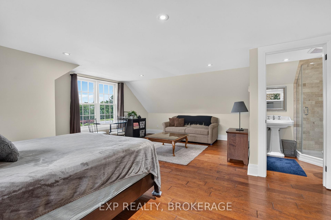
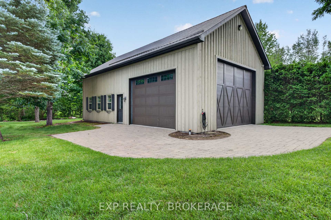
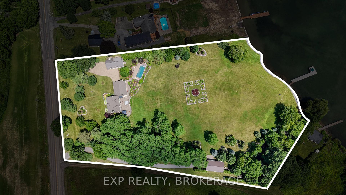
Welcome to 1527 County Road 2, an extraordinary waterfront estate where timeless history meets modern luxury. Built in 1822, this remarkable home has been thoughtfully restored to preserve its historic charm while offering the comforts and conveniences of today. With 4 bedrooms and 5 bathrooms, this elegant home is designed for both entertaining and everyday living. The main floor showcases a grand living room with original hardwood floors and oversized windows, a private office with built in bookcases, and a stunning chef's kitchen with custom cabinetry, built in appliances, and a massive island. The adjoining family room features a beautiful fireplace and opens to the backyard through double glass doors. A main floor primary suite with backyard access, a spa inspired ensuite, soaker tub, and walk in shower completes the level. Upstairs, the second primary suite features deep heritage windows and a beautiful ensuite with a classic clawfoot tub. The lower level offers a rec room, sauna, generous storage, and another full bathroom. Set on more than 5 acres with over 350 feet of St. Lawrence River waterfront, the grounds are every bit as impressive as the home. Enjoy peaceful mornings on the dock, afternoons by the heated saltwater pool, and evenings under the gazebo beside the built in BBQ and outdoor entertaining area.The property includes two detached garages. One offers parking for multiple vehicles with a finished apartment above with a large bedroom, 3 piece ensuite, and added storage. The second garage features oversized doors, including a 16 x 12 foot door ideal for an RV, boat, or collector vehicles. A fully integrated smart home controls lighting, cameras, and irrigation. Two wells, including a dedicated irrigation well installed in 2018, and a 48 kW Quiet Source Generac generator provide exceptional convenience and peace of mind. Offering the perfect blend of preserved history and modern luxury, this exceptional estate delivers a lifestyle unlike any other.
Key Facts & Features
Property Costs
- Annual Property Tax Amount
- $23,879
- Land Transfer Tax Fee
- $61,473
Rental Items
- Rental Equipment
- None.
- Under Contract
- None
- Basement Type
- Full
Interior Features
- Interior Extras
- Accessory Apartment, Air Exchanger, Auto Garage Door Remote, Built-In Oven, Carpet Free, Floor Drain, Generator - Full, Generator - Partial, Guest Accommodations, Sauna, Separate Heating Controls, Separate Hydro Meter, Primary Bedroom - Main Floor, Propane Tank, Storage, Storage Area Lockers, Sump Pump, Water Heater Owned, Water Softener, Water Treatment
- View
- Clear, Garden, Panoramic, Pool, River, Water
- Security Features
- Carbon Monoxide Detectors, Other, Smoke Detector
- Fireplace/Stove
- Yes
- Fireplace Features
- Propane, Family Room
- Elevator
- No
Exterior Features
- Exterior Extras
- Built-In-BBQ, Fishing, Landscaped, Landscape Lighting, Lawn Sprinkler System, Lighting, Patio, Privacy, Year Round Living
- Pool
- Inground, Salt
- Property Features
- Beach, Golf, Hospital, Marina, School, Waterfront
- Accessibility Features
- 32 Inch Min Doors, Doors Swing In, Hallway Width 42 Inches or More, Parking
- Other Structures
- Additional Garage(s), Gazebo, Other, Out Buildings
Building
- Building Type
- Detached
- Building Style
- 1 1/2 Storey
- Approx Age
- 100+
Construction
- Exterior Finish
- Brick, Stone
- Roof
- Other
- Foundation Details
- Stone, Slab
- Special Designation
- Unknown
Lot
- Lot Front
- 300.00 ft
- Lot Depth
- 610.00 ft
Inclusions
- Inclusions
- Kitchen: all built-in appliances (Wolf Refrigerator, Wolf Induction Cooktop, Wolf Oven, Miele Speed Cook oven, and Miele dishwasher). Laundry room/butler pantry: LG dishwasher, LG washer and dryer, and GE refrigerator. Hybrid water softener. All window dressings. All pool equipment. Built-in Delta Heat BBQ. Gazebo. Grillzebo.
Parking & Garages
- Garage Type
- Detached
- Garage Spaces
- 6
- Parking Spaces
- 20
- Total Garage And Parking Spaces
- 26
Heating & Cooling
- Heat Source
- Ground Source
- Heat Type
- Forced Air
- Air Conditioning
- Central Air
- Water
- Well
- Sewers
- Septic
- Natural Gas
- No
- Hydro
- Yes
- Cable
- Available
- Telephone
- Available
- Bedrooms
- 4
- Washrooms
- 5
- Kitchens
- 1
- Family / bonus room
- Yes
Room sizes
- Bedroom—Second level
- Utility Room—Basement level
- Living Room—Main level
- Kitchen—Main level
- Bathroom—Second level, 3 Pc Ensuite
- Bathroom—Second level, 4 Pc Bath
- Family Room—Main level
- Primary Bedroom—Second level
- Dining Room—Main level
- Other—Basement level
- Bathroom—Basement level, 3 Pc Bath
- Bathroom—Main level, 2 Pc Bath
- Bathroom—Basement level
- Office—Main level
- Office—Basement level
- Recreation—Basement level
- Laundry—Main level
- Bathroom—Main level, 4 Pc Ensuite
- Bedroom—Main level
- Bedroom—Second level
Washrooms
- 2-piece, Main
- 4-piece, Main
- 3-piece, Second
- 1-piece, Second
- 3-piece, Basement
- Municipality
- Augusta
- Neighbourhood
- Augusta Twp
- Main cross streets
- Blue Church Rd & County Road 2
- Directions
- Blue Church Rd & County Road 2
- Waterfront
- Direct
- MLS® number
- X13556650
- Data source
- Toronto Regional Real Estate Board
- Listed on
- 2026-07-13
- Updated on
- 2026-07-15
- Days on market
- 94 days
- Possession type
- 60-89 days
- Co-op commission
- 2%+hst
- Seller
- Listed by
- EXP REALTY, BROKERAGE
Home Market Value
Current home valuation for 1527 County 2 Road W, Augusta, Augusta Twp, Augusta, ON. Listed for $2,999,900
HOMEH Estimate
$2,580,000
Estimated Sales Range
$1,548,000 - $3,612,000
HOMEH Estimate for 1527 County 2 Road W, Augusta, Augusta Twp
Calculated with a real agent's CMA method — 45+ years of experience, codified. Not an AI guess.
For the owner
Is this your home? Track its value.
Get this home's HOMEH Estimate by email once a month, with how many homes are for sale around you.
Mortgage Payment Calculator
Compare up to 4 down payment scenarios
20% required for homes $1.5M or more
$599,980
| Scenario 1 | Scenario 2 | Scenario 3 | Scenario 4 | |
|---|---|---|---|---|
−Down payment | % $ | % $ | % $ | % $ |
+CMHC insurance | $0 | $0 | $0 | $0 |
=Total mortgage | $2,399,920 | $2,249,925 | $2,099,930 | $1,949,935 |
Amortization | ||||
Mortgage rate | % | % | % | % |
| Payment frequency | ||||
=Mortgage payment | $11,718monthly | $10,985monthly | $10,253monthly | $9,521monthly |
Land Transfer Tax
$61,473
$61,473
Around this home
No schools found nearby
Data provided by OpenStreetMap & Fraser Institute School Rankings
Ask HOMEH
New!Hi there!
👋Text or call (416) 301-9001
Recommended for you
Based on homes you've looked at.
No recommended properties found.
Nearby similar homes
No nearby properties found.
More real estate resources
Other homes nearby
Explore this area
Nearby neighbourhoods
No nearby listings available.