
2696 Mcintosh Road
Augusta (Augusta Twp), ON K0E 1T0
- 4Bedrooms
- 1Bathroom
- 0Garage
- 1500–2000Sq Ft
- $2,382Tax
- 319×3,650 ftLot Size
 Estimated Value:$537,900See Free Estimate Report

Sale & Price History for 2696 Mcintosh Road, Augusta, Augusta Twp
| Start Date | End Date | Price | Event | MLS# |
|---|---|---|---|---|
| No listing history available | ||||
Real estate boards require you to or to see the full details of this property.
*Sold prices and complete sale & price history are regulated data. Under the Trust in Real Estate Services Act, 2002 (TRESA) and the rules of the Real Estate Council of Ontario (RECO), and pursuant to the Multiple Listing Service® rules of the Canadian Real Estate Association (CREA) and the Toronto Regional Real Estate Board (TRREB), this information may be shown only to registered users who have agreed to the applicable terms of use (a Virtual Office Website, or "VOW," arrangement). HOMEH Inc., Brokerage therefore provides it to signed-in members only. Creating an account is free and takes under a minute.
About 2696 Mcintosh Road, Augusta, Augusta Twp
Summarized Description
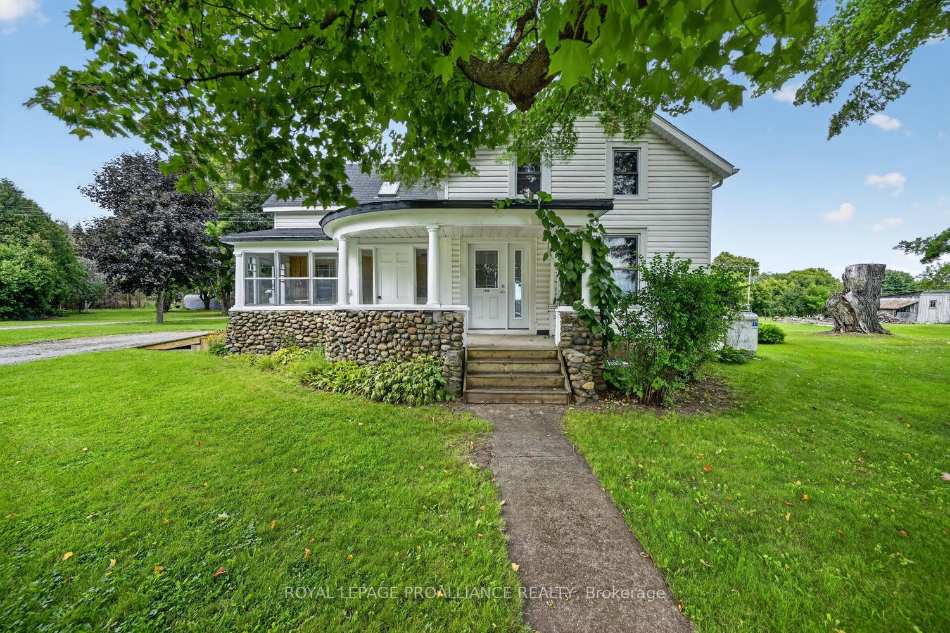
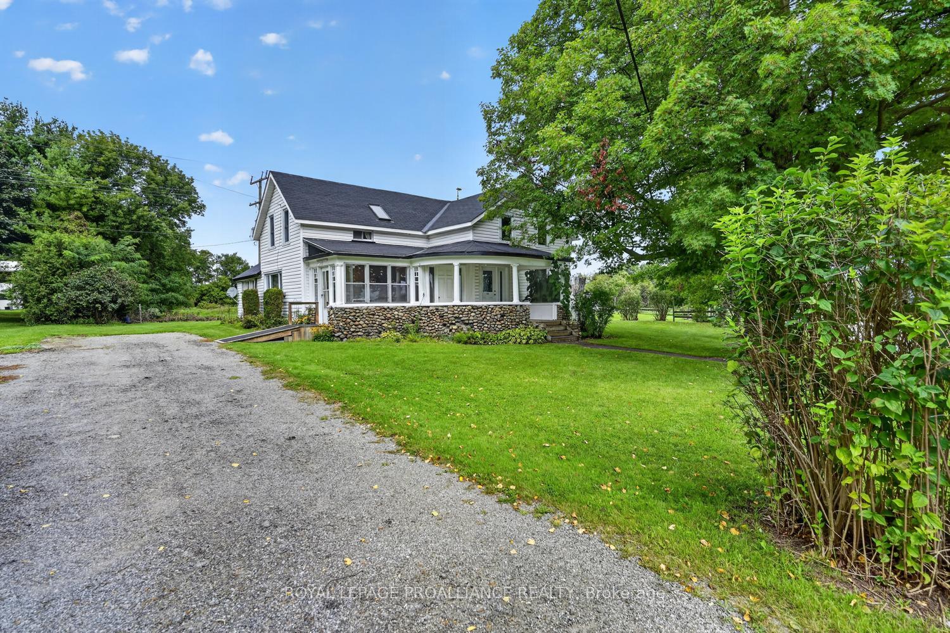
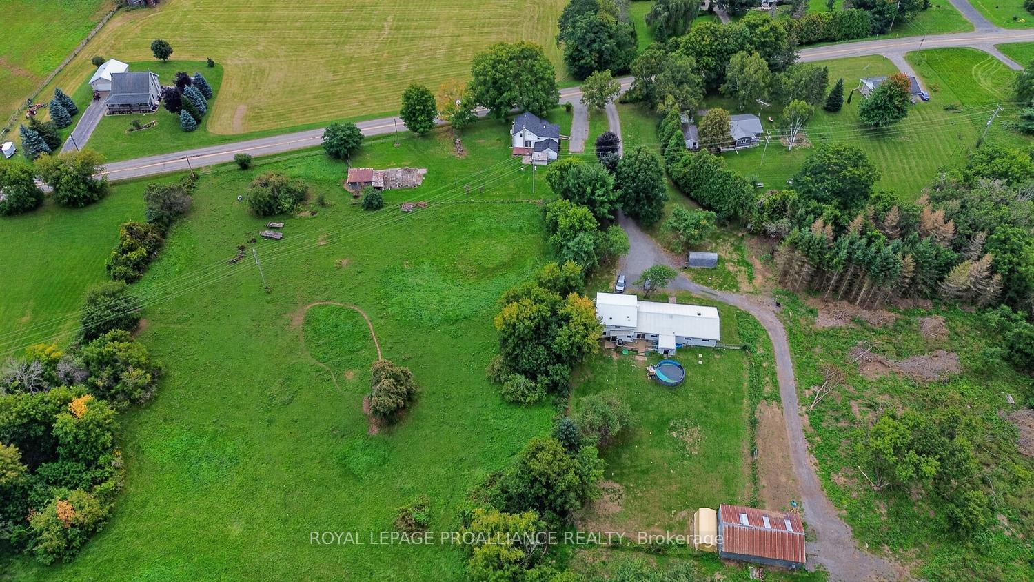
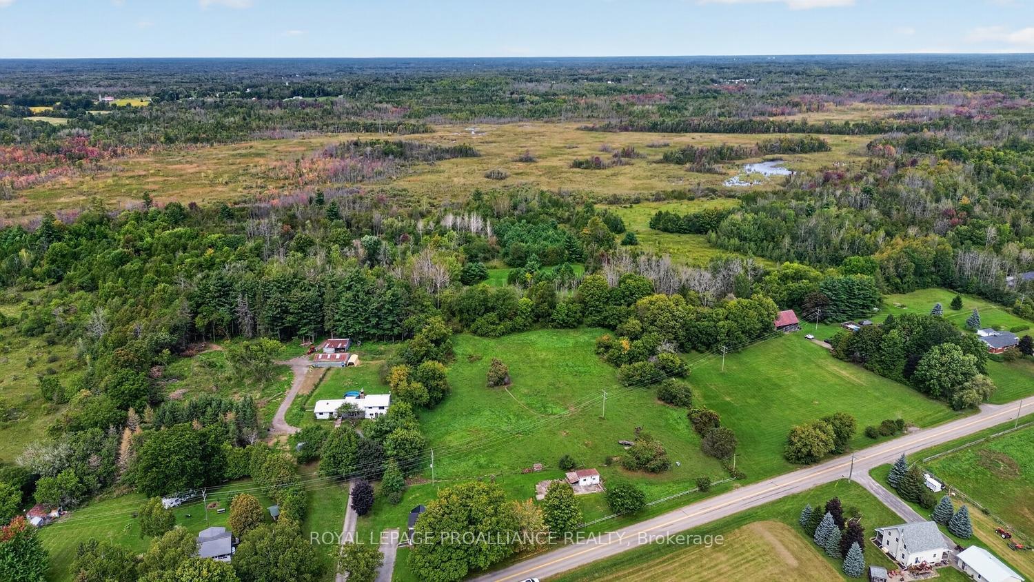
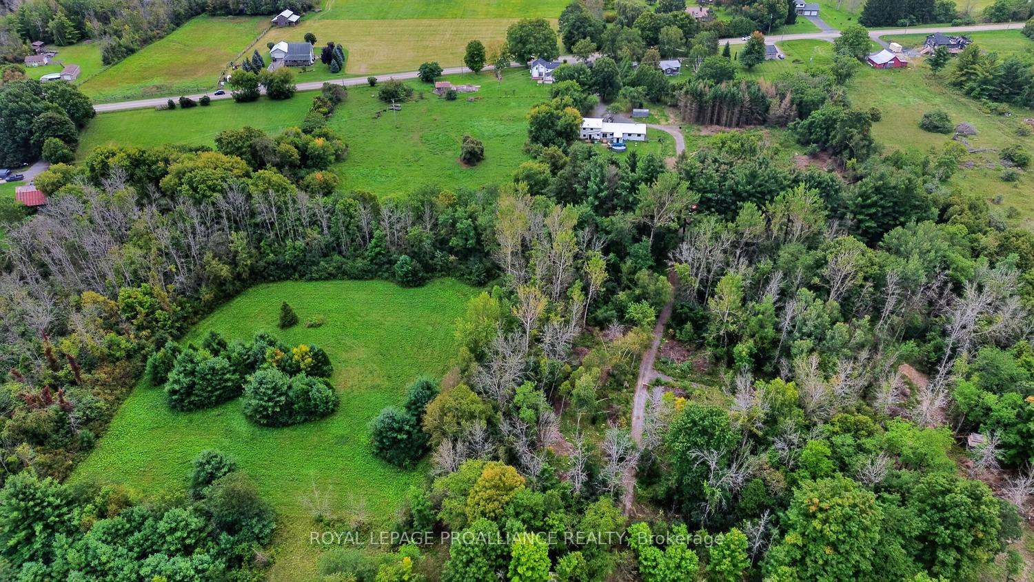
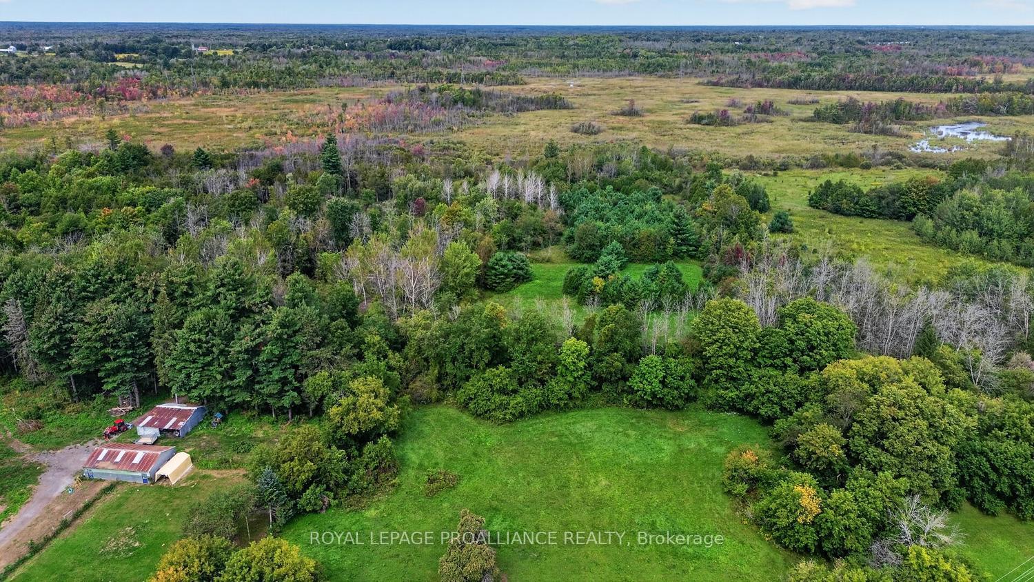
- Historic circa-1865 farmhouse on 35 acres.
- 3-season enclosed porch adds charm.
- Flexible layout with 4 bedrooms available.
- Cozy propane fireplace for winter warmth.
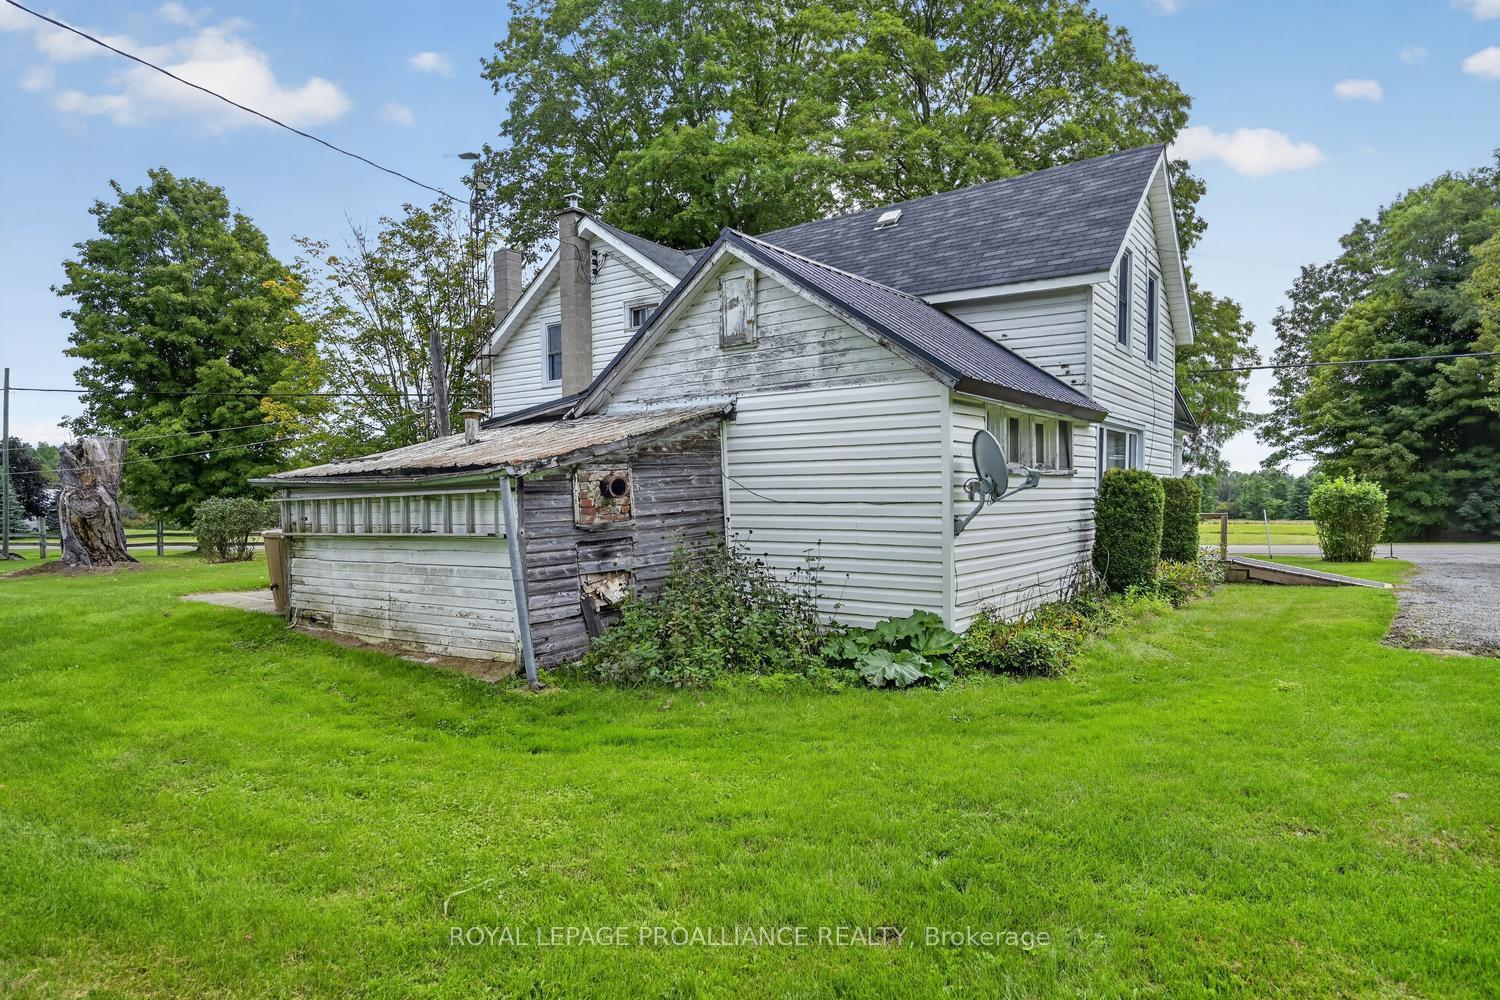
- Former summer kitchen offers storage potential.
- Older barn provides additional workshop space.
- Conveniently located near Prescott and 401.
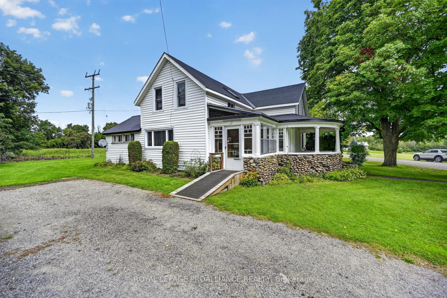
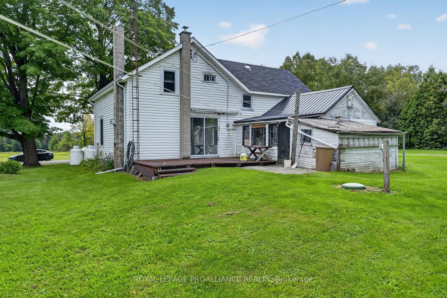
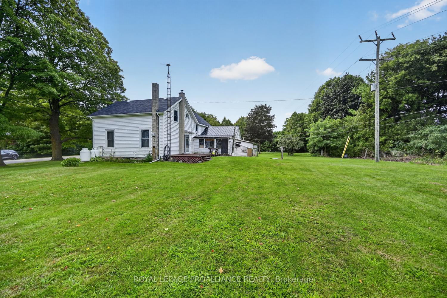
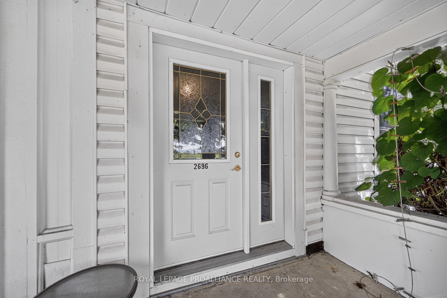
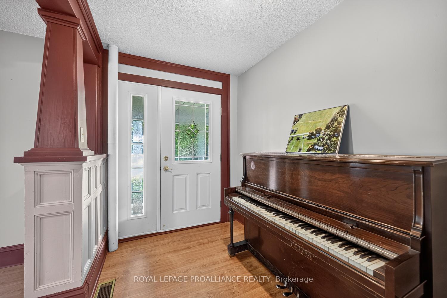
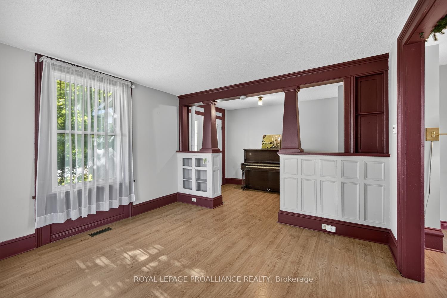
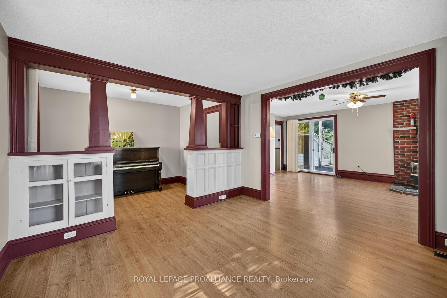
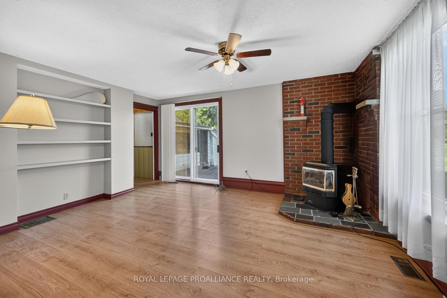
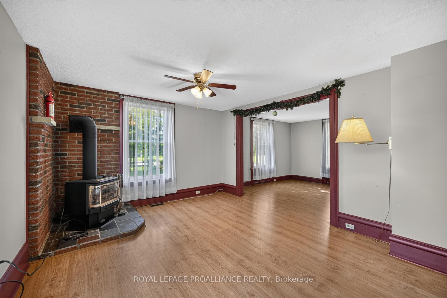
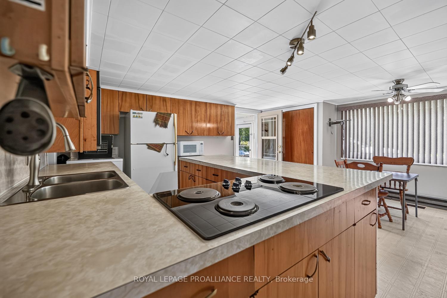
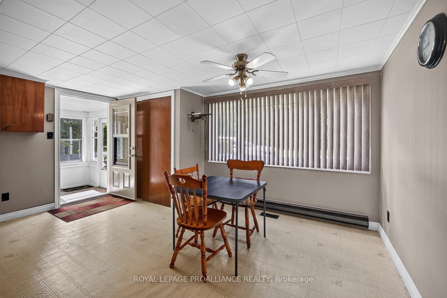
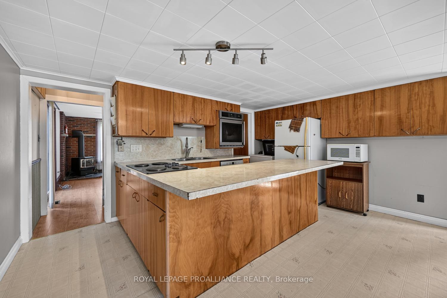
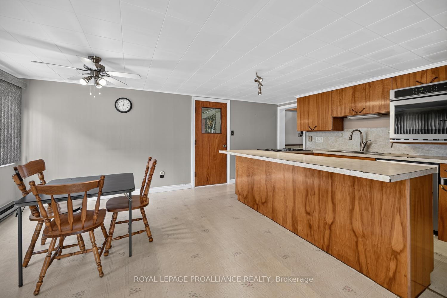
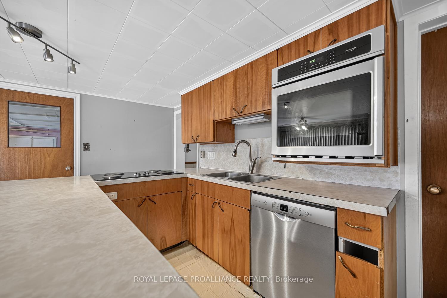
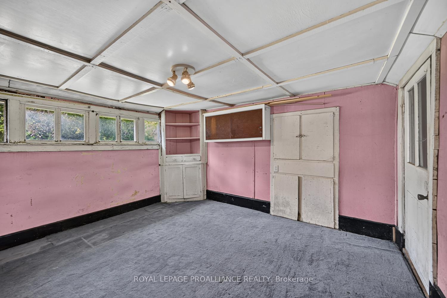
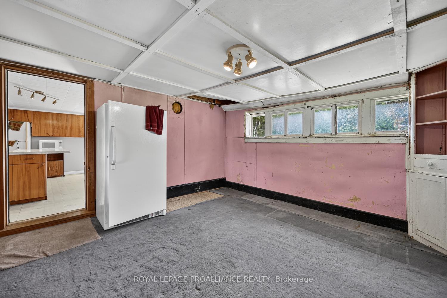
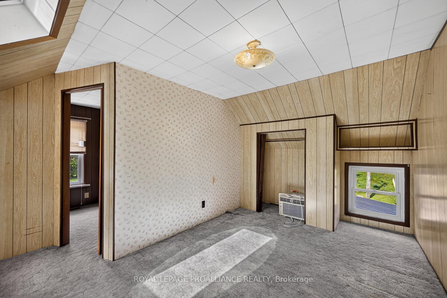
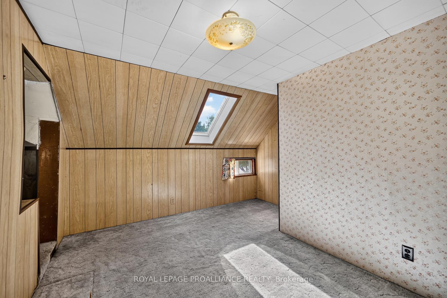
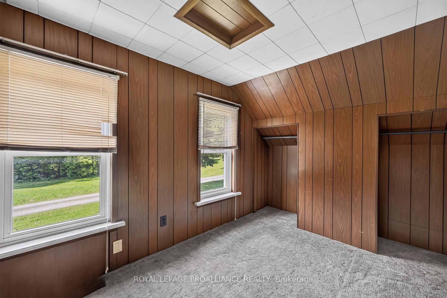
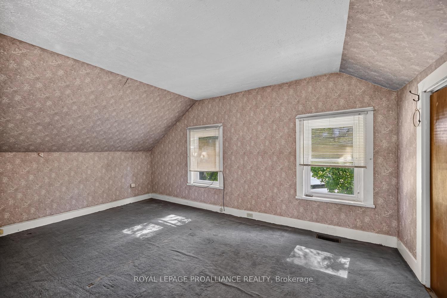
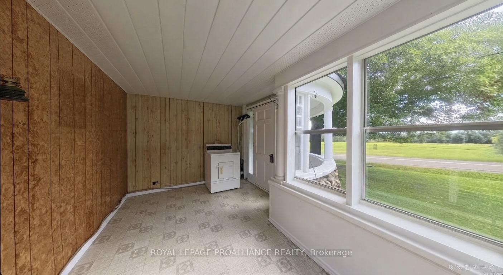
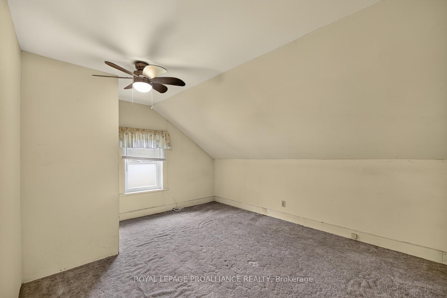
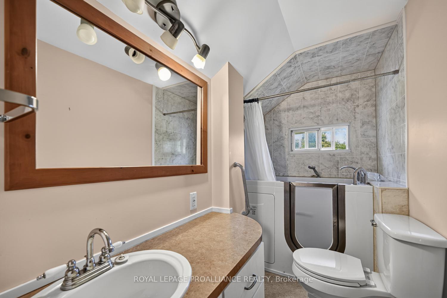
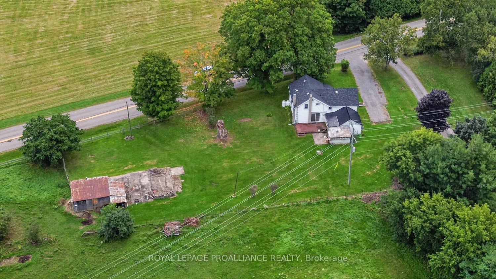
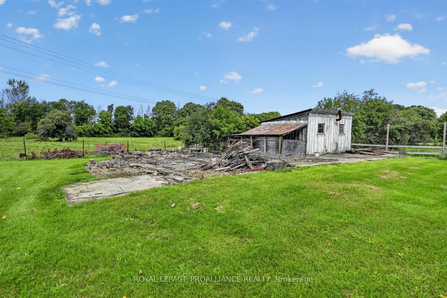
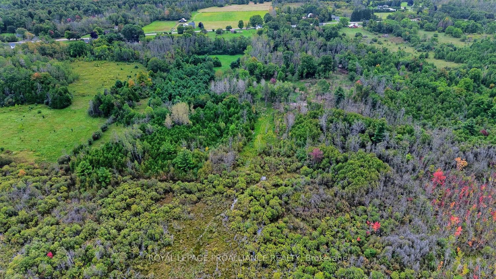
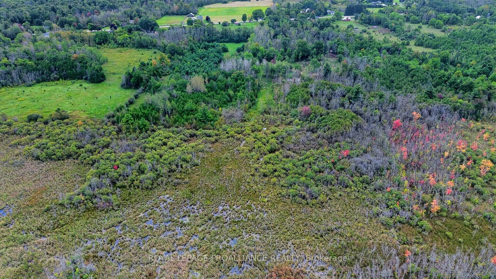
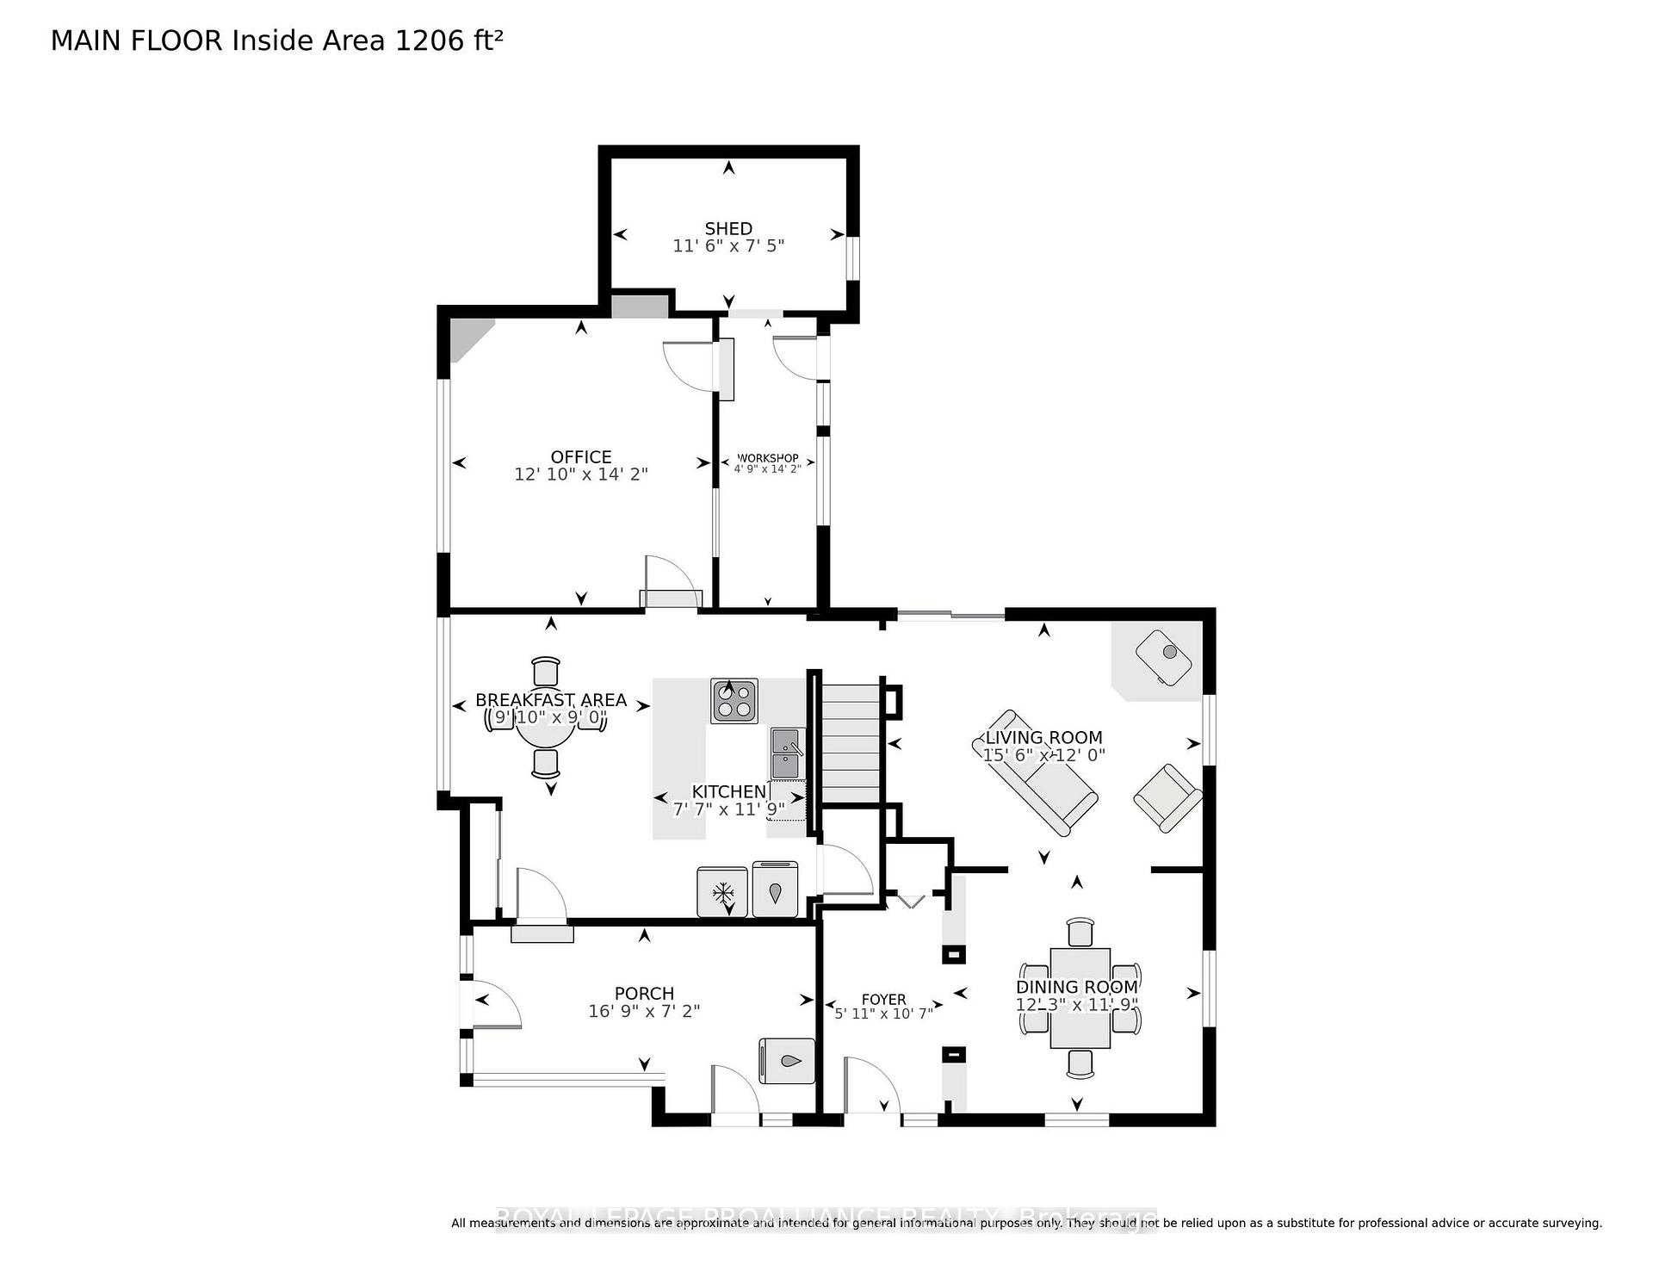
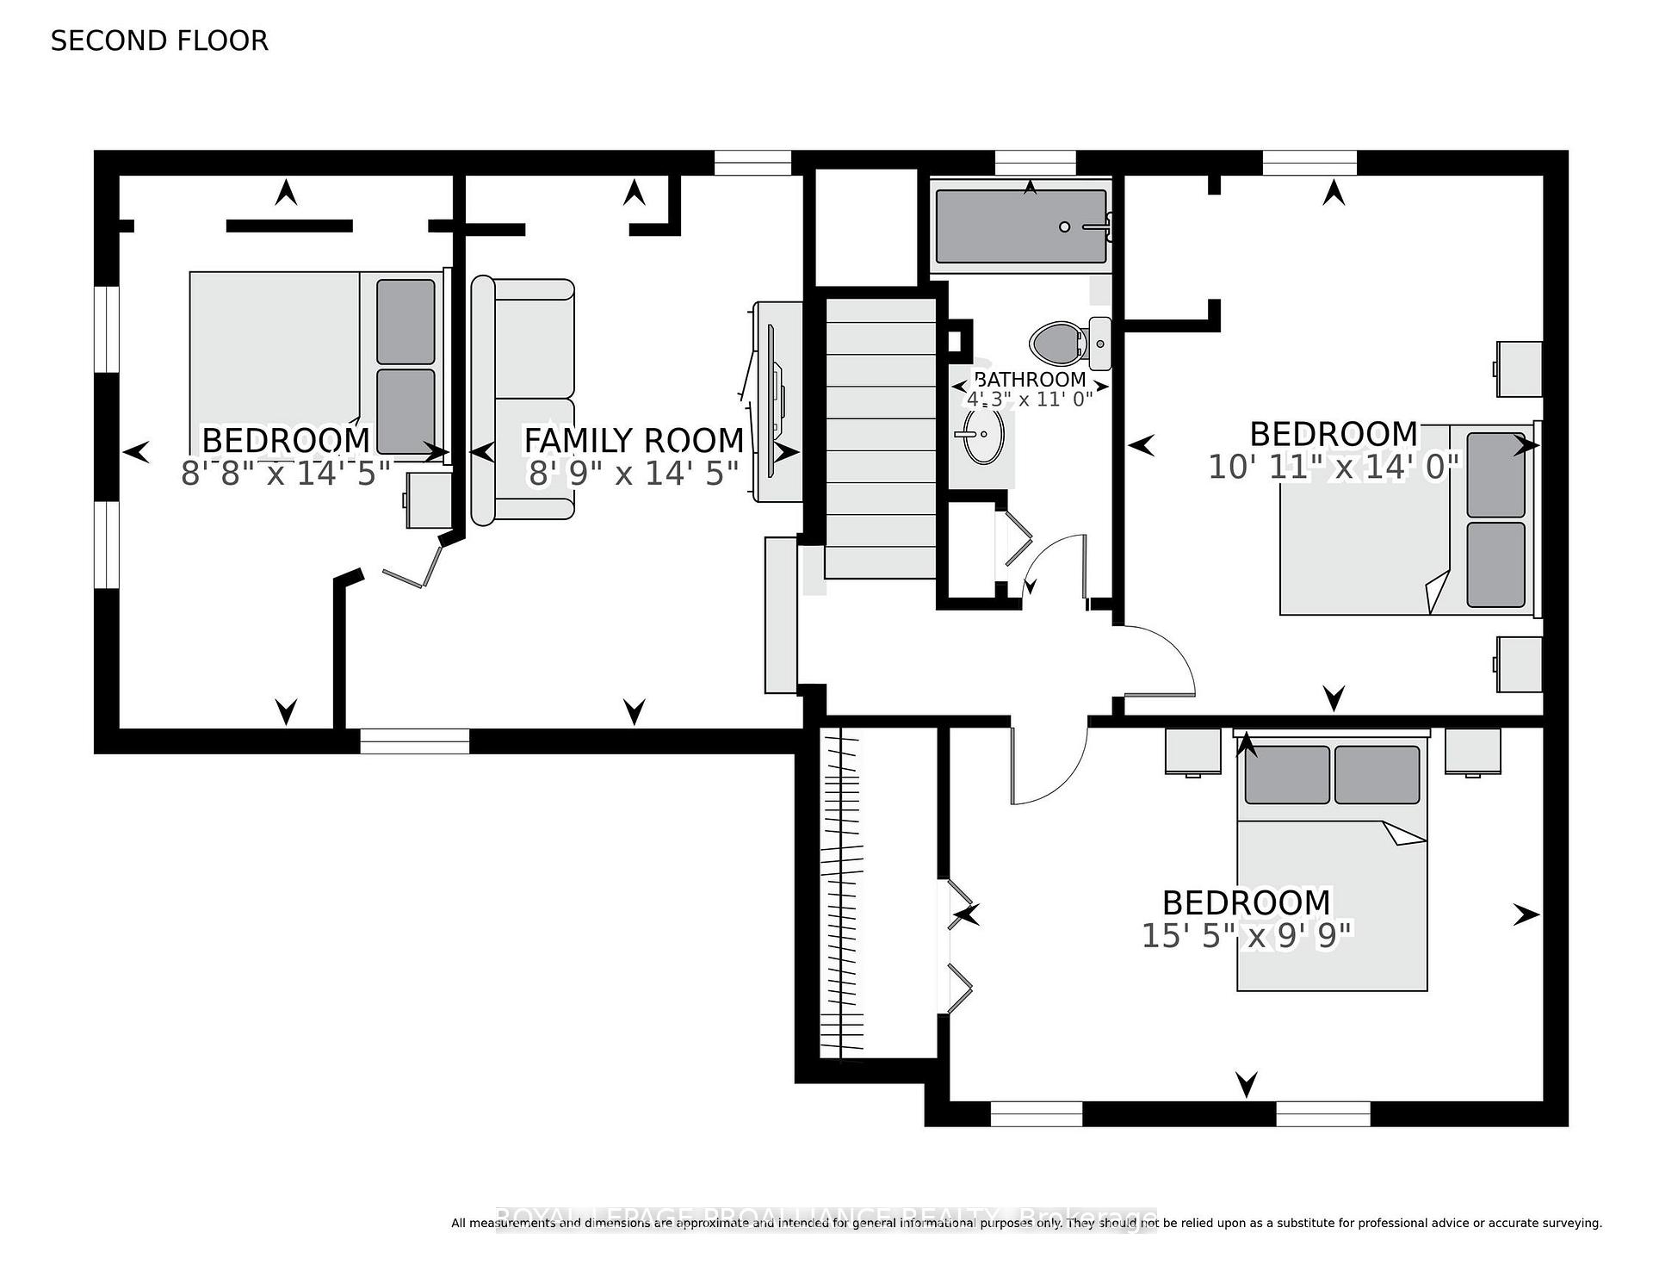
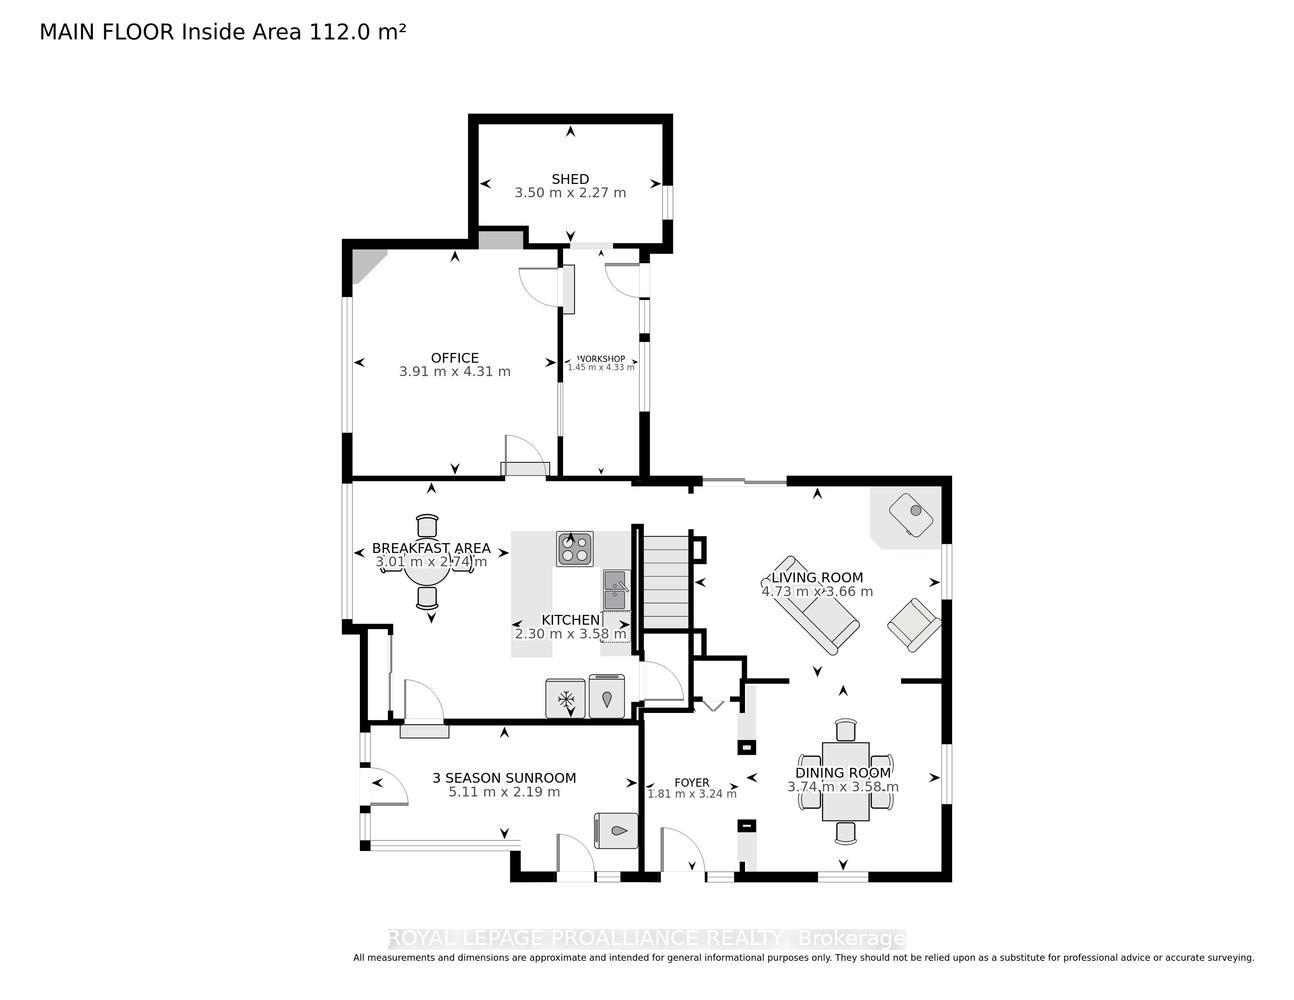
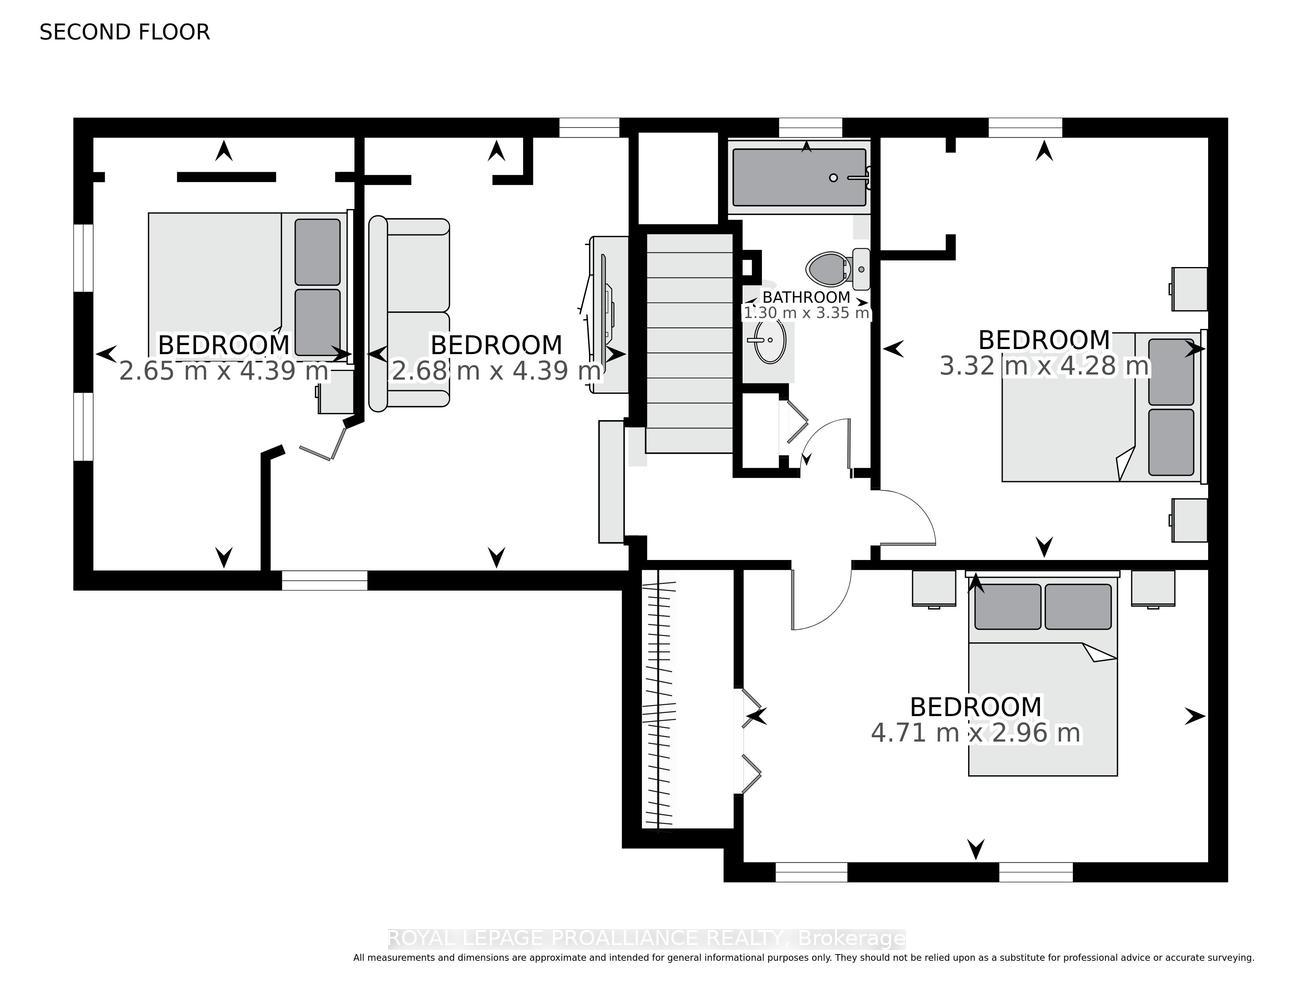
2696 McIntosh Road, Prescott (Augusta) - 35 Acres of Possibility! 35 fabulous acres just 3 minutes north of Prescott! Steeped in history and lovingly held by the same family since 1965, this wonderful circa-1865, 1-1/2 storey farmhouse offers a rare opportunity to breathe new life into a property filled with character, space and potential. Step into the welcoming 3-season enclosed porch and you can almost imagine a simpler era. From there, enter the kitchen - truly the heart of this home - where family and friends have gathered for generations over good food and conversation. The kitchen features a breakfast island, pantry and your washer, with rear access to the former summer kitchen, now used primarily for storage and incorporating a small tool/workshop area. The main floor also offers a generous living room with a layout flexible enough to accommodate both living and dining areas. A cozy propane fireplace provides the perfect spot to settle in on chilly winter evenings. A sizeable front entrance with closet completes the main level.Upstairs you'll find 4 bedrooms and 1 bathroom, providing plenty of room for family, guests or a home office. This is a home that invites you to bring your vision, creativity and talents - jazz it up, finish it to your taste and make it your own. And then there is the 35 acres! Whether you're dreaming of gardens, hobby farming, recreation, animals or simply enjoying your own piece of country, there is room here to explore and create. Closer to McIntosh Road sits an older barn, offering additional storage, workshop space or the possibility of housing small animals. Conveniently located just minutes from Prescott and with easy access to surrounding communities, this is a property where history, land and opportunity come together. See REALTOR remarks for a list of updates to the home.Come with a vision. Bring your talents. Finish the story. (located 3 minutes from the 401 for easy commutes)
Key Facts & Features
Property Costs
- Annual Property Tax Amount
- $2,382
- Land Transfer Tax Fee
- $6,255
Rental Items
- Rental Equipment
- none, as per Seller.
- Under Contract
- None
- Basement Type
- Unfinished
Interior Features
- Laundry Level
- Main Level
- Interior Extras
- Storage, Water Heater Owned, Water Treatment, Workbench
- View
- Trees/Woods
- Security Features
- Smoke Detector
- Fireplace/Stove
- Yes
- Fireplace Features
- Living Room, Freestanding, Propane
- Elevator
- No
Exterior Features
- Exterior Extras
- Deck, Year Round Living, Landscaped, Porch Enclosed
- Pool
- None
- Property Features
- Golf, Marina, Place Of Worship, Rec./Commun.Centre, School Bus Route, Wooded/Treed
- Accessibility Features
- Ramped Entrance, Roll-In Shower, Raised Toilet
- Other Structures
- Barn
Building
- Building Type
- Detached
- Building Style
- 1 1/2 Storey
- Approx Age
- 100+
Construction
- Exterior Finish
- Vinyl Siding, Wood
- Roof
- Metal, Asphalt Shingle
- Foundation Details
- Stone
- Special Designation
- Unknown
Lot
- Lot Front
- 318.85 ft
- Lot Depth
- 3650.37 ft
- Lot Size
- 35
- Lot Shape
- Irregular
Inclusions
- Inclusions
- Refrigerator, stove, washer (in kitchen) and dryer (3 season porch). ALL AS IS, WHERE IS. Propane fireplace. Hot water tank. Water softener. 4 stools with the kitchen island. All existing light fixtures and window furnishings.
Exclusions
- Exclusions
- Freezer (will be removed by closing date)
Parking & Garages
- Garage Type
- None
- Garage Spaces
- 0
- Parking Spaces
- 5
- Total Garage And Parking Spaces
- 5
Heating & Cooling
- Heat Source
- Propane
- Heat Type
- Baseboard
- Air Conditioning
- None, Window Unit(s)
- Water
- Well
- Sewers
- Septic
- Natural Gas
- No
- Hydro
- Yes
- Cable
- No
- Telephone
- Available
- Bedrooms
- 4
- Washrooms
- 1
- Kitchens
- 1
Room sizes
- Dining Room—Main level
- Foyer—Main level
- Sunroom—Main level
- Living Room—Main level
- Kitchen—Main level
- Breakfast—Main level
- Workshop—Main level
- Office—Main level
- Bedroom—Second level
- Bathroom—Second level, 4 Pc Bath
- Bedroom—Second level
- Bedroom—Second level
- Bedroom—Second level
Washrooms
- 4-piece
- Municipality
- Augusta
- Neighbourhood
- Augusta Twp
- Main cross streets
- McIntosh Road and CR 18
- Zoning
- Residential
- Directions
- From 401 Exit - Edward Street, PRescott, head north on CR 18 to first left (McIntosh Road). Head East on McIntosh to subject property on your right with signage.
- MLS® number
- X13812156
- Data source
- Toronto Regional Real Estate Board
- Listed on
- 2026-09-21
- Updated on
- 2026-10-14
- Days on market
- 25 days
- Possession type
- Flexible
- Co-op commission
- 2%
- Seller
- Listed by
- ROYAL LEPAGE PROALLIANCE REALTY
Home Market Value
Current home valuation for 2696 Mcintosh Road, Augusta, Augusta Twp, Augusta, ON. Listed for $489,000
HOMEH Estimate
$537,900
Estimated Sales Range
$322,740 - $753,060
HOMEH Estimate for 2696 Mcintosh Road, Augusta, Augusta Twp
Calculated with a real agent's CMA method — 45+ years of experience, codified. Not an AI guess.
For the owner
Is this your home? Track its value.
Get this home's HOMEH Estimate by email once a month, with how many homes are for sale around you.
Mortgage Payment Calculator
Compare up to 4 down payment scenarios
5% of purchase price for homes $500K or less
$24,450
| Scenario 1 | Scenario 2 | Scenario 3 | Scenario 4 | |
|---|---|---|---|---|
−Down payment | % $ | % $ | % $ | % $ |
+CMHC insurance | $18,582 | $13,643 | $11,638 | $0 |
=Total mortgage | $483,132 | $453,743 | $427,288 | $391,200 |
Amortization | ||||
Mortgage rate | % | % | % | % |
| Payment frequency | ||||
=Mortgage payment | $2,359monthly | $2,215monthly | $2,086monthly | $1,910monthly |
Land Transfer Tax
$6,255
$6,255
Around this home
No schools found nearby
Data provided by OpenStreetMap & Fraser Institute School Rankings
Ask HOMEH
New!Hi there!
👋Text or call (416) 301-9001
Recommended for you
Based on homes you've looked at.
No recommended properties found.
Nearby similar homes
No nearby properties found.
More real estate resources
Other homes nearby
Explore this area
Nearby neighbourhoods
No nearby listings available.