
3479 County Rd 26
Augusta (Augusta Twp), ON K0E 1T0
- 5Bedrooms
- 2Bathrooms
- 0Garage
- 2500–3000Sq Ft
- $2,654Tax
- 1,377×3,480 ftLot Size
 Estimated Value:$852,936See Free Estimate Report

Property not available for sale or for rent.
HOMEH One: full-service selling for a 1% listing fee. The buyer's agent commission is separate.
Free Home EvaluationHow Much Is My Home Worth?Homes for Sale NearbySale & Price History for 3479 County Rd 26, Augusta, Augusta Twp
| Start Date | End Date | Price | Event | MLS# |
|---|---|---|---|---|
| 2026-09-18 | 2026-10-14 | Login to See Prices | Sold Conditional | x13800652 |
Real estate boards require you to or to see the full details of this property.
*Sold prices and complete sale & price history are regulated data. Under the Trust in Real Estate Services Act, 2002 (TRESA) and the rules of the Real Estate Council of Ontario (RECO), and pursuant to the Multiple Listing Service® rules of the Canadian Real Estate Association (CREA) and the Toronto Regional Real Estate Board (TRREB), this information may be shown only to registered users who have agreed to the applicable terms of use (a Virtual Office Website, or "VOW," arrangement). HOMEH Inc., Brokerage therefore provides it to signed-in members only. Creating an account is free and takes under a minute.
About 3479 County Rd 26, Augusta, Augusta Twp
Summarized Description
- Circa-1850 historic home with unique character.
- Set on approximately 103 acres of land.
- Features an original fireplace from the 1800s.
- Custom-designed stained glass enhances charm.
- Large second-floor sitting room with cathedral ceiling.
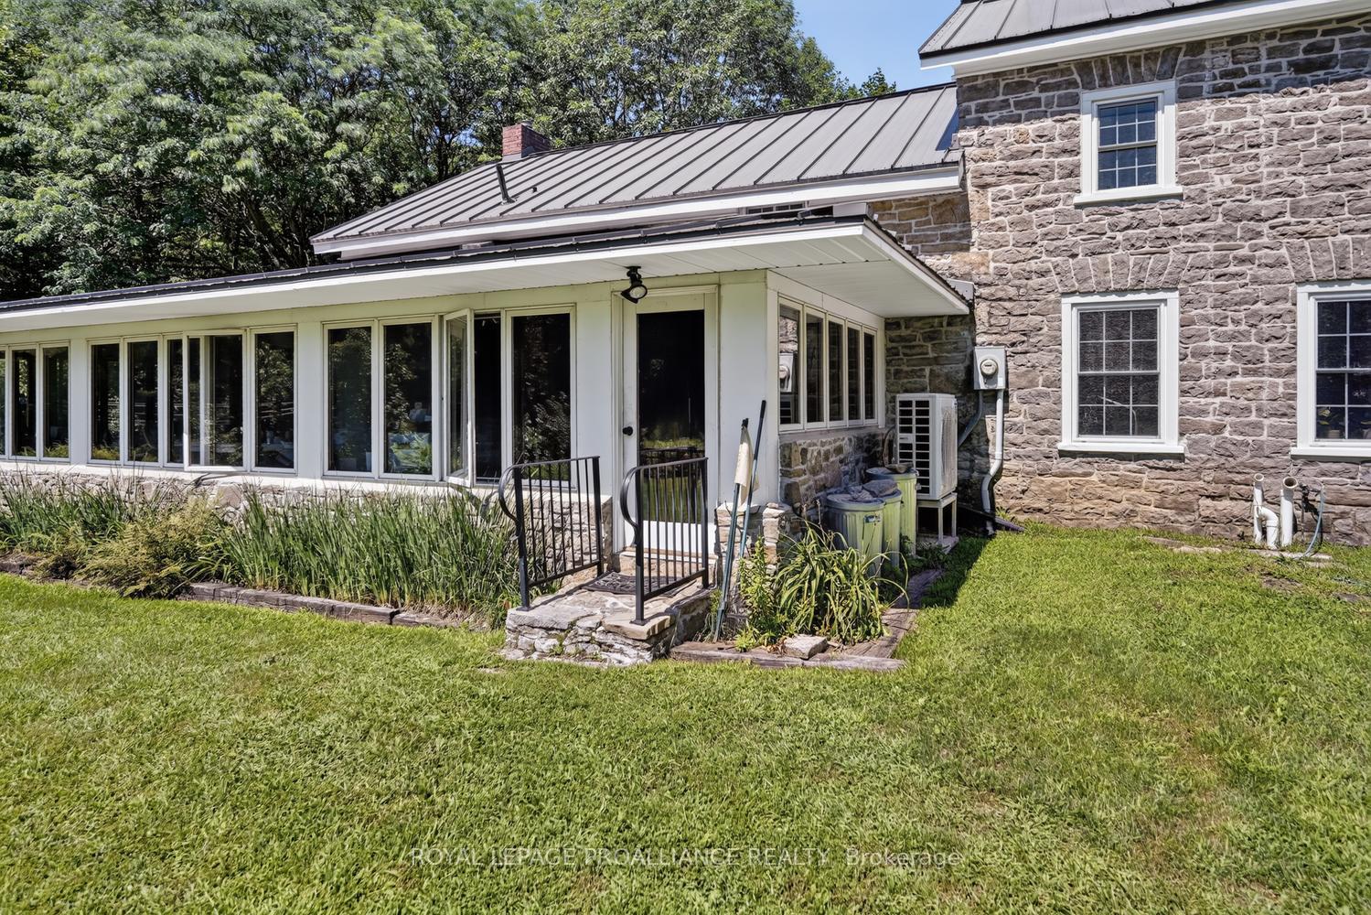
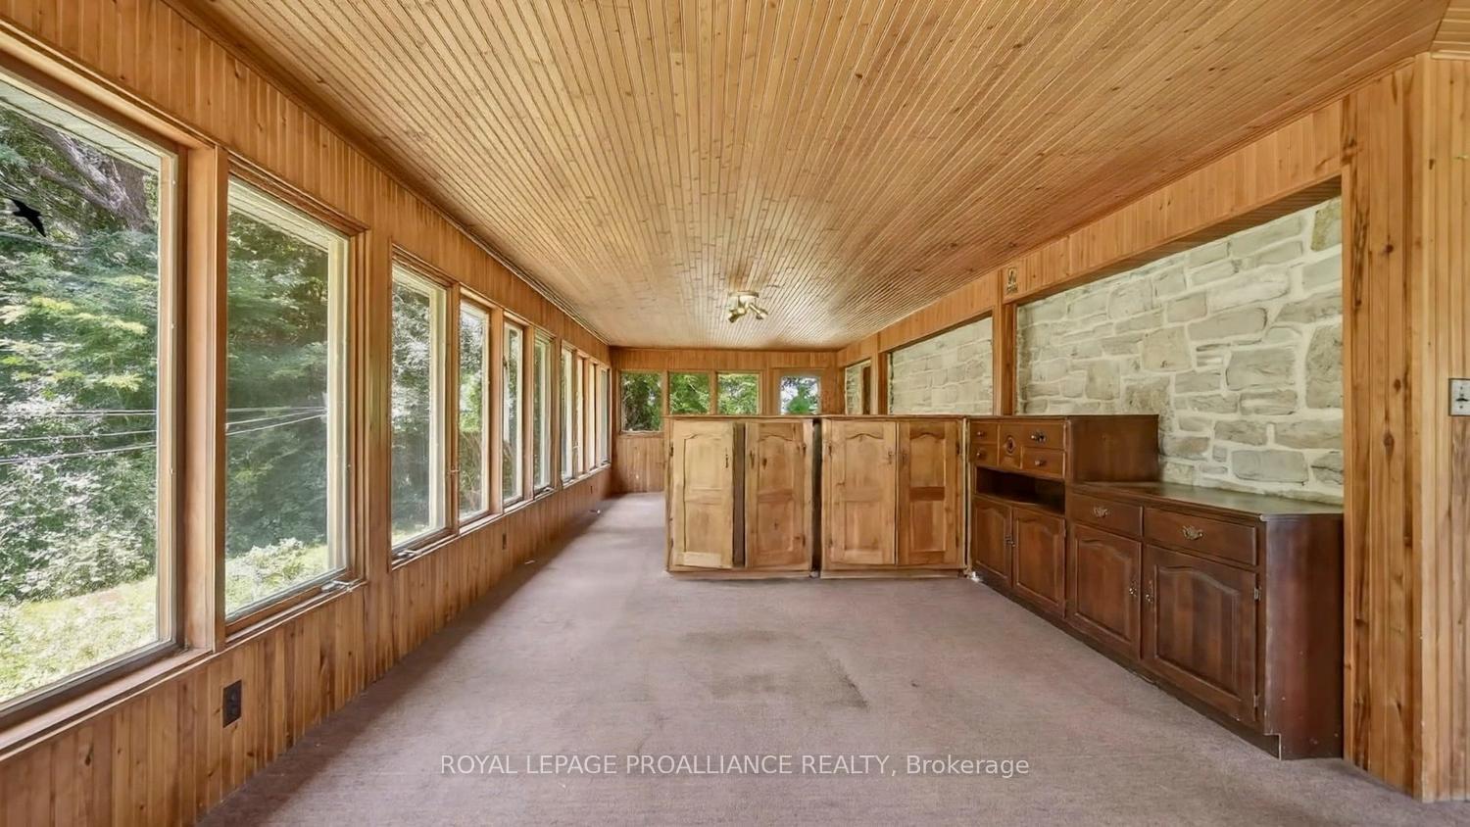
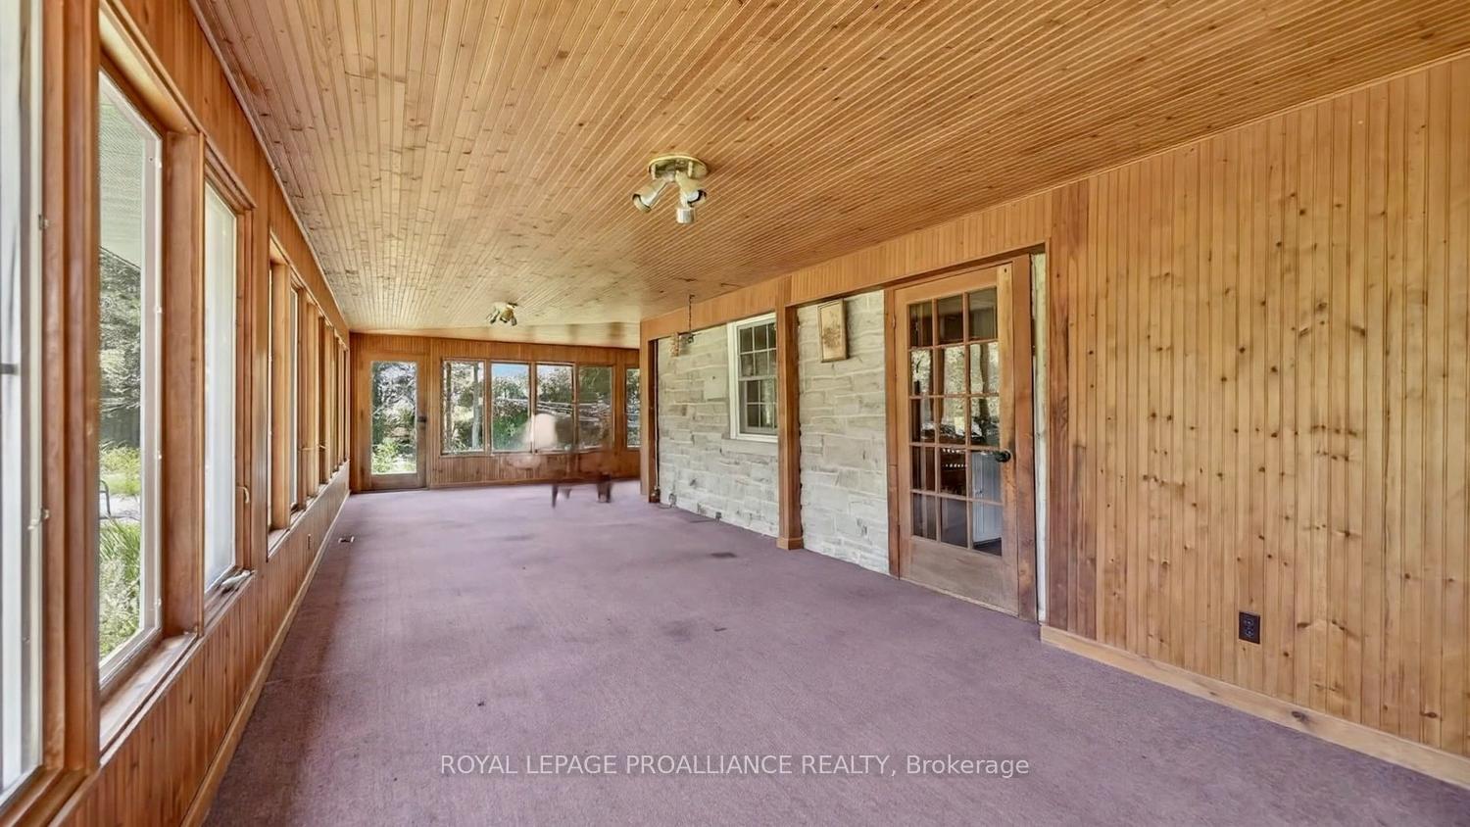
- Wrap-around enclosed porch for relaxation.
- Spacious eat-in kitchen with ample cabinetry.
- Wooded land ideal for nature enthusiasts.
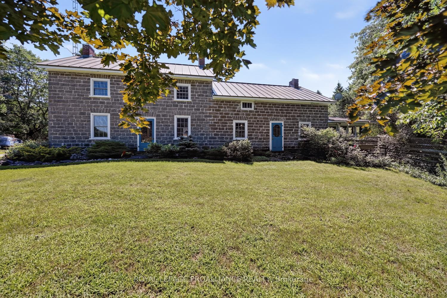
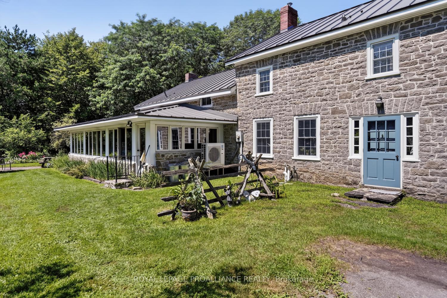
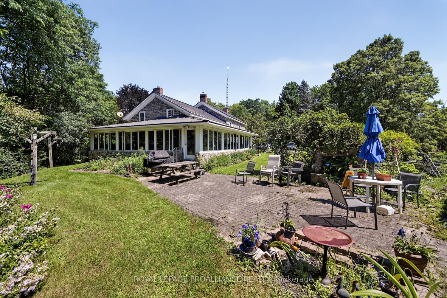
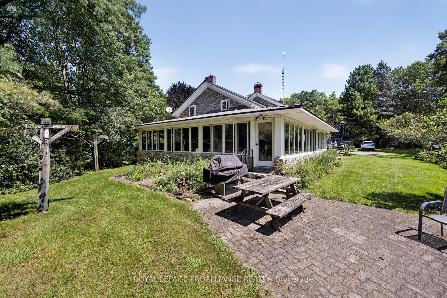
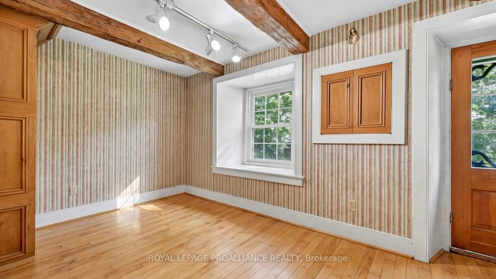
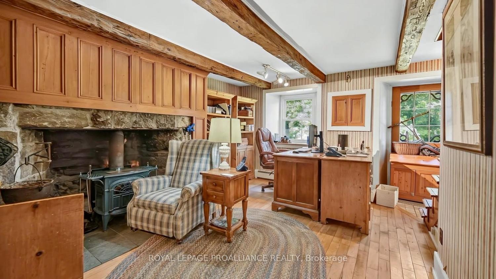
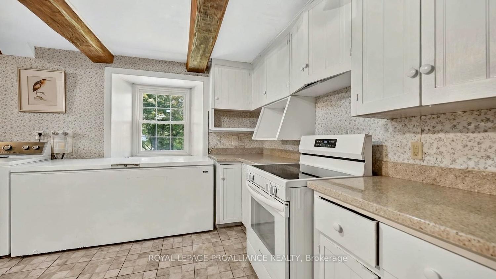
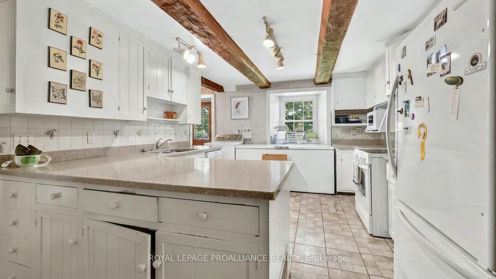
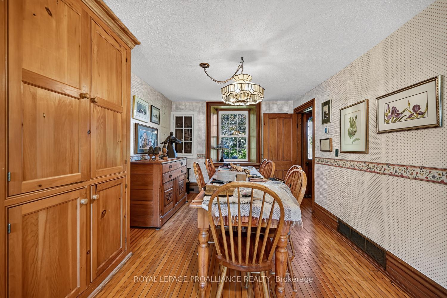
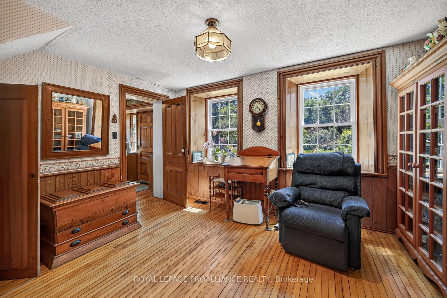
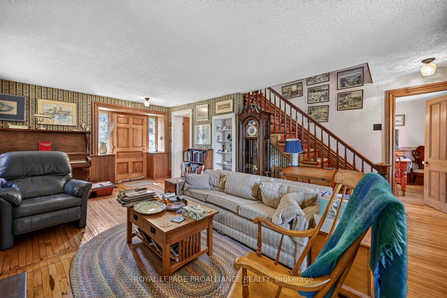
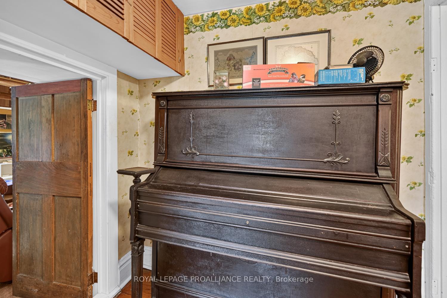
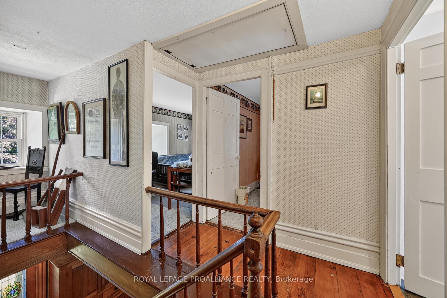
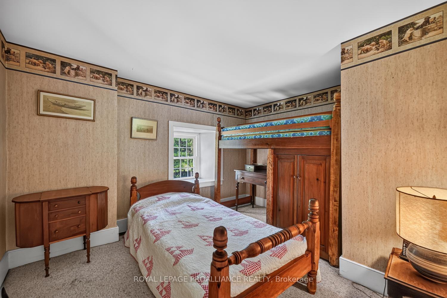
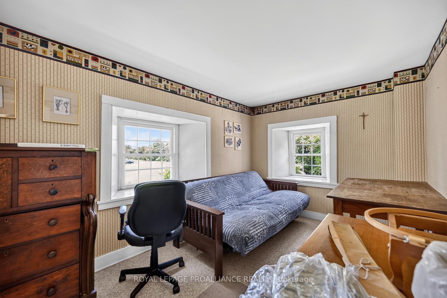
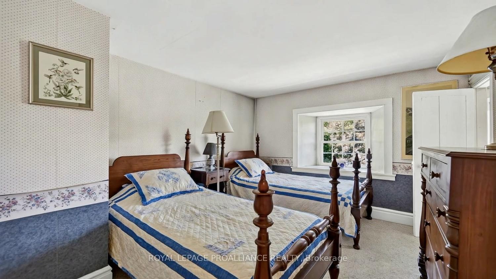
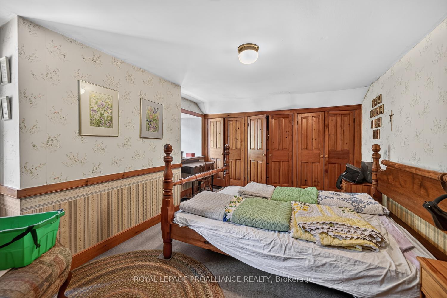
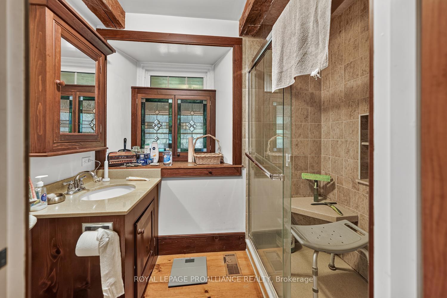
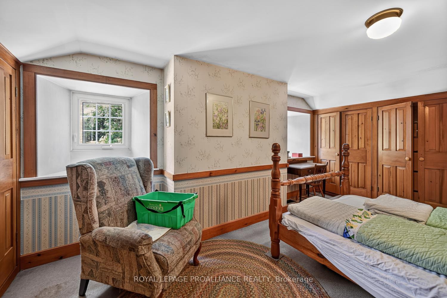
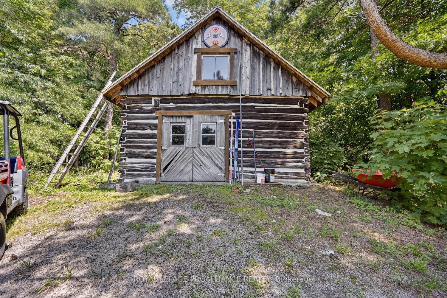
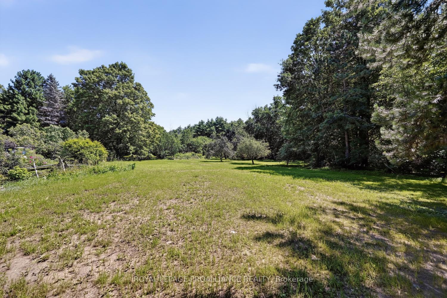
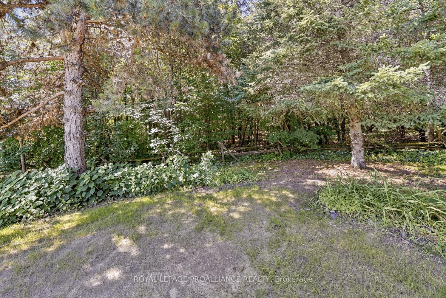
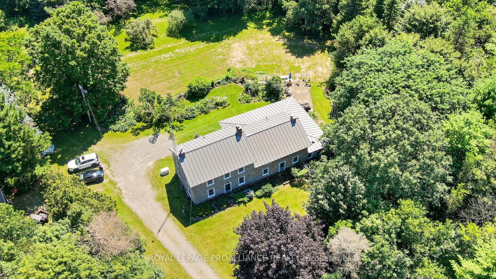
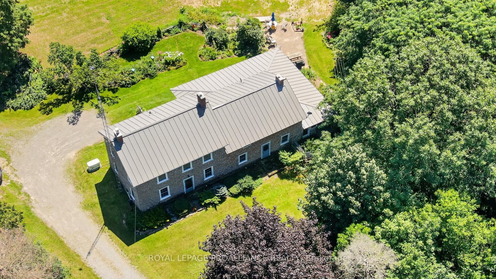
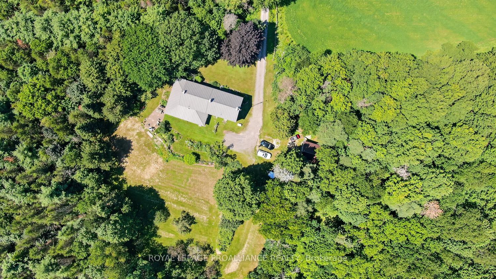
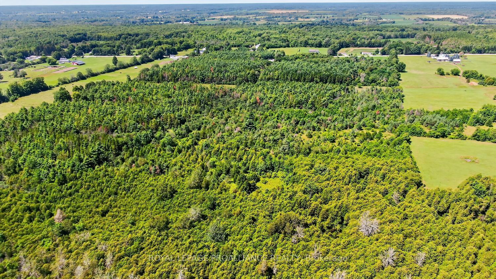
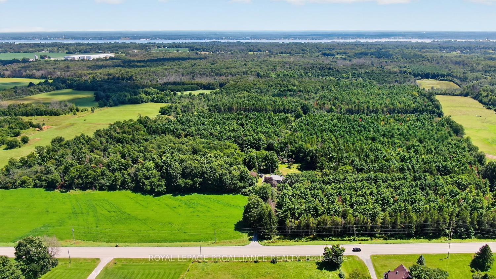
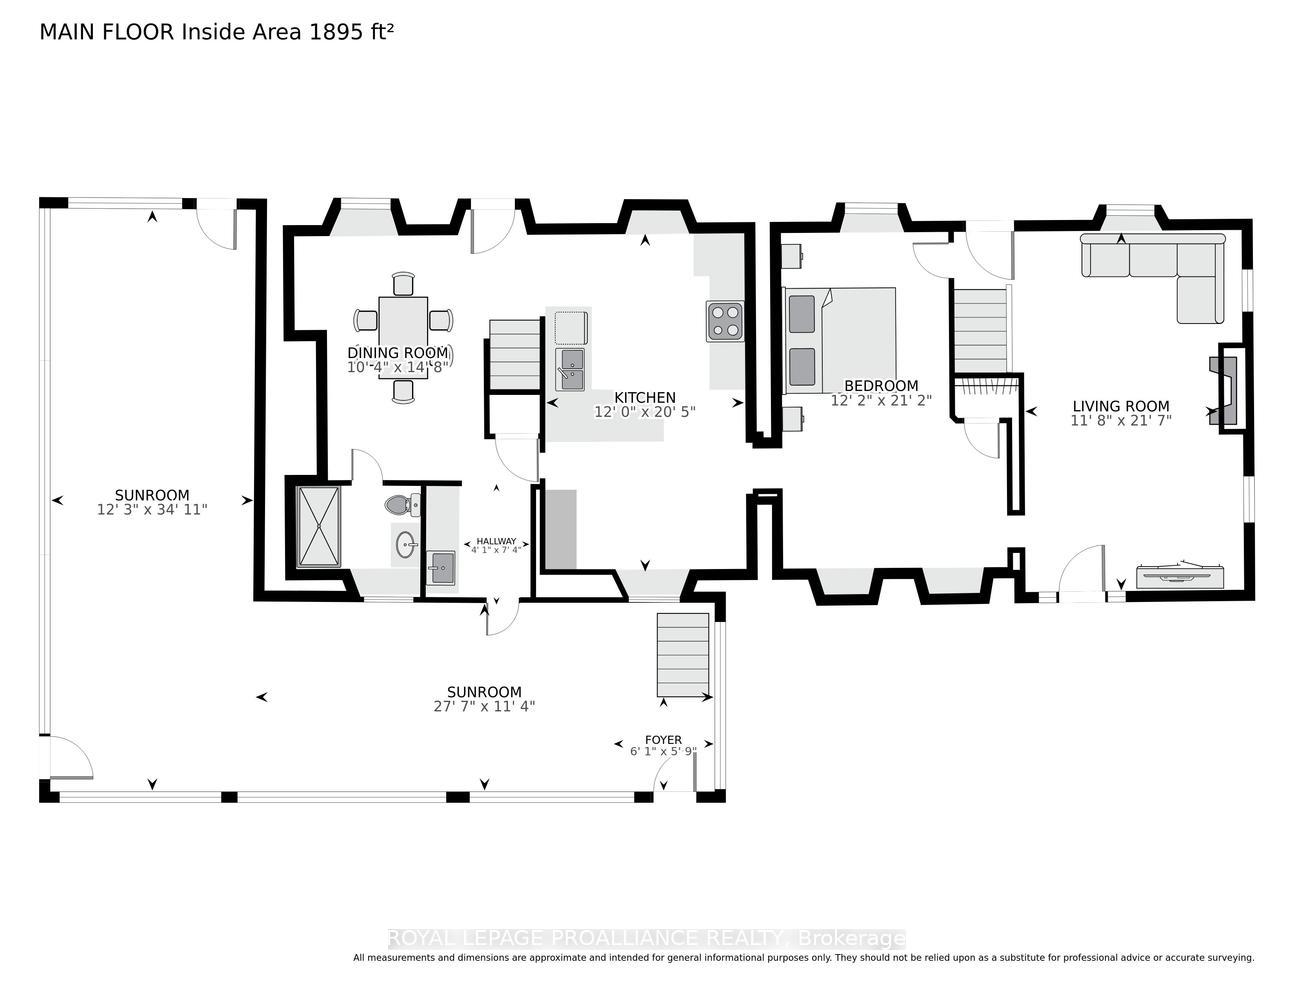
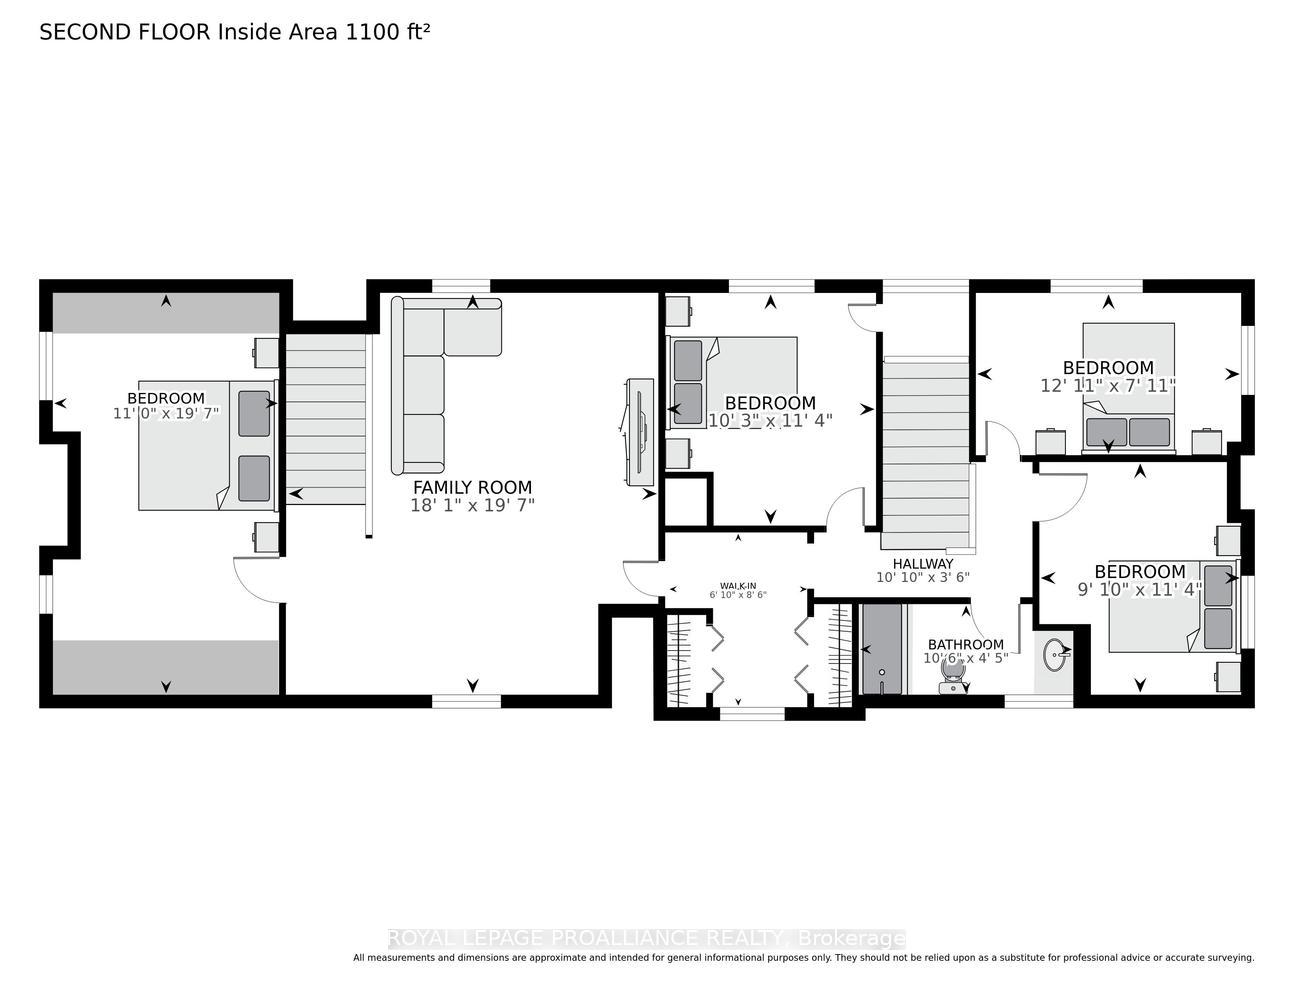
AN OPPORTUNITY OF A LIFETIME! Step back in time with this remarkable circa-1850 stone home, set on approximately 103 acres and offering an impressive 2,928 sq. ft. of living space (MPAC). Rich in character, history and possibility, this exceptional property is truly one-of-a-kind. Enter through the back door into a wonderful wrap-around enclosed porch-a versatile space perfect for relaxing, entertaining or enjoying your morning coffee while taking in the peaceful surroundings. From here, step inside and prepare to be transported to another era.The cozy sitting room showcases an original fireplace, believed to have served as an old bake oven in the 1800s. The spacious eat-in kitchen offers abundant cabinetry and countertop space, while the large dining room features built-in cabinetry and room to entertain family & friends. A beautiful front entrance with custom-designed stained glass, hardwood floors and an abundance of natural light add to the home's unmistakable charm.The generous living room features a propane fireplace and offers the perfect place to unwind. Two staircases lead to the upper level, where you'll find four spacious bedrooms, including an enormous primary bedroom with built-in cupboards on either side. A truly special feature is the large second-floor sitting room, complete with cathedral ceiling and exposed 4" cedar beams. Perfect as a children's playroom, family retreat, reading room, studio or additional gathering space.Outside, approximately 100 acres of predominantly wooded land provide trails, privacy and a portion of managed forestry-ideal for those who appreciate nature, recreation and the outdoors. A charming log house, currently used for garden equipment and storage, adds character and functionality.This is more than a home-it is a piece of history surrounded by nature, offering space, privacy and possibilities that are becoming increasingly rare.Historic charm. 103 acres. Endless possibilities. A property you simply have to experience.
Key Facts & Features
Property Costs
- Annual Property Tax Amount
- $2,654
- Land Transfer Tax Fee
- $12,473
Rental Items
- Rental Equipment
- hot water heater
- Under Contract
- None
- Basement Type
- Full, Unfinished, Walk-Up
Interior Features
- Laundry Level
- Main Level
- Interior Extras
- Generator - Full, Guest Accommodations, Storage, Water Heater Owned, Workbench
- View
- Trees/Woods, Pasture
- Security Features
- Carbon Monoxide Detectors, Smoke Detector
- Fireplace/Stove
- Yes
- Fireplace Features
- Fireplace Insert, Propane, Living Room
- Elevator
- No
Exterior Features
- Exterior Extras
- Backs On Green Belt, Landscaped, Porch Enclosed, Year Round Living
- Pool
- Decommissioned
- Property Features
- Part Cleared, School Bus Route, Wooded/Treed
- Other Structures
- Barn
Building
- Building Type
- Rural Residential
- Building Style
- 2-Storey
- Approx Age
- 100+
Construction
- Exterior Finish
- Stone
- Roof
- Metal
- Foundation Details
- Stone, Concrete
- Special Designation
- Unknown
Lot
- Lot Front
- 1377.18 ft
- Lot Depth
- 3480.19 ft
- Lot Size
- 103.4
Inclusions
- Inclusions
- ALL AS IS - refrigerator, stove, dishwasher, washer and dryer. All existing light fixtures and window furnishings. Generac generator.
Parking & Garages
- Garage Type
- None
- Garage Spaces
- 0
- Parking Spaces
- 10
- Total Garage And Parking Spaces
- 10
Heating & Cooling
- Heat Source
- Propane
- Heat Type
- Forced Air
- Air Conditioning
- Other
- Water
- Well
- Sewers
- Septic
- Natural Gas
- No
- Hydro
- Yes
- Cable
- No
- Telephone
- Available
- Bedrooms
- 5
- Washrooms
- 2
- Kitchens
- 1
- Family / bonus room
- Yes
Room sizes
- Family Room—Second level
- Bedroom—Second level
- Other—Basement level
- Bedroom—Second level
- Kitchen—Main level
- Dining Room—Main level
- Living Room—Main level
- Bathroom—Main level, 4 Pc Bath
- Bedroom—Main level
- Sunroom—Main level
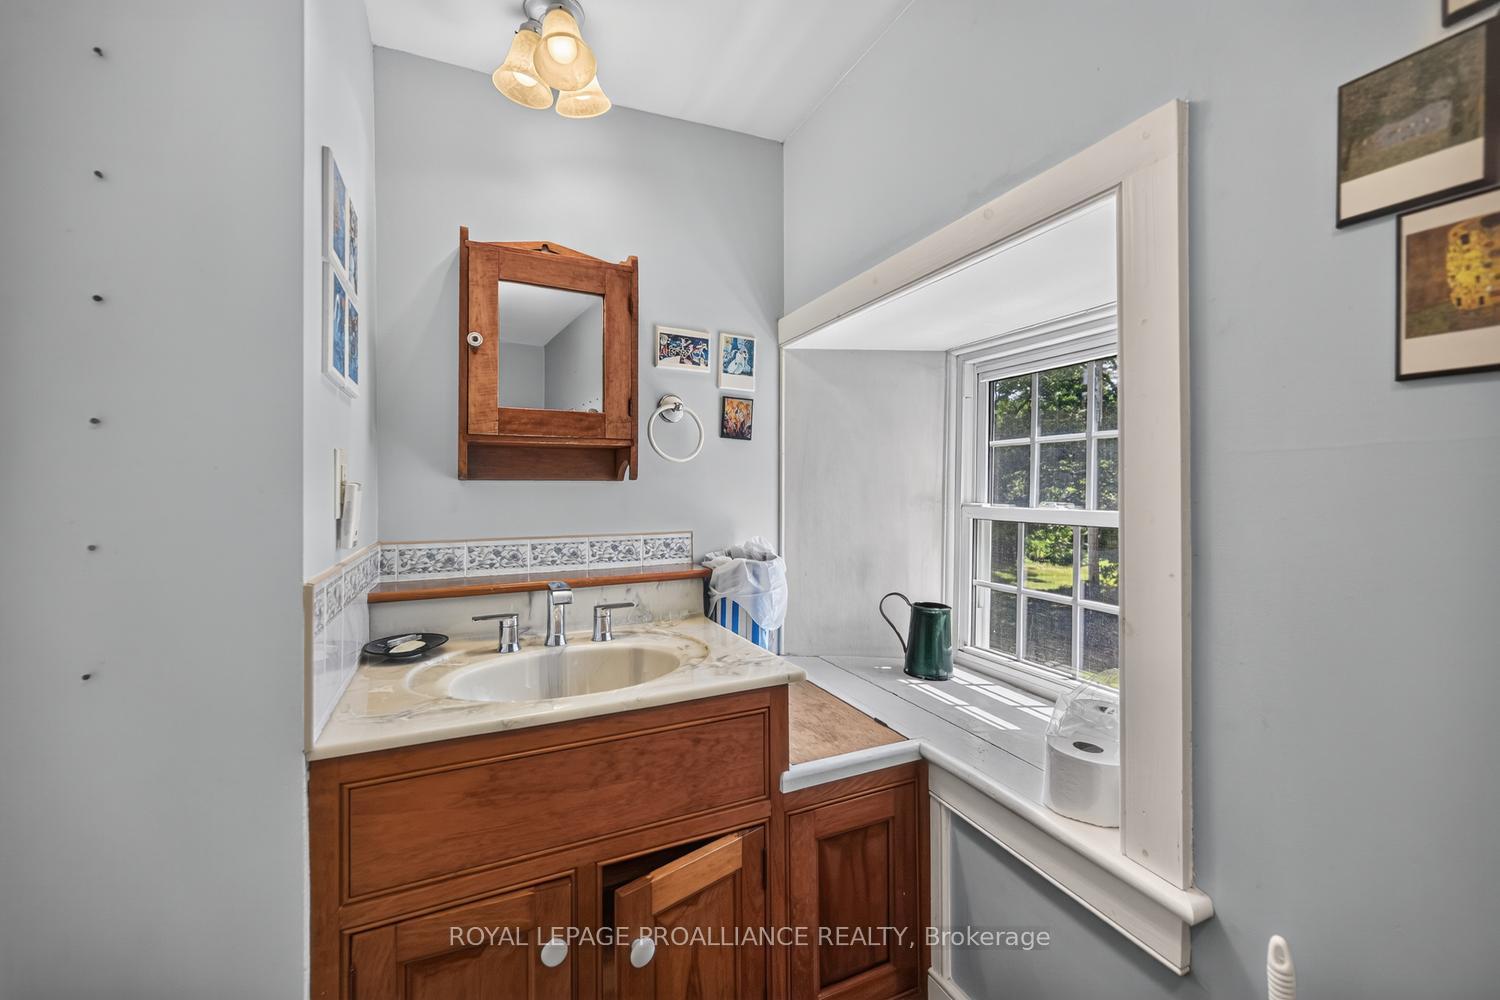
- Bathroom—Second level, 3 Pc Bath
- Bedroom—Second level
- Sunroom—Main level
- Bedroom—Second level
- Utility Room—Basement level
Washrooms
- 4-piece, Main
- 3-piece, Second
- Municipality
- Augusta
- Neighbourhood
- Augusta Twp
- Main cross streets
- CR 18 and CR 26
- Zoning
- Residential - Managed forest property, residence
- Directions
- From Edward Street 401 exit, head north on County Road 18 to County Road 26. Turn Left ON CR 26 (west) to subject property. With Signage.
- Waterfront
- None
- MLS® number
- X13800652
- Data source
- Toronto Regional Real Estate Board
- Status change
- 2026-10-14
- Listed on
- 2026-09-18
- Days on market
- 26 days
- Possession type
- Flexible
- Co-op commission
- 2%
- Seller
- Listed by
- ROYAL LEPAGE PROALLIANCE REALTY
Home Market Value
Current home valuation for 3479 County Rd 26, Augusta, Augusta Twp, Augusta, ON. Listed for $799,900
HOMEH Estimate
$852,936
Estimated Sales Range
$511,762 - $1,194,110
HOMEH Estimate for 3479 County Rd 26, Augusta, Augusta Twp
Calculated with a real agent's CMA method — 45+ years of experience, codified. Not an AI guess.
For the owner
Is this your home? Track its value.
Get this home's HOMEH Estimate by email once a month, with how many homes are for sale around you.
Mortgage Payment Calculator
Compare up to 4 down payment scenarios
5% on first $500K + 10% on $299,900 over $500K
$54,990
| Scenario 1 | Scenario 2 | Scenario 3 | Scenario 4 | |
|---|---|---|---|---|
−Down payment | % $ | % $ | % $ | % $ |
+CMHC insurance | $29,788 | $22,317 | $19,038 | $0 |
=Total mortgage | $774,495 | $742,227 | $698,953 | $639,920 |
Amortization | ||||
Mortgage rate | % | % | % | % |
| Payment frequency | ||||
=Mortgage payment | $3,781monthly | $3,624monthly | $3,413monthly | $3,124monthly |
Land Transfer Tax
$12,473
$12,473
Around this home
No schools found nearby
Data provided by OpenStreetMap & Fraser Institute School Rankings
Ask HOMEH
New!Hi there!
👋Text or call (416) 301-9001
Recommended for you
Based on homes you've looked at.
No recommended properties found.
Nearby similar homes
No nearby properties found.
More real estate resources
Other homes nearby
Explore this area
Nearby neighbourhoods
No nearby listings available.