
2801 County Rd 18
Augusta (Augusta Twp), ON K0E 1T0
- 2Bedrooms
- 2Bathrooms
- 2Garage
- 700–1100Sq Ft
- $1,655Tax
- 353 ftLot frontage
 Free EstimateSee Free Estimate Report

Sale & Price History for 2801 County Rd 18, Augusta, Augusta Twp
| Start Date | End Date | Price | Event | MLS# |
|---|---|---|---|---|
| No listing history available | ||||
Real estate boards require you to or to see the full details of this property.
*Sold prices and complete sale & price history are regulated data. Under the Trust in Real Estate Services Act, 2002 (TRESA) and the rules of the Real Estate Council of Ontario (RECO), and pursuant to the Multiple Listing Service® rules of the Canadian Real Estate Association (CREA) and the Toronto Regional Real Estate Board (TRREB), this information may be shown only to registered users who have agreed to the applicable terms of use (a Virtual Office Website, or "VOW," arrangement). HOMEH Inc., Brokerage therefore provides it to signed-in members only. Creating an account is free and takes under a minute.
About 2801 County Rd 18, Augusta, Augusta Twp
Summarized Description
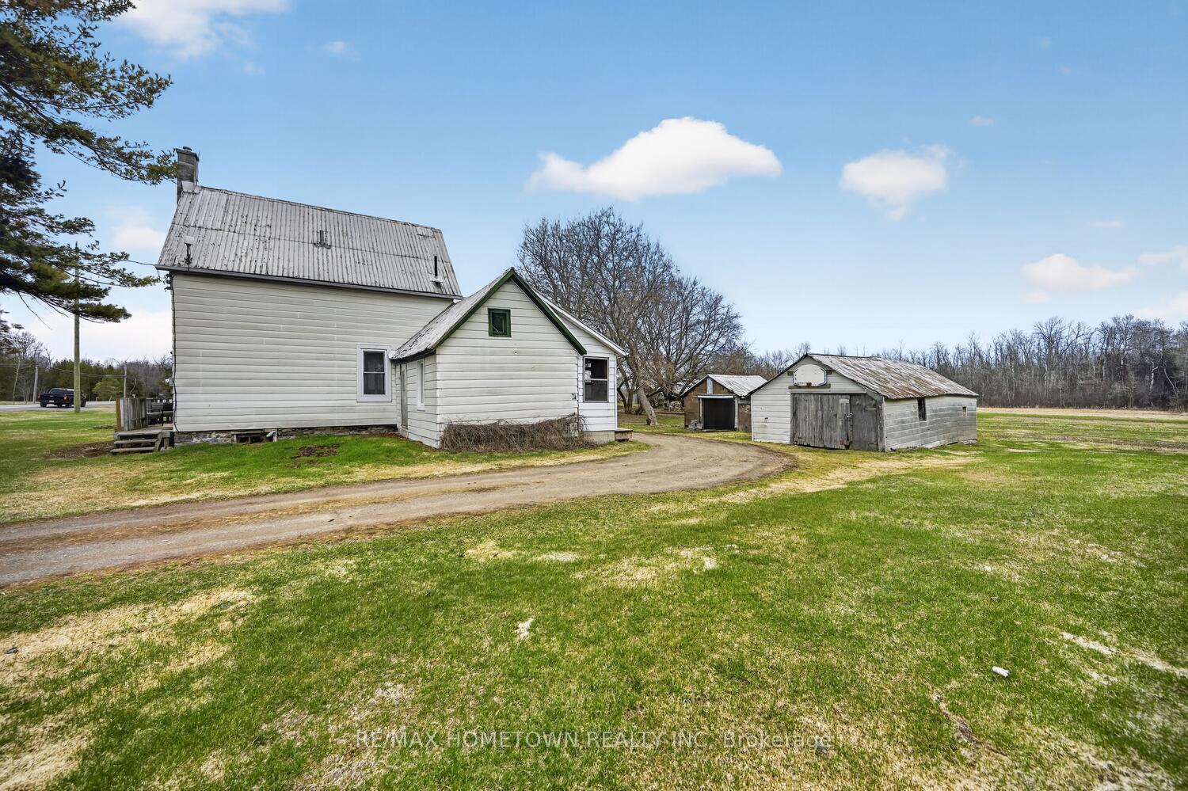
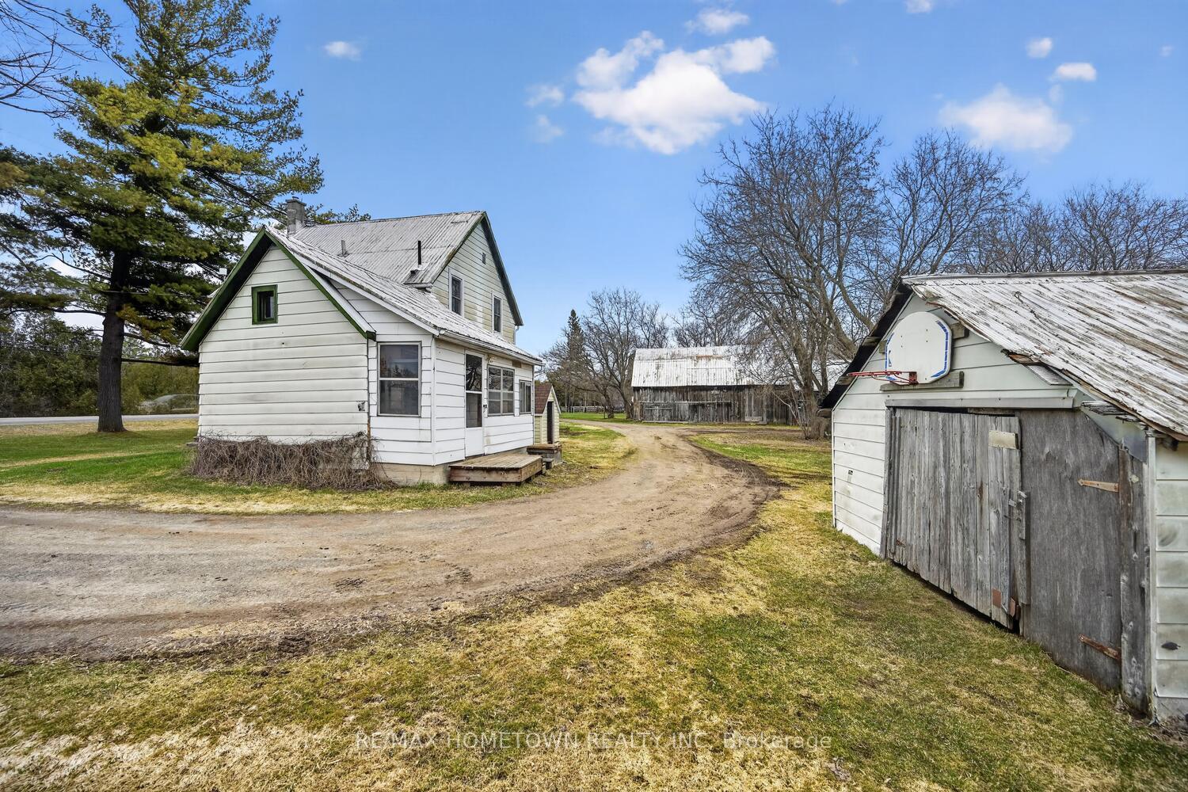
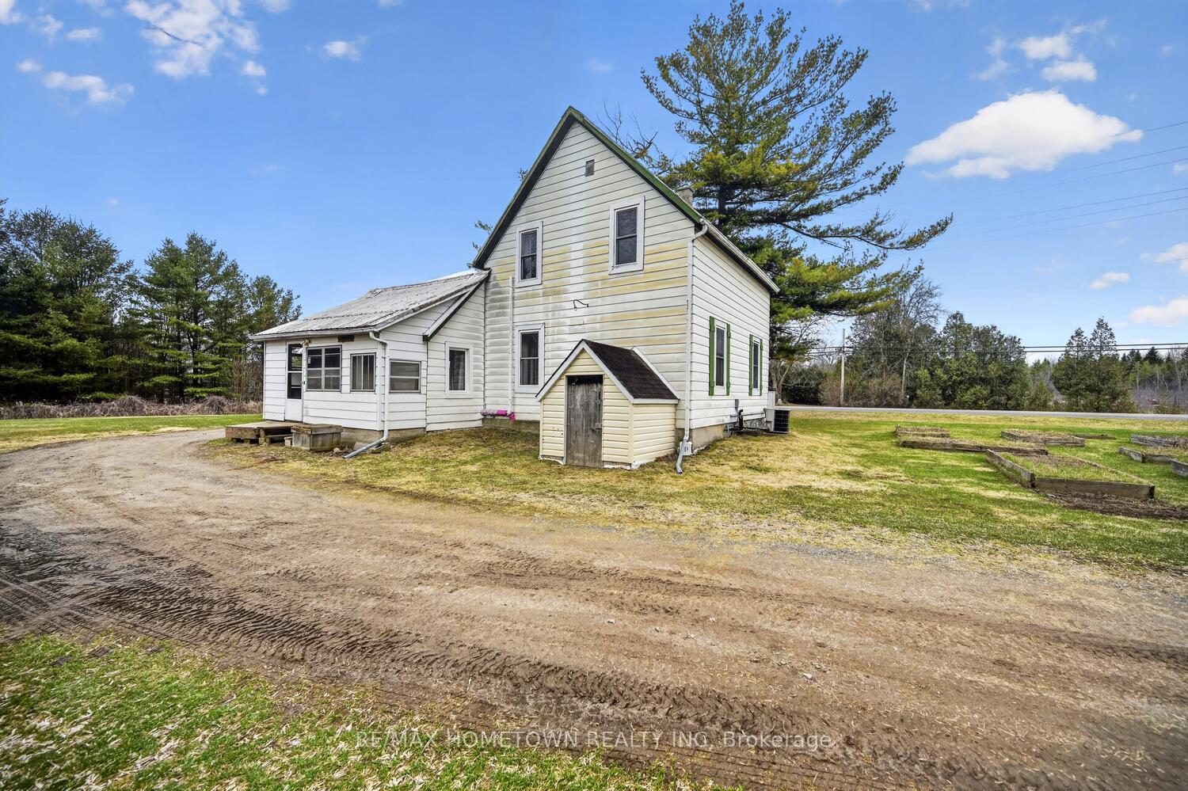
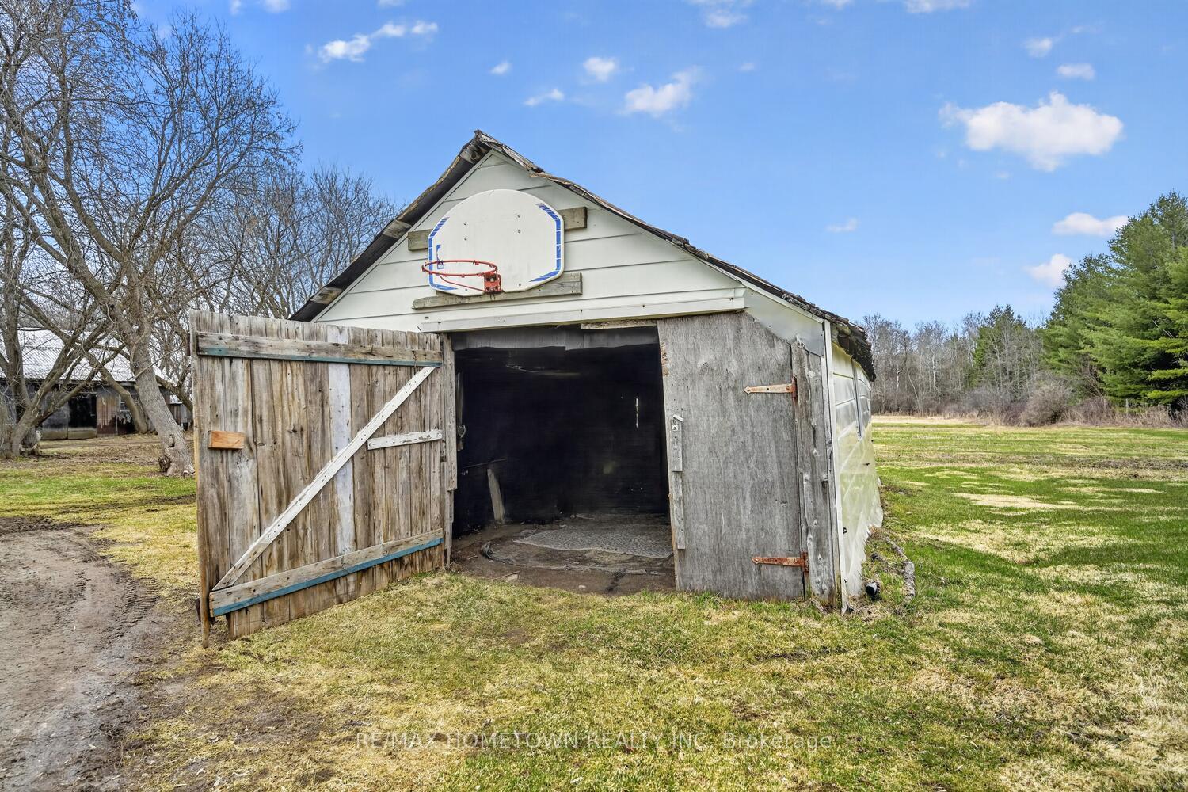
- Versatile farmhouse on 34+ acres of land
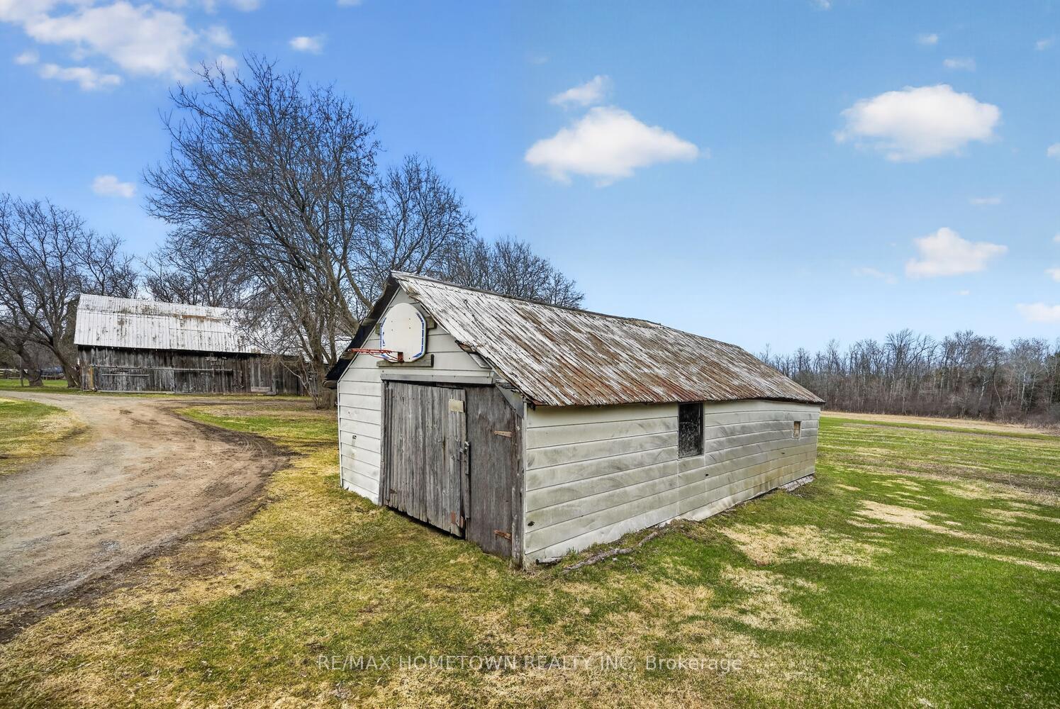
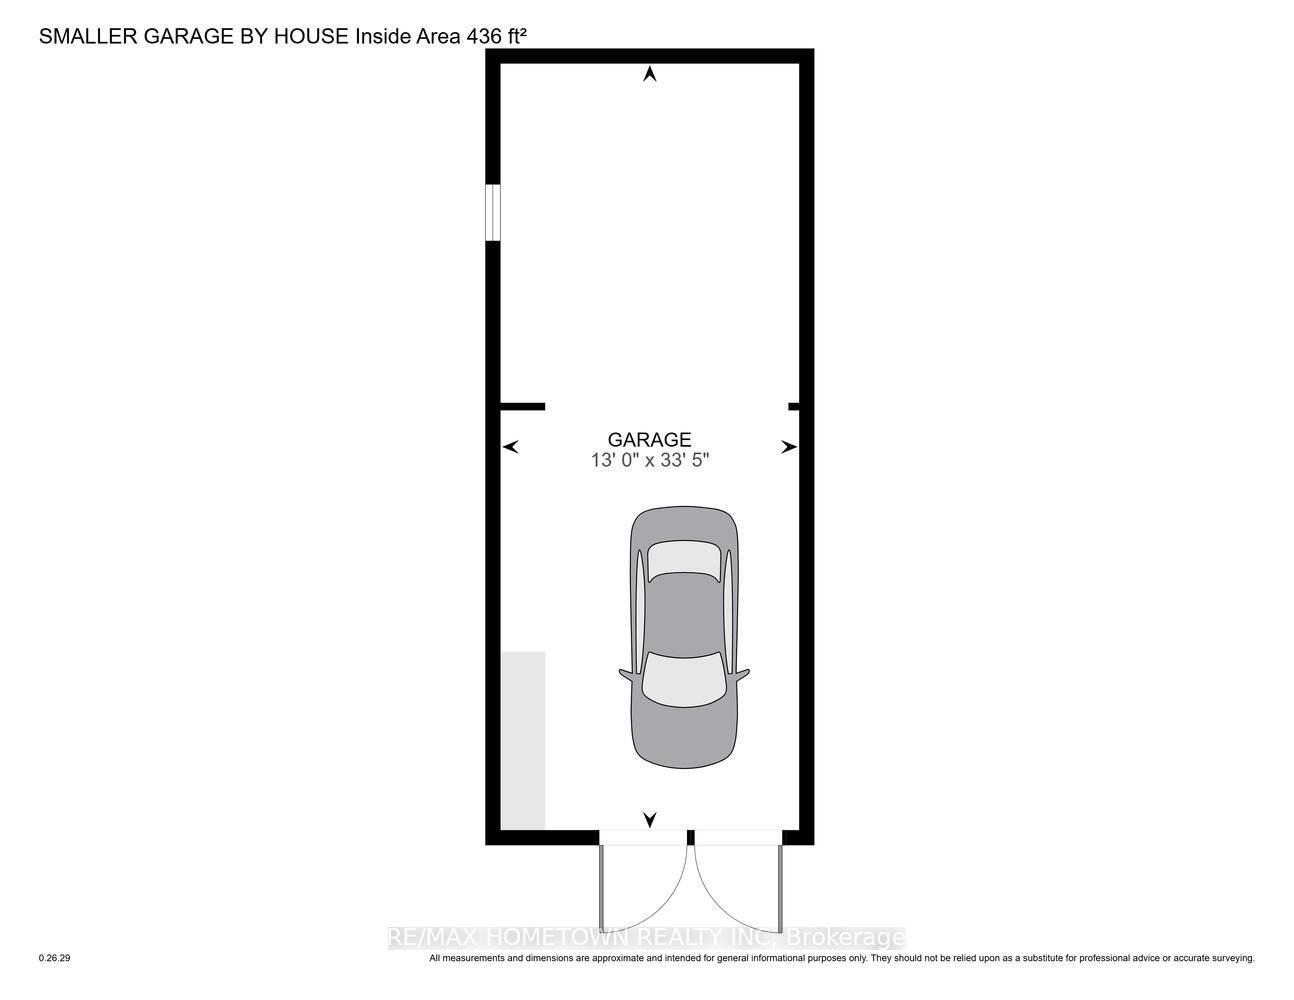
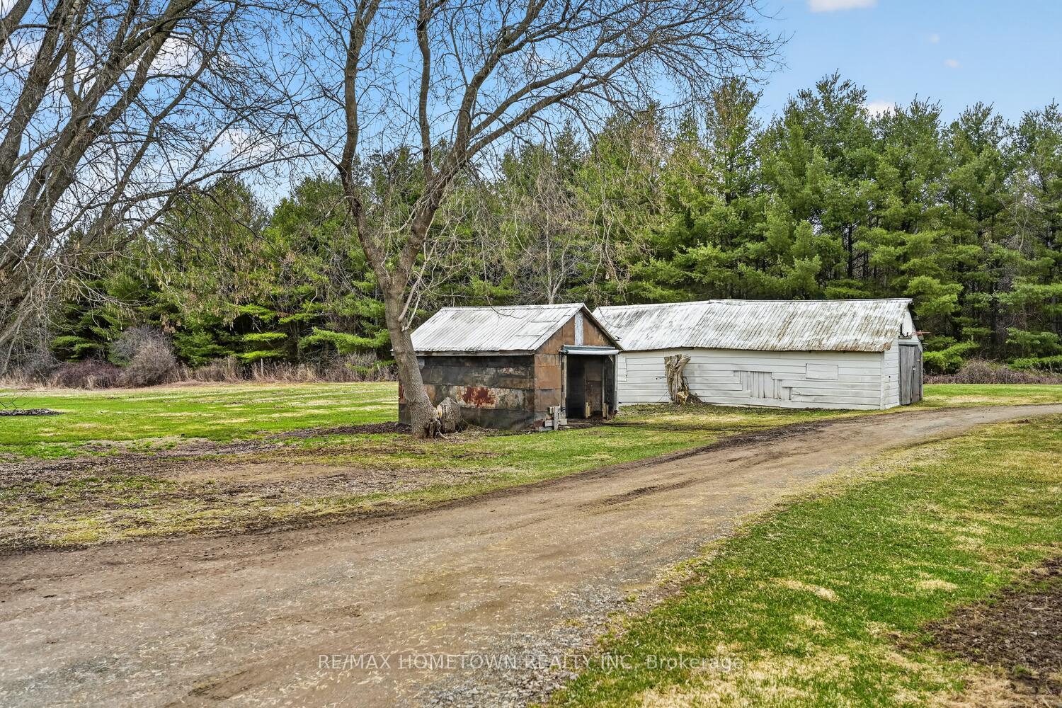
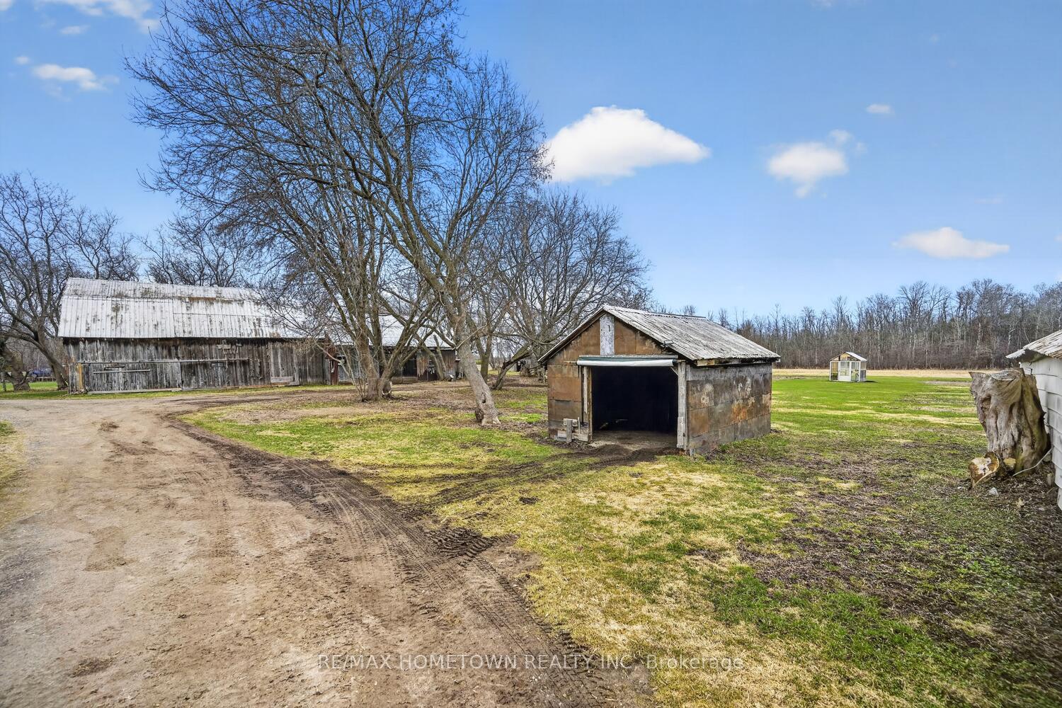
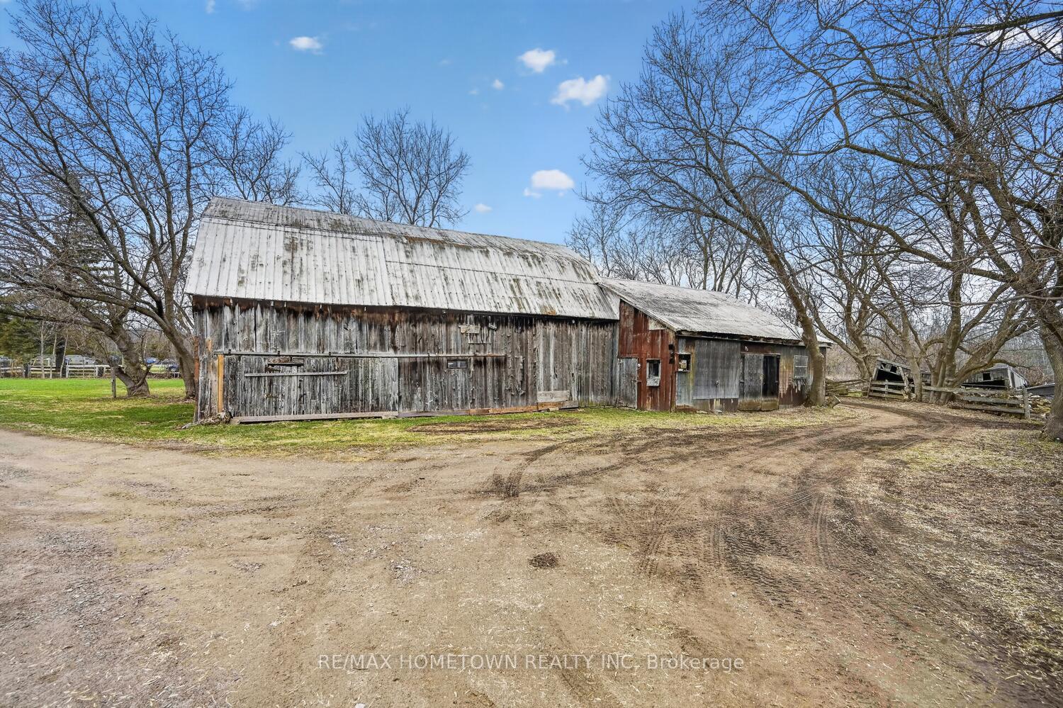
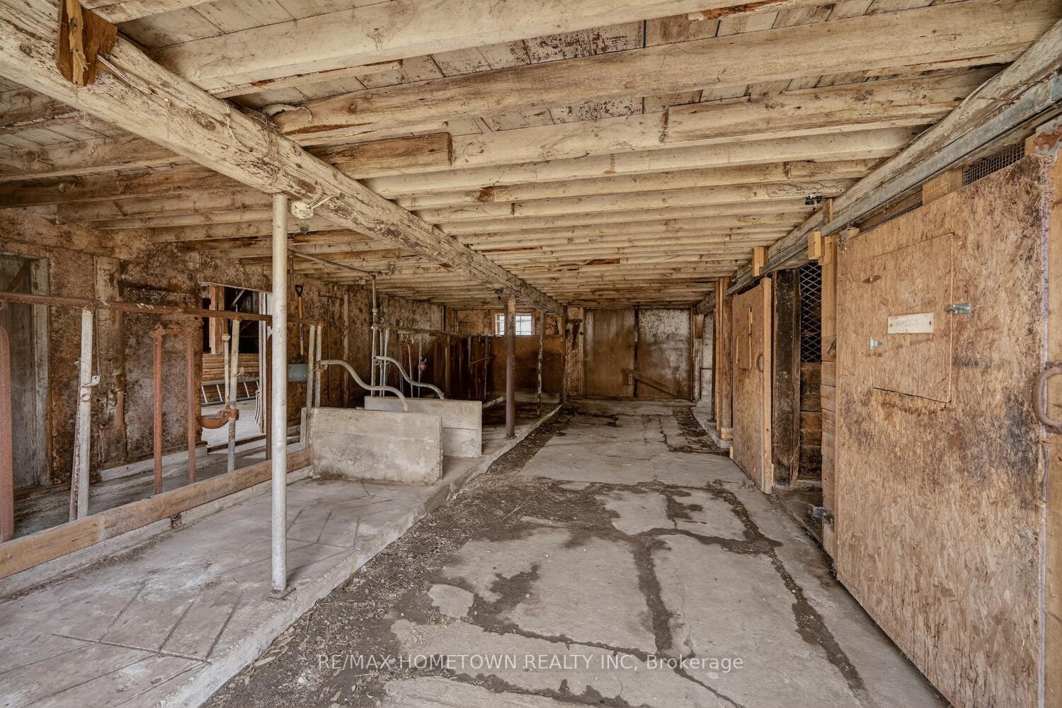
- Includes detached garages and a barn
- Spacious kitchen with integrated laundry
- Bonus room for flexible use
- Expansive views for stunning sunrises and sunsets
- Short drive to Prescott and Highway 401
- Ideal for hobby farming or outdoor activities
- Character reflects classic farmhouse charm
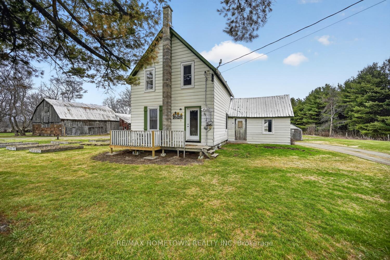
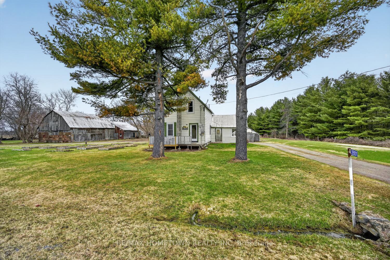
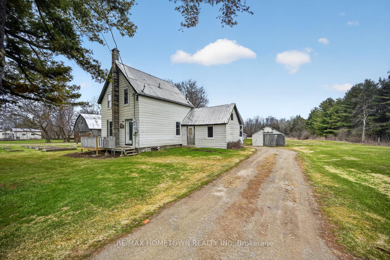
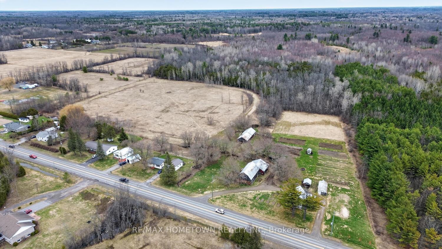
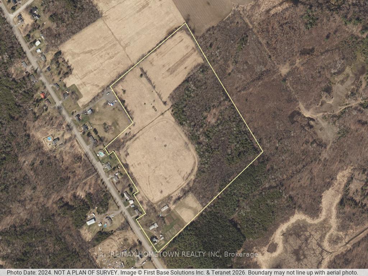
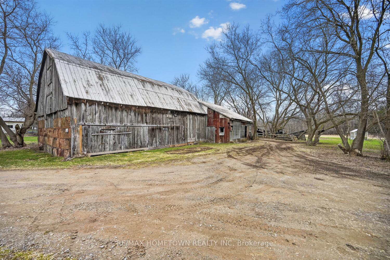
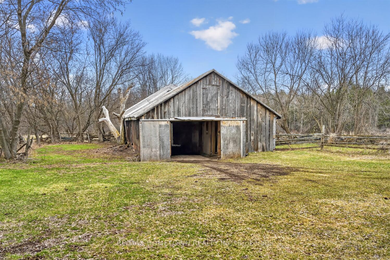
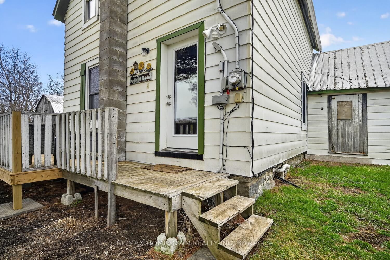
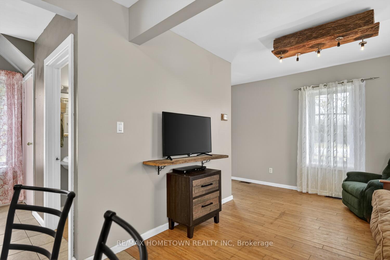
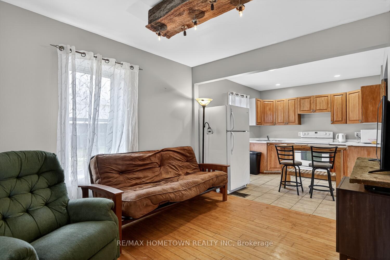
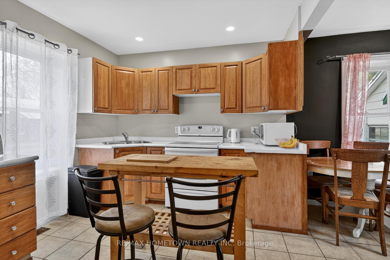
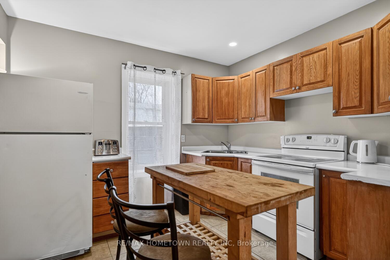
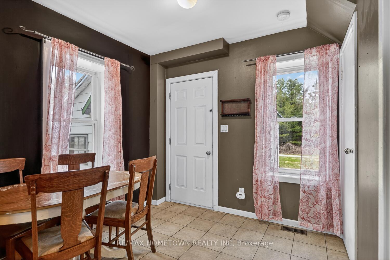
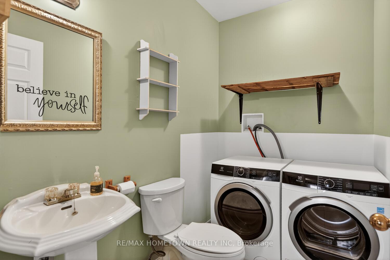
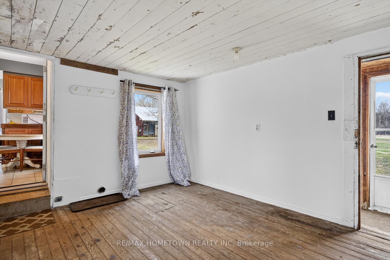
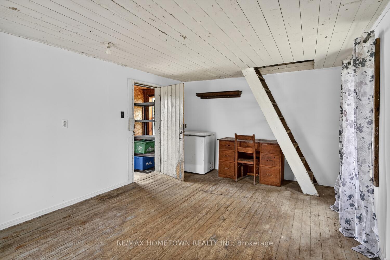
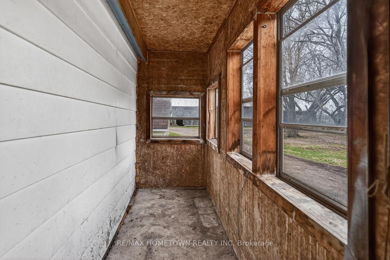
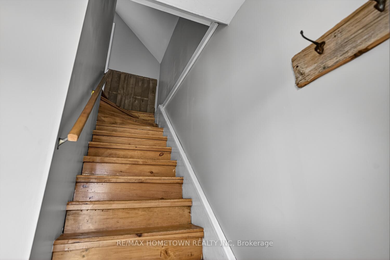
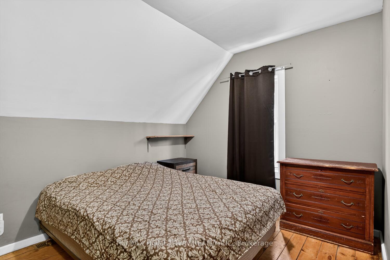
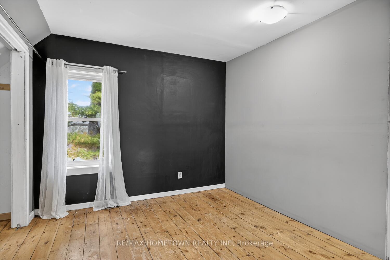
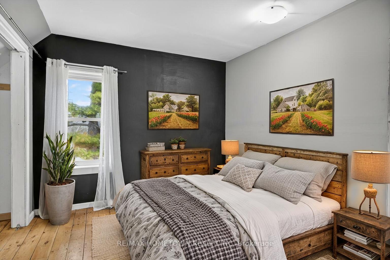
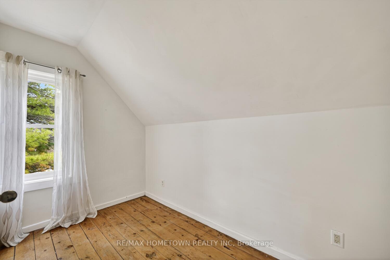
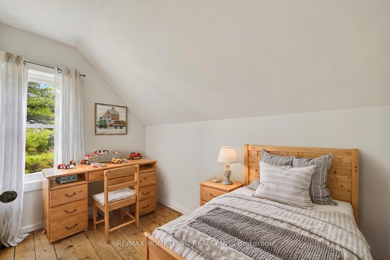
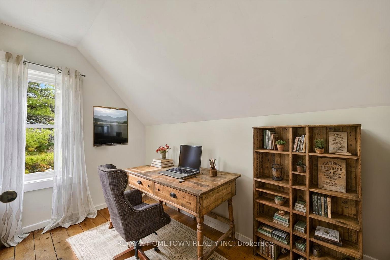
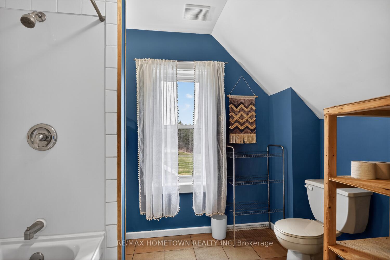
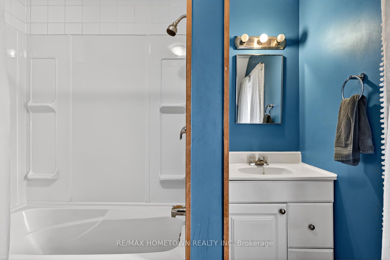
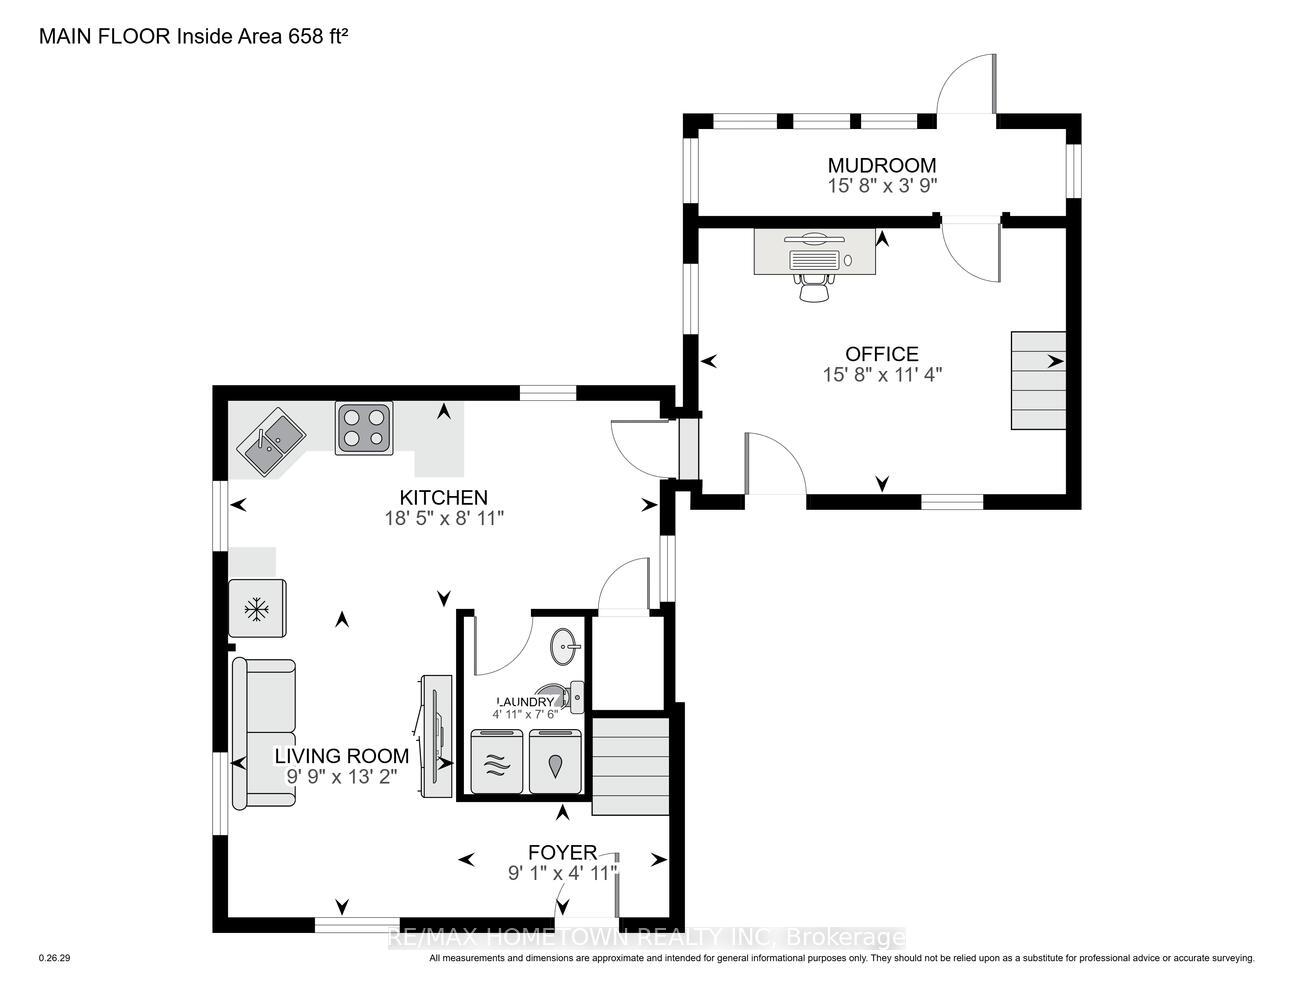
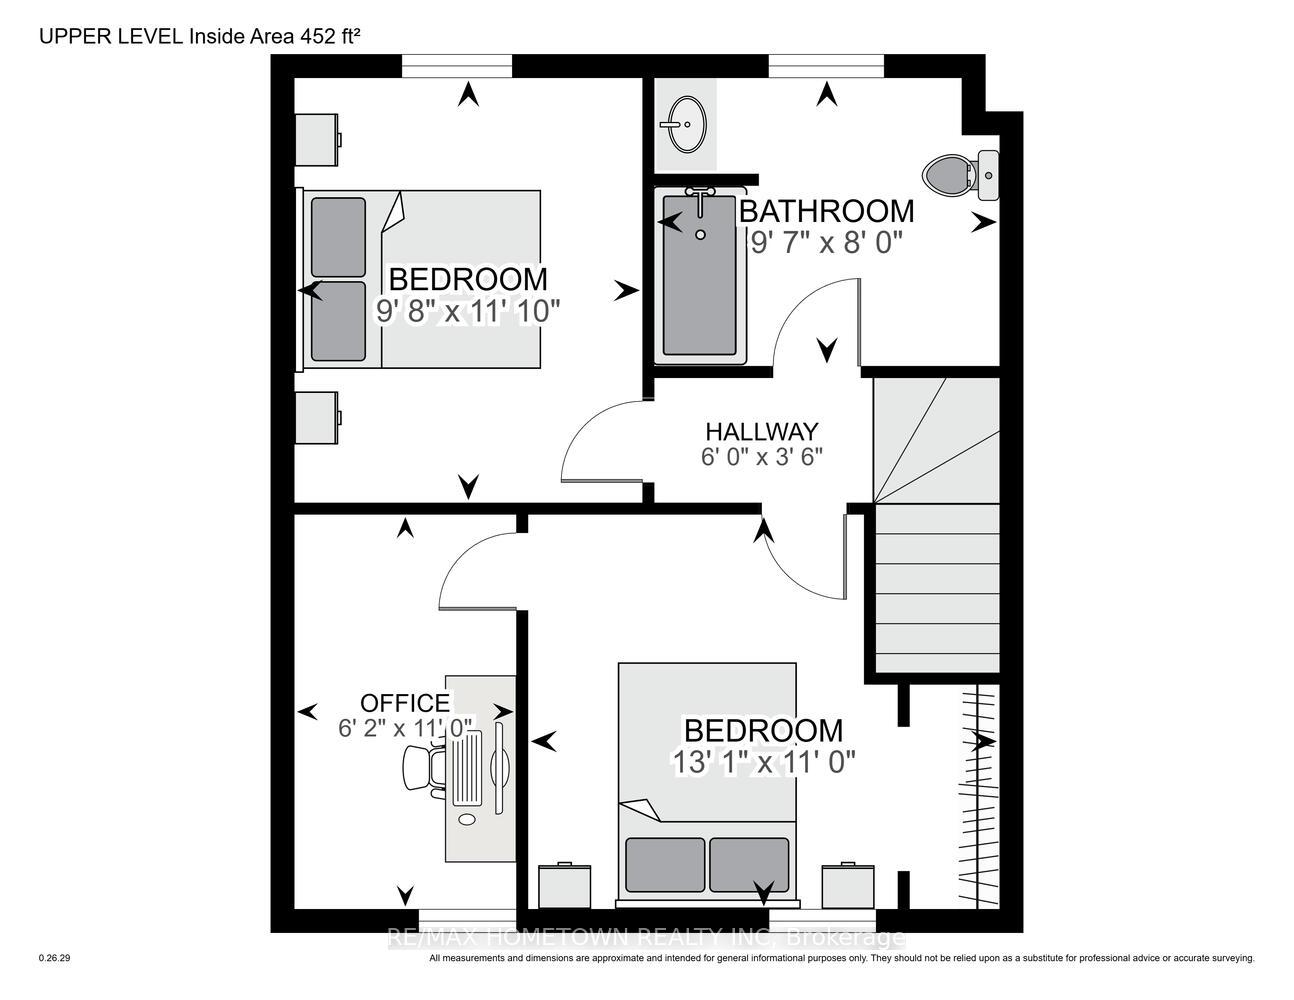
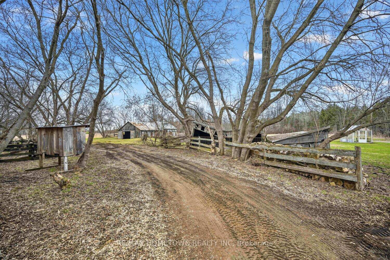
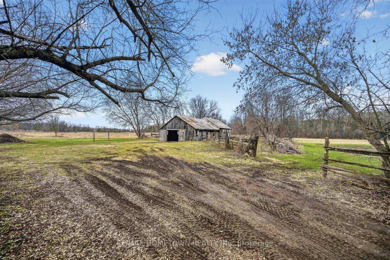
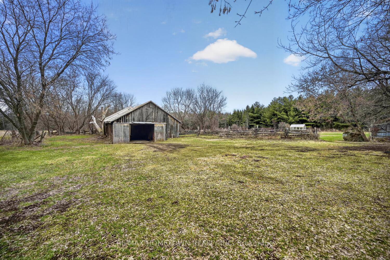
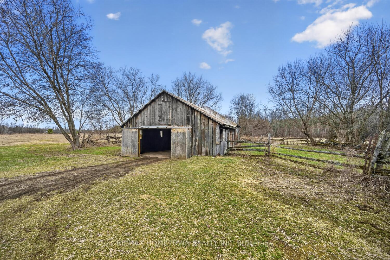
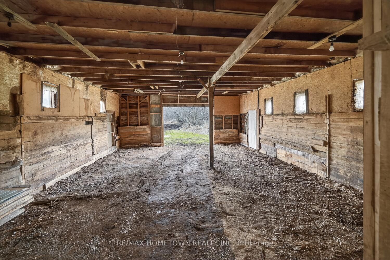
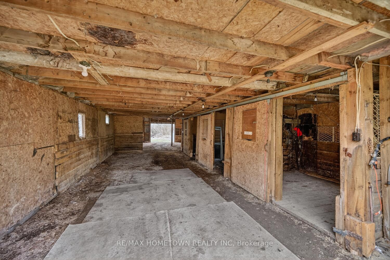
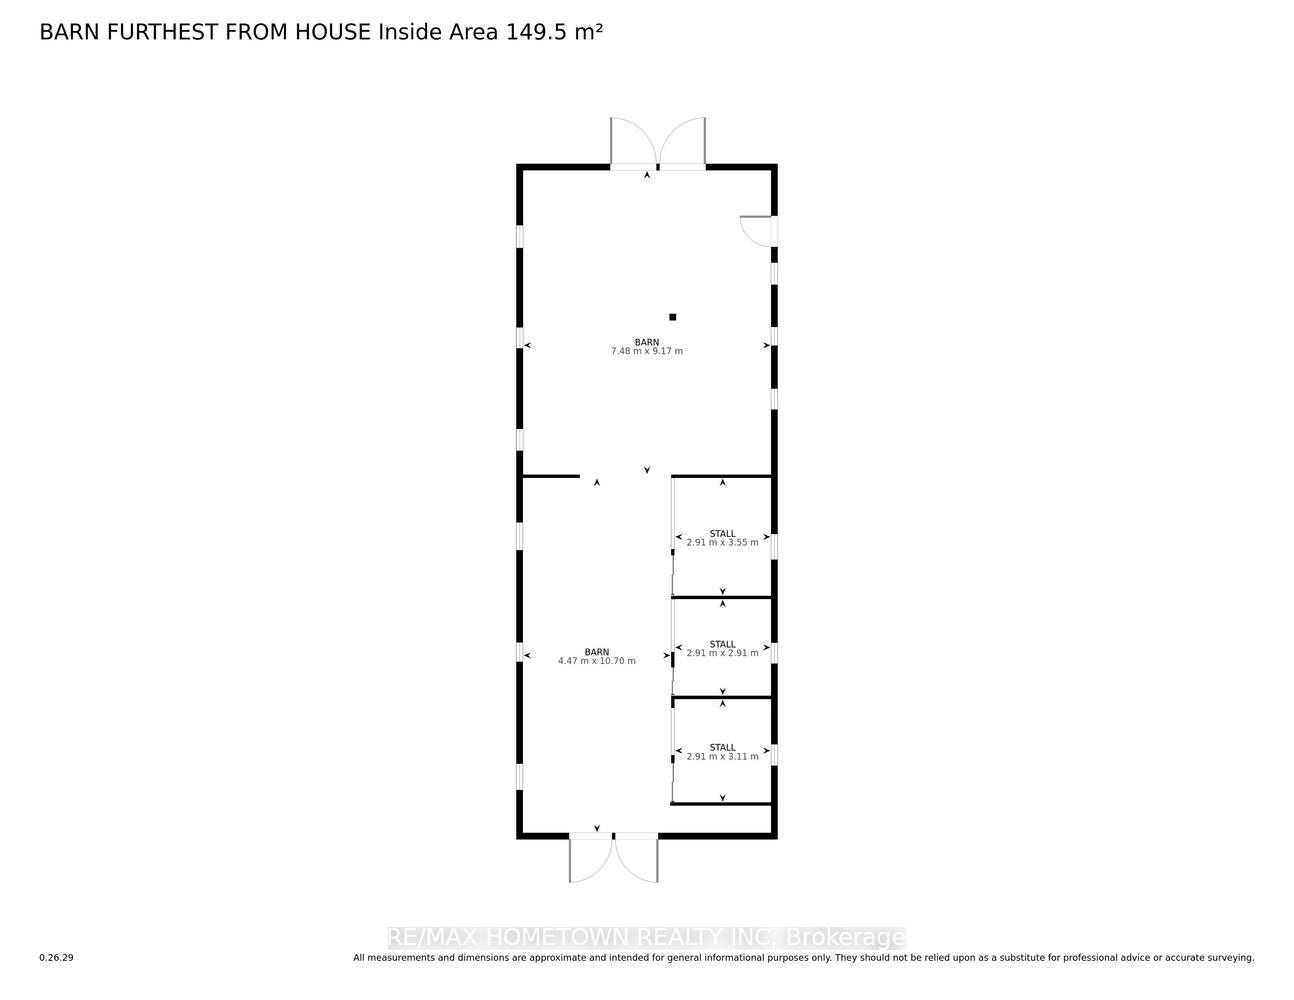
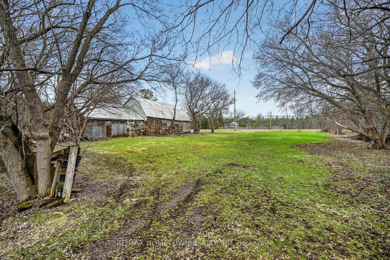
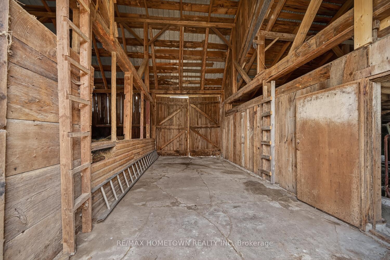
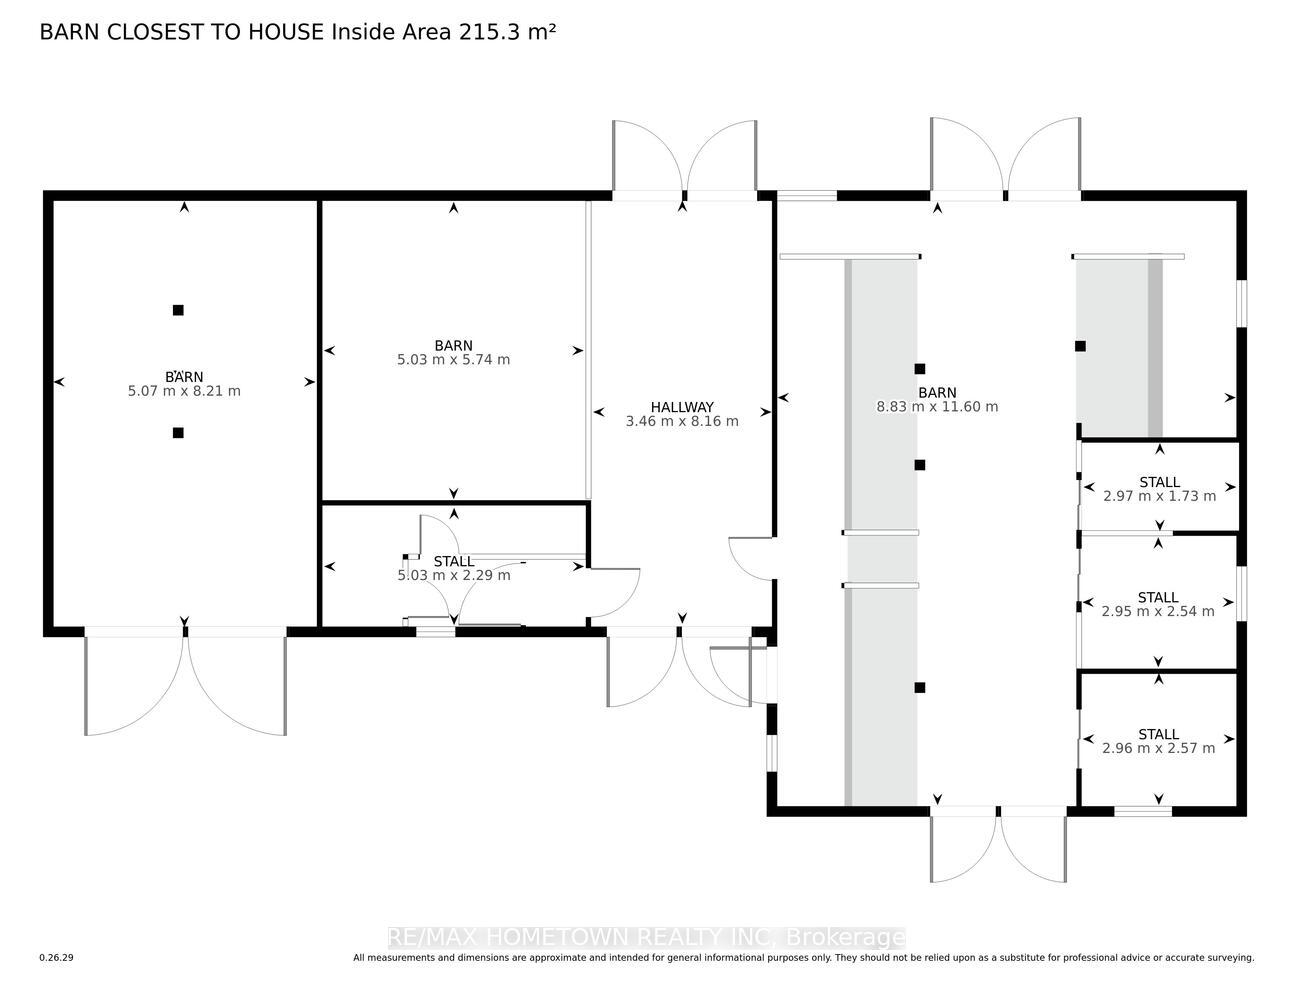
This 34+ acres is set on a picturesque country property just outside Prescott, this versatile farmhouse offers a rare combination of functionality, space, and rural charm. Featuring 2+1 bedrooms and 1.5 bathrooms, along with two detached garages and a well-appointed barn complete with 3 stalls, hydro, and workshop space, the property is well-suited for a variety of uses. Whether you are looking for peace and quiet, room for a small hobby farm, or space to create walking trails and enjoy the outdoors with your dogs, this property offers the lifestyle you have been searching for. Expansive views create a stunning backdrop for both sunrise and sunset, enhancing the property's peaceful setting. The home itself reflects the character of a classic farmhouse, with a practical and adaptable layout. The main level includes a spacious kitchen, a bright living area, and a convenient 2-piece bathroom with integrated laundry. A bonus room just off the kitchen offers flexibility for use as a home office, playroom, or even a pantry; you could easily install a gas fireplace or heater to make it 4 seasons, while the rear mudroom adds everyday functionality. Upstairs, the large primary bedroom features an adjoining space suitable for a walk-in closet, nursery, or private sitting area. An additional bedroom and a full 4-piece bathroom complete the second floor. Located within a short drive to Prescott and Highway 401, and within reasonable commuting distance to Ottawa, this property offers the convenience of nearby amenities while maintaining the benefits of country living.An excellent opportunity for those seeking space, versatility, and a well-rounded rural lifestyle. If you have been dreaming of a property with flexibility, charm, and room to grow, this one is worth a look. Property Taxes are 1598.00 for the year ( 2 of the rooms have been virtually staged)
Key Facts & Features
Property Costs
- Annual Property Tax Amount
- $1,655
- Land Transfer Tax Fee
- $7,073
- Basement Type
- Unfinished
Interior Features
- Laundry Level
- Main Level
- Interior Extras
- Carpet Free
- View
- Meadow
- Fireplace/Stove
- No
- Elevator
- No
Exterior Features
- Exterior Extras
- Backs On Green Belt, Porch Enclosed
- Pool
- None
- Property Features
- Wooded/Treed
- Other Structures
- Barn, Drive Shed, Shed
Building
- Building Type
- Farm
- Building Style
- 1 1/2 Storey
- Approx Age
- 100+
Construction
- Exterior Finish
- Aluminum Siding
- Roof
- Metal
- Foundation Details
- Stone
- Special Designation
- Unknown
Lot
- Lot Front
- 352.54 ft
- Lot Shape
- Irregular
Inclusions
- Inclusions
- Equal billing for Gas 1300.00 and Hydro 1500.00 for the year. Septic Pumping and Inspection in documents
Parking & Garages
- Garage Type
- Detached
- Garage Spaces
- 2
- Parking Spaces
- 10
- Total Garage And Parking Spaces
- 12
Heating & Cooling
- Heat Source
- Gas
- Heat Type
- Forced Air
- Air Conditioning
- Central Air
- Water
- Well
- Sewers
- Septic
- Natural Gas
- Yes
- Hydro
- Available
- Cable
- No
- Telephone
- Yes
- Bedrooms
- 2
- Washrooms
- 2
- Kitchens
- 1
Room sizes
- Mud Room—Main level
- Bedroom 2—Second level
- Kitchen—Main level
- Bathroom—Second level
- Office—Main level
- Living Room—Main level
- Other—Second level
- Foyer—Main level
- Primary Bedroom—Second level
- Bathroom—Main level
Washrooms
- 4-piece
- 2-piece
- Municipality
- Augusta
- Neighbourhood
- Augusta Twp
- Main cross streets
- Cty Road 18/401
- Directions
- Exit 716 and head north on Cty Road 18, and the house will be on the right-hand side, #2801.
- Waterfront
- None
- MLS® number
- X13626188
- Data source
- Toronto Regional Real Estate Board
- Listed on
- 2026-07-31
- Updated on
- 2026-10-01
- Days on market
- 76 days
- Possession type
- Flexible
- Co-op commission
- 2.0%
- Seller
- Listed by
- RE/MAX HOMETOWN REALTY INC
Home Market Value
Current home valuation for 2801 County Rd 18, Augusta, Augusta Twp, Augusta, ON. Listed for $529,900
HOMEH Estimate
—
Estimated Sales Range
—
HOMEH Estimate for 2801 County Rd 18, Augusta, Augusta Twp
Calculated with a real agent's CMA method — 45+ years of experience, codified. Not an AI guess.
For the owner
Is this your home? Track its value.
Get this home's HOMEH Estimate by email once a month, with how many homes are for sale around you.
Mortgage Payment Calculator
Compare up to 4 down payment scenarios
5% on first $500K + 10% on $29,900 over $500K
$27,990
| Scenario 1 | Scenario 2 | Scenario 3 | Scenario 4 | |
|---|---|---|---|---|
−Down payment | % $ | % $ | % $ | % $ |
+CMHC insurance | $20,073 | $14,784 | $12,612 | $0 |
=Total mortgage | $521,888 | $491,694 | $463,027 | $423,920 |
Amortization | ||||
Mortgage rate | % | % | % | % |
| Payment frequency | ||||
=Mortgage payment | $2,548monthly | $2,401monthly | $2,261monthly | $2,070monthly |
Land Transfer Tax
$7,073
$7,073
Around this home
No schools found nearby
Data provided by OpenStreetMap & Fraser Institute School Rankings
Ask HOMEH
New!Hi there!
👋Text or call (416) 301-9001
Recommended for you
Based on homes you've looked at.
No recommended properties found.
Nearby similar homes
No nearby properties found.
More real estate resources
Other homes nearby
Explore this area
Nearby neighbourhoods
No nearby listings available.