
1363 County 2 Road
Augusta (Augusta Twp), ON K0E 1T0
- 3Bedrooms
- 5Bathrooms
- 2Garage
- 2500–3000Sq Ft
- $10,734Tax
- 135×417 ftLot Size
 Estimated Value:$1,900,000See Free Estimate Report

Sale & Price History for 1363 County 2 Road, Augusta, Augusta Twp
| Start Date | End Date | Price | Event | MLS# |
|---|---|---|---|---|
| No listing history available | ||||
Real estate boards require you to or to see the full details of this property.
*Sold prices and complete sale & price history are regulated data. Under the Trust in Real Estate Services Act, 2002 (TRESA) and the rules of the Real Estate Council of Ontario (RECO), and pursuant to the Multiple Listing Service® rules of the Canadian Real Estate Association (CREA) and the Toronto Regional Real Estate Board (TRREB), this information may be shown only to registered users who have agreed to the applicable terms of use (a Virtual Office Website, or "VOW," arrangement). HOMEH Inc., Brokerage therefore provides it to signed-in members only. Creating an account is free and takes under a minute.
About 1363 County 2 Road, Augusta, Augusta Twp
Summarized Description
- Custom stone bungalow with waterfront access
- Large primary bedroom with ensuite and patio
- Jacuzzi and walk-in closet in primary suite
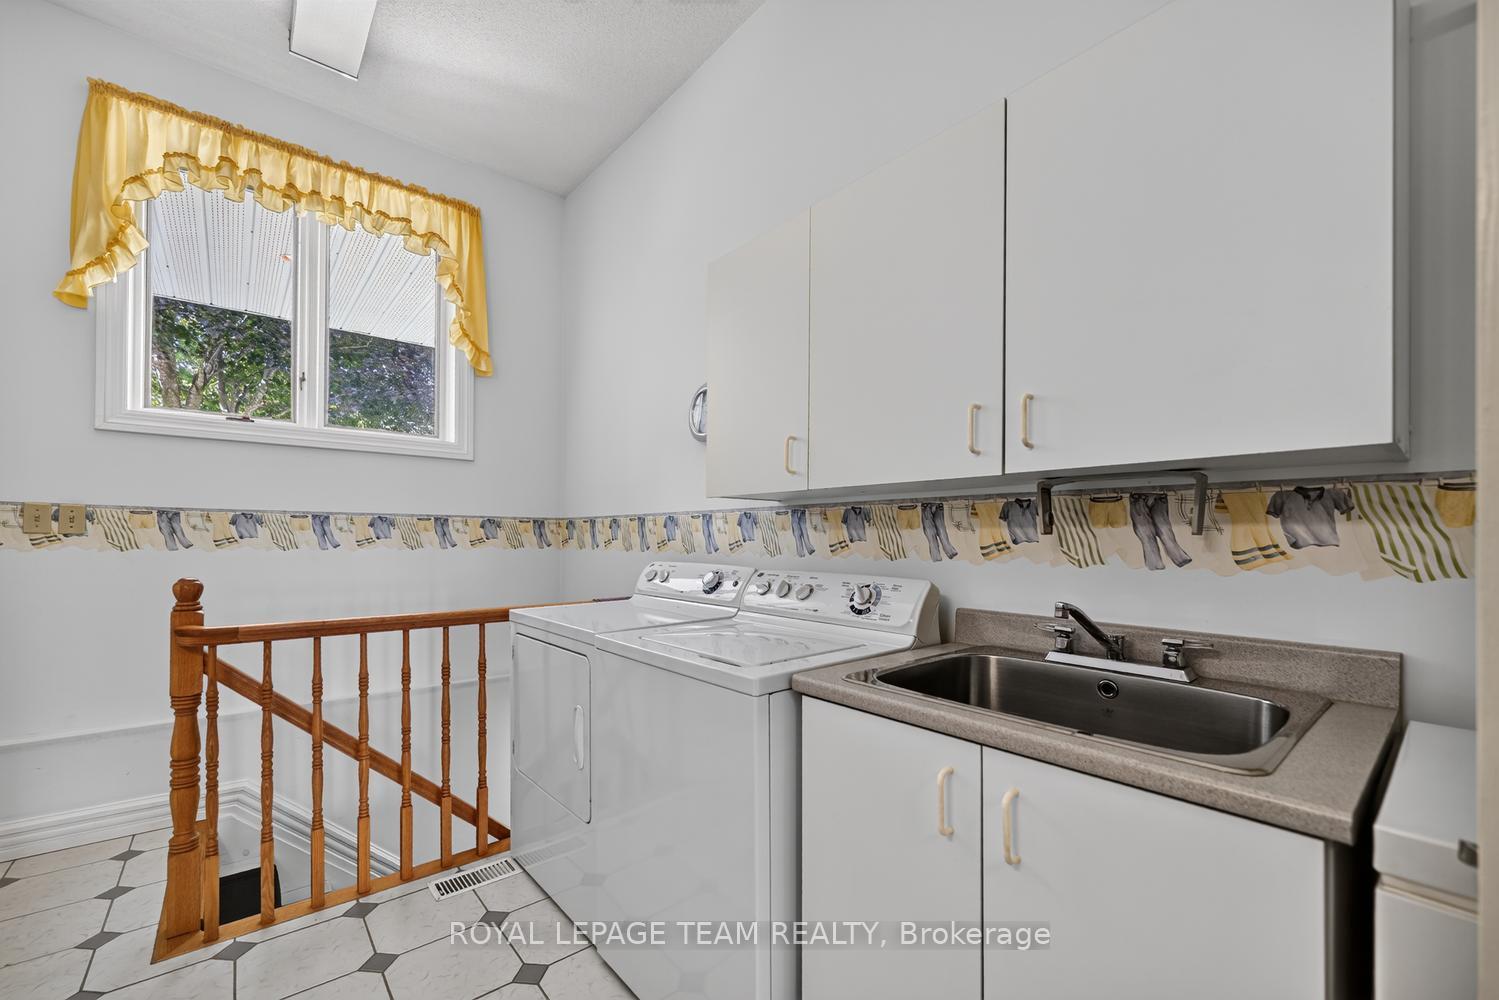
- Main floor laundry for convenience
- Immaculate gardens with mature trees
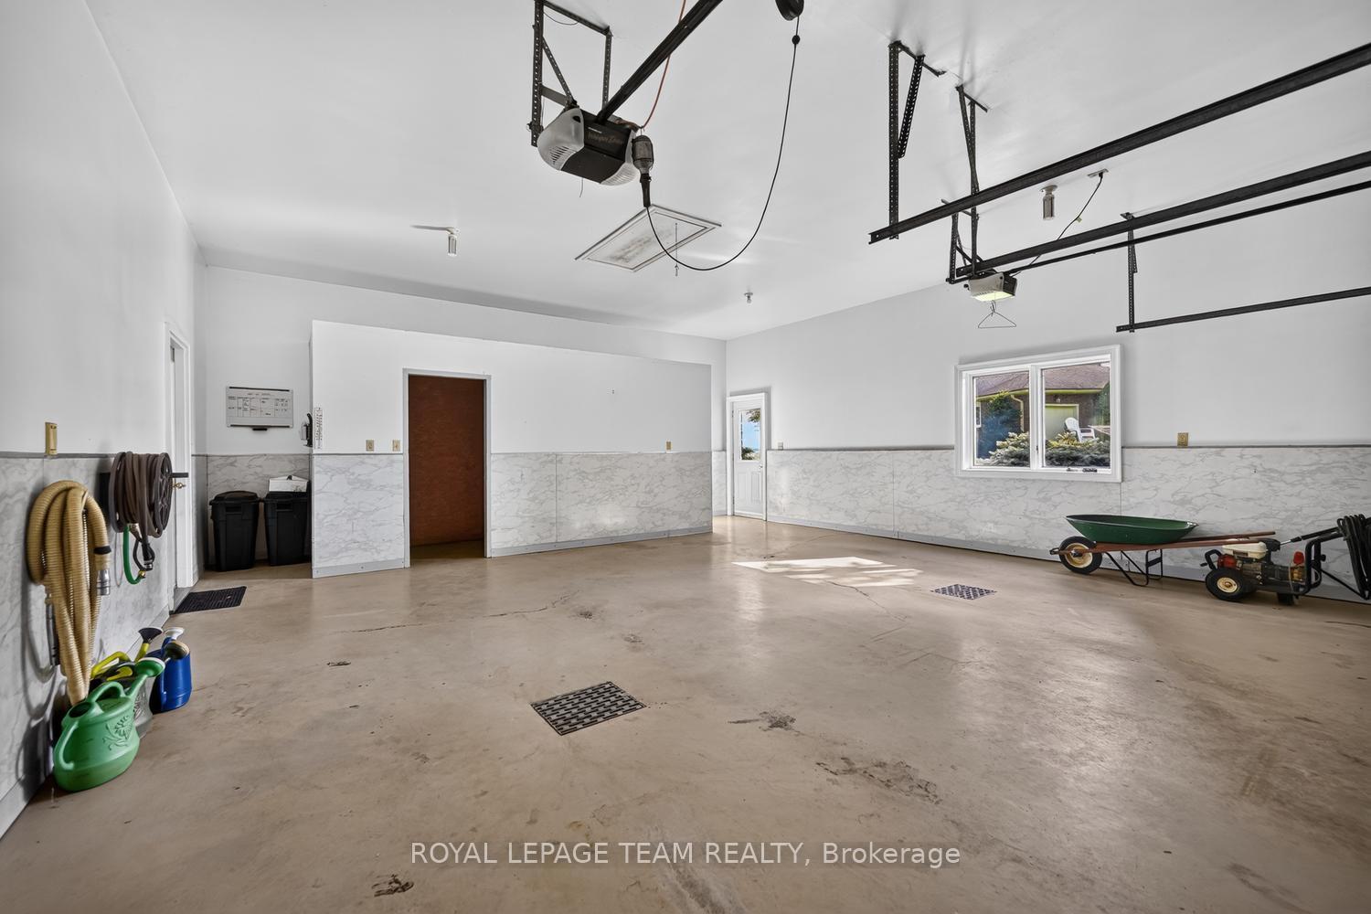
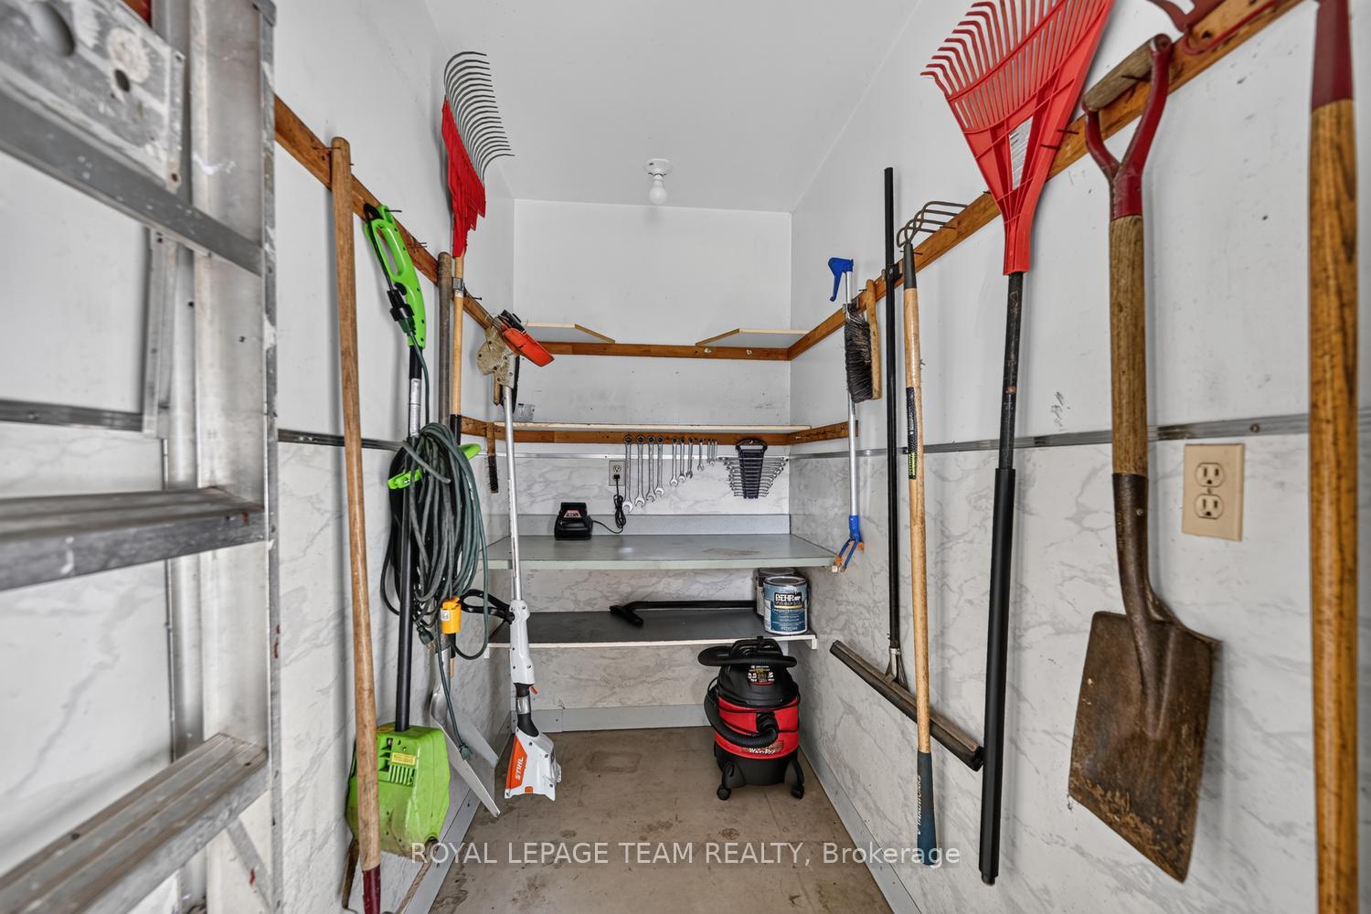
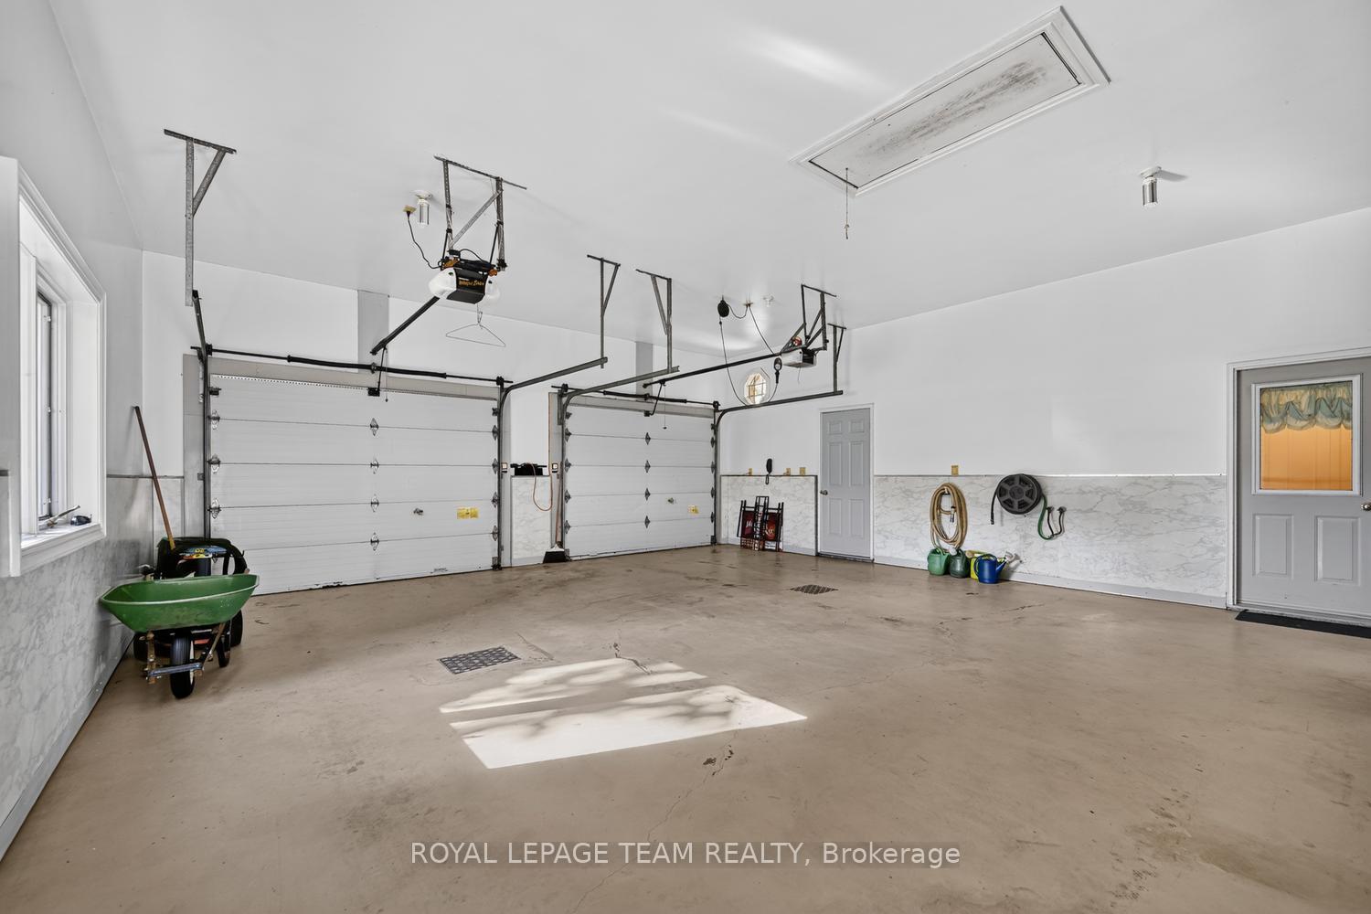
- 2 bay garage with wash station
- Full irrigation system for easy maintenance
- Private location, 1 hour to Ottawa
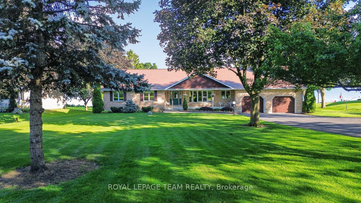
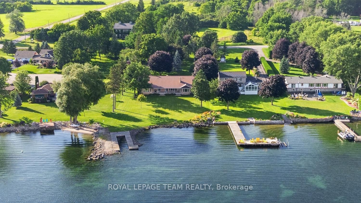
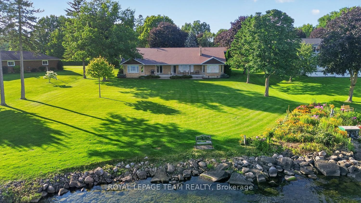
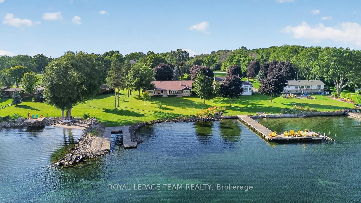
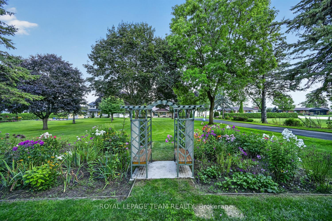
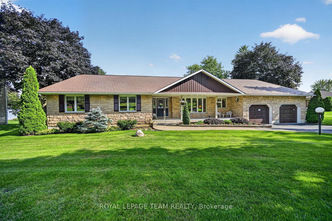
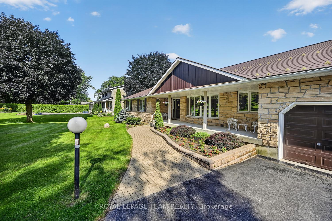
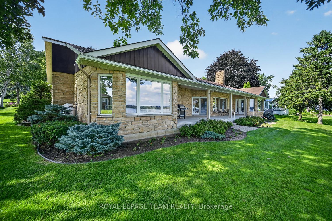
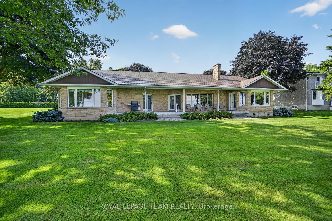
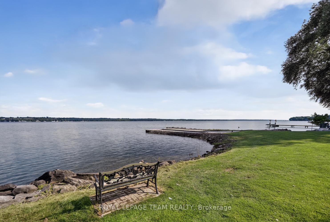
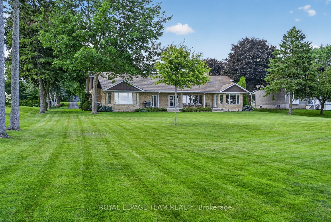
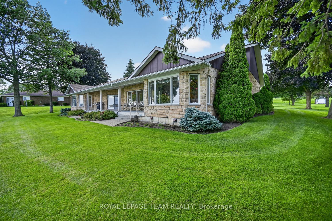
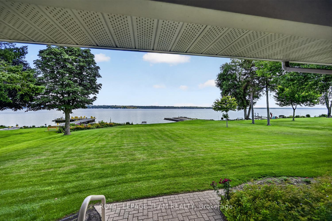
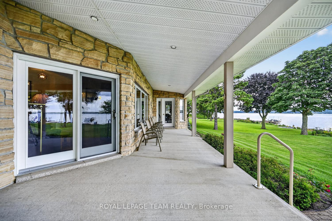
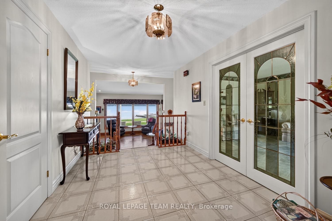
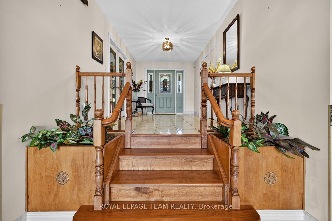
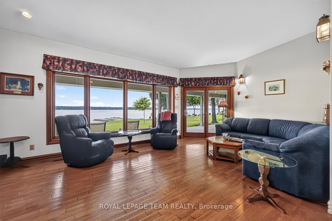
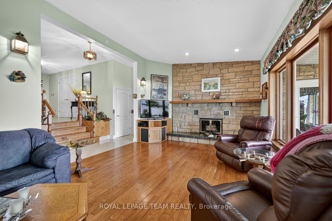
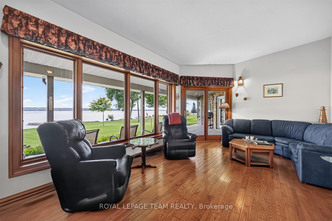
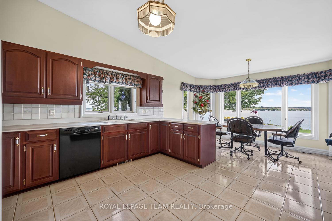
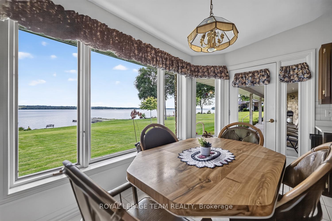
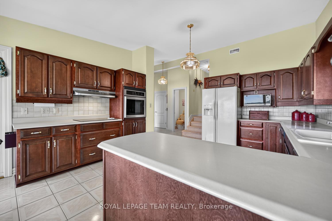
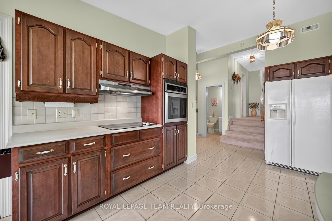
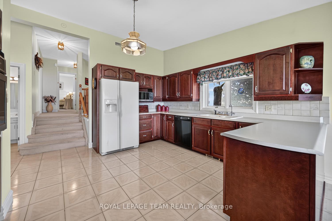
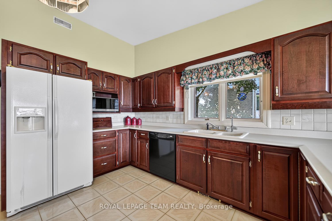
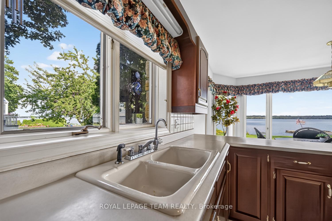
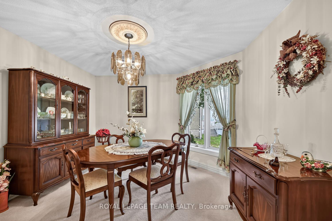
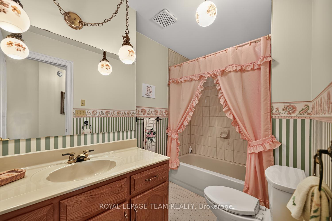
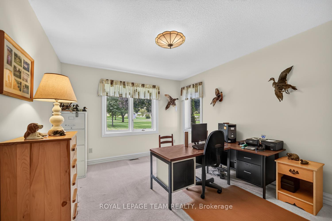
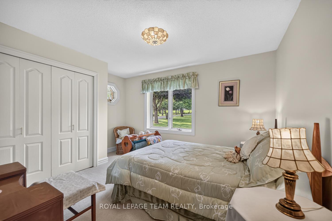
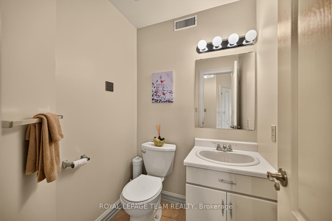
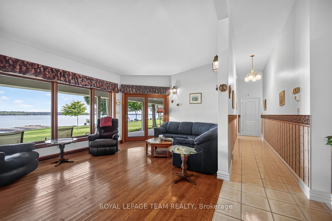
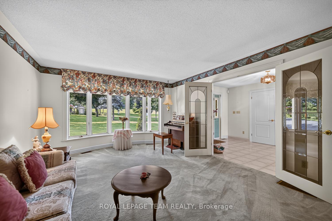
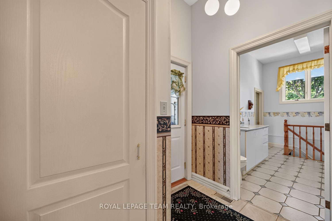
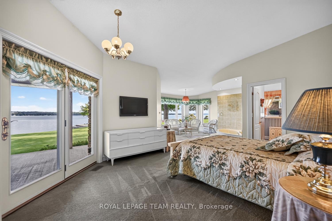
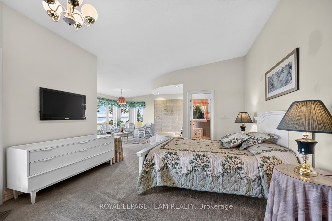
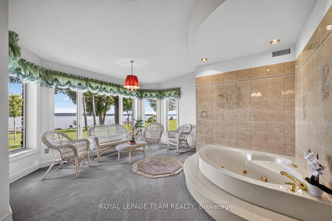
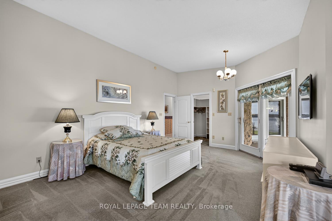
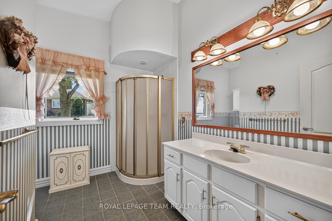
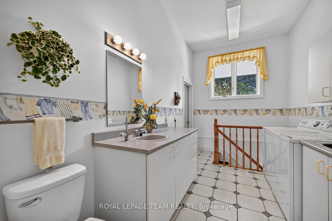
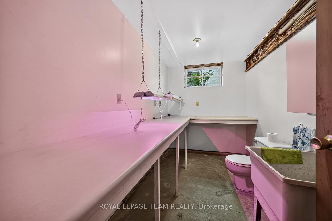
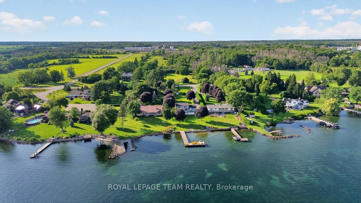
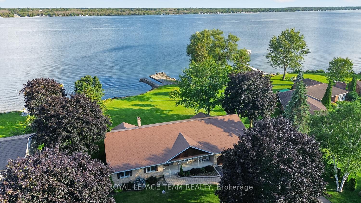
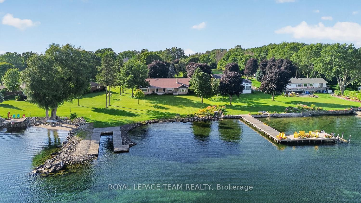
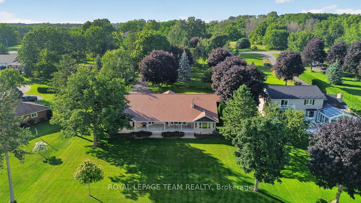
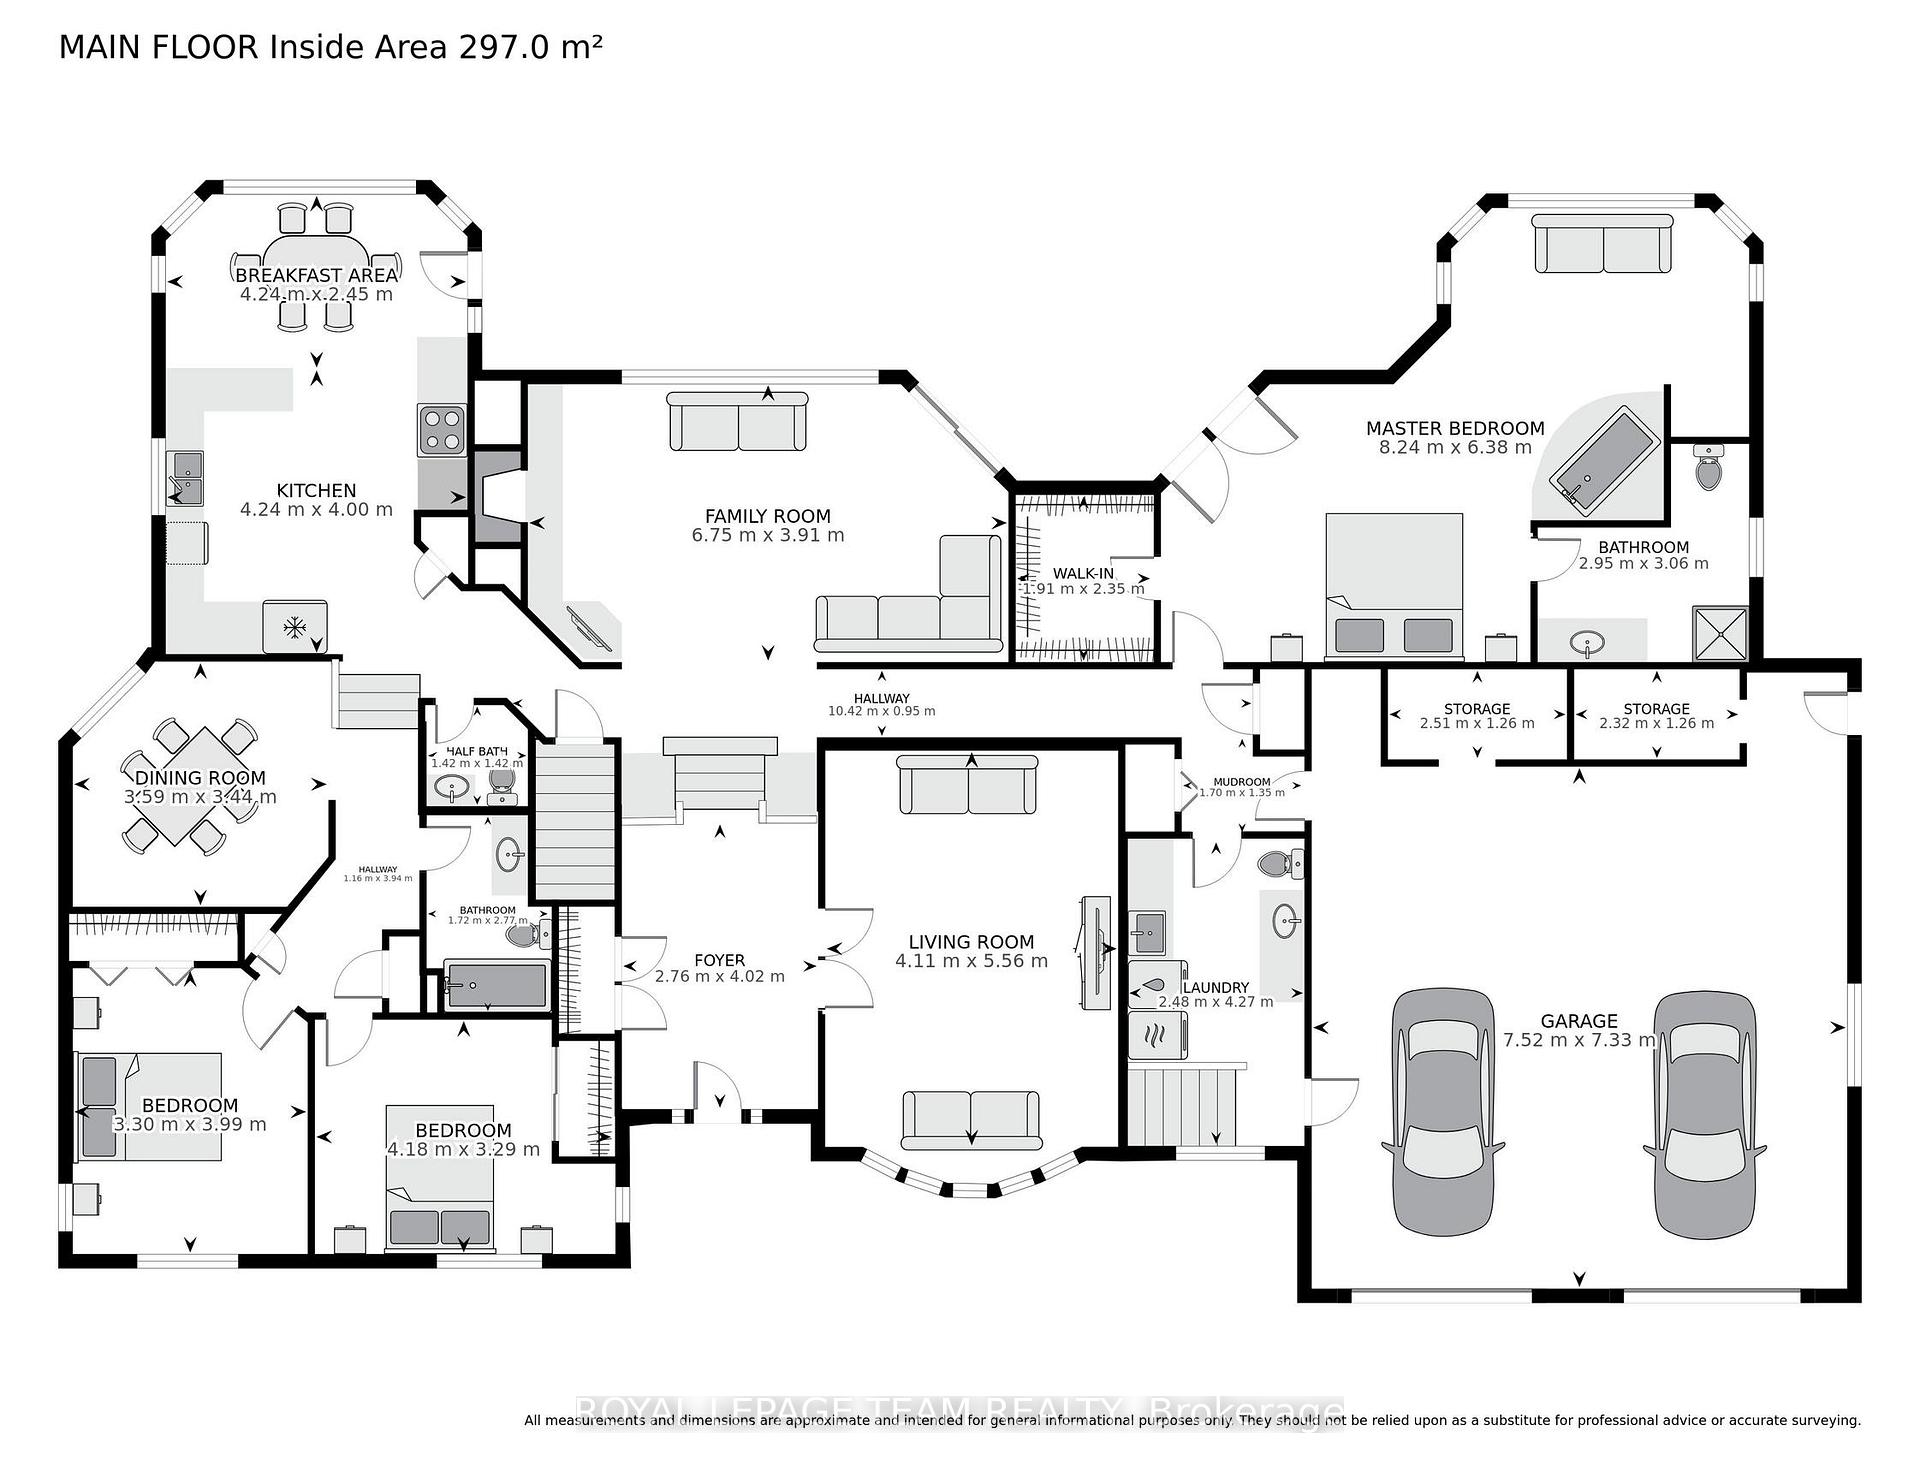
This is an exceptional opportunity! Pride of Ownership Throughout. This owner designed, built and loved bungalow has an exclusive list of numerous features and build assets that will be appreciated. Follow the long driveway adjacent to your Garden Tour Perennial Beds down to your Waterfront Custom Stone Bungalow. Garden shed has electricity, potable water, and bar fridge. 3700 Square Feet of Care, Elegance and Comfort. Pull into the 2 Bay Garage & Wash Station, Garden and Wood closets. Auto doors/2 remotes. Driveway drains & floor drains are just part of this well planned property. Wakefield Bridge Metal Tile Roof with ice diamonds to protect the entry/exit to your garage. Front porch overlooks the gardens and mature trees that have made this property's structures not fully visible to the passing vehicles, allowing ultimate privacy. This immaculate 3 BR home has 2 Full Baths, and 3 Partial Bath. Large Primary overlooks the St. Lawrence River Seaway. Primary has exit onto a patio. Large Walk In closet and 4 piece Ensuite. Large Jacuzzi graces a corner making this into your own private spa with a bay window reading area. Main Floor Laundry for ease. Workshop in Basement, Floral Starter room, WR and Cold Room. Walk up to Garage. Kitchen has all built ins, with ample solid cabinetry and counter work space.Breakfast nook overlooks the Waterfront. Full Irrigation. Living Room is off Front Entry & Foyer. Large Formal Dining Area raised off Kitchen Space. Beautiful hardwood, carpet and ceramic throughout. Wood Fireplace in Family Space, is easily reverted to Propane, but heats home fully in winter if desired. Full Security System. Ample closets including clothing, seasonal, linen, and Pantry. Property has timed full irrigation. BONUS: Building LOT Adjacent Available for consideration to Buyer for shop, garage, privacy. Waterfront cement dock, breakwater & slip. Make this treasure your own. ONE owner. Private Location. 1 hr to Ottawa. Near all transportation & Amenities.
Key Facts & Features
Property Costs
- Annual Property Tax Amount
- $10,734
- Land Transfer Tax Fee
- $41,350
Rental Items
- Rental Equipment
- None as per Seller/POA.
- Under Contract
- None
- Basement Type
- Full, Walk-Up, Unfinished
Interior Features
- Laundry Level
- Main Level
- Interior Extras
- Central Vacuum, Built-In Oven, Countertop Range, Auto Garage Door Remote, Floor Drain, Primary Bedroom - Main Floor, Storage, Water Heater Owned, Water Softener, Workbench, Bar Fridge, Water Heater
- View
- River, Water
- Security Features
- Alarm System, Carbon Monoxide Detectors, Smoke Detector
- Fireplace/Stove
- Yes
- Fireplace Features
- Wood
- Elevator
- No
Exterior Features
- Exterior Extras
- Deck, Fishing, Landscaped, Lawn Sprinkler System, Patio, Year Round Living
- Pool
- None
- Property Features
- Clear View, River/Stream, School Bus Route, Tiled/Drainage
- Other Structures
- Garden Shed, Shed
Building
- Building Type
- link
- Building Style
- Bungalow
- Approx Age
- 31-50
Construction
- Exterior Finish
- Stone
- Roof
- Metal
- Foundation Details
- Poured Concrete
- Special Designation
- Unknown
Lot
- Lot Front
- 134.74 ft
- Lot Depth
- 416.90 ft
- Lot Size
- 1.448
- Lot Shape
- Rectangular
Inclusions
- Inclusions
- Irrigation System & Pump House, Security System, Bar Fridge, Refrigerator, Built in Oven, Range top, Dishwasher, 2 X HWT, Water Softener, Propane Furnace, A/C, all well equip., Washer, Dryer, Laundry Sink, Small Chest Freezer. (Many other options/assets negotiable).
Exclusions
- Exclusions
- All personal. Adjacent Lot. Garden Supplies. Tools and Equipment.
Parking & Garages
- Garage Type
- Attached
- Garage Spaces
- 2
- Parking Spaces
- 15
- Total Garage And Parking Spaces
- 15
Heating & Cooling
- Heat Source
- Propane
- Heat Type
- Forced Air
- Air Conditioning
- Central Air
- Water
- Well
- Sewers
- Septic
- Natural Gas
- No
- Hydro
- Yes
- Cable
- Available
- Telephone
- Available
- Bedrooms
- 3
- Washrooms
- 5
- Kitchens
- 1
- Family / bonus room
- Yes
Room sizes
- Mud Room—Main level
- Bathroom—Main level, 4 Pc Bath
- Other—Basement level, Walk-In Closet(s)
- Living Room—Main level
- Bathroom—Main level, 3 Pc Bath, 3 Pc Ensuite
- Breakfast—Main level
- Laundry—Main level
- Bathroom—Basement level, 2 Pc Bath
- Bedroom 3—Main level
- Kitchen—Main level
- Dining Room—Main level
- Workshop—Basement level
- Bathroom—Main level, 2 Pc Bath
- Cold Room/Cantina—Basement level
- Family Room—Main level
- Utility Room—Basement level
- Bedroom 2—Main level
- Primary Bedroom—Main level
- Other—Basement level
- Mud Room—Main level
- Foyer—Main level
Washrooms
- 4-piece, Main
- 4-piece, Main
- 2-piece, Main
- 2-piece, Main
- 2-piece, Basement
- Municipality
- Augusta
- Neighbourhood
- Augusta Twp
- Main cross streets
- HWY 2, LEMON POINT
- Zoning
- RESIDENTIAL
- Directions
- HWY 401 TO MAITLAND/ CTY RD 15, SOUTH TO CTY RD 2/HWY 2 EAST TO PROPERTY ON SOUTH SIDE, ONE DRIVEWAY PAST LEMON POINT.
- Waterfront
- Direct
- MLS® number
- X13632520
- Data source
- Toronto Regional Real Estate Board
- Listed on
- 2026-08-04
- Updated on
- 2026-09-23
- Days on market
- 73 days
- Possession date
- 2026-09-01
- Possession type
- Immediate
- Co-op commission
- 2
- Seller
- Listed by
- ROYAL LEPAGE TEAM REALTY
Home Market Value
Current home valuation for 1363 County 2 Road, Augusta, Augusta Twp, Augusta, ON. Listed for $2,195,000
HOMEH Estimate
$1,900,000
Estimated Sales Range
$1,140,000 - $2,660,000
HOMEH Estimate for 1363 County 2 Road, Augusta, Augusta Twp
Calculated with a real agent's CMA method — 45+ years of experience, codified. Not an AI guess.
For the owner
Is this your home? Track its value.
Get this home's HOMEH Estimate by email once a month, with how many homes are for sale around you.
Mortgage Payment Calculator
Compare up to 4 down payment scenarios
20% required for homes $1.5M or more
$439,000
| Scenario 1 | Scenario 2 | Scenario 3 | Scenario 4 | |
|---|---|---|---|---|
−Down payment | % $ | % $ | % $ | % $ |
+CMHC insurance | $0 | $0 | $0 | $0 |
=Total mortgage | $1,756,000 | $1,646,250 | $1,536,500 | $1,426,750 |
Amortization | ||||
Mortgage rate | % | % | % | % |
| Payment frequency | ||||
=Mortgage payment | $8,574monthly | $8,038monthly | $7,502monthly | $6,966monthly |
Land Transfer Tax
$41,350
$41,350
Around this home
No schools found nearby
Data provided by OpenStreetMap & Fraser Institute School Rankings
Ask HOMEH
New!Hi there!
👋Text or call (416) 301-9001
Recommended for you
Based on homes you've looked at.
No recommended properties found.
Nearby similar homes
No nearby properties found.
More real estate resources
Other homes nearby
Explore this area
Nearby neighbourhoods
No nearby listings available.