
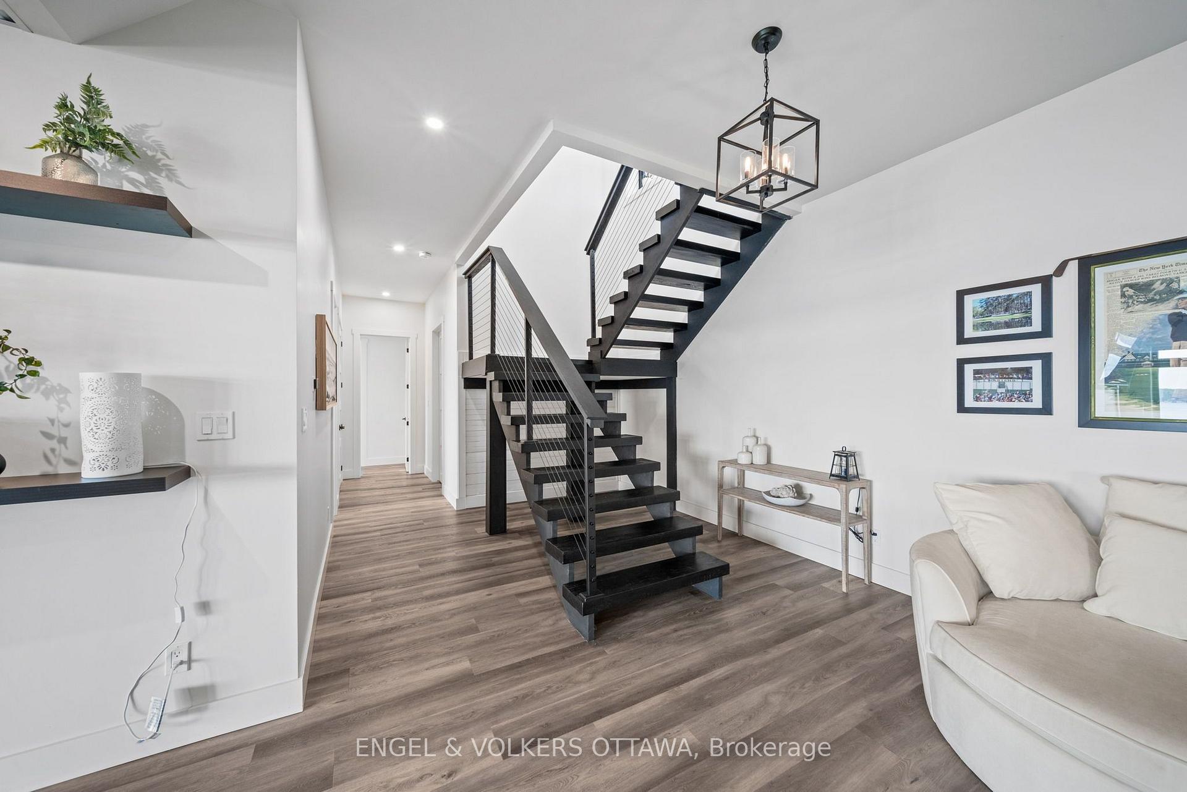
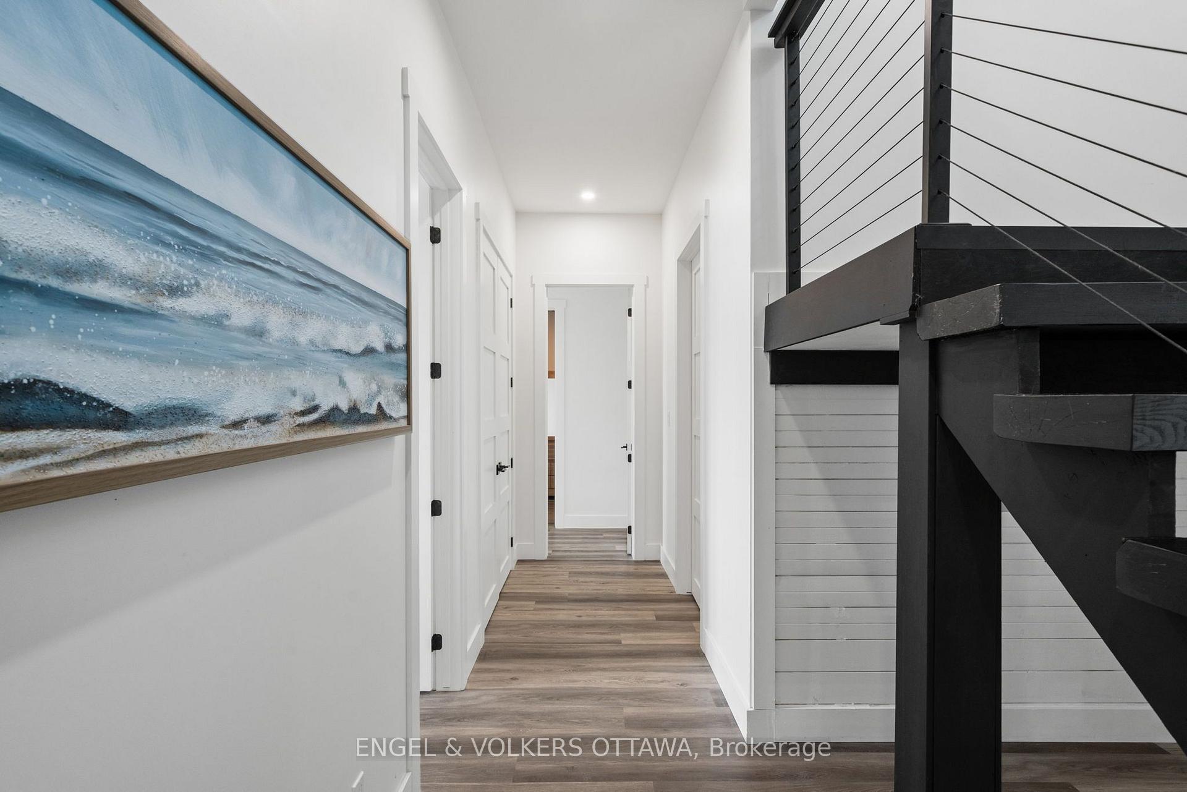
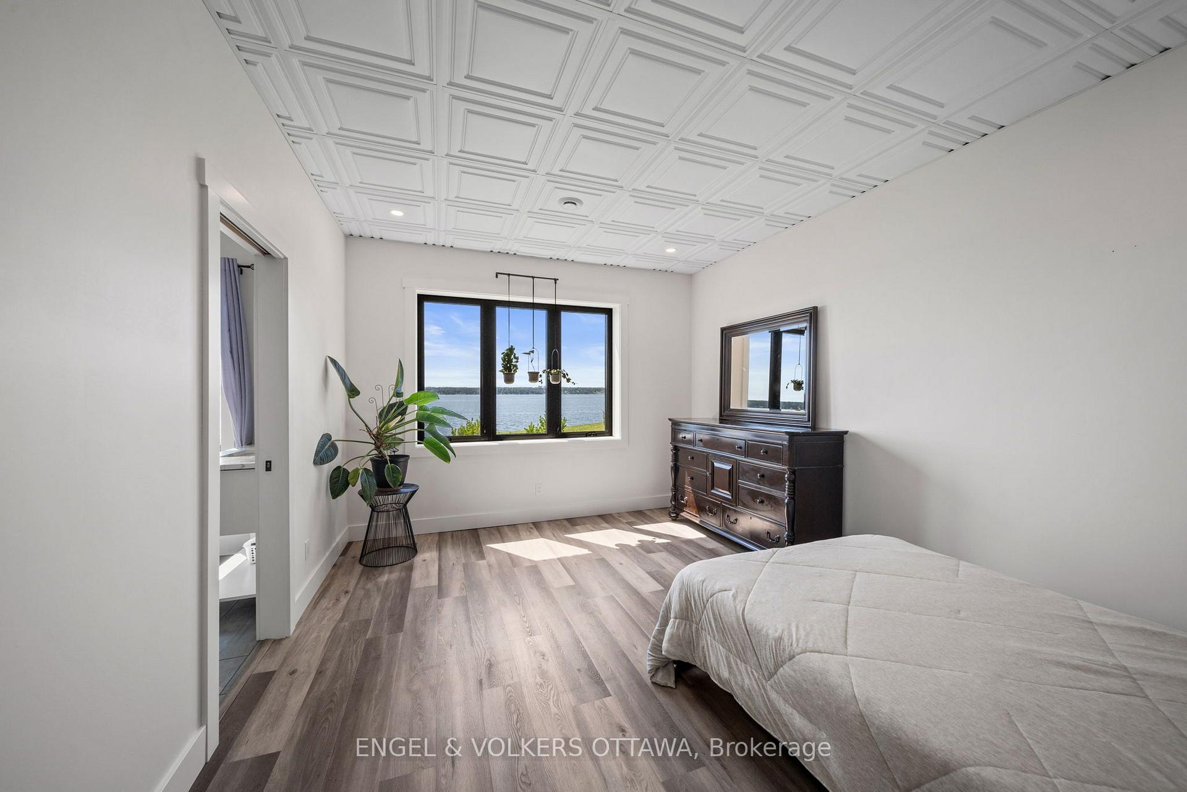
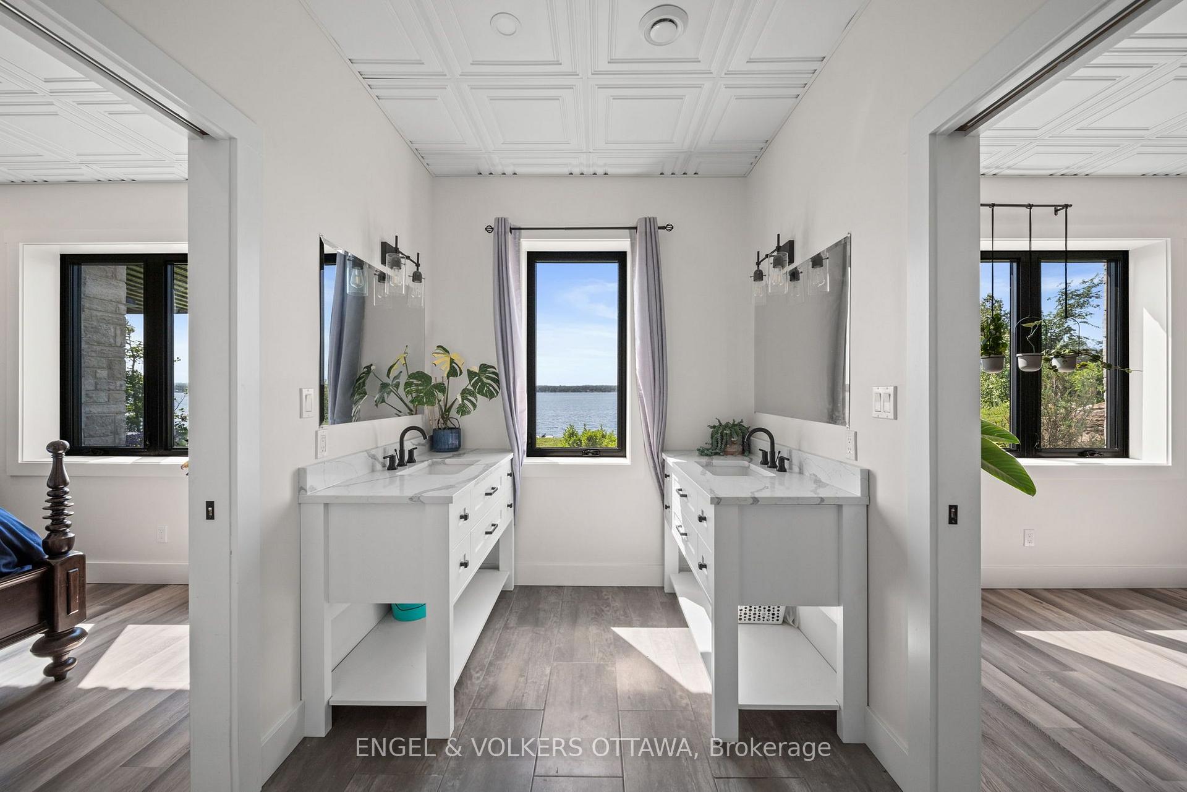
5 Shoreside Way
Augusta (Augusta Twp), ON K6V 5T1
- 4Bedrooms
- 5Bathrooms
- 3Garage
- 3500–5000Sq Ft
- $14,964Tax
- 167 ftLot frontage
 Estimated Value:$2,990,000See Free Estimate Report

Sale & Price History for 5 Shoreside Way, Augusta, Augusta Twp
| Start Date | End Date | Price | Event | MLS# |
|---|---|---|---|---|
| No listing history available | ||||
Real estate boards require you to or to see the full details of this property.
*Sold prices and complete sale & price history are regulated data. Under the Trust in Real Estate Services Act, 2002 (TRESA) and the rules of the Real Estate Council of Ontario (RECO), and pursuant to the Multiple Listing Service® rules of the Canadian Real Estate Association (CREA) and the Toronto Regional Real Estate Board (TRREB), this information may be shown only to registered users who have agreed to the applicable terms of use (a Virtual Office Website, or "VOW," arrangement). HOMEH Inc., Brokerage therefore provides it to signed-in members only. Creating an account is free and takes under a minute.
About 5 Shoreside Way, Augusta, Augusta Twp
Summarized Description
- Exceptional waterfront estate on St.
- Lawrence River
- Custom Modern Farmhouse completed in 2022
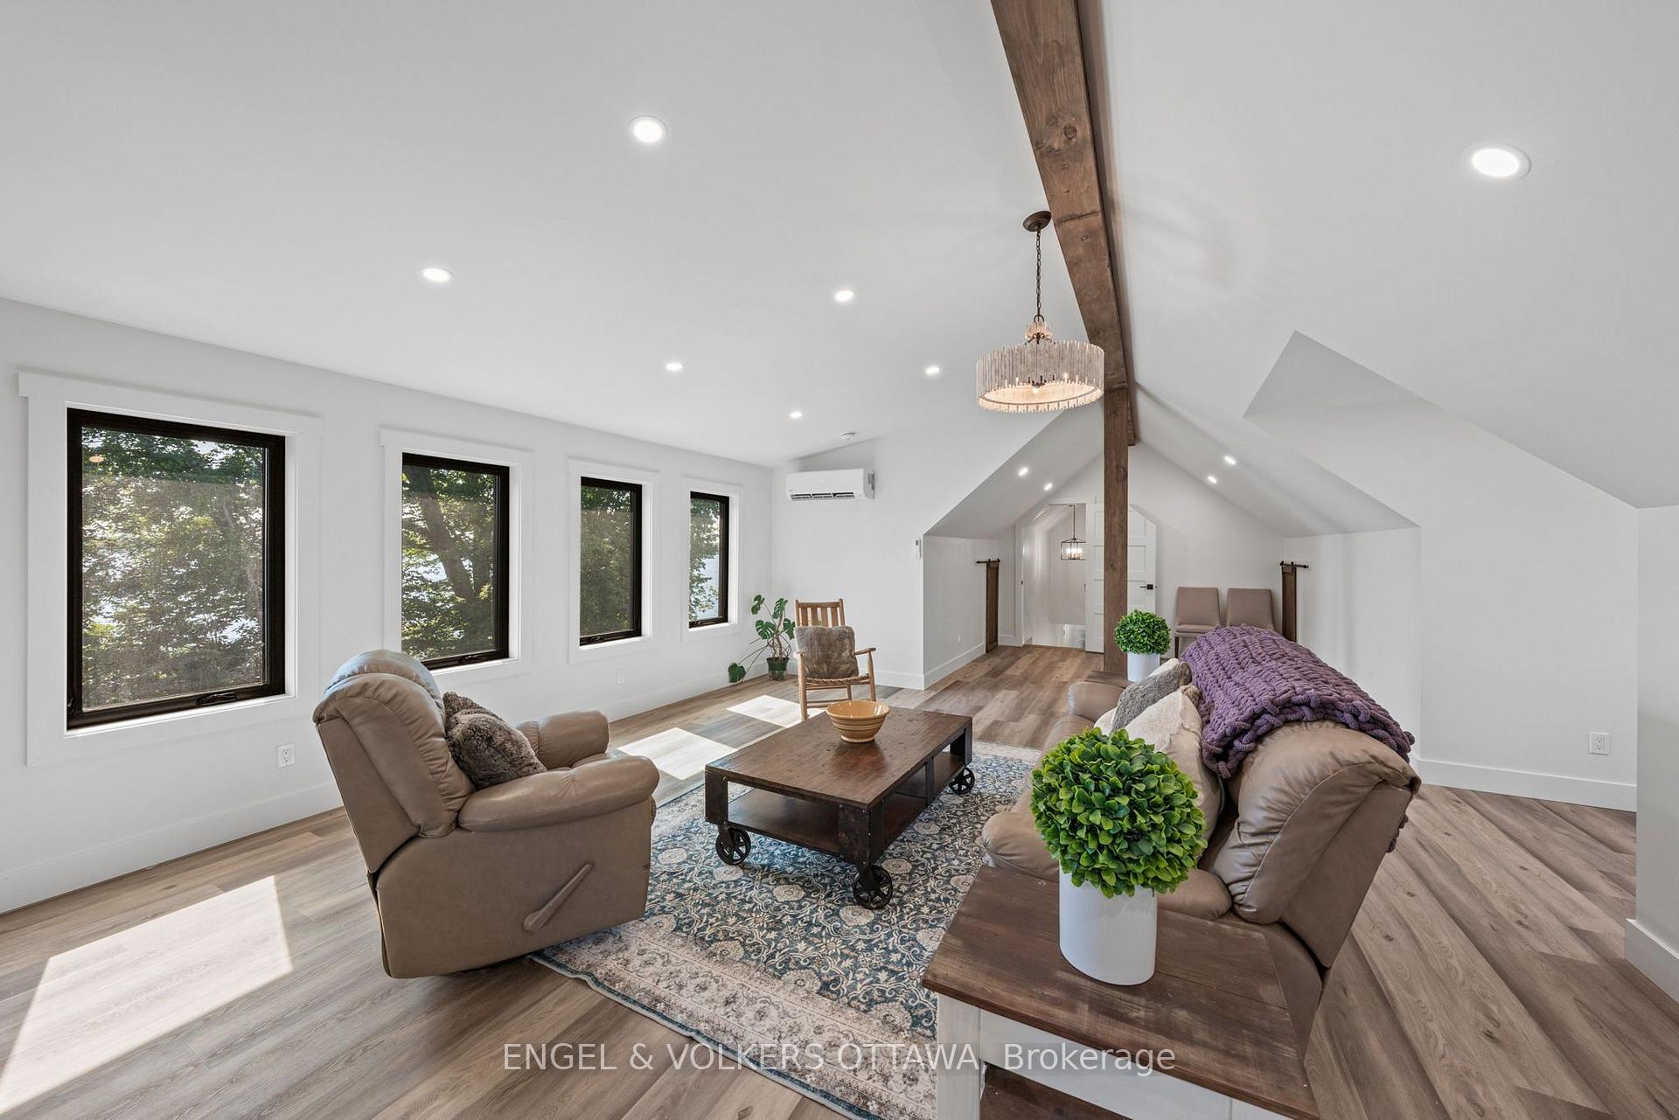
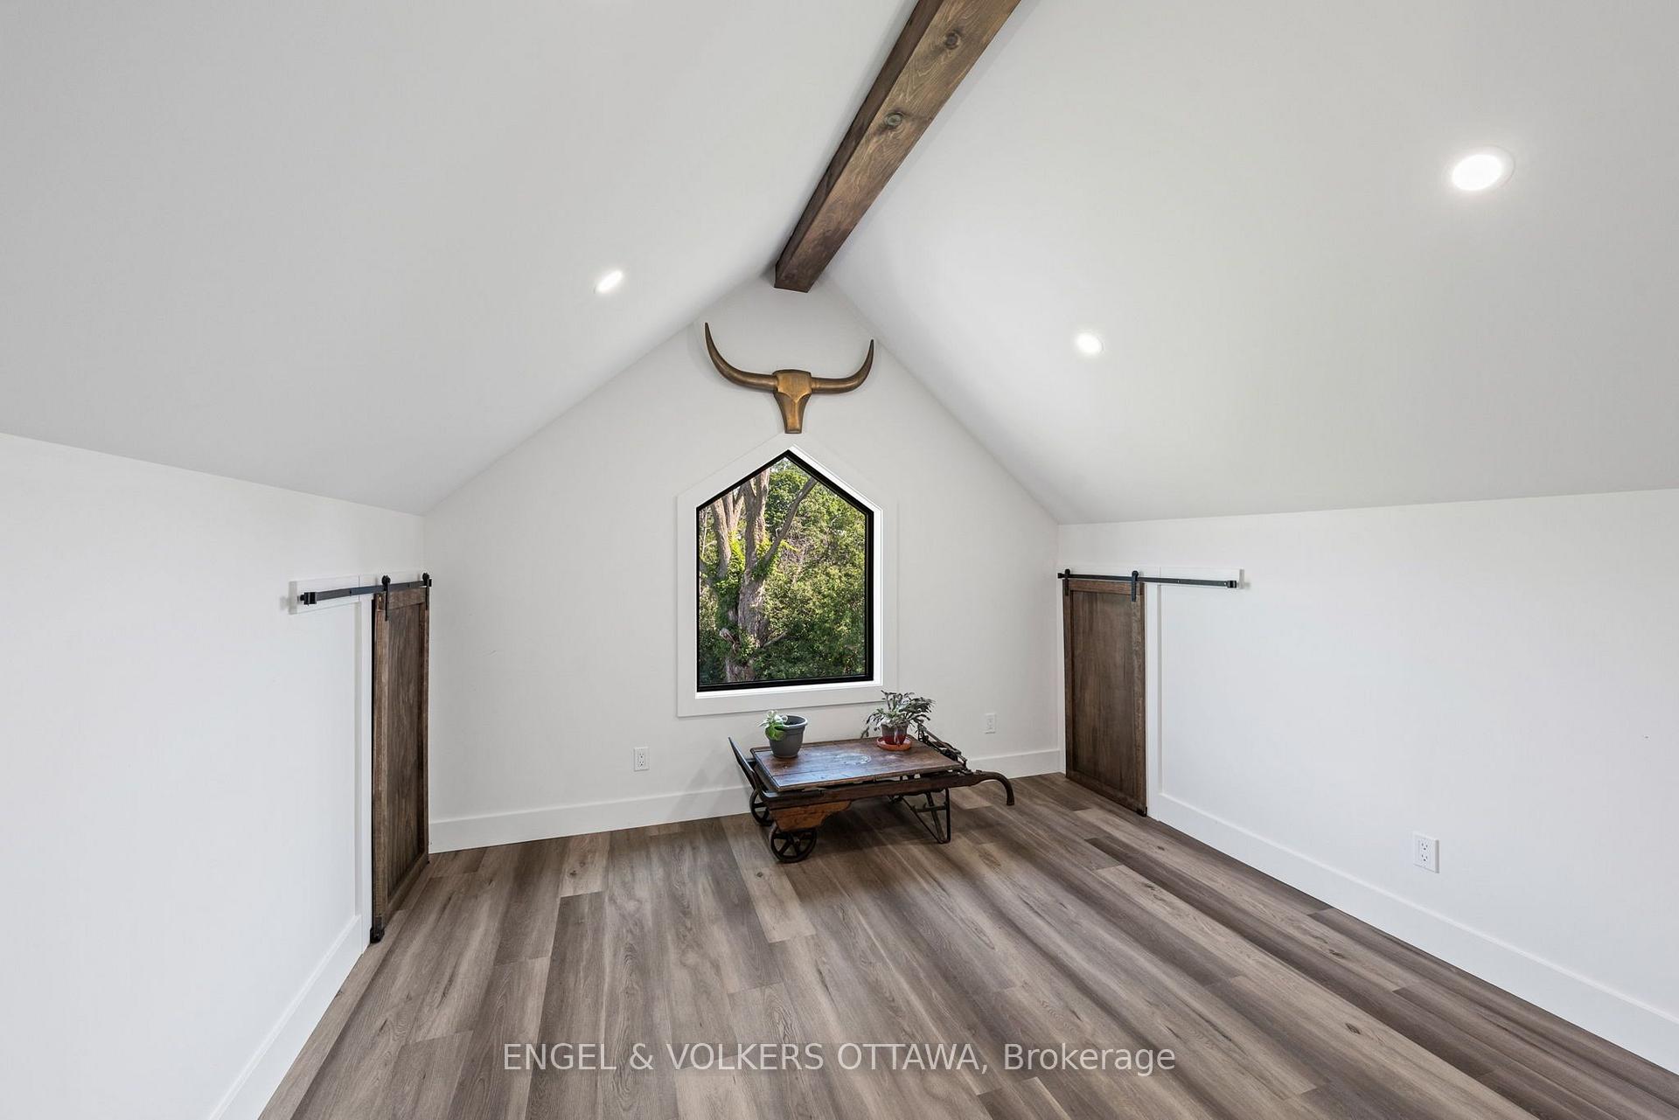
- Soaring cathedral ceilings and exposed beams
- Integrated smart-home technology for convenience
- Direct access to crystal-clear water and dock
- Private hot tub and expansive outdoor terraces
- Turnkey experience with premium finishes
- Versatile garage space for additional use
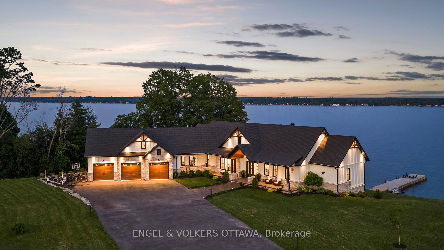
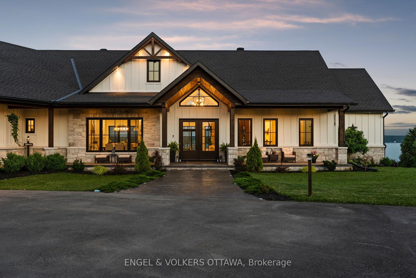
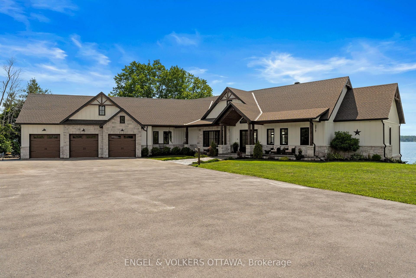
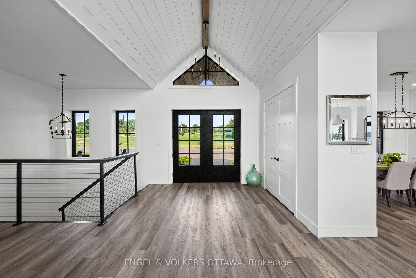
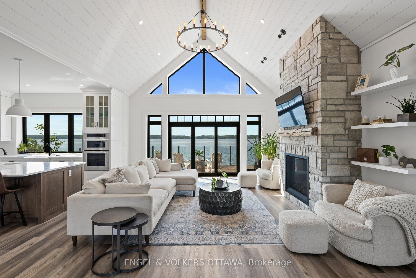
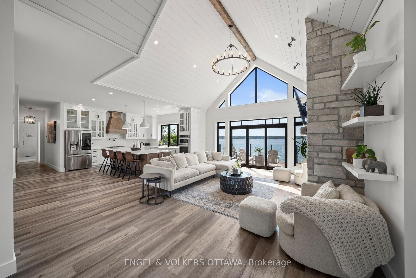
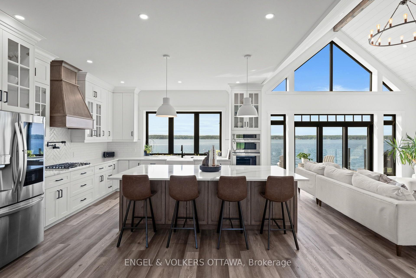
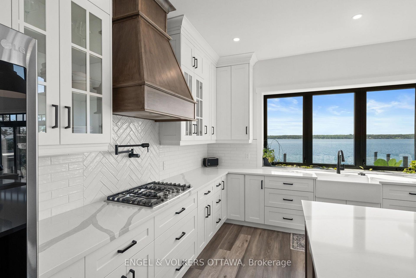
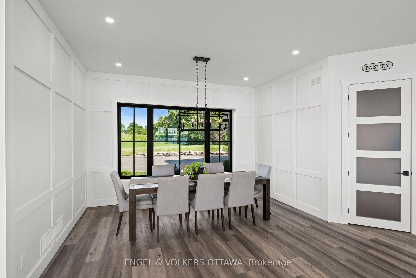
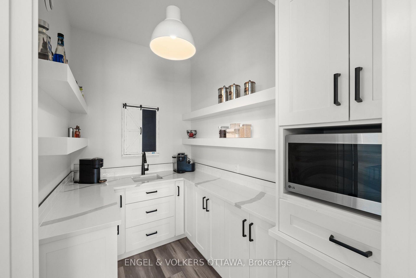
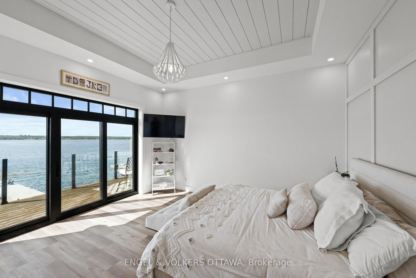
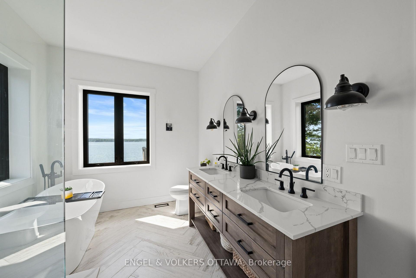
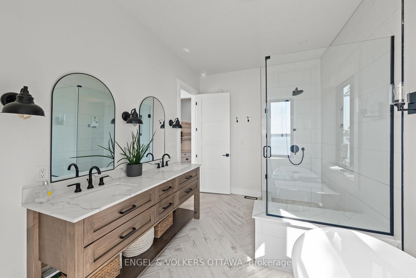
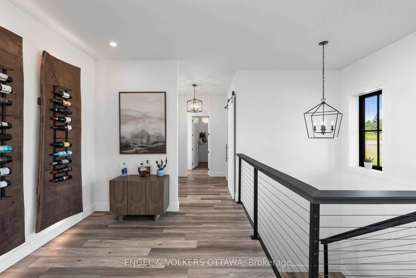
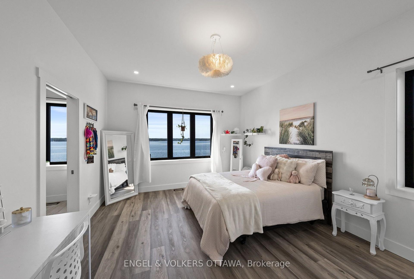
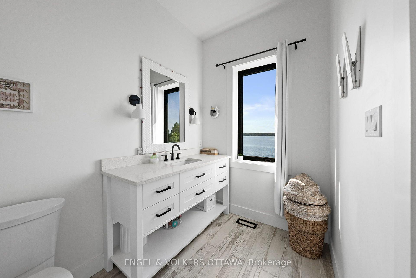
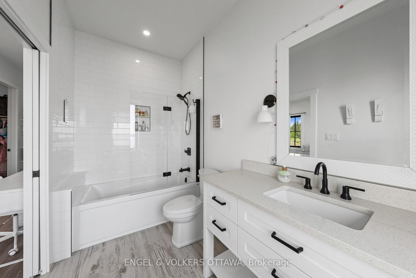
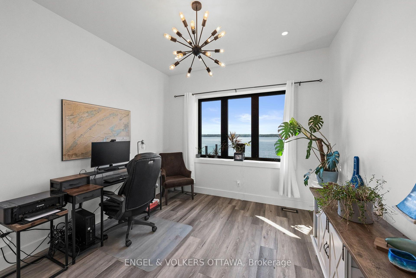
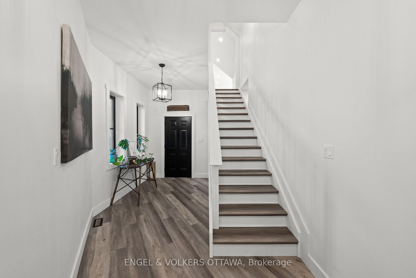
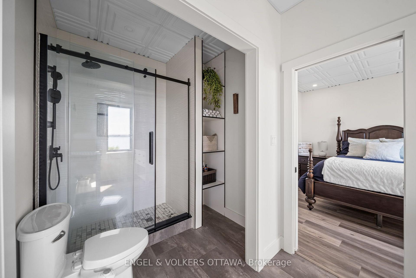
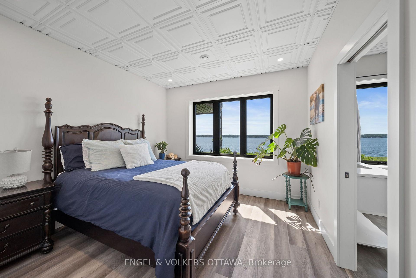
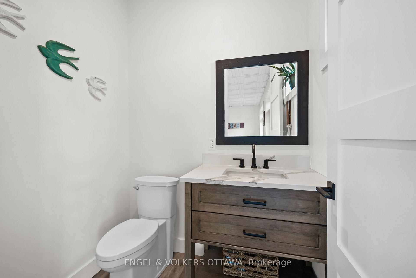
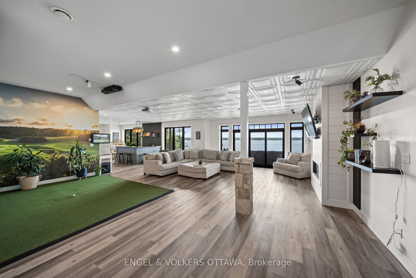
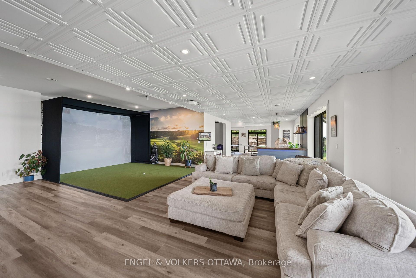
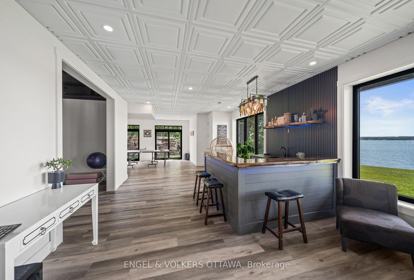
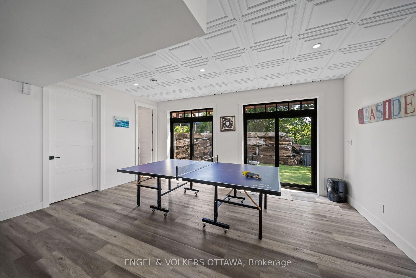
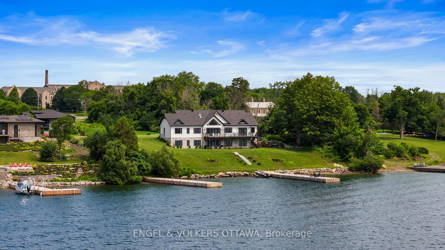
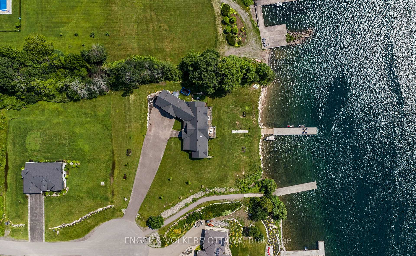
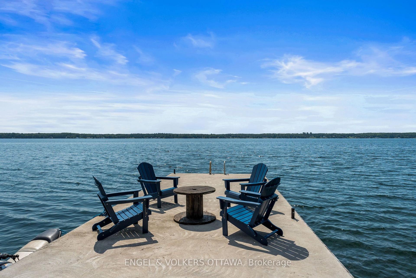
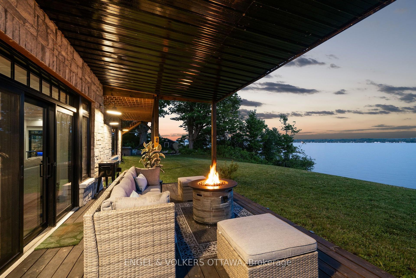
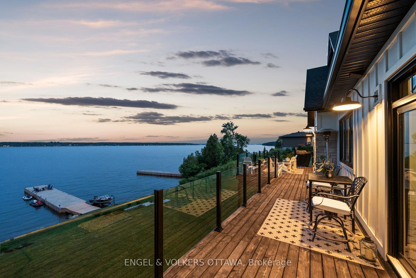
Experience the rare opportunity to own a truly exceptional waterfront estate on the St. Lawrence River. Completed in 2022 and architecturally designed by Seaway Design, this custom Modern Farmhouse seamlessly blends timeless craftsmanship, refined contemporary design, and an extraordinary four-season waterfront lifestyle.Set against sweeping river views, the property offers direct access to crystal-clear water, a natural sand and river stone shoreline, and an impressive 100-foot concrete dock-creating an idyllic setting for boating, swimming, entertaining, and enjoying long summer days on the water.Inside, the home makes a striking first impression with soaring 16-foot cathedral ceilings, 10-foot main-floor ceilings, exposed Douglas Fir beams, custom millwork, a sophisticated walnut wine display, and designer finishes throughout. Integrated smart-home technology adds effortless modern convenience, while expansive windows and carefully considered sightlines ensure the river remains the focal point from virtually every principal space.The open-concept living areas are equally suited to intimate family living and effortless entertaining, with a seamless connection between the interior and expansive waterfront terraces. A private hot tub and multiple outdoor living spaces provide the perfect backdrop for morning coffee, sunset gatherings, and evenings overlooking the river.The oversized heated garage, complete with loft space above, offers exceptional versatility and could be transformed into guest accommodations, a private studio, recreation space, or additional living quarters.Every element of this remarkable property has been thoughtfully considered to deliver a turnkey waterfront experience without compromise. From its exceptional architectural details and premium finishes to its private shoreline and spectacular river setting, this is a rare opportunity to own one of the St. Lawrence River's most distinctive modern waterfront residences.
Key Facts & Features
Property Costs
- Annual Property Tax Amount
- $14,964
- Land Transfer Tax Fee
- $73,950
- Basement Type
- Walk-Out, Finished with Walk-Out
Interior Features
- Laundry Level
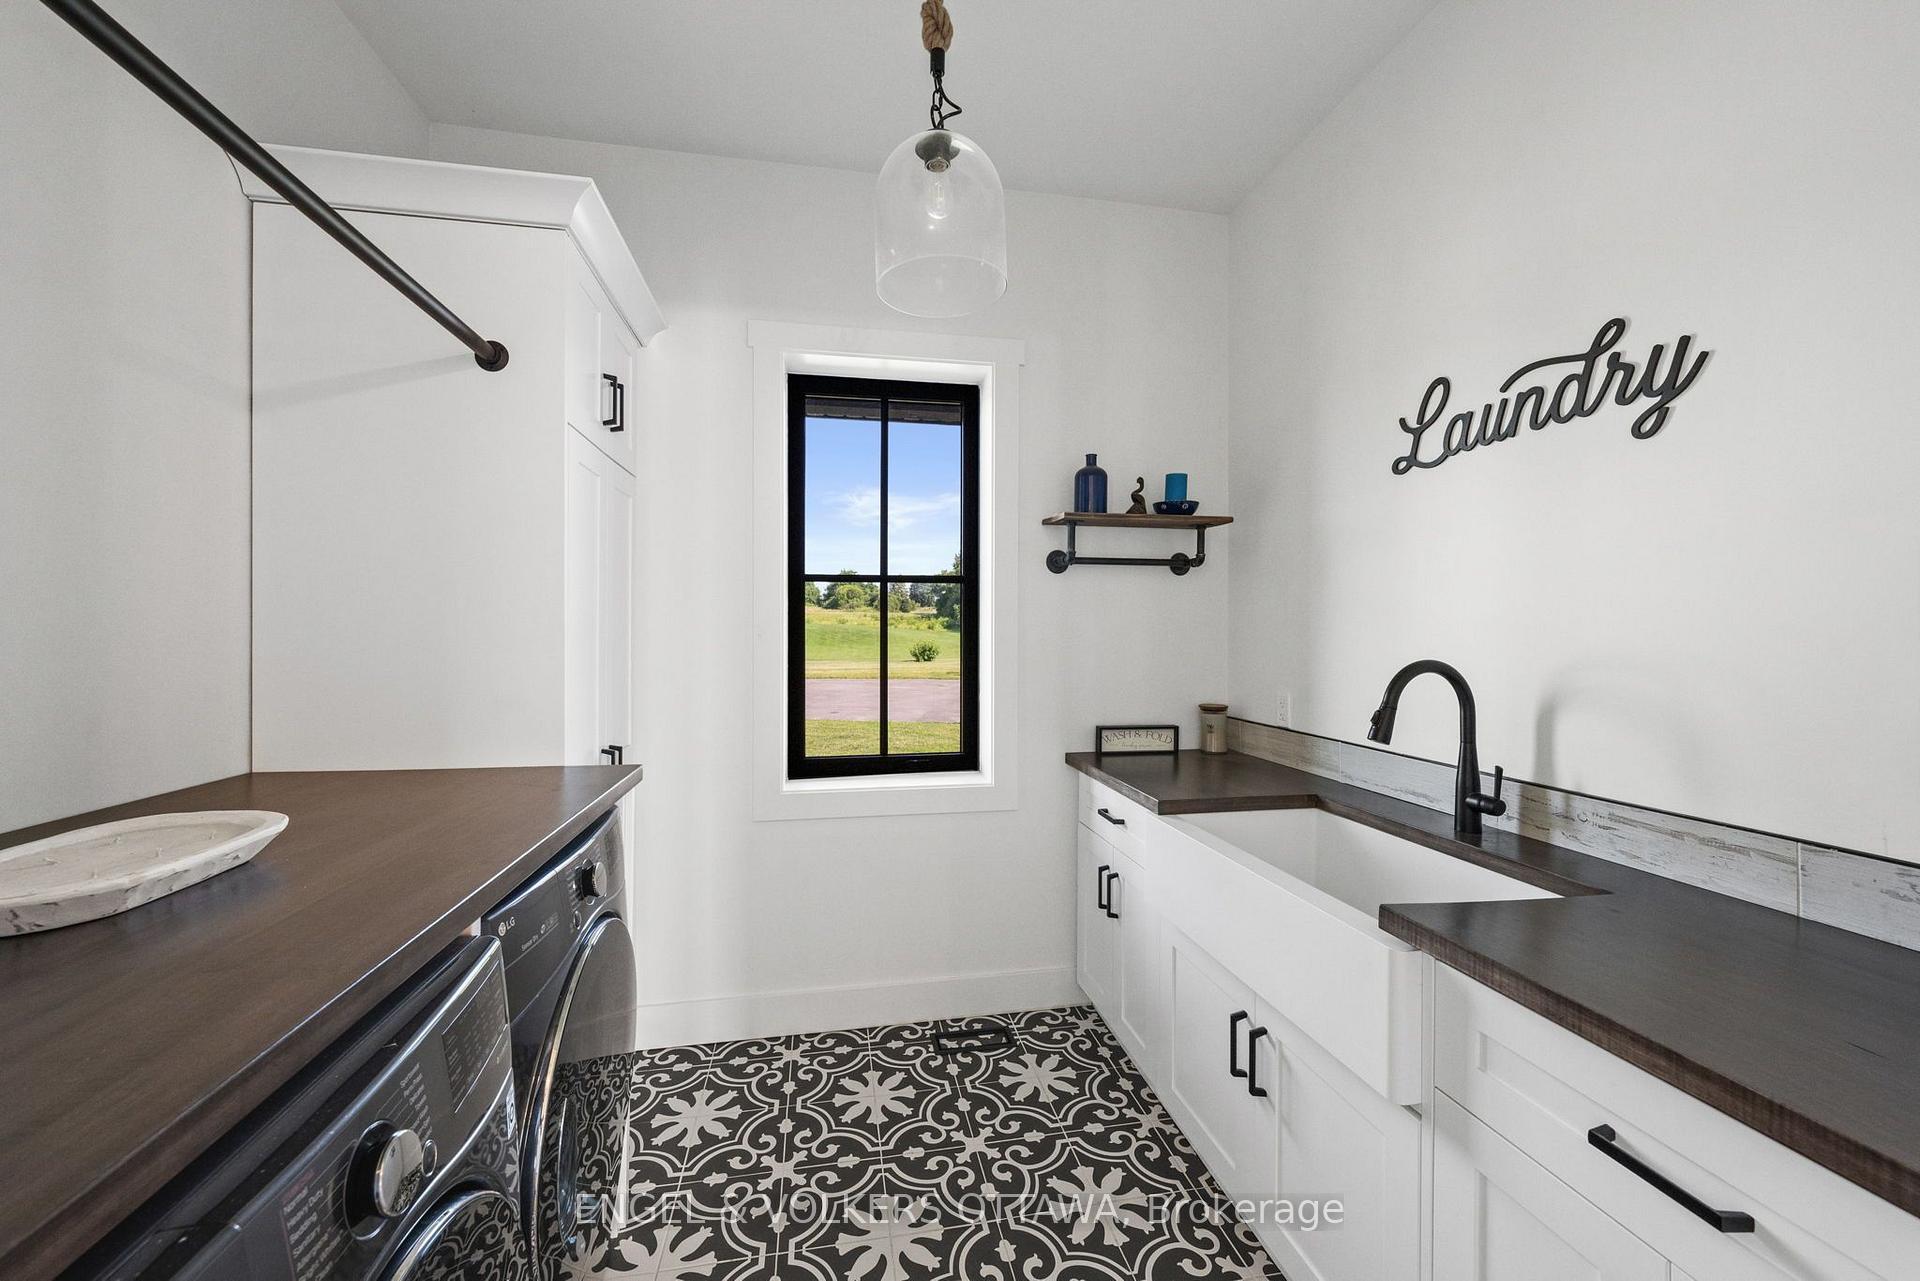
- Main Level
- Interior Extras
- Auto Garage Door Remote, Bar Fridge, Carpet Free, Generator - Full, In-Law Capability, Sump Pump, Primary Bedroom - Main Floor, Water Treatment
- View
- Water, River, Clear
- Fireplace/Stove
- Yes
- Fireplace Features
- Family Room
- Elevator
- No
Exterior Features
- Exterior Extras
- Hot Tub, Fishing, Deck, Landscaped, Year Round Living, Lighting
- Pool
- None
- Property Features
- Clear View, Waterfront, Cul de Sac/Dead End
Building
- Building Type
- Detached
- Building Style
- Bungalow
- Approx Age
- 0-5
Construction
- Exterior Finish
- Stone, Hardboard
- Roof
- Asphalt Shingle
- Foundation Details
- Insulated Concrete Form
- Special Designation
- Unknown
Lot
- Lot Front
- 167.32 ft
- Lot Shape
- Irregular
Inclusions
- Inclusions
- Fridge, gas stove, double built-in wall oven with airfryer, Microwave, Hood fan, BI Dishwasher, 2 wine fridges, Washer, dryer, All light fixtures and fans, All blinds and window coverings, Hot tub, 3 garage openers, heater in garage (not hooked up) gazebo on dock, on-demand hot water heater, water softener, security cameras
Exclusions
- Exclusions
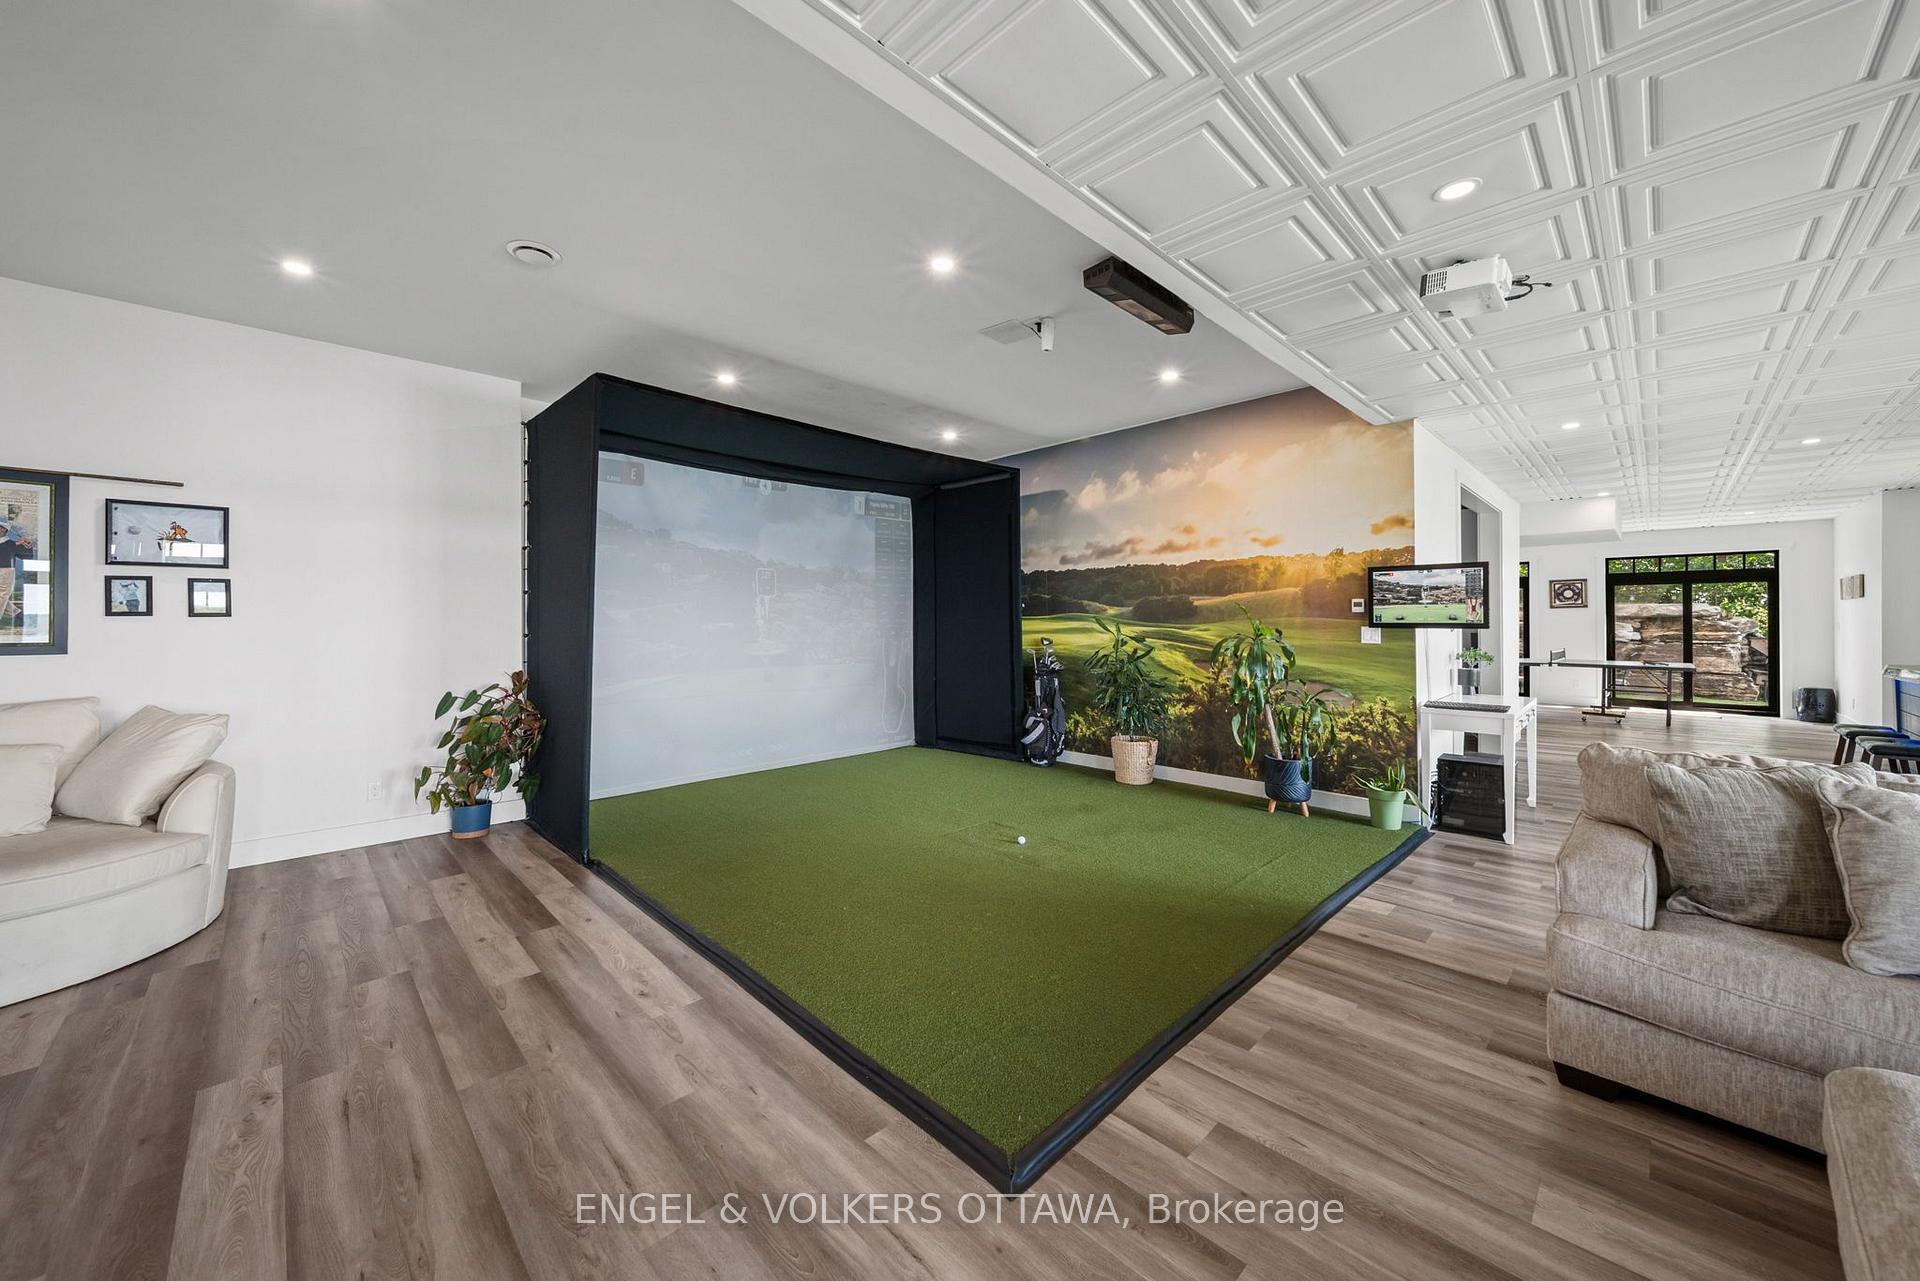
- Golf Sim/lawn Tractor
Parking & Garages
- Garage Type
- Attached
- Garage Spaces
- 3
- Parking Spaces
- 8
- Total Garage And Parking Spaces
- 11
Heating & Cooling
- Heat Source
- Gas
- Heat Type
- Forced Air
- Air Conditioning
- Central Air
- Water
- Well
- Sewers
- Septic
- Bedrooms
- 4
- Washrooms
- 5
- Kitchens
- 1
- Family / bonus room
- Yes
Room sizes
- Foyer—Main level
- Bedroom 4—Lower level
- Dining Room—Main level
- Laundry—Main level
- Bathroom—Main level, 5 Pc Ensuite
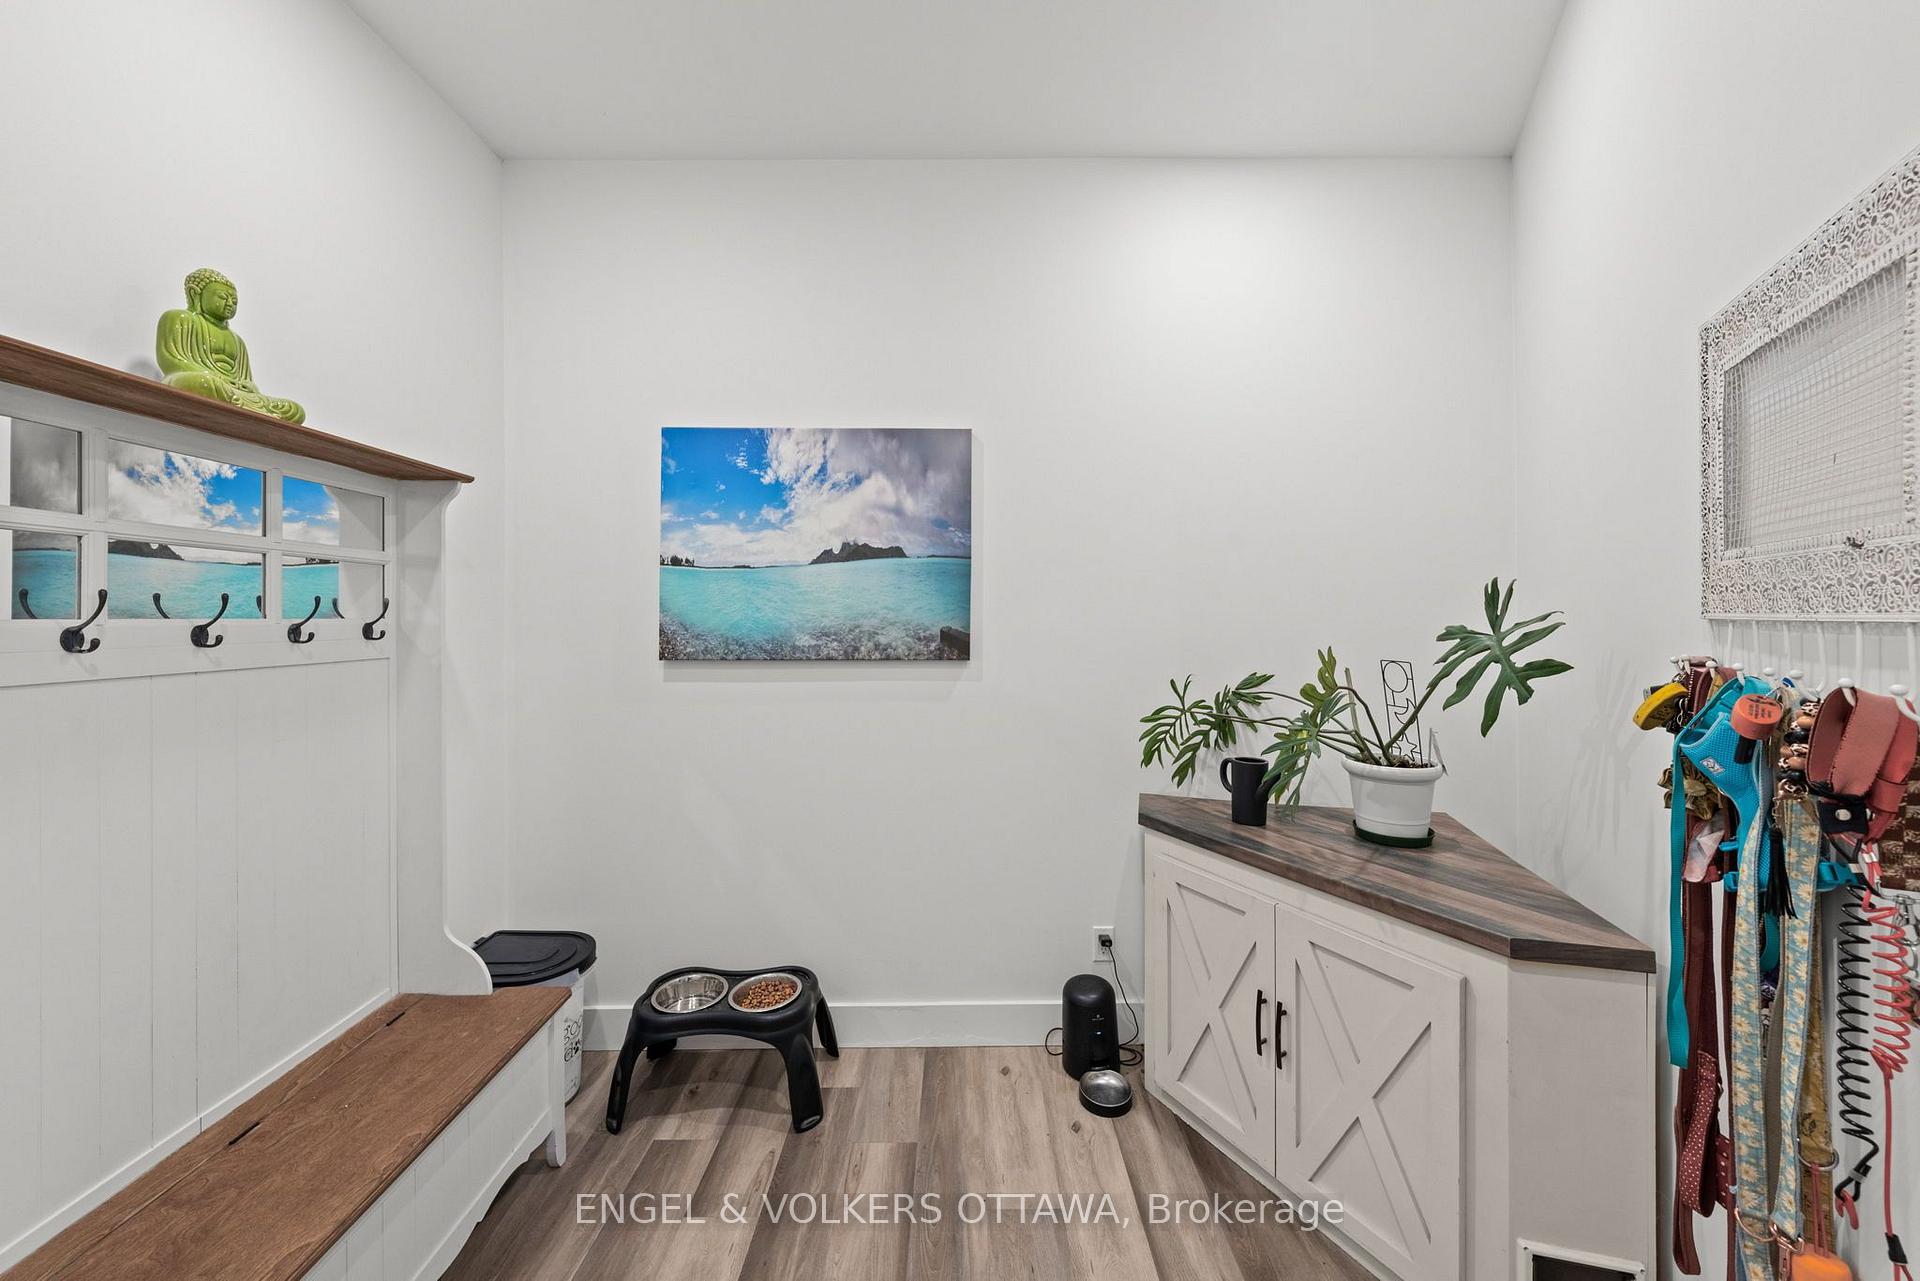
- Mud Room—Main level
- Recreation—Lower level
- Great Room—Main level
- Bathroom—Lower level, 4 Pc Ensuite
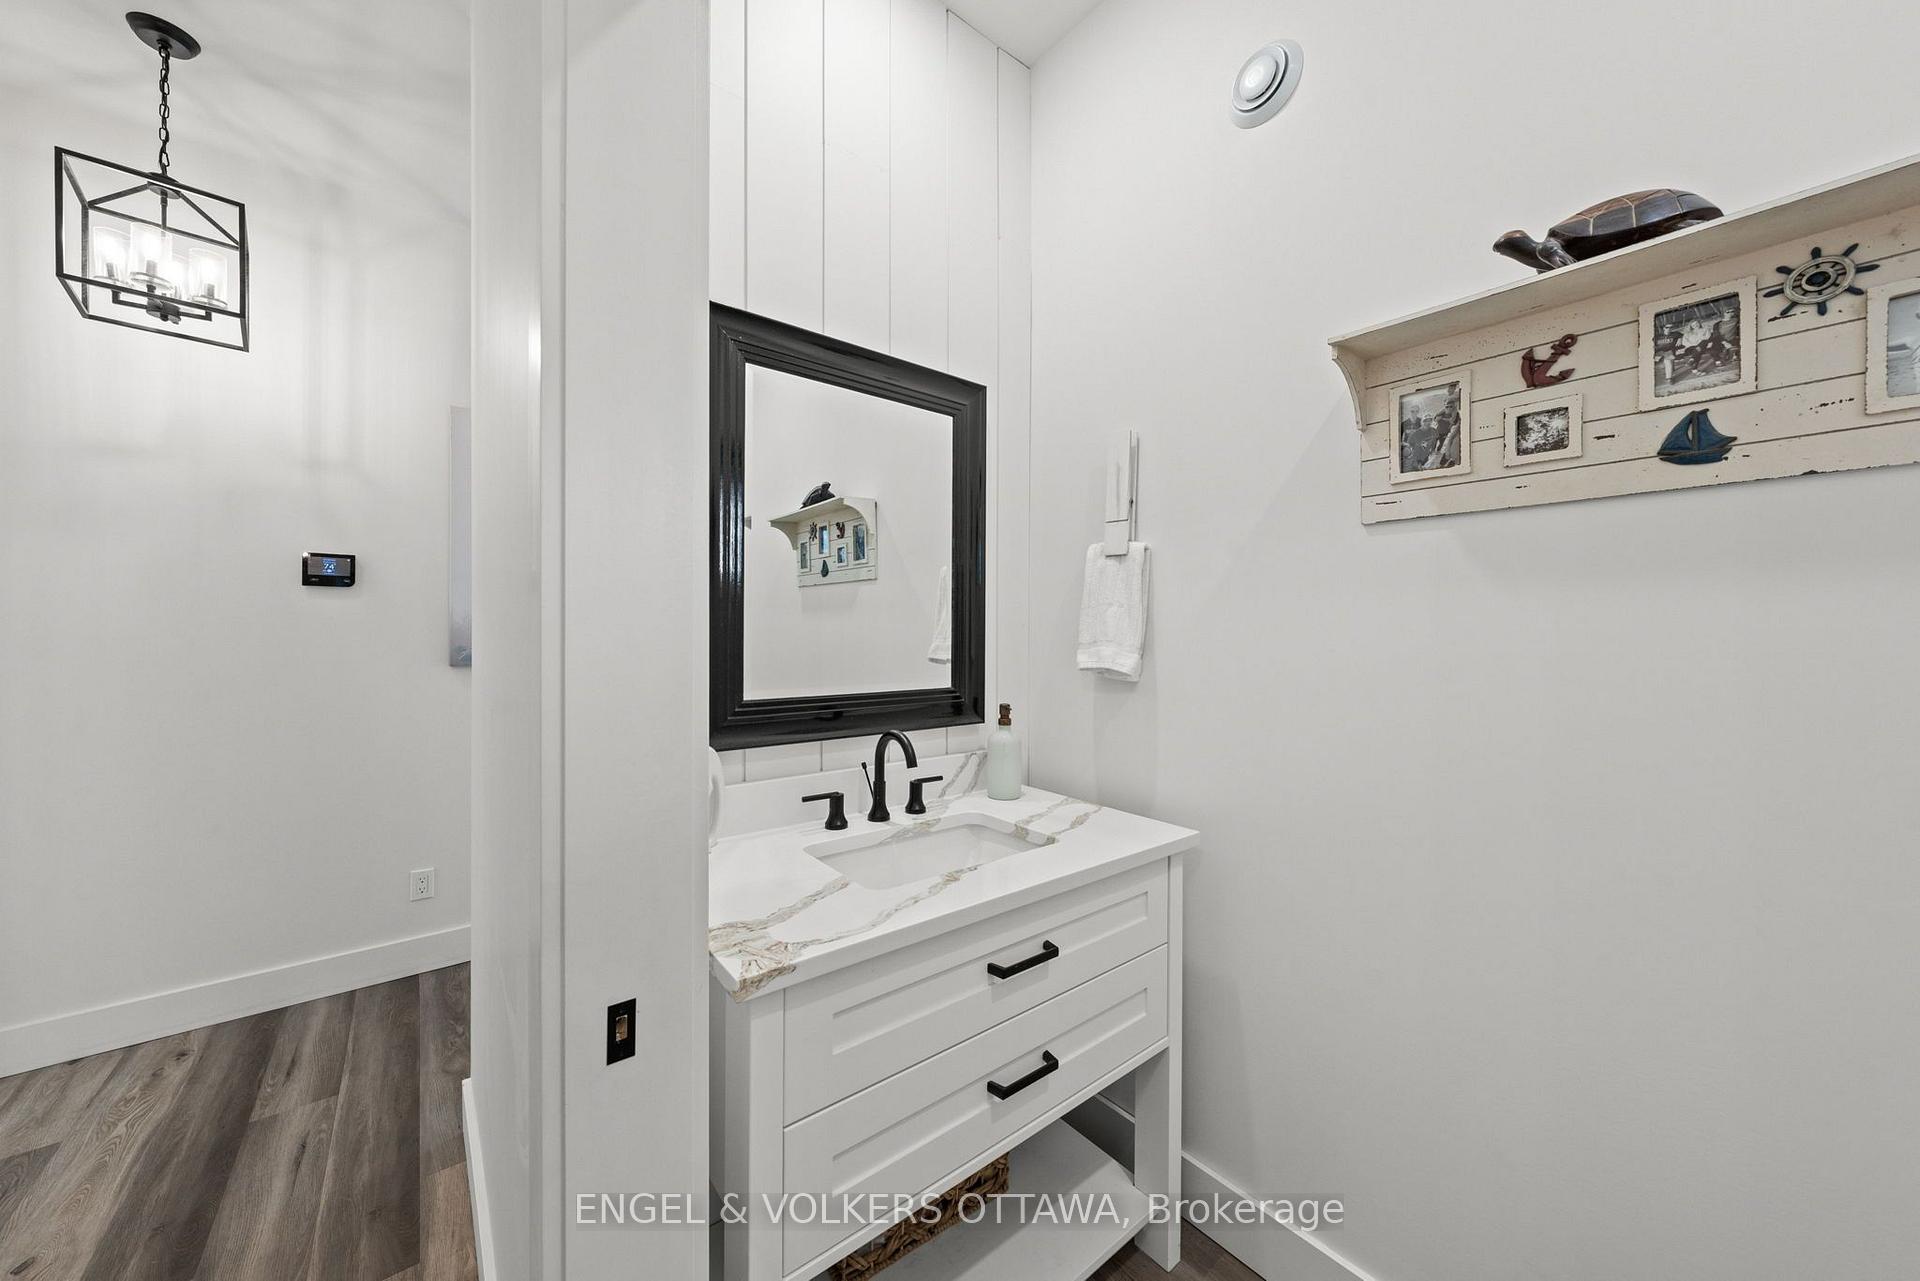
- Powder Room—Main level
- Bedroom 2—Main level
- Office—Main level
- Primary Bedroom—Main level
- Loft—Second level
- Bedroom 3—Lower level
- Bathroom—Main level, 4 Pc Ensuite
- Bathroom—Lower level
- Game Room—Lower level
- Kitchen—Main level
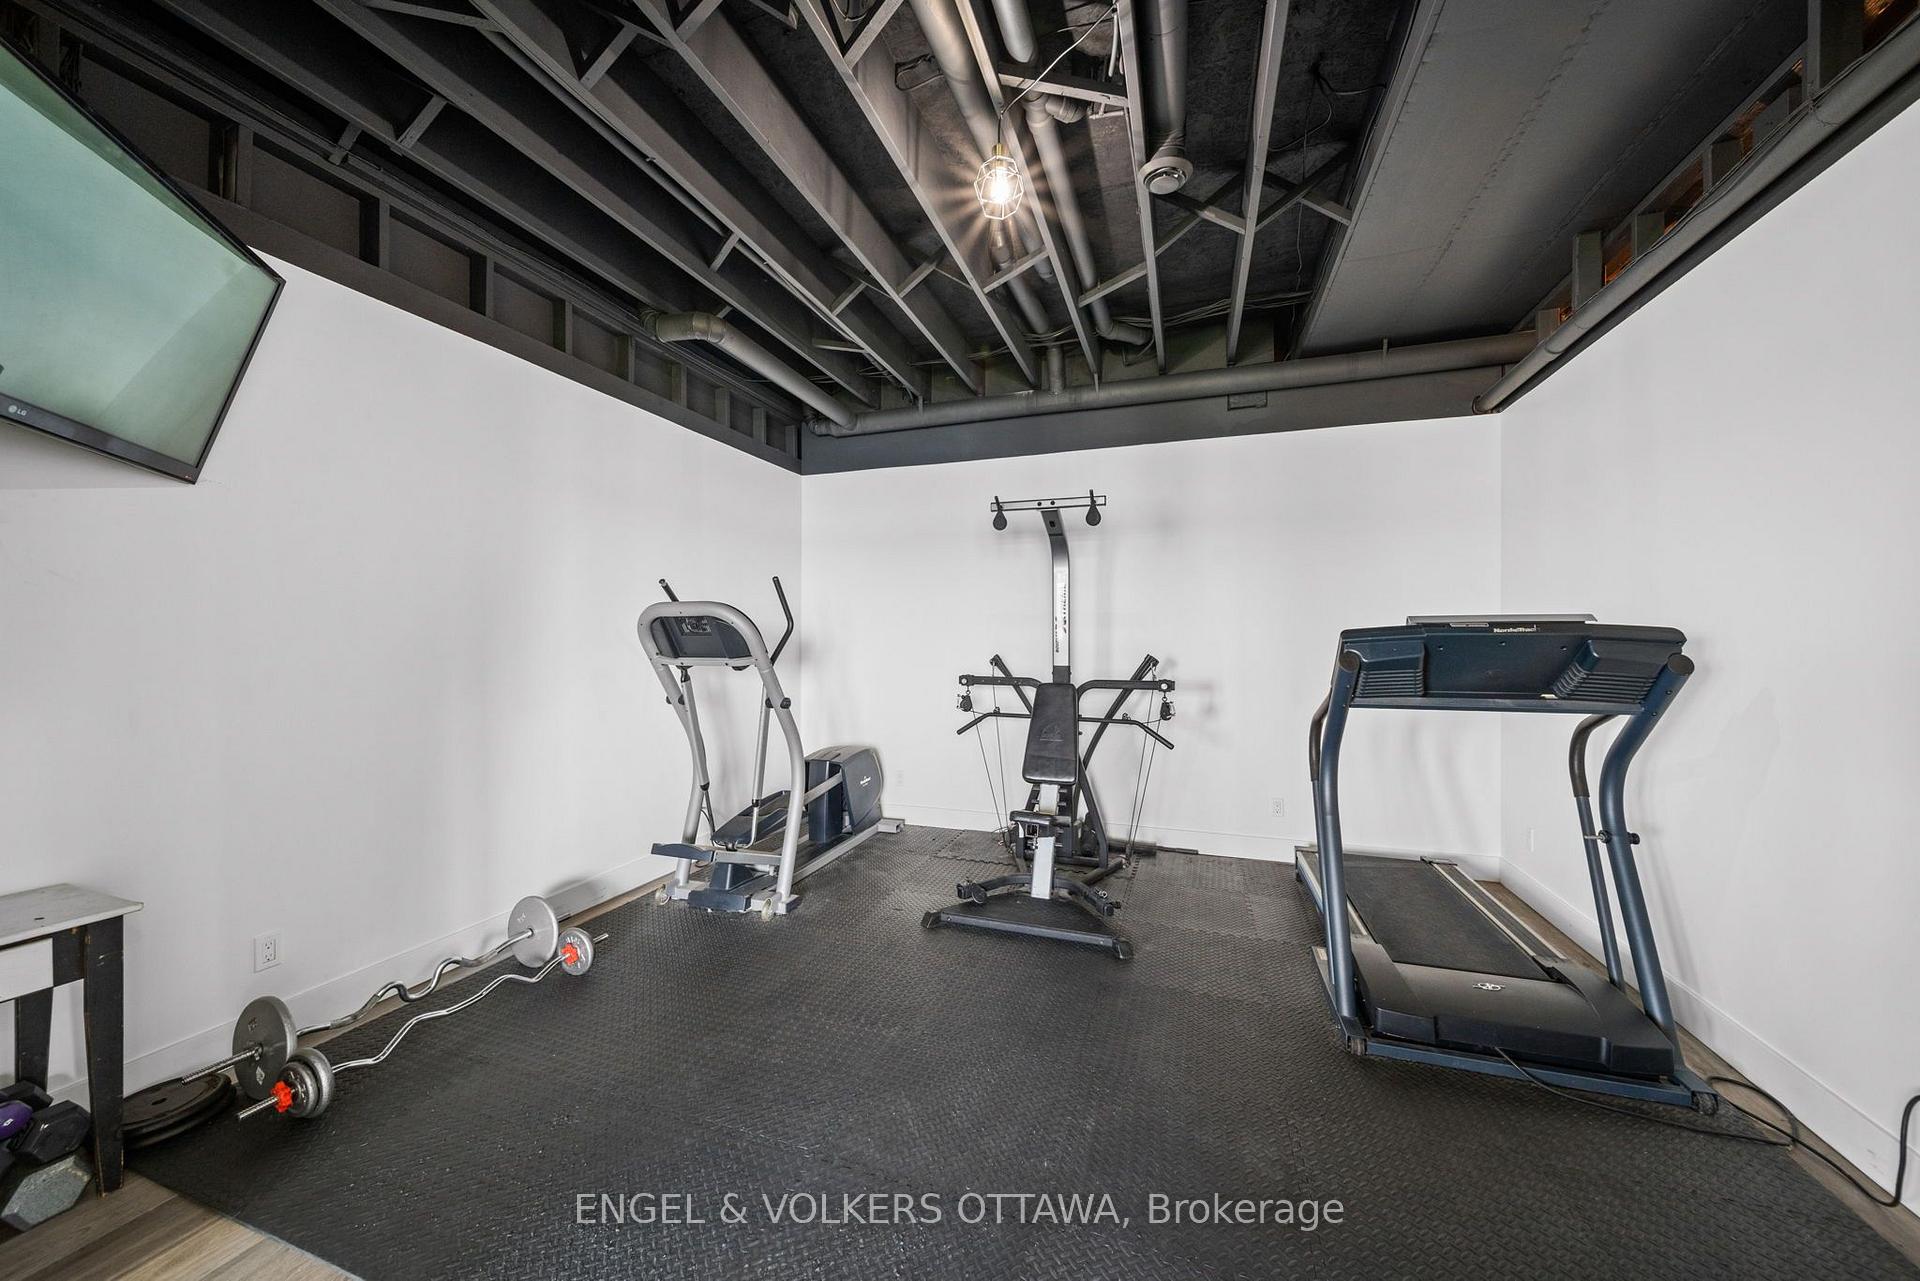
- Other—Lower level
Washrooms
- 5-piece, Main
- 2-piece, Main
- 4-piece, Main
- 2-piece, Lower
- 4-piece, Lower
- Municipality
- Augusta
- Neighbourhood
- Augusta Twp
- Main cross streets
- Highway 2 and Shoreside Way
- Zoning
- RW
- Directions
- Exit 705 off the 401. Head South on Cty Rd 15, turn right onto hwy 2, left onto Shoreside Way.
- Waterfront
- Direct
- MLS® number
- X13660936
- Data source
- Toronto Regional Real Estate Board
- Listed on
- 2026-08-11
- Updated on
- 2026-10-15
- Days on market
- 65 days
- Possession type
- Flexible
- Co-op commission
- 2.00
- Seller
- Listed by
- ENGEL & VOLKERS OTTAWA
Home Market Value
Current home valuation for 5 Shoreside Way, Augusta, Augusta Twp, Augusta, ON. Listed for $3,499,000
HOMEH Estimate
$2,990,000
Estimated Sales Range
$1,794,000 - $4,186,000
HOMEH Estimate for 5 Shoreside Way, Augusta, Augusta Twp
Calculated with a real agent's CMA method — 45+ years of experience, codified. Not an AI guess.
For the owner
Is this your home? Track its value.
Get this home's HOMEH Estimate by email once a month, with how many homes are for sale around you.
Mortgage Payment Calculator
Compare up to 4 down payment scenarios
20% required for homes $1.5M or more
$699,800
| Scenario 1 | Scenario 2 | Scenario 3 | Scenario 4 | |
|---|---|---|---|---|
−Down payment | % $ | % $ | % $ | % $ |
+CMHC insurance | $0 | $0 | $0 | $0 |
=Total mortgage | $2,799,200 | $2,624,250 | $2,449,300 | $2,274,350 |
Amortization | ||||
Mortgage rate | % | % | % | % |
| Payment frequency | ||||
=Mortgage payment | $13,667monthly | $12,813monthly | $11,959monthly | $11,105monthly |
Land Transfer Tax
$73,950
$73,950
Around this home
No schools found nearby
Data provided by OpenStreetMap & Fraser Institute School Rankings
Ask HOMEH
New!Hi there!
👋Text or call (416) 301-9001
Recommended for you
Based on homes you've looked at.
No recommended properties found.
Nearby similar homes
No nearby properties found.
More real estate resources
Other homes nearby
Explore this area
Nearby neighbourhoods
No nearby listings available.