
41 Sarah Street
Augusta (Augusta Twp), ON K0E 1P0
- 3Bedrooms
- 2Bathrooms
- 1Garage
- 1100–1500Sq Ft
- $1,300Tax
- 100×154 ftLot Size
 Estimated Value:$395,250See Free Estimate Report

Property not available for sale or for rent.
HOMEH One: full-service selling for a 1% listing fee. The buyer's agent commission is separate.
Free Home EvaluationHow Much Is My Home Worth?Homes for Sale NearbySale & Price History for 41 Sarah Street, Augusta, Augusta Twp
| Start Date | End Date | Price | Event | MLS# |
|---|---|---|---|---|
| 2025-08-30 | 2025-09-12 | Login to See Prices | Sold | x12372039 |
Real estate boards require you to or to see the full details of this property.
*Sold prices and complete sale & price history are regulated data. Under the Trust in Real Estate Services Act, 2002 (TRESA) and the rules of the Real Estate Council of Ontario (RECO), and pursuant to the Multiple Listing Service® rules of the Canadian Real Estate Association (CREA) and the Toronto Regional Real Estate Board (TRREB), this information may be shown only to registered users who have agreed to the applicable terms of use (a Virtual Office Website, or "VOW," arrangement). HOMEH Inc., Brokerage therefore provides it to signed-in members only. Creating an account is free and takes under a minute.
About 41 Sarah Street, Augusta, Augusta Twp
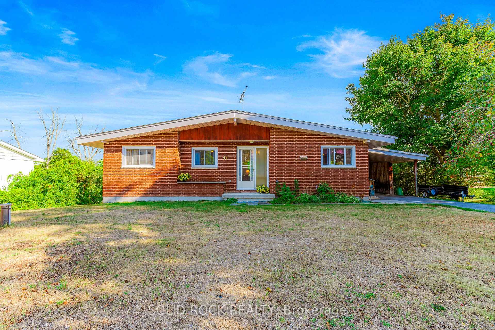
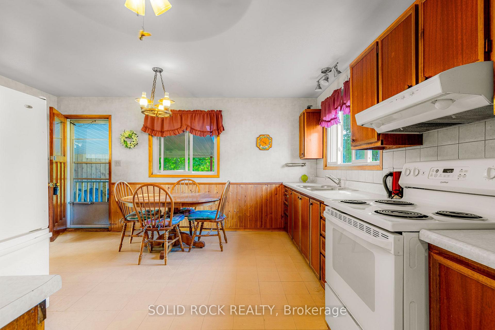
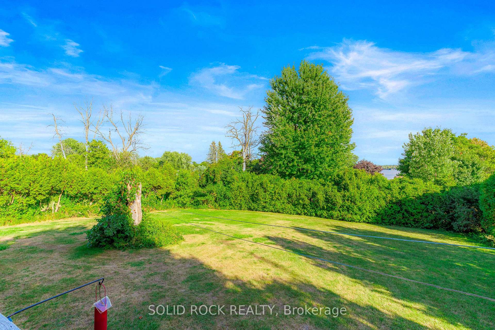
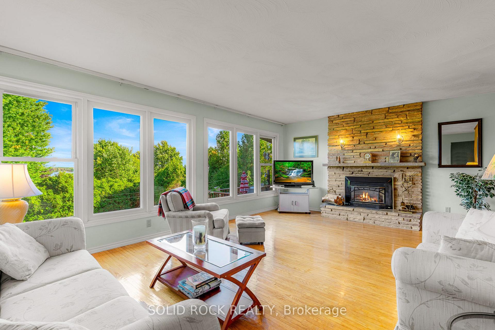
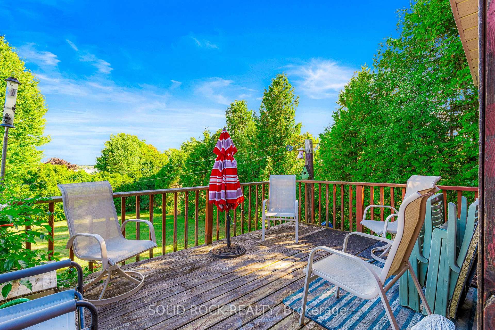
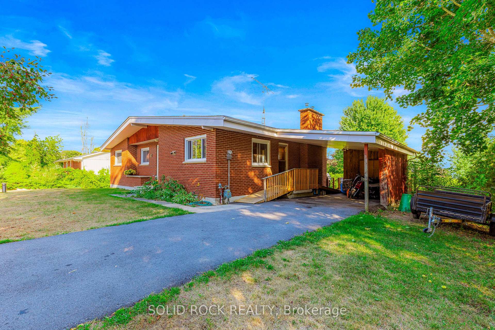
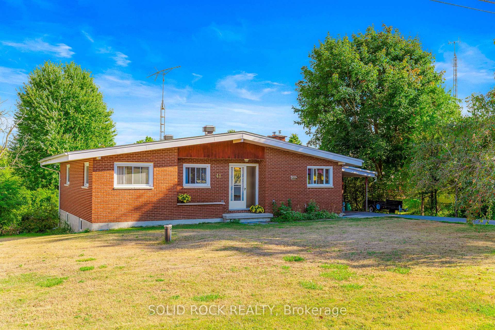
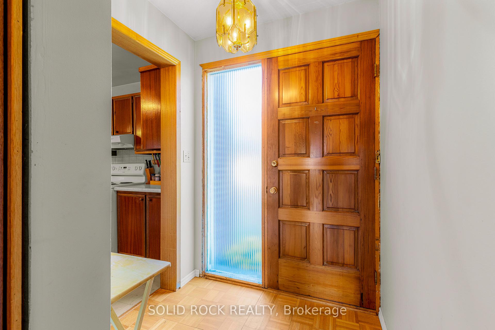
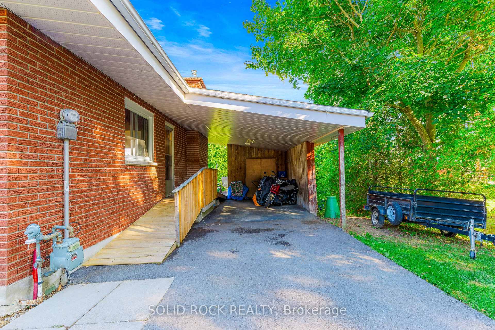
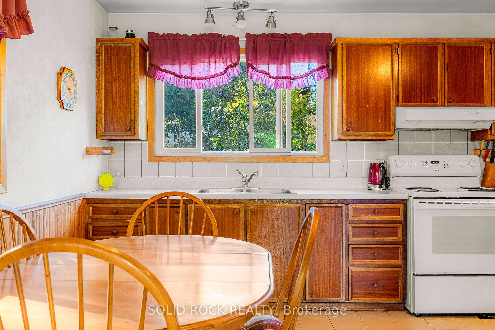
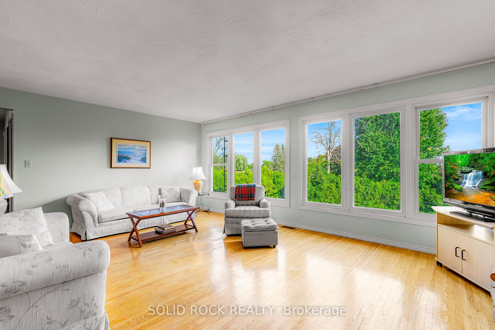
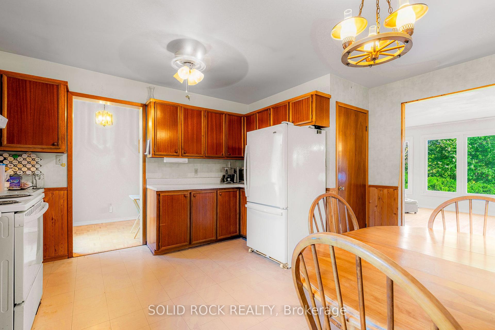
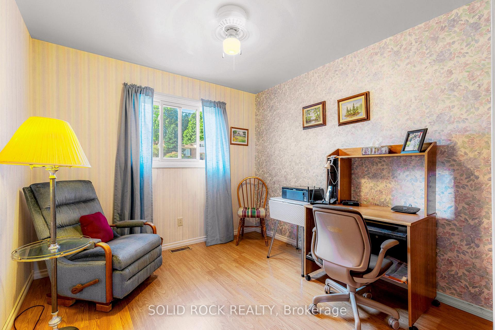
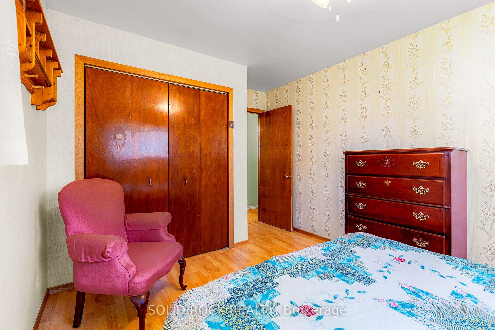
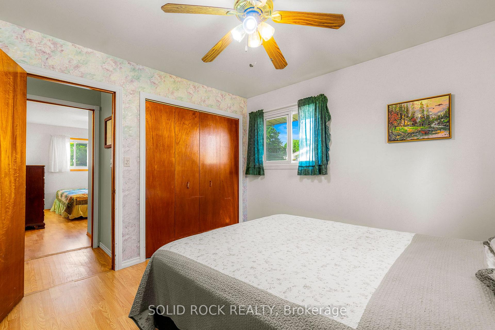
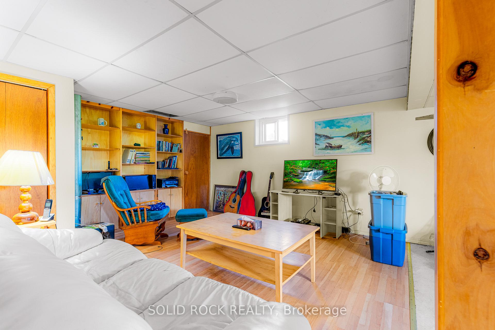
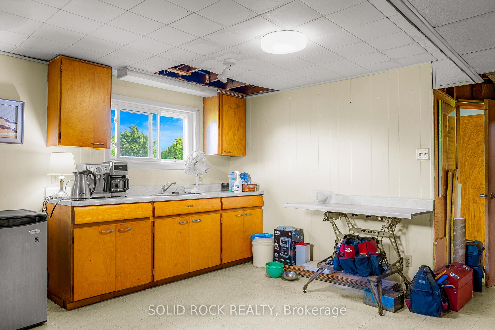
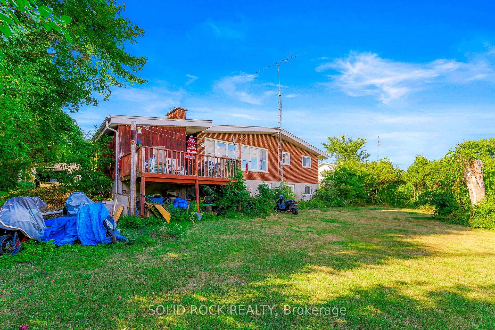
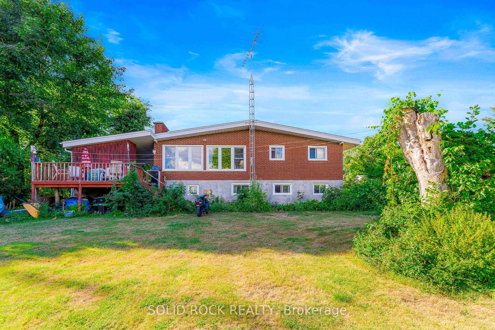
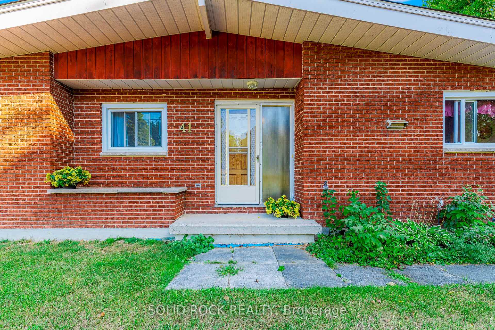
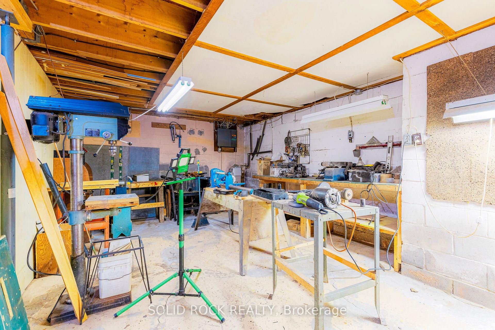
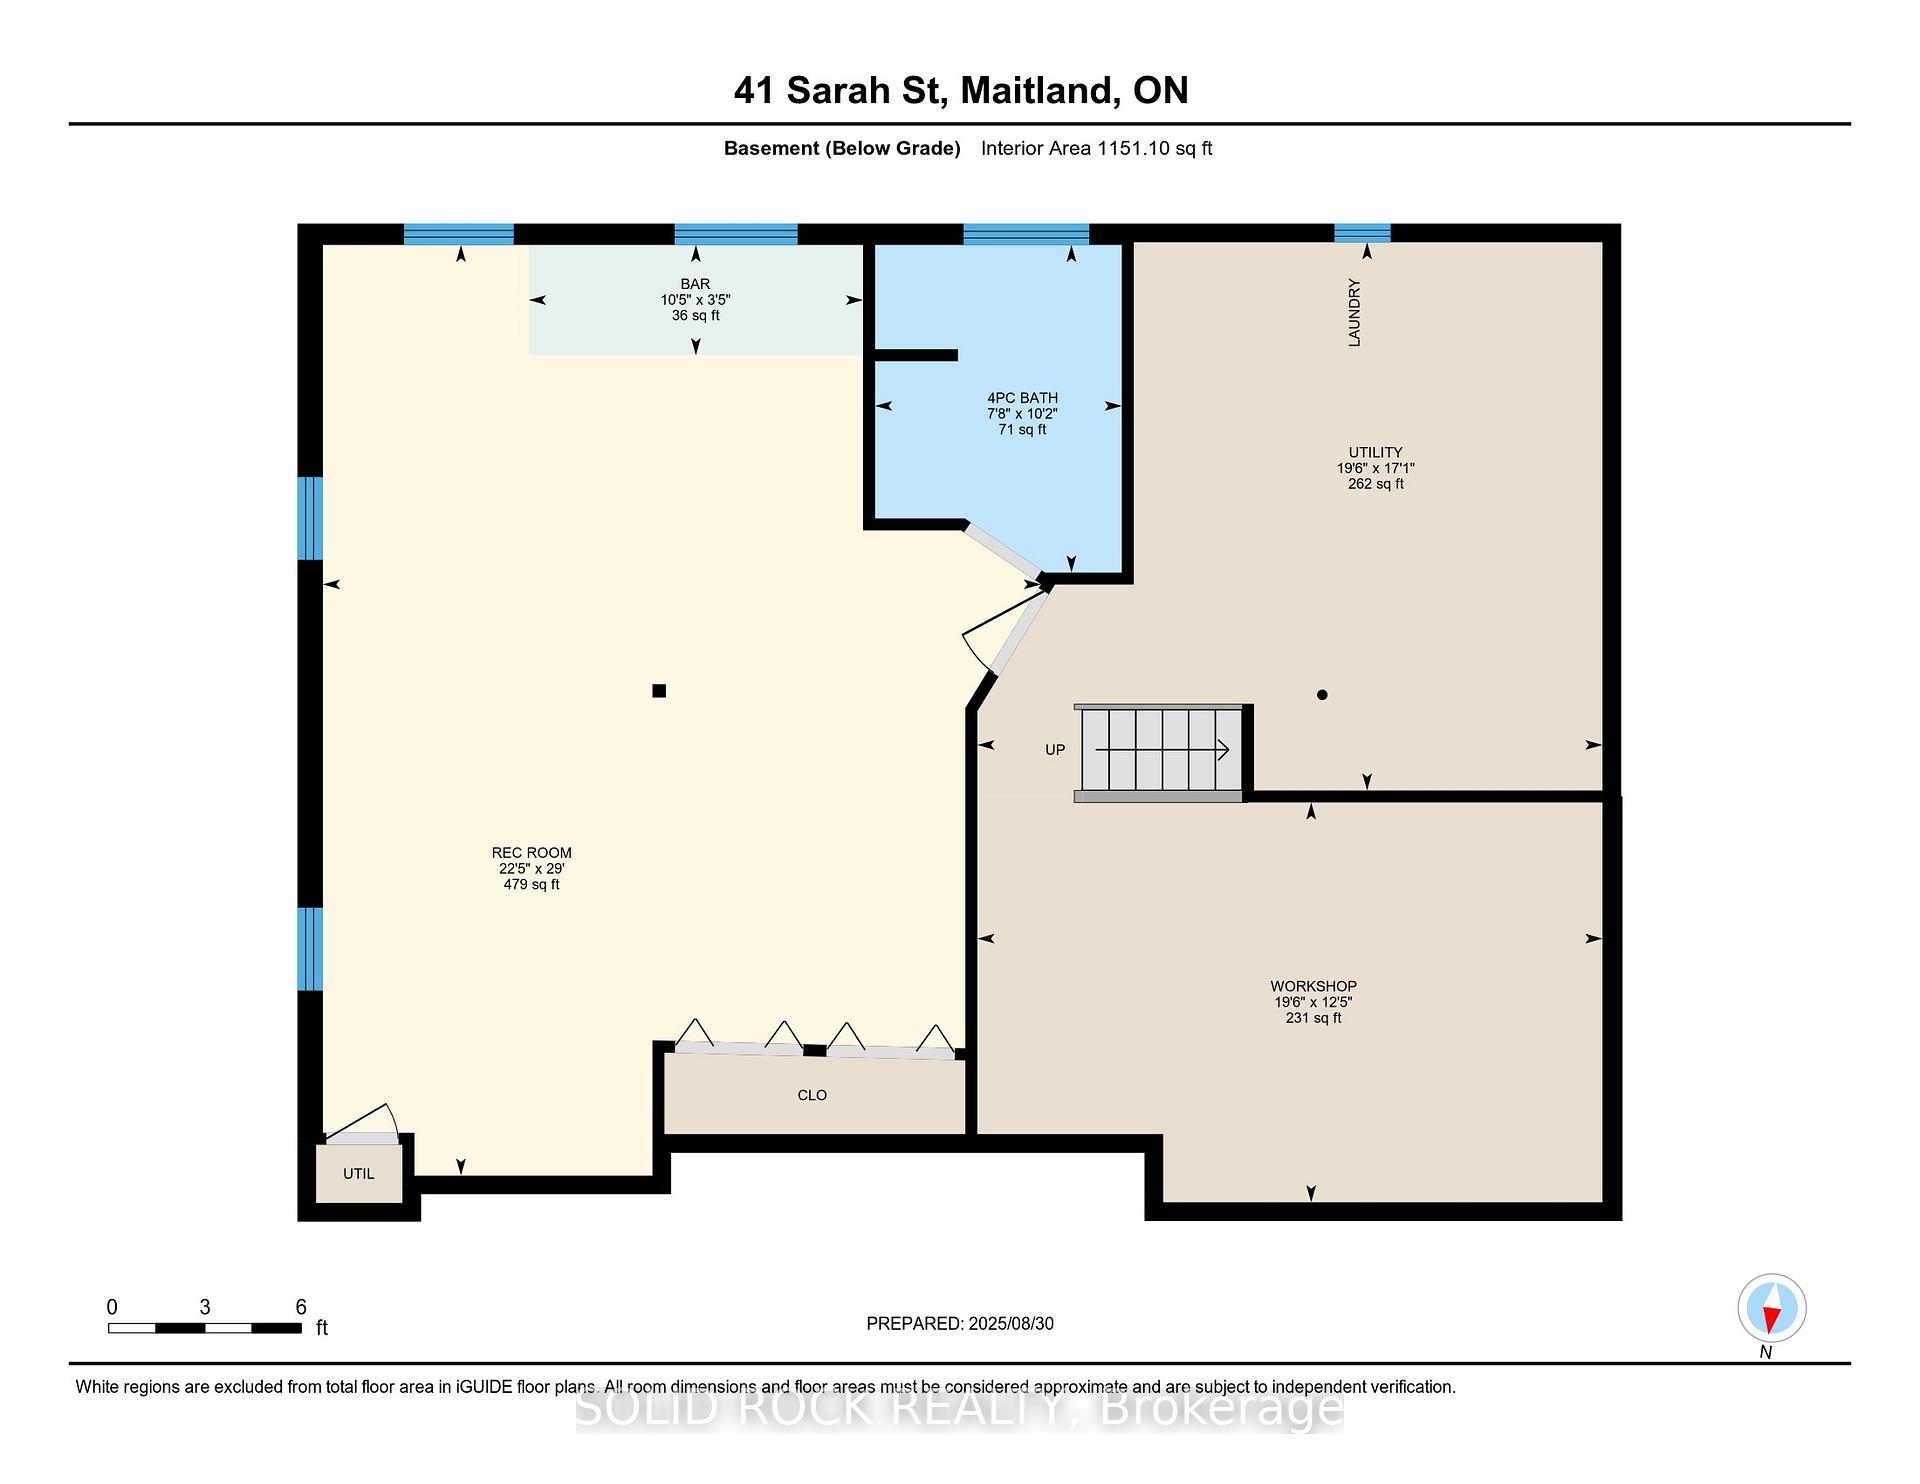
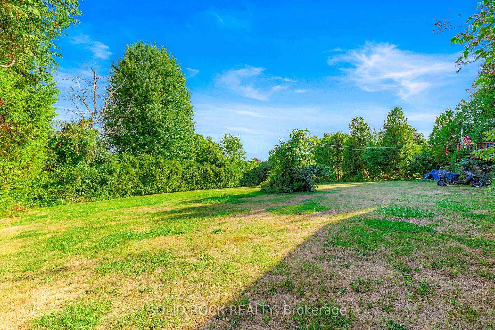
Located in the peaceful village of Maitland (just a quick hop east of Brockville), this red-brick bungalow has been loved by the same owner since 1983, and you can feel that family home energy the moment you arrive. Perched between Brockville and Prescott, its location on the St. Lawrence is as picture perfect as it sounds. The main level brings classic 1960s charm; think warm gas fireplace nestled in a timeless stone hearth that's as cozy as your favorite sweater. The layout feels easy-breezy, and the home has great bones for updating on your terms. Downstairs, the basement is a surprise gem: already outfitted with kitchen cabinetry and a full 4-piece bath, it's tailormade for an in-law suite, hobby room, or chill home bar; the possibilities are wide open. Out back, you've got a private, green backyard, begging for summer evenings. A hard-wired BBQ is included, so grilling-ready vibes are built right in. The carport doesn't just shelter your ride, it also offers extra storage and a handy wheelchair ramp. Once, there was a walk-out to the yard, and it could be easily brought back to life. Yes, the home is truly a product of its time, but the vintage look and its materials are so much a part of the fun for a buyer who can recognize the potential that this home holds. A little fresh paint, modern lighting, maybe reinstall that walk-out door or even toss in a cozy A/C unit, and you'll boost comfort and value big time. A healthy investment of time and sweat equity will offer maximum payoff. Whether you're buying your first home and looking for equity or downsizing into a manageable yet full-of-potential river view property, 41 Sarah Street is the opportunity you've been waiting for. It's solid, well-loved, and it's ready to welcome you home.
Key Facts & Features
Property Costs
- Annual Property Tax Amount
- $1,300
- Land Transfer Tax Fee
- $4,100
- Basement Type
- Finished, Full
Interior Features
- Laundry Level
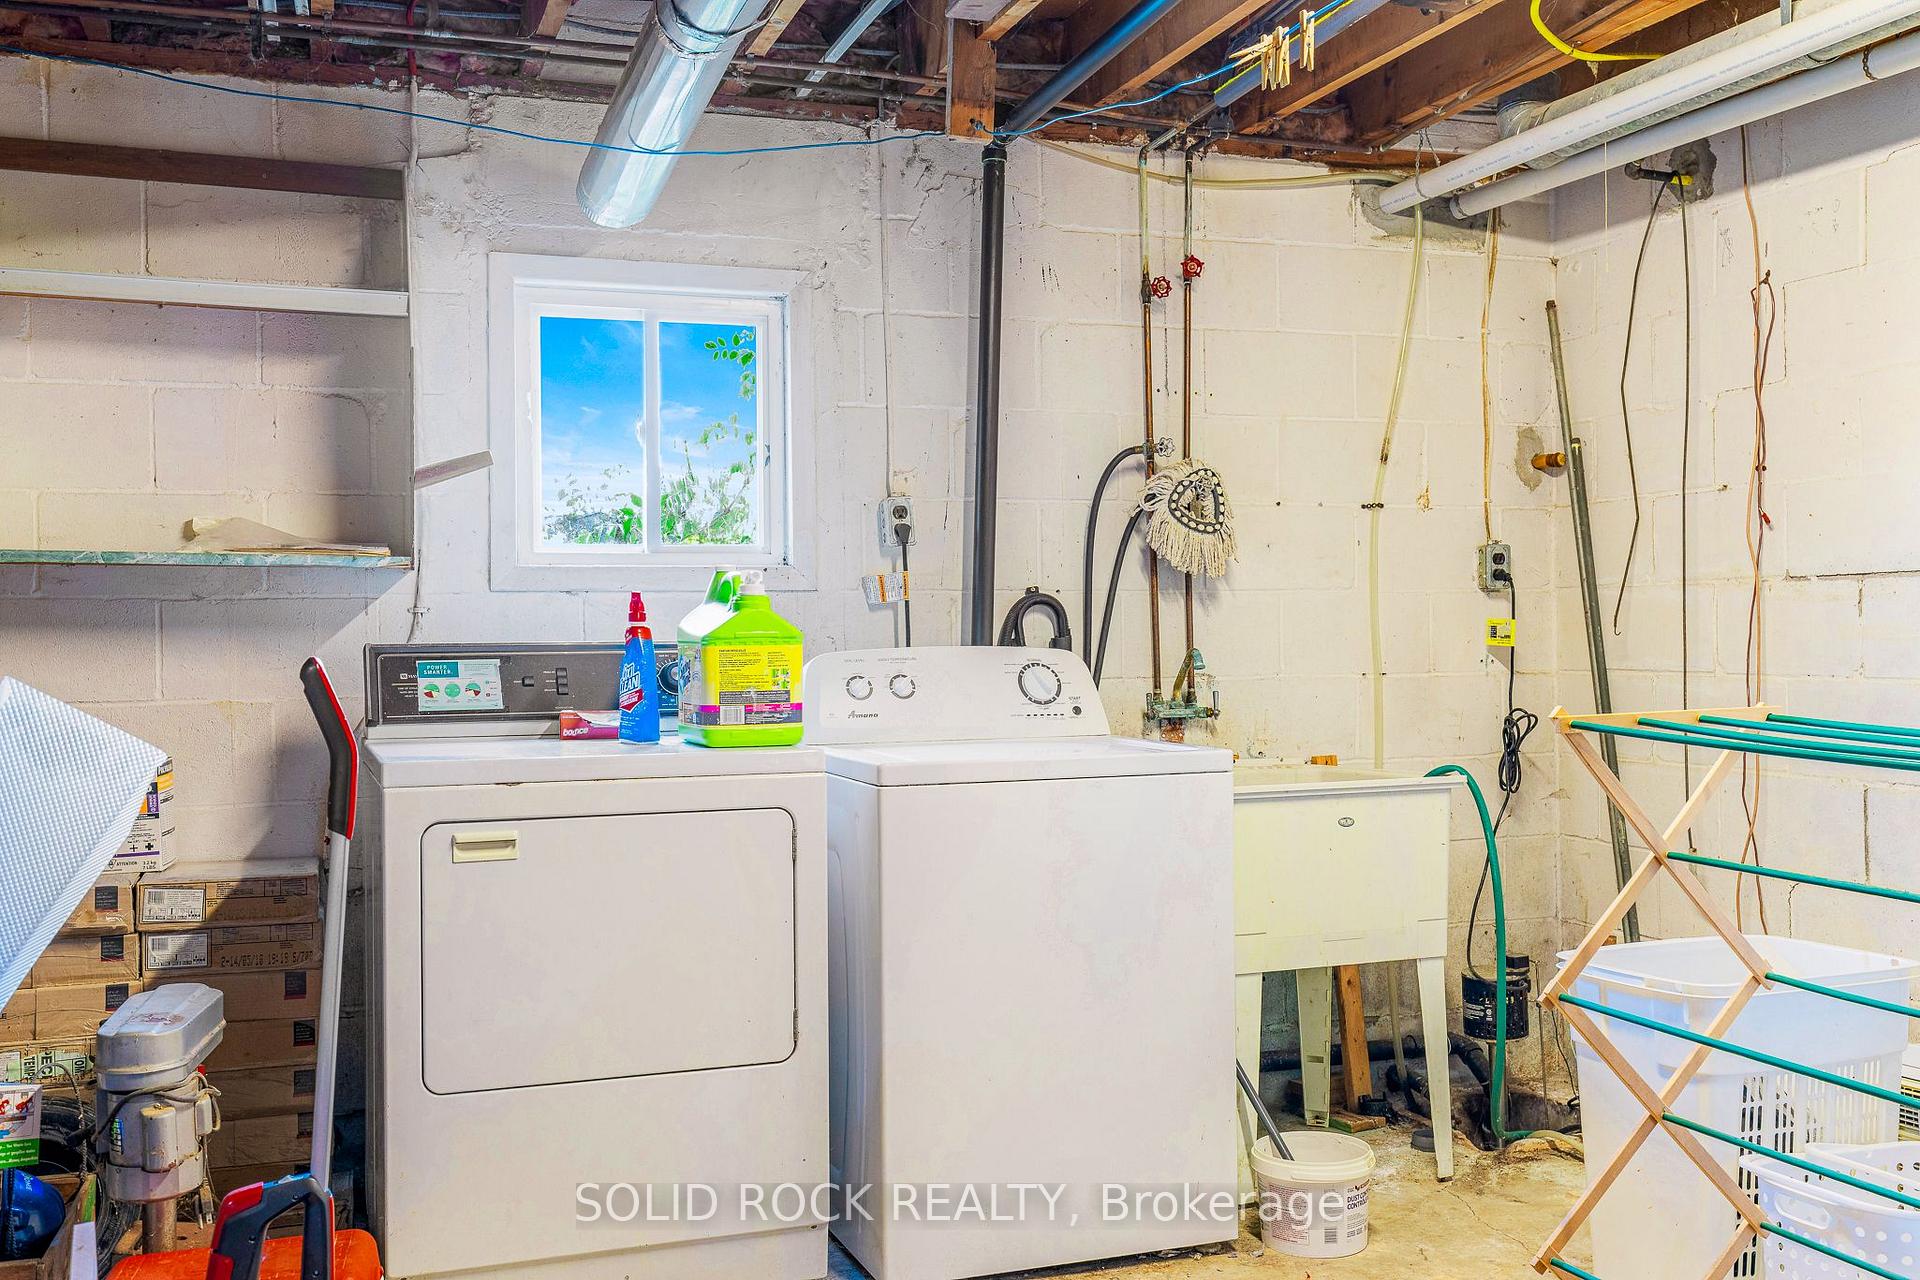
- Lower Level
- Interior Extras
- Carpet Free, In-Law Suite, Primary Bedroom - Main Floor, Sump Pump, Suspended Ceilings, Water Heater Owned, Water Softener
- View
- River, Trees/Woods, Water
- Security Features
- Smoke Detector
- Fireplace/Stove
- Yes
- Fireplace Features
- Natural Gas
- Elevator
- No
Exterior Features
- Exterior Extras
- Deck, TV Tower/Antenna, Year Round Living
- Pool
- None
- Property Features
- Beach, Golf, Hospital, Library, Park, School Bus Route
- Accessibility Features
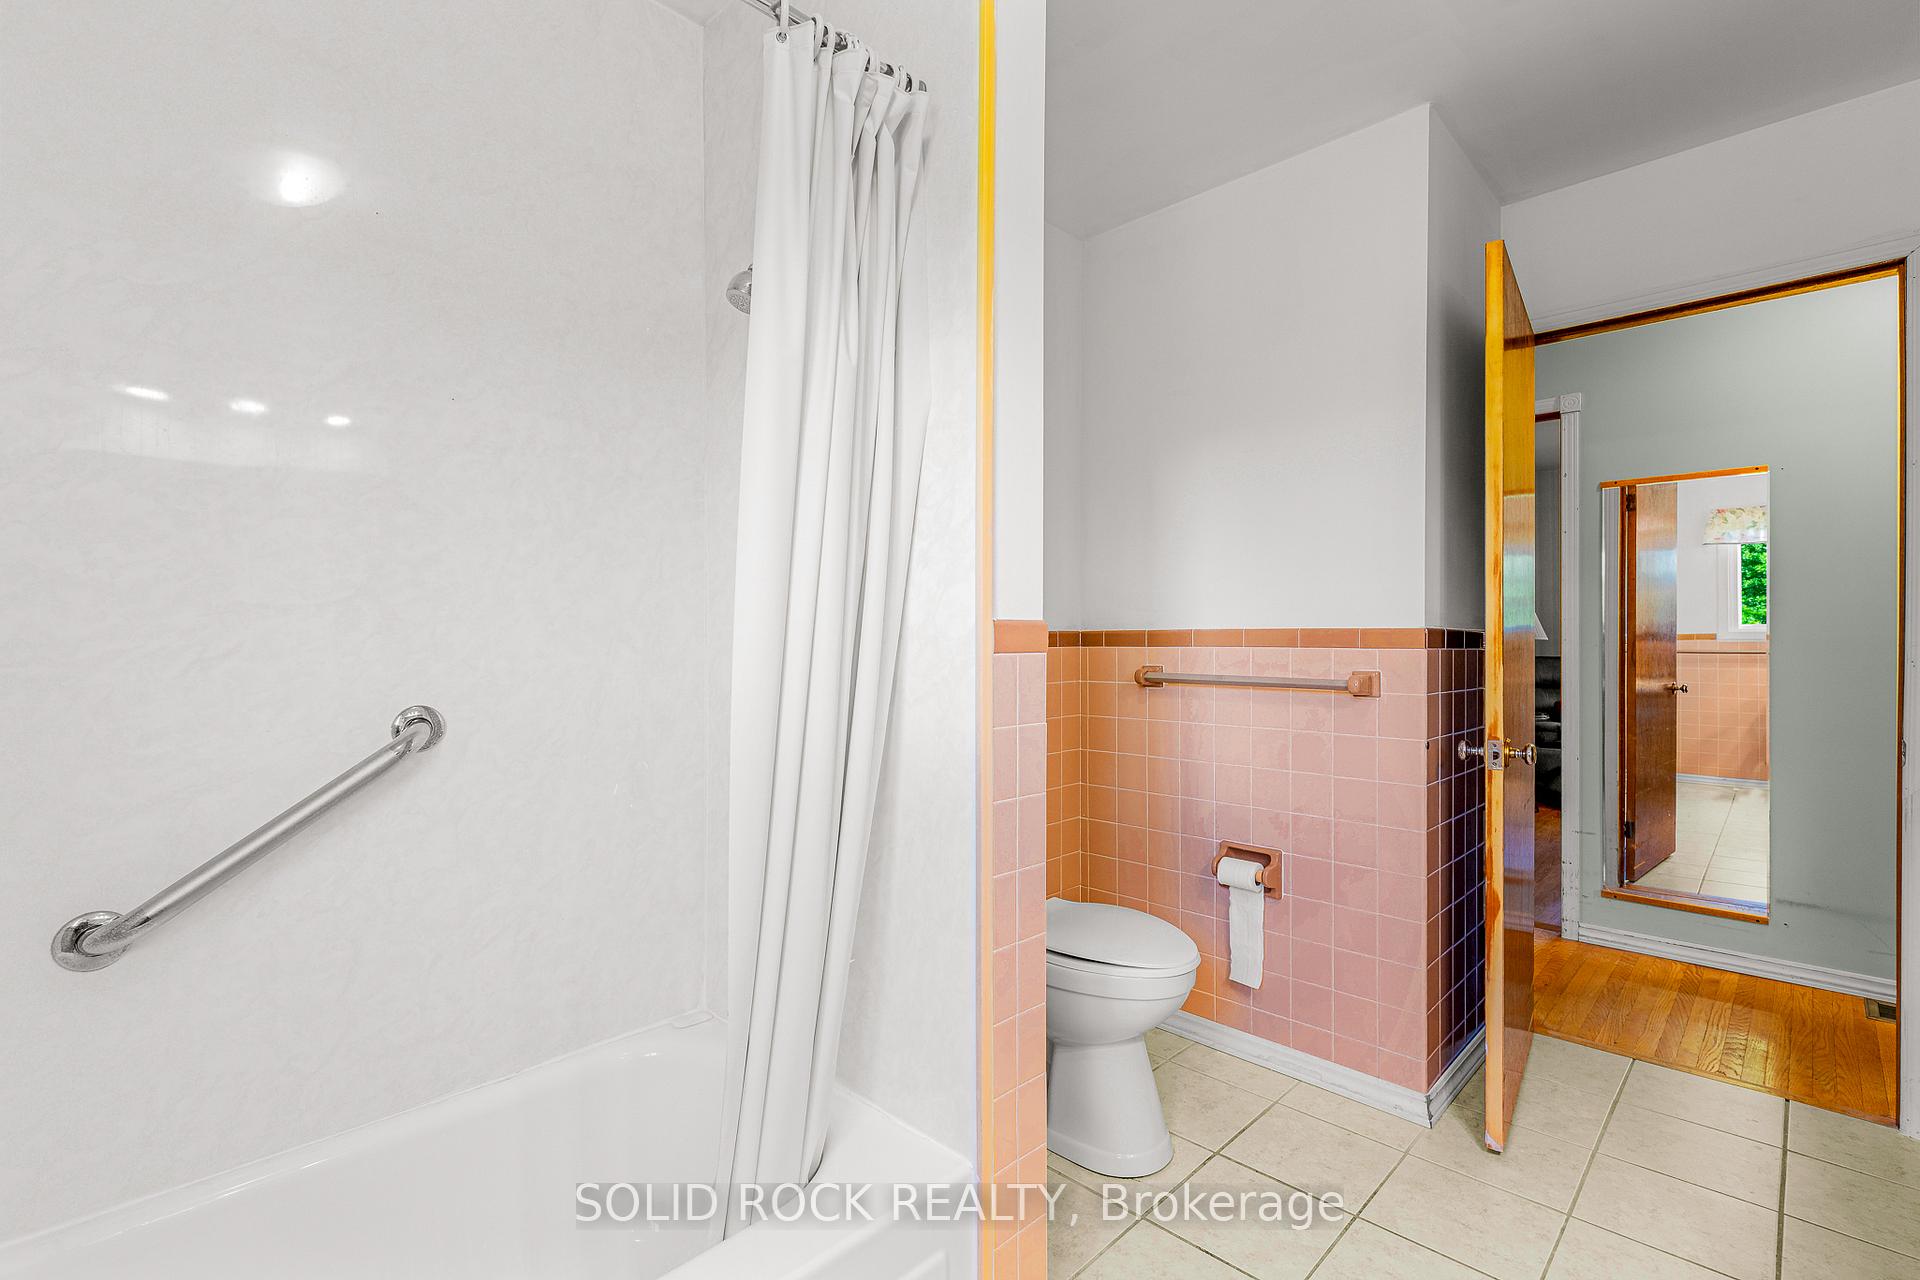
- Bath Grab Bars, Ramped Entrance, Level Within Dwelling, Level Entrance
Building
- Building Type
- Detached
- Building Style
- Bungalow-Raised
- Approx Age
- 51-99
Construction
- Exterior Finish
- Brick, Wood
- Roof
- Asphalt Shingle
- Foundation Details
- Block
- Special Designation
- Unknown
Lot
- Lot Front
- 99.80 ft
- Lot Depth
- 153.73 ft
- Lot Size
- 0.4
- Lot Shape
- Rectangular
Inclusions
- Inclusions
- Fridge, Stove, Hood fan, Washer, Dryer, Gas hot water tank, Built-in BBQ, Smoke detector, Light fixtures, Window dressings, blinds, and hardware.
Parking & Garages
- Garage Type
- Carport
- Garage Spaces
- 1
- Parking Spaces
- 3
- Total Garage And Parking Spaces
- 4
Heating & Cooling
- Heat Source
- Gas
- Heat Type
- Forced Air
- Air Conditioning
- None
- Water
- Well
- Sewers
- Septic
- Natural Gas
- Yes
- Hydro
- Yes
- Cable
- Yes
- Telephone
- Yes
- Bedrooms
- 3
- Washrooms
- 2
- Kitchens
- 1
- Family / bonus room
- Yes
Room sizes
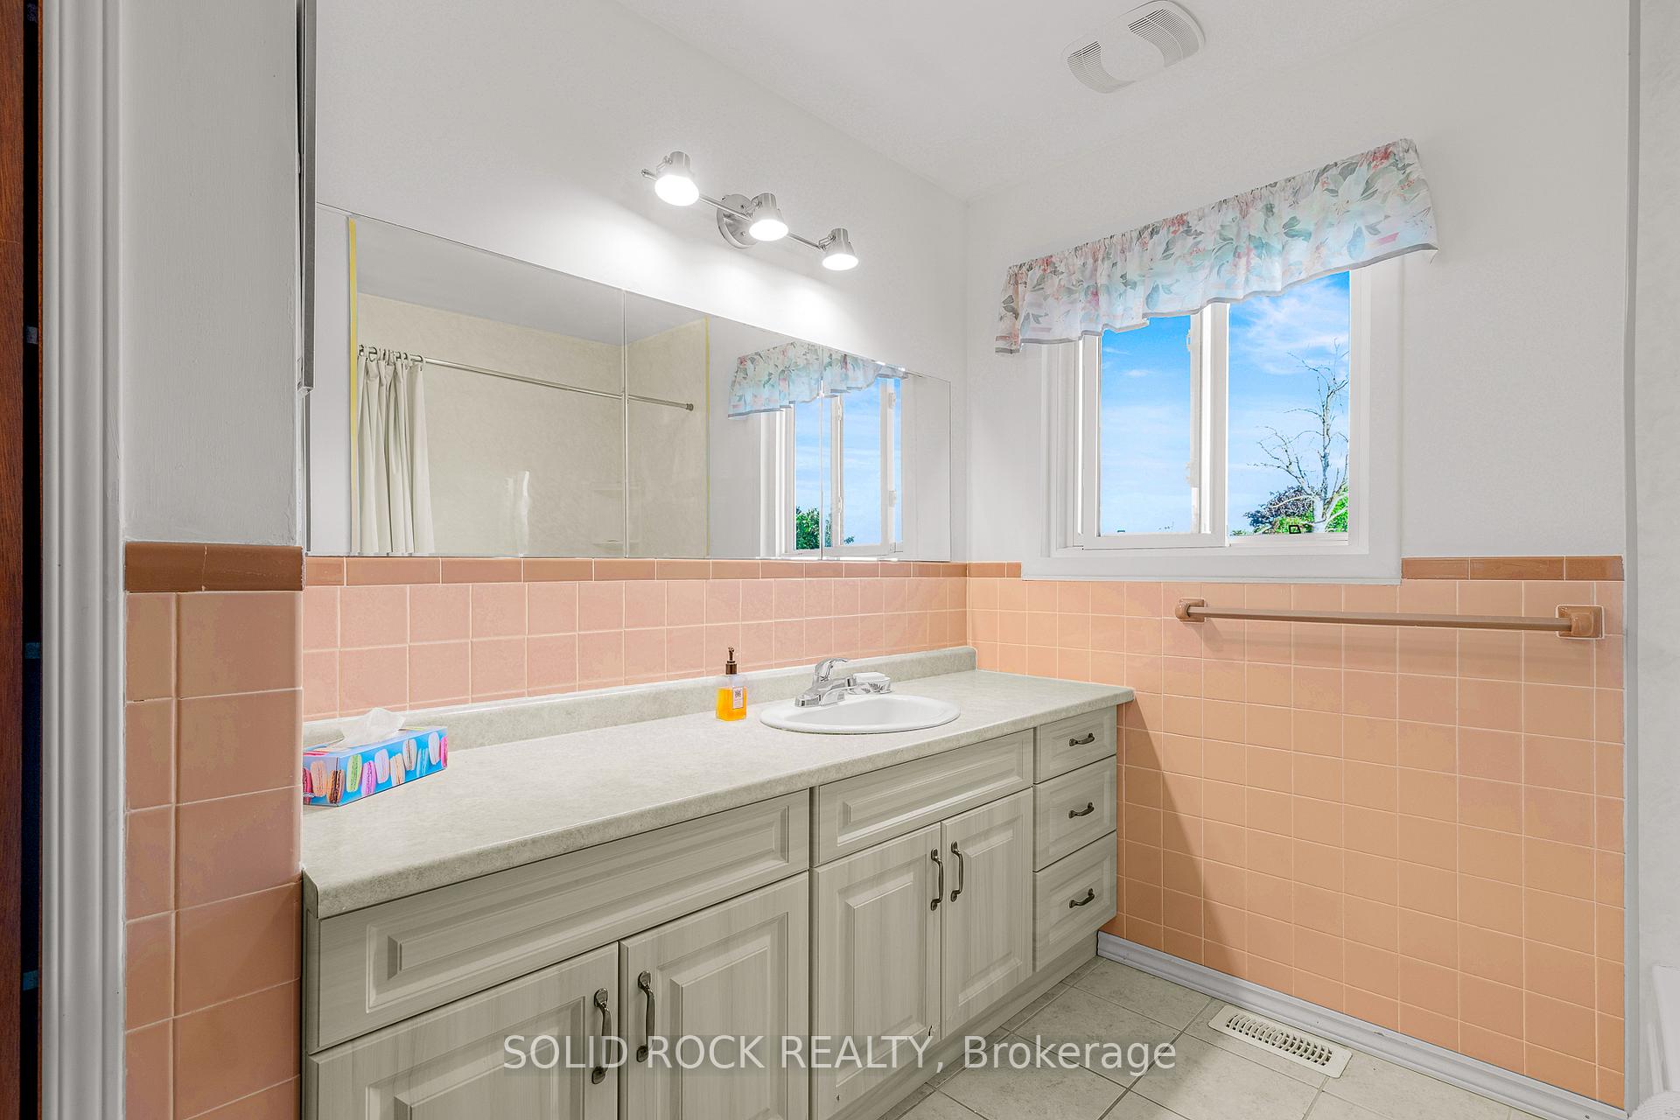
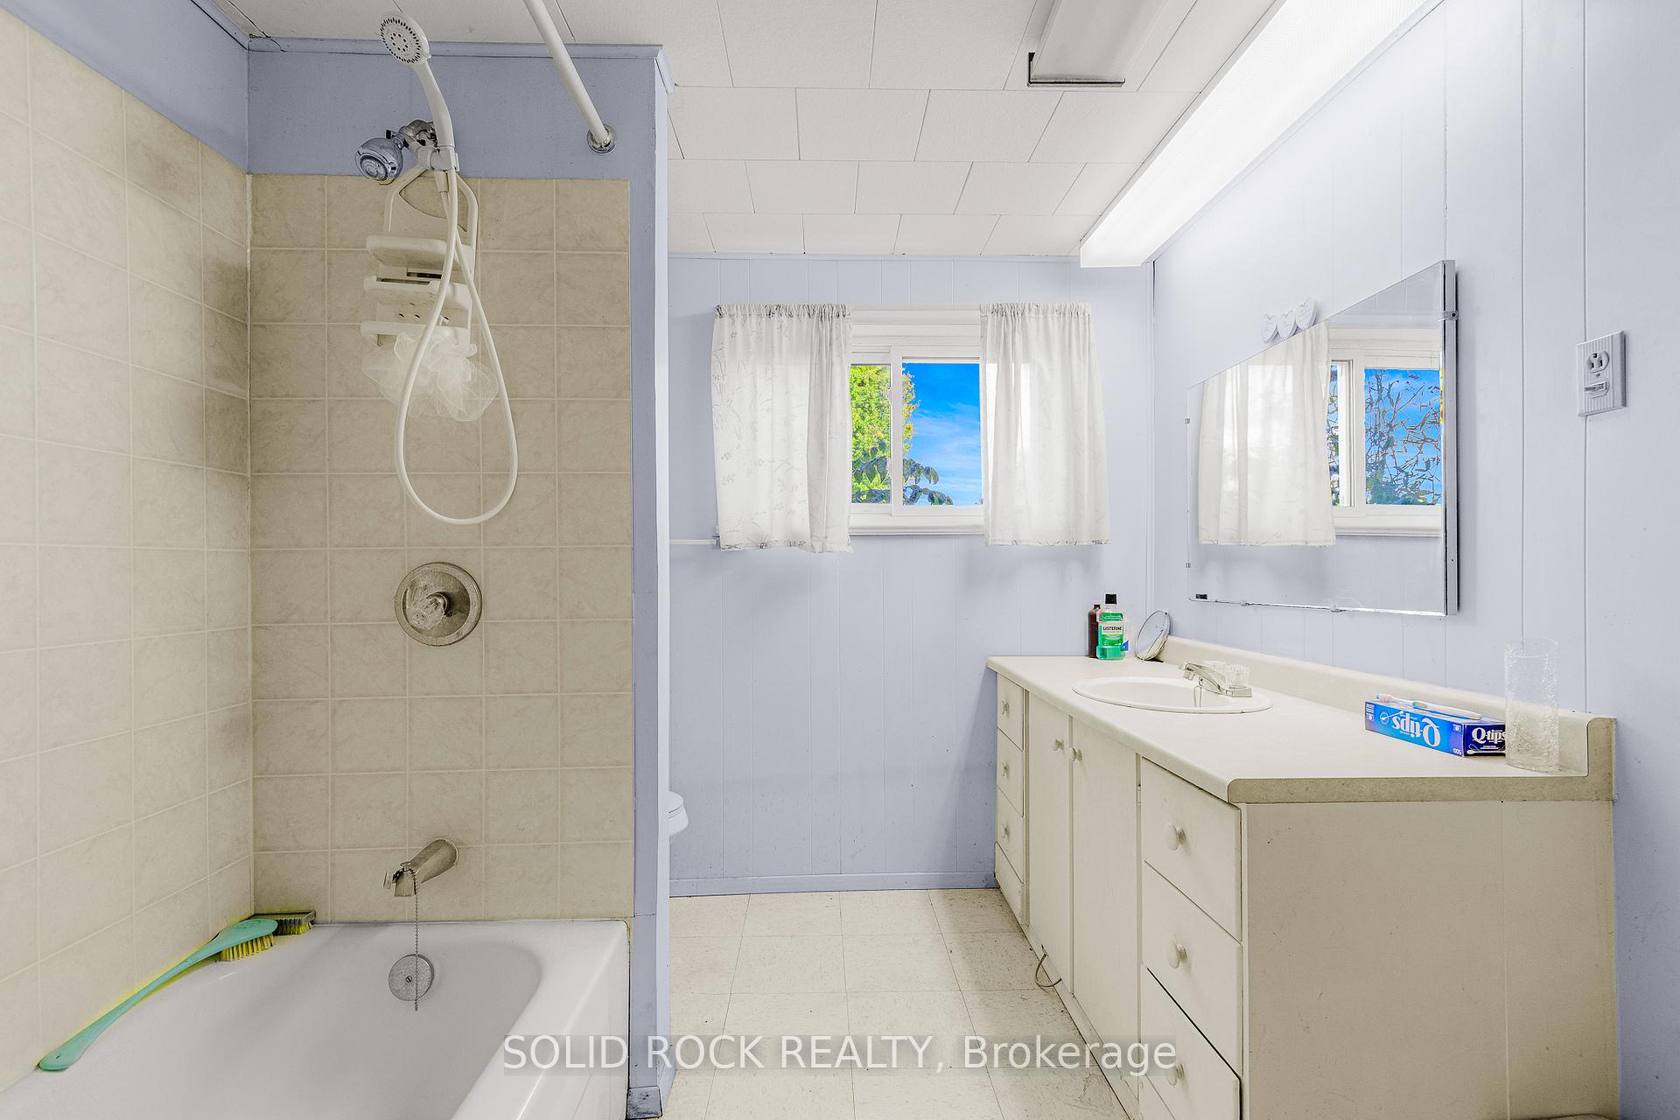
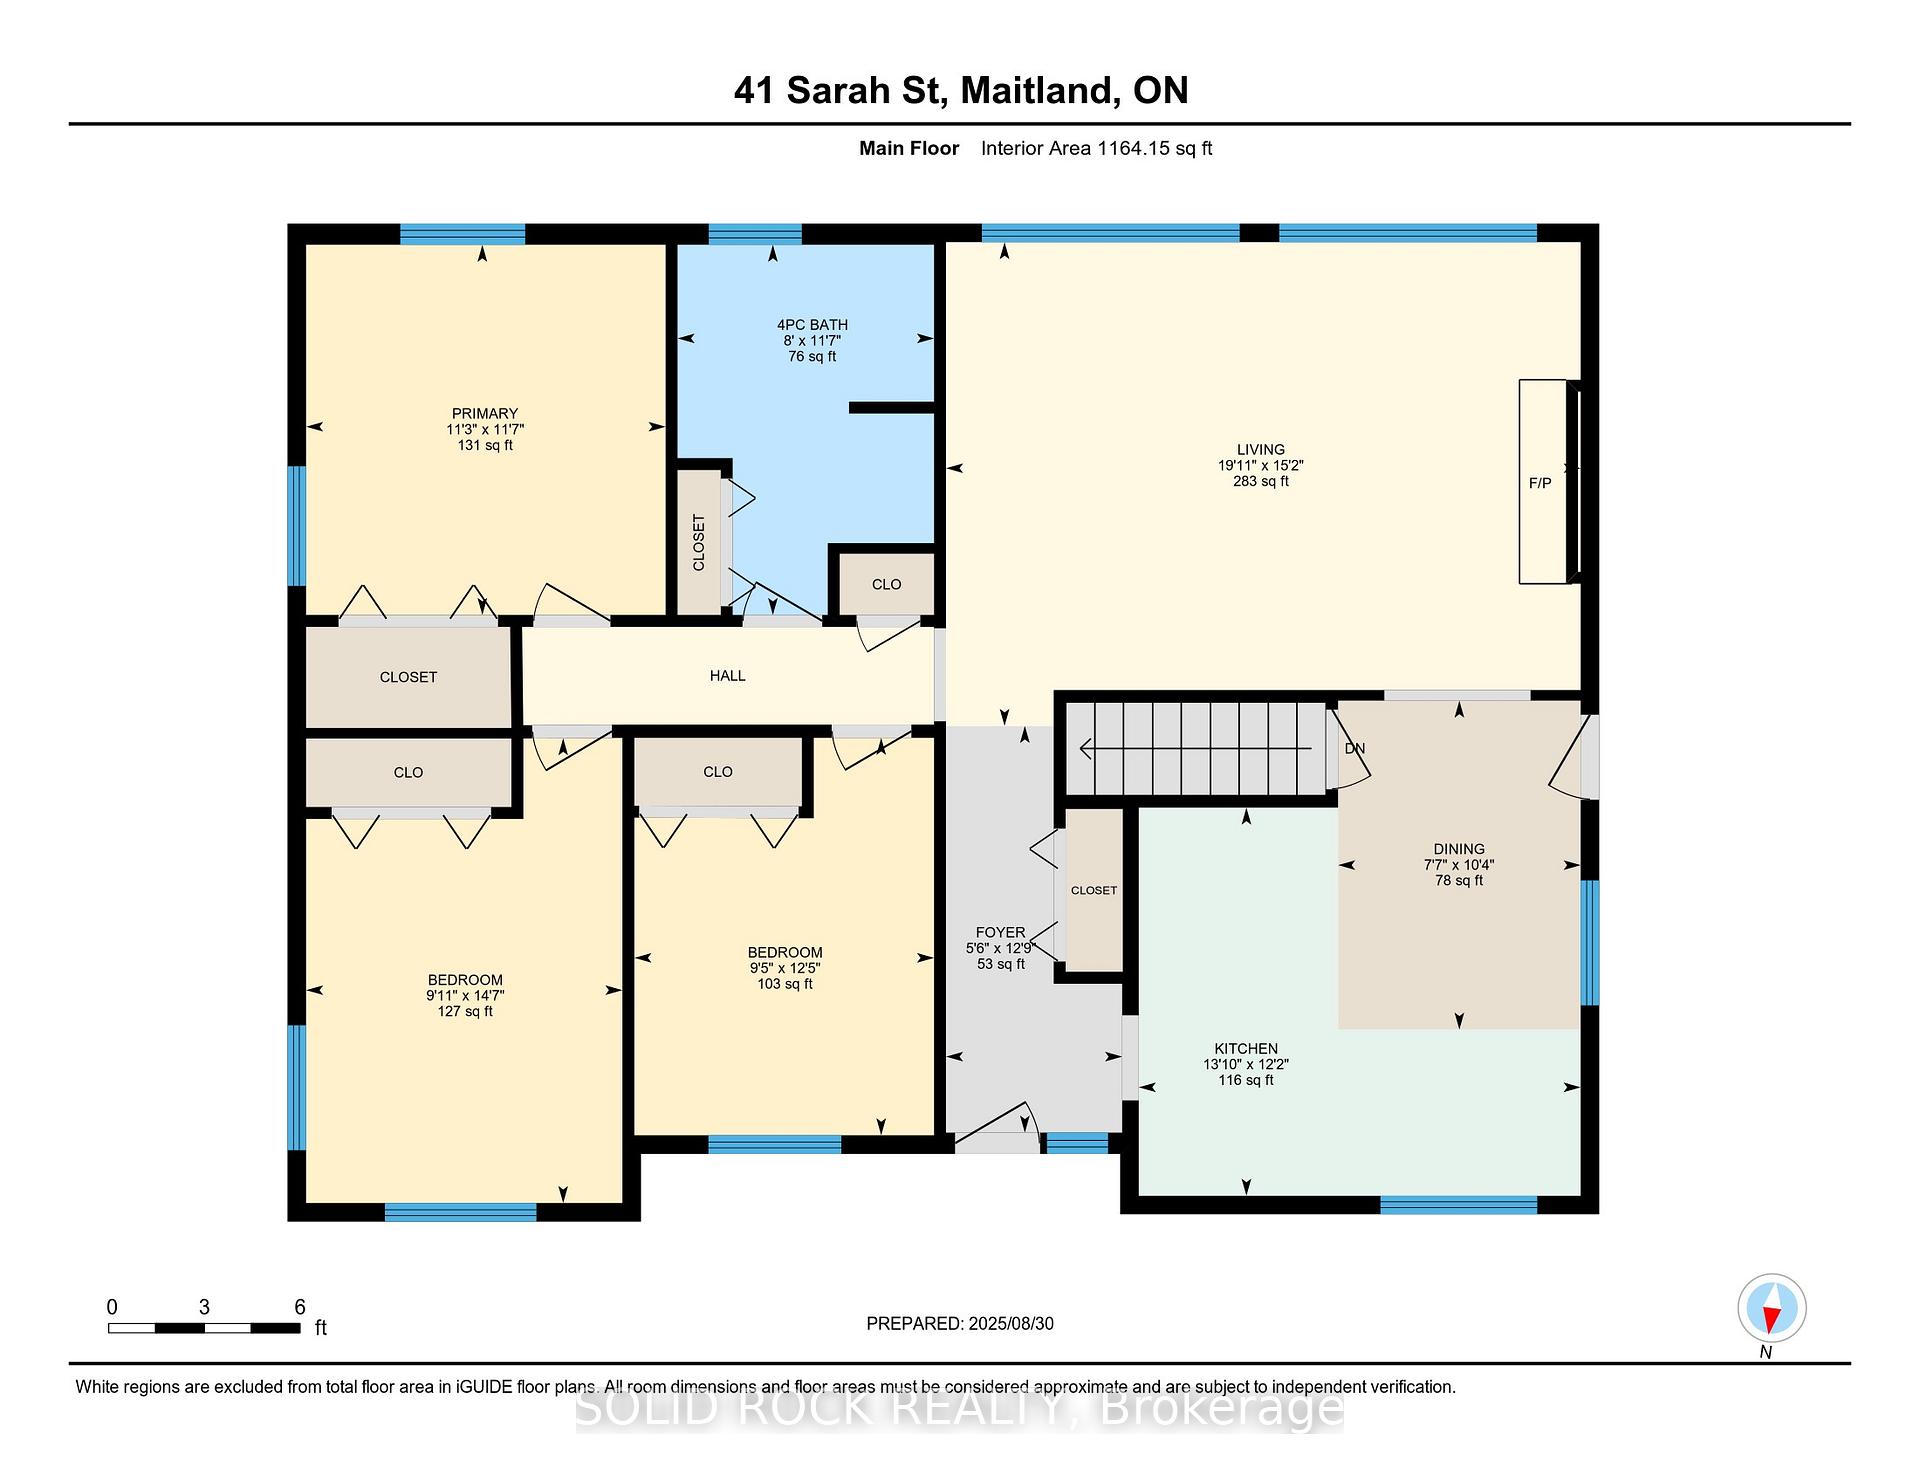
- Bathroom—Main level, 4 Pc Bath
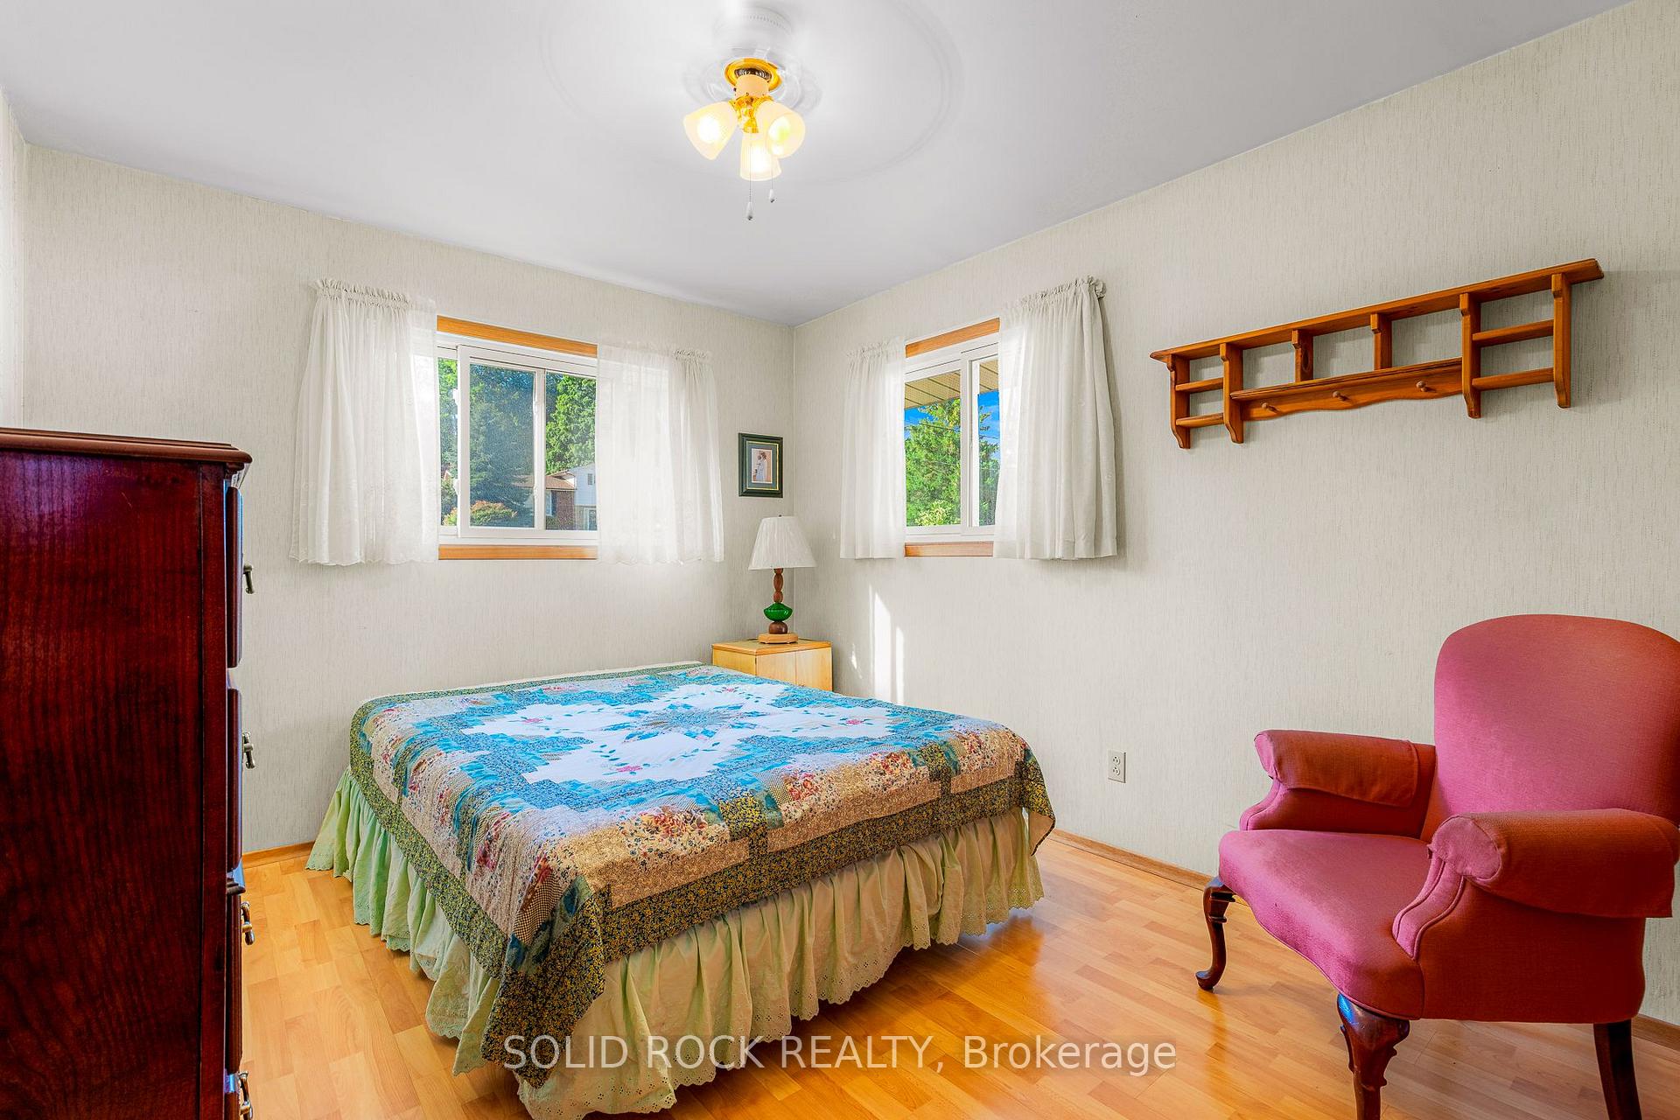
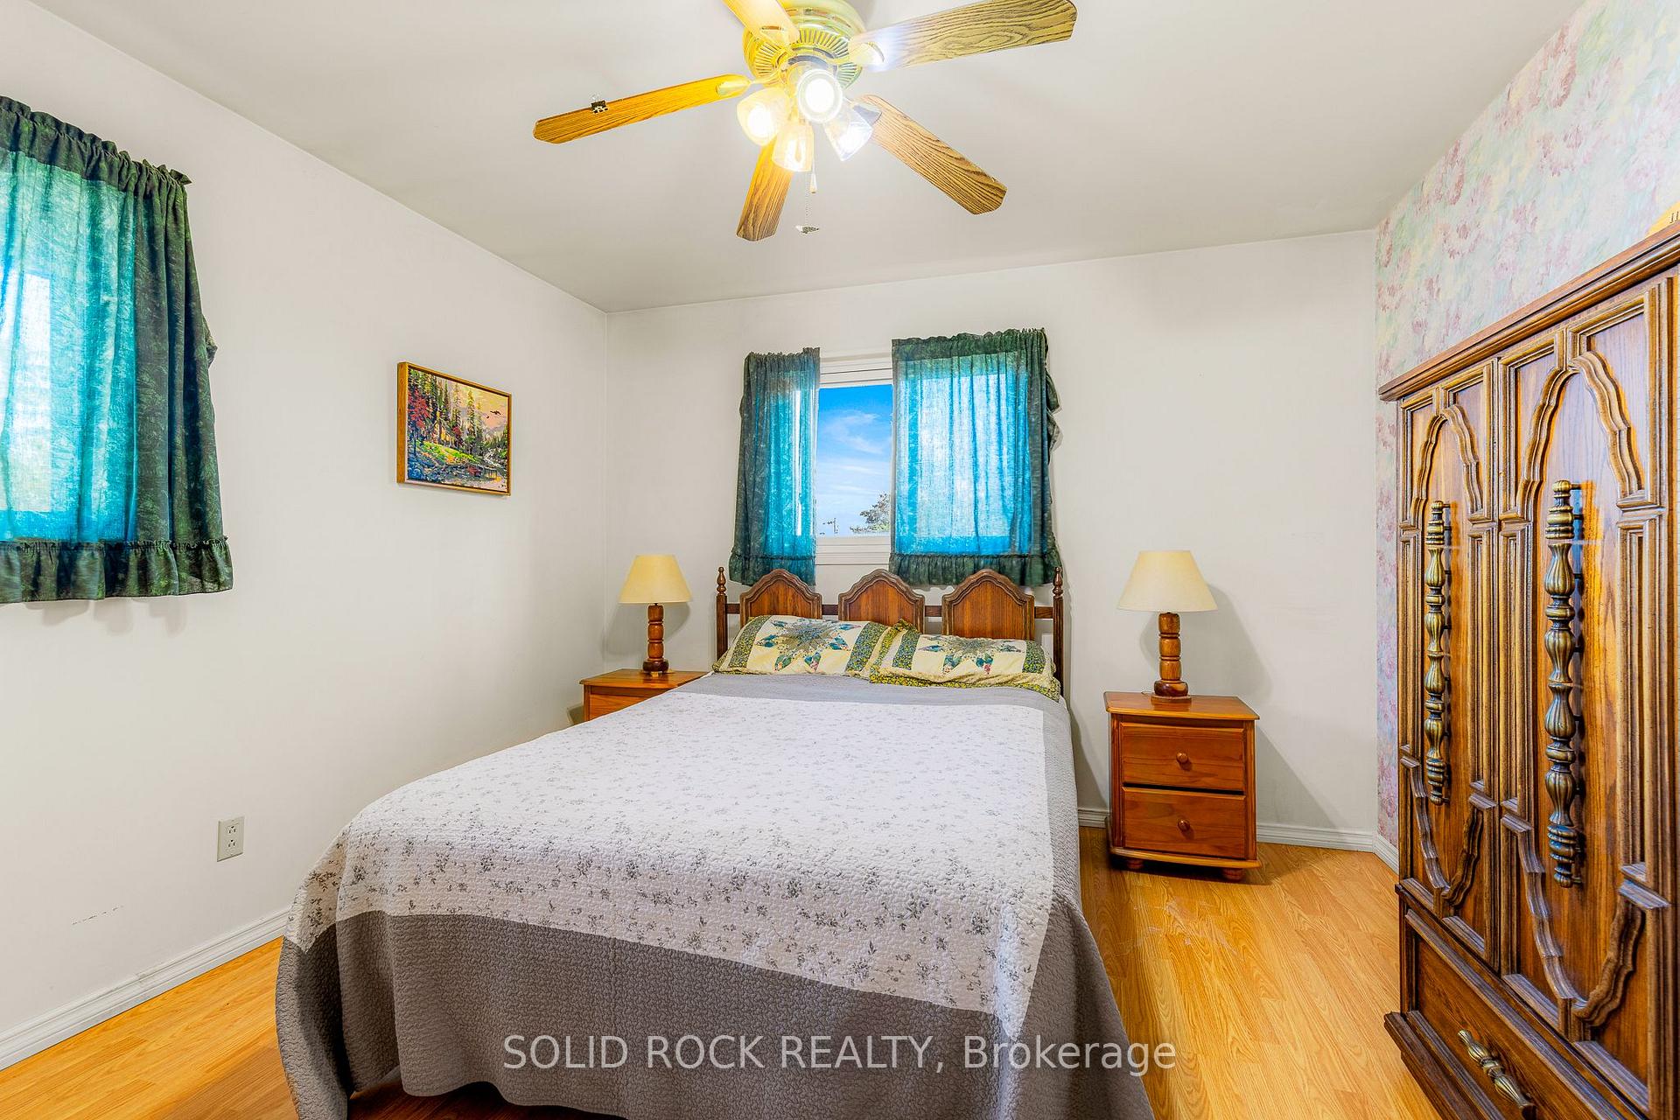
- Bedroom 2—Main level
- Bedroom 3—Main level
- Dining Room—Main level
- Foyer—Main level
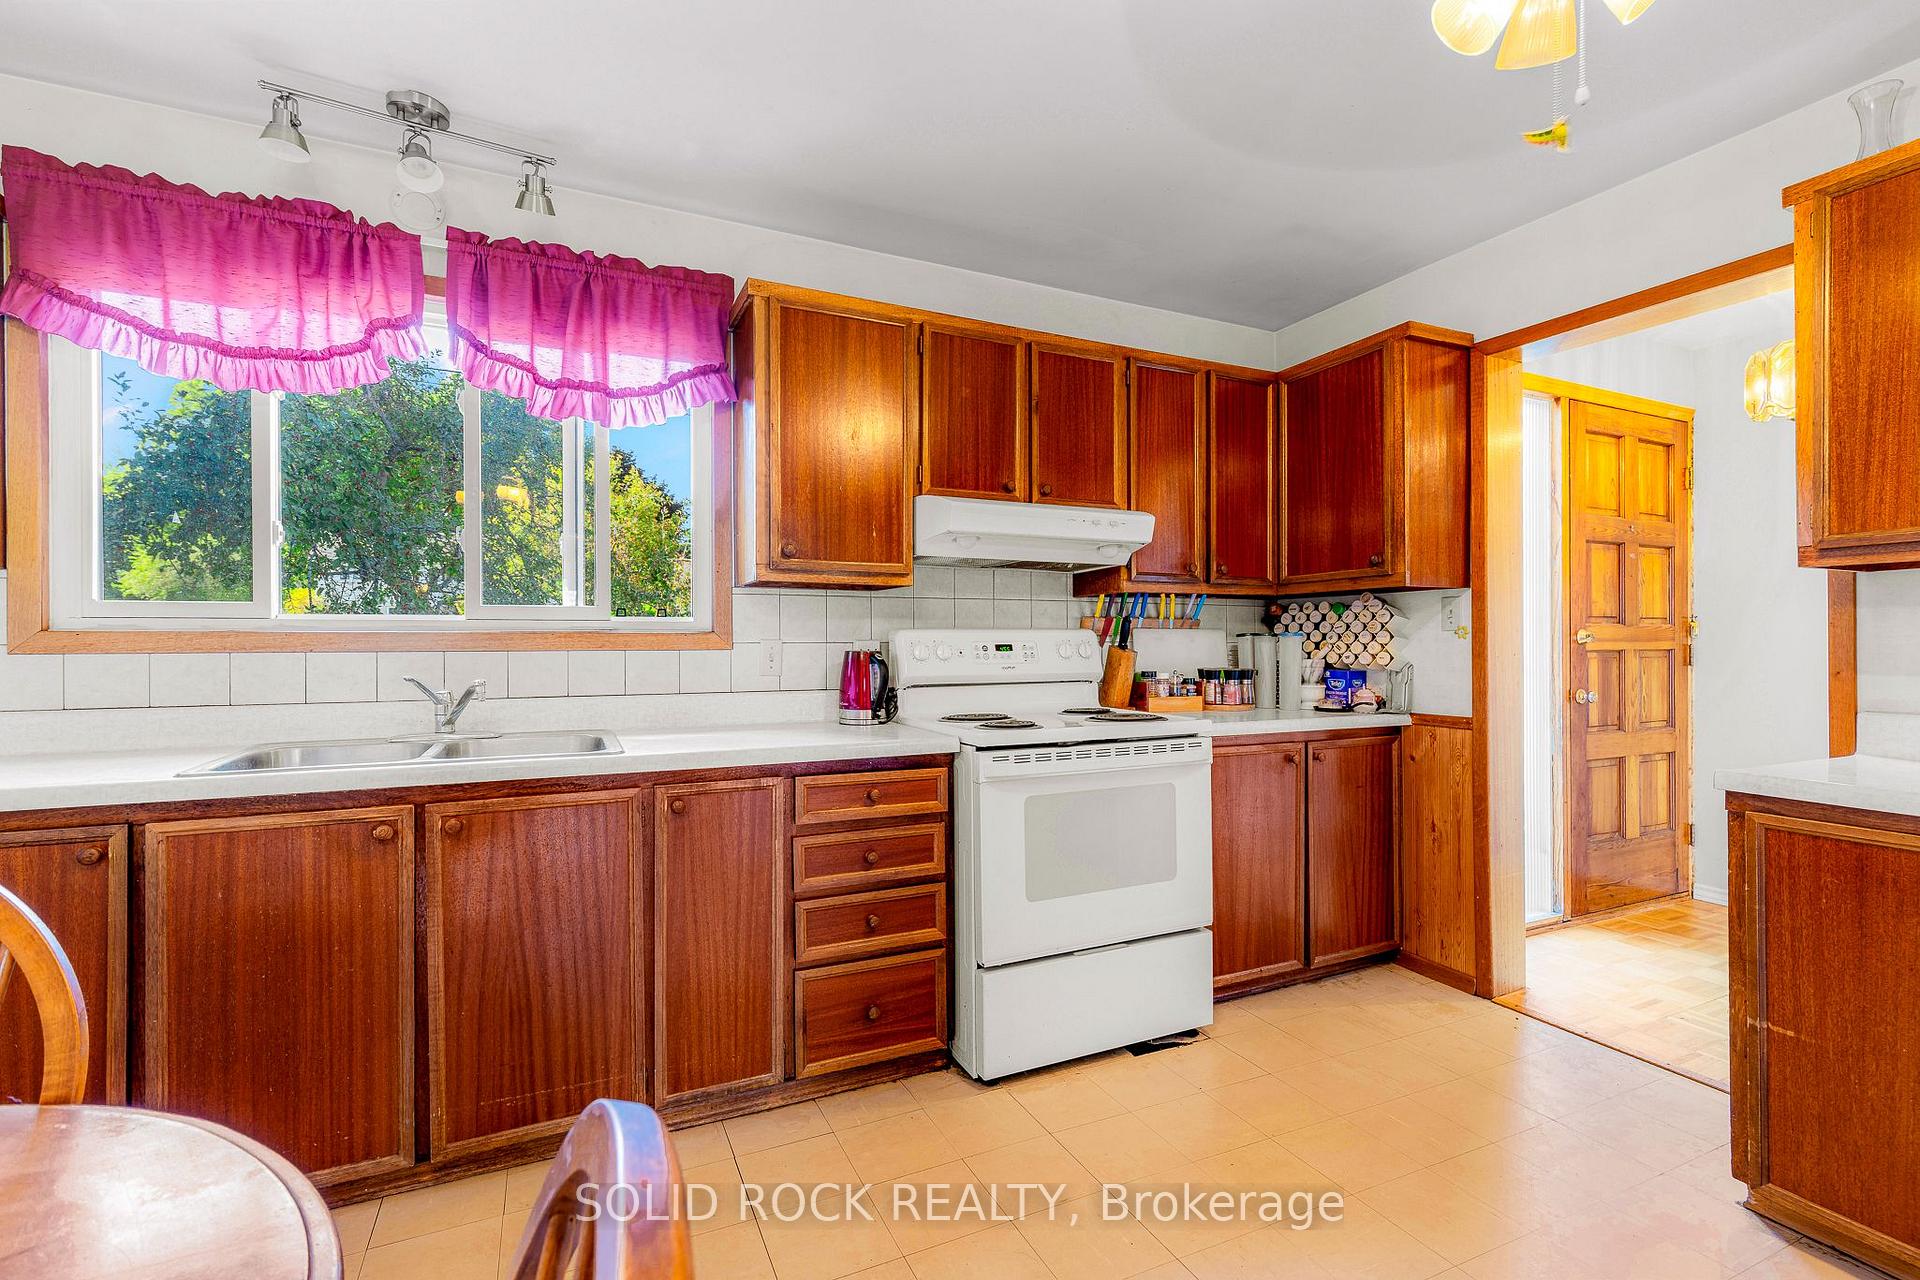
- Kitchen—Main level
- Living Room—Main level
- Primary Bedroom—Main level
- Bathroom—Basement level, 4 Pc Bath
- Other—Basement level
- Recreation—Basement level
- Utility Room—Basement level
- Workshop—Basement level
Washrooms
- 4-piece, Main
- 4-piece, Basement
- Municipality
- Augusta
- Neighbourhood
- Augusta Twp
- Main cross streets
- Sarah St and Church St
- Directions
- From Hwy 401, Exit South on Maitland Rd. Stay right onto Church St. Take a right turn onto Sarah St. The house will be on the left.
- MLS® number
- X12372039
- Data source
- Toronto Regional Real Estate Board
- Status change
- 2025-09-12
- Listed on
- 2025-08-30
- Days on market
- 13 days
- Possession date
- 2025-09-17
- Possession type
- 30-59 days
- Co-op commission
- 2% +HST
- Seller
- Listed by
- SOLID ROCK REALTY
Home Market Value
Current home valuation for 41 Sarah Street, Augusta, Augusta Twp, Augusta, ON. Listed for $375,000
HOMEH Estimate
$395,250
Estimated Sales Range
$312,248 - $478,253
HOMEH Estimate for 41 Sarah Street, Augusta, Augusta Twp
Calculated with a real agent's CMA method — 45+ years of experience, codified. Not an AI guess.
For the owner
Is this your home? Track its value.
Get this home's HOMEH Estimate by email once a month, with how many homes are for sale around you.
Mortgage Payment Calculator
Compare up to 4 down payment scenarios
5% of purchase price for homes $500K or less
$18,750
| Scenario 1 | Scenario 2 | Scenario 3 | Scenario 4 | |
|---|---|---|---|---|
−Down payment | % $ | % $ | % $ | % $ |
+CMHC insurance | $14,250 | $10,463 | $8,925 | $0 |
=Total mortgage | $370,500 | $347,963 | $327,675 | $300,000 |
Amortization | ||||
Mortgage rate | % | % | % | % |
| Payment frequency | ||||
=Mortgage payment | $1,809monthly | $1,699monthly | $1,600monthly | $1,465monthly |
Land Transfer Tax
$4,100
$4,100
Around this home
No schools found nearby
Data provided by OpenStreetMap & Fraser Institute School Rankings
Ask HOMEH
New!Hi there!
👋Text or call (416) 301-9001
Recommended for you
Based on homes you've looked at.
No recommended properties found.
Nearby similar homes
No nearby properties found.
More real estate resources
Other homes nearby
Explore this area
Nearby neighbourhoods
No nearby listings available.