
4506 Lords Mills Road
Augusta (Augusta Twp), ON K0E 1T0
- 4Bedrooms
- 2Bathrooms
- 3Garage
- 3000–3500Sq Ft
- $2,455Tax
- 179×250 ftLot Size
 Estimated Value:$934,775See Free Estimate Report

Property not available for sale or for rent.
HOMEH One: full-service selling for a 1% listing fee. The buyer's agent commission is separate.
Free Home EvaluationHow Much Is My Home Worth?Homes for Sale NearbySale & Price History for 4506 Lords Mills Road, Augusta, Augusta Twp
Real estate boards require you to or to see the full details of this property.
*Sold prices and complete sale & price history are regulated data. Under the Trust in Real Estate Services Act, 2002 (TRESA) and the rules of the Real Estate Council of Ontario (RECO), and pursuant to the Multiple Listing Service® rules of the Canadian Real Estate Association (CREA) and the Toronto Regional Real Estate Board (TRREB), this information may be shown only to registered users who have agreed to the applicable terms of use (a Virtual Office Website, or "VOW," arrangement). HOMEH Inc., Brokerage therefore provides it to signed-in members only. Creating an account is free and takes under a minute.
About 4506 Lords Mills Road, Augusta, Augusta Twp
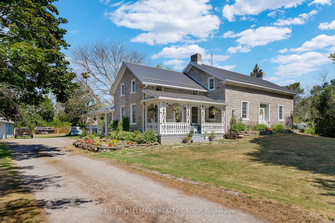
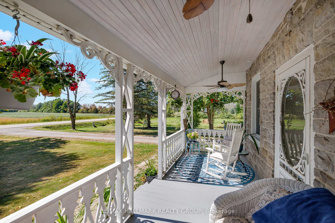
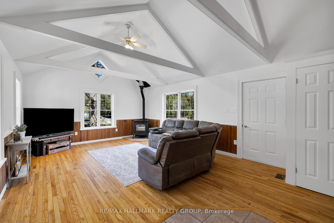
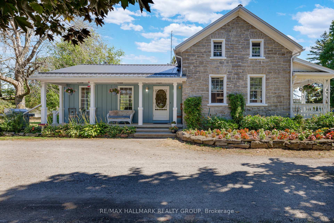
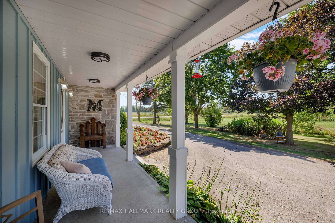
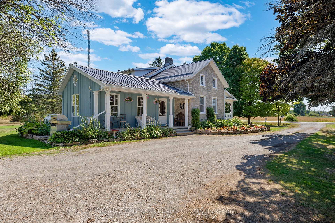
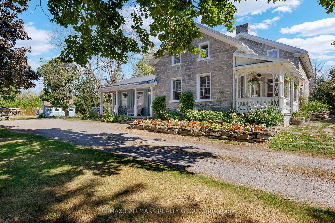
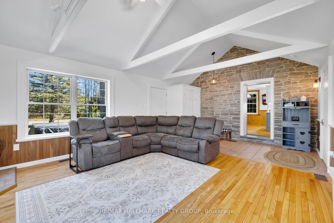
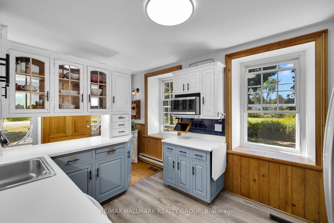
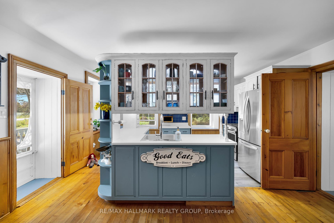
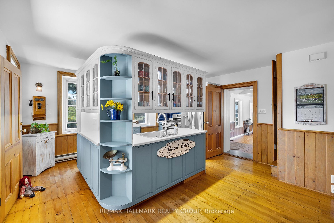
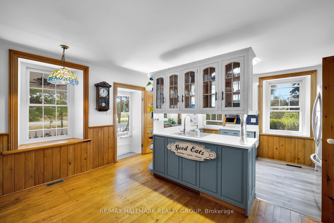
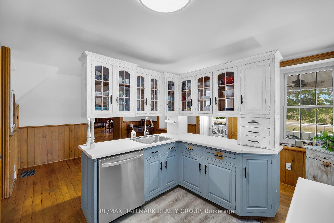
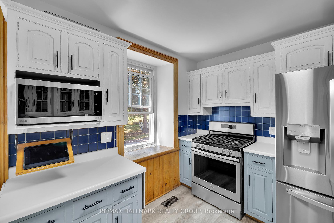
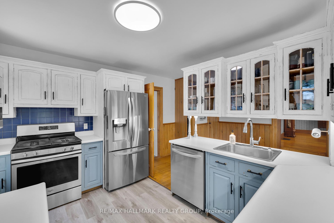
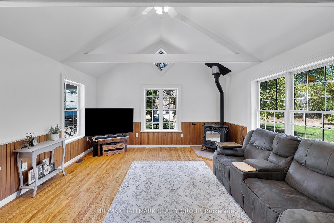
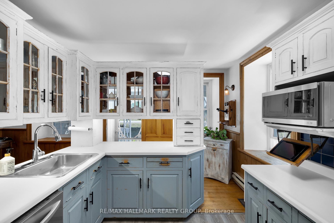
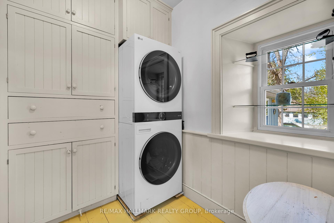
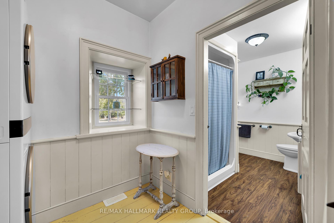
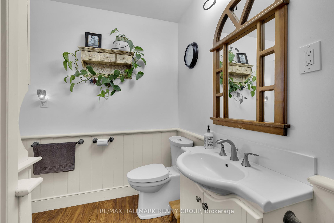
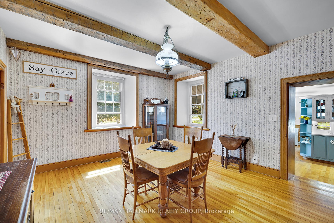
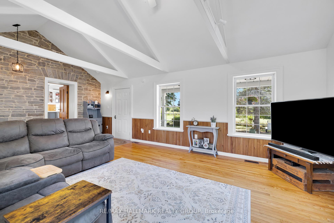
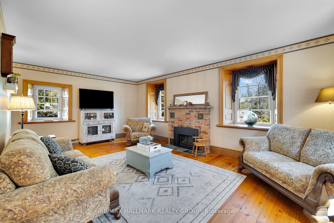
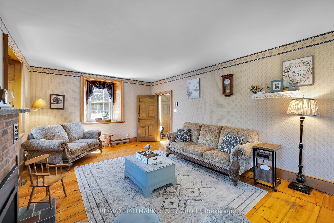
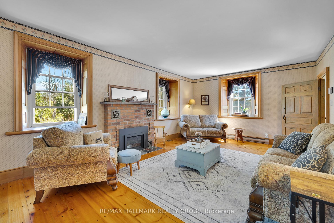
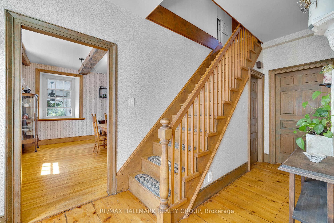
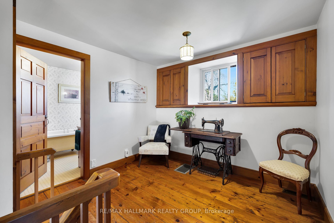
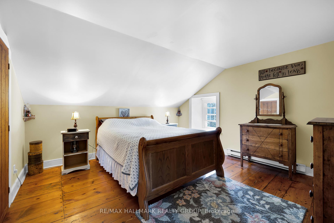
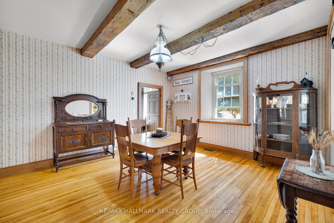
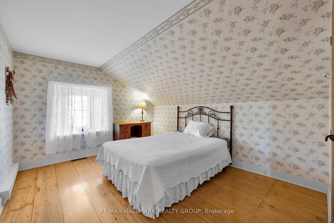
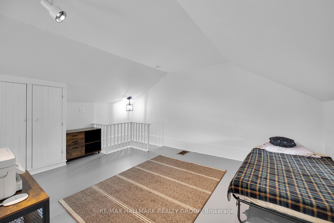
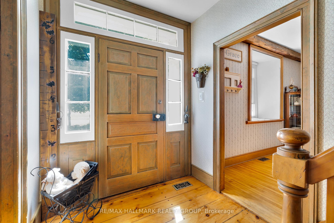
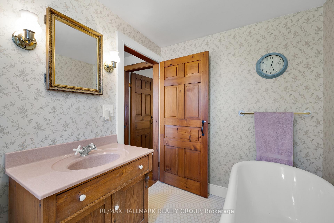
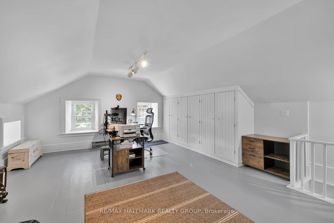
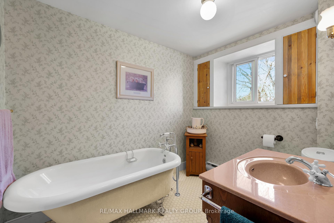
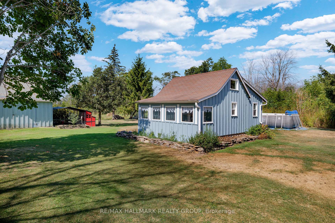
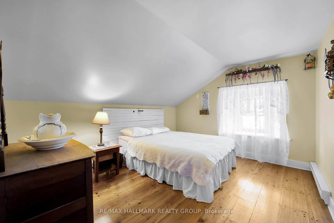
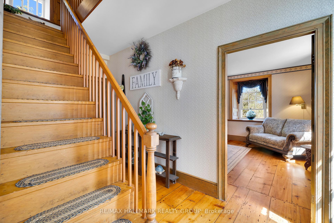
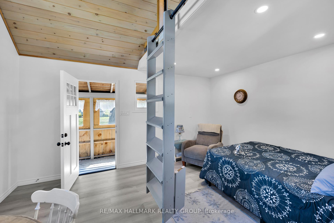
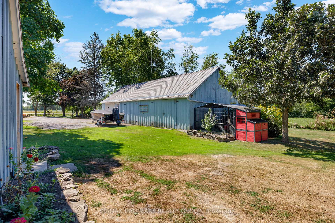
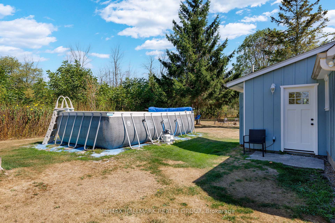
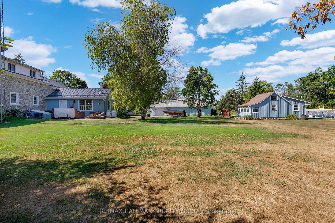
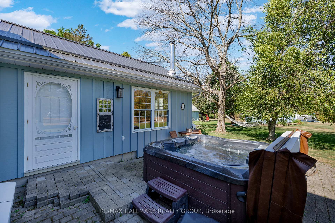
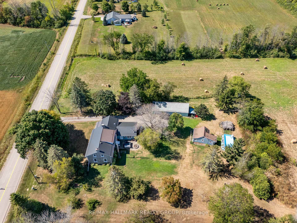
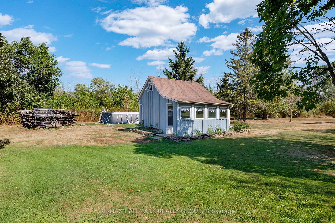
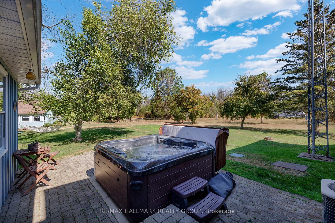
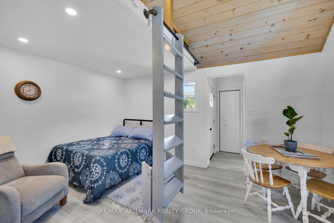
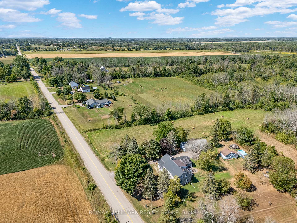
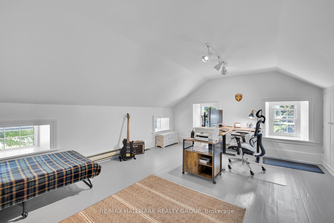
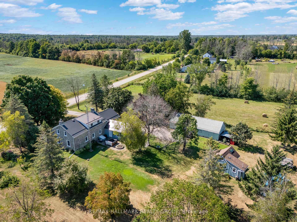
Step into a timeless treasure where history and charm meet thoughtful stewardship. Built in 1851, this exquisite stone home has been lovingly maintained and tastefully enhanced to honour its original character while offering modern-day comforts. From the moment you arrive, you'll be drawn in by the inviting covered porches, lush landscaping, and tranquil setting framed by mature trees - including apple and pear trees. Enjoy an on-ground pool for summer days, a bubbling 5-person hot tub on a private patio, and a natural campfire area nestled on exposed bedrock. A detached garage with workshop, insulated bunkie with loft & composting toilet, chicken coop, & bee hives allow versatility on this picturesque property. Inside, heritage and warmth abound. Restored pine and maple floors lead you through the home, complemented by thick baseboards, preserved wallpaper, and stunning cross-and-bible doors with original hardware intact. From the side entrance, you're welcomed into the family room, where vaulted ceilings and a pellet stove create a cozy, airy retreat. The kitchen is the heart of the home, featuring handcrafted cabinetry that speaks to the craftsmanship of a bygone era. Adjacent is the light-filled dining room with exposed beams - perfect for intimate gatherings. A modern laundry room with built-in storage and a 3-piece bath is conveniently tucked just beyond. Through the hall, discover a large living room with a propane fireplace, ideal for cozy evenings or lively entertaining. Upstairs, you'll find three inviting bedrooms and a charming 3-piece bathroom complete with a classic clawfoot soaker tub. Above the kitchen, a versatile bonus space awaits - perfect as a fourth bedroom, rec room, studio, or whatever your heart desires. This is a home where every detail tells a story - from the craftsmanship of the past to the care of its present-day owners - offering history, comfort, and beauty in perfect harmony. Close to 401/416, Limerick Forest, Prescott, Brockville.
Key Facts & Features
Property Costs
- Annual Property Tax Amount
- $2,455
- Land Transfer Tax Fee
- $11,473
- Basement Type
- Full, Unfinished
Interior Features
- Laundry Level
- Main Level
- Interior Extras
- Central Vacuum, ERV/HRV, Water Softener, Water Heater
- Fireplace/Stove
- Yes
- Fireplace Features
- Pellet Stove, Propane
- Elevator
- No
Exterior Features
- Exterior Extras
- Hot Tub, Landscaped, Porch
- Pool
- Above Ground
- Property Features
- Level, School Bus Route
- Other Structures
- Aux Residences, Out Buildings
Building
- Building Type
- Detached
- Building Style
- 2-Storey
Construction
- Exterior Finish
- Stone, Board & Batten
- Roof
- Metal
- Foundation Details
- Concrete, Stone
- Special Designation
- Unknown
Lot
- Lot Front
- 179.00 ft
- Lot Depth
- 250.00 ft
- Lot Size
- 1.11
Inclusions
- Inclusions
- Fridge, Stove, Dishwasher, Hood Fan, Washer/Dryer Wash Tower, All Attached Light Fixtures, Window Coverings, Pool + Accessories & Equipment, Hot Tub + Accessories, Cedar Rail Pile, Chicken Coop, Culligan Water Softener, Hot Water Tank
Parking & Garages
- Garage Type
- Detached
- Garage Spaces
- 3
- Parking Spaces
- 10
- Total Garage And Parking Spaces
- 13
Heating & Cooling
- Heat Source
- Propane
- Heat Type
- Forced Air
- Air Conditioning
- Central Air
- Water
- Well
- Sewers
- Septic
- Bedrooms
- 4
- Washrooms
- 2
- Kitchens
- 1
- Family / bonus room
- Yes
Washrooms
- 3-piece, Main
- 3-piece, Second
- Municipality
- Augusta
- Neighbourhood
- Augusta Twp
- Main cross streets
- Lords Mills & Blue Church Road
- Directions
- Lords Mills & Blue Church Road
- MLS® number
- X12359671
- Data source
- Toronto Regional Real Estate Board
- Status change
- 2025-09-09
- Listed on
- 2025-08-22
- Days on market
- 18 days
- Possession type
- Other
- Co-op commission
- 2
- Seller
- Listed by
- RE/MAX HALLMARK REALTY GROUP
Home Market Value
Current home valuation for 4506 Lords Mills Road, Augusta, Augusta Twp, Augusta, ON. Listed for $749,900
HOMEH Estimate
$934,775
Estimated Sales Range
$654,343 - $1,215,208
HOMEH Estimate for 4506 Lords Mills Road, Augusta, Augusta Twp
Calculated with a real agent's CMA method — 45+ years of experience, codified. Not an AI guess.
For the owner
Is this your home? Track its value.
Get this home's HOMEH Estimate by email once a month, with how many homes are for sale around you.
Mortgage Payment Calculator
Compare up to 4 down payment scenarios
5% on first $500K + 10% on $249,900 over $500K
$49,990
| Scenario 1 | Scenario 2 | Scenario 3 | Scenario 4 | |
|---|---|---|---|---|
−Down payment | % $ | % $ | % $ | % $ |
+CMHC insurance | $27,986 | $20,922 | $17,848 | $0 |
=Total mortgage | $727,643 | $695,832 | $655,263 | $599,920 |
Amortization | ||||
Mortgage rate | % | % | % | % |
| Payment frequency | ||||
=Mortgage payment | $3,553monthly | $3,397monthly | $3,199monthly | $2,929monthly |
Land Transfer Tax
$11,473
$11,473
Around this home
No schools found nearby
Data provided by OpenStreetMap & Fraser Institute School Rankings
Ask HOMEH
New!Hi there!
👋Text or call (416) 301-9001
Recommended for you
Based on homes you've looked at.
No recommended properties found.
Nearby similar homes
No nearby properties found.
More real estate resources
Other homes nearby
Explore this area
Nearby neighbourhoods
No nearby listings available.