
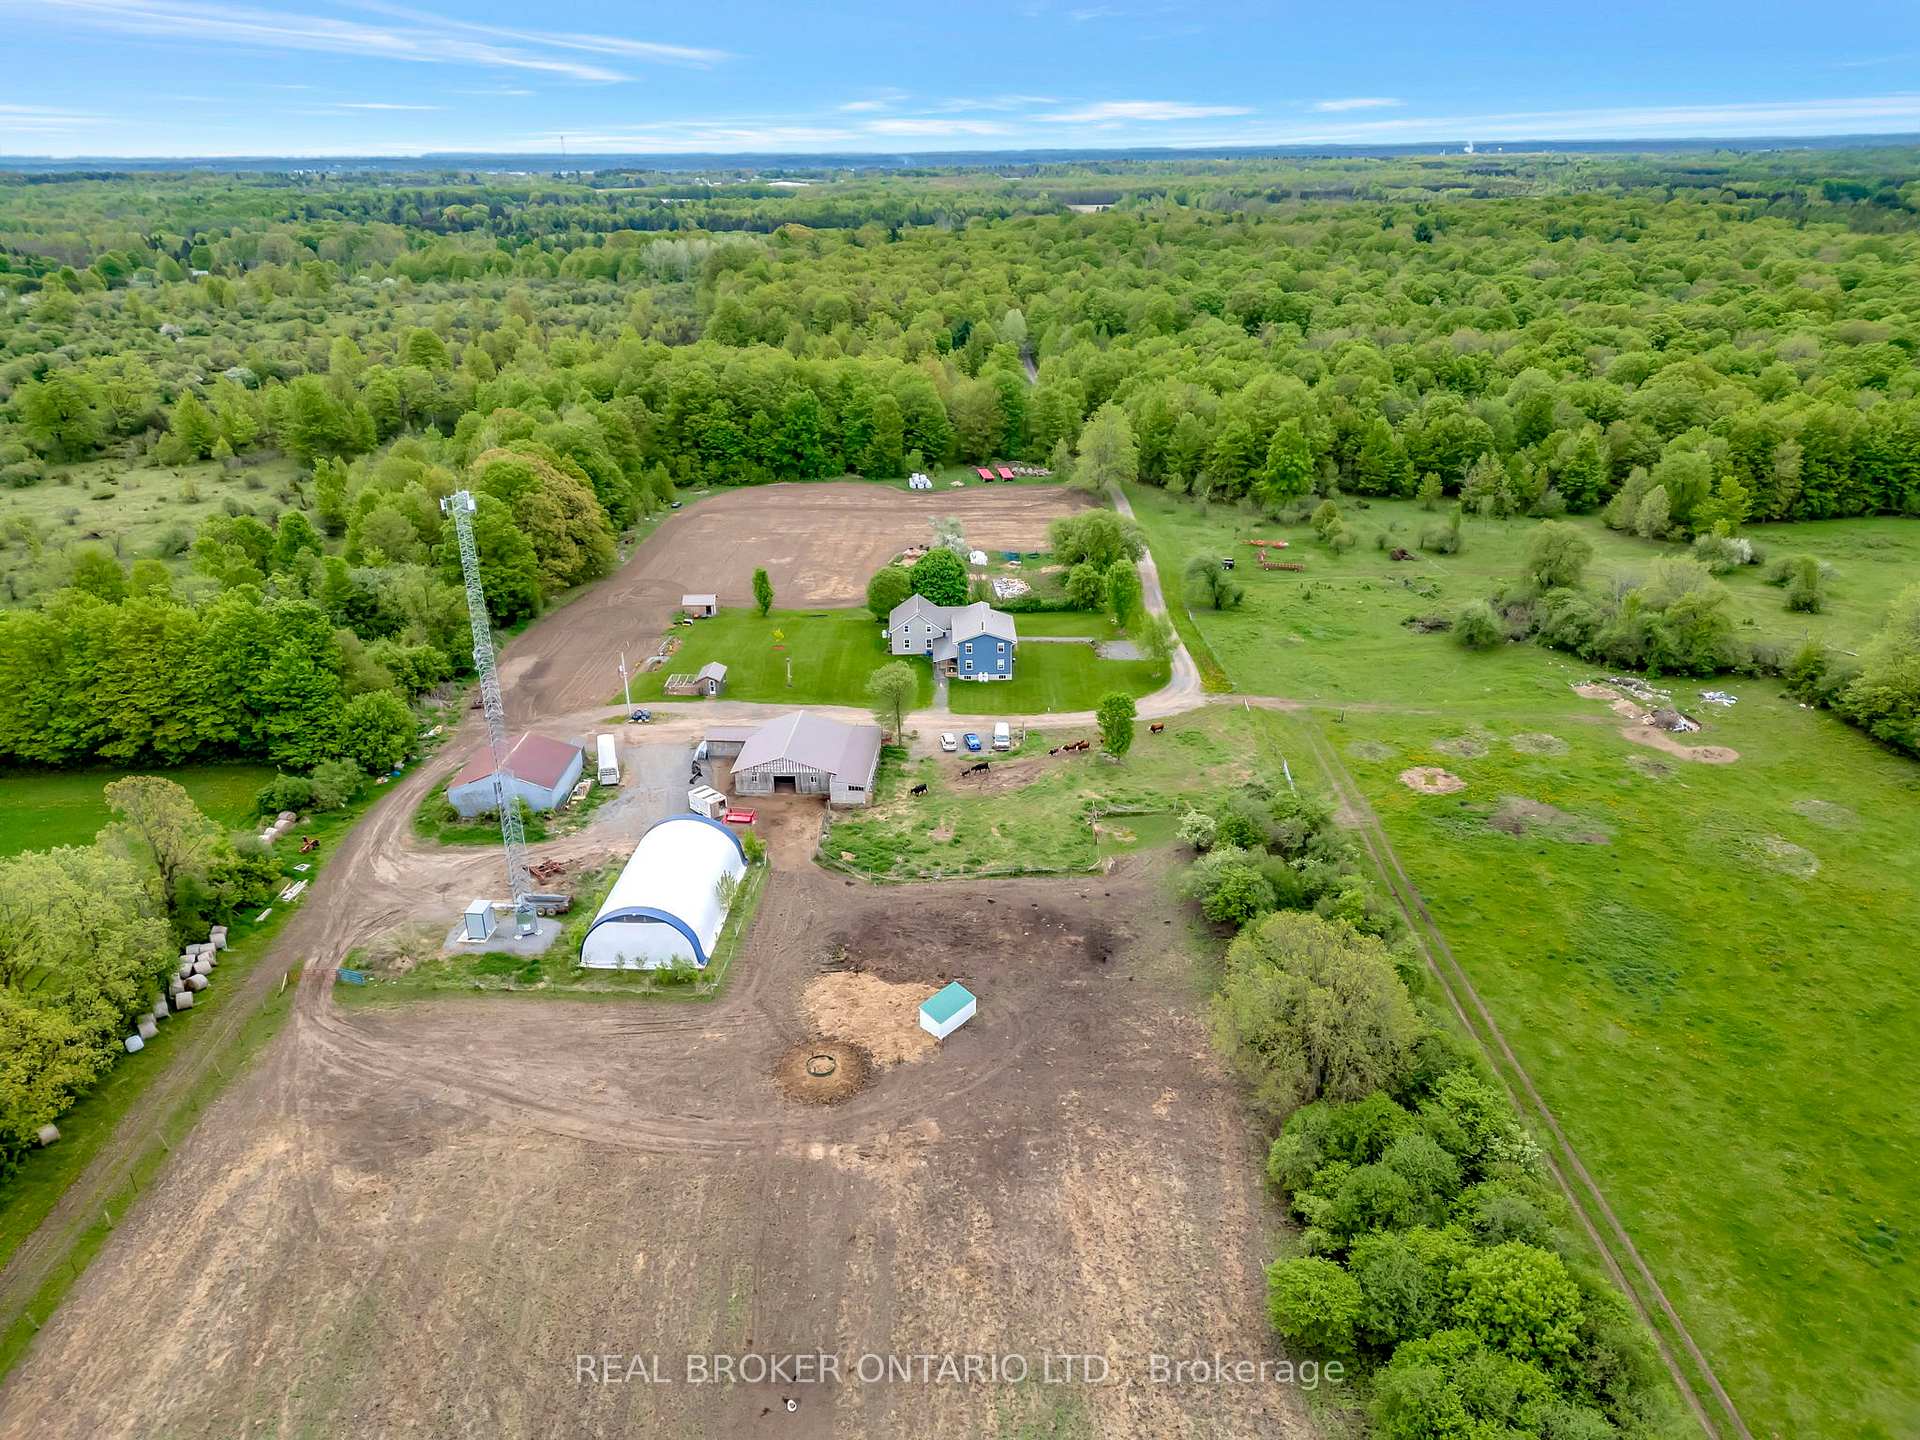
3492 County 26 Road
Augusta (Augusta Twp), ON K0E 1T0
- 3Bedrooms
- 3Bathrooms
- 0Garage
- 3500–5000Sq Ft
- $4,930Tax
- 1,361×5,57 ftLot Size
 Free EstimateSee Free Estimate Report

Property not available for sale or for rent.
HOMEH One: full-service selling for a 1% listing fee. The buyer's agent commission is separate.
Free Home EvaluationHow Much Is My Home Worth?Homes for Sale NearbySale & Price History for 3492 County 26 Road, Augusta, Augusta Twp
| Start Date | End Date | Price | Event | MLS# |
|---|---|---|---|---|
| 2025-02-25 | 2025-08-25 | Login to See Prices | Expired | x11988315 |
Real estate boards require you to or to see the full details of this property.
*Sold prices and complete sale & price history are regulated data. Under the Trust in Real Estate Services Act, 2002 (TRESA) and the rules of the Real Estate Council of Ontario (RECO), and pursuant to the Multiple Listing Service® rules of the Canadian Real Estate Association (CREA) and the Toronto Regional Real Estate Board (TRREB), this information may be shown only to registered users who have agreed to the applicable terms of use (a Virtual Office Website, or "VOW," arrangement). HOMEH Inc., Brokerage therefore provides it to signed-in members only. Creating an account is free and takes under a minute.
About 3492 County 26 Road, Augusta, Augusta Twp
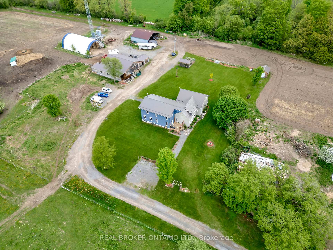
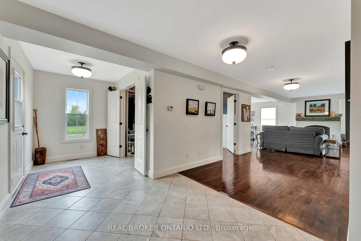
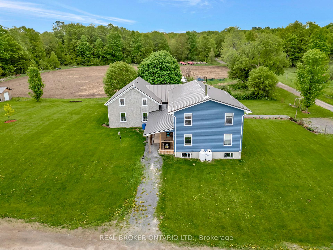
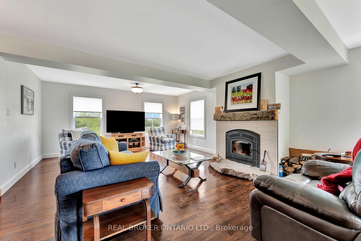
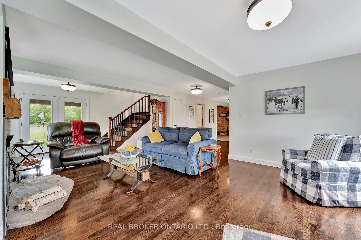
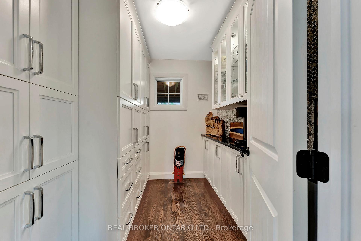
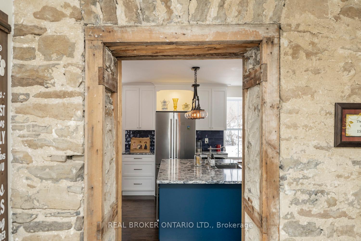
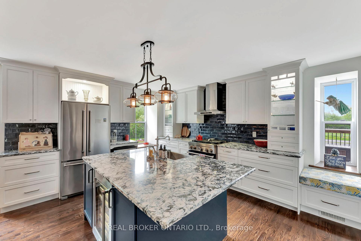
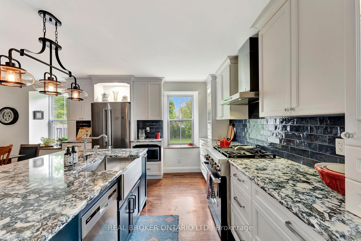
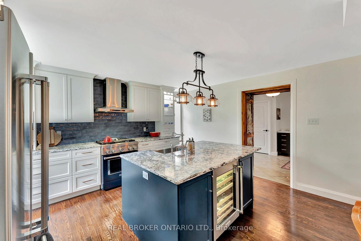
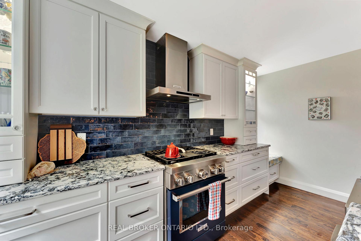
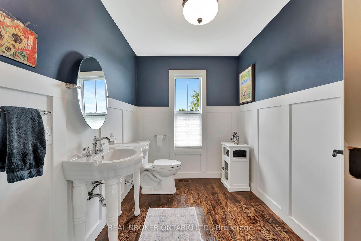
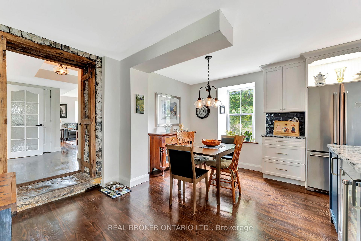
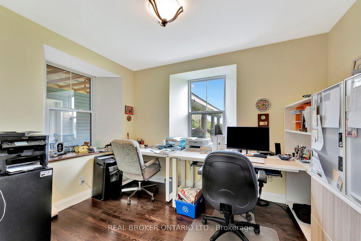
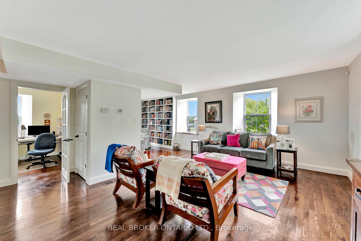
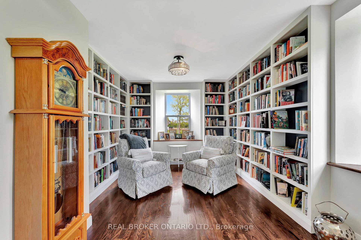
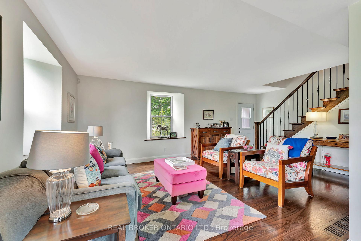
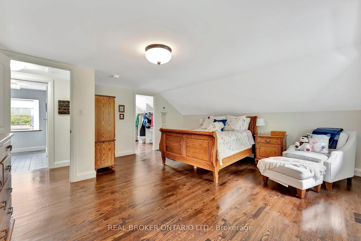
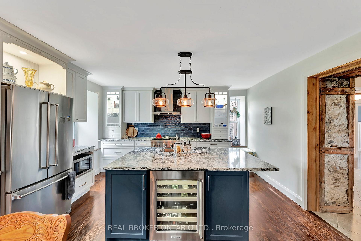
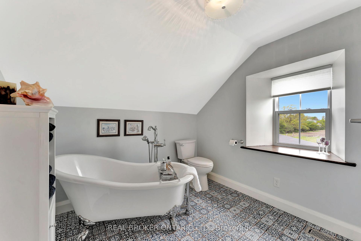
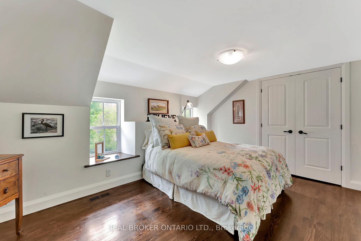
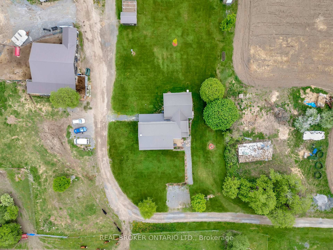
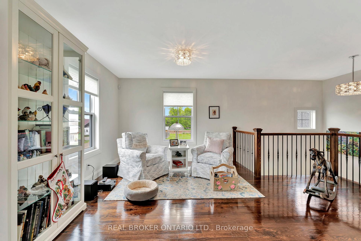
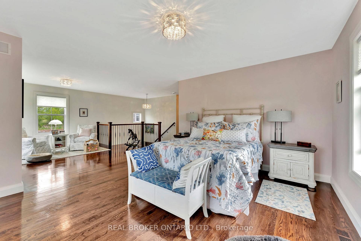
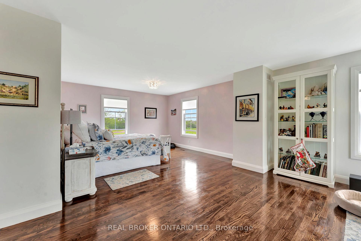
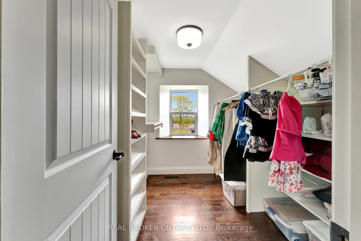
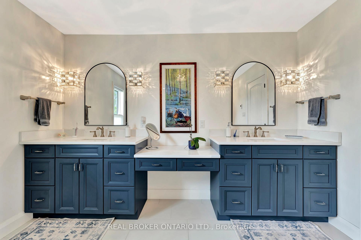
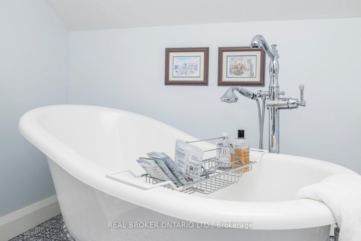
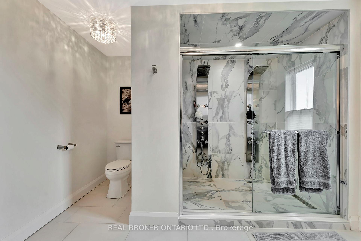
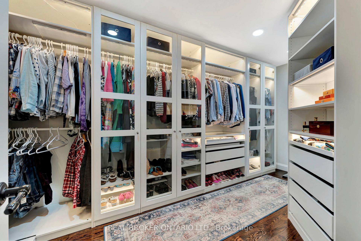
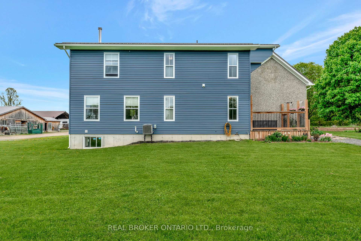
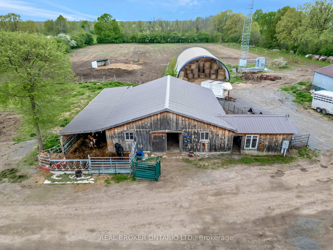
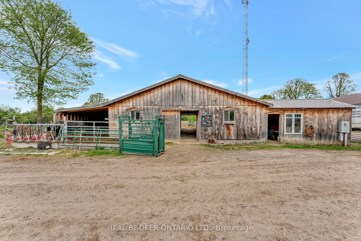
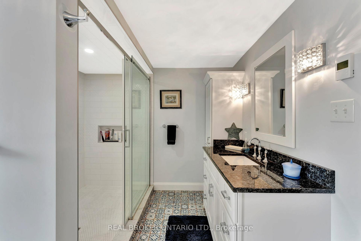
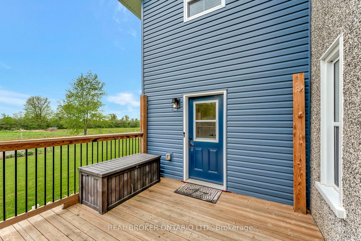
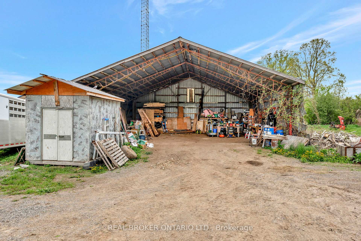
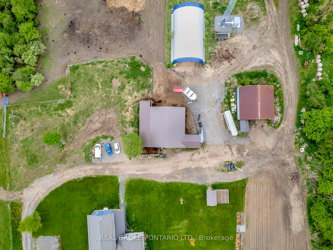
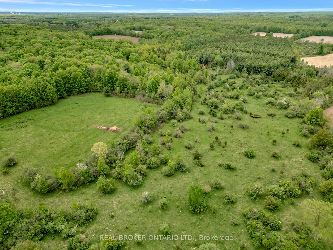
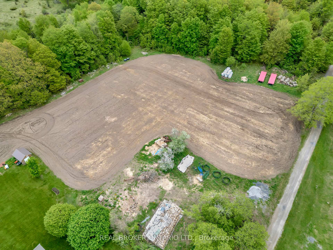
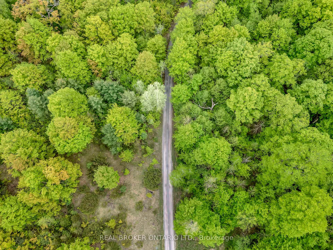
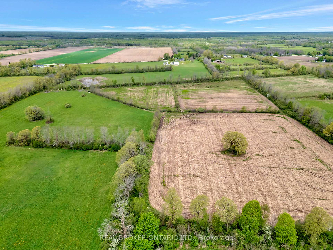
Extraordinary 186-Acre Farm - A Rare Opportunity! Welcome to this breathtaking 186-acre estate, offering a perfect blend of workable farmland, lush pastures, and a thriving sugar bush! 3492 County Road 26 is ideal for farming, homesteading, or simply enjoying the beauty of luxury rural living. Land & Barn Features: 62 total acres of workable land, including 30 acres of lush pastures & 30 acres of premium alfalfa. Approximately 70 acre sugar bush with endless potential. 40' x 48' barn, fully insulated with 200-amp service, ready for livestock, equipment, or workshop space. Now let's talk about the home - A Masterpiece of Restoration & Modern Elegance! This remarkable stone farmhouse has been completely renovated and expanded (2020), blending historic charm with contemporary modern luxury. Step inside to an expansive main floor, featuring: A show-stopping kitchen (complete with KitchenAid appliances) that is spacious, modern, and designed for entertaining! A functional pantry is also an added bonus and will help keep your dream kitchen well-kept. Expansive living spaces, including a living room w/wood burning fireplace, den w/ library, and home office. The main level powder room is also wheelchair accessible, offering a wide entrance and extra space. The primary suite is a luxurious oasis, offering: a custom walk-in closet with built-ins, a spa-inspired ensuite with dual sinks, heated floor, and an oversized 2 person glass walk-in shower. PLUS a private sitting area and even a personal staircase leading to the living room. Surrounded by rolling fields, mature trees, and breathtaking views, this property is the ultimate escape while being fully equipped for modern country living. Whether you're looking for an operating farm, equestrian estate, or serene retreat, this farm is truly one of a kind.
Key Facts & Features
Property Costs
- Annual Property Tax Amount
- $4,930
- Land Transfer Tax Fee
- $24,475
Rental Items
- Rental Equipment
- Propane tanks $11.28/mth
- Basement Type
- Partially Finished
Interior Features
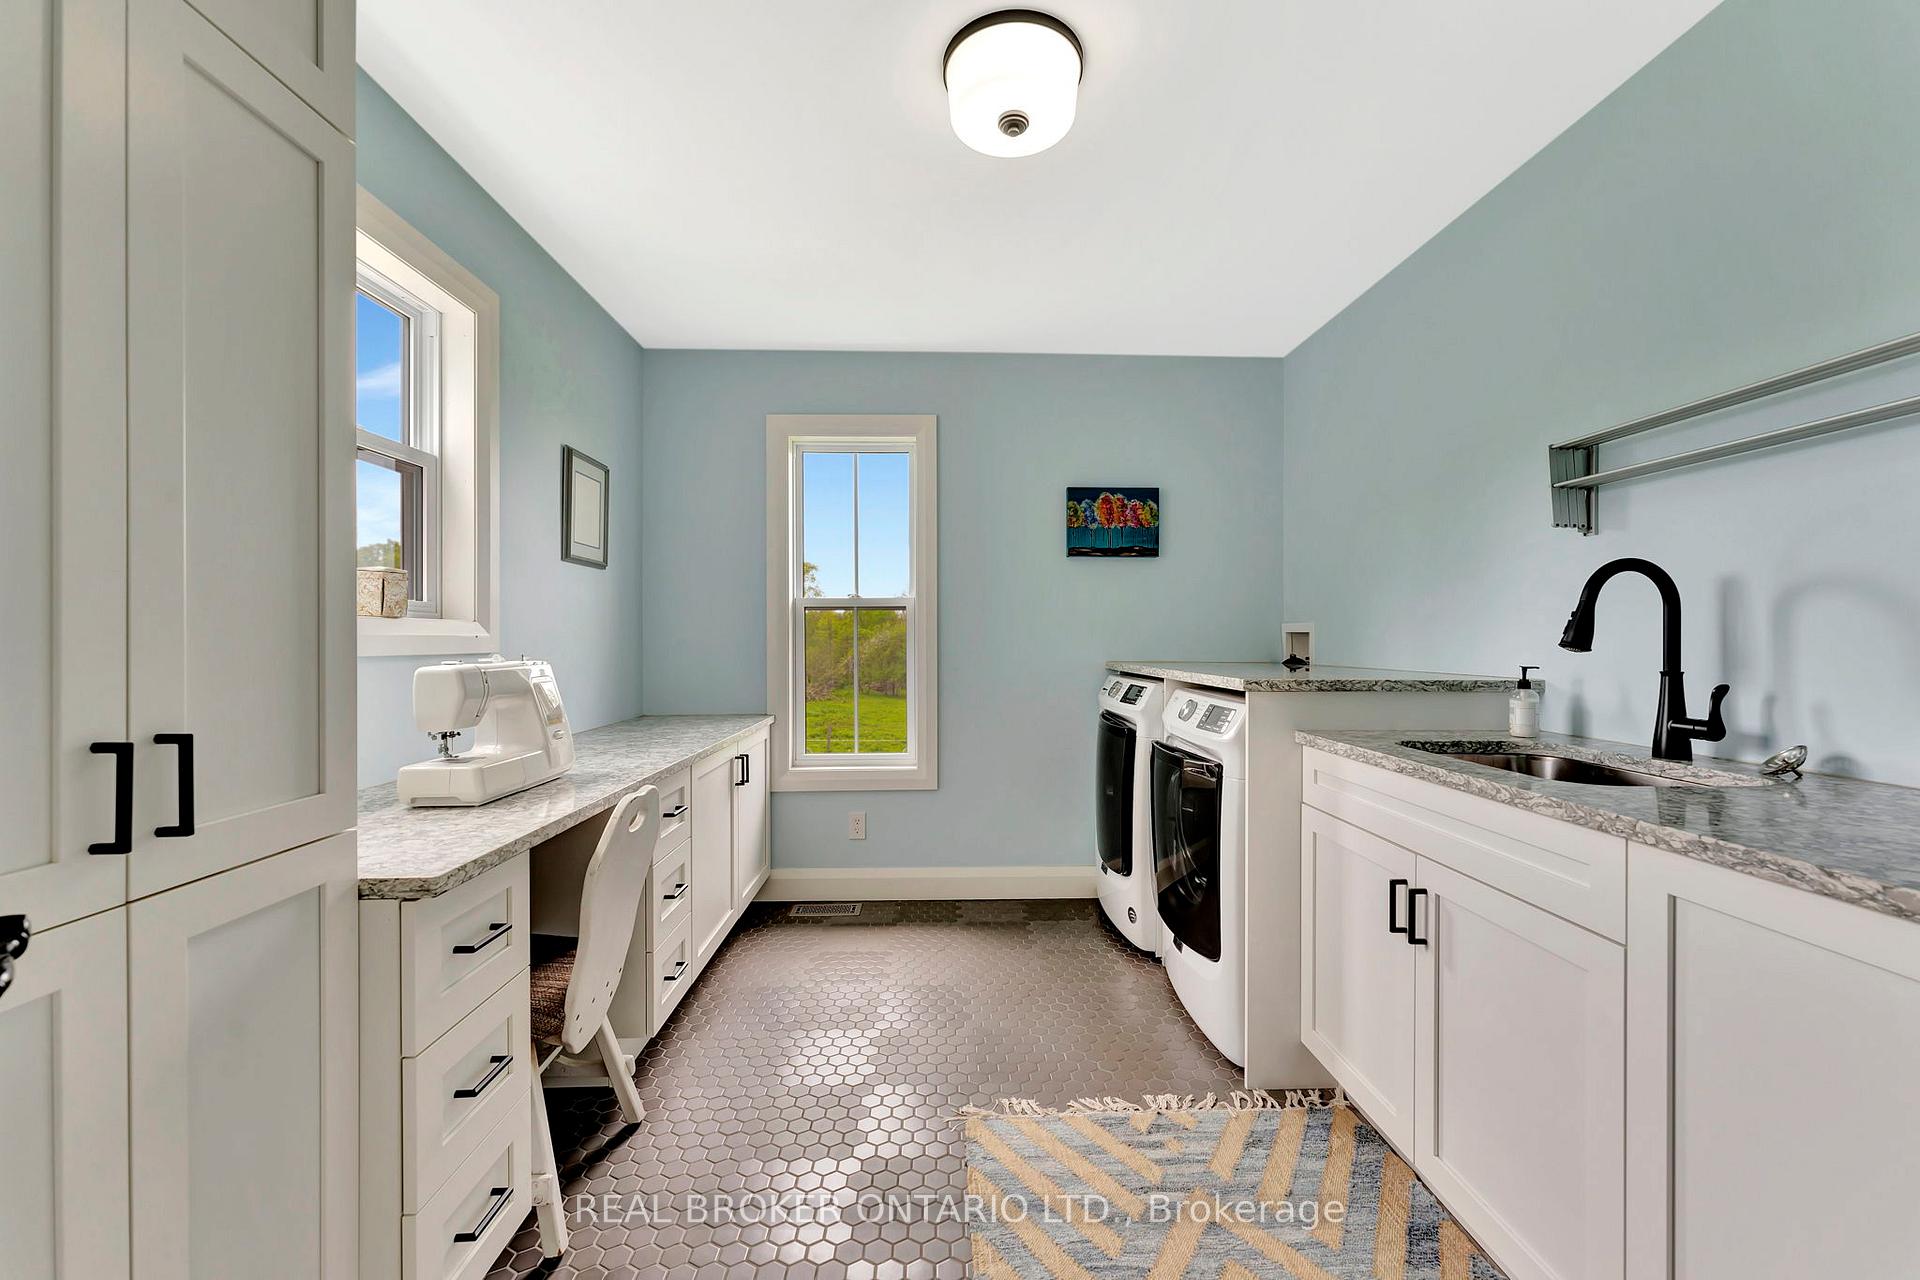
- Laundry Level
- Upper Level
- Interior Extras
- Wheelchair Access
- Security Features
- Alarm System
- Fireplace/Stove
- Yes
- Fireplace Features
- Wood
- Elevator
- No
Exterior Features
- Pool
- None
- Property Features
- Wooded/Treed
- Accessibility Features
- Hallway Width 42 Inches or More, Level Entrance, Modified Bathroom Counter, Multiple Entrances, Open Floor Plan, Ramped Entrance
- Other Structures
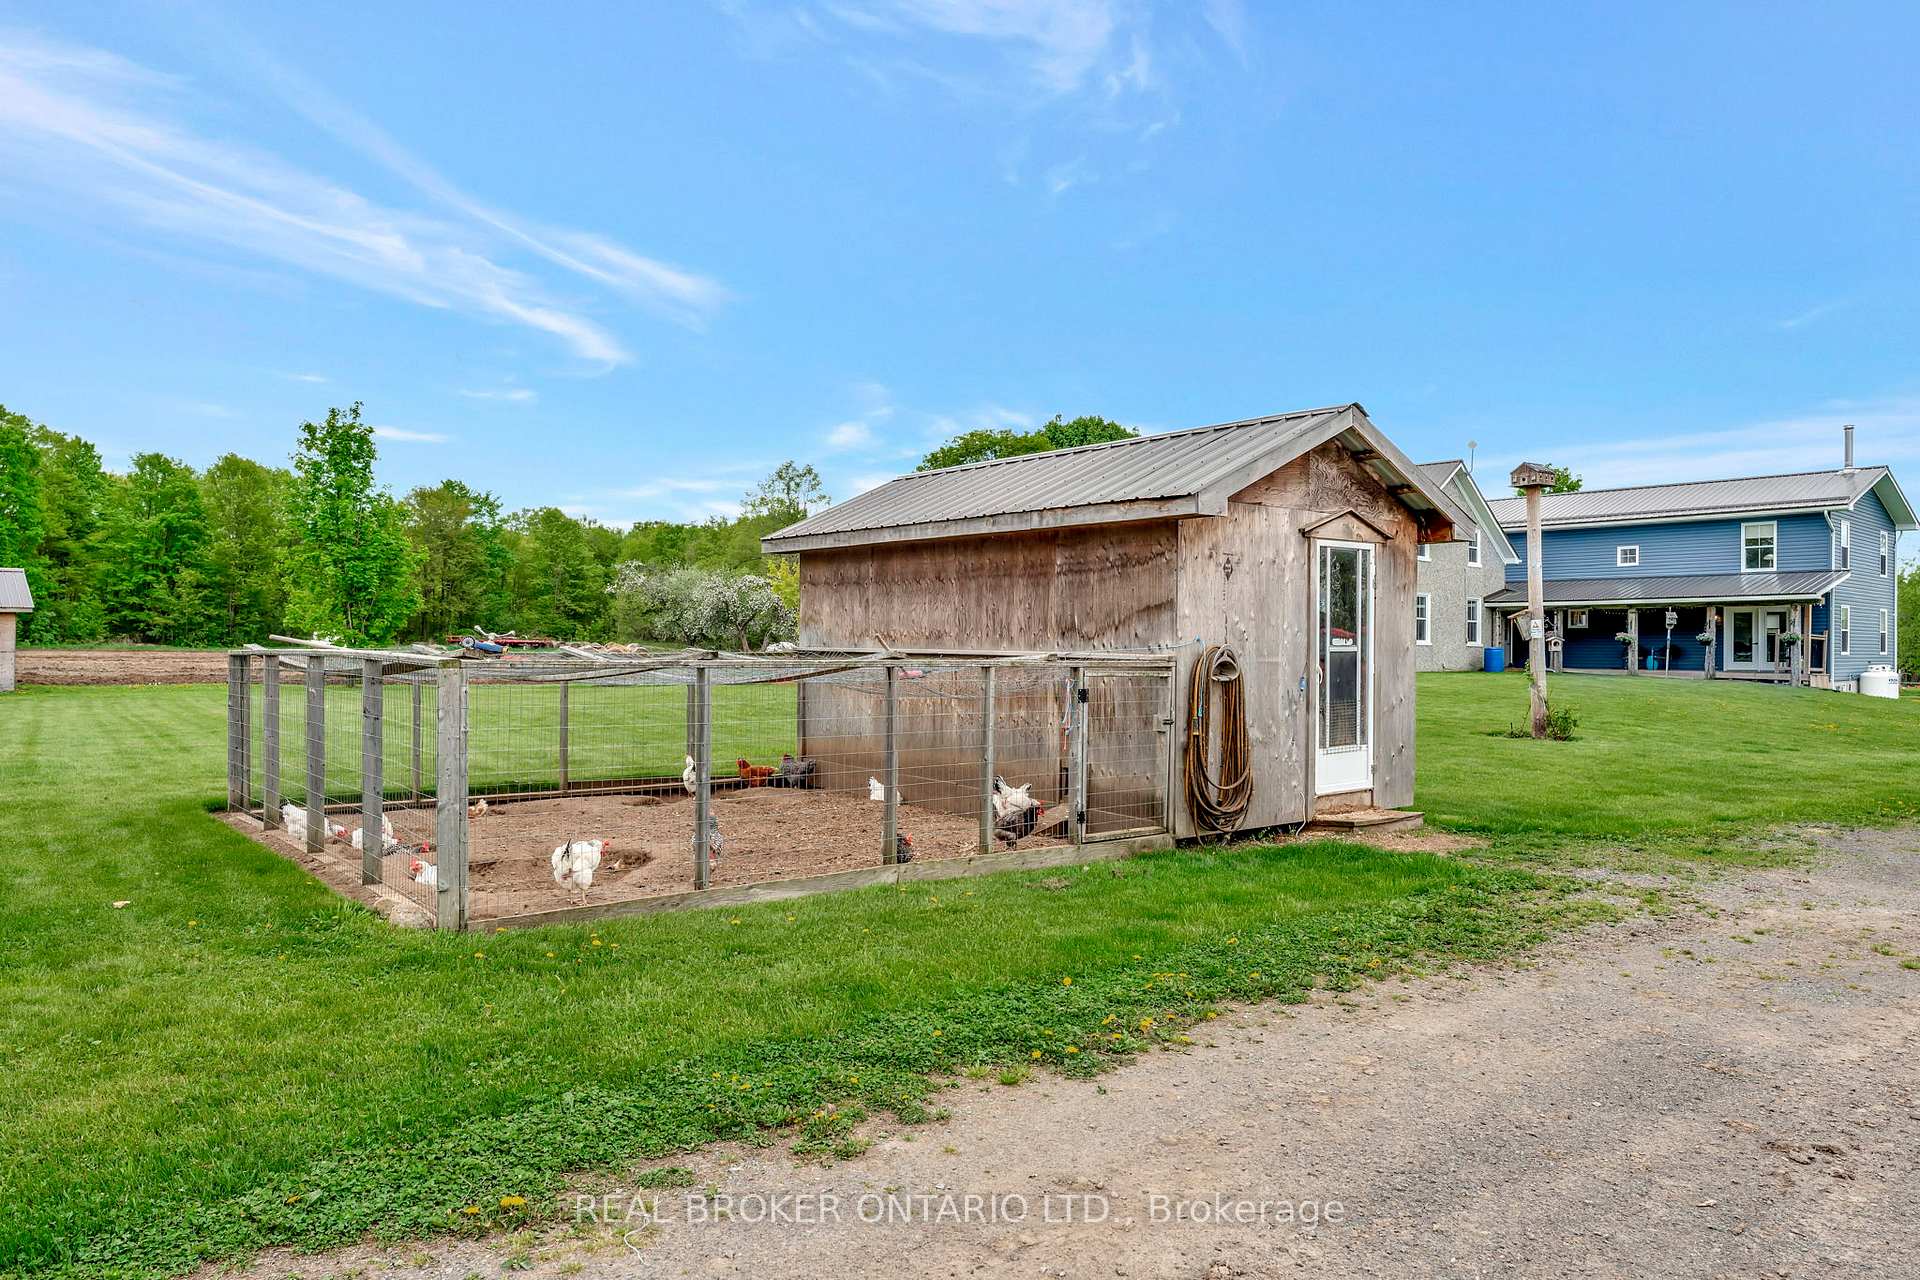
- Drive Shed, Barn, Garden Shed, Other, Paddocks
Building
- Building Type
- Farm
- Building Style
- 2-Storey
- Approx Age
- 100+
Construction
- Exterior Finish
- Vinyl Siding, Stucco (Plaster)
- Roof
- Metal
- Special Designation
- Unknown
Lot
- Lot Front
- 1360.61 ft
- Lot Depth
- 5057.10 ft
- Lot Size
- 7965296.76 ac
- Lot Shape
- Irregular
Inclusions
- Inclusions
- Custom blinds on windows, fridge, stove, washer dryer, garden shed, chicken coop
Exclusions
- Exclusions
- Wine fridge, All Gates
Parking & Garages
- Garage Spaces
- 0
- Parking Spaces
- 20
- Total Garage And Parking Spaces
- 20
Heating & Cooling
- Heat Source
- Propane
- Heat Type
- Forced Air
- Air Conditioning
- Central Air
- Water
- Well
- Sewers
- Septic
- Natural Gas
- Yes
- Hydro
- Yes
- Cable
- Yes
- Telephone
- Yes
- Bedrooms
- 3
- Washrooms
- 3
- Kitchens
- 1
Room sizes
- Foyer—Main level
- Pantry—Main level
- Living Room—Main level
- Kitchen—Main level
- Dining Room—Main level
- Living Room—Main level
- Library—Main level
- Office—Main level
- Bedroom 2—Second level
- Bedroom 3—Second level
- Bathroom—Second level
- Laundry—Second level
- Bathroom—Main level
- Bathroom—Second level
- Primary Bedroom—Second level
- Other—Second level
- Bathroom—Main level
Washrooms
- 4-piece, Second
- 2-piece, Main
- Municipality
- Augusta
- Neighbourhood
- Augusta Twp
- Main cross streets
- County Rd 26 & Blue Church Rd
- Directions
- Take ON-401 W. Take exit 716 for Edward Street toward Prescott/Domville. Turn right onto Edward Street N. Turn left onto Route 26.
- Waterfront
- None
- MLS® number
- X11988315
- Data source
- Toronto Regional Real Estate Board
- Status change
- 2025-08-25
- Listed on
- 2025-02-25
- Days on market
- 181 days
- Possession type
- Flexible
- Co-op commission
- 2
- Seller
- Listed by
- REAL BROKER ONTARIO LTD.
Home Market Value
Current home valuation for 3492 County 26 Road, Augusta, Augusta Twp, Augusta, ON. Listed for $1,400,000
HOMEH Estimate
—
Estimated Sales Range
—
HOMEH Estimate for 3492 County 26 Road, Augusta, Augusta Twp
Calculated with a real agent's CMA method — 45+ years of experience, codified. Not an AI guess.
For the owner
Is this your home? Track its value.
Get this home's HOMEH Estimate by email once a month, with how many homes are for sale around you.
Mortgage Payment Calculator
Compare up to 4 down payment scenarios
5% on first $500K + 10% on $900,000 over $500K
$115,000
| Scenario 1 | Scenario 2 | Scenario 3 | Scenario 4 | |
|---|---|---|---|---|
−Down payment | % $ | % $ | % $ | % $ |
+CMHC insurance | $51,352 | $39,060 | $33,320 | $0 |
=Total mortgage | $1,335,152 | $1,299,060 | $1,223,320 | $1,120,000 |
Amortization | ||||
Mortgage rate | % | % | % | % |
| Payment frequency | ||||
=Mortgage payment | $6,519monthly | $6,343monthly | $5,973monthly | $5,468monthly |
Land Transfer Tax
$24,475
$24,475
Around this home
No schools found nearby
Data provided by OpenStreetMap & Fraser Institute School Rankings
Ask HOMEH
New!Hi there!
👋Text or call (416) 301-9001
Recommended for you
Based on homes you've looked at.
No recommended properties found.
Nearby similar homes
No nearby properties found.
More real estate resources
Other homes nearby
Explore this area
Nearby neighbourhoods
No nearby listings available.