
2731 Mcintosh Road
Augusta (Augusta Twp), ON K0E 1T0
- 3+1Bedrooms
- 4Bathrooms
- 2Garage
- 1500–2000Sq Ft
- $4,419Tax
- 200×489 ftLot Size
 Estimated Value:$651,245See Free Estimate Report

Property not available for sale or for rent.
HOMEH One: full-service selling for a 1% listing fee. The buyer's agent commission is separate.
Free Home EvaluationHow Much Is My Home Worth?Homes for Sale NearbySale & Price History for 2731 Mcintosh Road, Augusta, Augusta Twp
| Start Date | End Date | Price | Event | MLS# |
|---|---|---|---|---|
| 2025-05-29 | 2025-06-25 | Login to See Prices | Sold | x12182800 |
Real estate boards require you to or to see the full details of this property.
*Sold prices and complete sale & price history are regulated data. Under the Trust in Real Estate Services Act, 2002 (TRESA) and the rules of the Real Estate Council of Ontario (RECO), and pursuant to the Multiple Listing Service® rules of the Canadian Real Estate Association (CREA) and the Toronto Regional Real Estate Board (TRREB), this information may be shown only to registered users who have agreed to the applicable terms of use (a Virtual Office Website, or "VOW," arrangement). HOMEH Inc., Brokerage therefore provides it to signed-in members only. Creating an account is free and takes under a minute.
About 2731 Mcintosh Road, Augusta, Augusta Twp
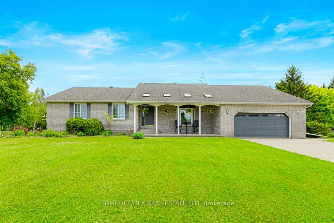
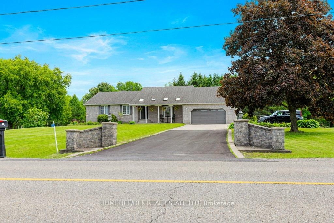
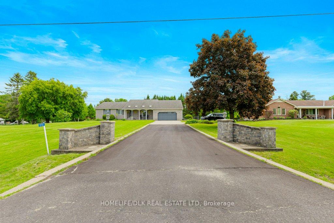
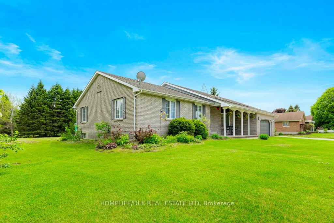
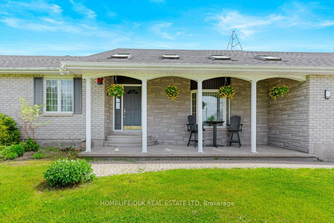
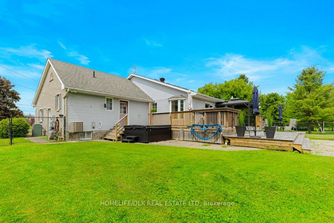
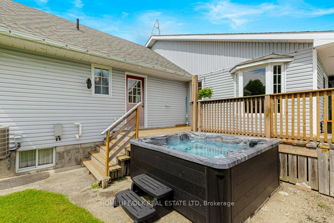
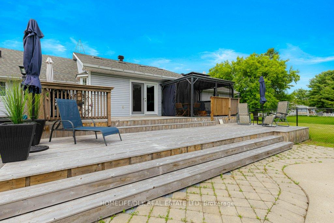
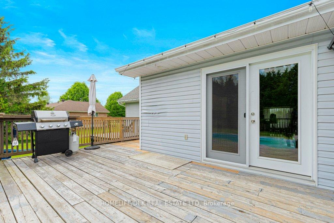
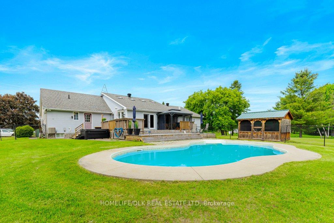
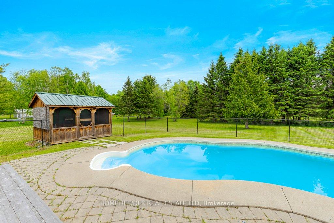
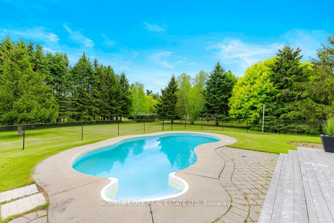
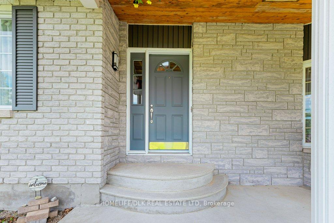
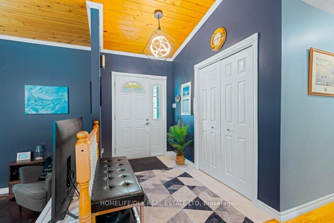
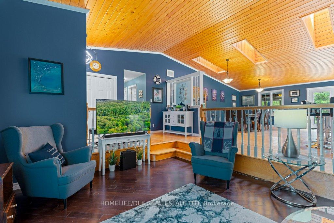
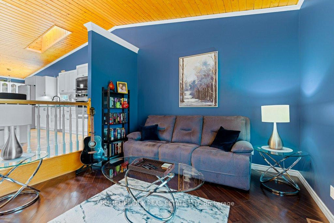
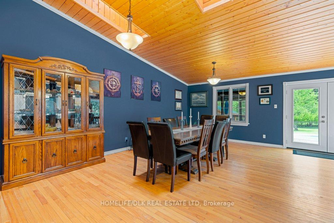
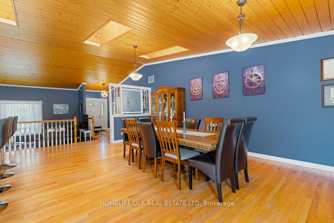
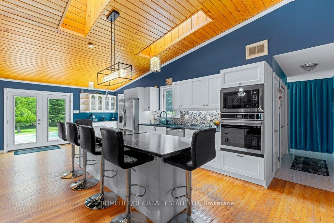
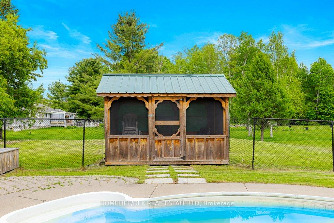
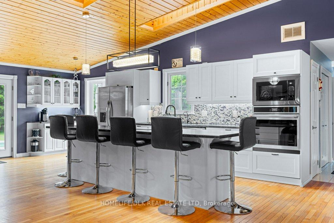
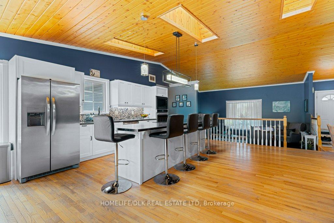
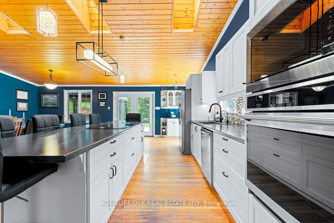
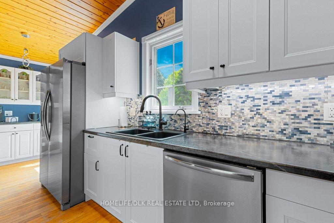
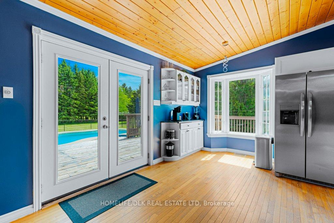
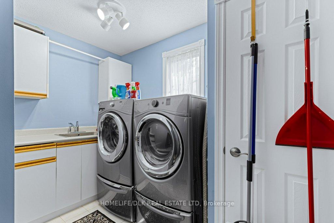
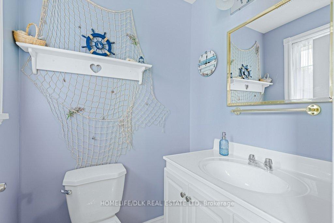
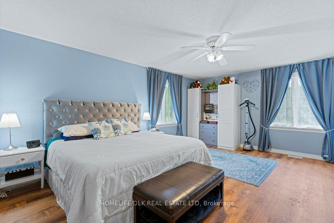
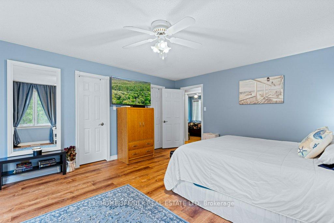
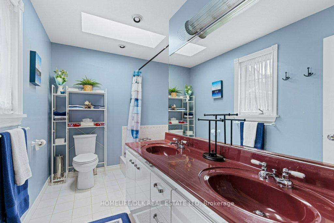
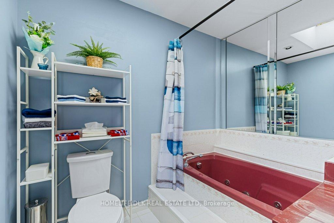
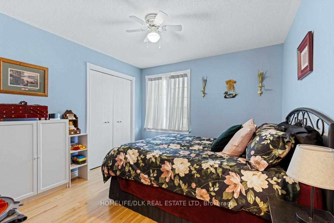
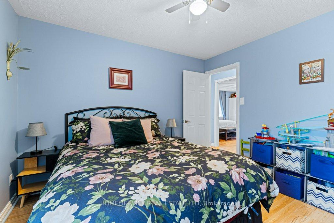
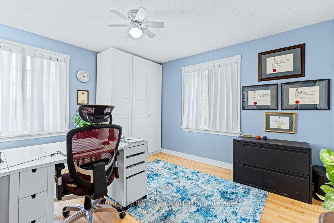
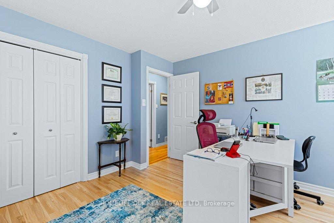
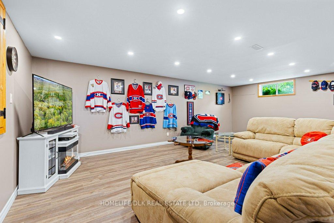
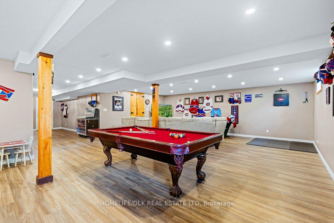
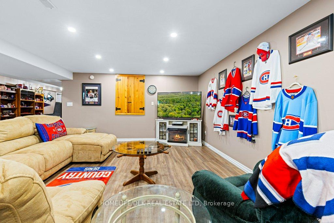
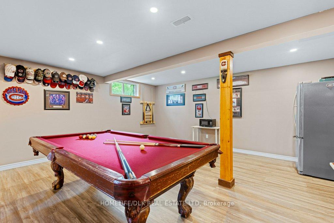
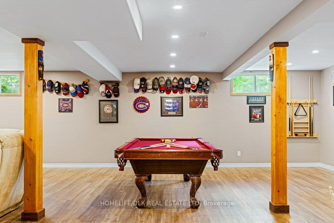
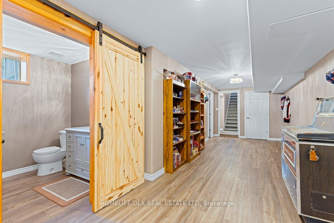
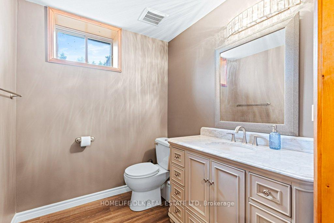
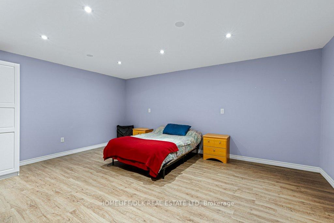
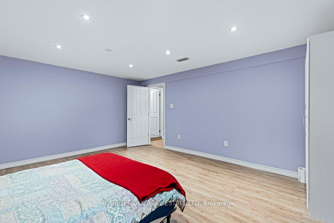
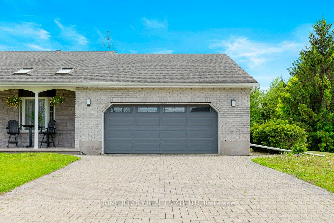
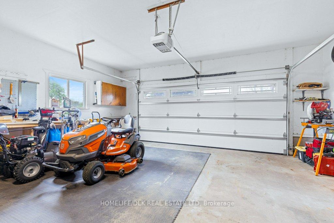
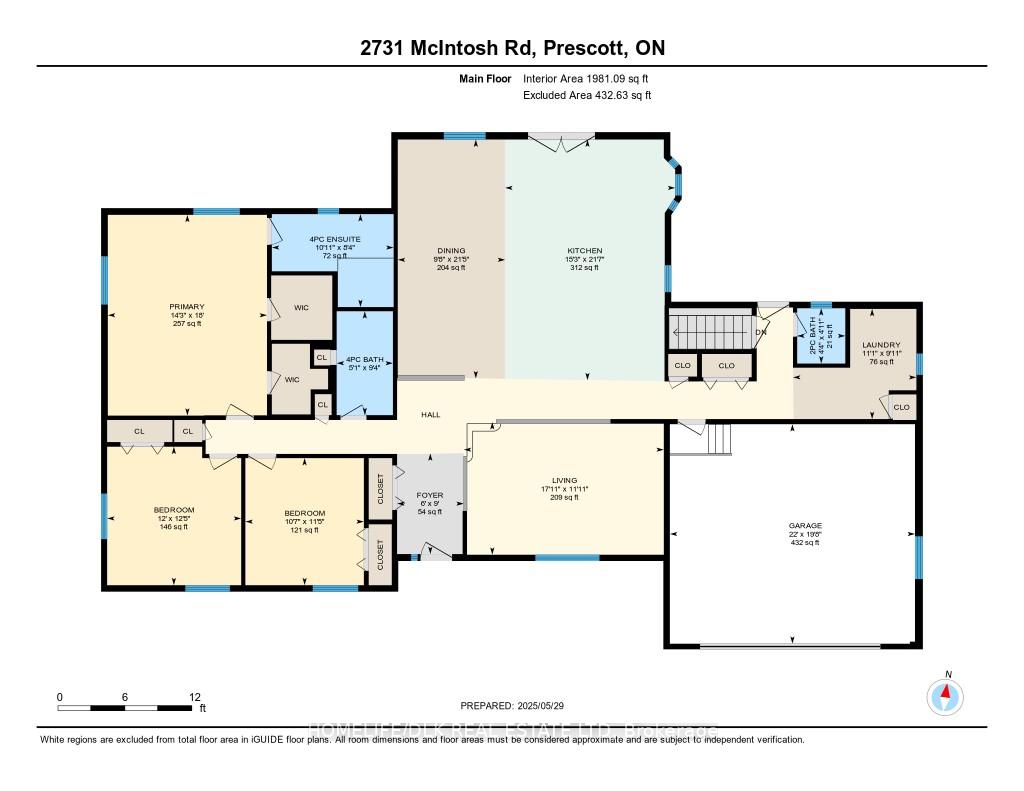
Country living in a stylish brick and vinyl sided 3+ bedroom, 4 bathroom bungalow with attached 2 car garage, parking for many vehicles; only minutes from Highway 401 at Prescott, situated on a 2+ acre country lot with fenced and private rear yard, entertainment sized deck, inground pool and hot tub. Curb appeal galore, decorative brick driveway columns, multiple garden beds, relax and enjoy evenings on your covered front porch, freshly painted entry door opens to an immediately welcoming and super spacious main living area with hardwood flooring, vaulted ceilings, contemporary decor and several entertainment areas. Check out the long list of improvements made over the past year including a new IKEA Kitchen with so many cabinets, pantries, pullout drawers and convenient kitchen accessories, 11 foot island featuring induction cooktop, handy under counter receptacles and new barstools, all new stainless steel kitchen appliances plus a separate beverage centre, new light fixtures/ceiling fans/added receptacles/dimmers/under cabinet lighting; new vinyl click flooring in main floor primary bedroom, 2 new toilets, professionally painted and decorated interior, landscaping, new sump pump, added water treatment equipment. Very functional main level living includes primary bedroom with 5 pc ensuite, mudroom with storage areas and access to finished garage, convenient laundry room with direct exterior access, 2 pc guest powder room. This beautiful executive home will appeal to a variety of buyers including larger families in search of multi-generational accommodations-over 3000 sf of finished space with room to re-create the finished lower level layout to suit personal taste or requirements. Must be seen to be fully appreciated, make your appointment before this one gets scooped up!
Key Facts & Features
Property Costs
- Annual Property Tax Amount
- $4,419
- Land Transfer Tax Fee
- $10,473
Rental Items
- Under Contract
- Water Treatment
- Basement Type
- Finished, Full
Interior Features
- Laundry Level
- Main Level
- Interior Extras
- Auto Garage Door Remote, Built-In Oven, Central Vacuum, Countertop Range, Carpet Free, In-Law Capability, Primary Bedroom - Main Floor, Sump Pump, Storage, Sewage Pump
- Fireplace/Stove
- No
- Elevator
- No
Exterior Features
- Exterior Extras
- Backs On Green Belt, Hot Tub, Landscaped, Porch, Deck
- Pool
- Inground
- Property Features
- Fenced Yard, Wooded/Treed
Building
- Building Type
- Detached
- Building Style
- Chalet
- Approx Age
- 31-50
Construction
- Exterior Finish
- Brick Veneer, Vinyl Siding
- Roof
- Asphalt Shingle
- Foundation Details
- Concrete Block
- Special Designation
- Unknown
Lot
- Lot Front
- 200.00 ft
- Lot Depth
- 489.00 ft
- Lot Size
- 2.23
Inclusions
- Inclusions
- All attached (mostly new) light fixtures and ceiling fans; new appliances including wall oven, induction cooktop, double door refrigerator, wall microwave, dishwasher; 4 bar stools; washer and gas dryer; garage door opener and any remotes; hot tub and cover; inground pool and all accessories including new pump/filter/safety cover; gazebo with curtains; new sump pump; central vac (not used); hot water tank
Parking & Garages
- Garage Type
- Attached
- Garage Spaces
- 2
- Parking Spaces
- 10
- Total Garage And Parking Spaces
- 12
Heating & Cooling
- Heat Source
- Gas
- Heat Type
- Forced Air
- Air Conditioning
- Central Air
- Water
- Well
- Sewers
- Septic
- Natural Gas
- Yes
- Hydro
- Yes
- Cable
- No
- Telephone
- Available
- Bedrooms
- 3 + 1
- Washrooms
- 4
- Kitchens
- 1
- Family / bonus room
- Yes
Room sizes
- Foyer—Main level
- Living Room—Main level
- Dining Room—Main level
- Kitchen—Main level
- Laundry—Main level
- Primary Bedroom—Main level
- Bedroom 2—Main level
- Bedroom 3—Main level
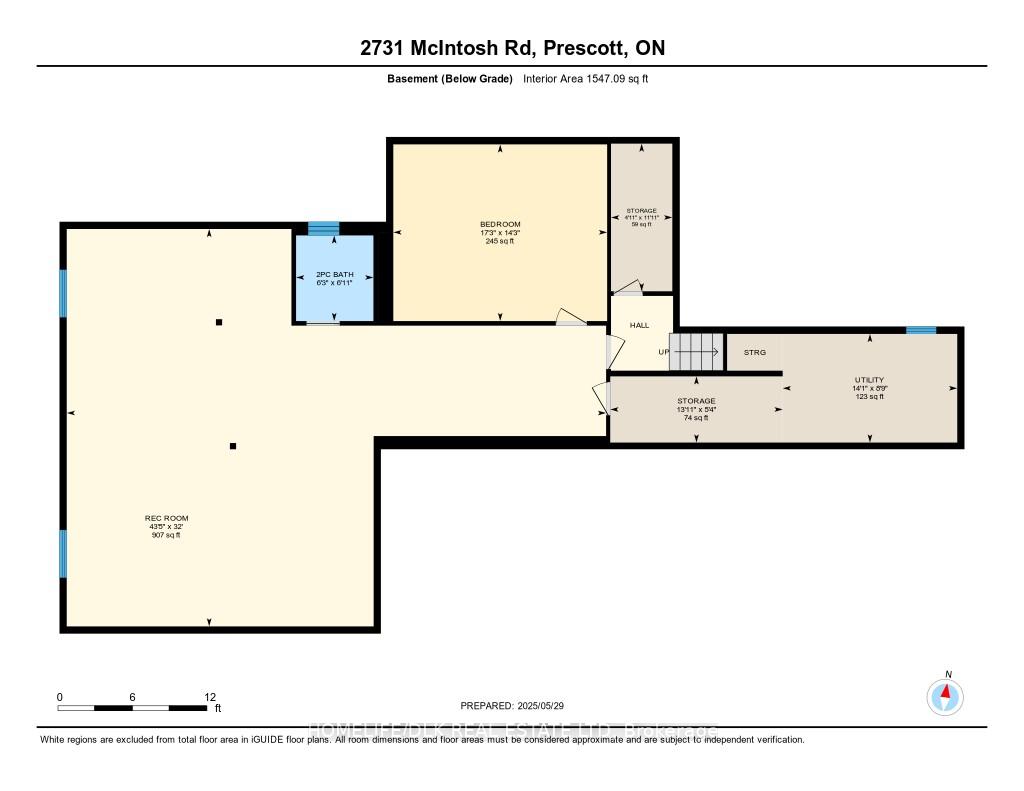
- Recreation—Lower level
- Den—Lower level
- Utility Room—Lower level
- Other—Lower level
- Other—Lower level
Washrooms
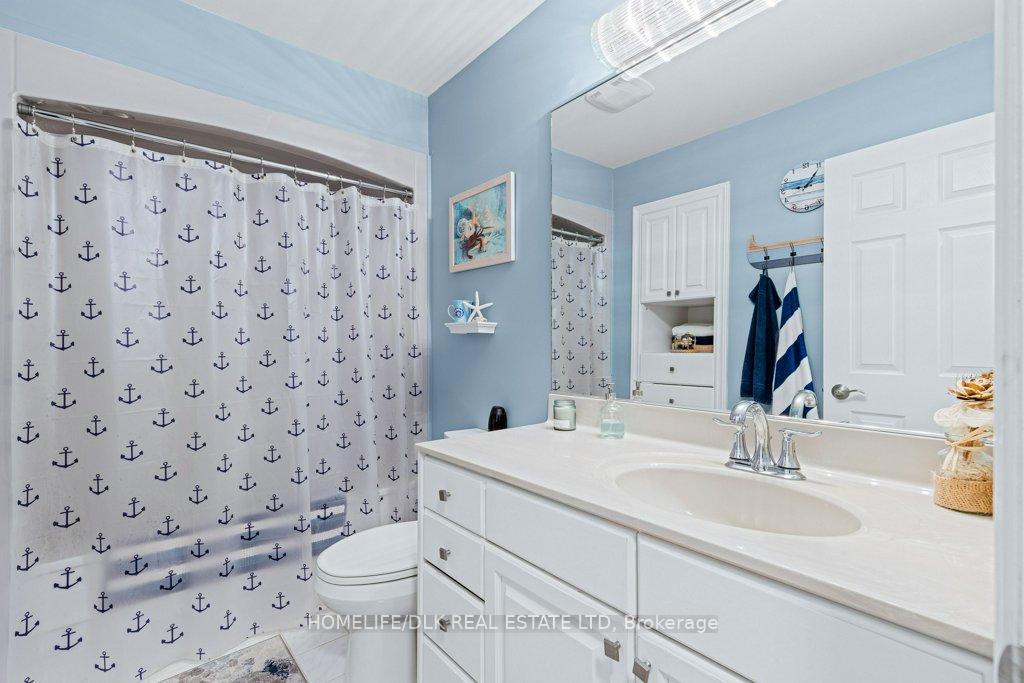
- 4-piece, Main
- 5-piece, Main
- 2-piece, Main
- 2-piece, Lower
- Municipality
- Augusta
- Neighbourhood
- Augusta Twp
- Main cross streets
- McIntosh near Cty Rd 18
- Directions
- Edward Street north from Prescott (county rd 18) to McIntosh, left on McIntosh to 2731 on left side
- MLS® number
- X12182800
- Data source
- Toronto Regional Real Estate Board
- Status change
- 2025-06-25
- Listed on
- 2025-05-29
- Days on market
- 27 days
- Possession type
- 30-59 days
- Co-op commission
- 2.0%
- Seller
- Listed by
- HOMELIFE/DLK REAL ESTATE LTD
Home Market Value
Current home valuation for 2731 Mcintosh Road, Augusta, Augusta Twp, Augusta, ON. Listed for $699,900
HOMEH Estimate
$651,245
Estimated Sales Range
$514,484 - $788,006
HOMEH Estimate for 2731 Mcintosh Road, Augusta, Augusta Twp
Calculated with a real agent's CMA method — 45+ years of experience, codified. Not an AI guess.
For the owner
Is this your home? Track its value.
Get this home's HOMEH Estimate by email once a month, with how many homes are for sale around you.
Mortgage Payment Calculator
Compare up to 4 down payment scenarios
5% on first $500K + 10% on $199,900 over $500K
$44,990
| Scenario 1 | Scenario 2 | Scenario 3 | Scenario 4 | |
|---|---|---|---|---|
−Down payment | % $ | % $ | % $ | % $ |
+CMHC insurance | $26,176 | $19,527 | $16,658 | $0 |
=Total mortgage | $680,582 | $649,437 | $611,573 | $559,920 |
Amortization | ||||
Mortgage rate | % | % | % | % |
| Payment frequency | ||||
=Mortgage payment | $3,323monthly | $3,171monthly | $2,986monthly | $2,734monthly |
Land Transfer Tax
$10,473
$10,473
Around this home
No schools found nearby
Data provided by OpenStreetMap & Fraser Institute School Rankings
Ask HOMEH
New!Hi there!
👋Text or call (416) 301-9001
Recommended for you
Based on homes you've looked at.
No recommended properties found.
Nearby similar homes
No nearby properties found.
More real estate resources
Other homes nearby
Explore this area
Nearby neighbourhoods
No nearby listings available.