
7459 County 21 Road
Augusta (Augusta Twp), ON K0E 1X0
- 3Bedrooms
- 2Bathrooms
- 3Garage
- 1500–2000Sq Ft
- $2,430Tax
- 63 mLot frontage
 Estimated Value:$471,634See Free Estimate Report

Property not available for sale or for rent.
HOMEH One: full-service selling for a 1% listing fee. The buyer's agent commission is separate.
Free Home EvaluationHow Much Is My Home Worth?Homes for Sale NearbySale & Price History for 7459 County 21 Road, Augusta, Augusta Twp
| Start Date | End Date | Price | Event | MLS# |
|---|---|---|---|---|
| 2025-05-31 | 2025-06-12 | Login to See Prices | Sold | x12186661 |
Real estate boards require you to or to see the full details of this property.
*Sold prices and complete sale & price history are regulated data. Under the Trust in Real Estate Services Act, 2002 (TRESA) and the rules of the Real Estate Council of Ontario (RECO), and pursuant to the Multiple Listing Service® rules of the Canadian Real Estate Association (CREA) and the Toronto Regional Real Estate Board (TRREB), this information may be shown only to registered users who have agreed to the applicable terms of use (a Virtual Office Website, or "VOW," arrangement). HOMEH Inc., Brokerage therefore provides it to signed-in members only. Creating an account is free and takes under a minute.
About 7459 County 21 Road, Augusta, Augusta Twp
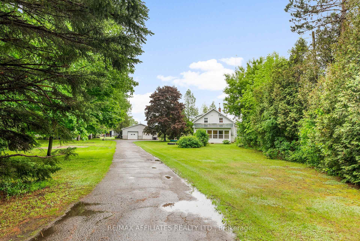
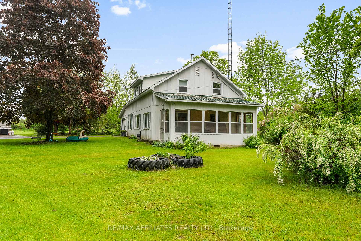
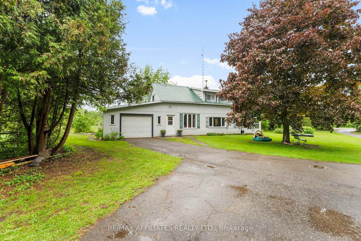
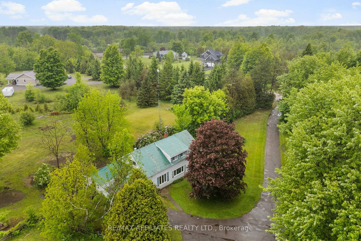
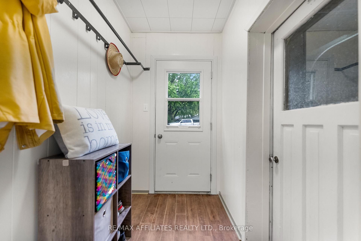
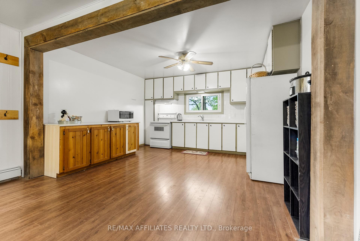
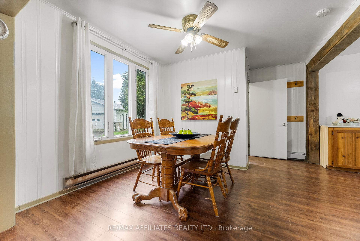
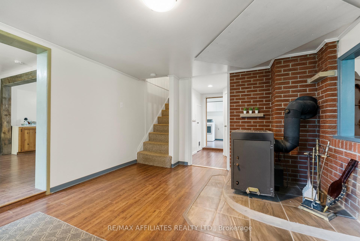
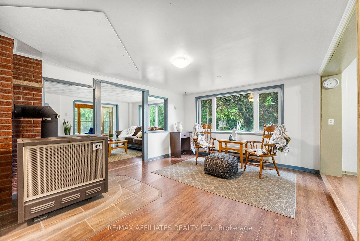
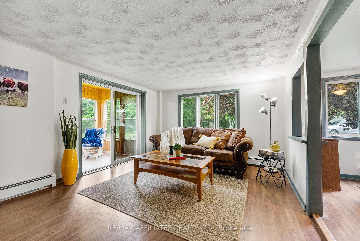
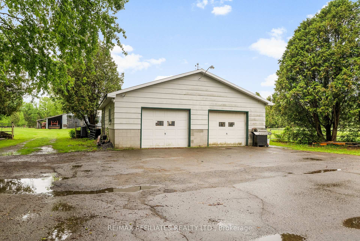
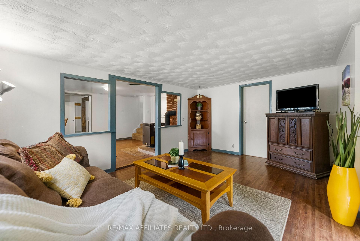
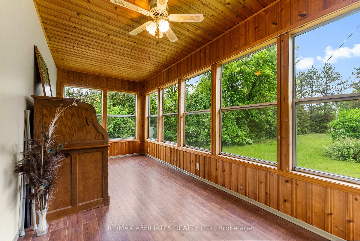
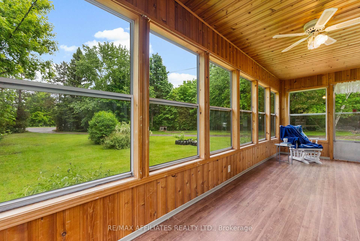
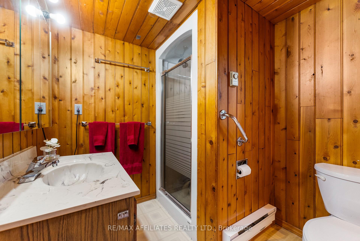
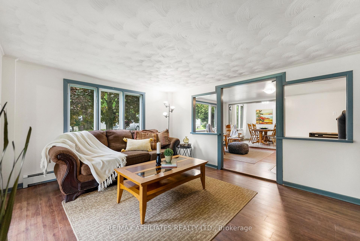
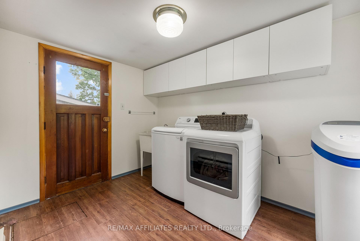
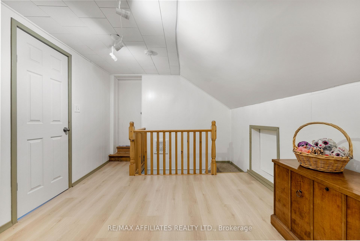
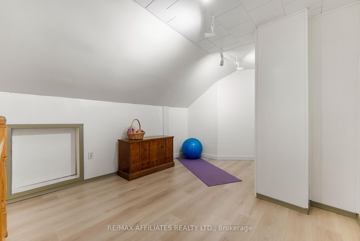
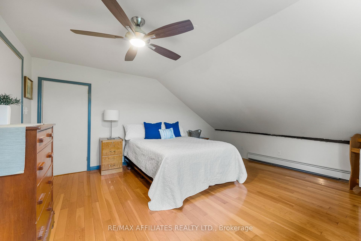
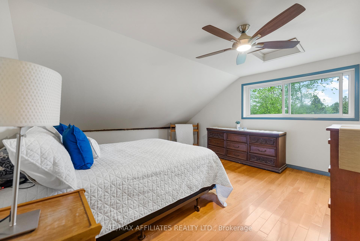
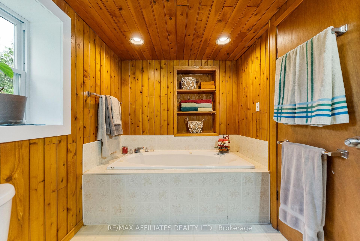
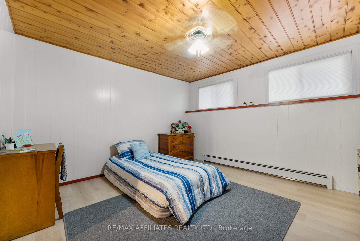
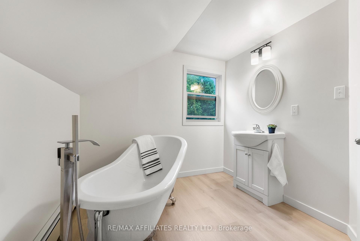
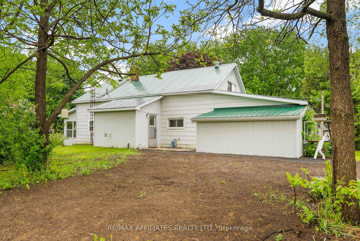
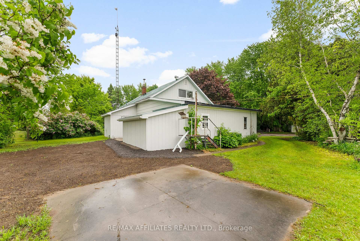
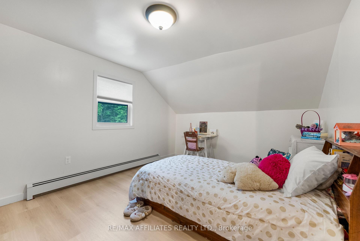
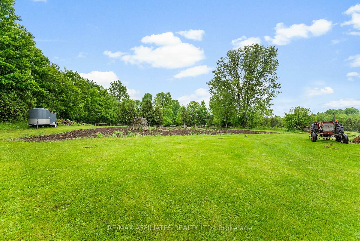
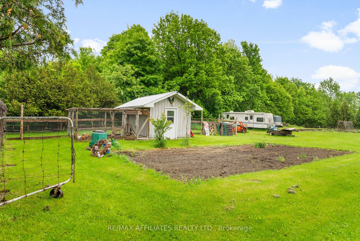
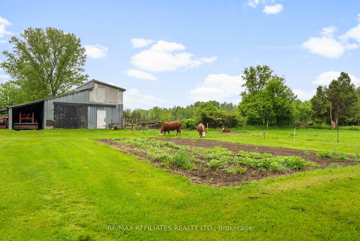
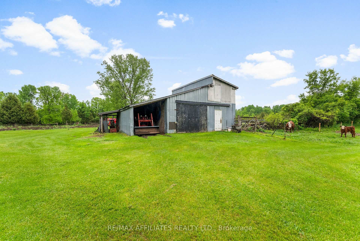
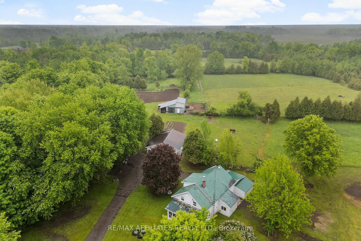
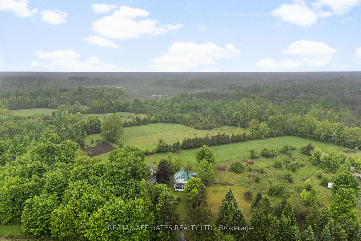
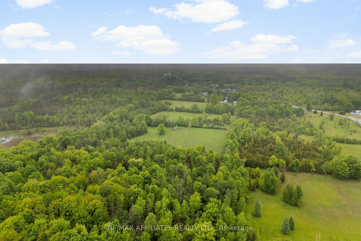
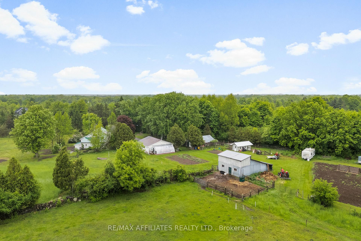
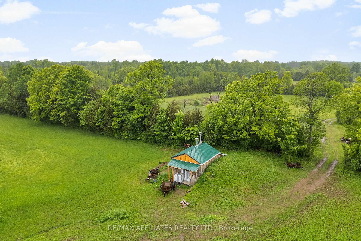
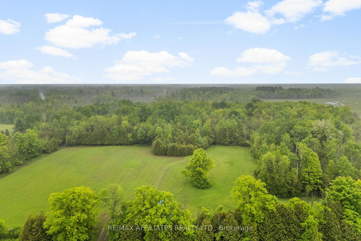
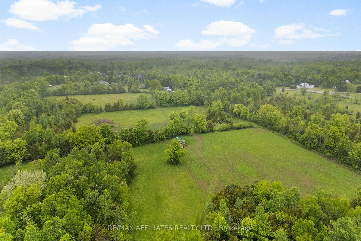
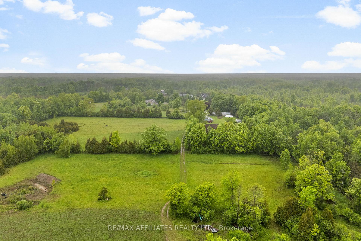
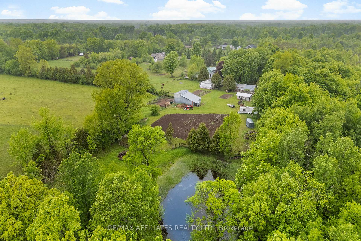
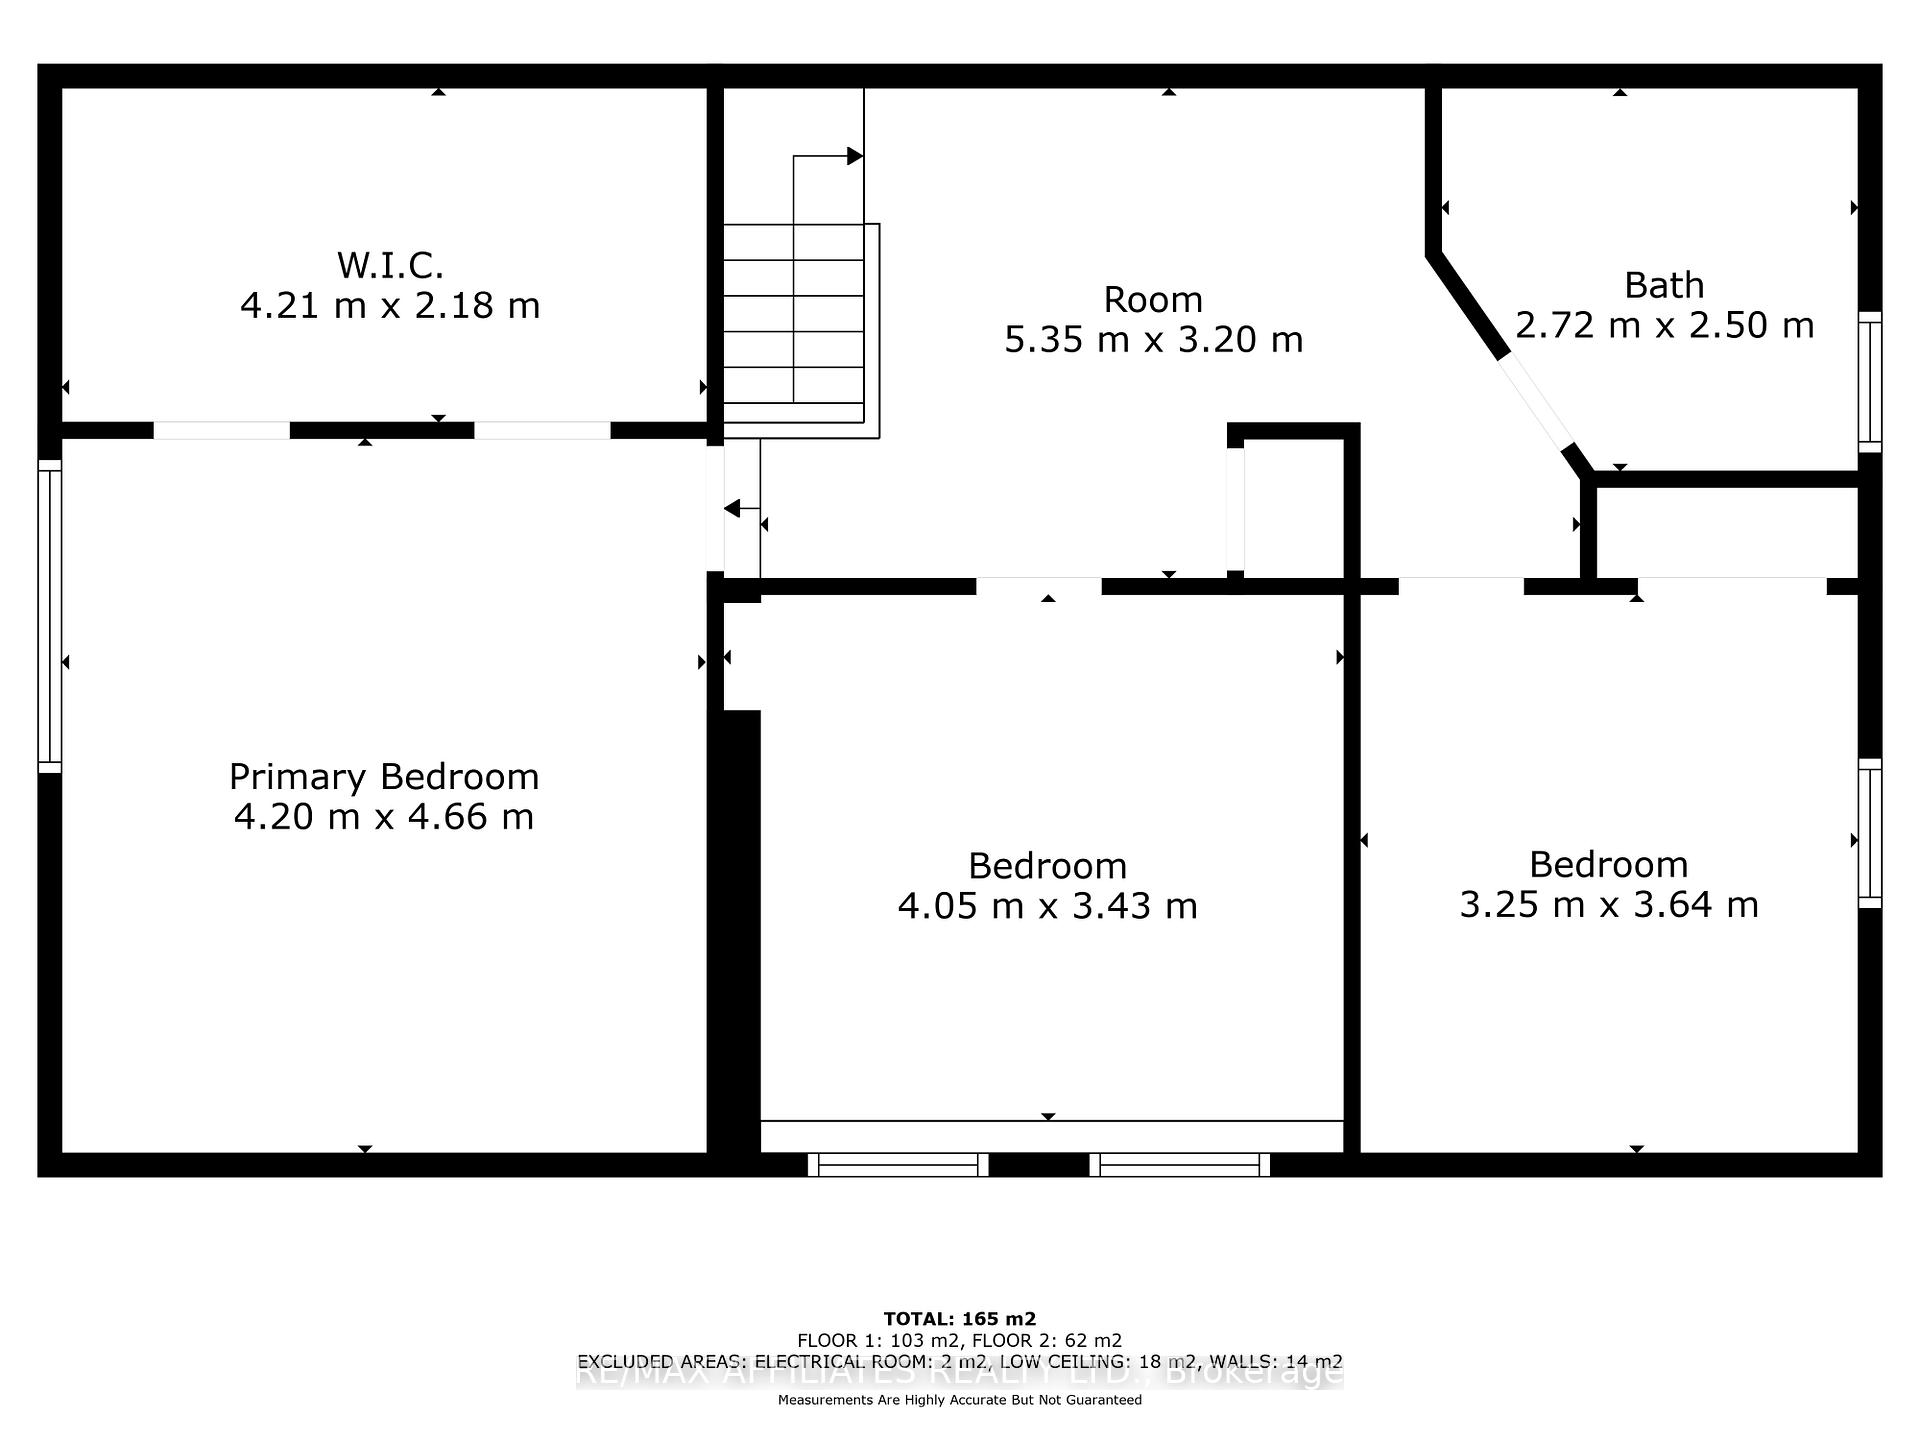
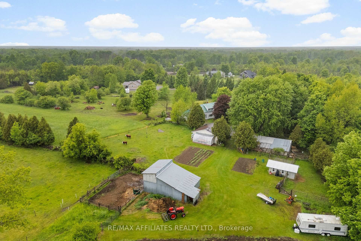
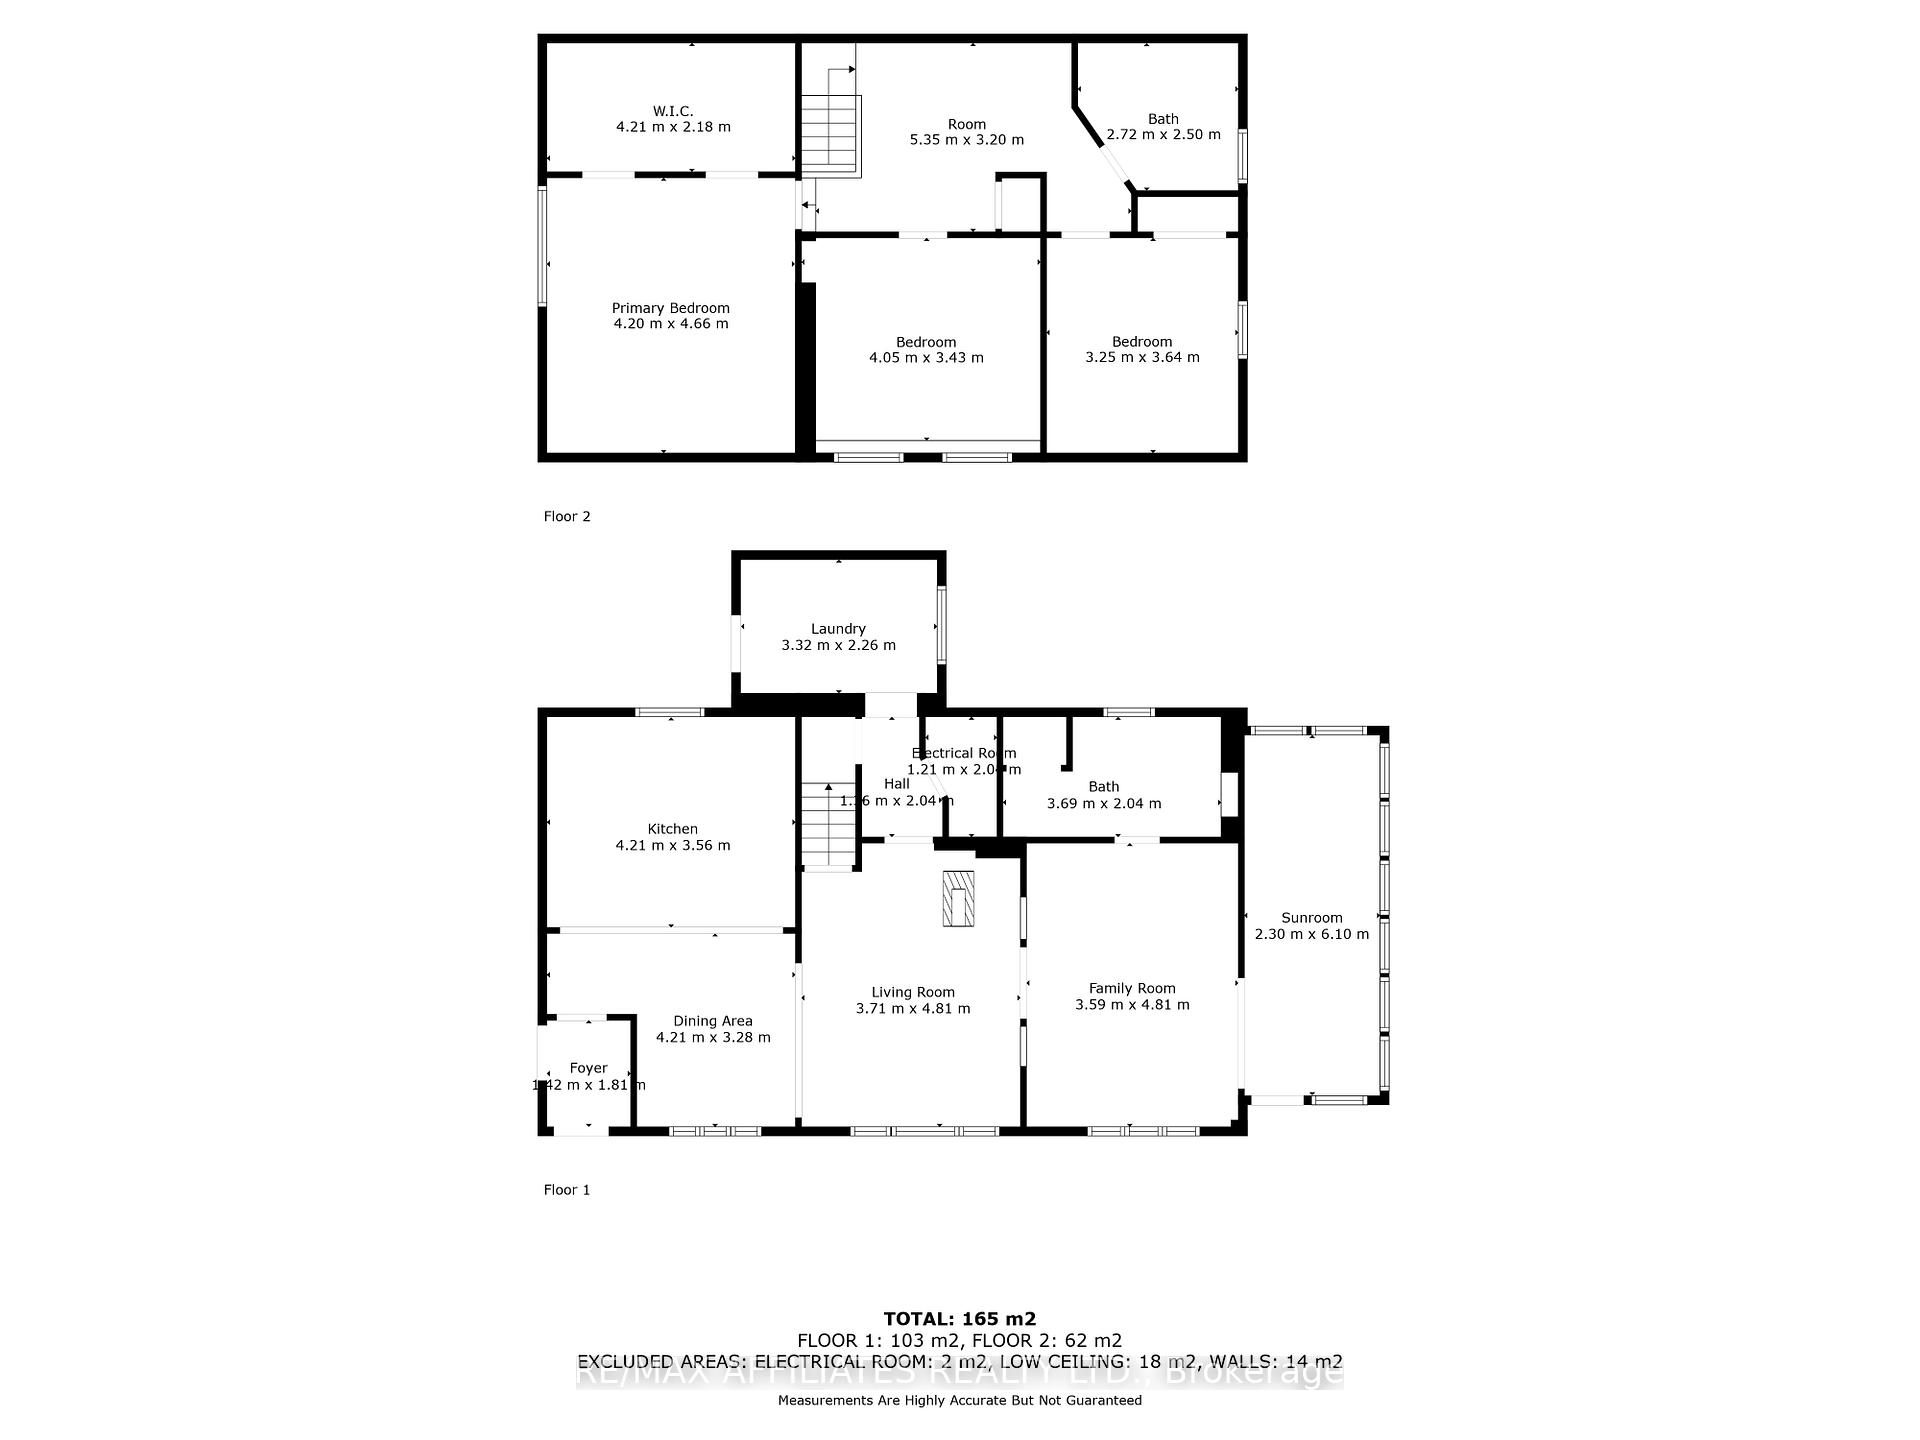
Hobby Farmers, Homesteaders this 30+ acre property is beaconing you! Tucked privately in the trees & set off the road sits this 3 bedroom, 2 bath practical home where your self-sufficient dreams take root! A side entry/mudroom (with access to an oversized attached garage) opens into a welcoming country kitchen and dining area. A sitting room with efficient woodstove centrally located opens to a living/family room. The living space is interchangeable and flows from room to room for efficiency! Laundry room with access to front & backyard, utility room and an oversized 4 piece bath finish the main level! Bonus is a 3 season sunroom along the front of the house to enjoy summer evenings! The second level offers neutral tones in both paint & flooring has a loft for yoga, office space, or kids playroom and opens to 2 good sized bedrooms. The primary suite is oversized and includes a walk in closet. A new 3pc. bath with charming claw foot tub serves this level. Off the attached garage an oversized walk in cold storage was added, perfect for the market gardener; a greenhouse attached to the detached garage compliments this venture. The property has so much to offer; an oversized double insulated garage, set up for the family mechanic (equipment available for sale). There is a 40' x 40' barn with hydro, used for storage, a second barn with hydro & water presently with 1 box stall, hay storage, & a cattle coral attached. Recently added new chicken coup with fenced run. Grazing pastures & paddocks fenced, a pond for summer irrigation & a winter skating rink. If market gardening is your passion there is an oversized vegetable garden awaiting! Recently seeded hay fields for your livestock, but there is more! A sugar shack was built adjacent to the 10 acre hardwood bush at the edge of the hay fields, tucked away from the house overlooking the property. This property is a rare find, don't miss this opportunity to embrace a more self-reliant and rewarding lifestyle!
Key Facts & Features
Property Costs
- Annual Property Tax Amount
- $2,430
- Land Transfer Tax Fee
- $8,435
Rental Items
- Rental Equipment
- 2 Propane Tanks (McEwen)
- Under Contract
- Propane Tank
- Basement Type
- Crawl Space, None
Interior Features
- Laundry Level
- Main Level
- Interior Extras
- Carpet Free, Propane Tank, Upgraded Insulation
- Fireplace/Stove
- Yes
- Fireplace Features
- Freestanding, Wood Stove
- Elevator
- No
Exterior Features
- Exterior Extras
- Porch Enclosed
- Pool
- None
- Property Features
- Part Cleared, Wooded/Treed, Other
- Other Structures
- Additional Garage(s), Barn, Box Stall, Drive Shed, Fence - Partial, Greenhouse, Paddocks, Out Buildings, Shed
Building
- Building Type
- Detached
- Building Style
- 1 1/2 Storey
- Approx Age
- 100+
Construction
- Exterior Finish
- Aluminum Siding, Other
- Roof
- Metal
- Foundation Details
- Stone
- Special Designation
- Unknown
Lot
- Lot Front
- 63.09 m
- Lot Depth
- 0.00 m
- Lot Size
- 31.91
- Lot Shape
- Irregular
Inclusions
- Inclusions
- Refrigerator, Stove, Hood Fan, Chest Freezer, Washer, Dryer, Hot Water Tank Propane, Water Treatment, Light Fixtures & Ceiling Fans, Window Blinds
Parking & Garages
- Garage Type
- Attached
- Garage Spaces
- 3
- Parking Spaces
- 8
- Total Garage And Parking Spaces
- 11
Heating & Cooling
- Heat Source
- Propane
- Heat Type
- Water
- Air Conditioning
- None
- Water
- Well
- Sewers
- Septic
- Natural Gas
- No
- Hydro
- Yes
- Cable
- No
- Telephone
- Available
- Bedrooms
- 3
- Washrooms
- 2
- Kitchens
- 1
- Family / bonus room
- Yes
Room sizes
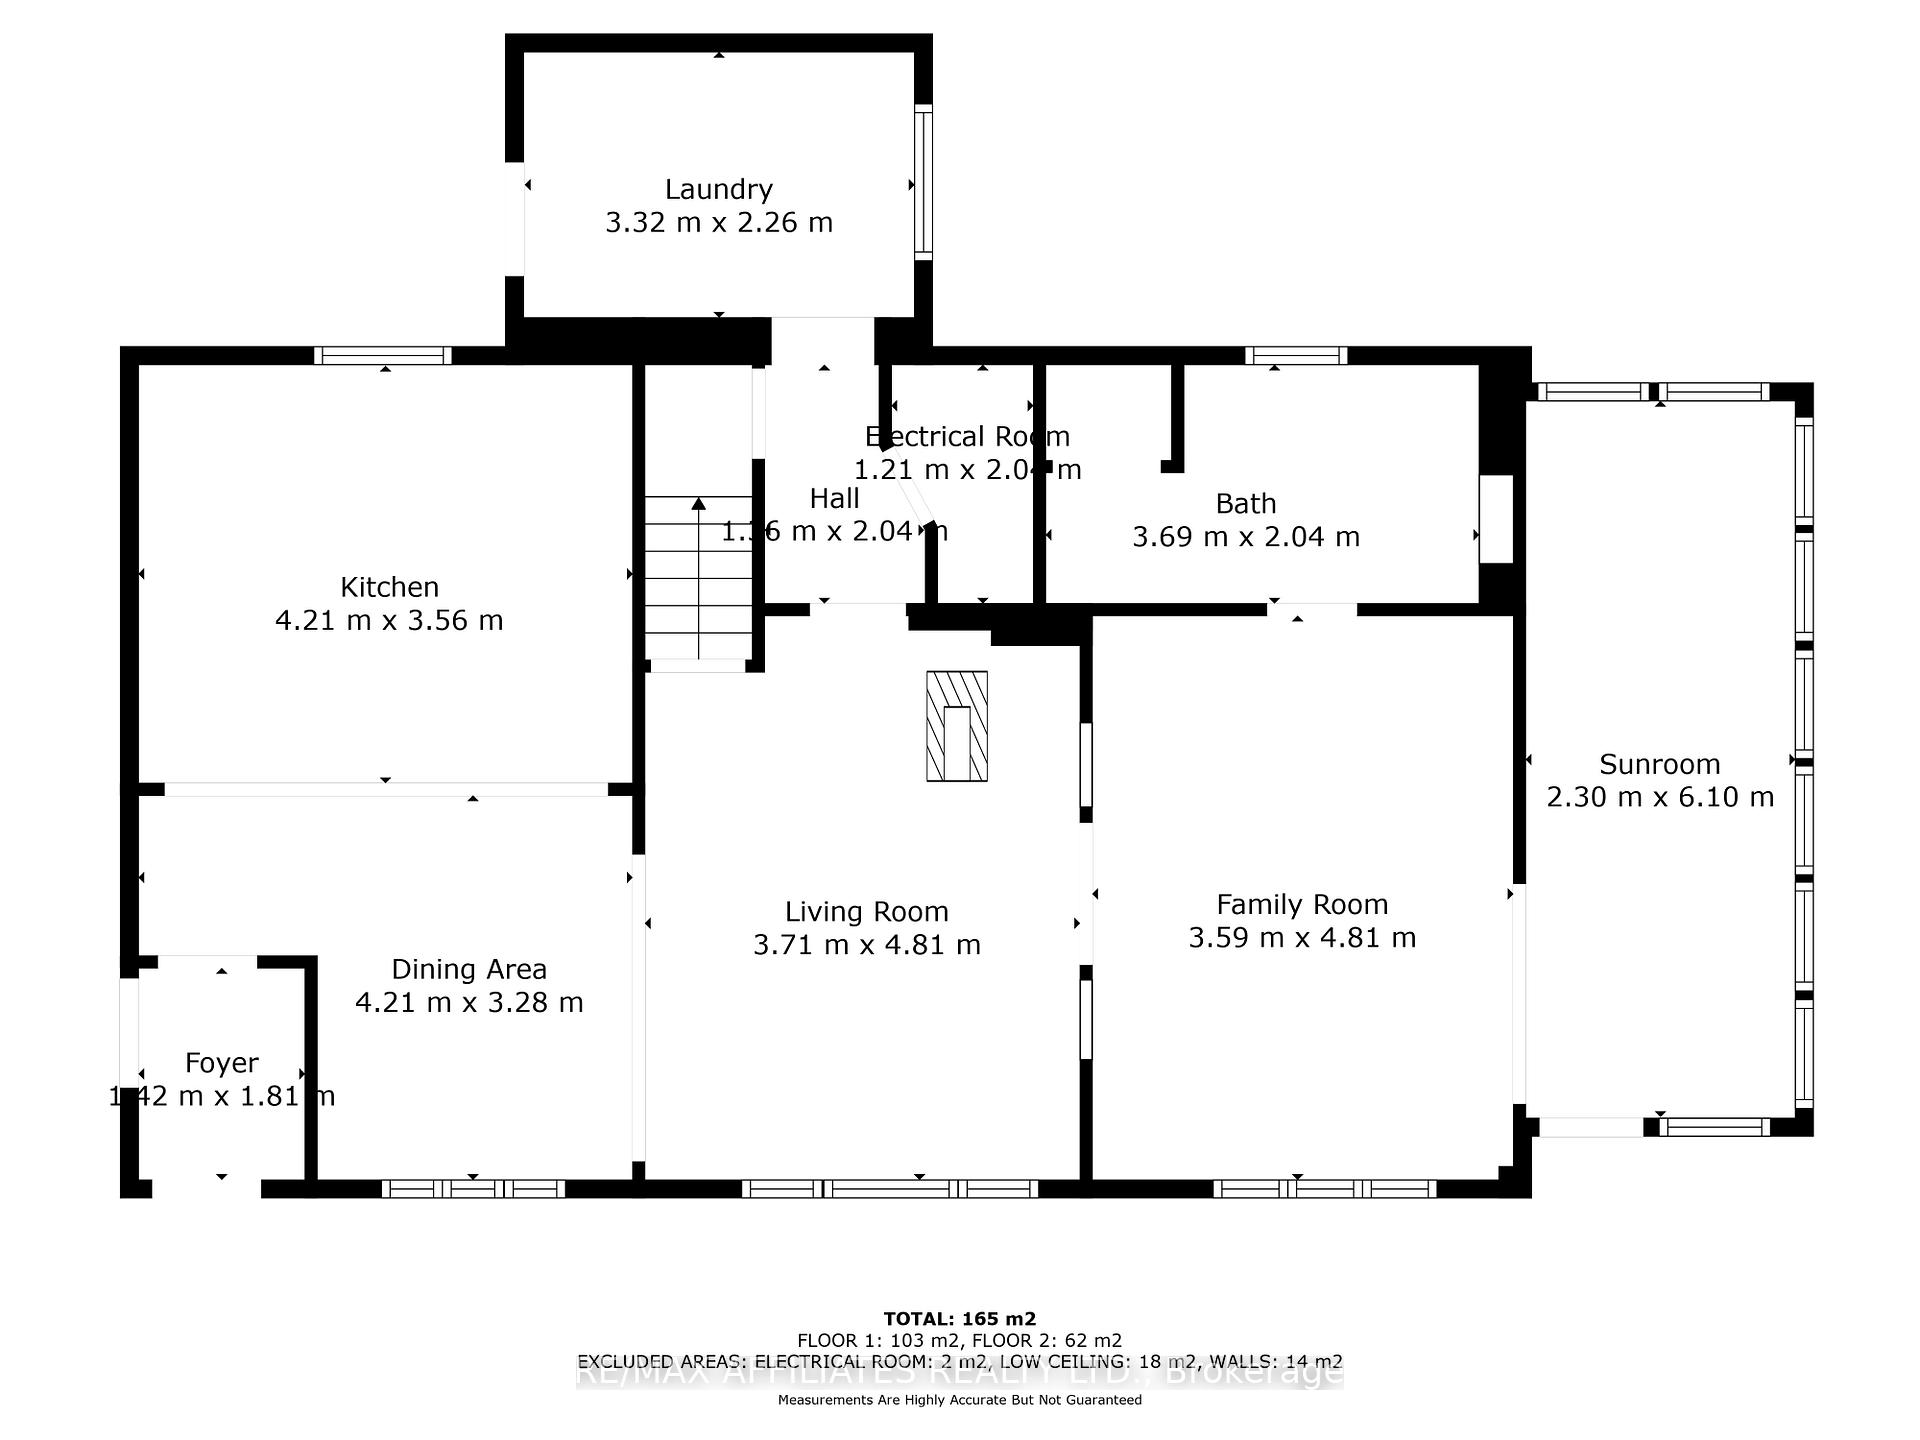
- Kitchen—Main level, Country Kitchen, Eat-in Kitchen
- Dining Room—Main level
- Sitting—Main level, Wood Stove
- Family Room—Main level
- Bathroom—Main level, 4 Pc Bath
- Laundry—Main level, Laundry Sink
- Utility Room—Main level
- Sunroom—Main level
- Primary Bedroom—Second level, Walk-In Closet(s)
- Bedroom—Second level
- Bedroom—Second level
- Loft—Second level
- Bathroom—Second level, 3 Pc Bath
- Room—
Washrooms
- 4-piece, Main
- 3-piece, Second
- Municipality
- Augusta
- Neighbourhood
- Augusta Twp
- Main cross streets
- County Rd 21 & Charleville Rd
- Zoning
- RU - Rural
- Directions
- From Highway 416, take County Rd 21 Spencerville exit. Head west on County Rd 21, turning right onto County Rd 44. Follow into town and turn left onto Centre St (County Rd 21). Follow for approx. 12kms, SP will be on LHS.
- Waterfront
- None
- MLS® number
- X12186661
- Data source
- Toronto Regional Real Estate Board
- Status change
- 2025-06-12
- Listed on
- 2025-05-31
- Days on market
- 12 days
- Possession type
- Other
- Co-op commission
- 2.0
- Seller
- Listed by
- RE/MAX AFFILIATES REALTY LTD.
Home Market Value
Current home valuation for 7459 County 21 Road, Augusta, Augusta Twp, Augusta, ON. Listed for $598,000
HOMEH Estimate
$471,634
Estimated Sales Range
$372,591 - $570,677
HOMEH Estimate for 7459 County 21 Road, Augusta, Augusta Twp
Calculated with a real agent's CMA method — 45+ years of experience, codified. Not an AI guess.
For the owner
Is this your home? Track its value.
Get this home's HOMEH Estimate by email once a month, with how many homes are for sale around you.
Mortgage Payment Calculator
Compare up to 4 down payment scenarios
5% on first $500K + 10% on $98,000 over $500K
$34,800
| Scenario 1 | Scenario 2 | Scenario 3 | Scenario 4 | |
|---|---|---|---|---|
−Down payment | % $ | % $ | % $ | % $ |
+CMHC insurance | $22,509 | $16,684 | $14,232 | $0 |
=Total mortgage | $585,227 | $554,884 | $522,532 | $478,400 |
Amortization | ||||
Mortgage rate | % | % | % | % |
| Payment frequency | ||||
=Mortgage payment | $2,857monthly | $2,709monthly | $2,551monthly | $2,336monthly |
Land Transfer Tax
$8,435
$8,435
Around this home
No schools found nearby
Data provided by OpenStreetMap & Fraser Institute School Rankings
Ask HOMEH
New!Hi there!
👋Text or call (416) 301-9001
Recommended for you
Based on homes you've looked at.
No recommended properties found.
Nearby similar homes
No nearby properties found.
More real estate resources
Other homes nearby
Explore this area
Nearby neighbourhoods
No nearby listings available.