
9501 Kyle Road
Augusta (Augusta Twp), ON K0G 1R0
- 3Bedrooms
- 3Bathrooms
- 2Garage
- 1500–2000Sq Ft
- $3,675Tax
- —Lot Size
 Free EstimateSee Free Estimate Report

Property not available for sale or for rent.
HOMEH One: full-service selling for a 1% listing fee. The buyer's agent commission is separate.
Free Home EvaluationHow Much Is My Home Worth?Homes for Sale NearbySale & Price History for 9501 Kyle Road, Augusta, Augusta Twp
| Start Date | End Date | Price | Event | MLS# |
|---|---|---|---|---|
| 2025-09-11 | 2025-09-29 | Login to See Prices | Sold | x12398229 |
| 2025-07-14 | 2025-09-29 | Login to See Prices | Sold | x12284187 |
| 2025-08-20 | 2025-09-11 | Login to See Prices | Terminated | x12355490 |
| 2025-07-14 | 2025-08-20 | Login to See Prices | Terminated | x12284188 |
| 2025-06-11 | 2025-07-14 | Login to See Prices | Terminated | x12214410 |
Real estate boards require you to or to see the full details of this property.
*Sold prices and complete sale & price history are regulated data. Under the Trust in Real Estate Services Act, 2002 (TRESA) and the rules of the Real Estate Council of Ontario (RECO), and pursuant to the Multiple Listing Service® rules of the Canadian Real Estate Association (CREA) and the Toronto Regional Real Estate Board (TRREB), this information may be shown only to registered users who have agreed to the applicable terms of use (a Virtual Office Website, or "VOW," arrangement). HOMEH Inc., Brokerage therefore provides it to signed-in members only. Creating an account is free and takes under a minute.
About 9501 Kyle Road, Augusta, Augusta Twp
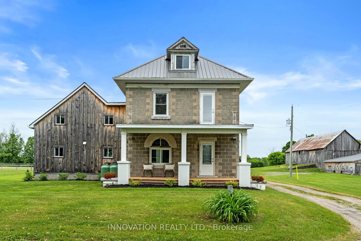
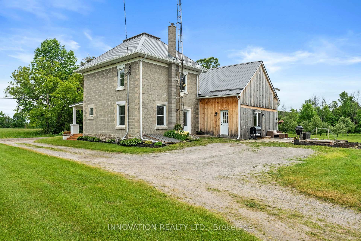
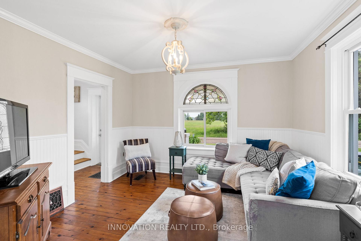
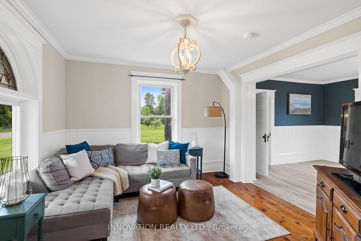
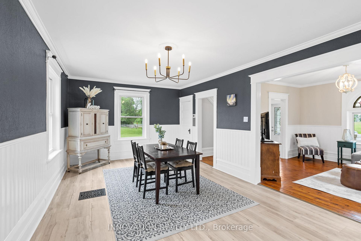
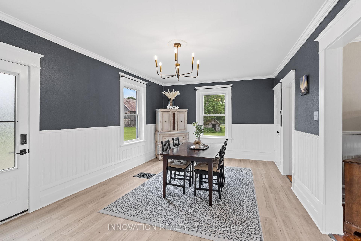
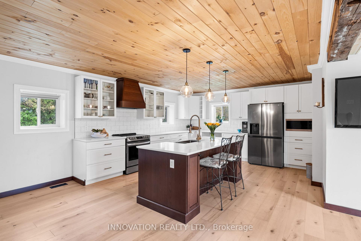
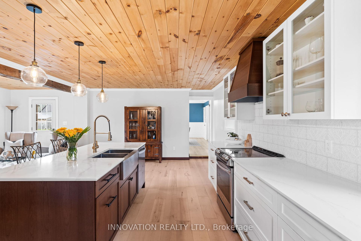
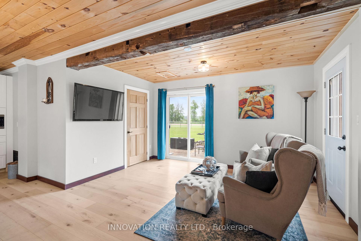
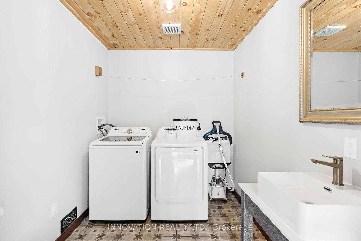
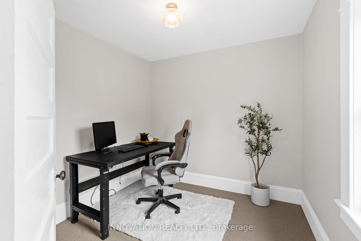
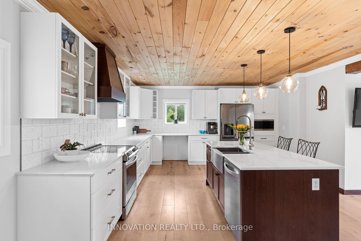
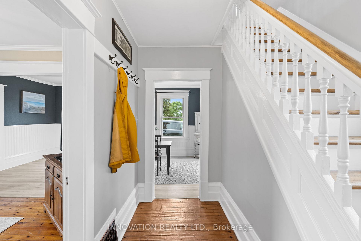
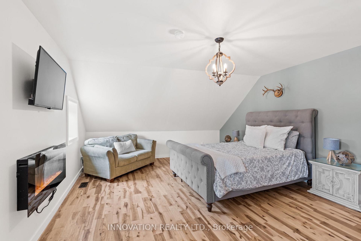
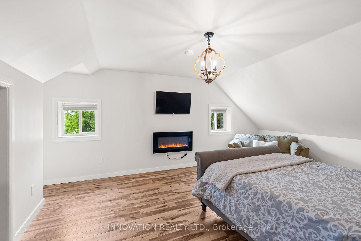
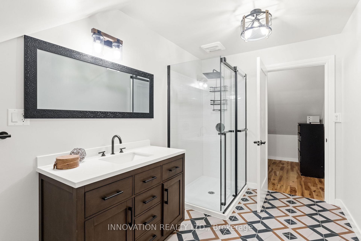
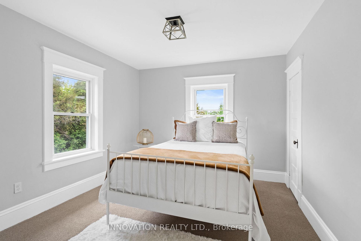
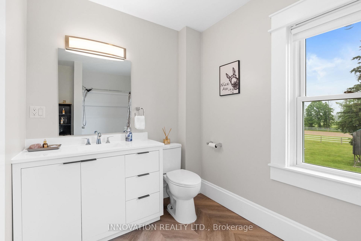
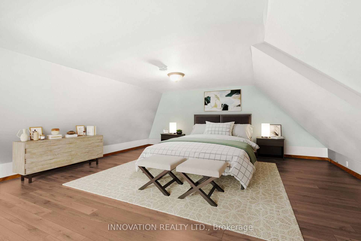
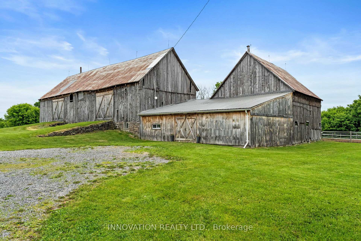
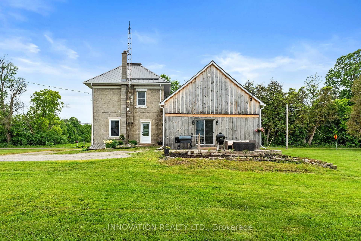
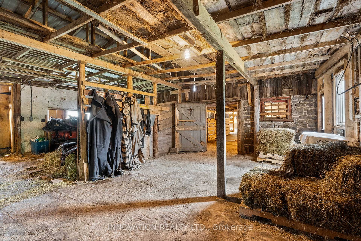
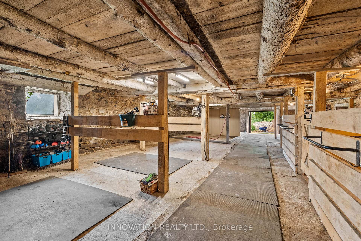
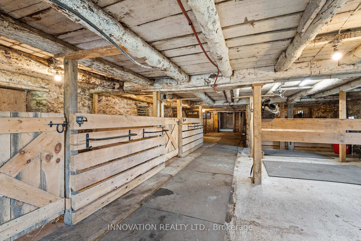
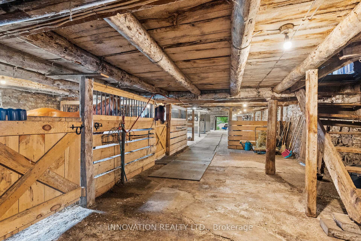
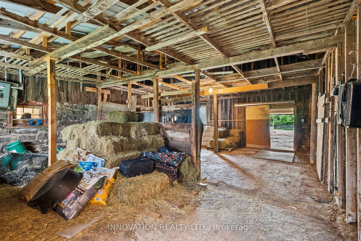
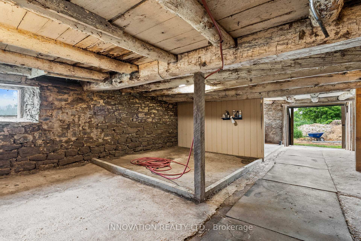
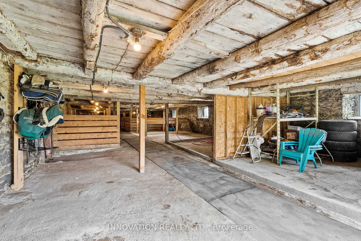
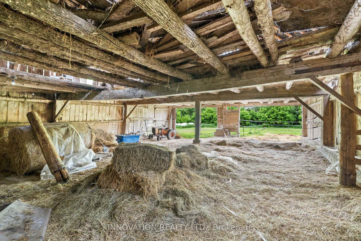
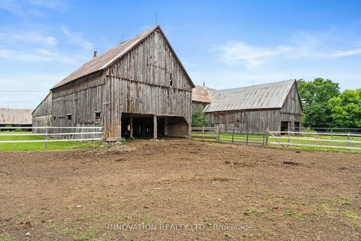
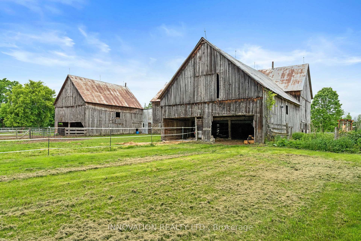
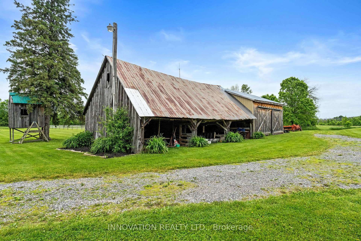
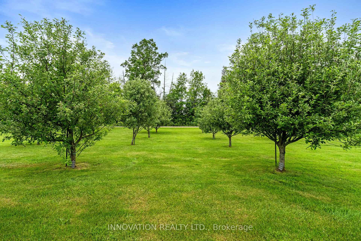
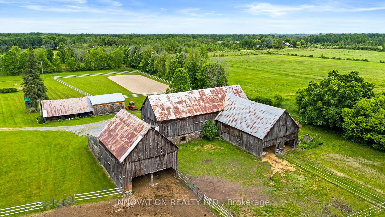
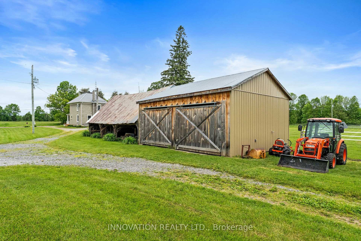
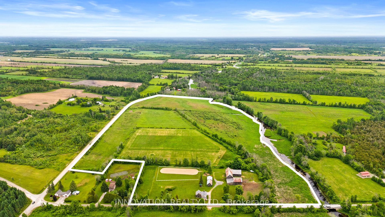
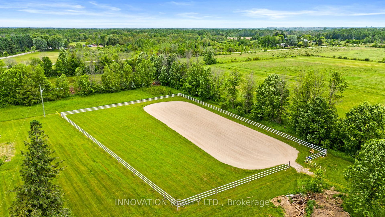
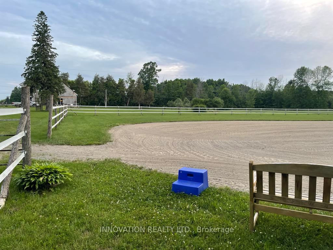
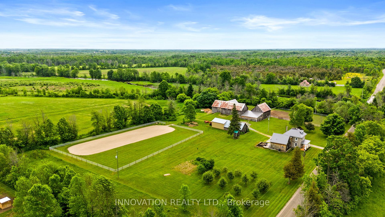
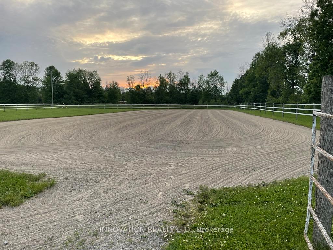
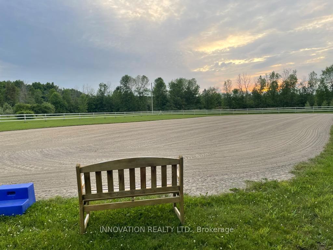
EXCEPTIONAL VALUE - Welcome to your dream countryside retreat, nestled on 53 acres of beautiful farmland. This picturesque hobby farm offers the perfect blend of rural charm and modern living, it has been completely renovated from top to bottom. Enjoy seasonal views of the tranquil Kemptville Creek that runs along the property. This unique estate is ideal for those seeking space, beauty, and functionality. The farm features two productive hayfields and well-maintained equestrian facilities including a 4 stall barn with a wash stall, insulated feed and blanket room, a 20 X 60 sand arena and large fenced grass jumping field. This century home boasts an incredibly well done chefs kitchen, ideal for entertaining or daily family life. There is also a detached garage, a large garden shed with a chicken coup and a massive horse shelter with a heated automatic water system. The welcoming main floor has an open-concept living space that flows into a stunning new addition and also has main floor laundry. Upstairs, you'll find three bedrooms and two full bathrooms, including a luxurious ensuite retreat. The third-floor bonus room offers incredible flexibility perfect as an additional bedroom, home office, or a Rec Room. The property also has 14 apple trees, plum trees, raspberry and blackberry bushes. Whether you enjoying morning coffee while watching your horses, tending to the land, or hosting friends and family in this peaceful setting, this property truly has it all.
Key Facts & Features
Property Costs
- Annual Property Tax Amount
- $3,675
- Land Transfer Tax Fee
- $13,455
Rental Items
- Rental Equipment
- 3x Propane Tanks
- Basement Type
- Unfinished
Interior Features
- Laundry Level
- Main Level
- Interior Extras
- Upgraded Insulation, Water Heater Owned, Water Softener
- View
- Creek/Stream, Orchard, Pasture, Trees/Woods
- Fireplace/Stove
- No
- Elevator
- No
Exterior Features
- Exterior Extras
- Deck, TV Tower/Antenna
- Pool
- None
- Property Features
- Wooded/Treed
- Other Structures
- Bank Barn, Box Stall, Arena, Paddocks
Building
- Building Type
- Farm
- Building Style
- 2-Storey
- Approx Age
- 100+
Construction
- Exterior Finish
- Stone, Wood
- Roof
- Metal
- Foundation Details
- Stone
- Special Designation
- Unknown
Lot
- Lot Front
- 0.00 ft
- Lot Depth
- 0.00 ft
- Lot Size
- 53.7 ac
Inclusions
- Inclusions
- Fridge, stove, dishwasher, washer, dryer, all blinds, furnace, central air conditioning, satellite tower, hot water tank, water softener, water filter, well equipment, barn, horse waterer, hay feeder, all fencing, drapes, drapery tracks, garage shelving, Garage, Barn and Shelter being sold As Is.
Exclusions
- Exclusions
- Electric fireplace in primary bedroom, Trailer, Tractors and attachments, mower, garage contents, square bailer, sprayer, personal items, horse supplies and blankets, tack, hay nets, cedar bench in sand ring, mounting block, barn rubber mats, case tractor.
Parking & Garages
- Garage Type
- Detached
- Garage Spaces
- 2
- Parking Spaces
- 10
- Total Garage And Parking Spaces
- 12
Heating & Cooling
- Heat Source
- Propane
- Heat Type
- Heat Pump
- Air Conditioning
- Central Air
- Water
- Well
- Sewers
- Septic
- Natural Gas
- Yes
- Hydro
- Available
- Cable
- Available
- Telephone
- Available
- Bedrooms
- 3
- Washrooms
- 3
- Kitchens
- 1
Room sizes
- Foyer—Main level
- Living Room—Main level
- Dining Room—Main level
- Kitchen—Main level, Centre Island, Crown Moulding, Stainless Steel Appl
- Family Room—Main level, Sliding Doors
- Bathroom—Main level, 2 Pc Bath
- Primary Bedroom—Second level
- Bathroom—Second level, 3 Pc Ensuite
- Bathroom—Second level, 4 Pc Bath
- Bedroom 2—Second level
- Bedroom 3—Second level
- Loft—Third level
Washrooms
- 3-piece, Second
- 2-piece, Main
- 4-piece, Second
- Municipality
- Augusta
- Neighbourhood
- Augusta Twp
- Main cross streets
- Branch and Kyle Road
- Directions
- From Prescott, take County Rd 18 to Kyle Rd, turn left to destination. From North Augusta take Branch Rd to Kyle Rd, turn right to destination.
- Waterfront
- None
- MLS® number
- X12398229
- Data source
- Toronto Regional Real Estate Board
- Status change
- 2025-09-29
- Listed on
- 2025-09-11
- Days on market
- 18 days
- Possession type
- Flexible
- Co-op commission
- 2.0%
- Seller
- Listed by
- INNOVATION REALTY LTD.
Home Market Value
Current home valuation for 9501 Kyle Road, Augusta, Augusta Twp, Augusta, ON. Listed for $849,000
HOMEH Estimate
—
Estimated Sales Range
—
HOMEH Estimate for 9501 Kyle Road, Augusta, Augusta Twp
Calculated with a real agent's CMA method — 45+ years of experience, codified. Not an AI guess.
For the owner
Is this your home? Track its value.
Get this home's HOMEH Estimate by email once a month, with how many homes are for sale around you.
Mortgage Payment Calculator
Compare up to 4 down payment scenarios
5% on first $500K + 10% on $349,000 over $500K
$59,900
| Scenario 1 | Scenario 2 | Scenario 3 | Scenario 4 | |
|---|---|---|---|---|
−Down payment | % $ | % $ | % $ | % $ |
+CMHC insurance | $31,549 | $23,687 | $20,206 | $0 |
=Total mortgage | $820,270 | $787,787 | $741,856 | $679,200 |
Amortization | ||||
Mortgage rate | % | % | % | % |
| Payment frequency | ||||
=Mortgage payment | $4,005monthly | $3,846monthly | $3,622monthly | $3,316monthly |
Land Transfer Tax
$13,455
$13,455
Around this home
No schools found nearby
Data provided by OpenStreetMap & Fraser Institute School Rankings
Ask HOMEH
New!Hi there!
👋Text or call (416) 301-9001
Recommended for you
Based on homes you've looked at.
No recommended properties found.
Nearby similar homes
No nearby properties found.
More real estate resources
Other homes nearby
Explore this area
Nearby neighbourhoods
No nearby listings available.