
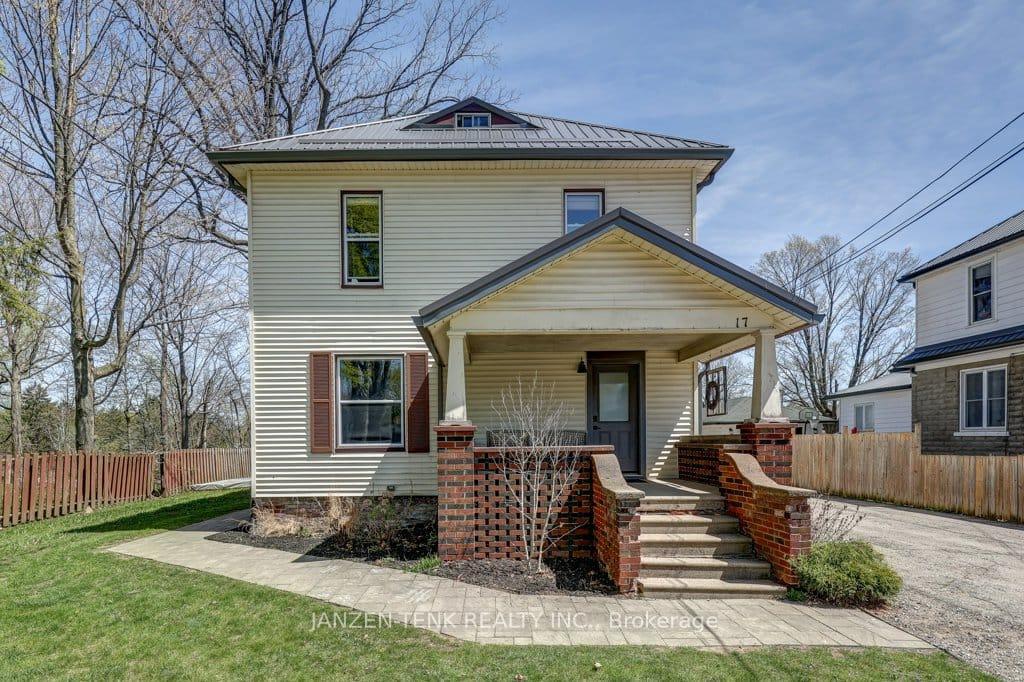
17 Oak Street
Aylmer, ON N5H 1G3
- 4Bedrooms
- 2Bathrooms
- 5Parking
- 2000–2500Sq Ft
- $3,212Tax
- 66×132 ftLot Size
 Free EstimateSee Free Estimate Report

Property not available for sale or for rent.
HOMEH One: full-service selling for a 1% listing fee. The buyer's agent commission is separate.
Free Home EvaluationHow Much Is My Home Worth?Homes for Sale NearbySale & Price History for 17 Oak Street, Aylmer
Real estate boards require you to or to see the full details of this property.
*Sold prices and complete sale & price history are regulated data. Under the Trust in Real Estate Services Act, 2002 (TRESA) and the rules of the Real Estate Council of Ontario (RECO), and pursuant to the Multiple Listing Service® rules of the Canadian Real Estate Association (CREA) and the Toronto Regional Real Estate Board (TRREB), this information may be shown only to registered users who have agreed to the applicable terms of use (a Virtual Office Website, or "VOW," arrangement). HOMEH Inc., Brokerage therefore provides it to signed-in members only. Creating an account is free and takes under a minute.
About 17 Oak Street, Aylmer
Summarized Description
- Turnkey duplex in high-demand rental area.
- Private backyard with serene nature surroundings.
- Move-in ready lower unit for house hacking.
- Upper unit leased below market rate.
- Both units feature in-unit laundry and private entrances.
- Spacious patios ideal for relaxation and entertaining.
- Close to local amenities and beaches.
- Great potential for rental income and Airbnb.
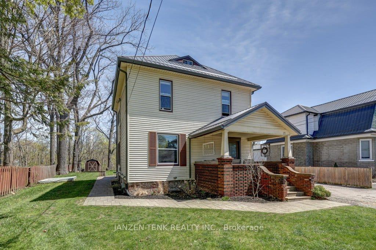
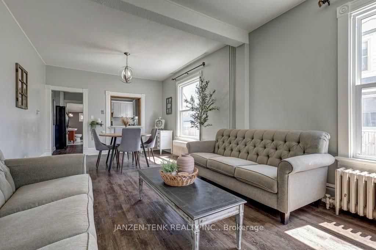
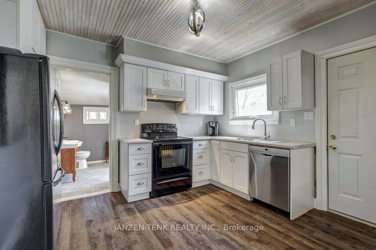
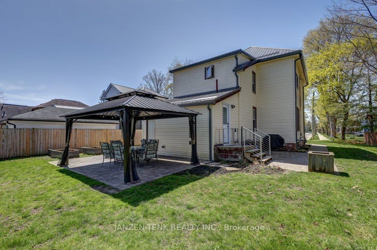
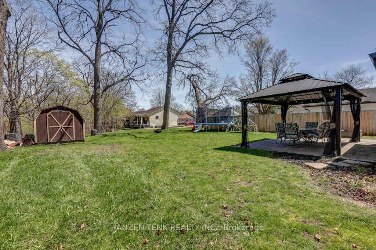
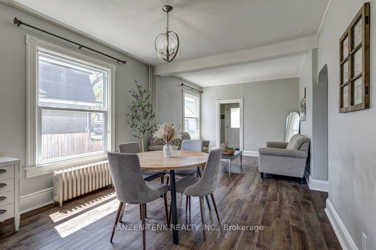
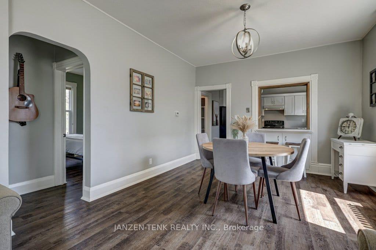
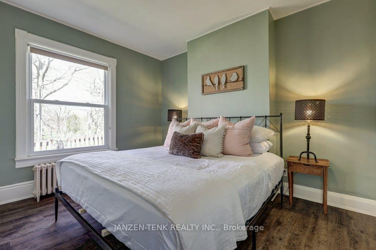
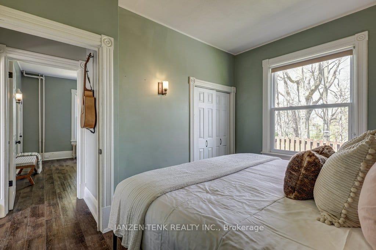
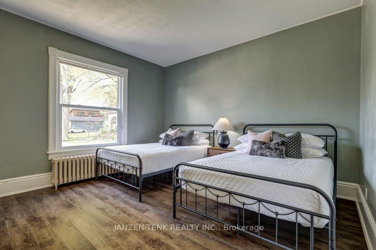
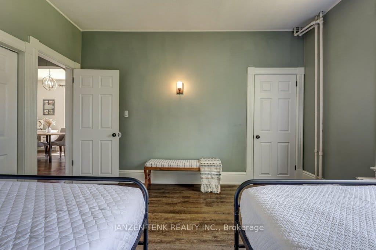
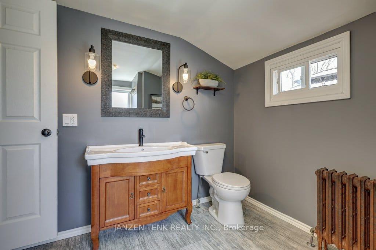
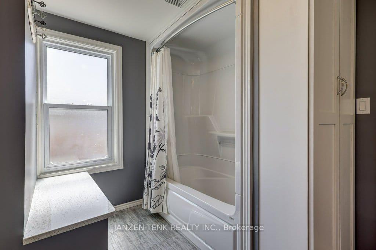
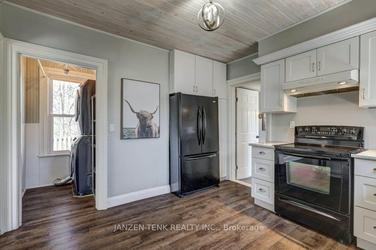
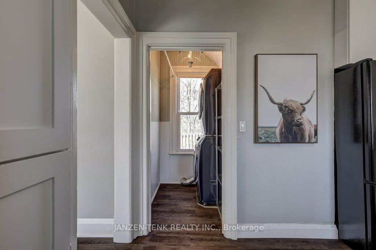
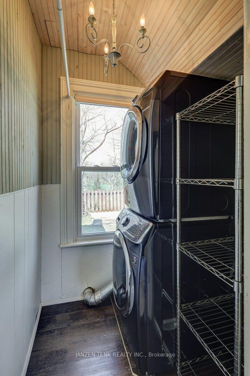
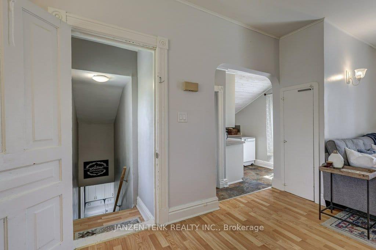
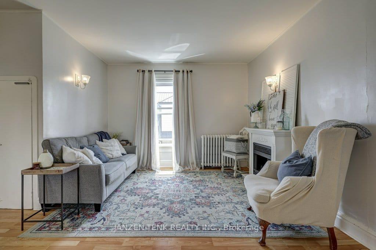
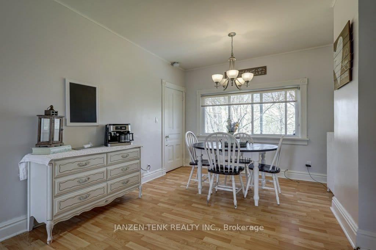
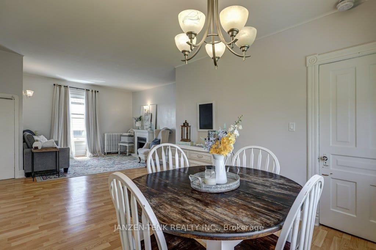
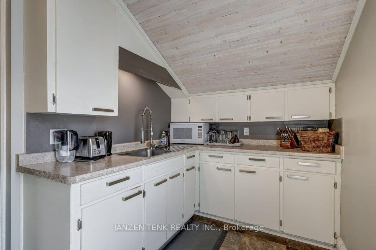
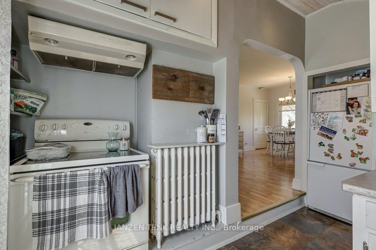
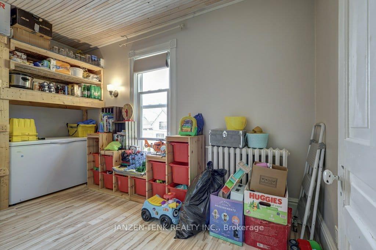
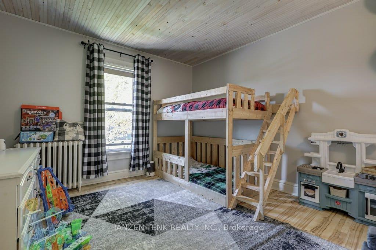
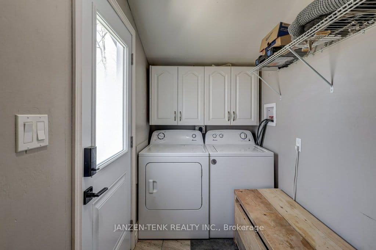
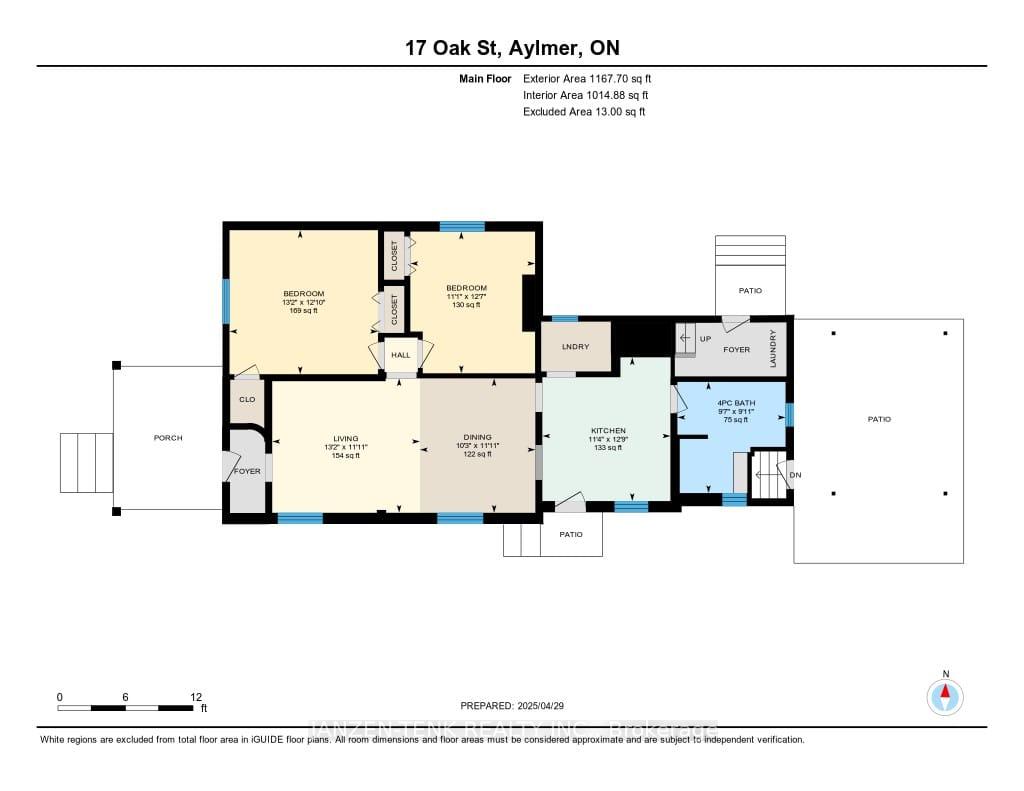
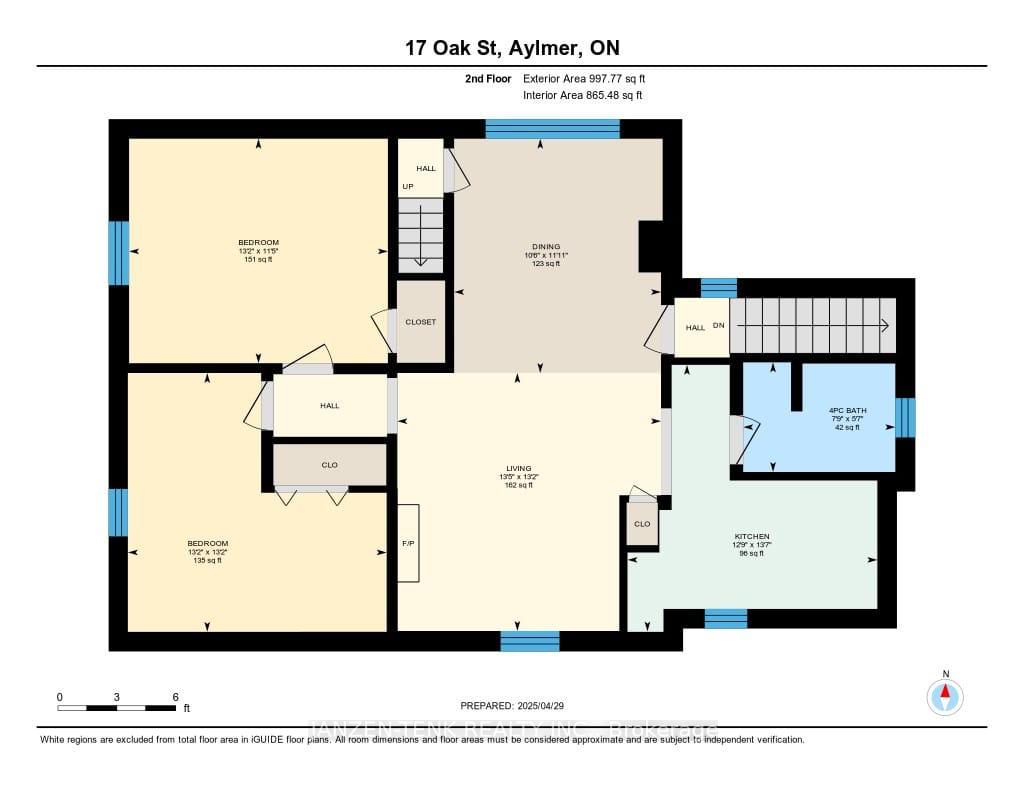
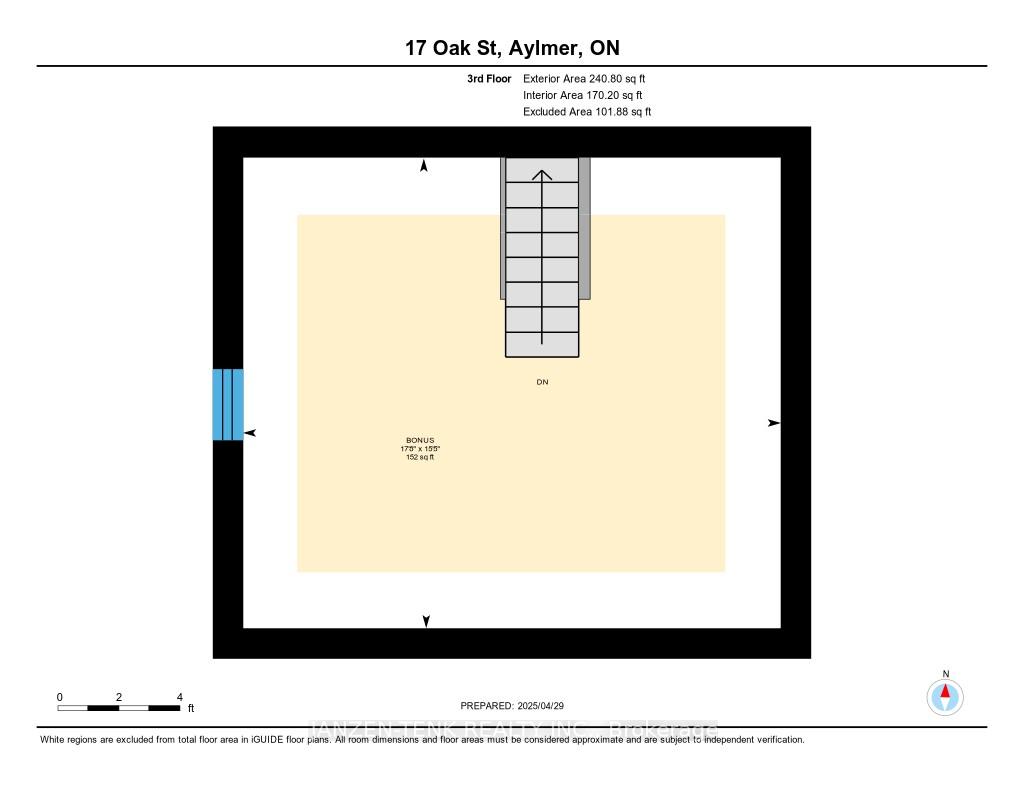
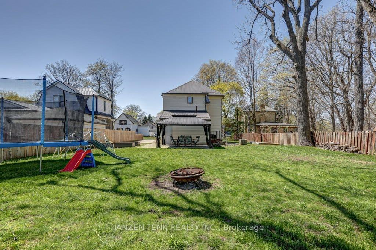
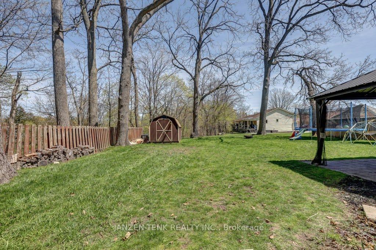
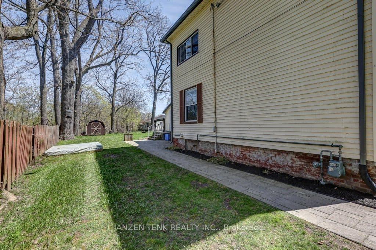
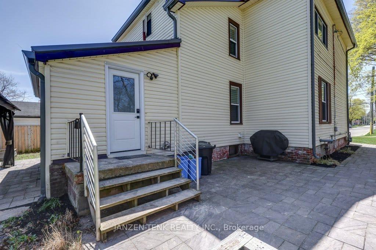
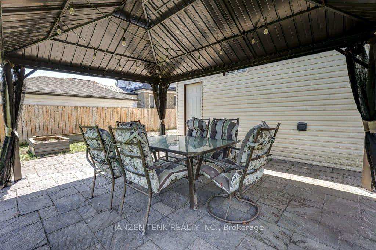
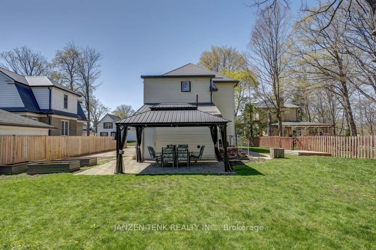
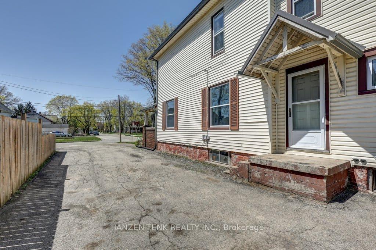
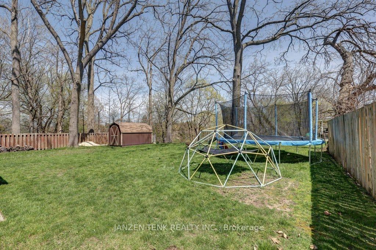
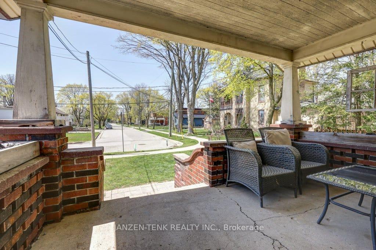
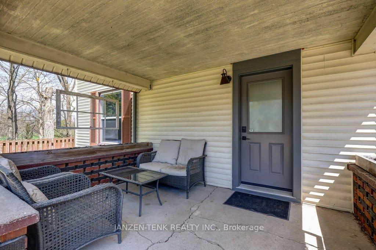
Cashflow Turnkey Duplex in the heart of Aylmer. A serene, high-demand rental town perfect for stable cash flow and long-term growth. Ideal for house hacking, live in the vacant lower 2-bedroom unit and offset your mortgage to below local rent rates, while enjoying a private backyard surrounded by nature. The upper unit, with 2 bedrooms plus a bonus room (ideal as an office or games room - non-conforming bedroom), is leased to clean reliable tenants at $1,429/month (heat included, + utilities)-below the market rate of $2,000, offering room to boost your CAP rate upon turnover. The lower unit is move-in ready, rentable at $2,000 (heat included, + utilities) or high-yield Airbnb for added income. Both units feature private entrances, full size appliances, in-unit laundry, and smart layouts that attract quality tenants or short-term guests. Enjoy spacious 20'x14' patios resting in a tranquil backyard; shaded by mature trees and quiet neighbours where you can unwind by a bonfire, listening to birds, squirrels, and ducks in the nearby river. Unit A including an oversized metal gazebo-perfect for relaxing with a glass of wine at dinner. Located in a peaceful town with an A-grade tenant pool, this low-maintenance gem is a smart portfolio addition. Just 20 minutes to Hwy 401, Tillsonburg, Port Stanley, or Port Burwell beaches, 30 minutes to London, 15 minutes to St. Thomas, and 10 minutes to Port Bruce Beach. Please click the media and tour links to view the 360 iguide, photos and schematics!
Key Facts & Features
Property Costs
- Annual Property Tax Amount
- $3,212
- Land Transfer Tax Fee
- $6,455
Rental Items
- Rental Equipment
- NONE
- Basement Type
- Partial Basement, Unfinished
Interior Features
- Laundry Level
- Main Level
- Interior Extras
- None
- Fireplace/Stove
- No
- Elevator
- No
Exterior Features
- Pool
- None
- Property Features
- Library, Place Of Worship, Ravine, School, School Bus Route
Building
- Building Type
- Multiplex
- Building Style
- 2-Storey
- Approx Age
- 100+
Construction
- Exterior Finish
- Vinyl Siding
- Roof
- Metal
- Foundation Details
- Brick
- Special Designation
- Unknown
Lot
- Lot Front
- 66.00 ft
- Lot Depth
- 132.00 ft
- Lot Size
- 0.194
Inclusions
- Inclusions
- 2 fridges, 2 stoves, 2 washers, 2 dryers, 2 window AC's and 1 portable AC in attic. Metal Gazebo, Shed, All wood & debris in basement and outside of home as seen when showing. Patio furniture under front porch and gazebo. Push lawn mower in shed - all chattels & appliances "as-is" no warranties.
Exclusions
- Exclusions
- All tenants belongings in Upper Apt B, including cabinets above laundry, portable dishwasher, 2 AC's in unit, electric fireplace, wood shelving in spare bed, trampoline, sand box, kids climbing structure, etc. and anything in & around back shed.
Parking & Garages
- Garage Type
- None
- Garage Spaces
- 0
- Parking Spaces
- 5
- Total Garage And Parking Spaces
- 5
Heating & Cooling
- Heat Source
- Gas
- Heat Type
- Radiant
- Air Conditioning
- Window Unit(s)
- Water
- Municipal
- Sewers
- Sewer
- Bedrooms
- 4
- Washrooms
- 2
- Kitchens
- 2
- Family / bonus room
- Yes
Room sizes
- Bedroom—Main level
- Bedroom 4—Second level
- Kitchen—Second level
- Kitchen—Main level
- Living Room—Main level
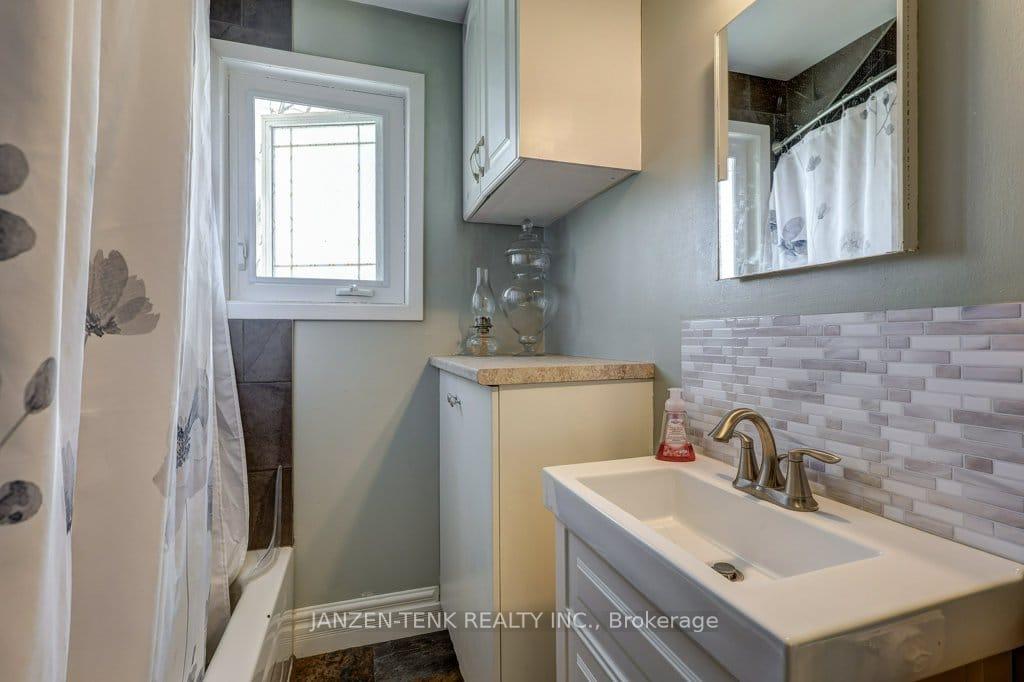
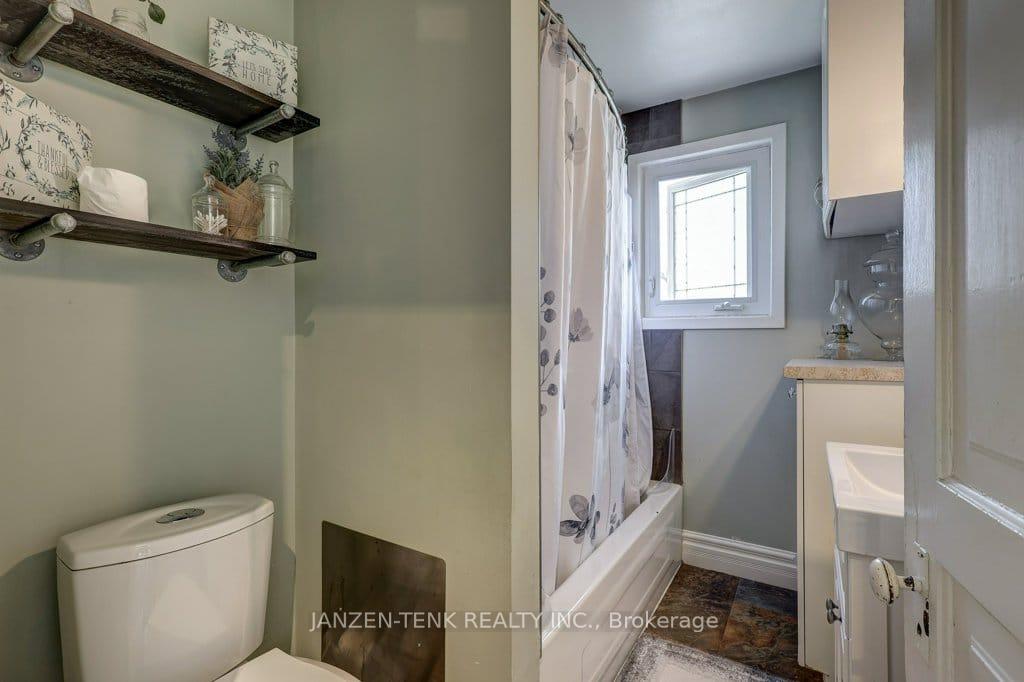
- Bathroom—Main level, 4 Pc Bath
- Dining Room—Second level
- Loft—Third level
- Living Room—Second level
- Dining Room—Main level
- Bathroom—Second level, 4 Pc Bath
- Bedroom 2—Main level
- Bedroom 3—Second level
Washrooms
- 4-piece, Main
- 4-piece, Second
- Municipality
- Aylmer
- Neighbourhood
- Aylmer
- Main cross streets
- Talbot St W and Elm Street
- Zoning
- R2
- Directions
- North on Oak St from Talbot St / HWY 3
- MLS® number
- X13635966
- Data source
- Toronto Regional Real Estate Board
- Status change
- 2026-08-13
- Listed on
- 2026-08-04
- Days on market
- 9 days
- Possession type
- Immediate
- Co-op commission
- 2%
- Seller
- Listed by
- JANZEN-TENK REALTY INC.
Home Market Value
Current home valuation for 17 Oak Street, Aylmer, Aylmer, ON. Listed for $499,000
HOMEH Estimate
—
Estimated Sales Range
—
HOMEH Estimate for 17 Oak Street, Aylmer
Calculated with a real agent's CMA method — 45+ years of experience, codified. Not an AI guess.
For the owner
Is this your home? Track its value.
Get this home's HOMEH Estimate by email once a month, with how many homes are for sale around you.
Mortgage Payment Calculator
Compare up to 4 down payment scenarios
5% of purchase price for homes $500K or less
$24,950
| Scenario 1 | Scenario 2 | Scenario 3 | Scenario 4 | |
|---|---|---|---|---|
−Down payment | % $ | % $ | % $ | % $ |
+CMHC insurance | $18,962 | $13,922 | $11,876 | $0 |
=Total mortgage | $493,012 | $463,022 | $436,026 | $399,200 |
Amortization | ||||
Mortgage rate | % | % | % | % |
| Payment frequency | ||||
=Mortgage payment | $2,407monthly | $2,261monthly | $2,129monthly | $1,949monthly |
Land Transfer Tax
$6,455
$6,455
Around this home
Data provided by OpenStreetMap & Fraser Institute School Rankings
Ask HOMEH
New!Hi there!
👋Text or call (416) 301-9001
Recommended for you
Based on homes you've looked at.
No recommended properties found.
Nearby similar homes
No nearby properties found.
More real estate resources
Other homes nearby
Explore this area
No nearby listings available.