
109 Quarry Road
Bancroft (Dungannon Ward), ON K0L 1C0
- 3+1Bedrooms
- 2Bathrooms
- 1Garage
- 1100–1500Sq Ft
- $3,463Tax
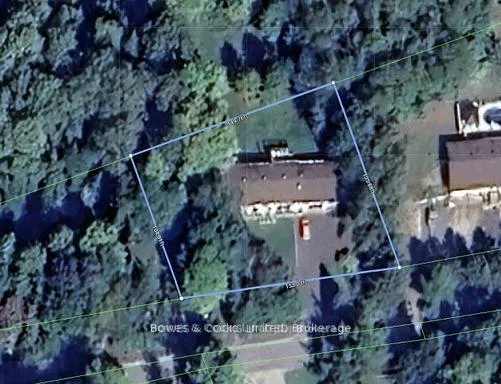
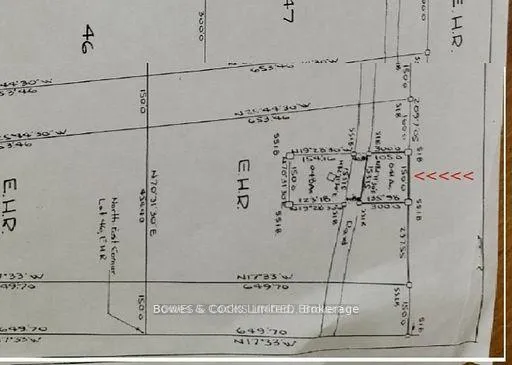
- 153×136 ftLot Size
 Estimated Value:$383,000See Free Estimate Report

Property not available for sale or for rent.
HOMEH One: full-service selling for a 1% listing fee. The buyer's agent commission is separate.
Free Home EvaluationHow Much Is My Home Worth?Homes for Sale NearbySale & Price History for 109 Quarry Road, Bancroft, Dungannon Ward
Real estate boards require you to or to see the full details of this property.
*Sold prices and complete sale & price history are regulated data. Under the Trust in Real Estate Services Act, 2002 (TRESA) and the rules of the Real Estate Council of Ontario (RECO), and pursuant to the Multiple Listing Service® rules of the Canadian Real Estate Association (CREA) and the Toronto Regional Real Estate Board (TRREB), this information may be shown only to registered users who have agreed to the applicable terms of use (a Virtual Office Website, or "VOW," arrangement). HOMEH Inc., Brokerage therefore provides it to signed-in members only. Creating an account is free and takes under a minute.
About 109 Quarry Road, Bancroft, Dungannon Ward
Summarized Description
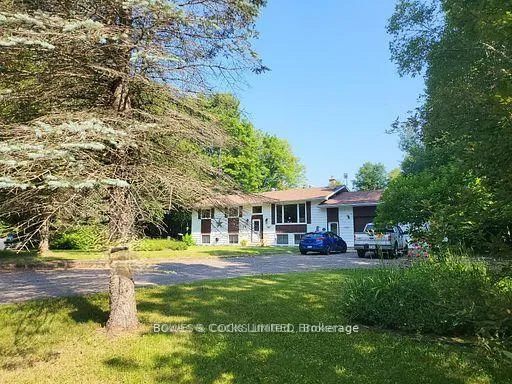
- Beautifully updated 4-bedroom raised bungalow.
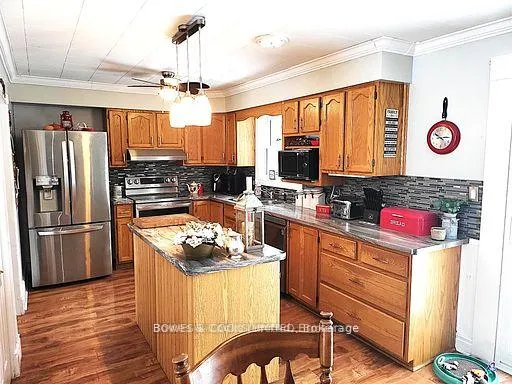
- Spacious kitchen with stainless steel appliances.
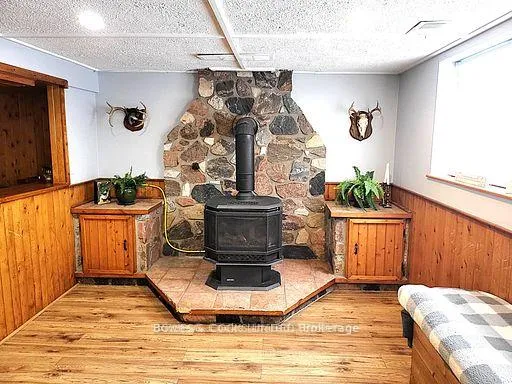
- Expansive family room with cozy fireplace.
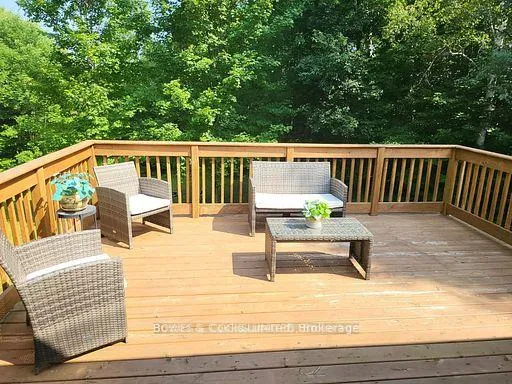
- Oversized deck with serene nature views.
- Over $60,000 in recent upgrades.
- Move-in ready with modern amenities.
- Attached garage for convenience.
- Ideal retreat just minutes from Bancroft.
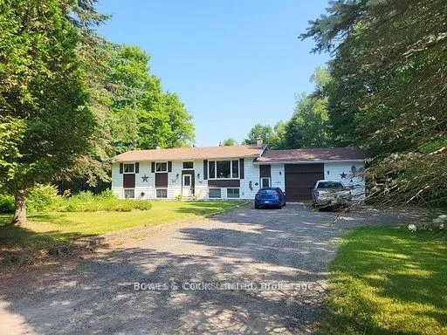
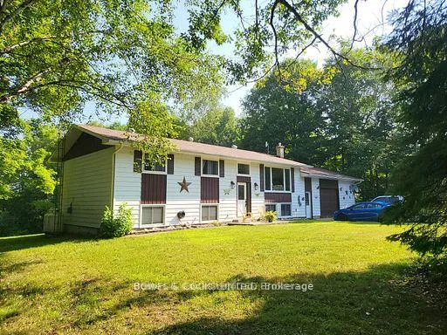
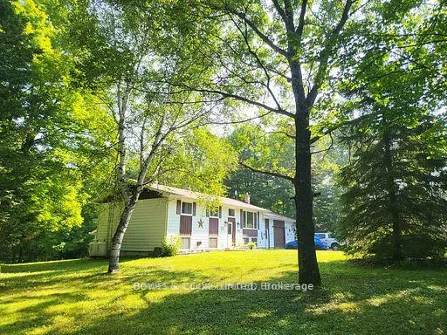
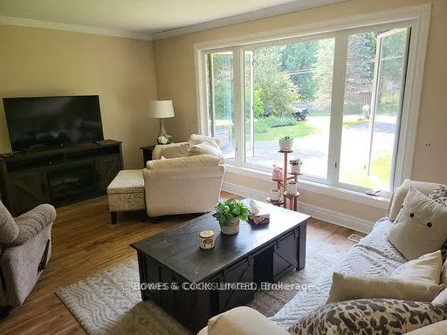
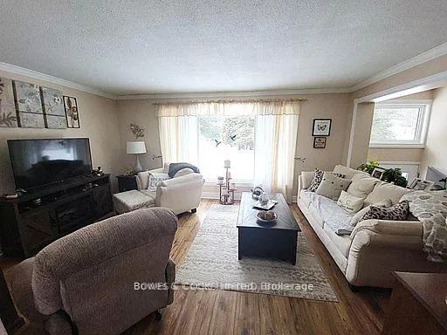
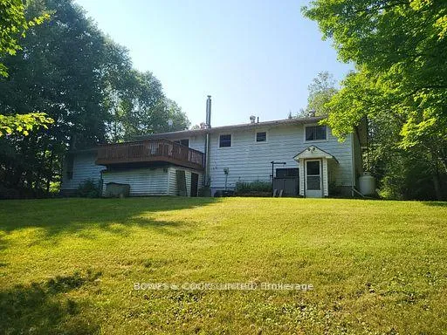
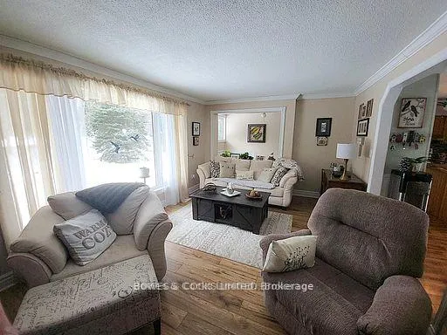
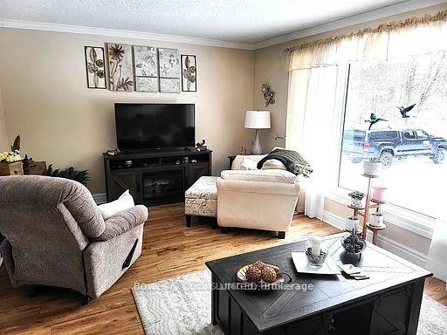
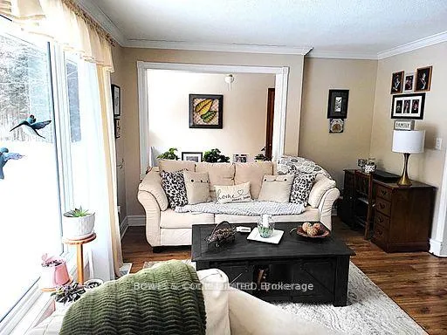
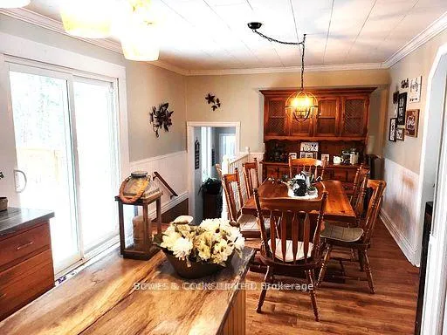
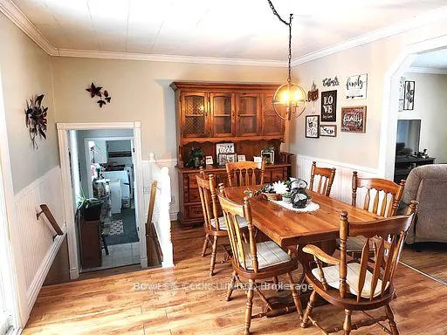
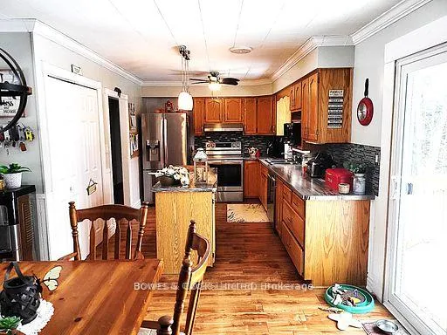
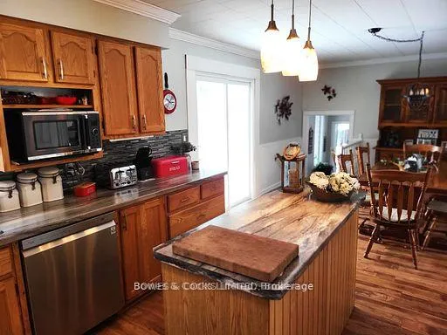
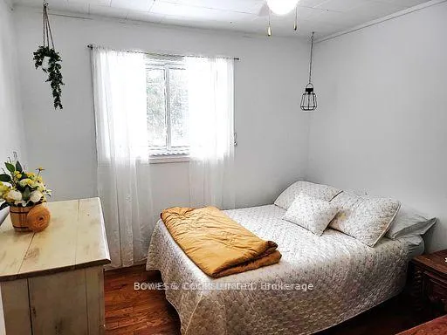
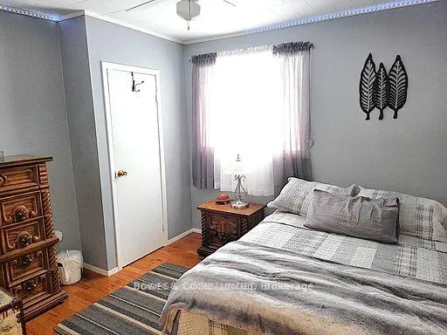
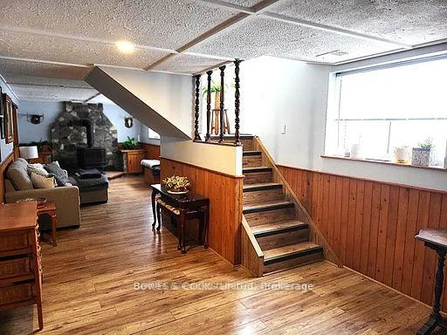
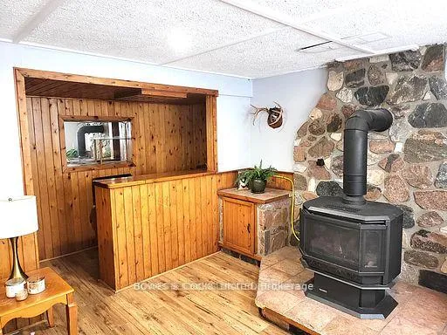
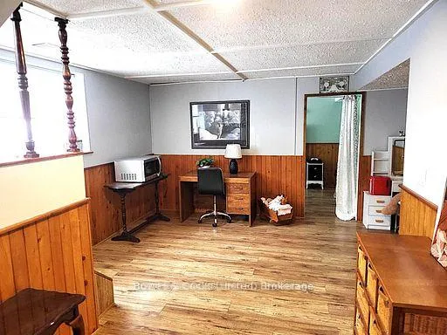
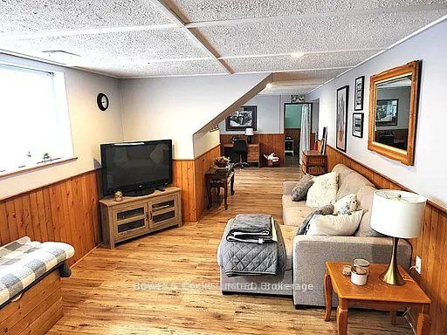
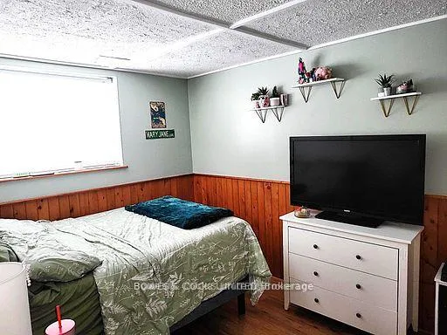
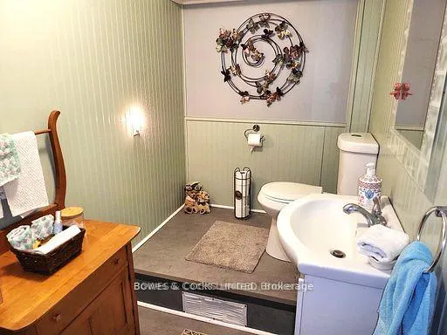
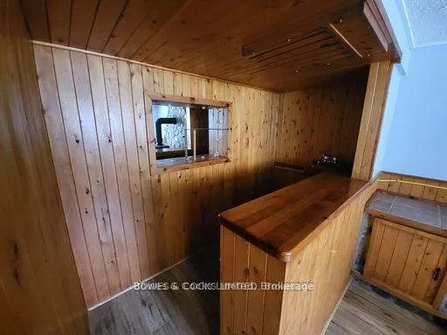
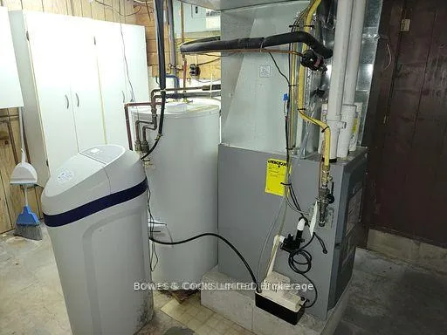
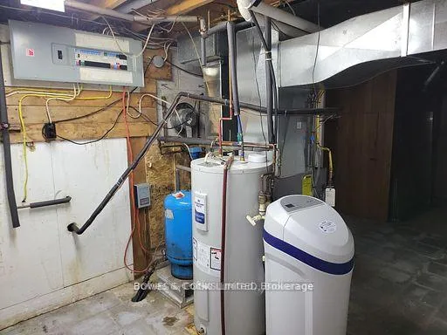
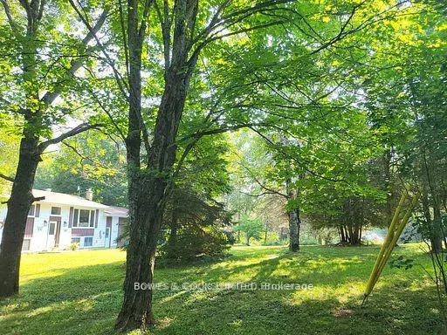
Welcome to this beautifully updated 4-bedroom raised bungalow, nestled just five minutes from the lovely town of Bancroft an ideal retreat for families craving space, comfort, and nature. The heart of the home is a spacious kitchen and dining area, tailor-made for culinary enthusiasts. Outfitted with sleek stainless steel appliances (fridge, stove, and built-in dishwasher), it offers generous cabinetry and a large peninsula perfect for prepping meals or gathering with loved ones. Downstairs, the expansive recreation/family room invites relaxation and entertainment, featuring a chic bar and a cozy propane fireplace set against a striking stone hearth. This level also includes the fourth bedroom, a handy 2-piece bathroom, a workshop, and a utility/storage room to keep your home organized and clutter-free. An attached garage adds everyday convenience. Step outside onto the oversized deck off the dining area and take in the serene views of lush greenery and peaceful wilderness an ideal setting for hosting summer barbecues or enjoying quiet mornings. This property has had over $60,000 in Upgrades! This move-in-ready gem has been thoughtfully enhanced with:- New windows and patio door (2024)- High-efficiency propane furnace and fireplace (2022)- Updated appliances including stove and refrigerator (2021)- New hot water tank (2024)- Stylish deck (2022)- Recycled asphalt driveway (2022)- Upgraded submersible water pump for the well. Whether you're looking to settle down or escape the city, this property offers the perfect blend of modern amenities and rustic charm ready to welcome your family home. Don't miss out on this exceptional opportunity to embrace country living at its finest!
Key Facts & Features
Property Costs
- Annual Property Tax Amount
- $3,463
- Land Transfer Tax Fee
- $5,255
Rental Items
- Rental Equipment
- Propane Tanks
- Under Contract
- Propane Tank
- Basement Type
- Full, Partially Finished
Interior Features
- Laundry Level
- Main Level
- Interior Extras
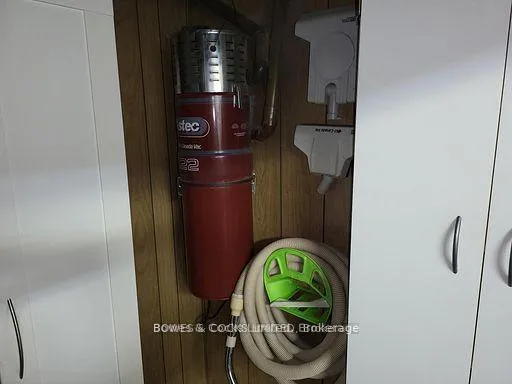
- Central Vacuum, Primary Bedroom - Main Floor, Storage, Water Heater Owned, Water Purifier, Water Softener, Water Treatment, Workbench
- View
- Trees/Woods
- Security Features
- Carbon Monoxide Detectors, Smoke Detector
- Fireplace/Stove
- Yes
- Fireplace Features
- Propane, Rec Room
- Elevator
- No
Exterior Features
- Exterior Extras
- Deck, Privacy, Year Round Living
- Pool
- None
- Property Features
- Library, Park, Place Of Worship, Rec./Commun.Centre, School, School Bus Route
- Other Structures
- Garden Shed
Building
- Building Type
- Rural Residential
- Building Style
- Bungalow-Raised
- Approx Age
- 31-50
Construction
- Exterior Finish
- Aluminum Siding
- Roof
- Shingles
- Foundation Details
- Concrete Block
- Special Designation
- Unknown
Lot
- Lot Front
- 153.03 ft
- Lot Depth
- 135.88 ft
- Lot Size
- 0.41
- Lot Shape
- Irregular
Inclusions
- Inclusions
- fridge, stove, built-in dishwasher, washer and dryer
Exclusions
- Exclusions
- Personal Items, Microwave Oven
Parking & Garages
- Garage Type
- Attached
- Garage Spaces
- 1
- Parking Spaces
- 5
- Total Garage And Parking Spaces
- 6
Heating & Cooling
- Heat Source
- Propane
- Heat Type
- Forced Air
- Air Conditioning
- Central Air
- Water
- Well
- Sewers
- Septic
- Natural Gas
- No
- Hydro
- Yes
- Cable
- No
- Telephone
- Available
- Bedrooms
- 3 + 1
- Washrooms
- 2
- Kitchens
- 1
Room sizes
- Living Room—Main level
- Kitchen—Main level, Combined w/Dining
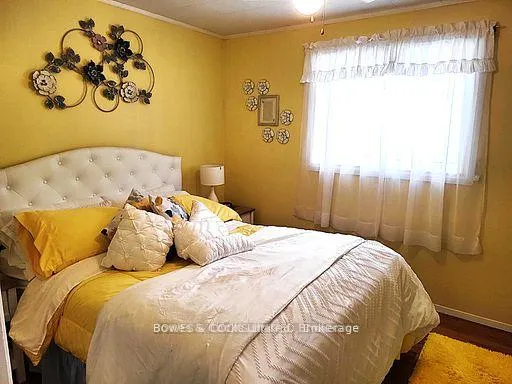
- Primary Bedroom—Main level
- Bedroom 2—Main level
- Bedroom 3—Main level
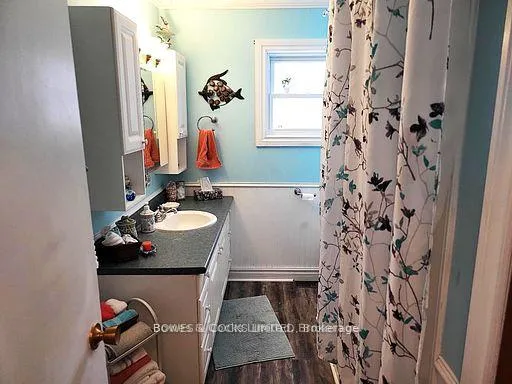
- Bathroom—Main level, 4 Pc Bath
- Bedroom 4—Lower level
- Office—Lower level
- Workshop—Lower level, Unfinished
- Family Room—Lower level
- Bathroom—Lower level
- Utility Room—Lower level, Unfinished
Washrooms
- 4-piece, Main
- 2-piece, Lower
- Municipality
- Bancroft
- Neighbourhood
- Dungannon Ward
- Main cross streets
- Hwy 62S & Quarry Rd
- Zoning
- Future Development (Former RUR)
- Directions
- HWY 62 SOUTH TO QUARRY RD.
- Waterfront
- None
- MLS® number
- X12415952
- Data source
- Toronto Regional Real Estate Board
- Status change
- 2026-06-02
- Listed on
- 2025-09-19
- Days on market
- 256 days
- Possession type
- Flexible
- Co-op commission
- 2.5% + HST
- Seller
- Listed by
- Bowes & Cocks Limited
Home Market Value
Current home valuation for 109 Quarry Road, Bancroft, Dungannon Ward, Bancroft, ON. Listed for $439,000
HOMEH Estimate
$383,000
Estimated Sales Range
$302,570 - $463,430
HOMEH Estimate for 109 Quarry Road, Bancroft, Dungannon Ward
Calculated with a real agent's CMA method — 45+ years of experience, codified. Not an AI guess.
For the owner
Is this your home? Track its value.
Get this home's HOMEH Estimate by email once a month, with how many homes are for sale around you.
Mortgage Payment Calculator
Compare up to 4 down payment scenarios
5% of purchase price for homes $500K or less
$21,950
| Scenario 1 | Scenario 2 | Scenario 3 | Scenario 4 | |
|---|---|---|---|---|
−Down payment | % $ | % $ | % $ | % $ |
+CMHC insurance | $16,682 | $12,248 | $10,448 | $0 |
=Total mortgage | $433,732 | $407,348 | $383,598 | $351,200 |
Amortization | ||||
Mortgage rate | % | % | % | % |
| Payment frequency | ||||
=Mortgage payment | $2,118monthly | $1,989monthly | $1,873monthly | $1,715monthly |
Land Transfer Tax
$5,255
$5,255
Around this home
Data provided by OpenStreetMap & Fraser Institute School Rankings
Ask HOMEH
New!Hi there!
👋Text or call (416) 301-9001
Recommended for you
Based on homes you've looked at.
No recommended properties found.
Nearby similar homes
No nearby properties found.
More real estate resources
Other homes nearby
Explore this area
Nearby neighbourhoods
No nearby listings available.