

295 Mill Street
Bancroft (Bancroft Ward), ON K0L 1C0
- —Bedrooms
- 2Bathrooms
- —Garage
- —Sq Ft
- $7,003Tax
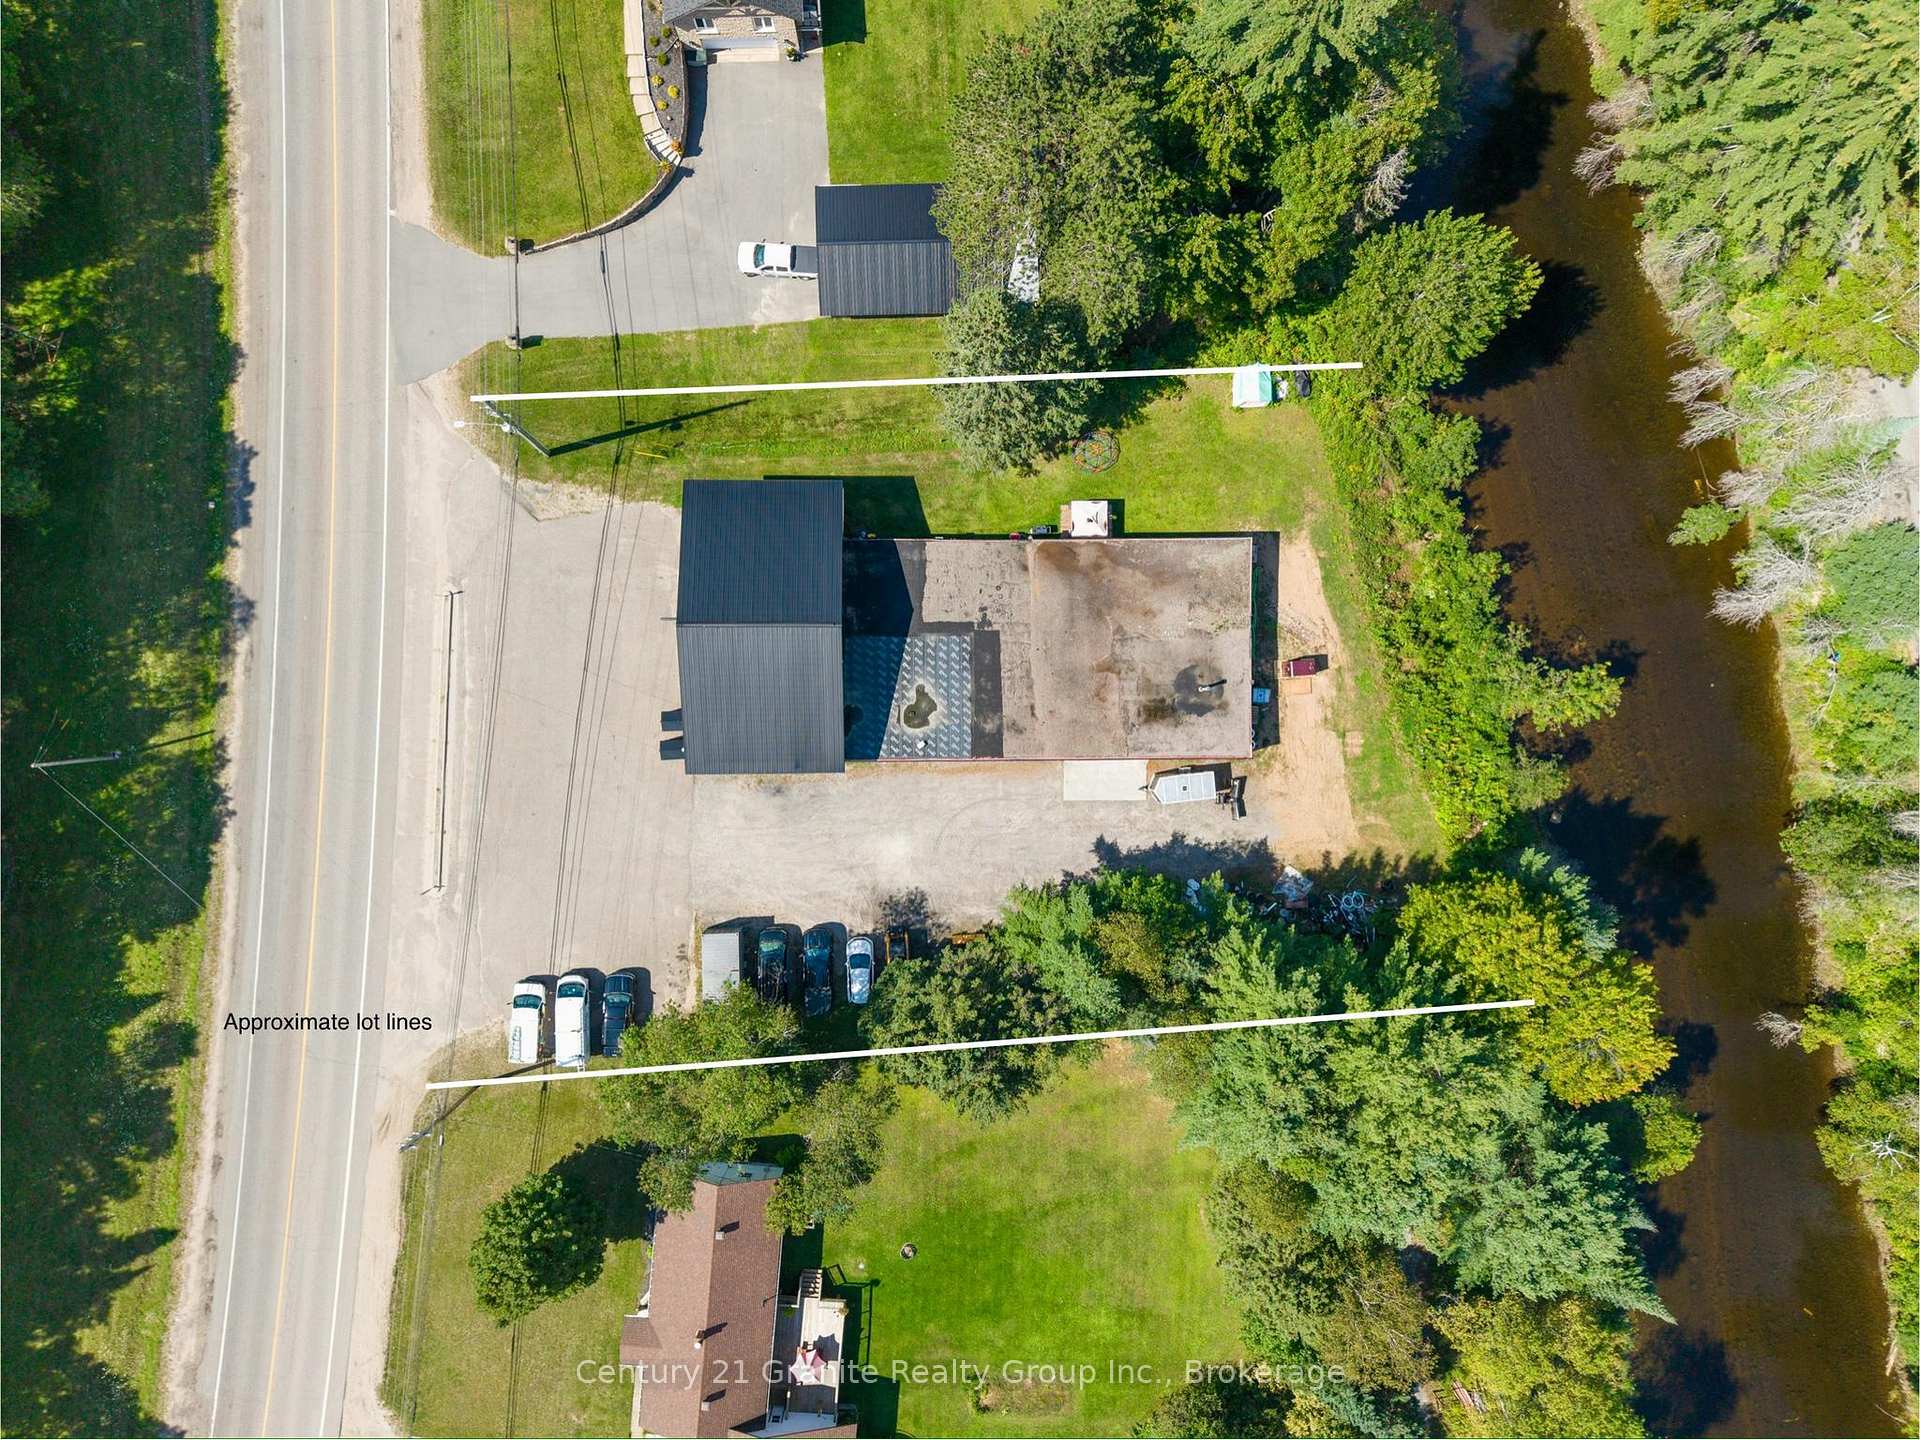
- 67×239 ftLot Size
 Free EstimateSee Free Estimate Report

Sale & Price History for 295 Mill Street, Bancroft, Bancroft Ward
| Start Date | End Date | Price | Event | MLS# |
|---|---|---|---|---|
| No listing history available | ||||
Real estate boards require you to or to see the full details of this property.
*Sold prices and complete sale & price history are regulated data. Under the Trust in Real Estate Services Act, 2002 (TRESA) and the rules of the Real Estate Council of Ontario (RECO), and pursuant to the Multiple Listing Service® rules of the Canadian Real Estate Association (CREA) and the Toronto Regional Real Estate Board (TRREB), this information may be shown only to registered users who have agreed to the applicable terms of use (a Virtual Office Website, or "VOW," arrangement). HOMEH Inc., Brokerage therefore provides it to signed-in members only. Creating an account is free and takes under a minute.
About 295 Mill Street, Bancroft, Bancroft Ward
Summarized Description
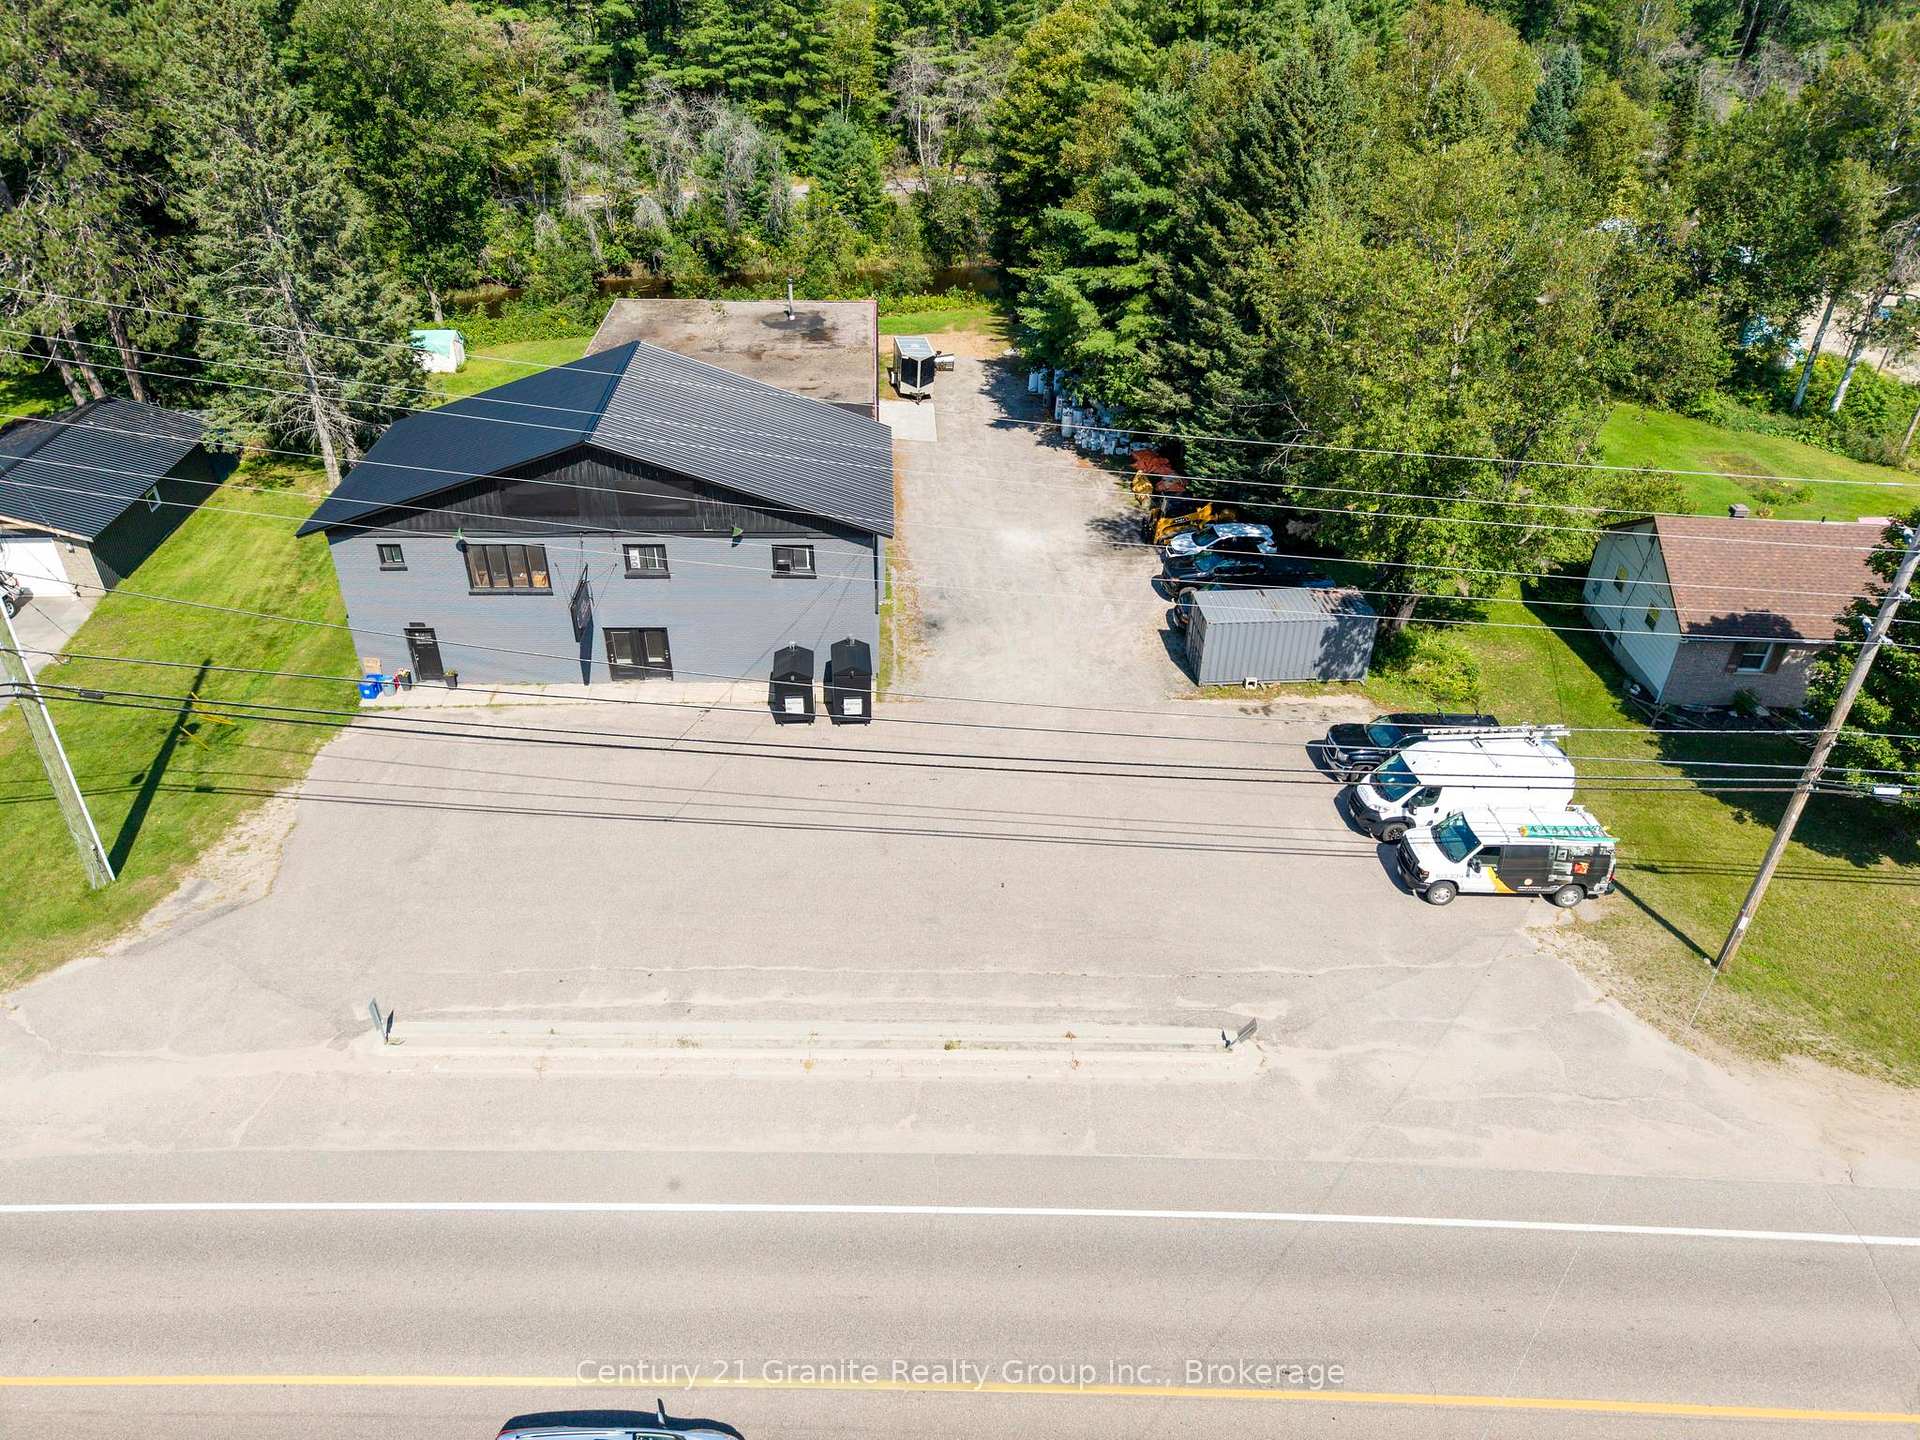
- Versatile commercial property with unique riverfront location.
- Includes income-generating residential apartment above commercial space.
- Large shop with garage doors for business operations.
- Ample parking available for customers and staff.
- Established commercial tenants provide additional income.
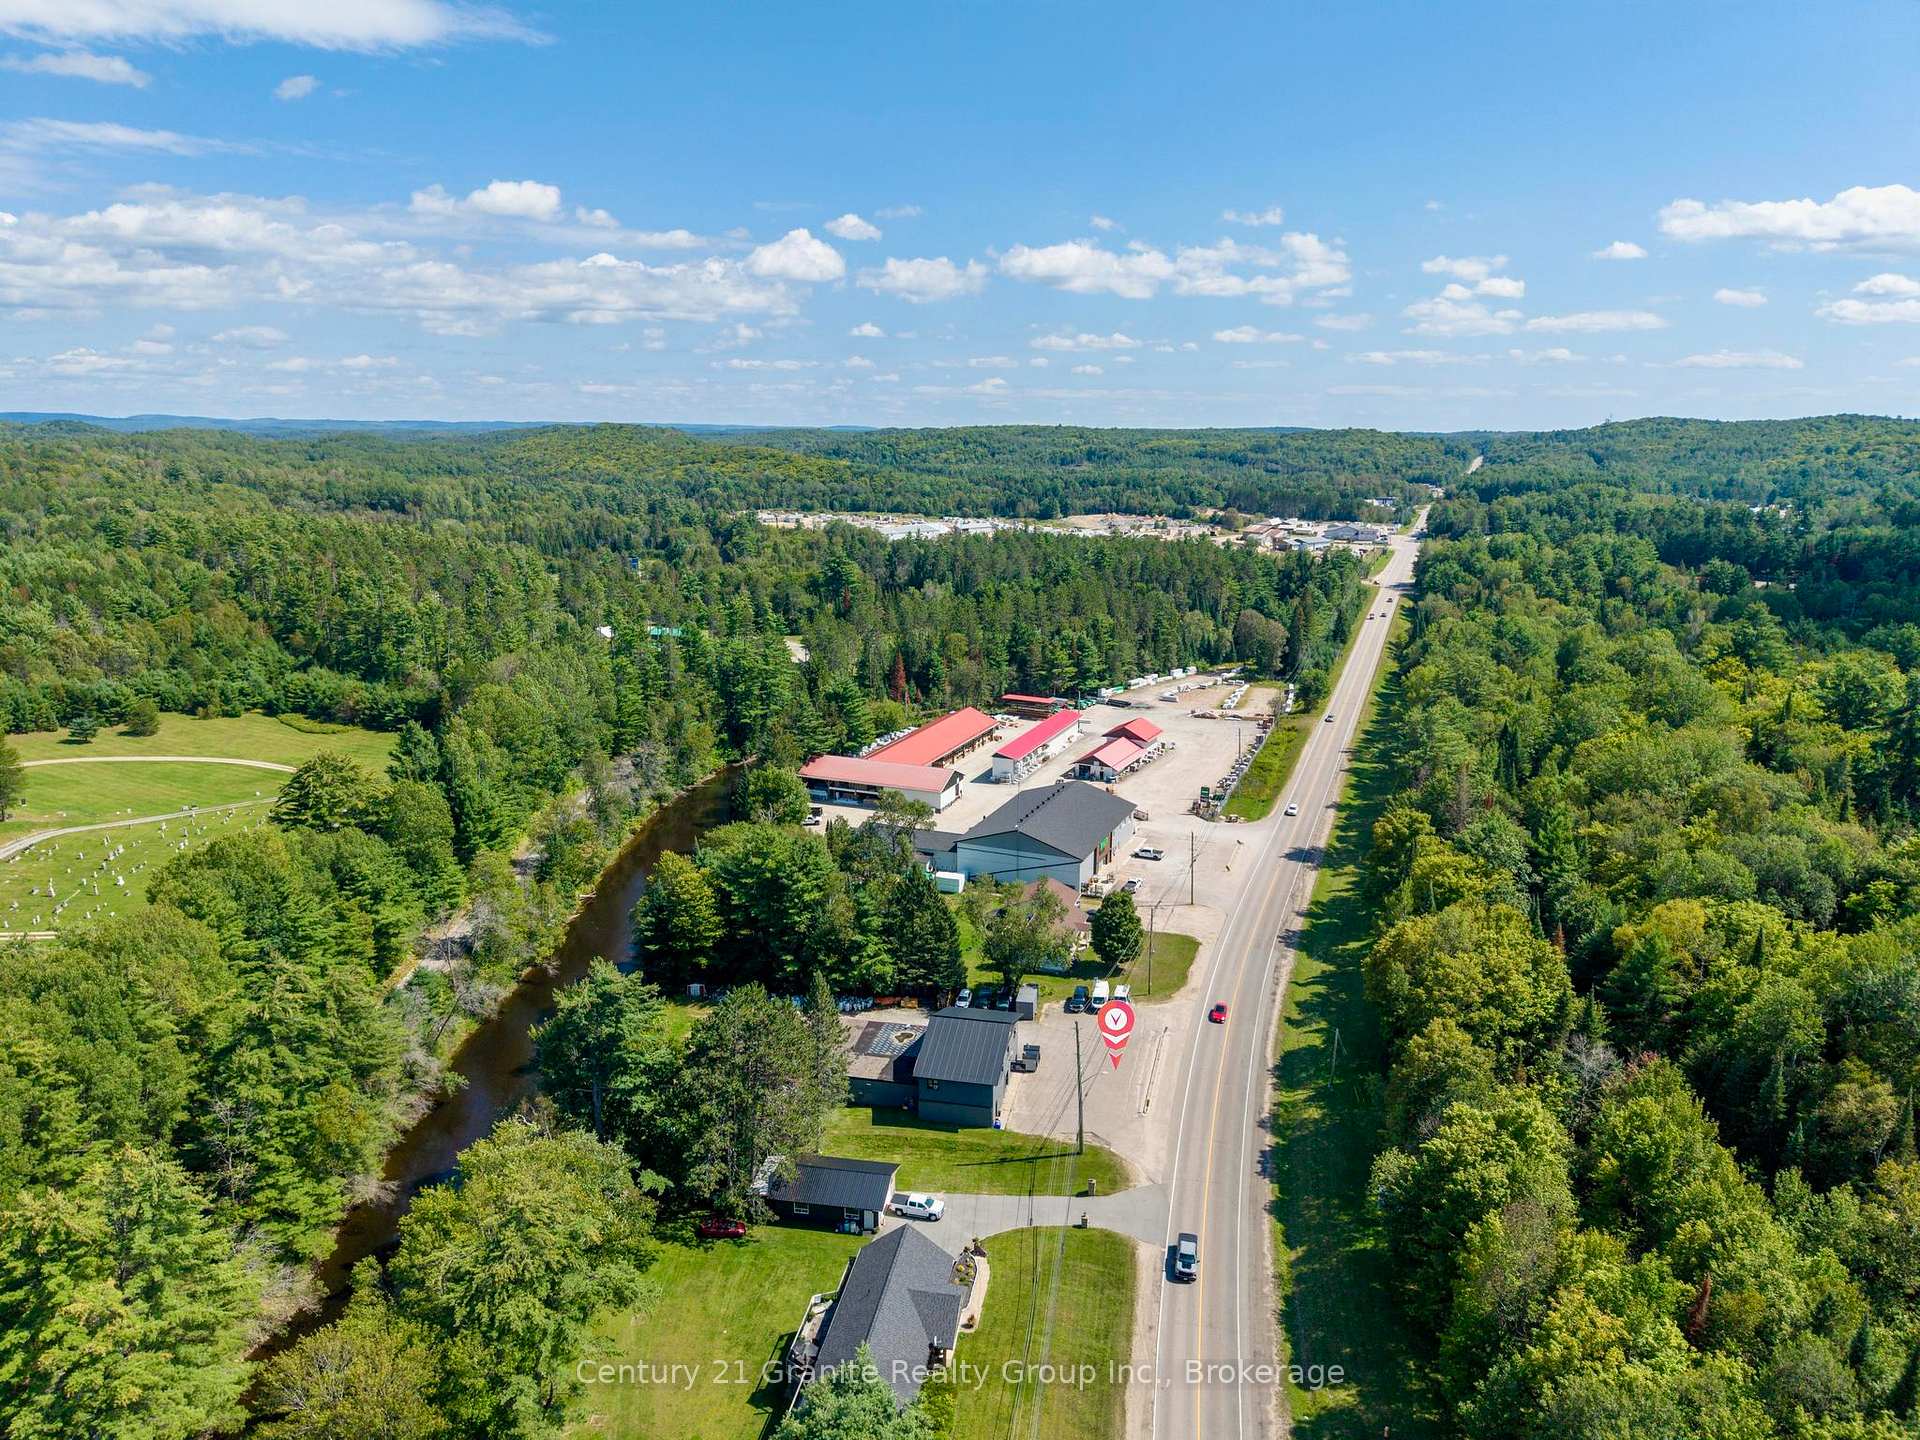
- Excellent visibility from highway attracts potential customers.
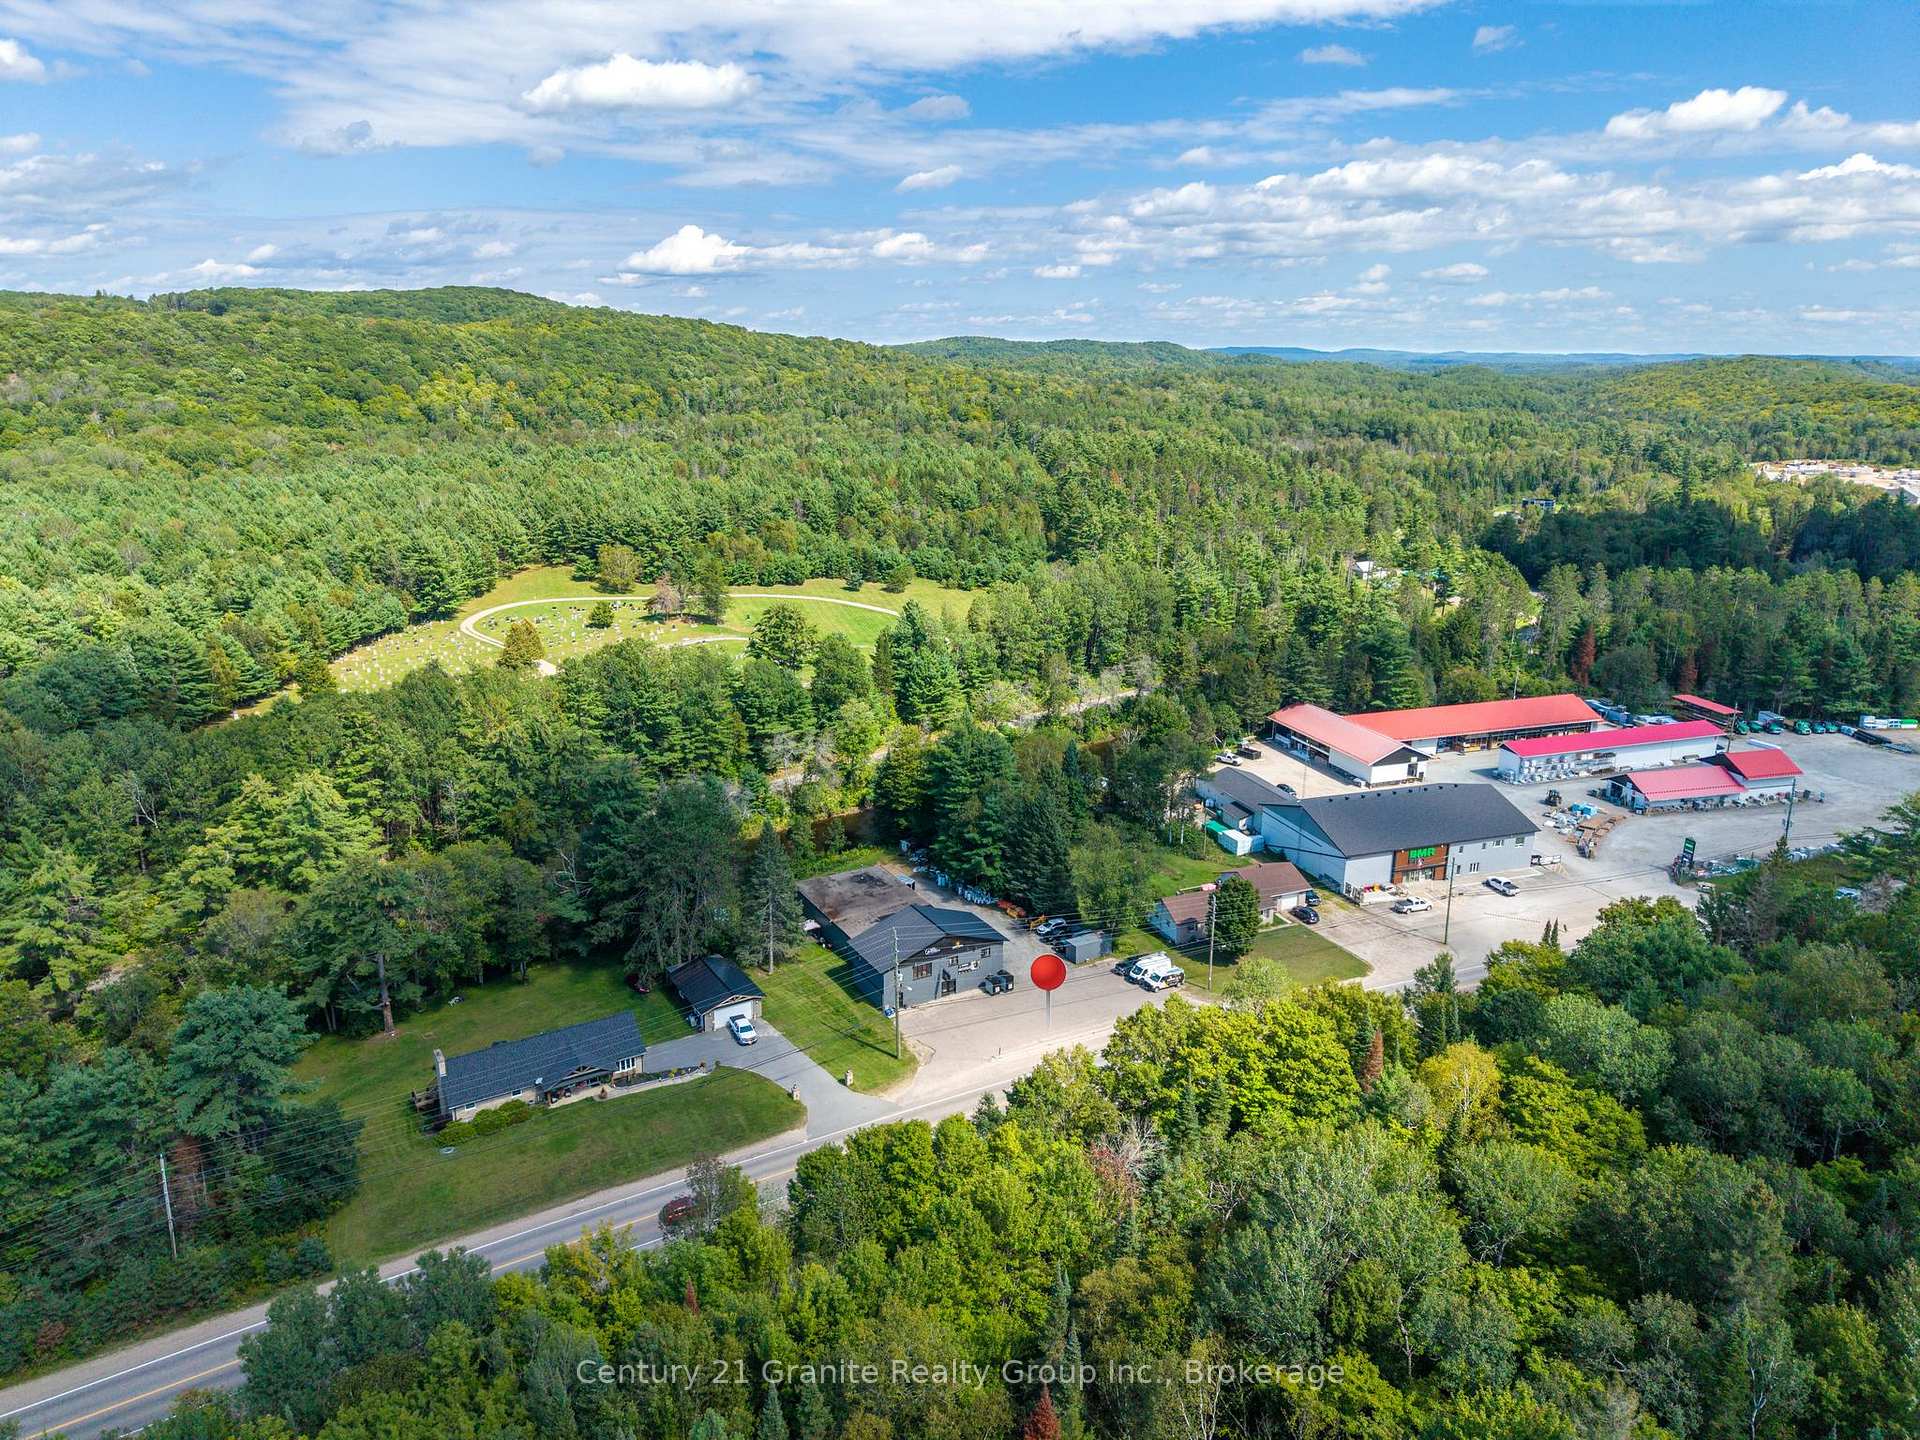
- Located minutes from downtown in mixed-use area.
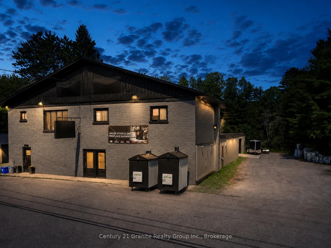
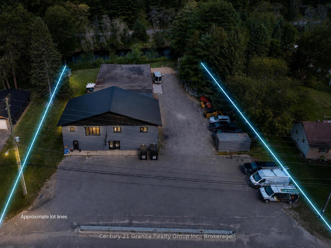
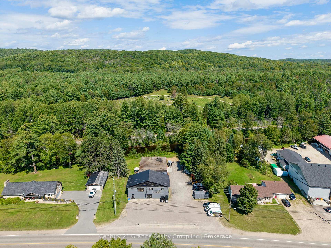
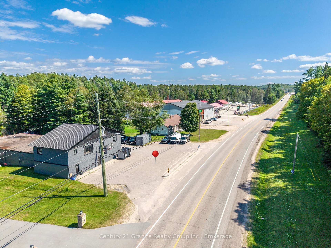
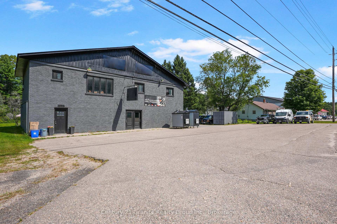
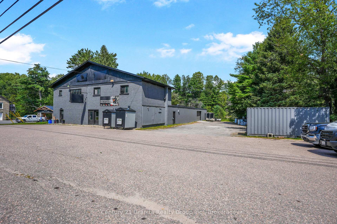
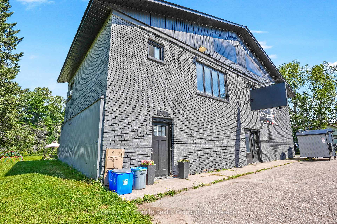
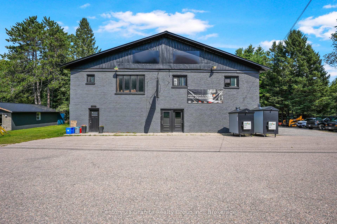
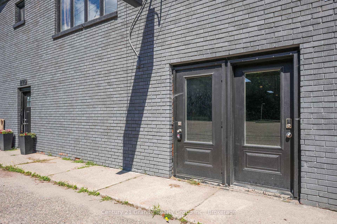
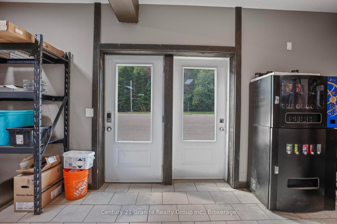
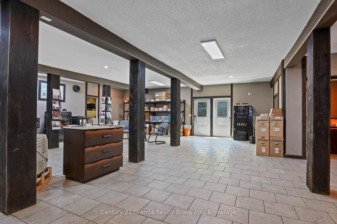
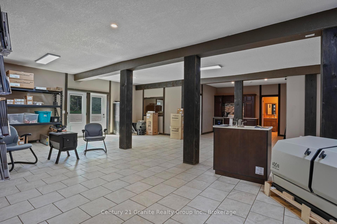
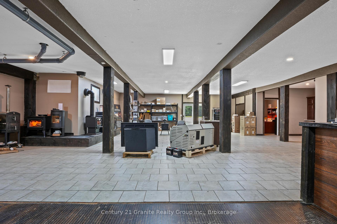
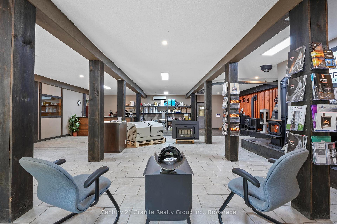
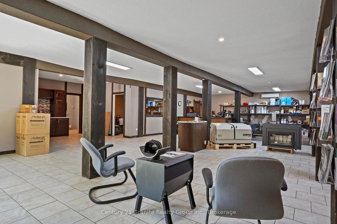
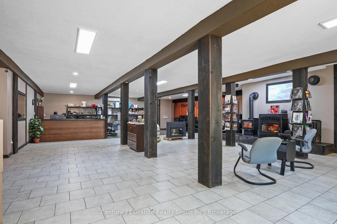
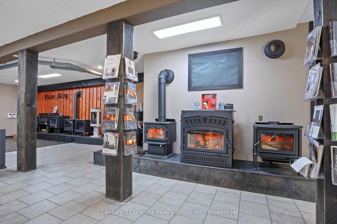
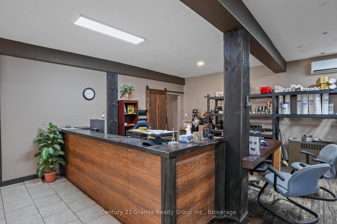
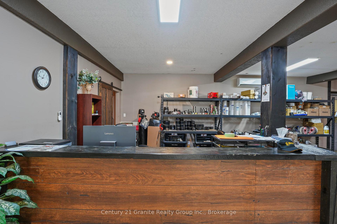
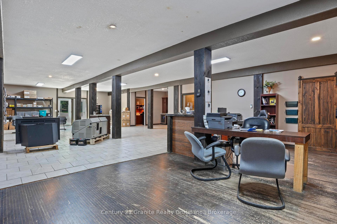
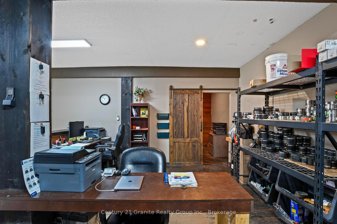
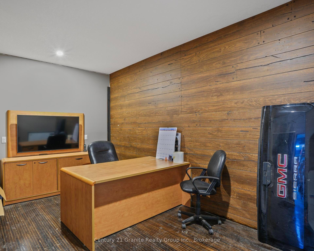
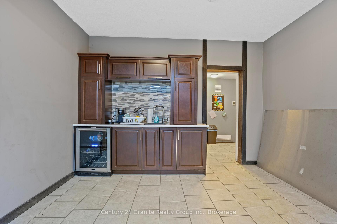
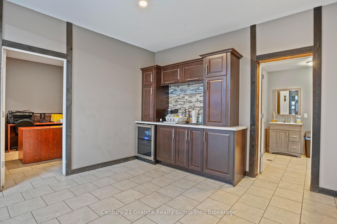
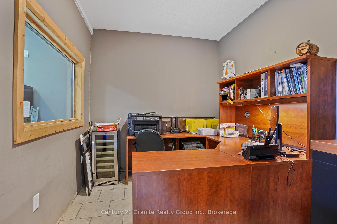
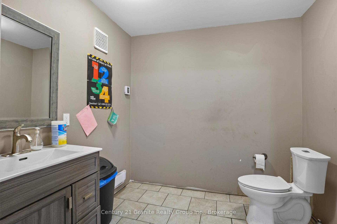
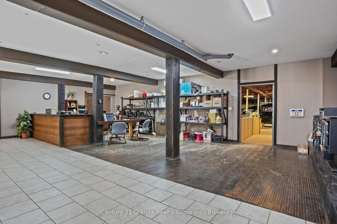
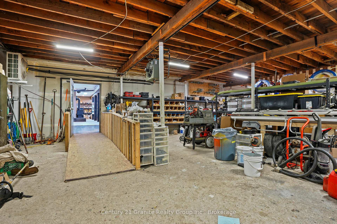
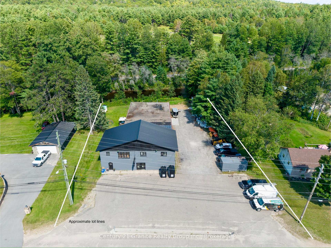
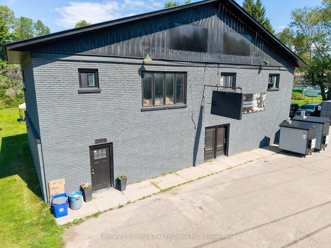
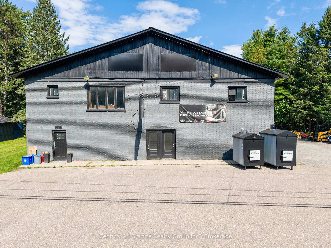
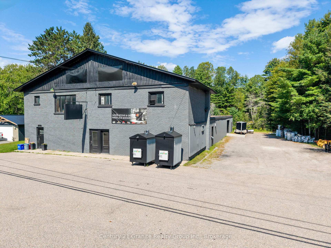
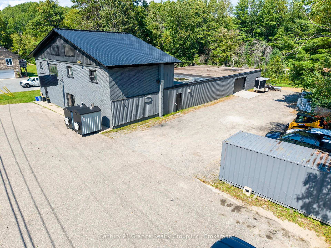
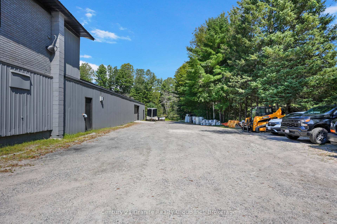
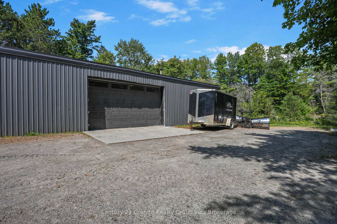
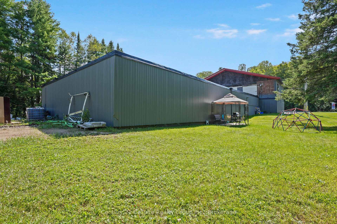
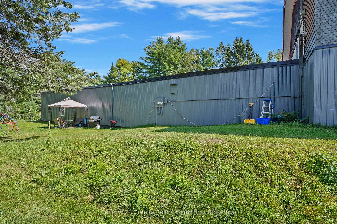
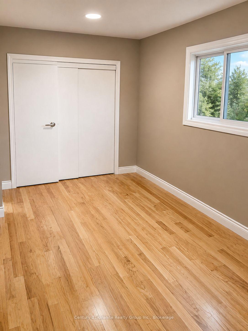
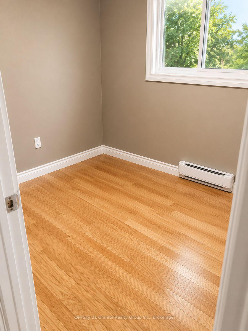
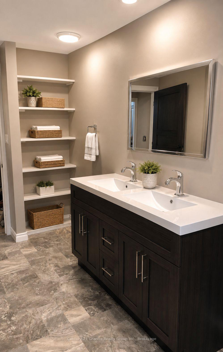
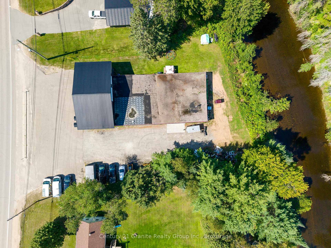
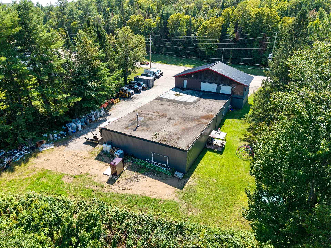
Excellent visibility and highway exposure make this versatile commercial property an outstanding opportunity for investors and business owners alike. Situated on 128 ft of picturesque York River frontage, the property offers a unique combination of commercial space, income-producing residential accommodation and a substantial attached shop.The property features a 1,170 sq. ft., 3-bedroom apartment with great tenants, providing valuable rental income above. The main commercial building offers approximately 2,253 sq. ft. of retail and office space, complete with a large customer washroom and efficient heat-pump heating with established commercial tenants. Attached is an impressive 2,875 sq. ft. shop featuring two large garage doors and impressive indoor wood heating. With parking for 20+ vehicles, there is ample space for customers, staff and business operations.The property is serviced by town water and a private septic system. With multiple income streams, excellent highway visibility, riverfront setting and a mix of retail, office, residential and shop space, this is a rare opportunity to acquire a well-positioned commercial investment with tremendous potential only minutes from downtown in an area of mixed residential and established commercial businesses.
Key Facts & Features
Property Costs
- Annual Property Tax Amount
- $7,003
- Land Transfer Tax Fee
- $9,775
Interior Features
- Security Features
- No
- Fireplace/Stove
- No
- Elevator
- No
Building
- Building Type
- Store W Apt/Office
Lot
- Lot Front
- 67.42 ft
- Lot Depth
- 239.42 ft
- Lot Size
- 0.6
Exclusions
- Exclusions
- Personal items, equipment, shipping containers, desks, cabinets, retail equipment
Parking & Garages
- Garage Type
- Other
- Parking Spaces
- 20
Heating & Cooling
- Heat Type
- Woodburning
- Air Conditioning
- Partial
- Water
- Municipal
- Sewers
- Septic
- Washrooms
- 2
Washrooms
- —-piece
- Municipality
- Bancroft
- Neighbourhood
- Bancroft Ward
- Main cross streets
- Gaebel Road
- Zoning
- C-GC and H
- Directions
- From Bancroft take Highway 62 S/Mill Street. Follow straight. See signs
- MLS® number
- X13729430
- Data source
- Toronto Regional Real Estate Board
- Listed on
- 2026-08-31
- Updated on
- 2026-08-31
- Days on market
- 45 days
- Possession type
- Flexible
- Co-op commission
- 2.5
- Seller
- Listed by
- CENTURY 21 GRANITE REALTY GROUP INC.
Home Market Value
Current home valuation for 295 Mill Street, Bancroft, Bancroft Ward, Bancroft, ON. Listed for $665,000
HOMEH Estimate
—
Estimated Sales Range
—
HOMEH Estimate for 295 Mill Street, Bancroft, Bancroft Ward
Calculated with a real agent's CMA method — 45+ years of experience, codified. Not an AI guess.
For the owner
Is this your home? Track its value.
Get this home's HOMEH Estimate by email once a month, with how many homes are for sale around you.
Mortgage Payment Calculator
Compare up to 4 down payment scenarios
5% on first $500K + 10% on $165,000 over $500K
$41,500
| Scenario 1 | Scenario 2 | Scenario 3 | Scenario 4 | |
|---|---|---|---|---|
−Down payment | % $ | % $ | % $ | % $ |
+CMHC insurance | $24,924 | $18,554 | $15,827 | $0 |
=Total mortgage | $648,029 | $617,054 | $581,077 | $532,000 |
Amortization | ||||
Mortgage rate | % | % | % | % |
| Payment frequency | ||||
=Mortgage payment | $3,164monthly | $3,013monthly | $2,837monthly | $2,597monthly |
Land Transfer Tax
$9,775
$9,775
Around this home
No schools found nearby
Data provided by OpenStreetMap & Fraser Institute School Rankings
Ask HOMEH
New!Hi there!
👋Text or call (416) 301-9001
Recommended for you
Based on homes you've looked at.
No recommended properties found.
Nearby similar homes
No nearby properties found.
More real estate resources
Other homes nearby
Explore this area
Nearby neighbourhoods
No nearby listings available.