
1367 Detlor Road
Bancroft (Dungannon Ward), ON K0L 2L0
- 5Bedrooms
- 2Bathrooms
- 0Garage
- 1100–1500Sq Ft
- $2,990Tax
- 694×1,577 ftLot Size
 Estimated Value:$516,165See Free Estimate Report

Sale & Price History for 1367 Detlor Road, Bancroft, Dungannon Ward
| Start Date | End Date | Price | Event | MLS# |
|---|---|---|---|---|
| No listing history available | ||||
Real estate boards require you to or to see the full details of this property.
*Sold prices and complete sale & price history are regulated data. Under the Trust in Real Estate Services Act, 2002 (TRESA) and the rules of the Real Estate Council of Ontario (RECO), and pursuant to the Multiple Listing Service® rules of the Canadian Real Estate Association (CREA) and the Toronto Regional Real Estate Board (TRREB), this information may be shown only to registered users who have agreed to the applicable terms of use (a Virtual Office Website, or "VOW," arrangement). HOMEH Inc., Brokerage therefore provides it to signed-in members only. Creating an account is free and takes under a minute.
About 1367 Detlor Road, Bancroft, Dungannon Ward
Summarized Description
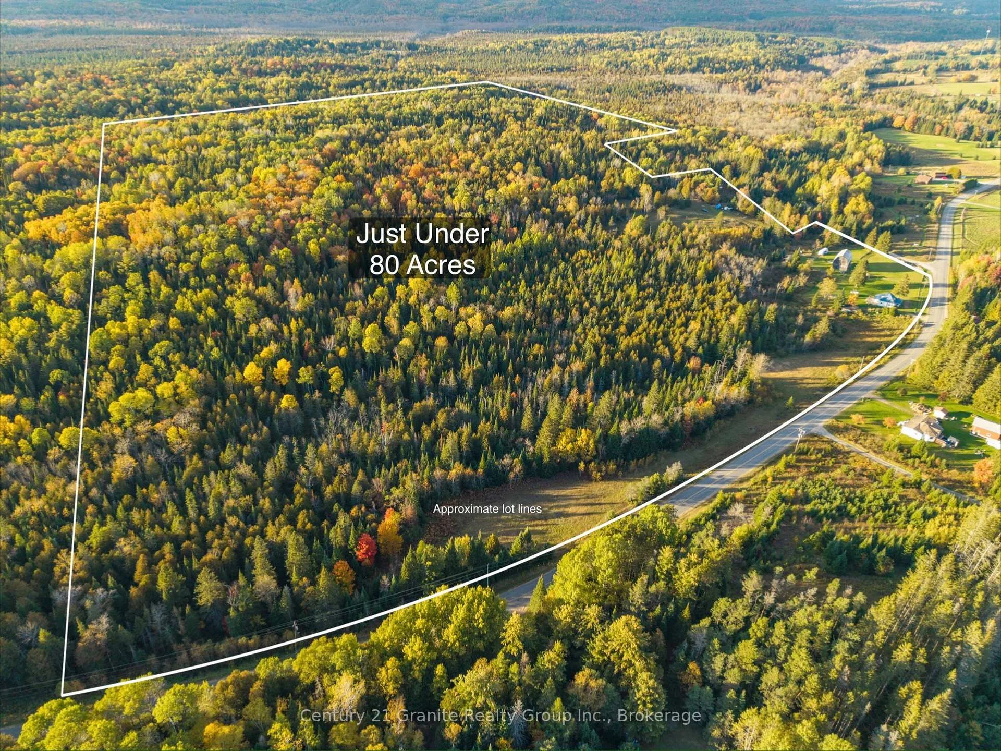
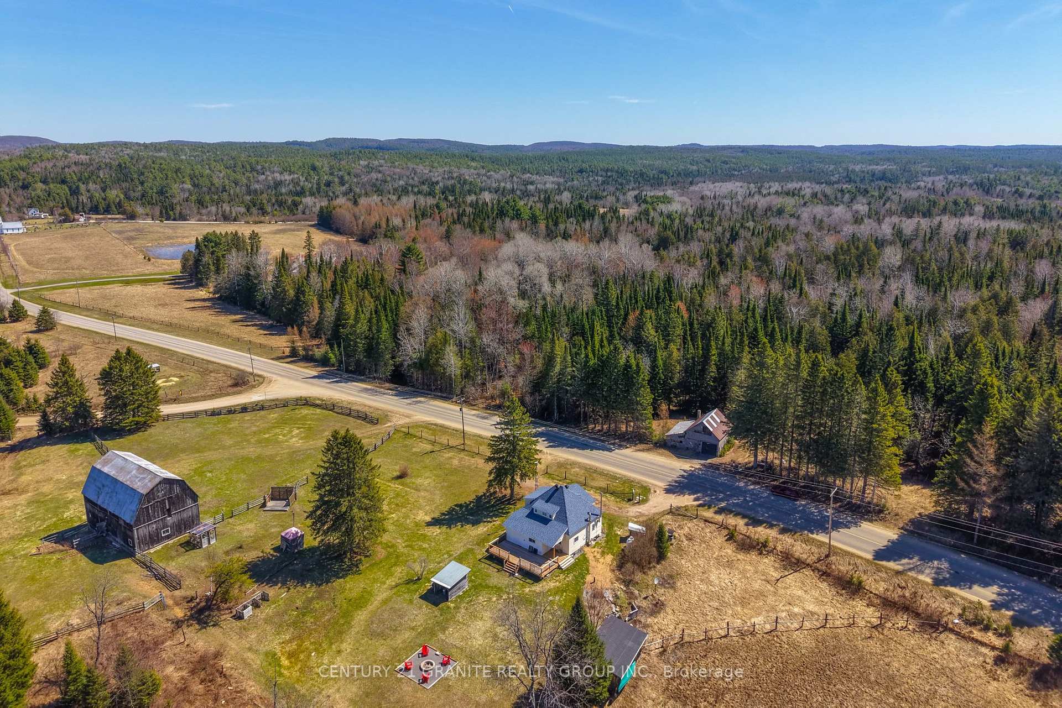
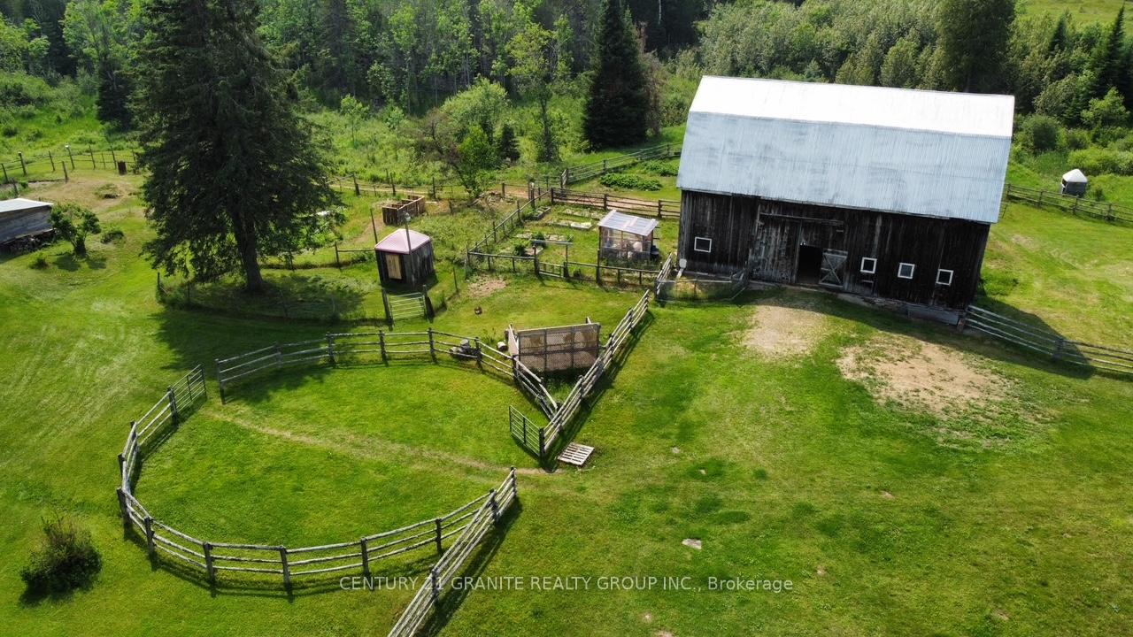
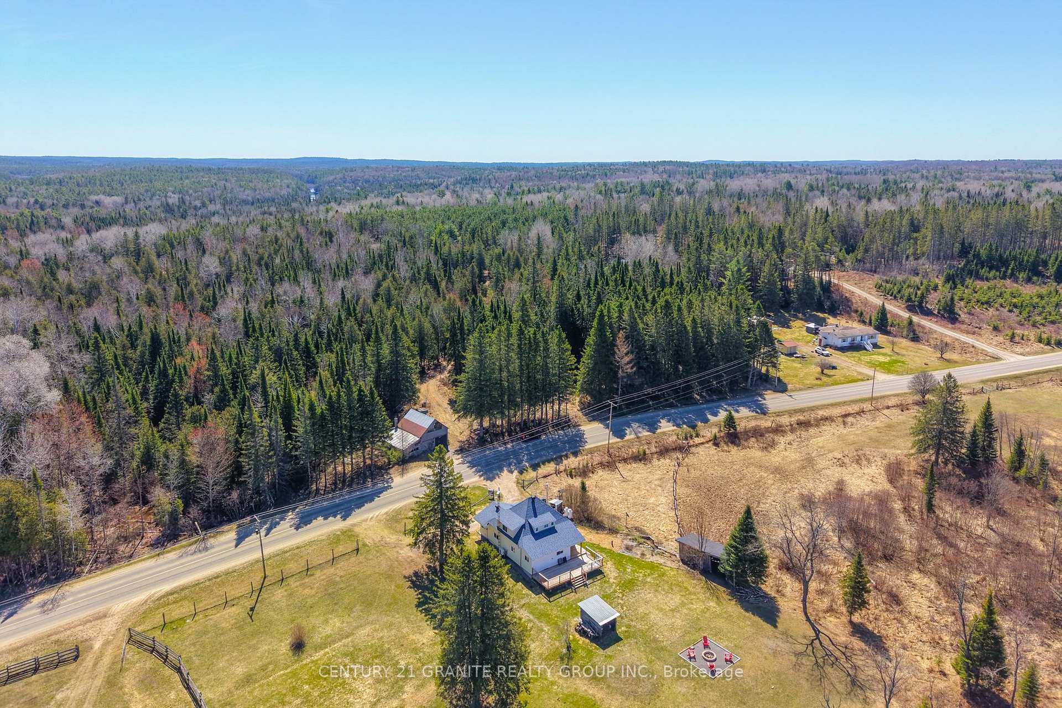
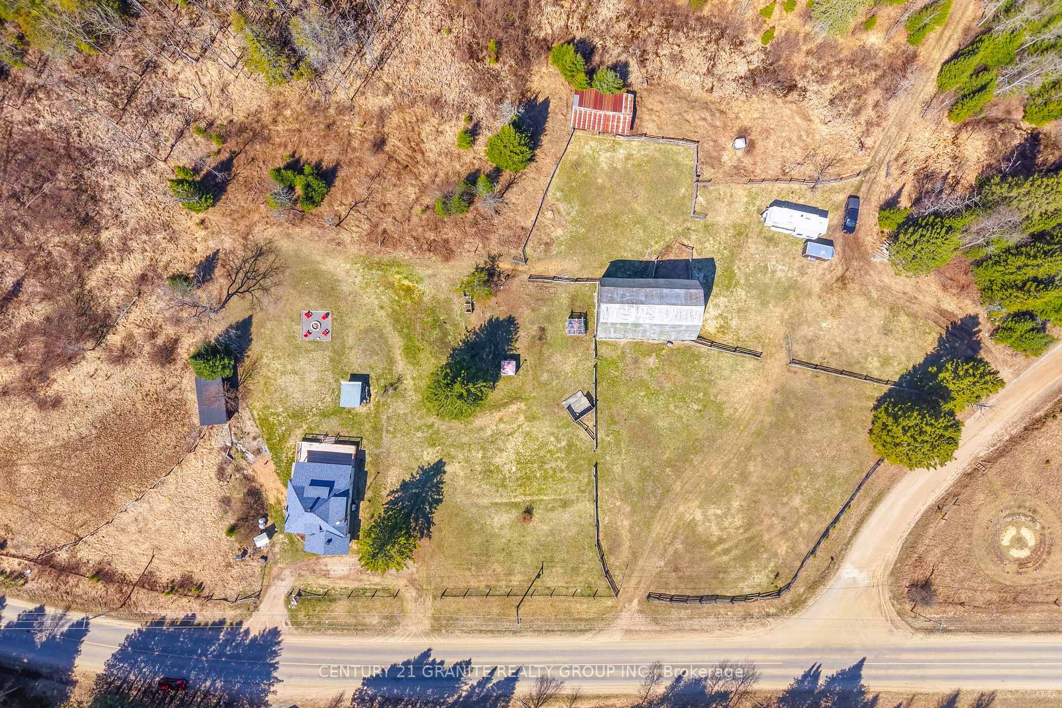
- Spacious 70 acres with mixed forest and fields.
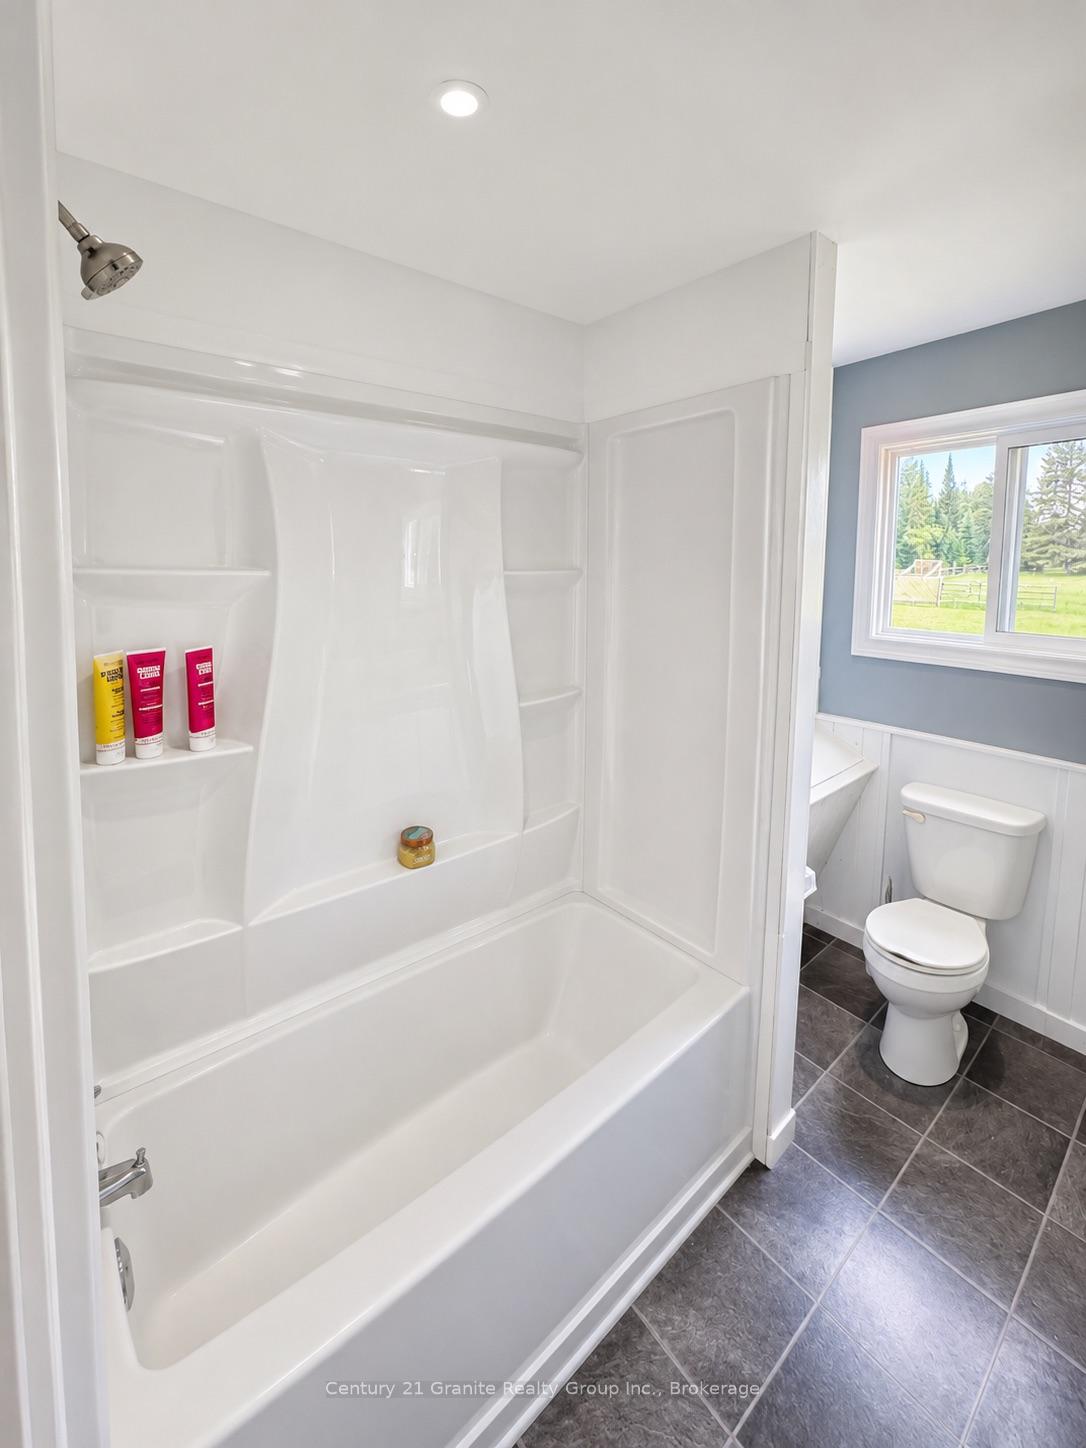
- Cozy farmhouse featuring 5 bedrooms and 2 baths.
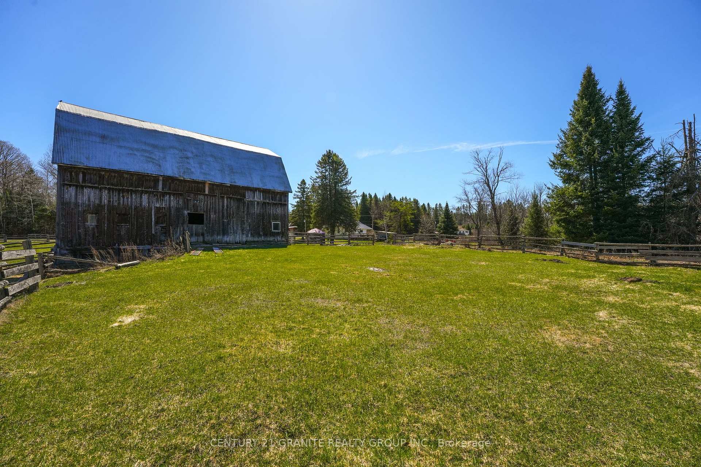
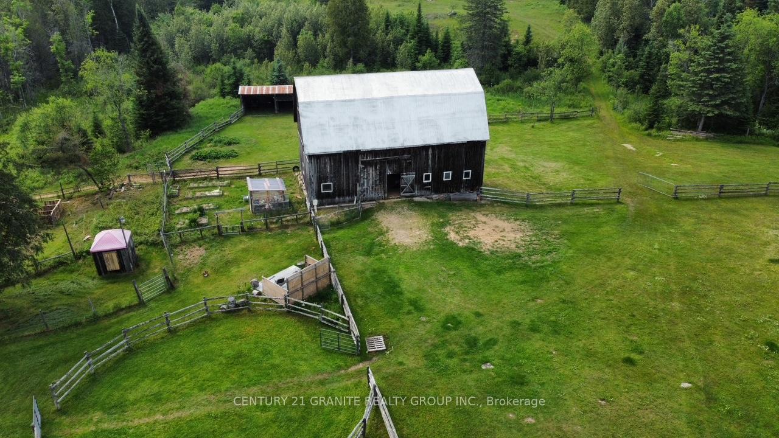
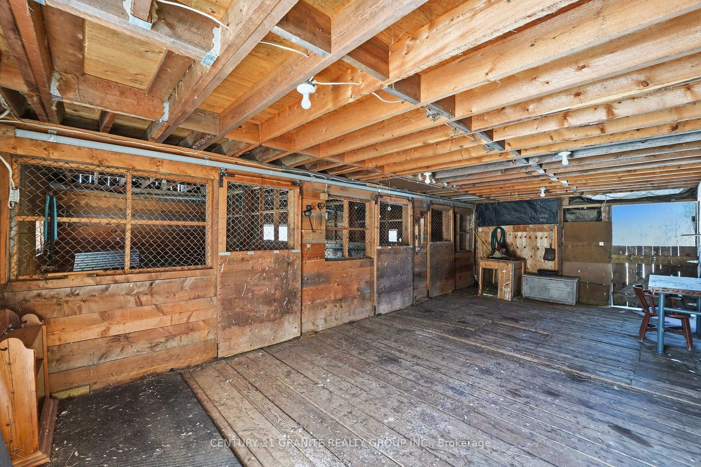
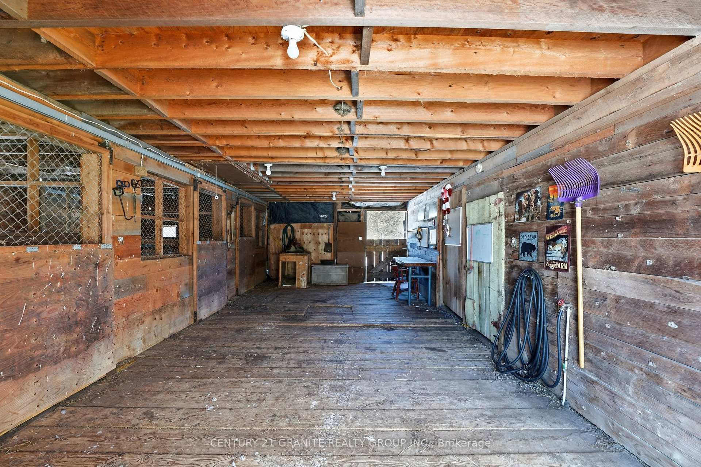
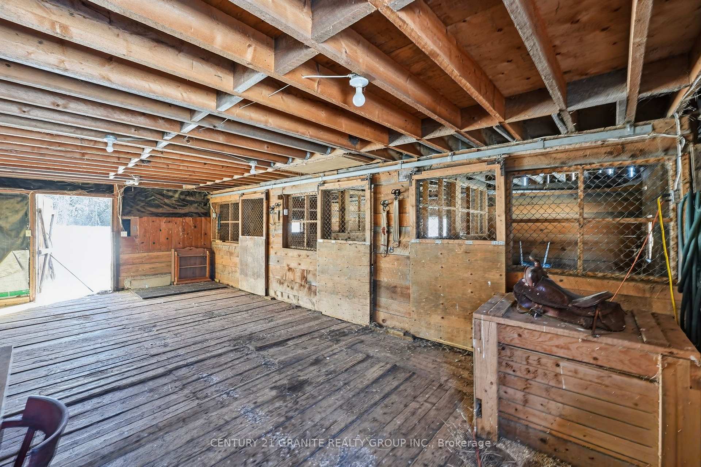
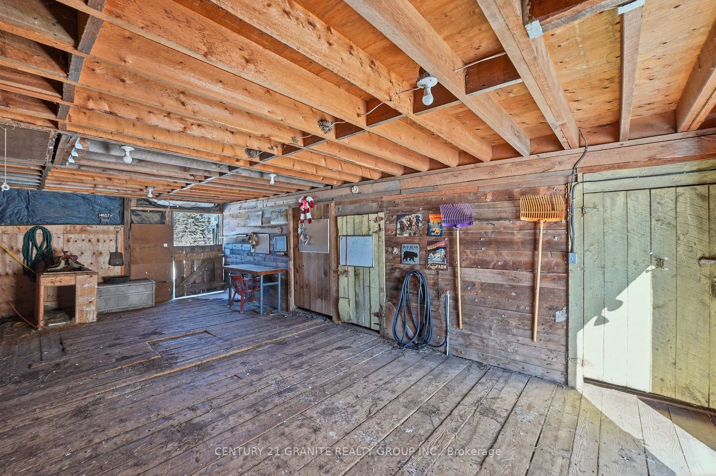
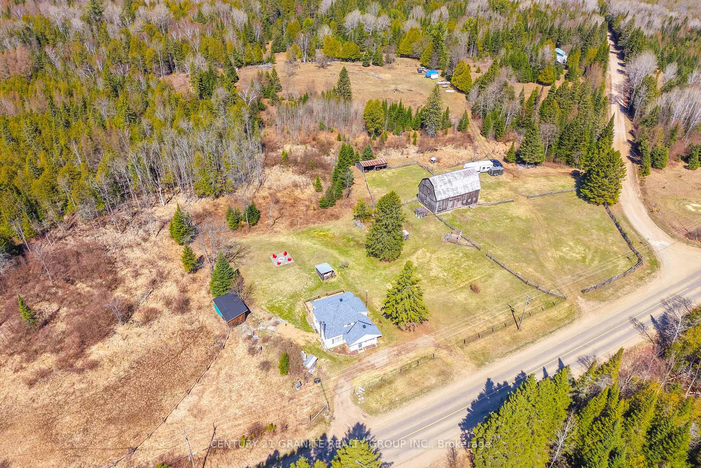
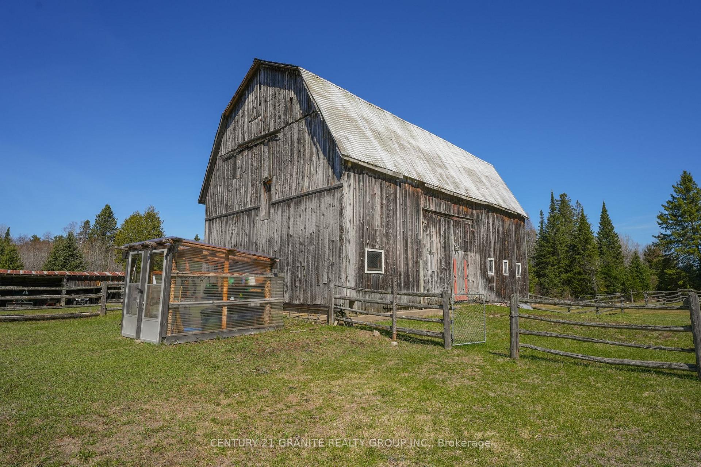
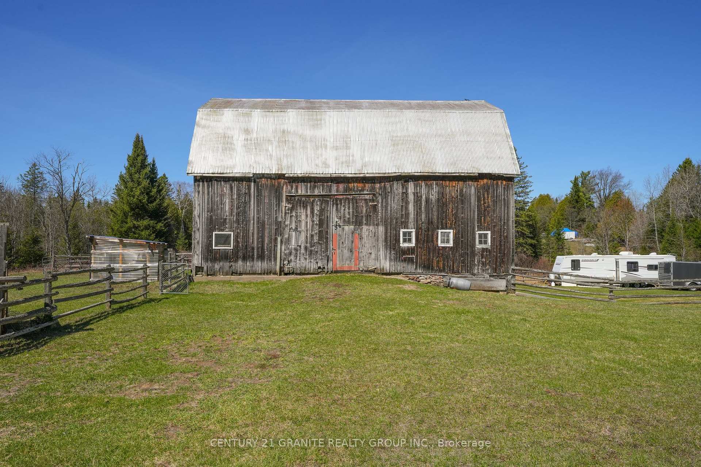
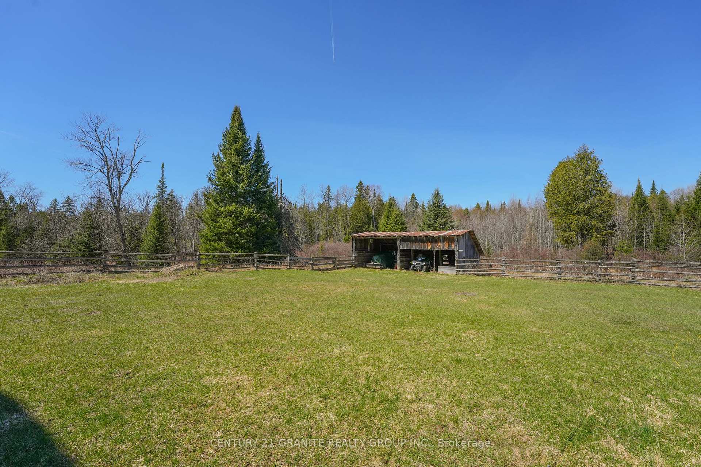
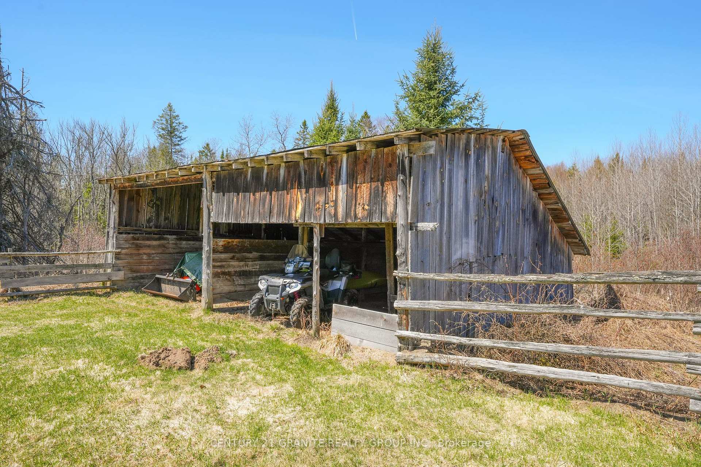
- Incredible barn with box stalls and tack room.
- Private trails for peaceful walks and exploration.
- Zoned for Rural & EP, ideal for hobby farming.
- Multiple outbuildings for storage and projects.
- High-speed internet and year-round township maintenance.
- 15 minutes from Bancroft, offering country living.
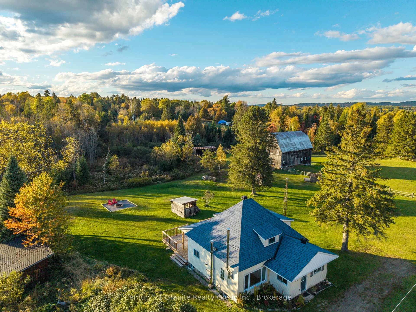
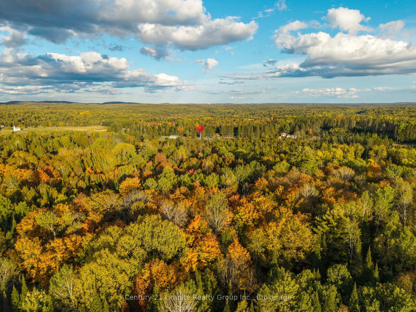
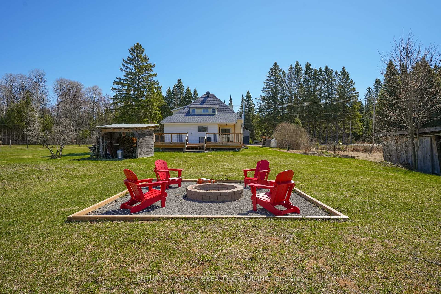
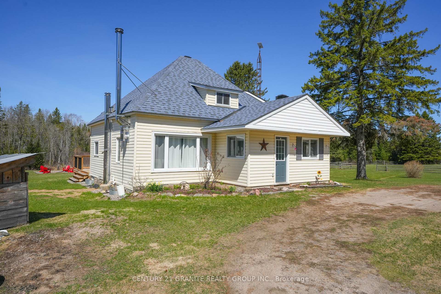
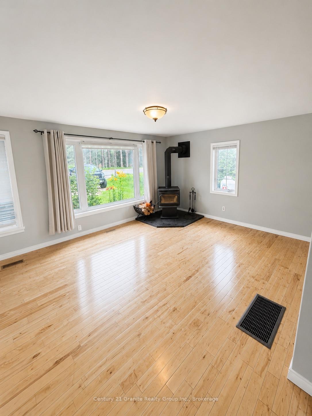
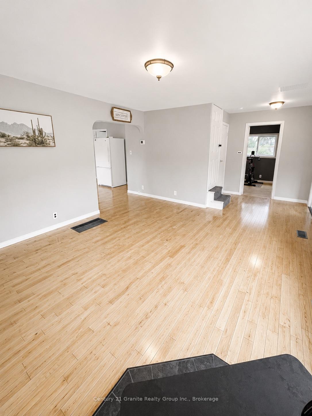
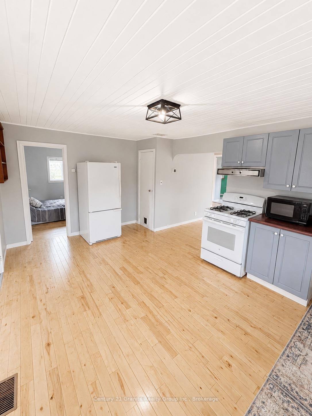
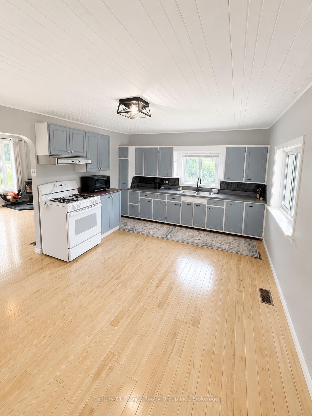
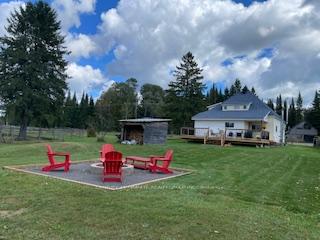
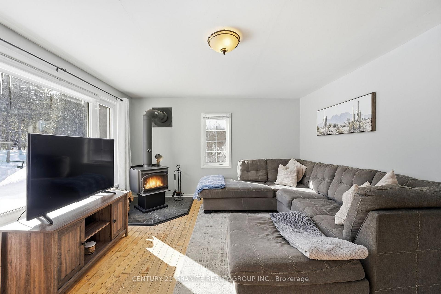
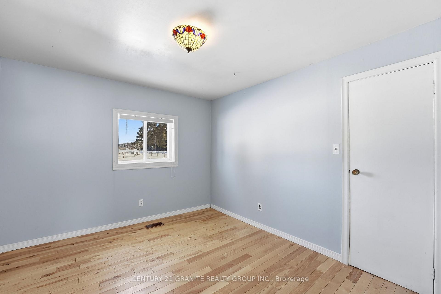
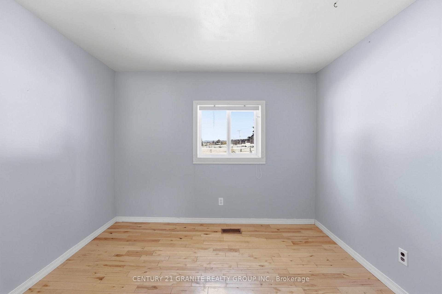
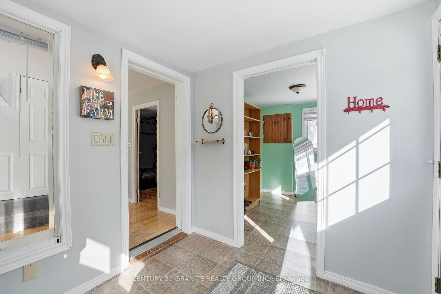
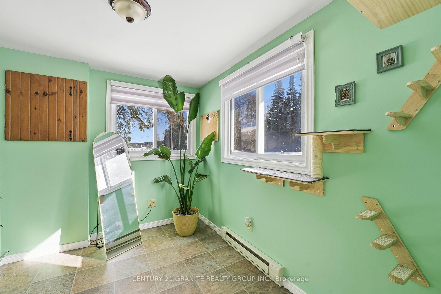
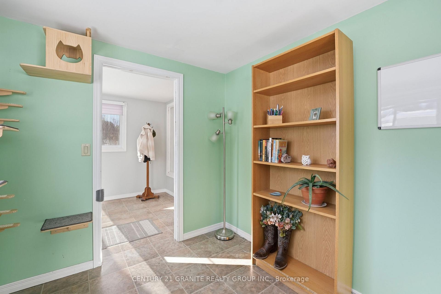
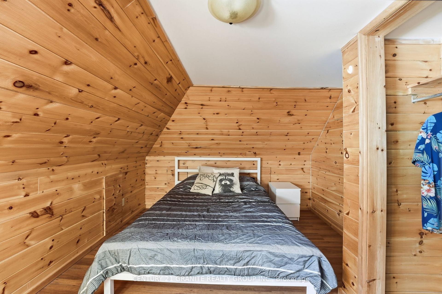
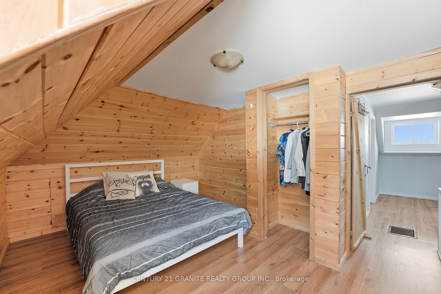
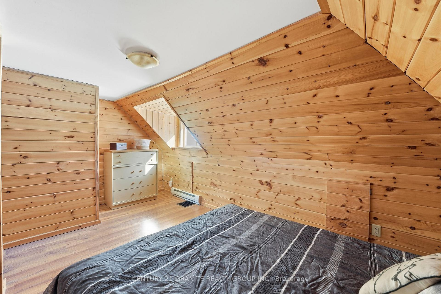
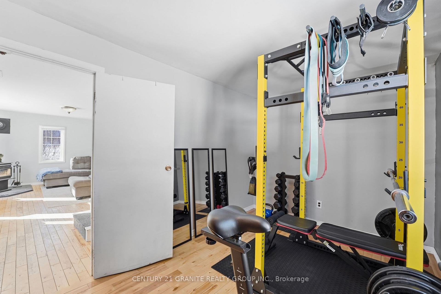
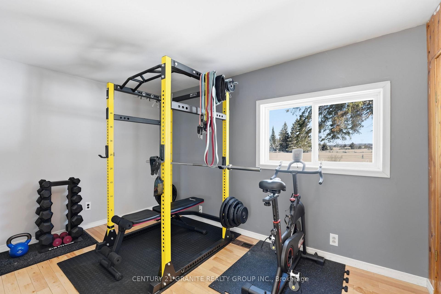
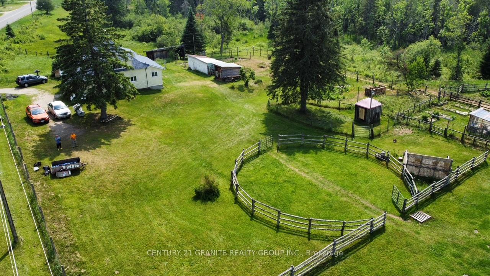
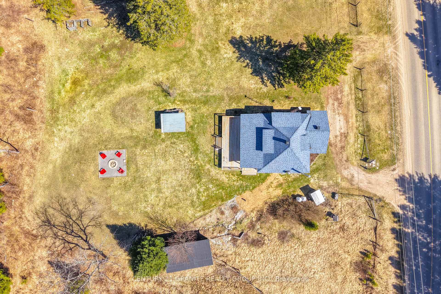
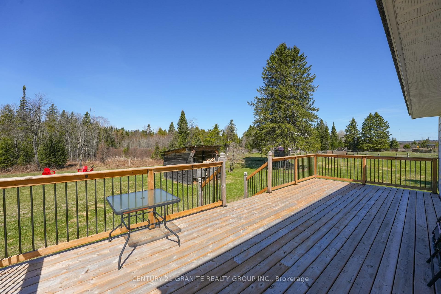
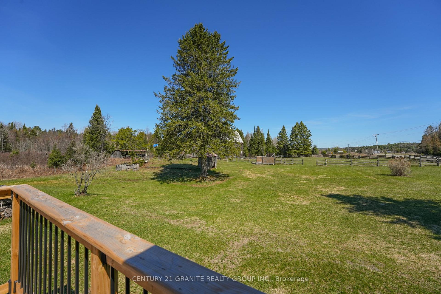
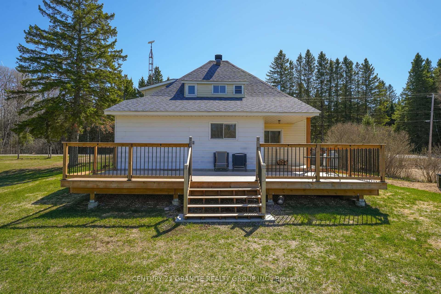
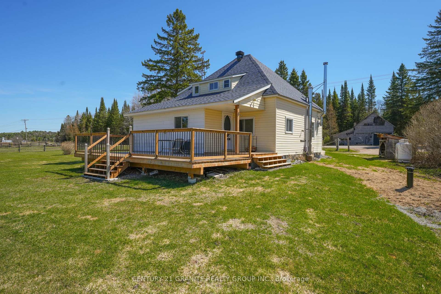
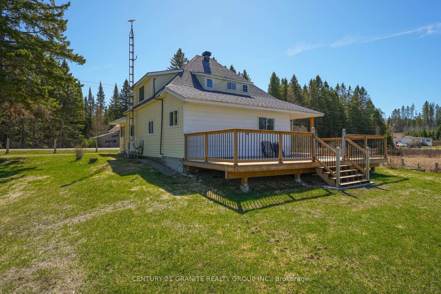
Craving more space, fresh air and a slower pace of life, without the commitment of running a full-scale farm? Or perhaps you've been dreaming of creating your own little homestead. Either way, this special property offers the space, flexibility and freedom to make country living your own - all just 15 minutes south of Bancroft. Set on just under 80 acres of mixed woodland, open fields, fenced paddocks and private trails, this bright and welcoming farmhouse offers plenty of room to settle in, spread out and enjoy the outdoors. Inside, you'll find 5 bedrooms, 2 bathrooms, a comfortable living room and a warm eat-in kitchen with beautifully refinished harwood floors. Plenty of space for family, guests or working from home. Step outside and the possibilities really open up. Wander the private trails through your own woods, enjoy the landscaped yard and large back deck, or make use of already established cleared and fenced fields. The impressive barn is ready to adapt to whatever you envision, featuring 3 box stalls, hay loft, tack room and a full lower level ideal for small animals, storage or future projects. A dedicated barn well adds even more convenience. Multiple additional outbuildings provide room for equipment, hobbies, storage and all the extras that come with country living. And of course, there's even an apple tree! Lovingly enjoyed as a hobby farm for years, this is a property that offers the charm and character of rural living without the pressure of making it a full-time farm. Whether you're looking for a peaceful country home, a place to pursue your homesteading dreams, room for animals, or simply space to breathe and enjoy the outdoors, this property gives you the freedom to create it your way.Additional features include garbage and recycling pickup, high-speed internet, a year-round township-maintained road, new drilled well, large back deck and beautifully landscaped yard space.
Key Facts & Features
Property Costs
- Annual Property Tax Amount
- $2,990
- Land Transfer Tax Fee
- $9,055
- Basement Type
- Unfinished
Interior Features
- Laundry Level
- Main Level
- Interior Extras
- None
- View
- Pasture, Trees/Woods
- Fireplace/Stove
- Yes
- Fireplace Features
- Wood Stove
- Elevator
- No
Exterior Features
- Exterior Extras
- Deck, Year Round Living
- Pool
- None
- Property Features
- School Bus Route
- Other Structures
- Barn, Fence - Partial, Shed, Greenhouse, Garden Shed
Building
- Building Type
- Detached
- Building Style
- 1 1/2 Storey
Construction
- Exterior Finish
- Vinyl Siding
- Roof
- Asphalt Shingle
- Foundation Details
- Stone, Concrete Block
- Special Designation
- Unknown
Lot
- Lot Front
- 694.00 ft
- Lot Depth
- 1577.00 ft
- Lot Size
- 79.62
- Lot Shape
- Irregular
Parking & Garages
- Garage Type
- None
- Garage Spaces
- 0
- Parking Spaces
- 4
- Total Garage And Parking Spaces
- 4
Heating & Cooling
- Heat Source
- Propane
- Heat Type
- Forced Air
- Air Conditioning
- Central Air
- Water
- Well
- Sewers
- Septic
- Natural Gas
- No
- Hydro
- Yes
- Cable
- No
- Telephone
- Yes
- Bedrooms
- 5
- Washrooms
- 2
- Kitchens
- 1
- Family / bonus room
- Yes
Room sizes
- Living Room—Main level
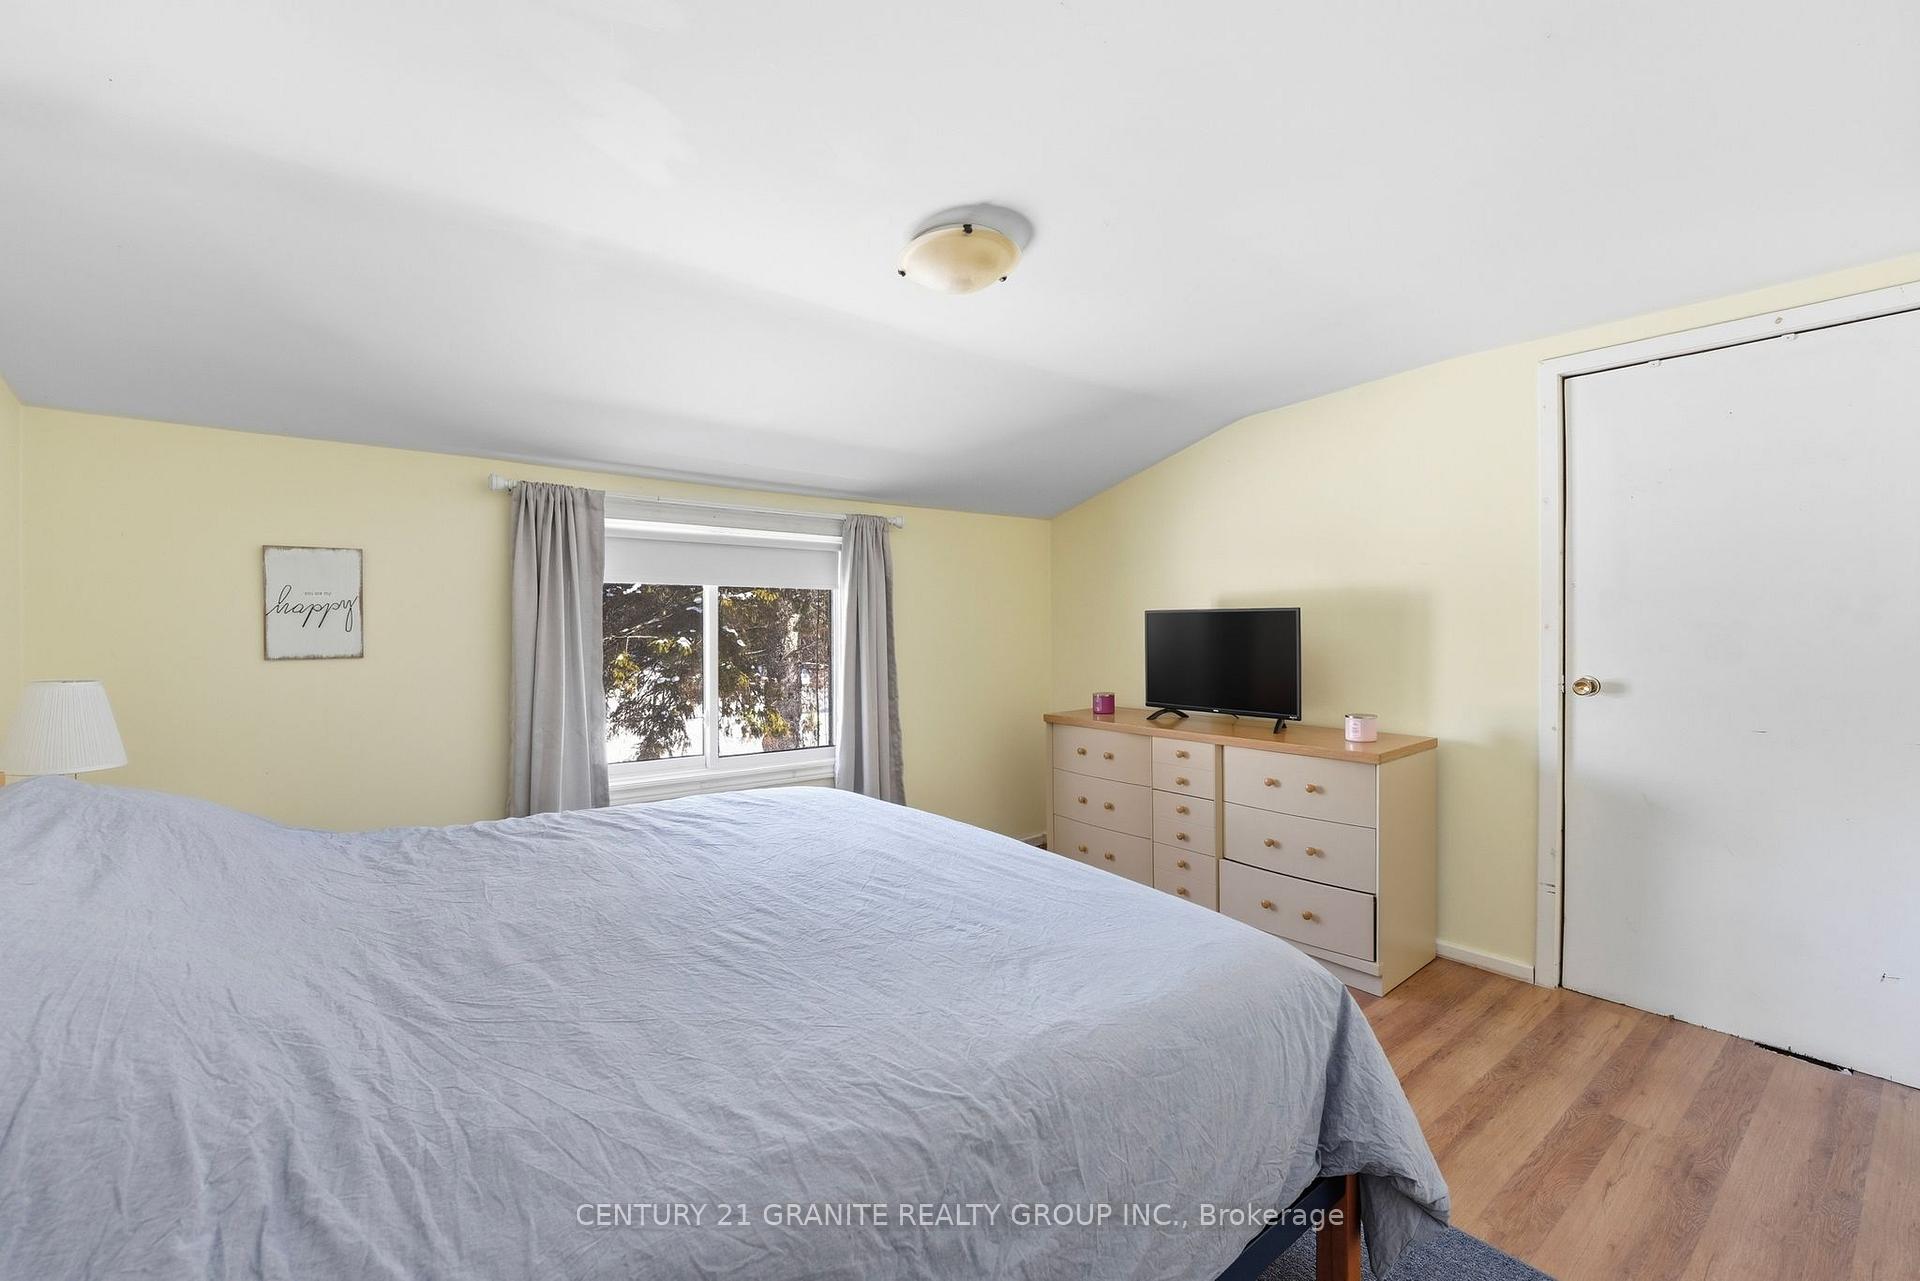
- Primary Bedroom—Second level
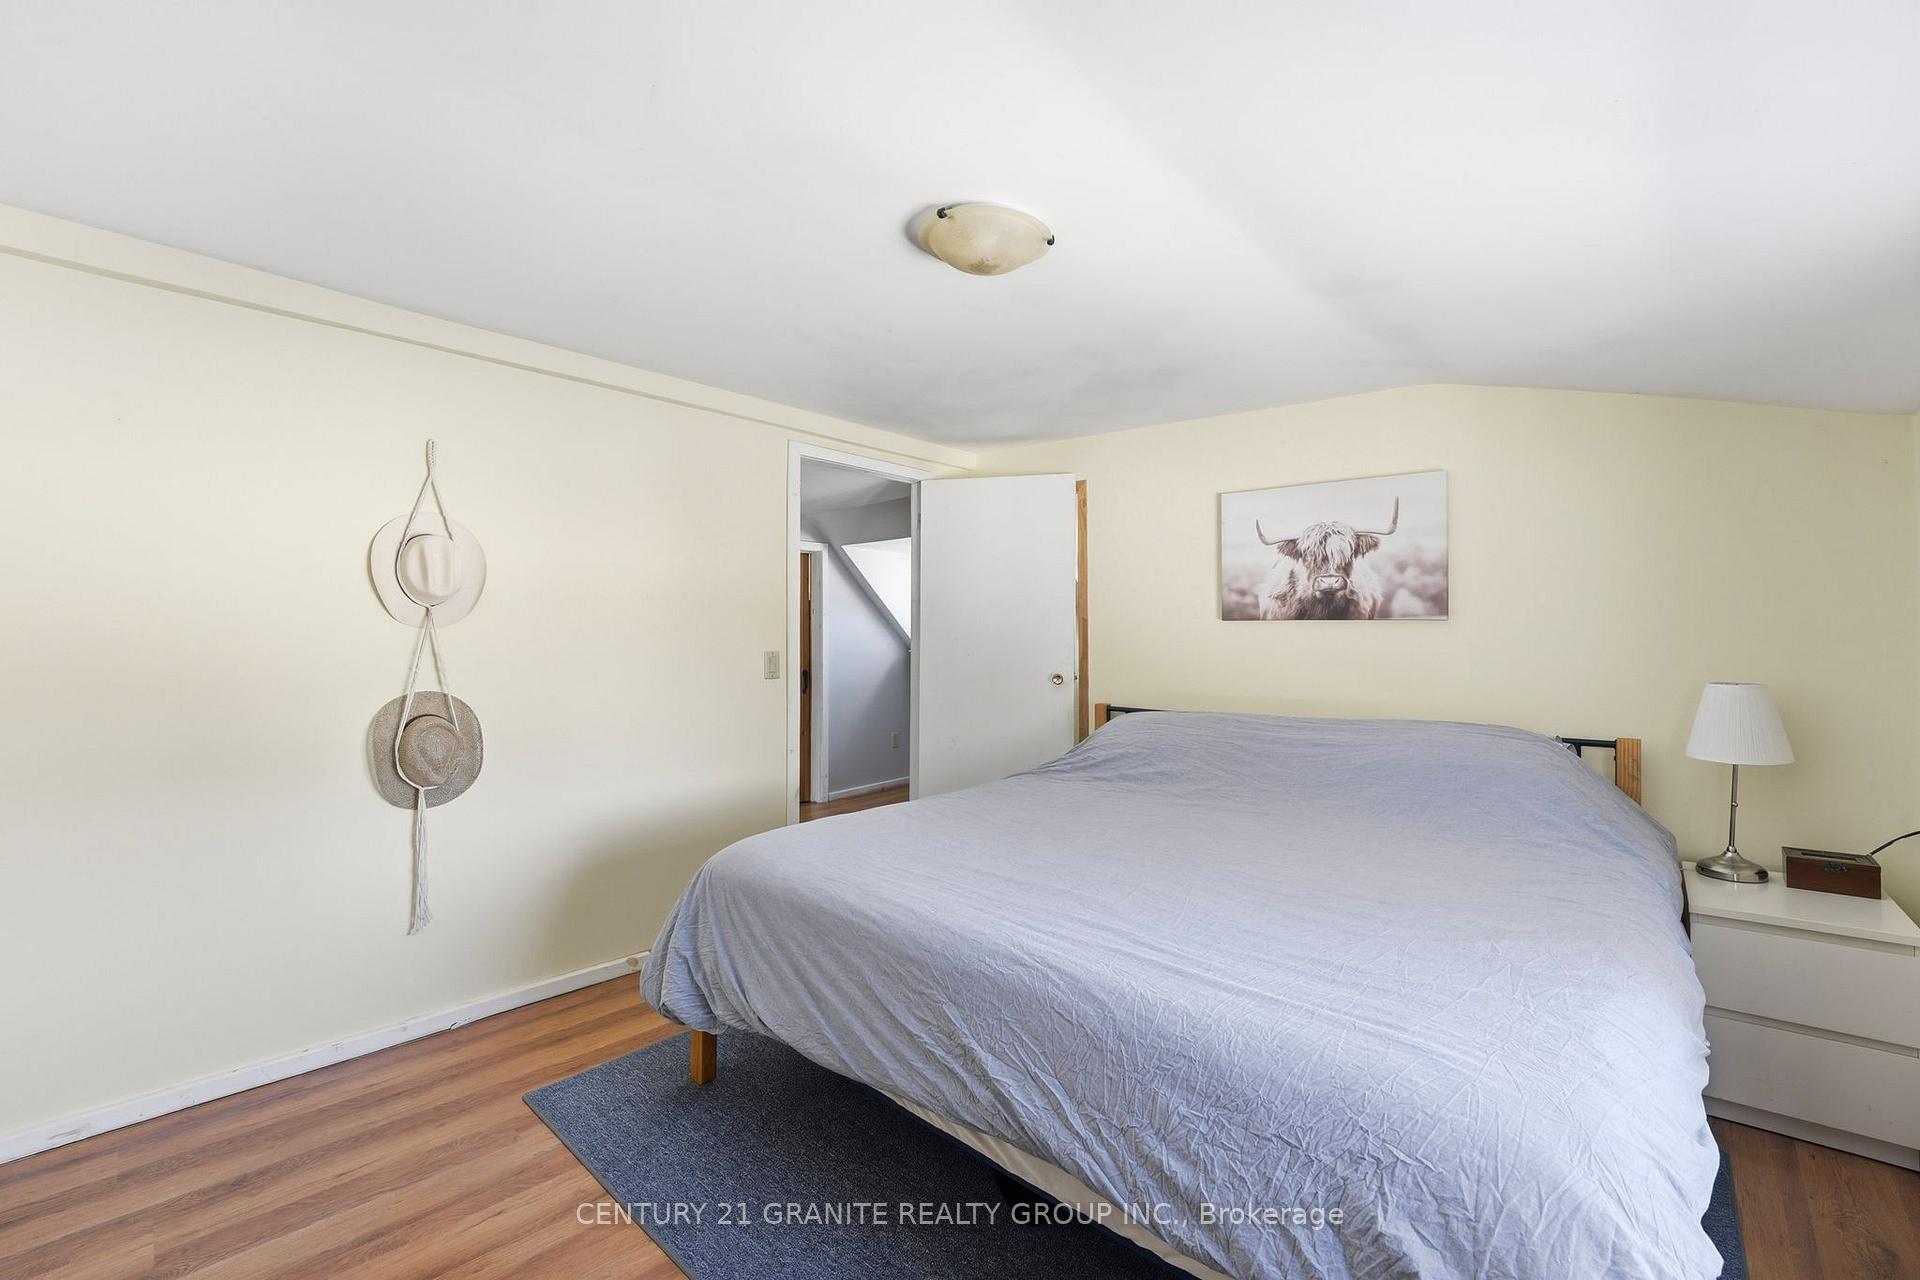
- Bedroom—Second level
- Bedroom—Second level
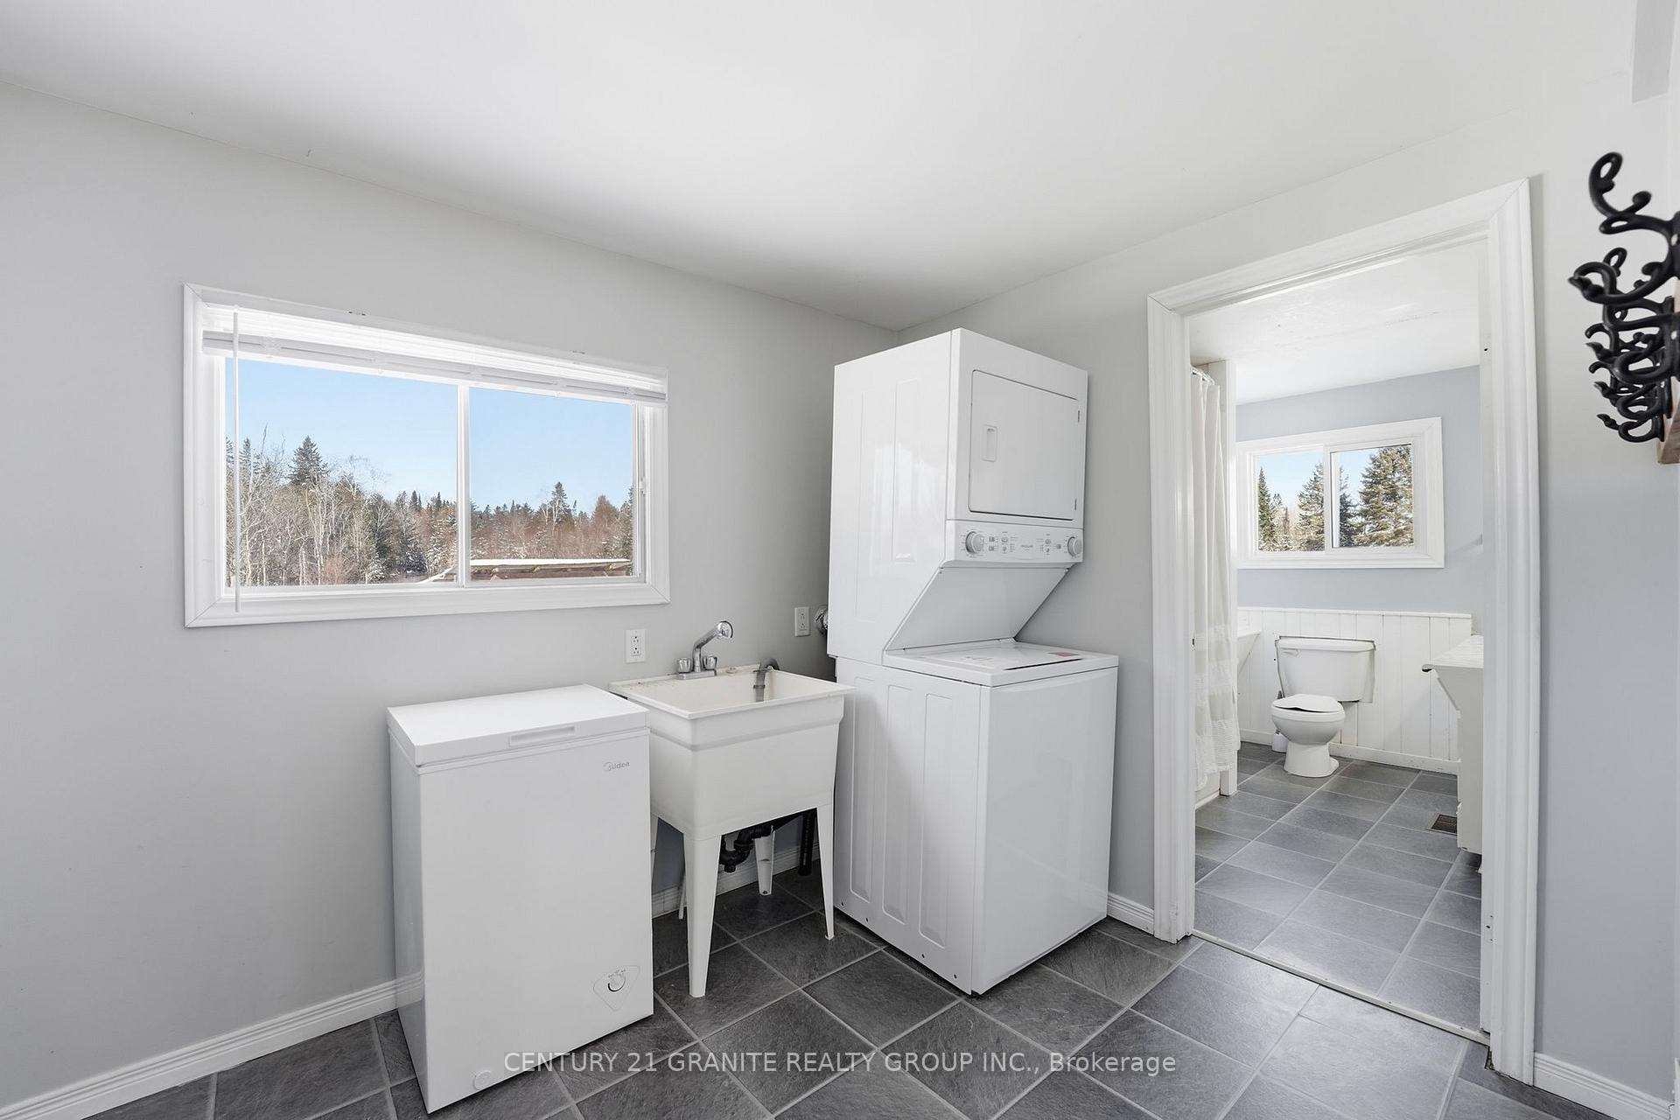
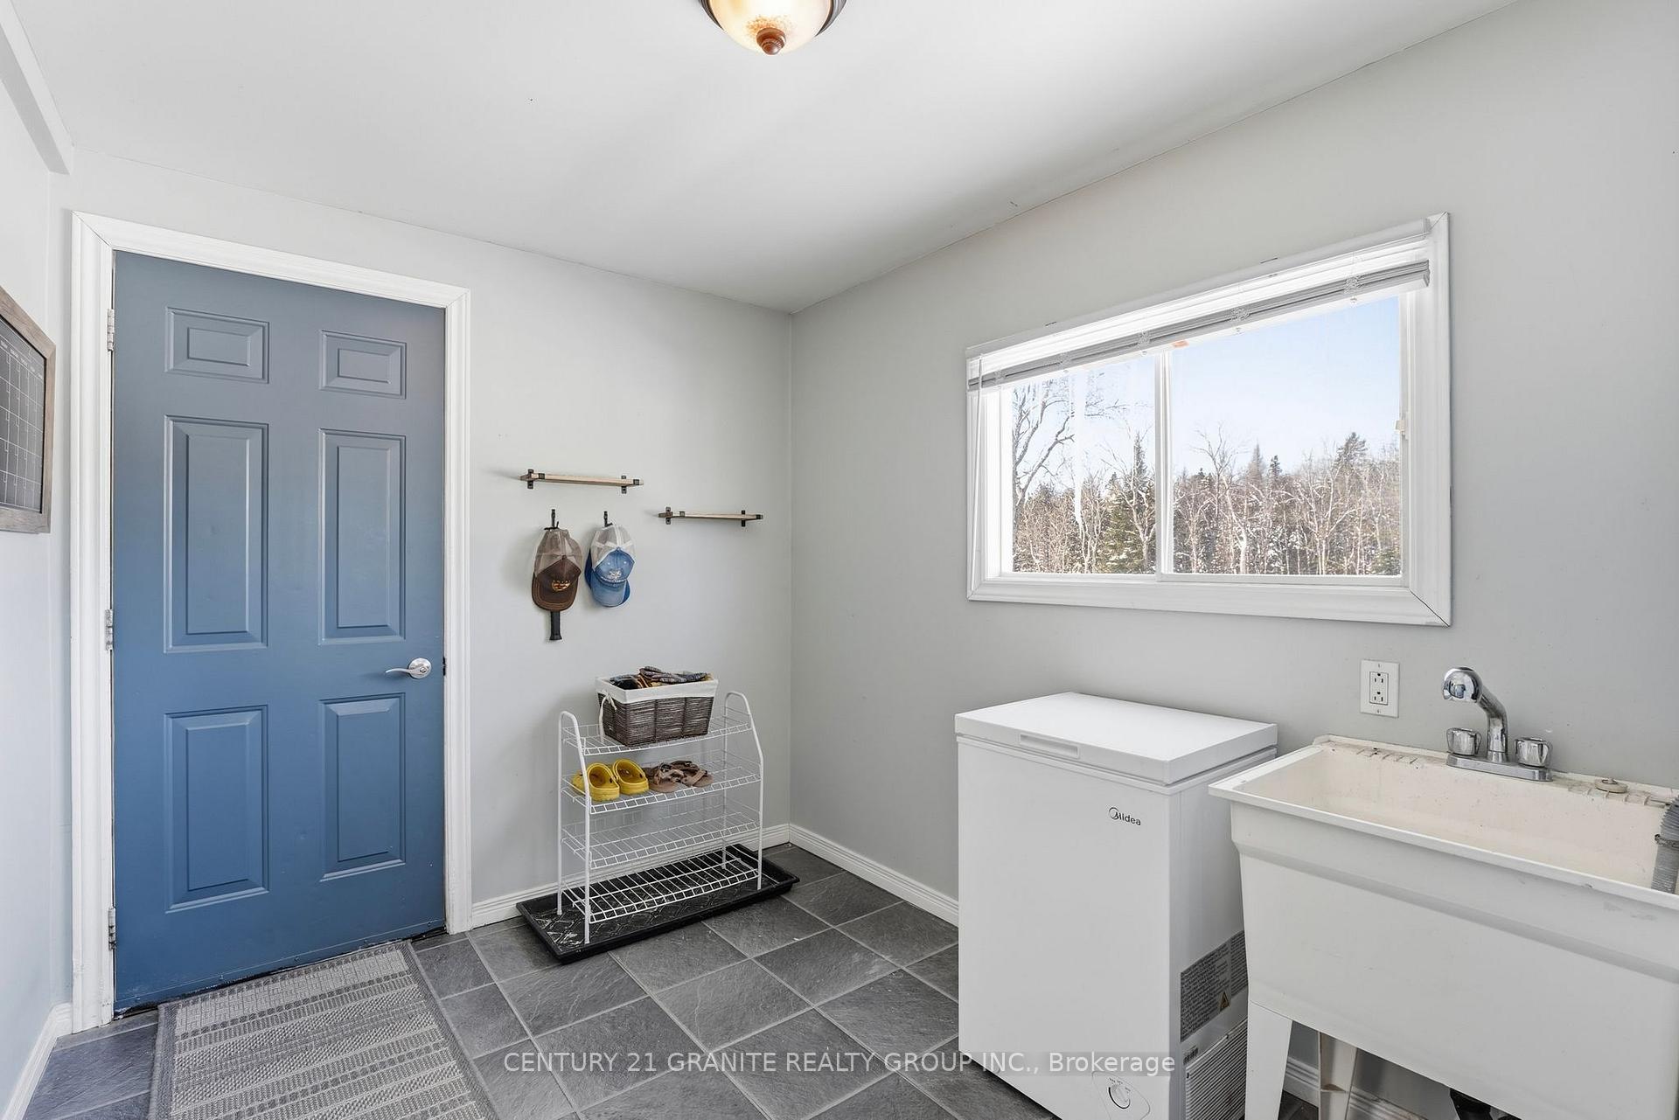
- Laundry—Main level
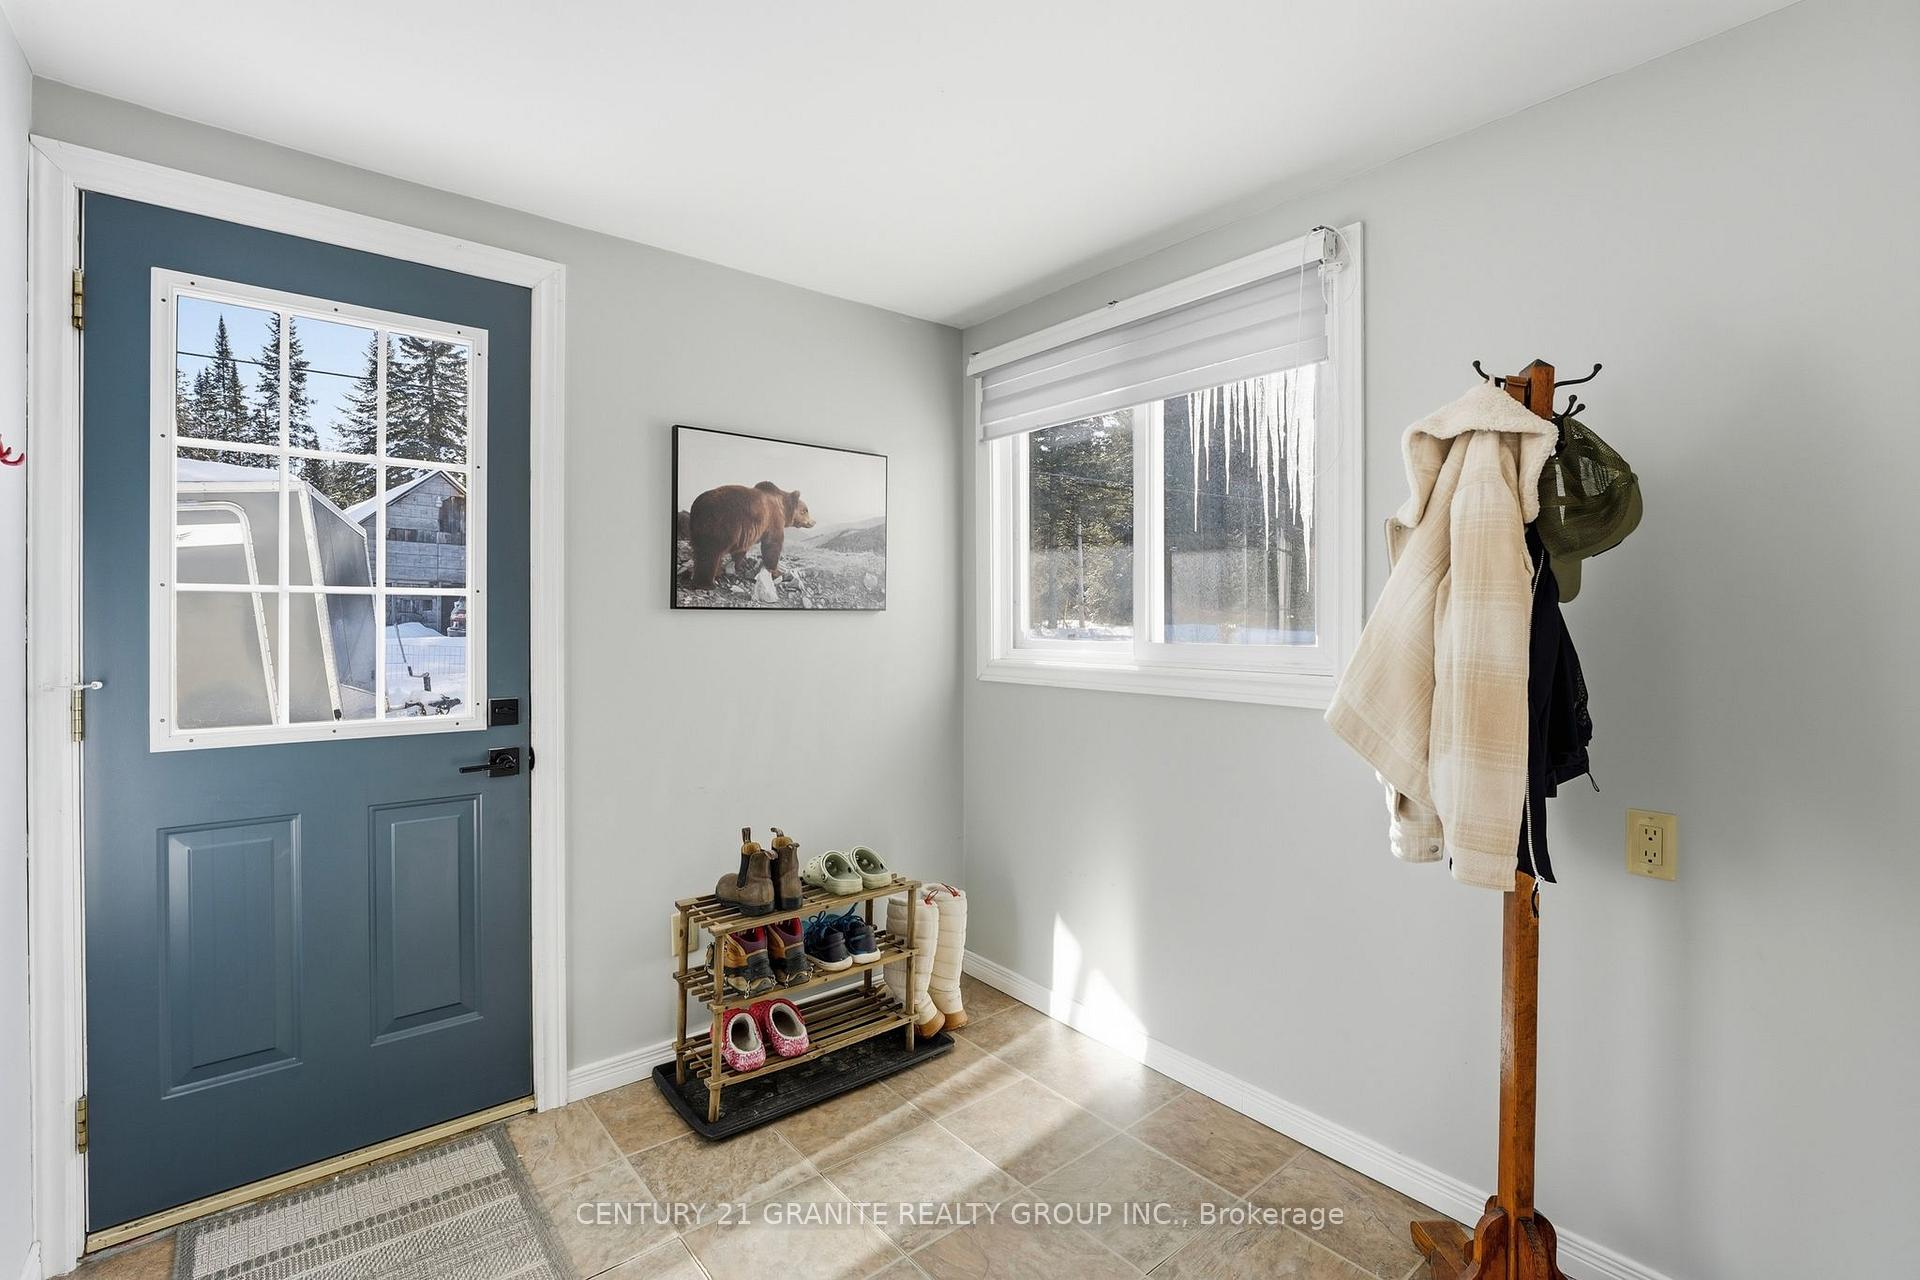
- Foyer—Main level
- Kitchen—Main level
- Bedroom—Main level
- Office—Main level
- Bedroom—Main level
Washrooms
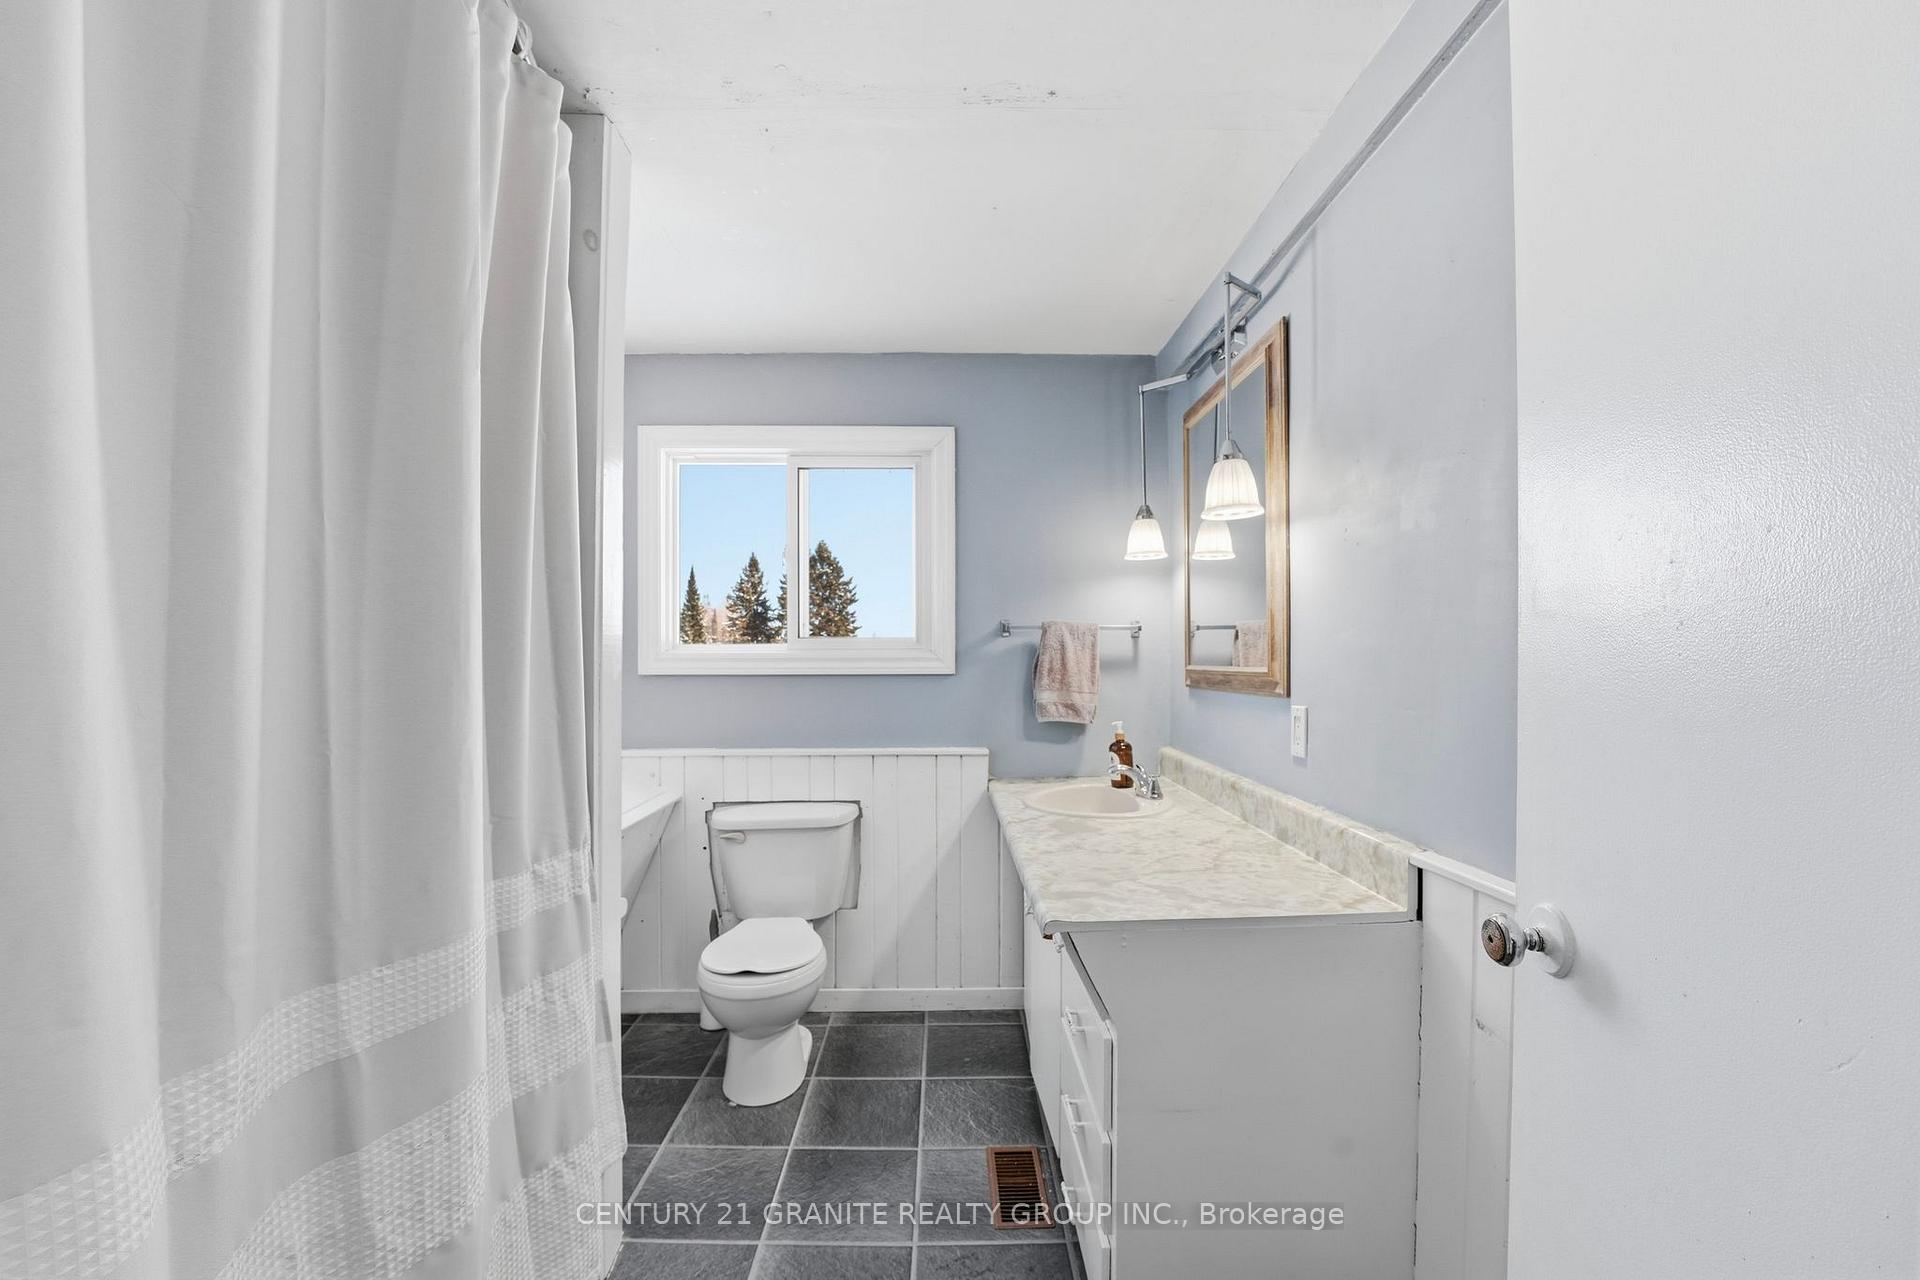
- 2-piece, Second
- 3-piece, Main
- Municipality
- Bancroft
- Neighbourhood
- Dungannon Ward
- Main cross streets
- Crawford Rd
- Zoning
- RU EP
- Directions
- From Bancroft take Hwy 62 South to Detlor Rd. Follow to #1367 or Highway 28 E to Detlor Rd
- Waterfront
- None
- MLS® number
- X13847224
- Data source
- Toronto Regional Real Estate Board
- Listed on
- 2026-10-01
- Updated on
- 2026-10-04
- Days on market
- 14 days
- Possession type
- Flexible
- Co-op commission
- 2.5
- Seller
- Listed by
- CENTURY 21 GRANITE REALTY GROUP INC.
Home Market Value
Current home valuation for 1367 Detlor Road, Bancroft, Dungannon Ward, Bancroft, ON. Listed for $629,000
HOMEH Estimate
$516,165
Estimated Sales Range
$309,699 - $722,631
HOMEH Estimate for 1367 Detlor Road, Bancroft, Dungannon Ward
Calculated with a real agent's CMA method — 45+ years of experience, codified. Not an AI guess.
For the owner
Is this your home? Track its value.
Get this home's HOMEH Estimate by email once a month, with how many homes are for sale around you.
Mortgage Payment Calculator
Compare up to 4 down payment scenarios
5% on first $500K + 10% on $129,000 over $500K
$37,900
| Scenario 1 | Scenario 2 | Scenario 3 | Scenario 4 | |
|---|---|---|---|---|
−Down payment | % $ | % $ | % $ | % $ |
+CMHC insurance | $23,625 | $17,549 | $14,970 | $0 |
=Total mortgage | $614,256 | $583,649 | $549,620 | $503,200 |
Amortization | ||||
Mortgage rate | % | % | % | % |
| Payment frequency | ||||
=Mortgage payment | $2,999monthly | $2,850monthly | $2,684monthly | $2,457monthly |
Land Transfer Tax
$9,055
$9,055
Around this home
No schools found nearby
Data provided by OpenStreetMap & Fraser Institute School Rankings
Ask HOMEH
New!Hi there!
👋Text or call (416) 301-9001
Recommended for you
Based on homes you've looked at.
No recommended properties found.
Nearby similar homes
No nearby properties found.
More real estate resources
Other homes nearby
Explore this area
Nearby neighbourhoods
No nearby listings available.