
16 Williams Drive
Bancroft (Bancroft Ward), ON K0L 1C0
- 2+2Bedrooms
- 3Bathrooms
- 1Garage
- 1500–2000Sq Ft
- $5,915Tax
- 50×185 ftLot Size
 Estimated Value:$646,974See Free Estimate Report

Sale & Price History for 16 Williams Drive, Bancroft, Bancroft Ward
| Start Date | End Date | Price | Event | MLS# |
|---|---|---|---|---|
| No listing history available | ||||
Real estate boards require you to or to see the full details of this property.
*Sold prices and complete sale & price history are regulated data. Under the Trust in Real Estate Services Act, 2002 (TRESA) and the rules of the Real Estate Council of Ontario (RECO), and pursuant to the Multiple Listing Service® rules of the Canadian Real Estate Association (CREA) and the Toronto Regional Real Estate Board (TRREB), this information may be shown only to registered users who have agreed to the applicable terms of use (a Virtual Office Website, or "VOW," arrangement). HOMEH Inc., Brokerage therefore provides it to signed-in members only. Creating an account is free and takes under a minute.
About 16 Williams Drive, Bancroft, Bancroft Ward
Summarized Description
- Custom-built raised bungalow with exceptional craftsmanship.
- Open-concept layout with bright sunroom and panoramic views.
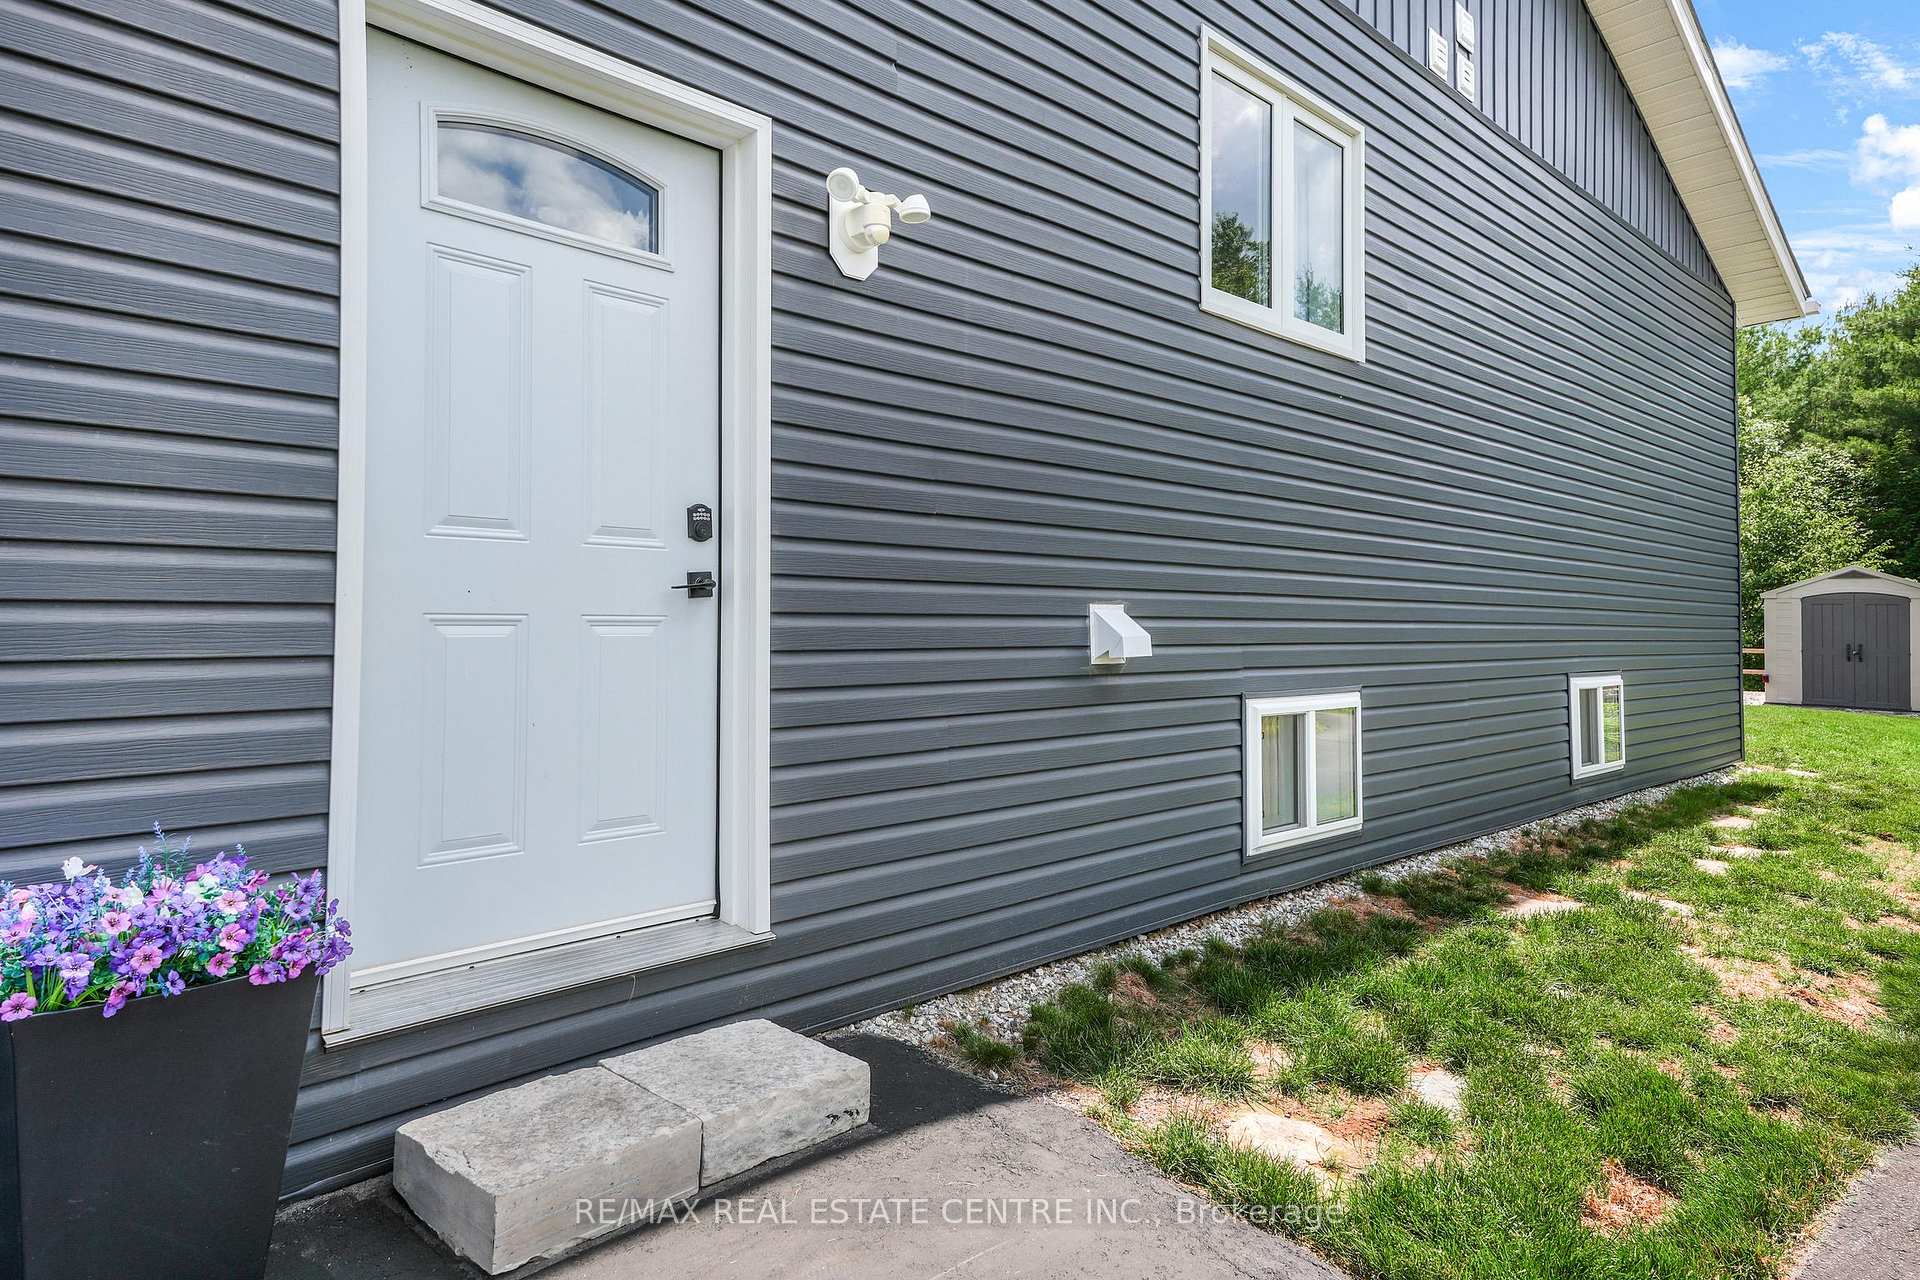
- Income-generating in-law suite with separate entrance.
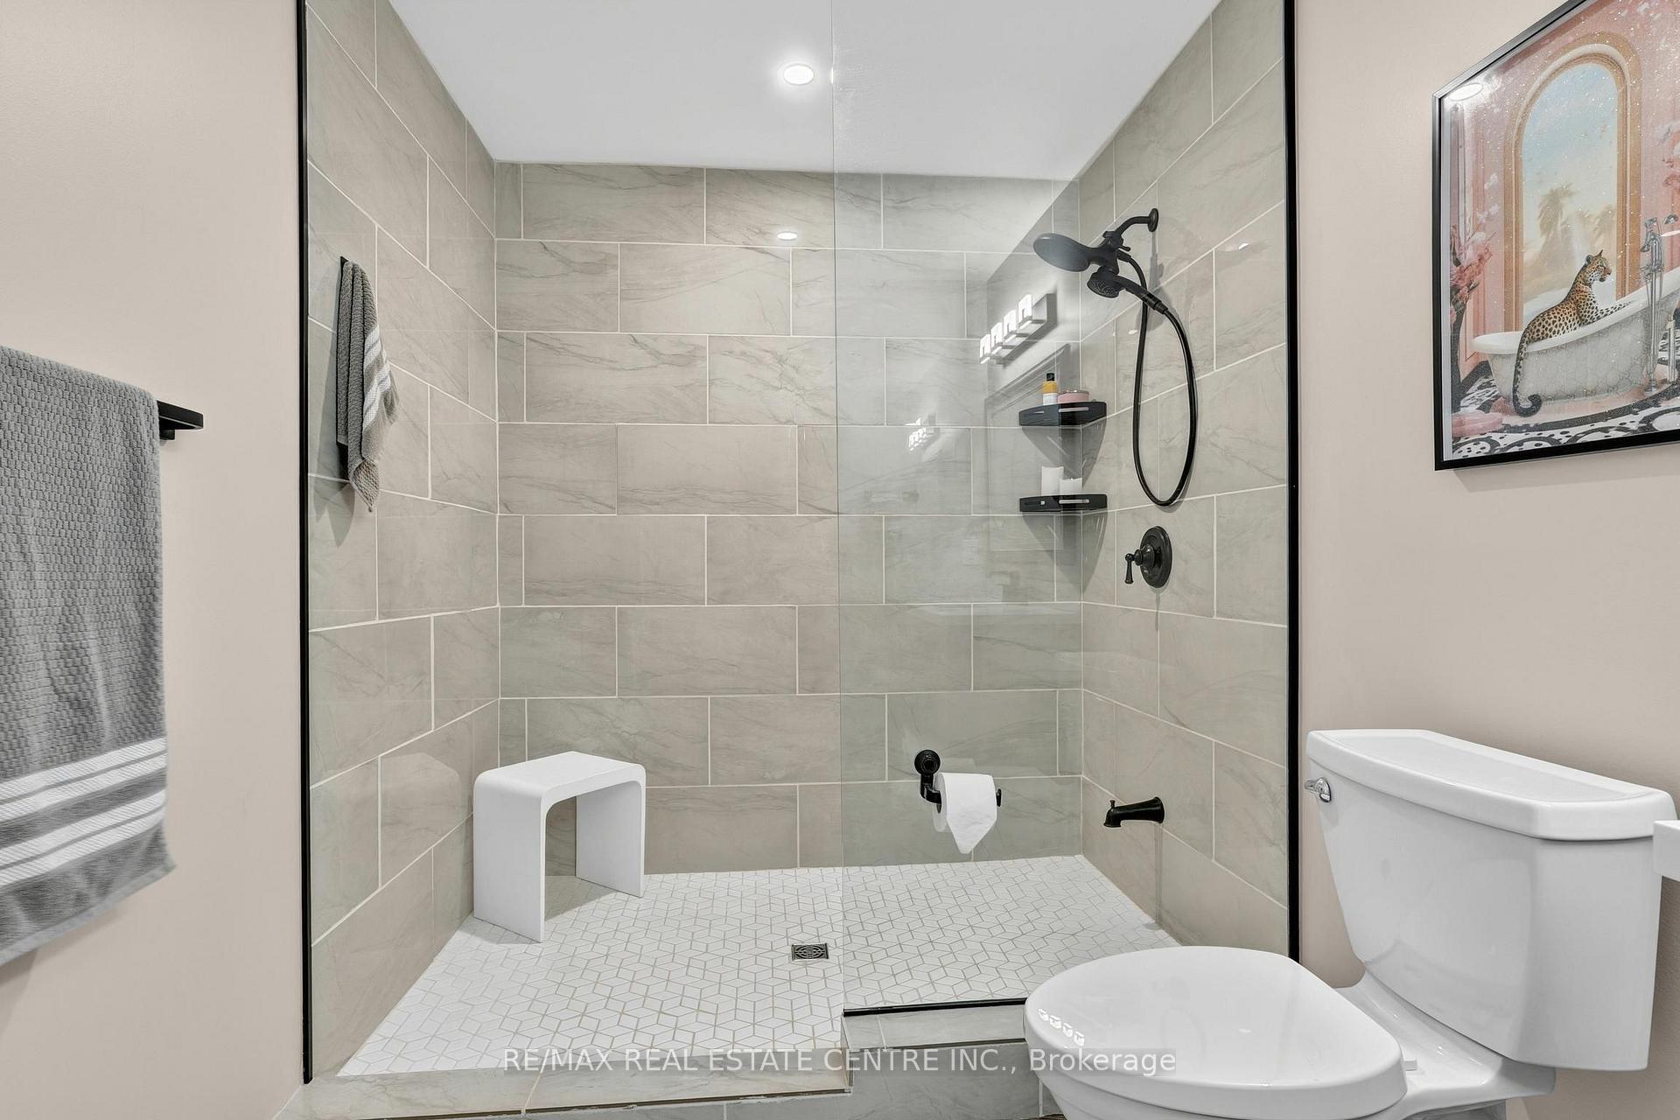
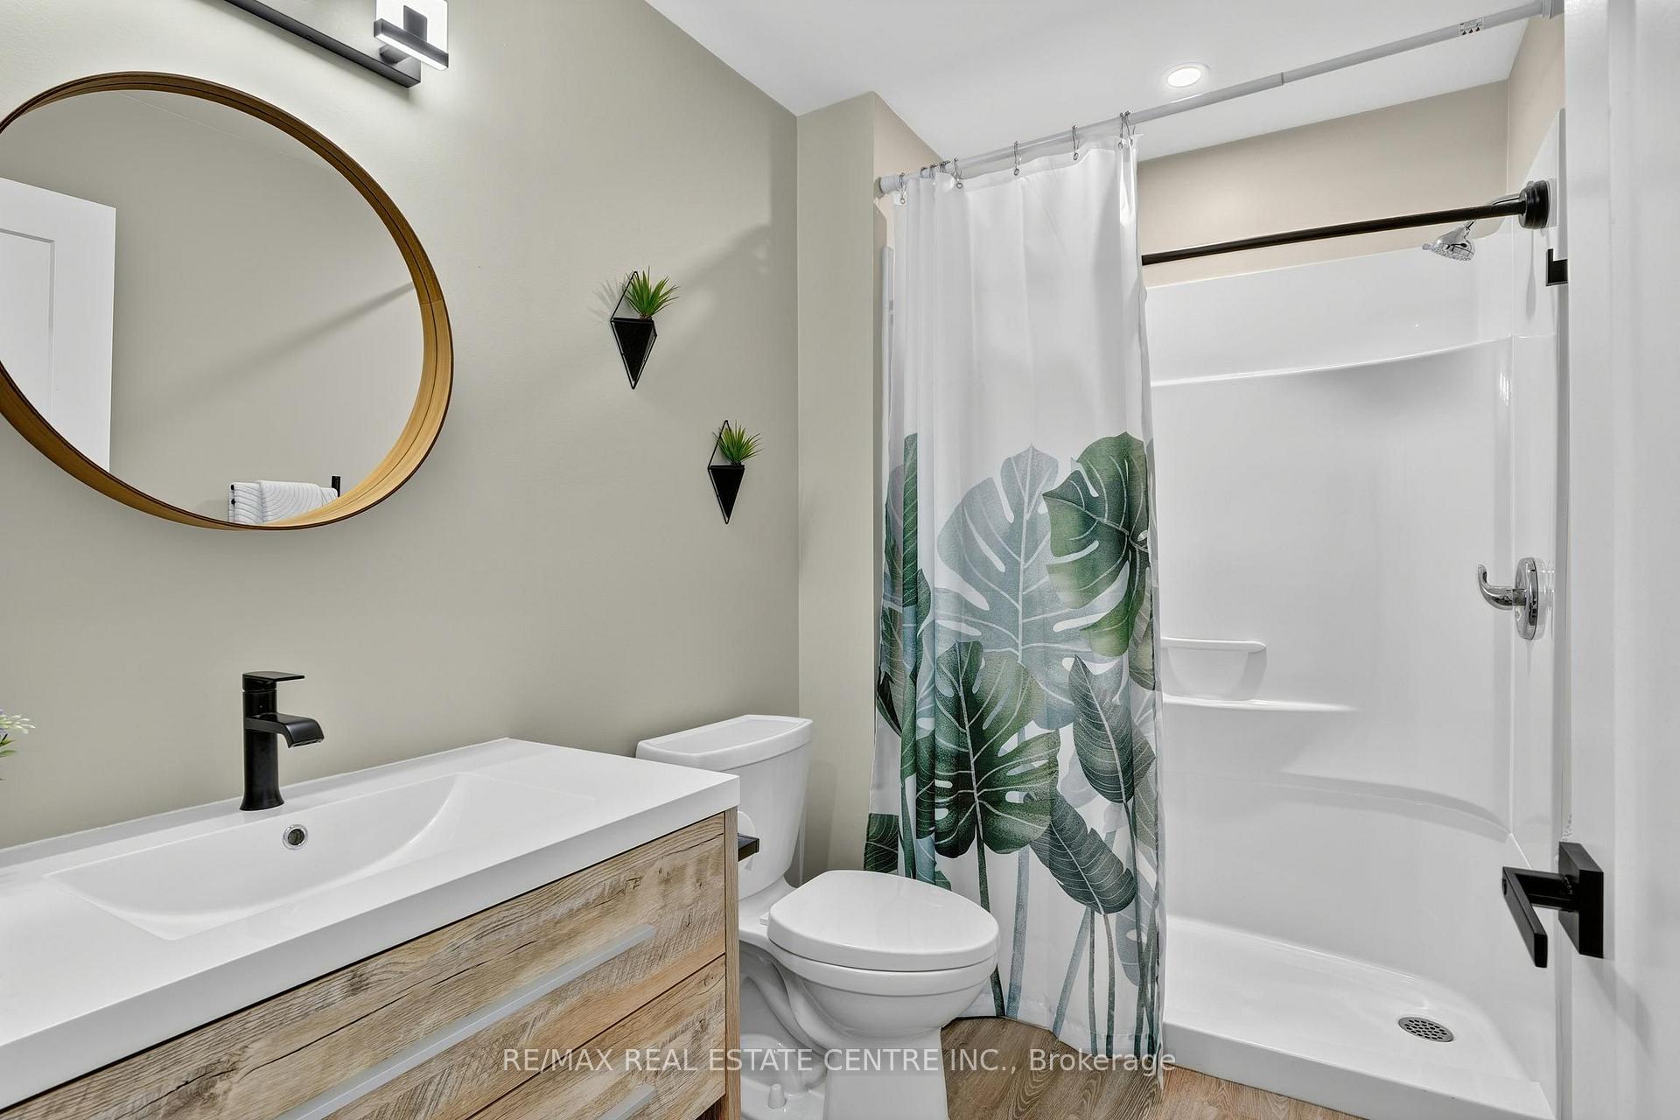
- Spa-like primary bathroom with large walk-in shower.
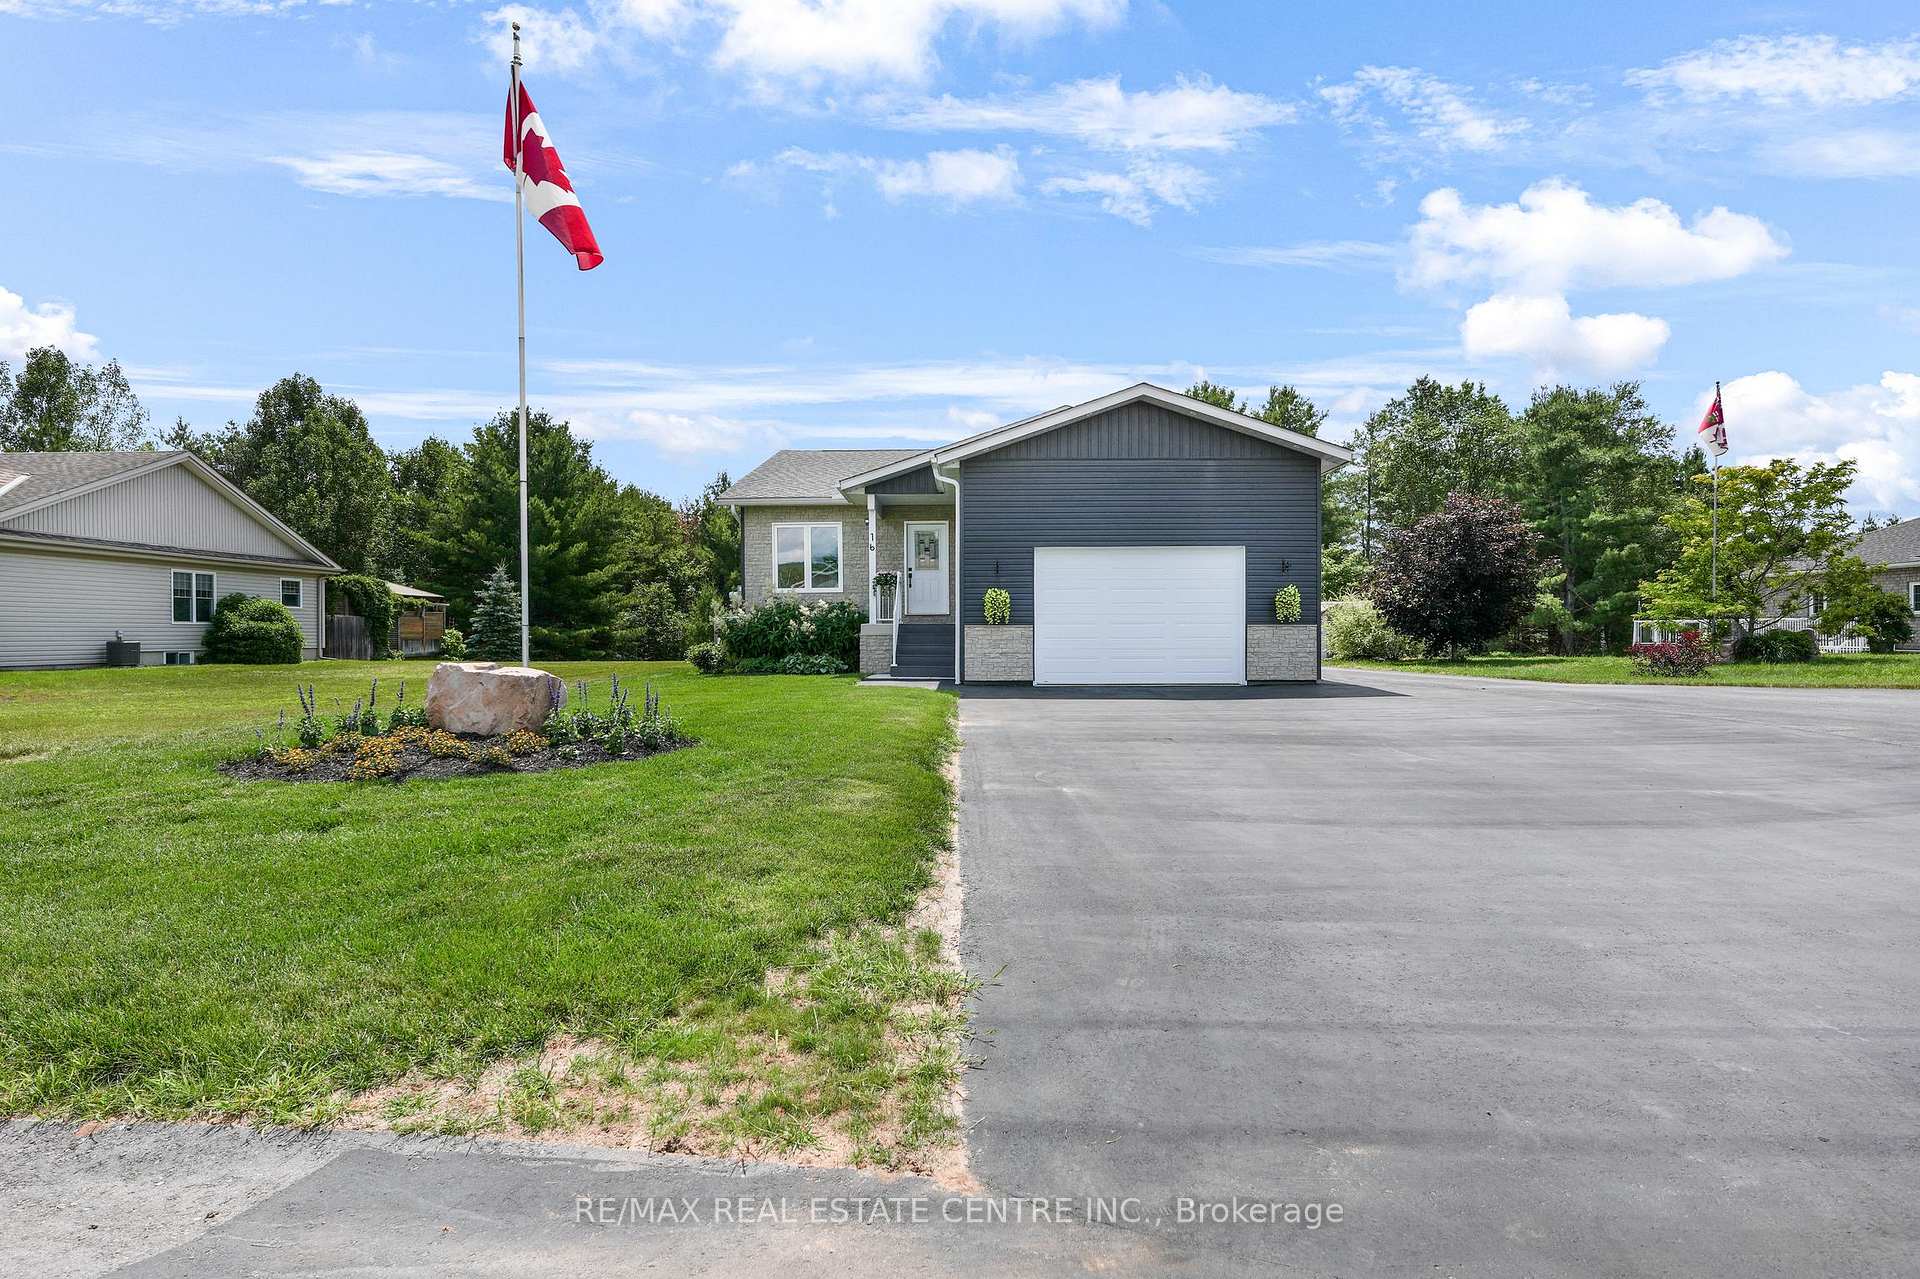
- Oversized garage and spacious driveway.
- Located on a quiet cul-de-sac near greenspace.
- Perfect for multi-generational living or rental income.
- Access to local shops, lakes, and outdoor activities.
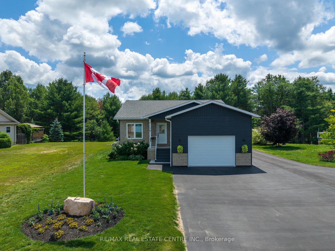
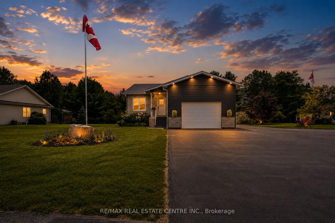
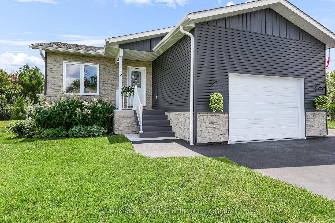
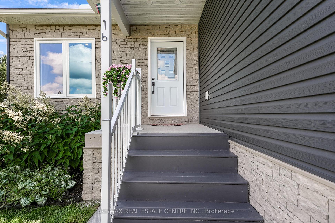
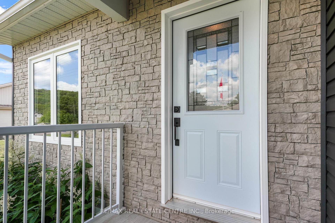
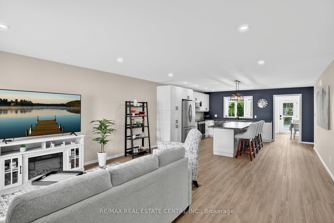
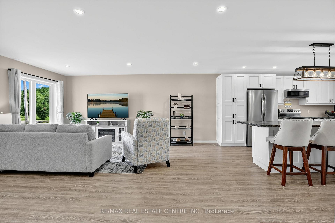
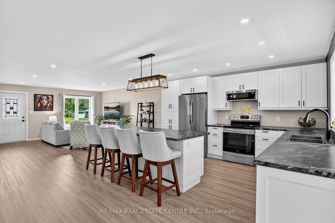
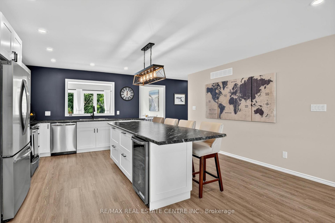
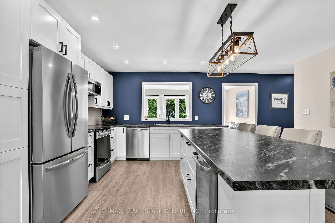
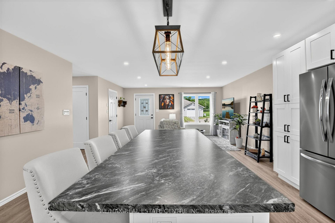
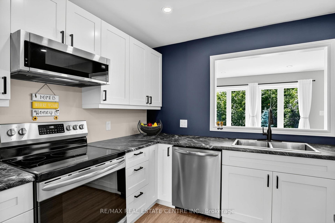
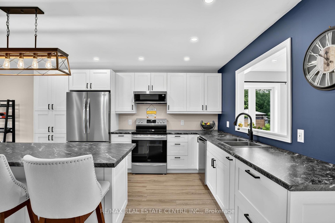
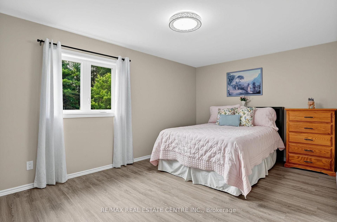
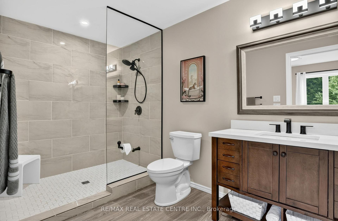
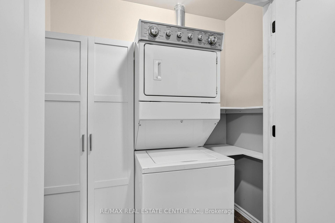
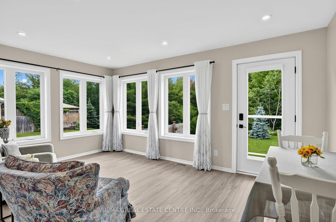
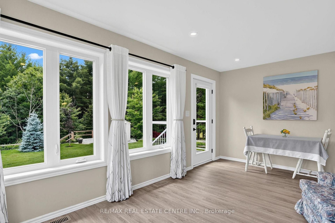
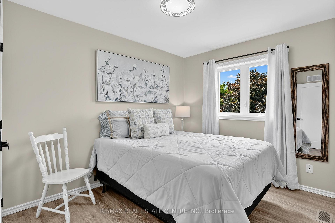
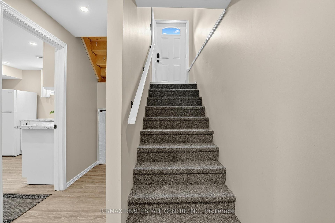
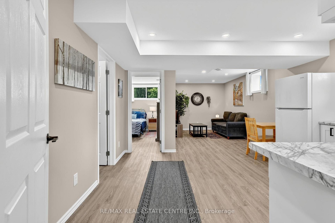
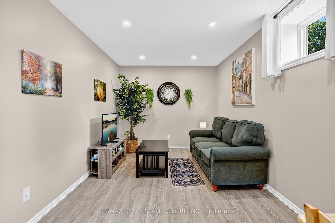
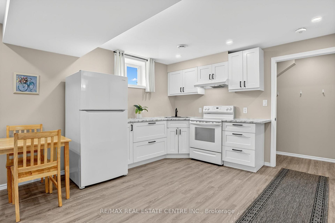
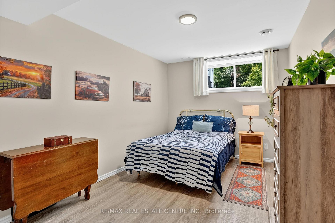
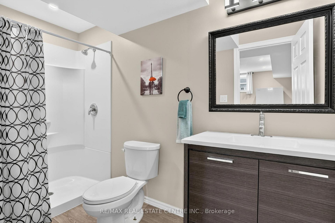
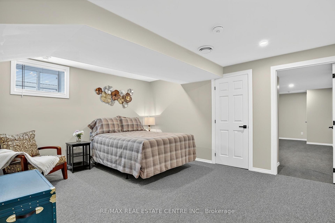
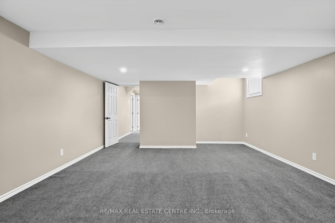
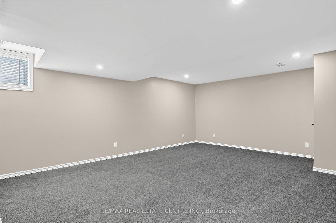
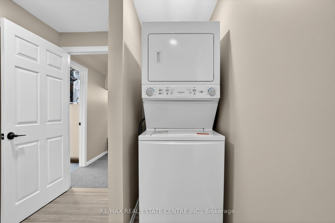
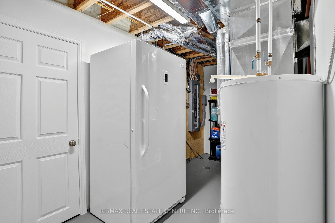
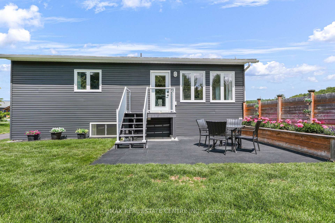
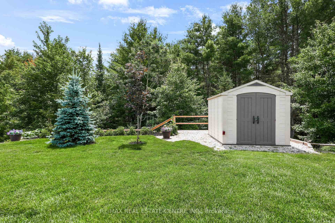
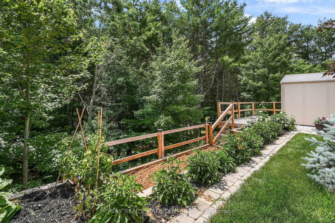
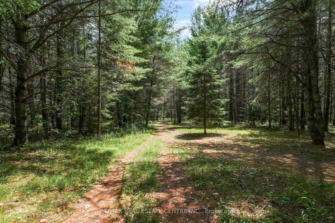
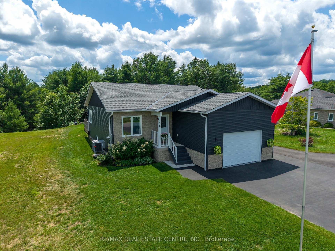
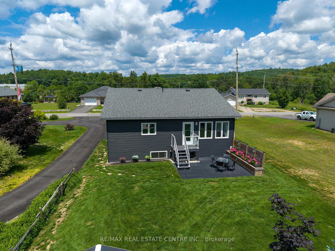
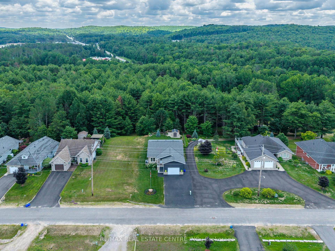
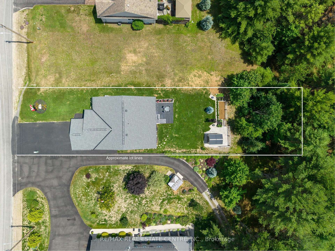
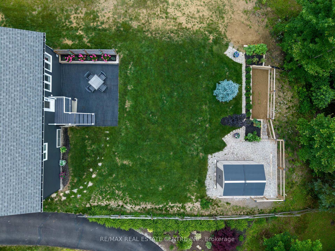
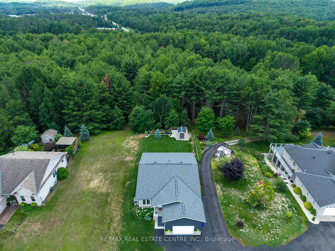
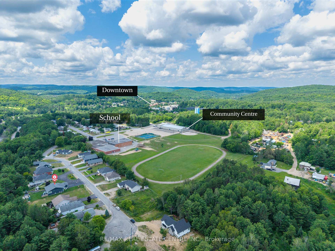
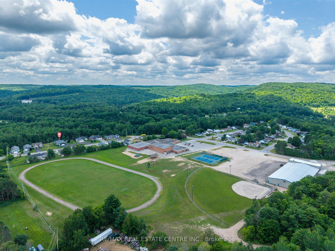
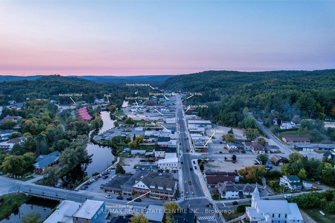
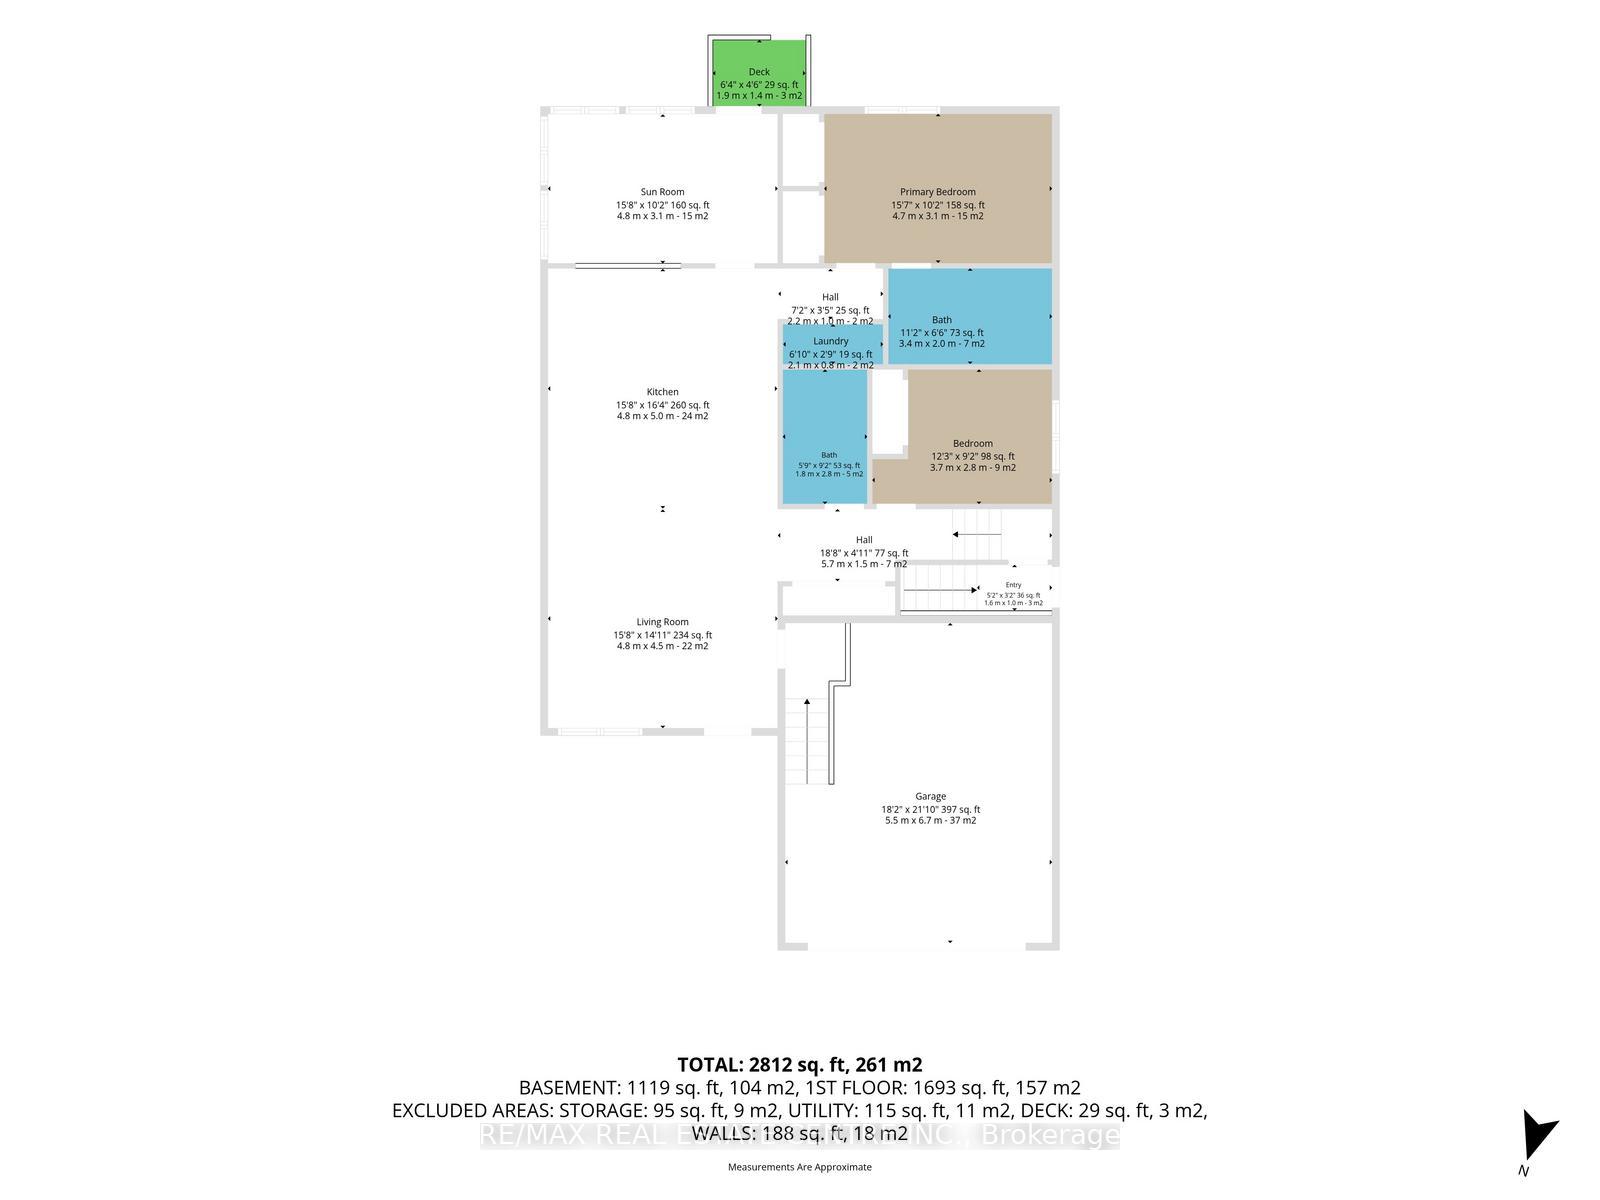
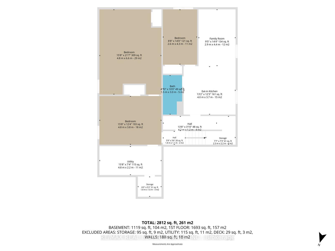
Welcome to this stunning 4-year new custom-built raised bungalow showcasing exceptional craftmanship & thoughtful design. The striking exterior features charcoal siding complimented by an oversized garage & spacious driveway. The large meticulously maintained 50 x 185 ft lot backs on to greenspace & is nestled on a quiet cul-de-sac surrounded by beautiful homes. Inside, discover the sun filled open-concept layout featuring rich laminate flooring throughout. The kitchen is designed for entertaining, with crisp white cabinetry, a generous island with seating, stainless-steel appliances & a navy accent wall that adds a nice contrast to the room. The bright, sun-filled sunroom offers panoramic views of the beautiful backyard- perfect for morning coffee! The primary bedroom features a spa-like bathroom with a large walk-in shower & his and her closets. A second bedroom, a second full bathroom, convenient main floor laundry & garage access complete this level. Downstairs, you'll notice the separate side entrance that leads to an income-generating one-bedroom in-law suite featuring a living room, kitchen, 3-piece bathroom & its own separate laundry. It is currently tenanted at $1700 monthly & the Tenant will be vacating with the Sellers. This home is perfect for immediate cash flow to offset carrying costs or for the multi-generational family requiring extra space & privacy. You will also find an additional bedroom, rec room (which can also be used as a bedroom), cold storage & utility room. You'll be impressed with the many lower-level windows in this raised bungalow including an egress window in the in-law suite bedroom. This home offers the perfect blend of small-town charm with lots of outdoor activities. Known as the "Mineral Capital of Canada", Bancroft provides easy access to lakes, trails & parks, enjoy local shops, restaurants & community events along the charming main street, while still being within reach of essential amenities.
Key Facts & Features
Property Costs
- Annual Property Tax Amount
- $5,915
- Land Transfer Tax Fee
- $9,975
Rental Items
- Rental Equipment
- No rental items.
- Basement Type
- Apartment, Finished, Separate Entrance, Full
Interior Features
- Interior Extras
- Auto Garage Door Remote, ERV/HRV, In-Law Suite, Primary Bedroom - Main Floor, Water Heater Owned
- Fireplace/Stove
- No
- Elevator
- No
Exterior Features
- Pool
- None
- Property Features
- Cul de Sac/Dead End, Hospital, Rec./Commun.Centre, School, Park, Wooded/Treed
- Other Structures
- Garden Shed
Building
- Building Type
- Detached
- Building Style
- Bungalow-Raised
- Approx Age
- 0-5
Construction
- Exterior Finish
- Vinyl Siding
- Roof
- Asphalt Shingle
- Foundation Details
- Insulated Concrete Form
- Special Designation
- Unknown
Lot
- Lot Front
- 50.00 ft
- Lot Depth
- 185.00 ft
Inclusions
- Inclusions
- Main floor Stainless steel fridge, stove, above the range microwave, built-in dishwasher, and beverage fridge. Stacked washer and dryer, linen closet in laundry room. Garage door opener and remote. Heater in garage. Lower-level fridge and stove, stacked washer and dryer. Upright freezer in utility room. Storage shelves in cold storage and utility room. All electric light fixtures, all window coverings and backyard shed. No rental items.
Parking & Garages
- Garage Type
- Attached
- Garage Spaces
- 1
- Parking Spaces
- 6
- Total Garage And Parking Spaces
- 7
Heating & Cooling
- Heat Source
- Electric
- Heat Type
- Forced Air
- Air Conditioning
- Central Air
- Water
- Municipal
- Sewers
- Sewer
- Bedrooms
- 2 + 2
- Washrooms
- 3
- Kitchens
- 2
- Family / bonus room
- Yes
Room sizes
- Primary Bedroom—Ground level, Laminate, 4 Pc Ensuite, His and Hers Closets
- Sunroom—Ground level, Laminate, Large Window, W/O To Patio
- Bedroom 3—Basement level, Laminate, Large Window, Double Closet
- Bedroom 4—Basement level, Broadloom, Above Grade Window, Closet
- Utility Room—Basement level, Concrete Floor
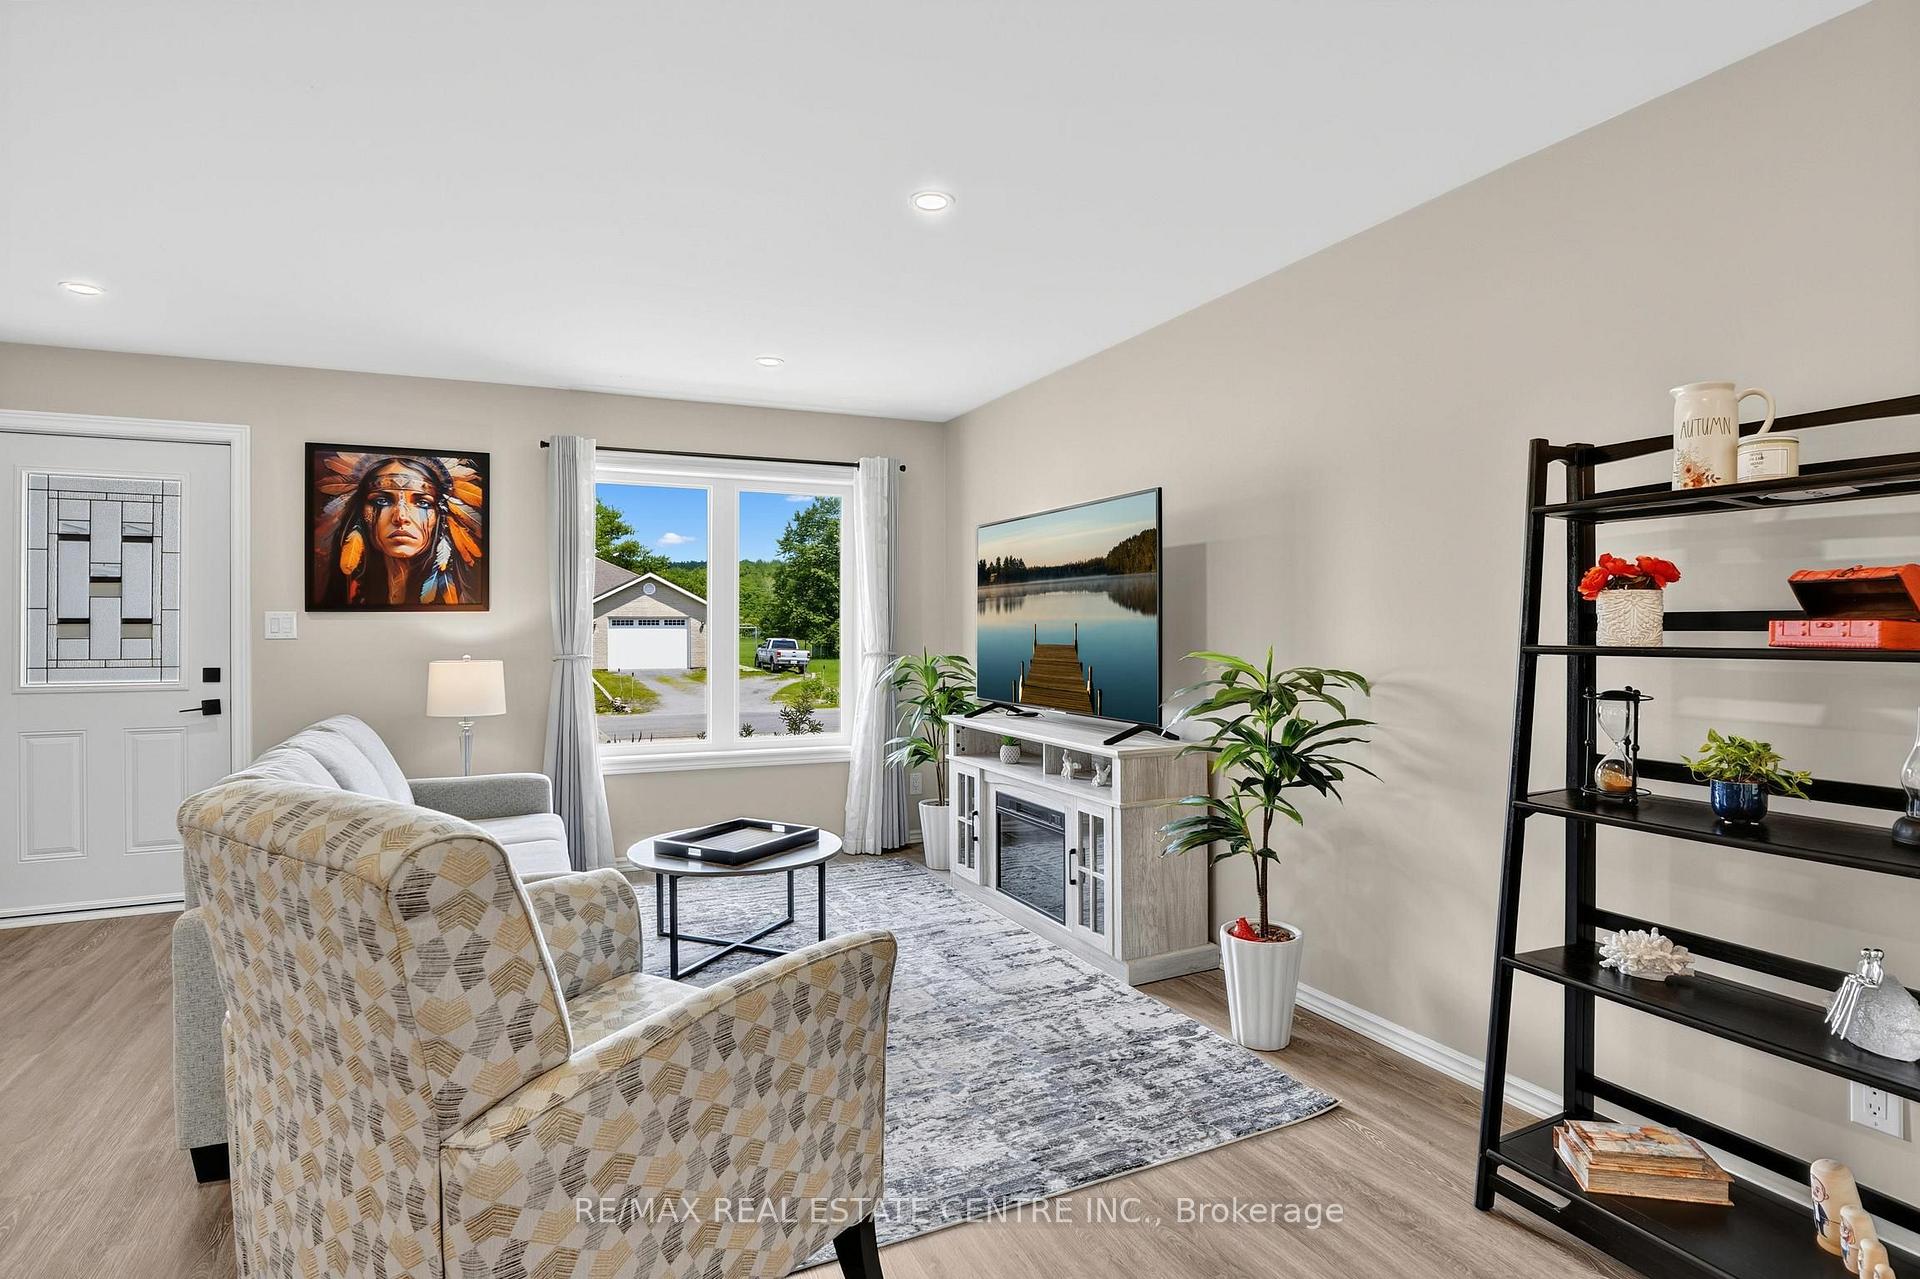
- Living Room—Ground level, Laminate, Pot Lights, Open Concept
- Laundry—Ground level, Laminate, Double Doors, Linen Closet
- Bedroom 2—Ground level, Laminate, Large Window, Double Closet
- Living Room—Basement level, Laminate, Pot Lights, Open Concept
- Kitchen—Ground level, Laminate, Pot Lights, Centre Island
- Recreation—Basement level, Broadloom, Above Grade Window, Closet
- Cold Room/Cantina—Basement level, Concrete Floor
- Kitchen—Basement level, Laminate, Pot Lights, Breakfast Area
Washrooms
- 4-piece, Ground
- 3-piece, Ground
- 3-piece, Basement
- Municipality
- Bancroft
- Neighbourhood
- Bancroft Ward
- Main cross streets
- Newkirk Blvd/Williams Dr
- Directions
- Billa St to Newkirk Blvd to Williams Dr.
- MLS® number
- X13860072
- Data source
- Toronto Regional Real Estate Board
- Listed on
- 2026-10-04
- Updated on
- 2026-10-04
- Days on market
- 11 days
- Possession type
- Flexible
- Co-op commission
- 2.5% + HST
- Seller
- Listed by
- RE/MAX REAL ESTATE CENTRE INC.
Home Market Value
Current home valuation for 16 Williams Drive, Bancroft, Bancroft Ward, Bancroft, ON. Listed for $675,000
HOMEH Estimate
$646,974
Estimated Sales Range
$388,184 - $905,764
HOMEH Estimate for 16 Williams Drive, Bancroft, Bancroft Ward
Calculated with a real agent's CMA method — 45+ years of experience, codified. Not an AI guess.
Mortgage Payment Calculator
Compare up to 4 down payment scenarios
5% on first $500K + 10% on $175,000 over $500K
$42,500
| Scenario 1 | Scenario 2 | Scenario 3 | Scenario 4 | |
|---|---|---|---|---|
−Down payment | % $ | % $ | % $ | % $ |
+CMHC insurance | $25,299 | $18,833 | $16,065 | $0 |
=Total mortgage | $657,774 | $626,333 | $589,815 | $540,000 |
Amortization | ||||
Mortgage rate | % | % | % | % |
| Payment frequency | ||||
=Mortgage payment | $3,212monthly | $3,058monthly | $2,880monthly | $2,637monthly |
Land Transfer Tax
$9,975
$9,975
Around this home
No schools found nearby
Data provided by OpenStreetMap & Fraser Institute School Rankings
Ask HOMEH
New!Hi there!
👋Text or call (416) 301-9001
Recommended for you
Based on homes you've looked at.
No recommended properties found.
Nearby similar homes
No nearby properties found.
More real estate resources
Other homes nearby
Explore this area
Nearby neighbourhoods
No nearby listings available.