
124 Puget Street
Barrie (Codrington), ON L4M 4N5
- 4+1Bedrooms
- 4Bathrooms
- 3Garage
- 3000–3500Sq Ft
- $12,194Tax
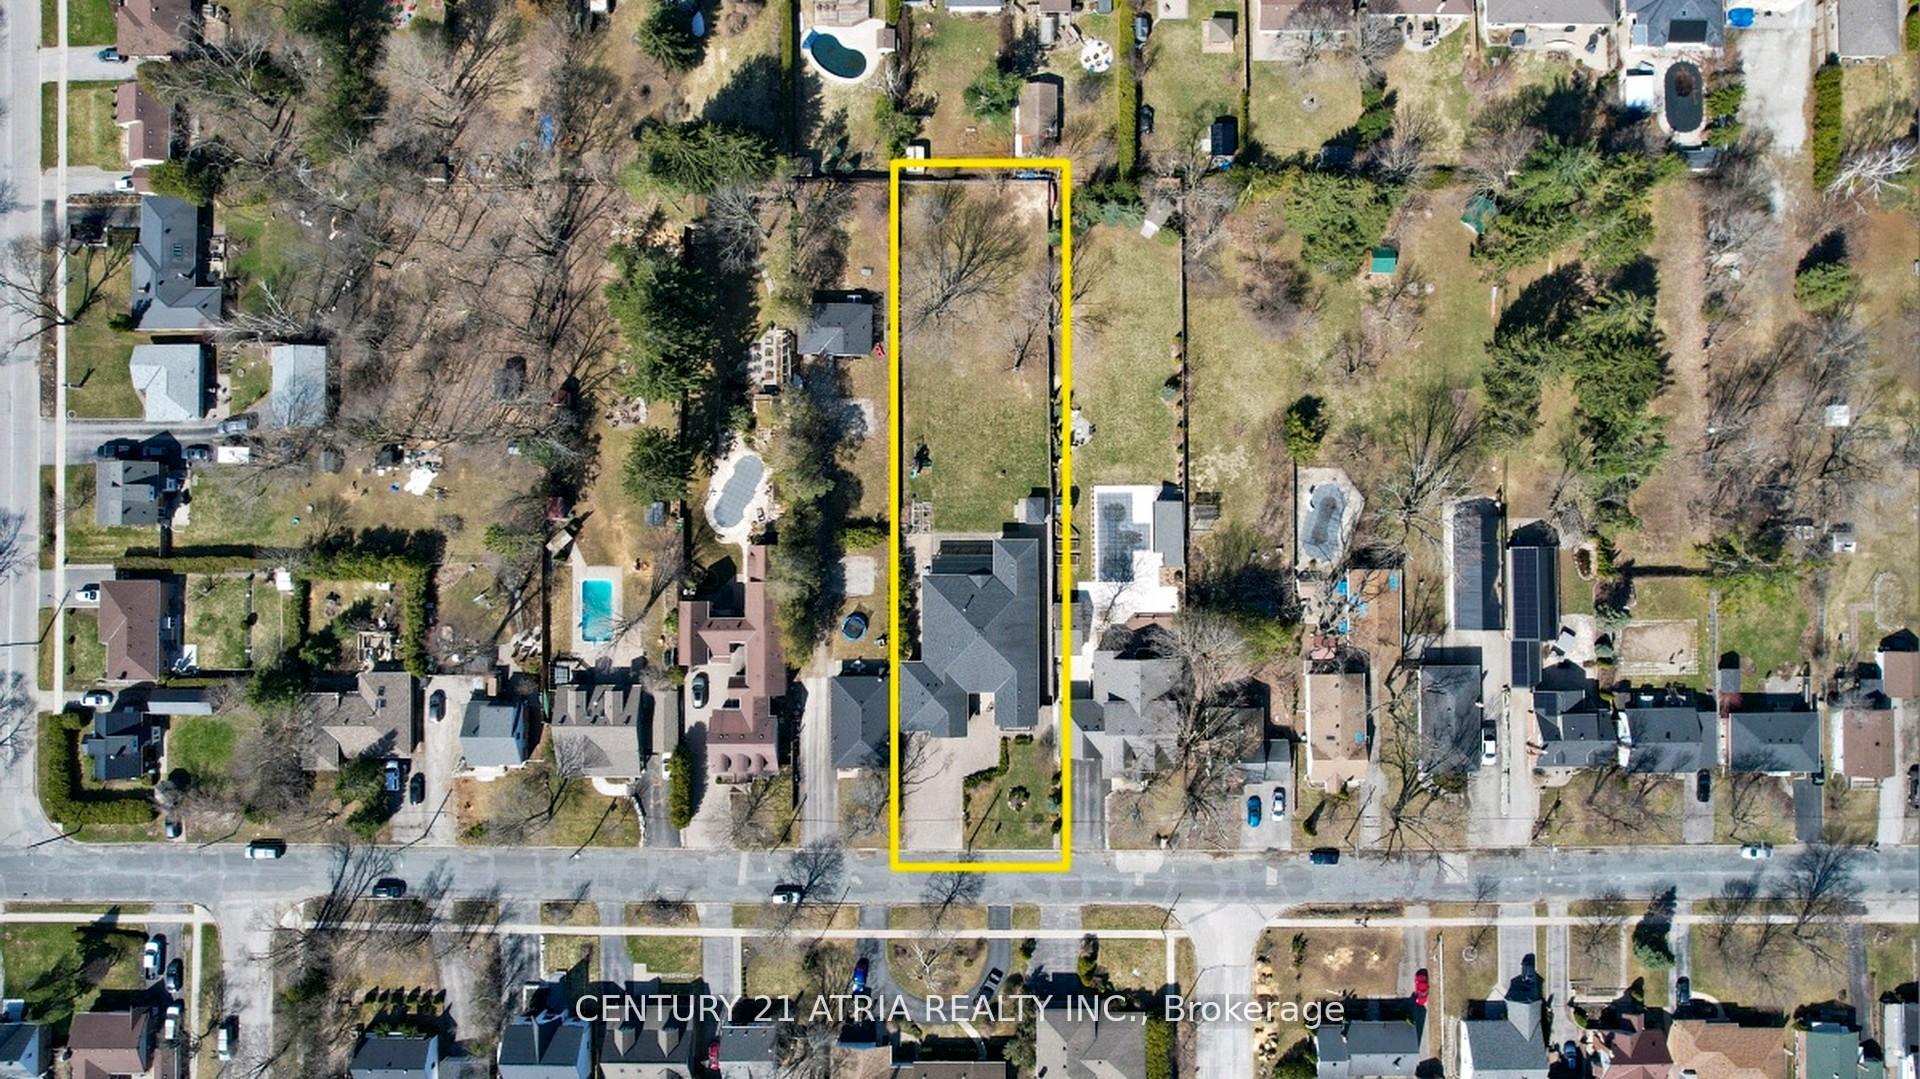
- 80×330 ftLot Size
 Estimated Value:$2,649,319See Free Estimate Report

Property not available for sale or for rent.
HOMEH One: full-service selling for a 1% listing fee. The buyer's agent commission is separate.
Free Home EvaluationHow Much Is My Home Worth?Homes for Sale NearbySale & Price History for 124 Puget Street, Barrie, Codrington
Real estate boards require you to or to see the full details of this property.
*Sold prices and complete sale & price history are regulated data. Under the Trust in Real Estate Services Act, 2002 (TRESA) and the rules of the Real Estate Council of Ontario (RECO), and pursuant to the Multiple Listing Service® rules of the Canadian Real Estate Association (CREA) and the Toronto Regional Real Estate Board (TRREB), this information may be shown only to registered users who have agreed to the applicable terms of use (a Virtual Office Website, or "VOW," arrangement). HOMEH Inc., Brokerage therefore provides it to signed-in members only. Creating an account is free and takes under a minute.
About 124 Puget Street, Barrie, Codrington
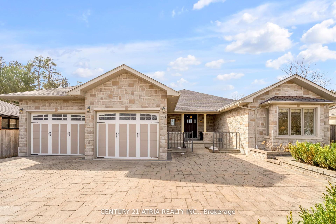
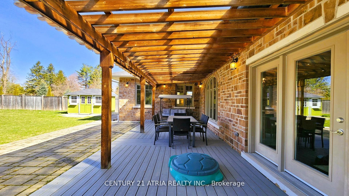
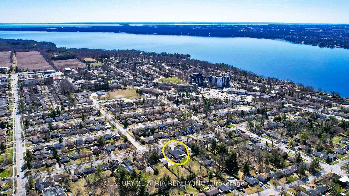
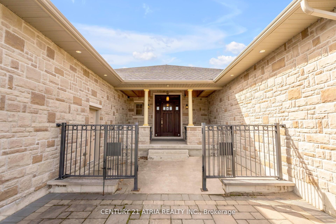
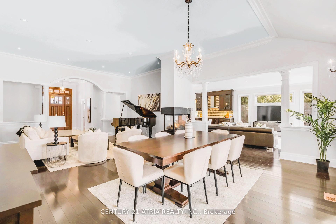
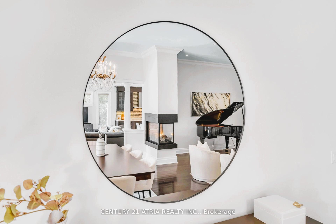
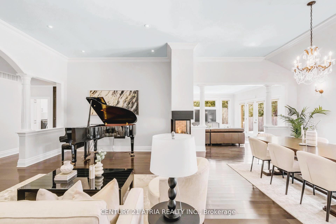
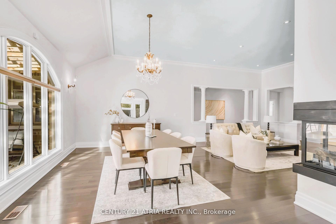
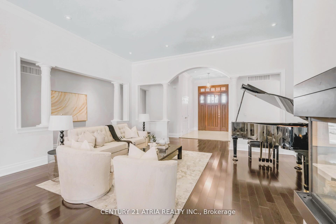
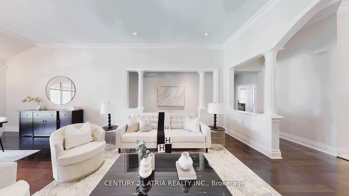
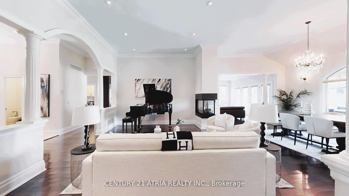
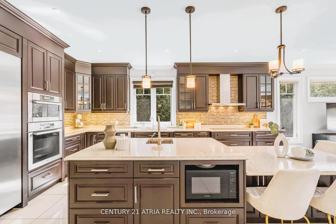
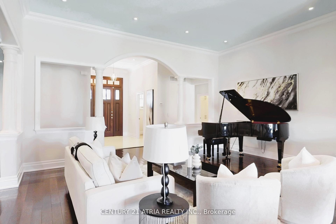
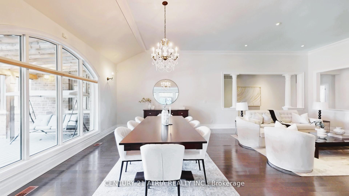
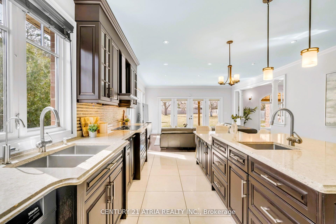
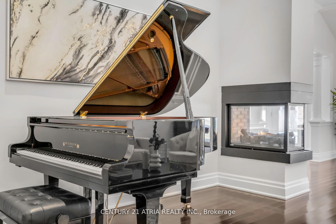
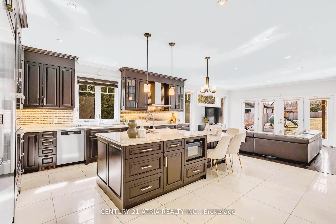
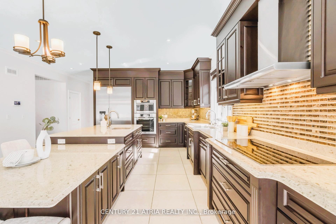
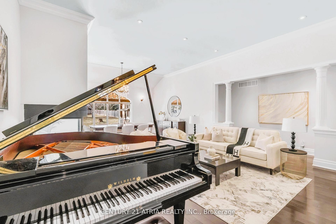
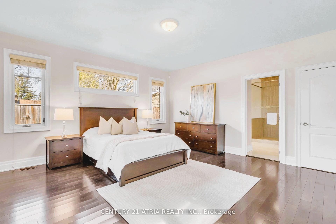
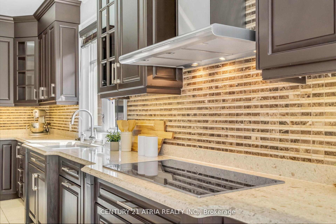
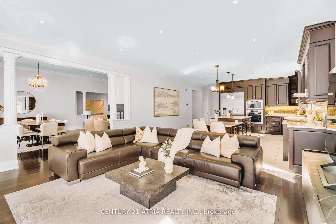
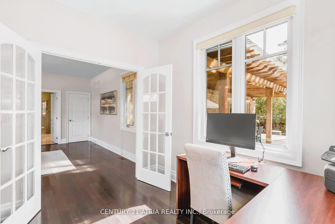
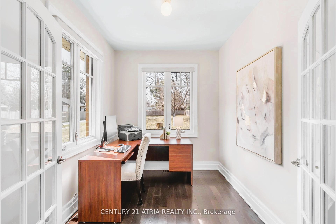
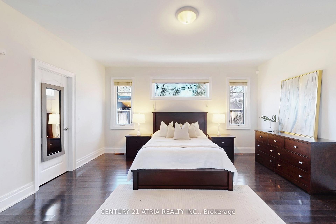
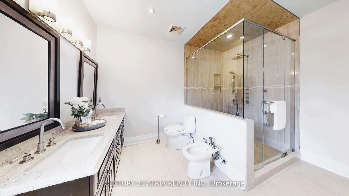
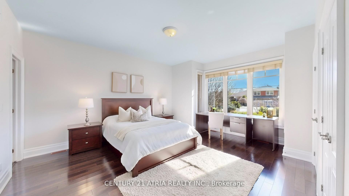
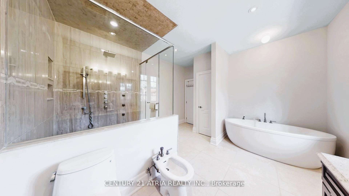
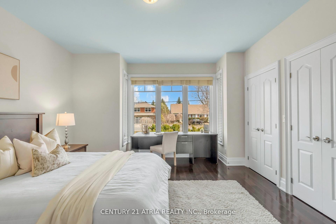
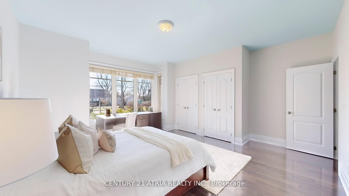
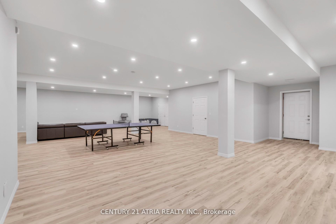
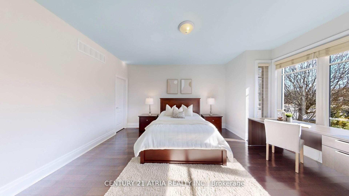
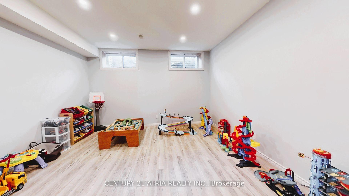
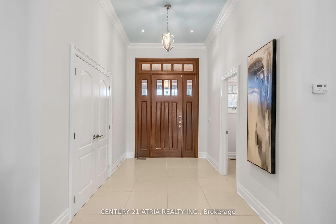
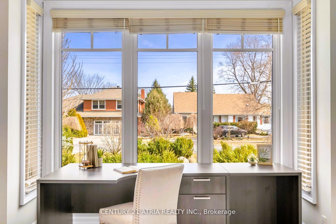
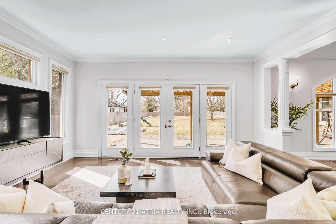
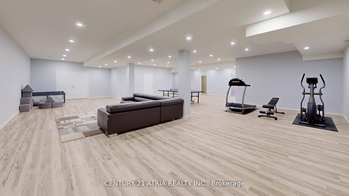
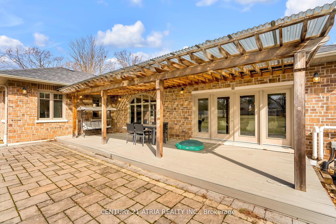
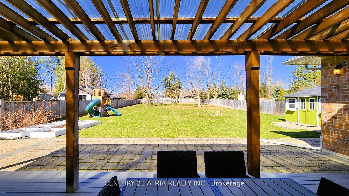
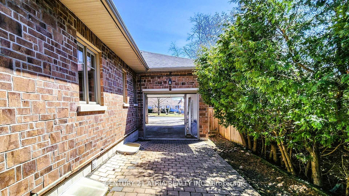
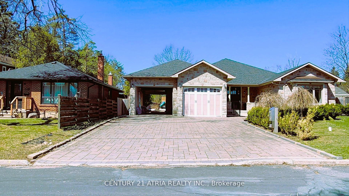
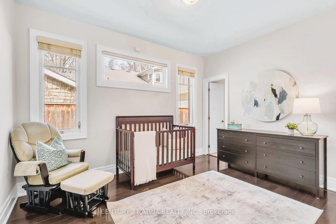
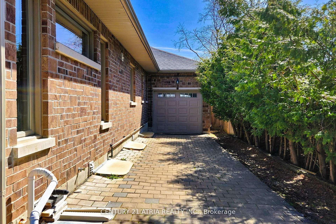
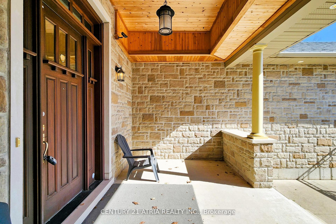
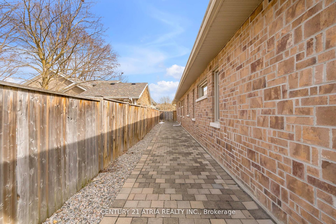
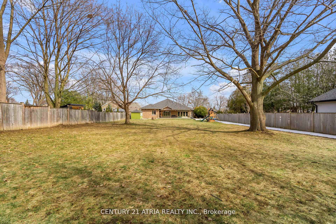
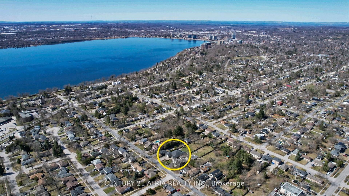
*OPEN HOUSE MAY 10&11 @ 2-4 PM* Welcome to 124 Puget St, a one-of-a-kind custom bungalow home showcasing quintessential finishes throughout + Located in one of the most coveted streets in the desirable East End ofBarrie + 5327 sq ft of finished living space (3251 sq ft + 2076 sq ft in basement) +Unparalleled design & finishes + Beautifully manicured yard w/ a remarkable 80x330 ft lot! +Gorgeous curb appeal featuring 3 car garage w/ 12 ft wide garage doors & soaring ceilings to accommodate storage, potential car lifts, or a boat; direct access to main floor & basement from garage + Interlock driveway, side yard, & backyard + Up to 13 parking spots! 4 spacious bedrooms + 4 washrooms + Bespoke kitchen complete w/ built-in premium Miele appliances, 133 quartz kitchen island, ample storage, undermount cabinet lights overlooking the serene backyardoasis lined w/ mature trees, delicious edible raspberry & mulberry trees, box gardens, composite backyard porch w/ covered roof + The primary bedroom features a 6 PC ensuite w/ 4 jets & rainfall shower system, w/in closet, & sun filled private office overlooking the backyard + TOTO toilets + Newly renovated basement (2024) w/ 9 ft ceilings + 11 ft ceilings in the foyer, living room, & dining + 3 sided glass fireplace (gas) + Gated front porch + Large walk-in closet in the foyer + Water softener & reverse osmosis system + Newly painted walls (2025) + Hardwood floors + Smooth ceilings w/ potlights all throughout + No sidewalk + This home was thoughtfully built in 2013 & occupied by the original homeowners + Truly a rare gem! Incredible location! Spectacular views of Kempenfelt Bay/lake from the street, 2 mins to the beach, 6 mins to Royal Victoria Hospital, 6 mins to Georgian College, 8 mins to Hwy 400, 2 mins to the Yacht Club, walking distance to schools, multiple parks, Barrie North trail, 2 mins to NoFrills, 2 mins to Shanty Bay Rd, 2 mins to community centre, 9 mins to Georgian Mall, 10 mins to Allandale GO train station
Key Facts & Features
Property Costs
- Annual Property Tax Amount
- $12,194
- Land Transfer Tax Fee
- $26,275
- Basement Type
- Finished, Separate Entrance
Interior Features
- Laundry Level
- Main Level
- Interior Extras
- Air Exchanger, Auto Garage Door Remote, Built-In Oven, Carpet Free, Central Vacuum, ERV/HRV, Primary Bedroom - Main Floor, Separate Hydro Meter, Sewage Pump, Storage, Sump Pump, Water Heater, Water Meter, Water Purifier, Water Softener
- View
- Clear
- Security Features
- Carbon Monoxide Detectors, Security System, Smoke Detector
- Fireplace/Stove
- Yes
- Fireplace Features
- Family Room, Natural Gas
- Elevator
- No
Exterior Features
- Exterior Extras
- Deck, Landscaped, Patio, Privacy, Porch, Porch Enclosed, Year Round Living
- Pool
- None
- Property Features
- Beach, Fenced Yard, Hospital, Lake/Pond, Park, School
- Accessibility Features
- Level Entrance, Open Floor Plan, Parking
- Other Structures
- Fence - Full, Shed
Building
- Building Type
- Detached
- Building Style
- Bungalow
- Approx Age
- 6-15
Construction
- Exterior Finish
- Brick, Stone
- Roof
- Asphalt Shingle
- Foundation Details
- Poured Concrete
- Special Designation
- Unknown
Lot
- Lot Front
- 80.00 ft
- Lot Depth
- 330.00 ft
- Lot Size
- 26382.32
- Lot Shape
- Rectangular
Inclusions
- Inclusions
- Inclusions: Miele 47 built-in fridge, Miele built-in steam oven and convection oven, Miele induction cooktop and range hood, Miele dishwasher, washer/dryer (new 2024), shed (2015), TOTO toilets, TOTO bidet, all existing light fixtures, humidifier, HRV system, 2 sump pumps with a battery back up, sewer ejector pump, existing window coverings, AC, Central vacuum, vacuum sweep inlet.
Exclusions
- Exclusions
- Enercare water heater rental ($42.74/month)
Parking & Garages
- Garage Type
- Built-In
- Garage Spaces
- 3
- Parking Spaces
- 10
- Total Garage And Parking Spaces
- 13
Heating & Cooling
- Heat Source
- Gas
- Heat Type
- Forced Air
- Air Conditioning
- Central Air
- Water
- Municipal
- Sewers
- Sewer
- Natural Gas
- Yes
- Hydro
- Yes
- Cable
- Available
- Telephone
- Available
- Bedrooms
- 4 + 1
- Washrooms
- 4
- Kitchens
- 1
- Family / bonus room
- Yes
Room sizes
- Foyer—Main level, Walk-In Closet(s), Tile Floor, 2 Pc Bath
- Living Room—Main level, Hardwood Floor, Fireplace, Pot Lights
- Dining Room—Main level, Hardwood Floor, Overlooks Backyard, Pot Lights
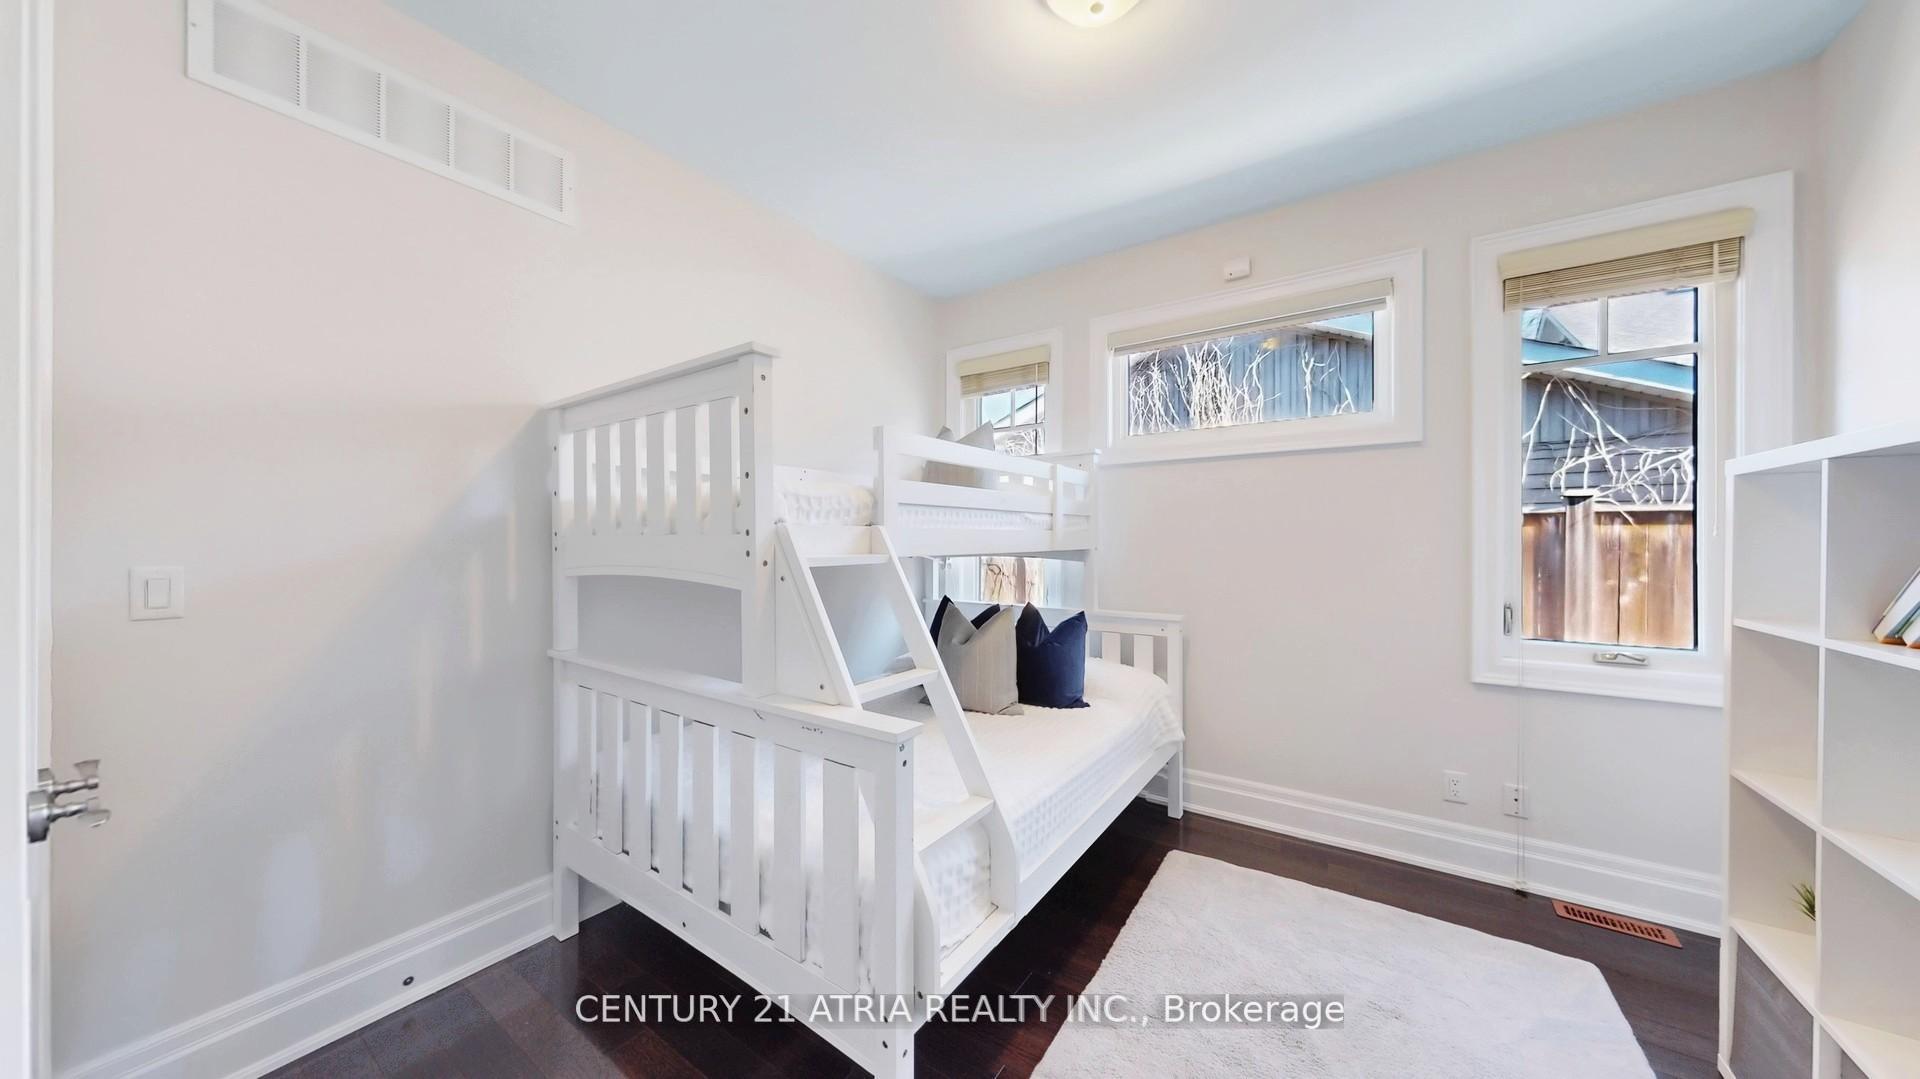
- Bedroom 2—Main level, Window, Double Closet, Hardwood Floor
- Bedroom 3—Main level, Double Closet, 4 Pc Ensuite, Window
- Bedroom 4—Main level, Double Closet, 4 Pc Ensuite, Window
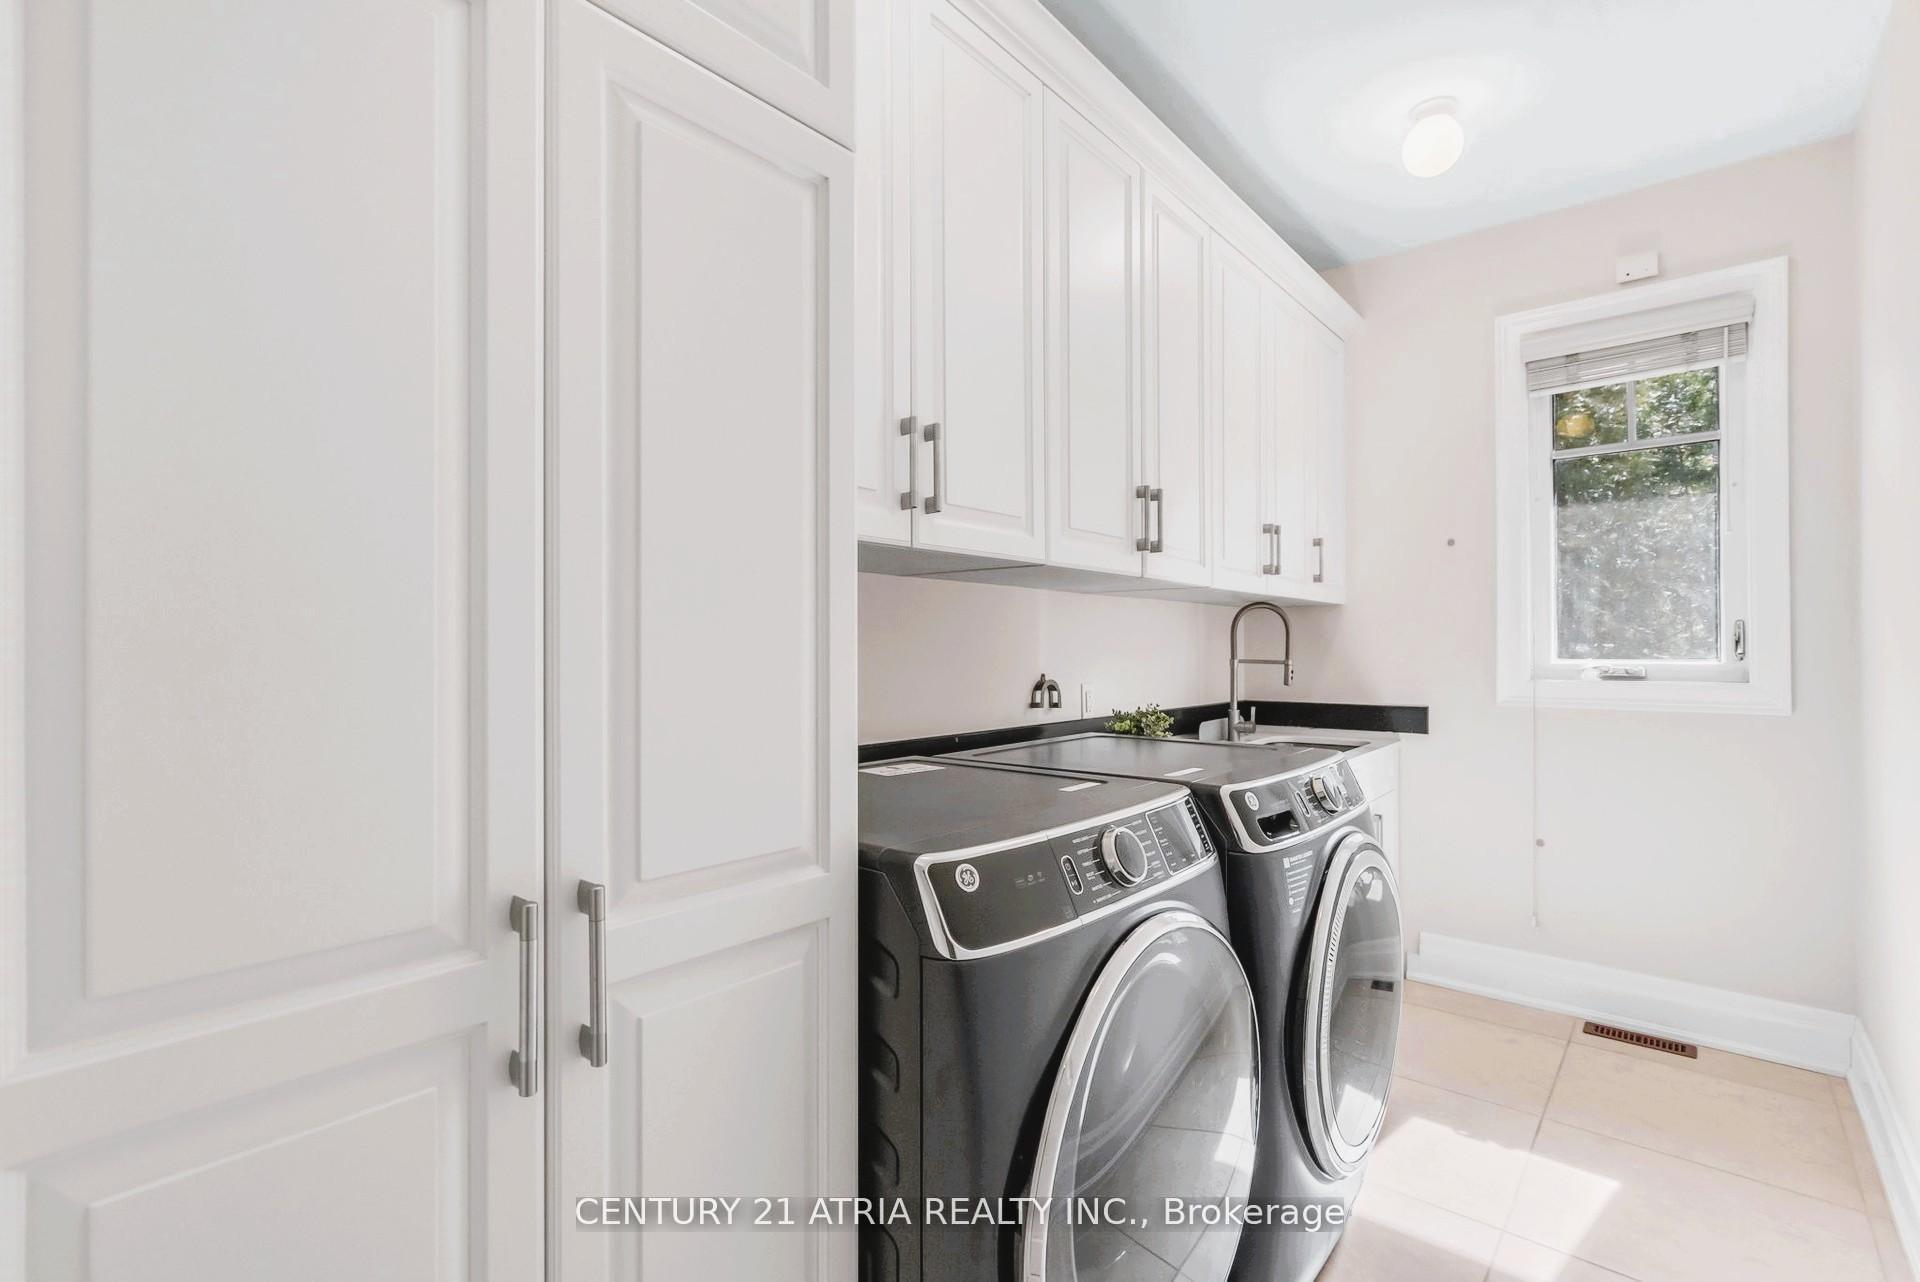
- Laundry—Main level, Window, Tile Floor, Window
- Office—Main level, Separate Room, Window, Overlooks Backyard
- Recreation—Basement level, Access To Garage, Vinyl Floor, 4 Pc Bath
- Utility Room—Basement level, Separate Room
- Kitchen—Main level, B/I Appliances, Centre Island, Quartz Counter
- Family Room—Main level, Hardwood Floor, Large Window, Overlooks Backyard
- Primary Bedroom—Main level, 6 Pc Ensuite, Walk-In Closet(s), Overlooks Backyard
- Bedroom 5—Basement level, Window, Separate Room, Vinyl Floor
Washrooms
- 2-piece, Main
- 6-piece, Main
- 4-piece, Main
- 4-piece, Basement
- Municipality
- Barrie
- Neighbourhood
- Codrington
- Main cross streets
- Puget St/Blake St
- Directions
- As per google
- MLS® number
- S12133733
- Data source
- Toronto Regional Real Estate Board
- Status change
- 2025-05-31
- Listed on
- 2025-05-08
- Days on market
- 23 days
- Possession type
- 1-29 days
- Co-op commission
- 2.5% + HST
- Seller
- Listed by
- CENTURY 21 ATRIA REALTY INC.
Home Market Value
Current home valuation for 124 Puget Street, Barrie, Codrington, Barrie, ON. Listed for $1,490,000
HOMEH Estimate
$2,649,319
Estimated Sales Range
$1,854,523 - $3,444,115
HOMEH Estimate for 124 Puget Street, Barrie, Codrington
Calculated with a real agent's CMA method — 45+ years of experience, codified. Not an AI guess.
For the owner
Is this your home? Track its value.
Get this home's HOMEH Estimate by email once a month, with how many homes are for sale around you.
Mortgage Payment Calculator
Compare up to 4 down payment scenarios
5% on first $500K + 10% on $990,000 over $500K
$124,000
| Scenario 1 | Scenario 2 | Scenario 3 | Scenario 4 | |
|---|---|---|---|---|
−Down payment | % $ | % $ | % $ | % $ |
+CMHC insurance | $54,594 | $41,571 | $35,462 | $0 |
=Total mortgage | $1,419,434 | $1,382,571 | $1,301,962 | $1,192,000 |
Amortization | ||||
Mortgage rate | % | % | % | % |
| Payment frequency | ||||
=Mortgage payment | $6,930monthly | $6,750monthly | $6,357monthly | $5,820monthly |
Land Transfer Tax
$26,275
$26,275
Around this home
No schools found nearby
Data provided by OpenStreetMap & Fraser Institute School Rankings
Ask HOMEH
New!Hi there!
👋Text or call (416) 301-9001
Recommended for you
Based on homes you've looked at.
No recommended properties found.
Nearby similar homes
No nearby properties found.
More real estate resources
Other homes nearby
Explore this area
Nearby neighbourhoods
No nearby listings available.