
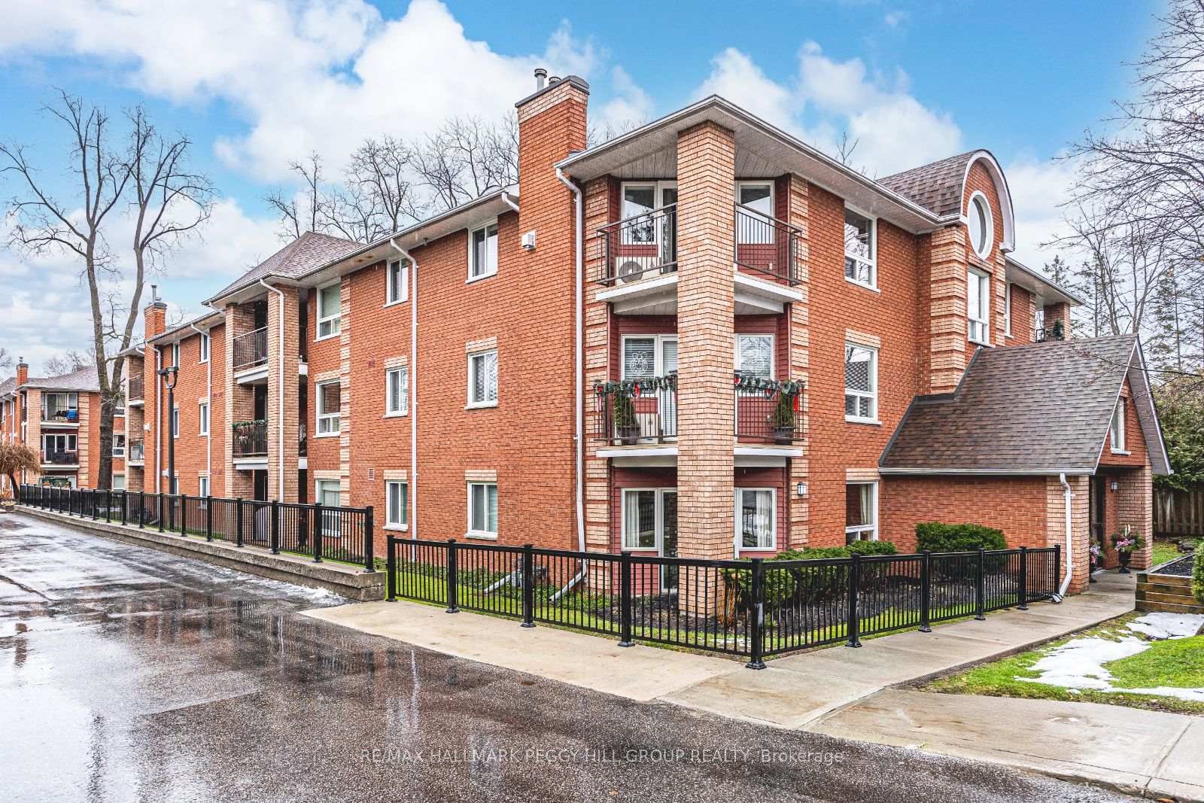
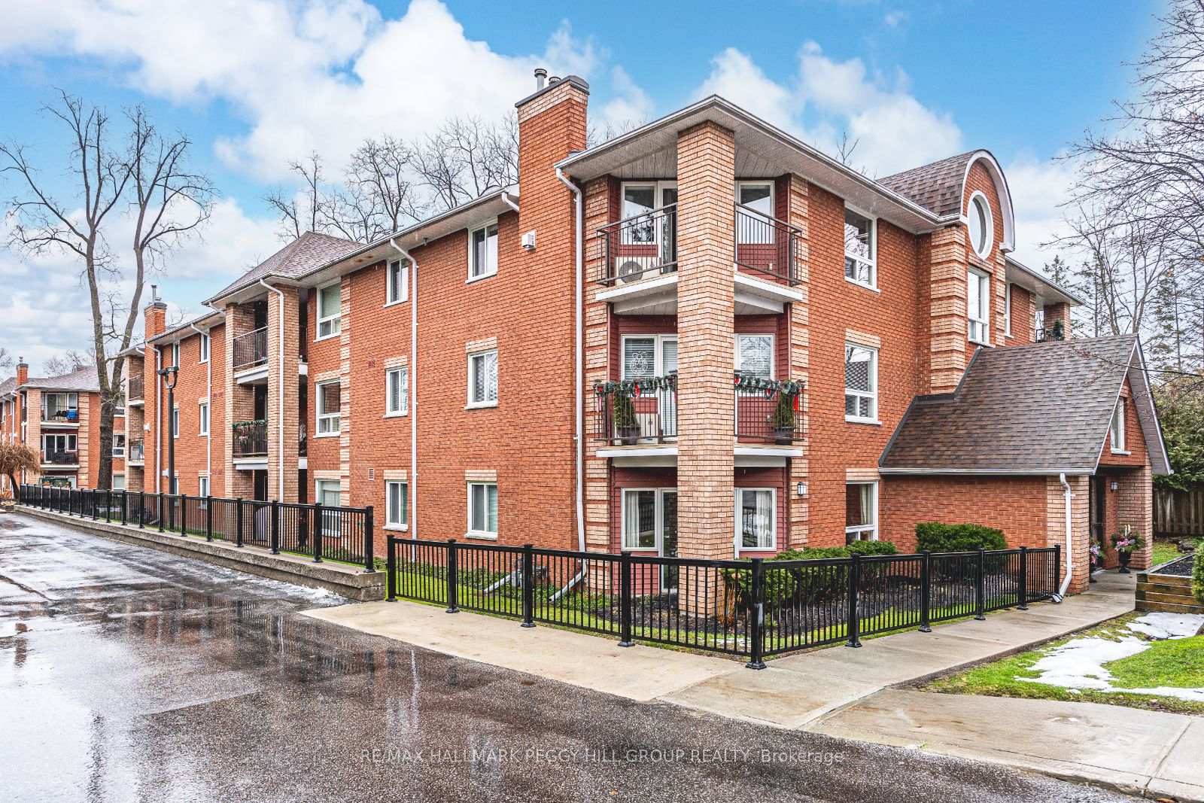
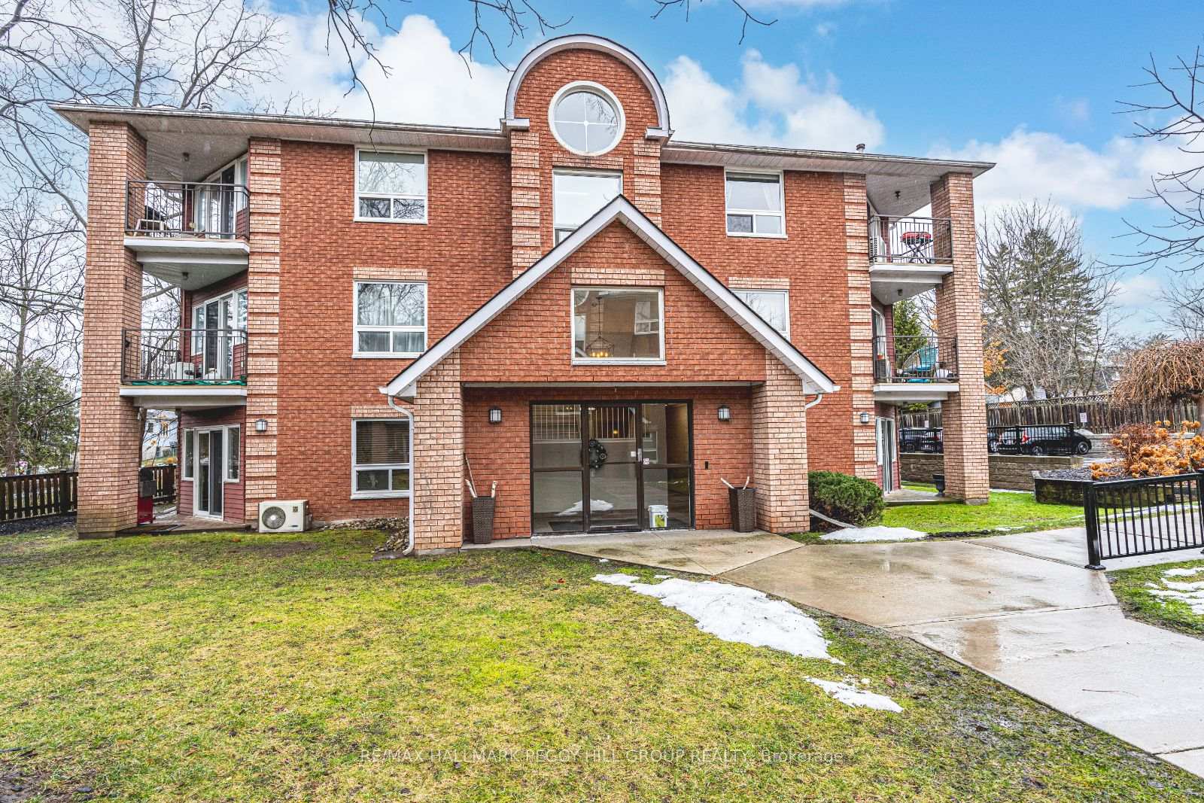
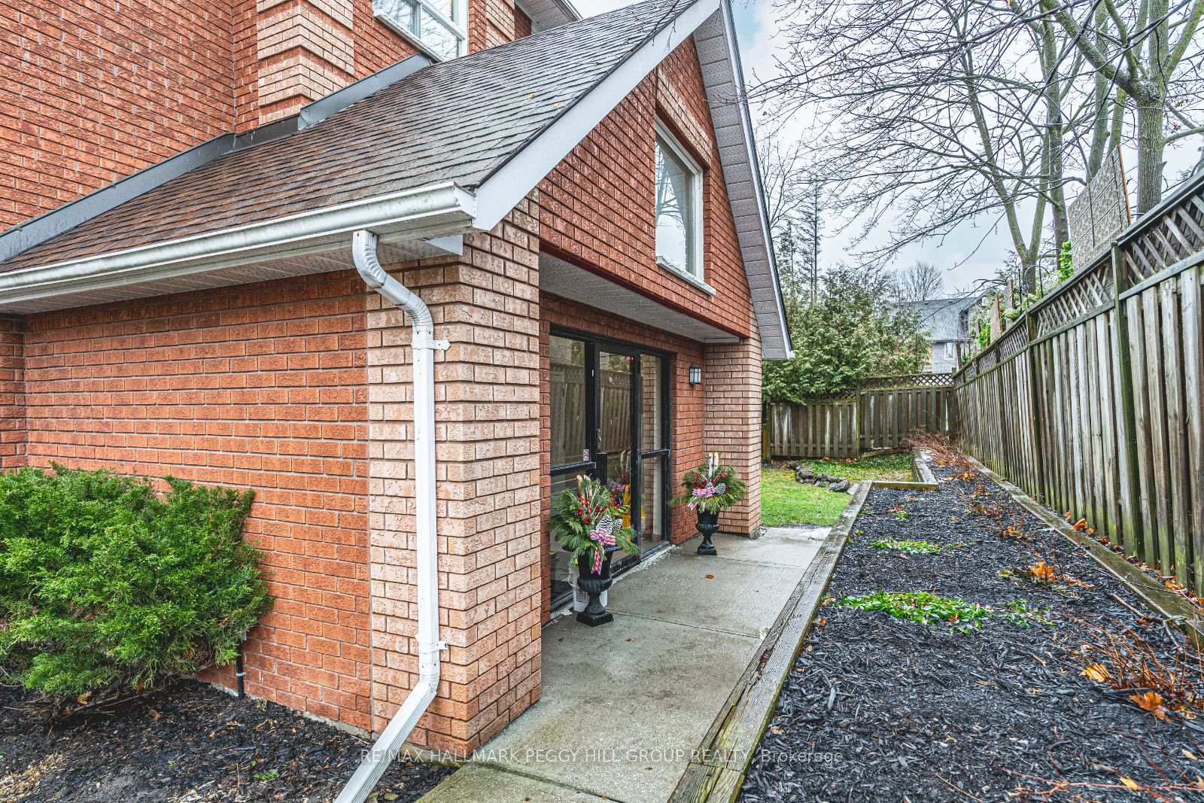
Unit 303, 131 Clapperton Street
Barrie (Wellington), ON L4M 3G3
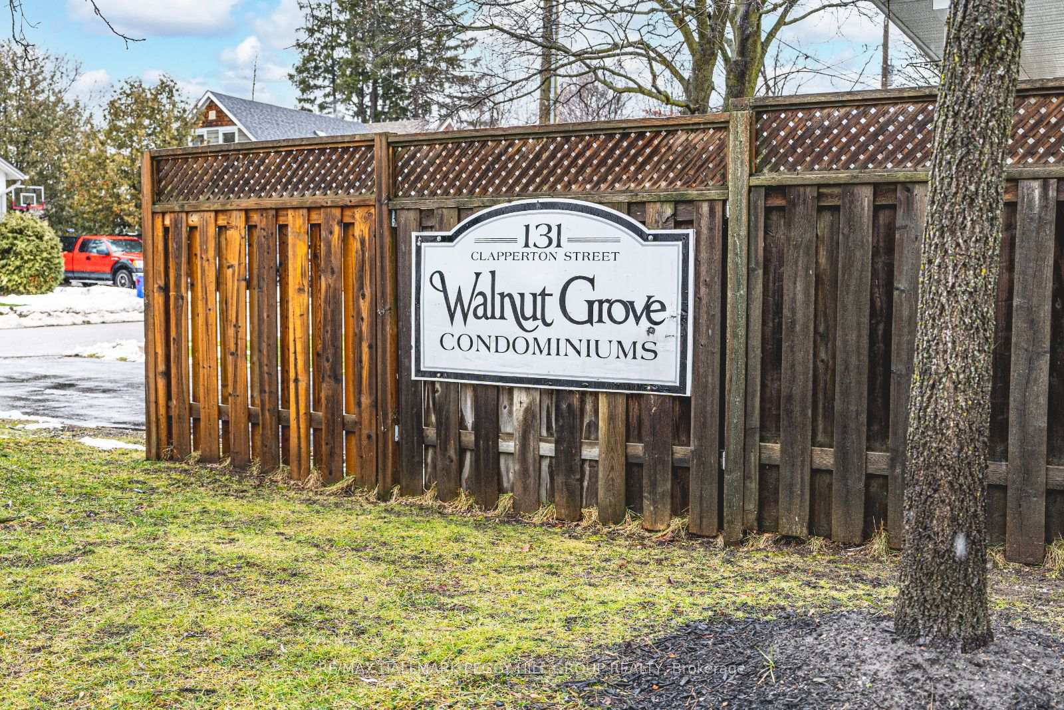
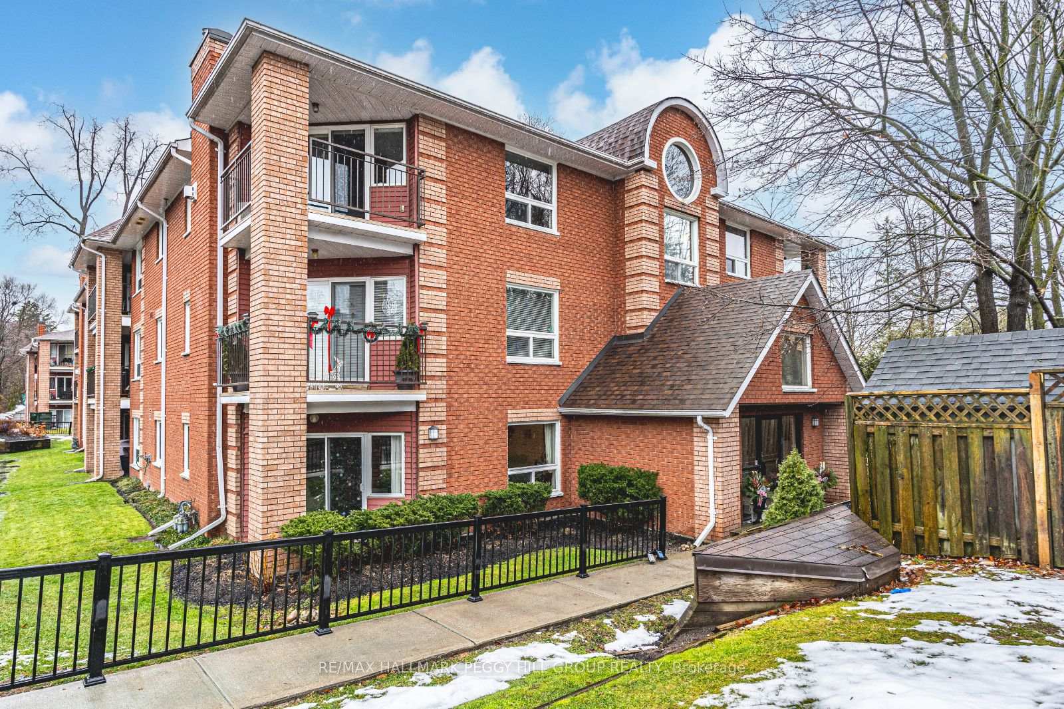
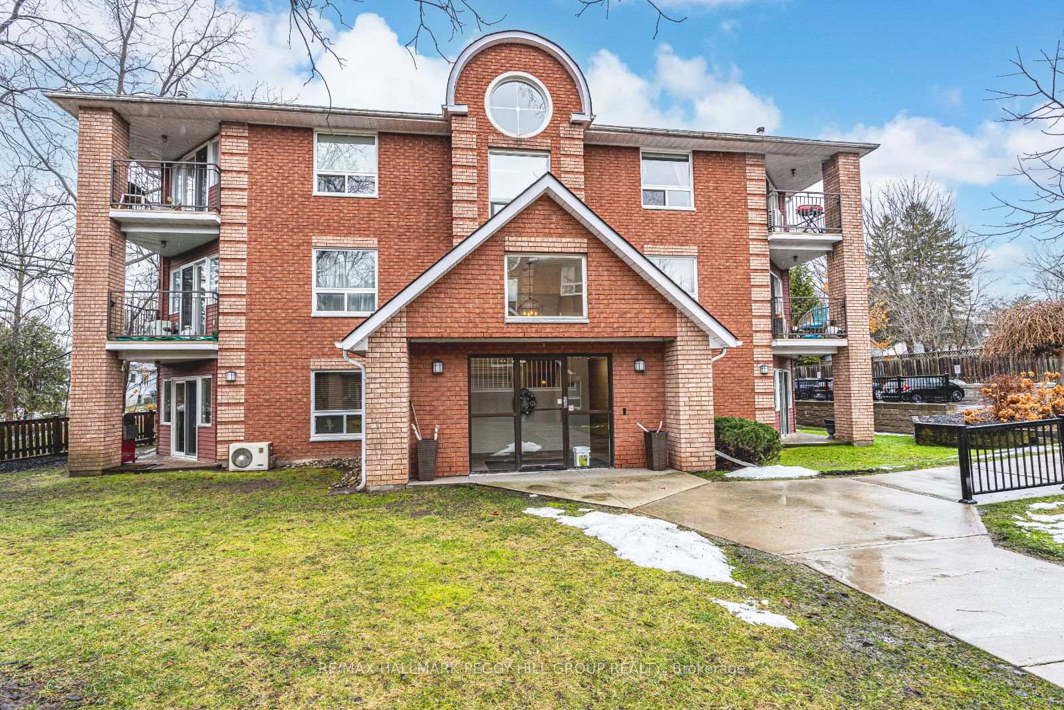
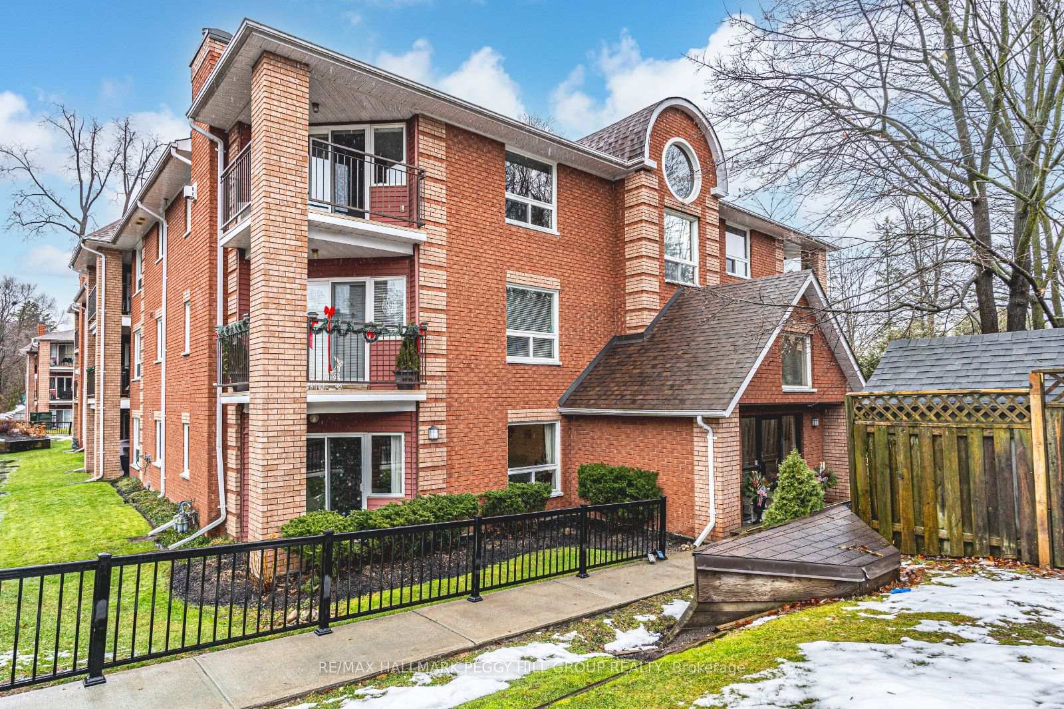
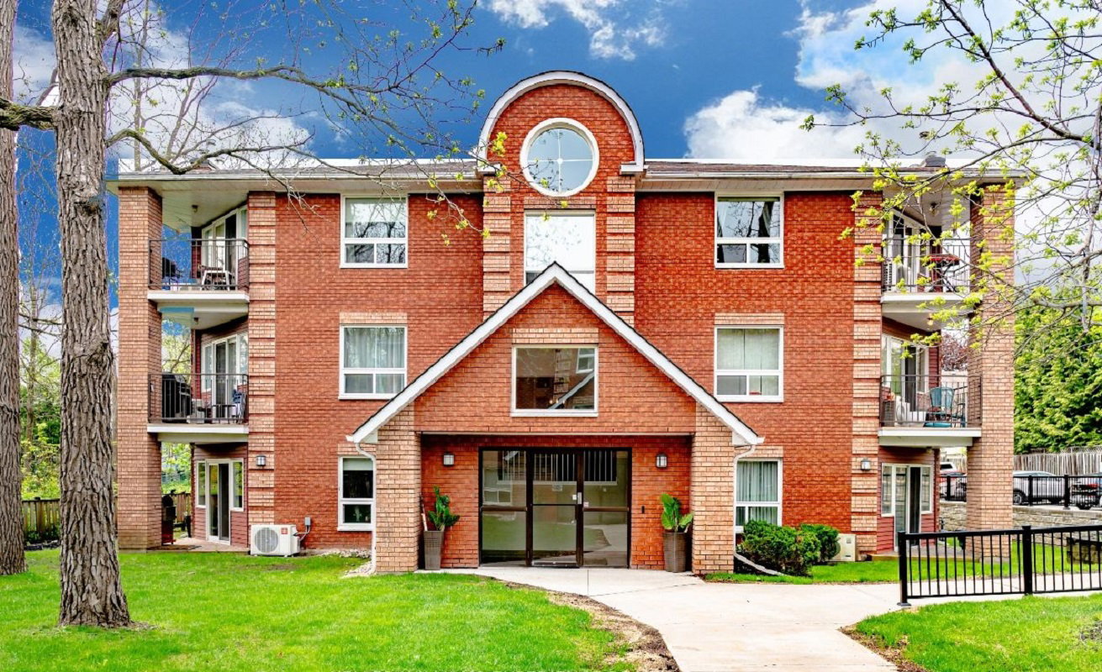 Walnut Grove3 storeys, 33 suites, built 1990
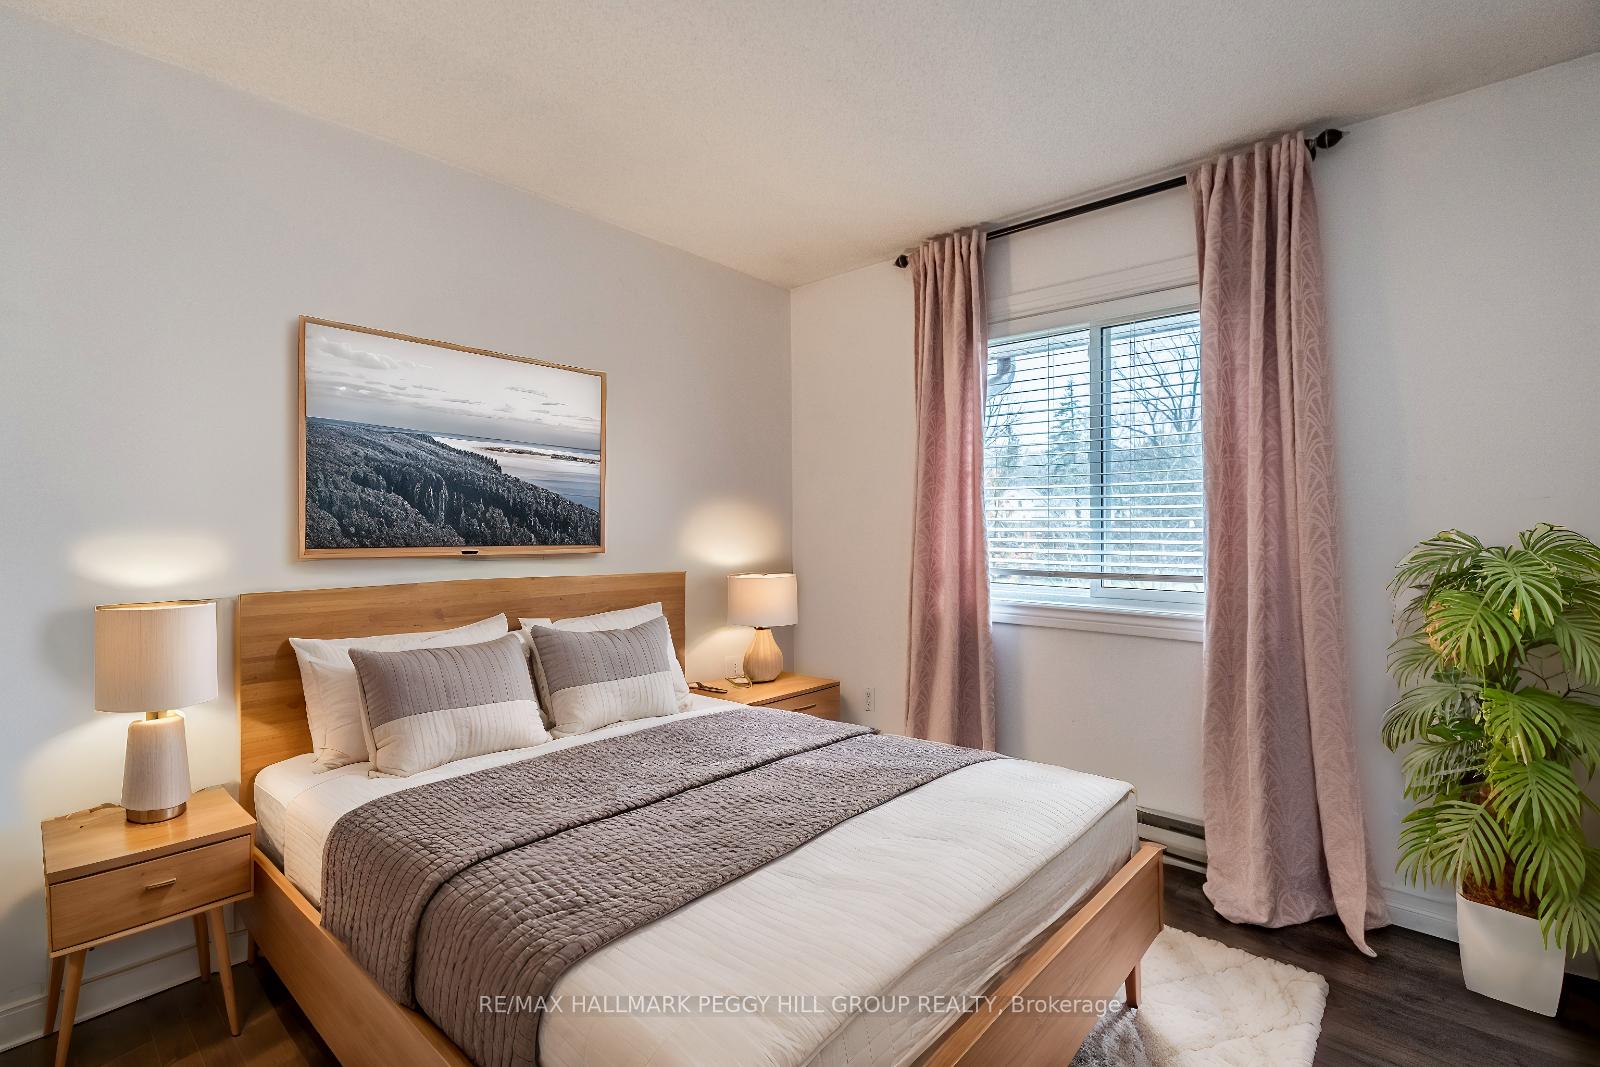
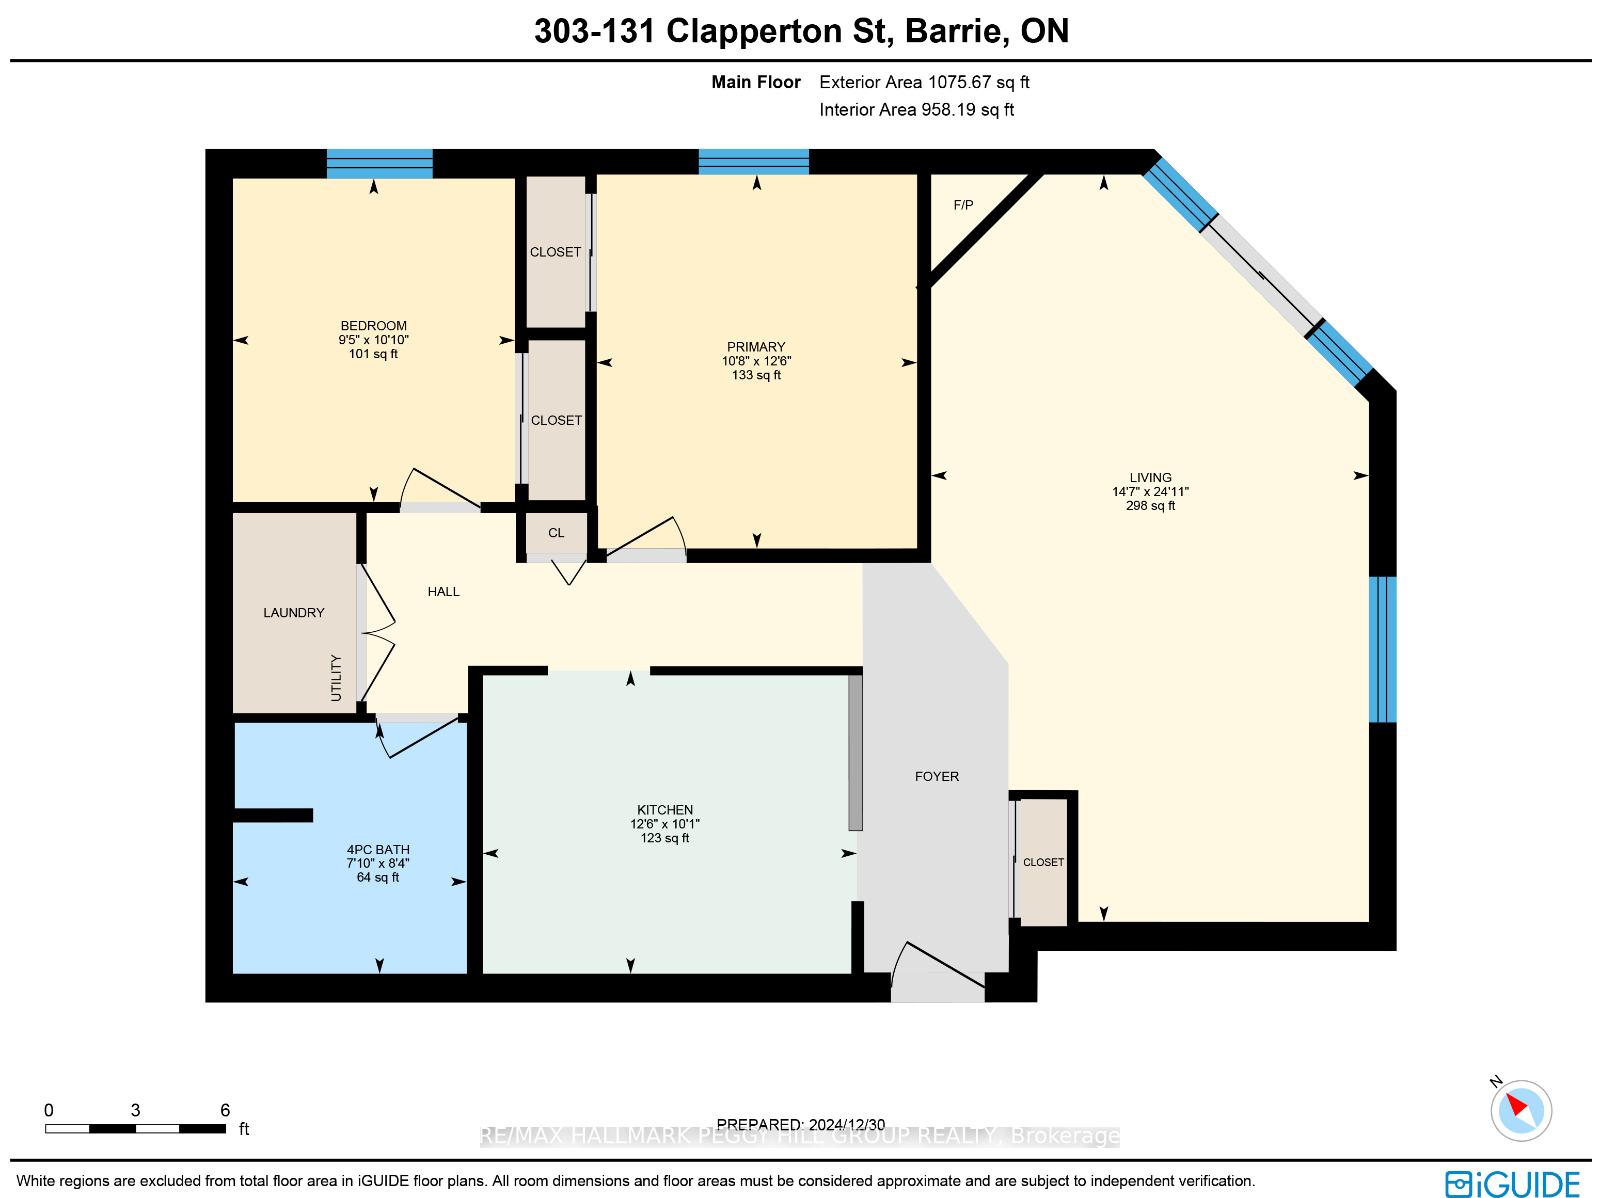
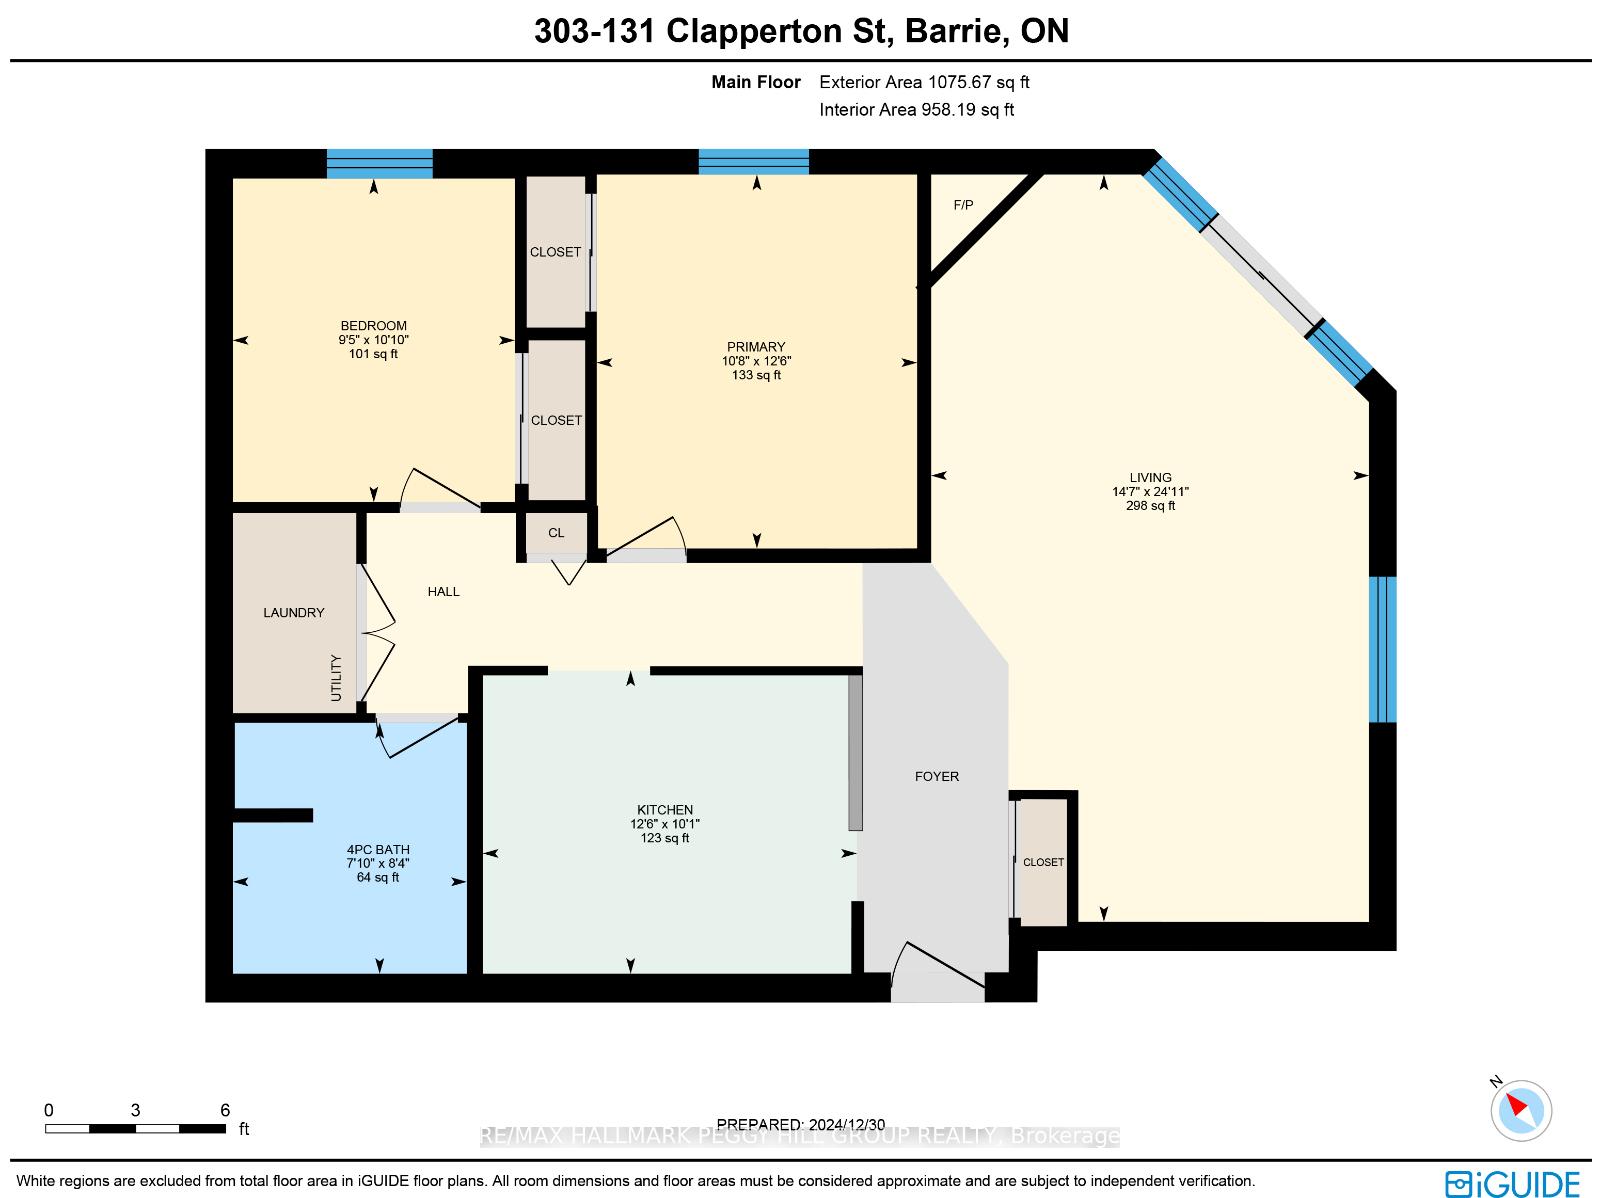
- 2Bedrooms
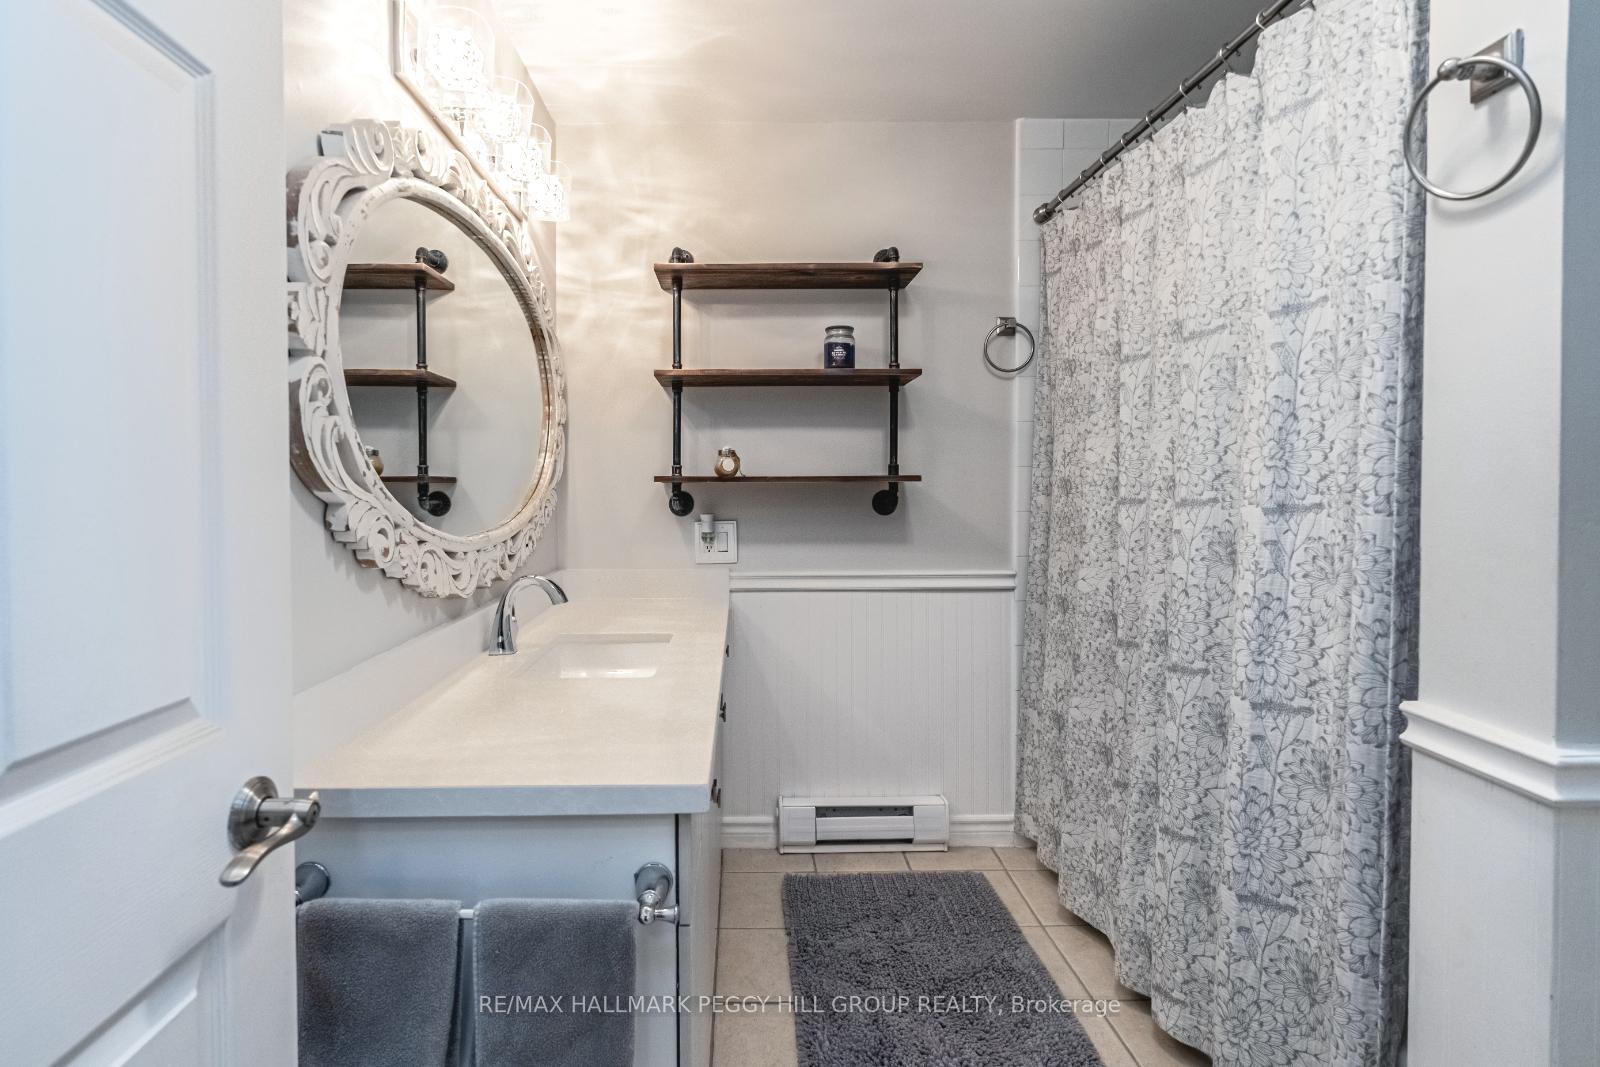
- 1Bathroom
- 1Parking
- 1K~1.2KSq.Ft.
- $2,747Tax
- $607/monthCondo Fee
Sale & price history
- Login to See Prices
Sold2025-04-24 – 2025-05-16
MLS® s12102181
- Login to See Prices
Terminated2025-03-13 – 2025-04-24
- Login to See Prices
Terminated2025-02-20 – 2025-03-13
- Login to See Prices
Terminated2025-01-06 – 2025-02-20
- Login to See Prices
Expired2024-09-27 – 2024-11-30
Real estate boards require you to or to see the full details of this property.
*Sold prices and complete sale & price history are regulated data. Under the Trust in Real Estate Services Act, 2002 (TRESA) and the rules of the Real Estate Council of Ontario (RECO), and pursuant to the Multiple Listing Service® rules of the Canadian Real Estate Association (CREA) and the Toronto Regional Real Estate Board (TRREB), this information may be shown only to registered users who have agreed to the applicable terms of use (a Virtual Office Website, or "VOW," arrangement). HOMEH Inc., Brokerage therefore provides it to signed-in members only. Creating an account is free and takes under a minute.
Unit 303, 131 Clapperton Street, Barrie(opens Google Maps in a new tab)
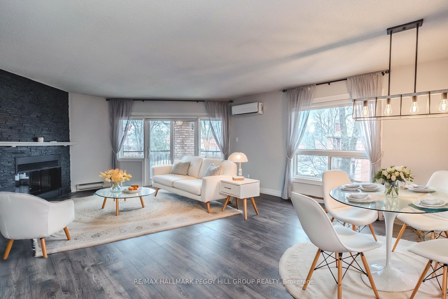
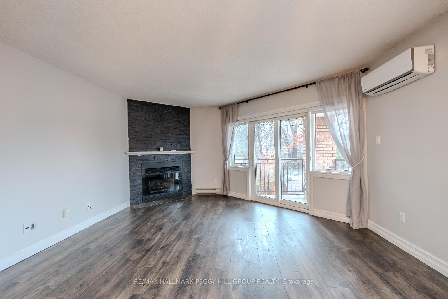
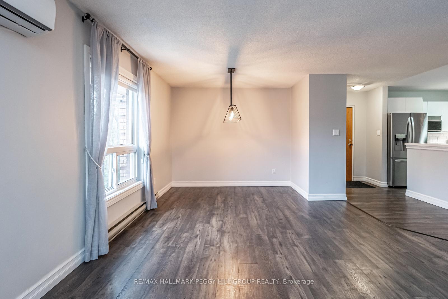
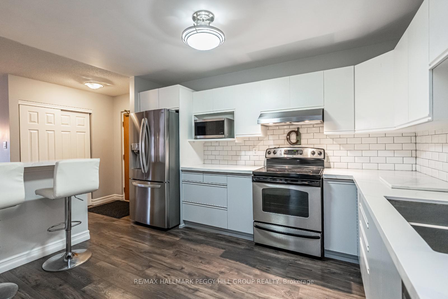
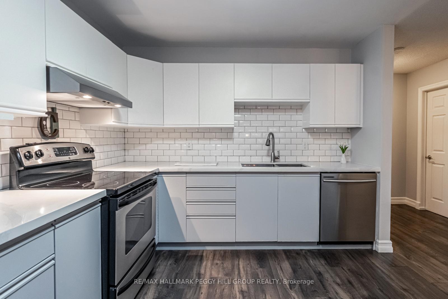
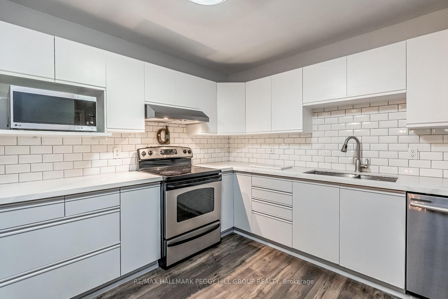
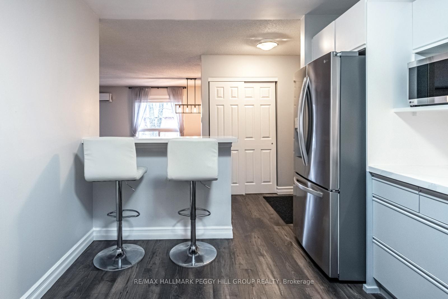
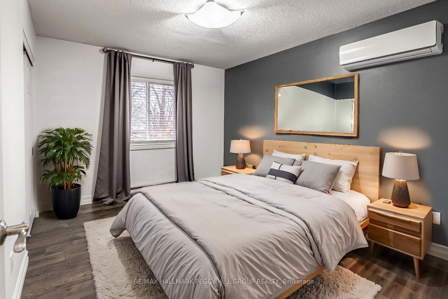
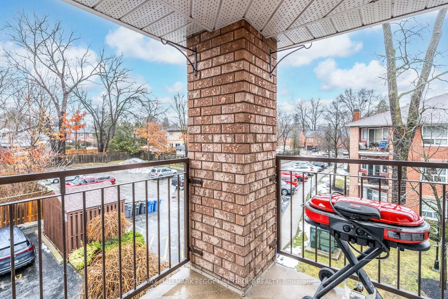
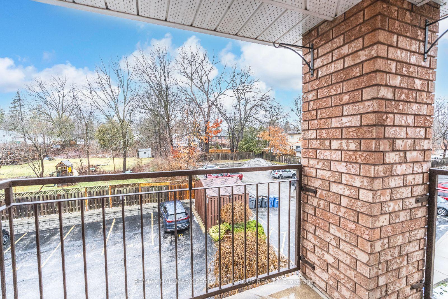
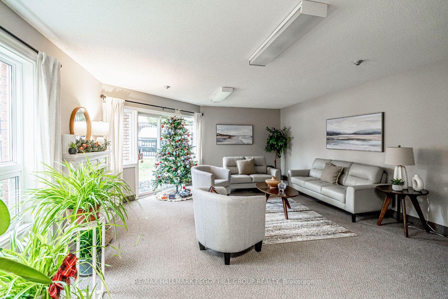
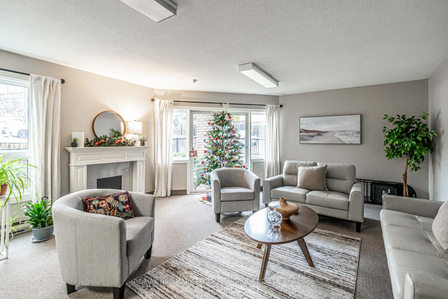
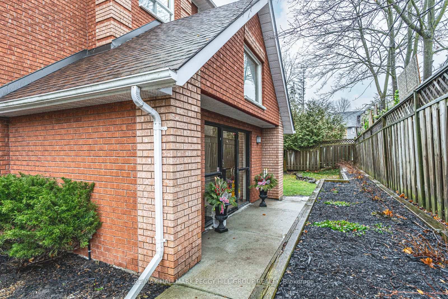
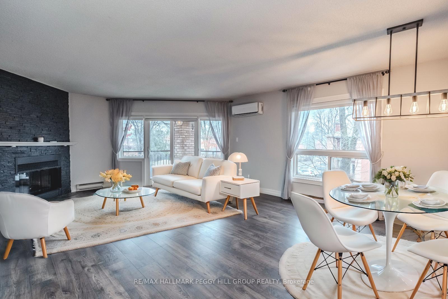
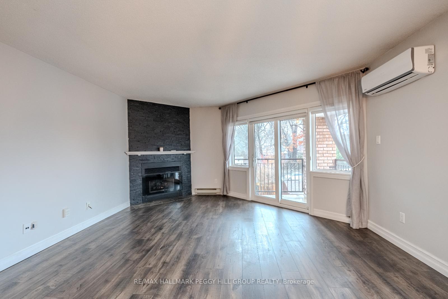
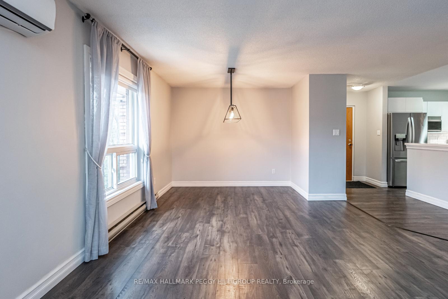
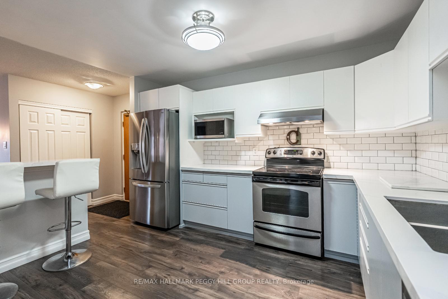
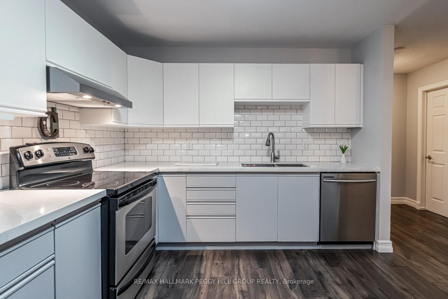
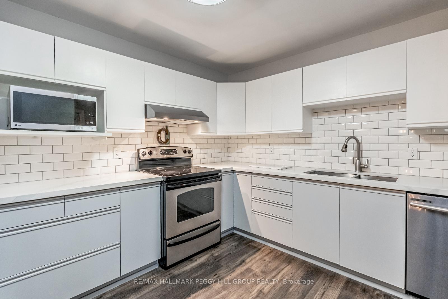
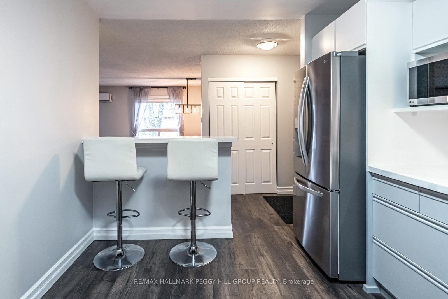
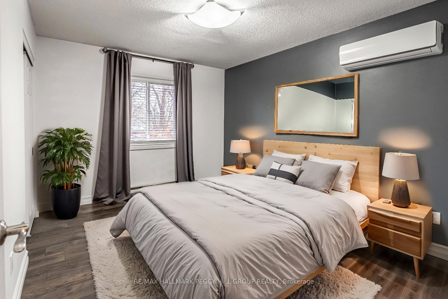
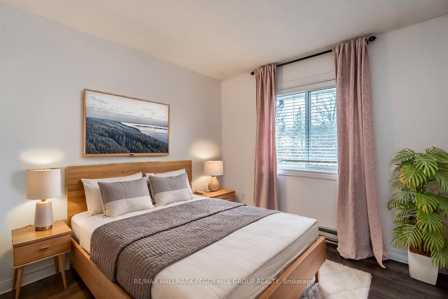
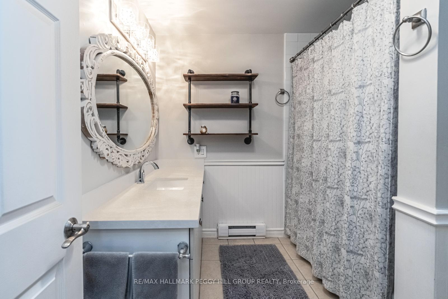
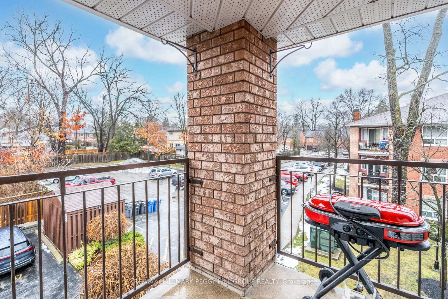
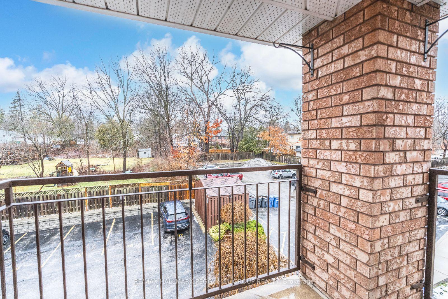
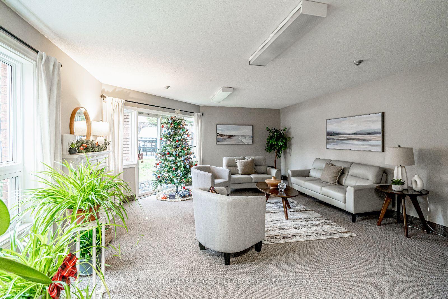
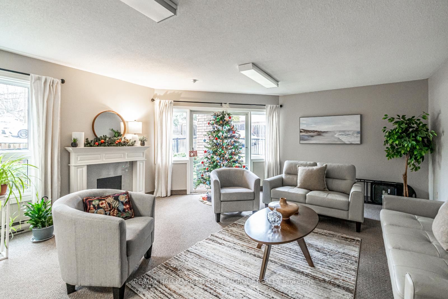
YOUR IDEAL CONDO IN BARRIE'S VIBRANT DOWNTOWN RENOVATED & READY FOR YOU! Welcome to 131 Clapperton Street, Unit 303, a fully renovated 1,000 sq ft corner condo that's all about comfort, style, and a location you'll love. Located in Walnut Grove, this condo is just a short walk to all the best parts of downtown Barrie, including the Farmers' Market, City Hall, parks, and dining options, with the peaceful shores of Kempenfelt Bay nearby. Plus, commuting is easy with quick access to Highway 400. Inside, you'll find a bright, open-concept space with tons of natural light pouring in through the large windows. The cozy gas fireplace with a stone surround adds a touch of warmth, making this a place you'll love coming home to. The kitchen is a real highlight, featuring white cabinetry, sleek quartz countertops, a subway tile backsplash, and stainless steel appliances. There's also a custom breakfast bar with seating, perfect for a quick meal or hanging out with friends. Step out onto your balcony to relax and enjoy a BBQ or simply unwind after a long day. The condo offers two spacious bedrooms with plenty of closet space and a freshly updated 4-piece bathroom. With in-suite laundry and a Cool King ductless air and heat system for year-round comfort, this condo is as practical as it is stylish. The building has great amenities, too, including a common room with a pool table, a recreation space, visitor parking, and a water softener. You'll also have a surface parking space and a storage locker. Don't miss your chance to own this fantastic condo in a vibrant part of Barrie.
- Water Softener
- City
- Beach
- Lake/Pond
- Park
- School
- Other
- BBQs Allowed
- Visitor Parking
- Party Room/Meeting Room
Key Facts & Features
Property Costs
- Annual Property Tax Amount
- $2,747
- Land Transfer Tax Fee
- $4,475
Condo/Maintenance Fee
- Maintenance Fee
- $607 /month
Included In Maintenance Fee
- Building Insurance Included
- Common Elements Included
- Water Included
Rental Items
- Rental Equipment
- HWT-Electric.
- Basement Type
- None
Interior Features
- Pets Permitted
- Yes-with Restrictions
- Laundry Features
- In-Suite Laundry
- Laundry Level
- Main Level
- Interior Extras
- Water Softener
- View
- City
- Security Features
- Smoke Detector
- Fireplace/Stove
- Yes
- Fireplace Features
- Natural Gas
- Elevator
- No
Exterior Features
- Balcony
- Open
Building Amenities
- BBQs Allowed
- Visitor Parking
- Party Room/Meeting Room
Building
- Building Type
- Condo Apartment
- Building Style
- Apartment
- Approx Age
- 31-50
- Condo Corp Number
- 143
Construction
- Exposure
- East
- Exterior Finish
- Brick
- Roof
- Asphalt Rolled
- Foundation Details
- Concrete
- Special Designation
- Unknown
Inclusions
- Inclusions
- Dishwasher, Dryer, Microwave, Range Hood, Smoke Detector, Stove, Washer, Window Coverings.
Exclusions
- Exclusions
- None.
Parking & Garages
- Garage Type
- None
- Garage Spaces
- 0
- Parking Type
- Exclusive
- Parking Spaces
- 1
- Total Garage And Parking Spaces
- 1
Lockers
- Locker Type
- Exclusive
- Locker Number
- 303
Heating & Cooling
- Heat Source
- Electric
- Heat Type
- Heat Pump
- Air Conditioning
- Other
- Municipality
- Barrie
- Neighbourhood
- Wellington
- Main cross streets
- Wellington St E/Clapperton St
- Zoning
- RM2
- Directions
- Wellington St E/Clapperton St
Ask about this home
A HOMEH agent will answer your questions about this home.

Around this home
Oakley Park
Public · elementary · 410 m
4.8/10Barrie North
Public · secondary · 490 m
7.0/10Hillcrest
Public · elementary · 640 m
5.0/10Codrington
Public · elementary · 1.3 km
8.3/10Cundles Heights
Public · elementary · 1.4 km
4.5/10Maple Grove
Public · elementary · 1.4 km
6.3/10Steele Street
Public · elementary · 1.7 km
3.2/10St. Joseph's
Private · secondary · 2.0 km
5.5/10Nouvelle-Alliance
Private · secondary · French · 2.0 km
6.4/10Portage View
Public · elementary · 2.0 km
4.3/10Monsignor Clair
Private · elementary · 2.1 km
5.3/10St Monicas
Private · elementary · 2.1 km
6.2/10Frère-André
Private · elementary · French · 2.1 km
4.2/10Terry Fox
Public · elementary · 2.3 km
7.0/10East Oro
Public · elementary · 2.3 km
5.1/10
Data provided by OpenStreetMap & Fraser Institute School Rankings
For the owner
Is this your home? Track its value.
Get this home's HOMEH Estimate by email once a month, with how many homes are for sale around you.
Monthly payment
$1,562/month
On $400,000
$80,000
Estimate only. Not a mortgage offer.
How much is your home worth?
Get a home value estimate from a local HOMEH agent, then sell with confidence.
- MLS® number
- S12102181
- Data source
- Toronto Regional Real Estate Board
- Status change
- 2025-05-16
- Listed on
- 2025-04-24
- Days on market
- 22 days
- Possession type
- Immediate
- Co-op commission
- 2.5% + HST
- Seller
- Listed by
- RE/MAX HALLMARK PEGGY HILL GROUP REALTY
Recommended for you
Based on homes you've looked at.
No recommended properties found.
Nearby similar homes
No nearby properties found.
More real estate resources
Other homes nearby
Explore this area
Nearby neighbourhoods
No nearby listings available.
Ask HOMEH about this home
Price, neighbourhood, monthly cost. Ask anything.
HOMEH Intelligent Agent is an AI, not a licensed representative. Check anything important with your agent.