
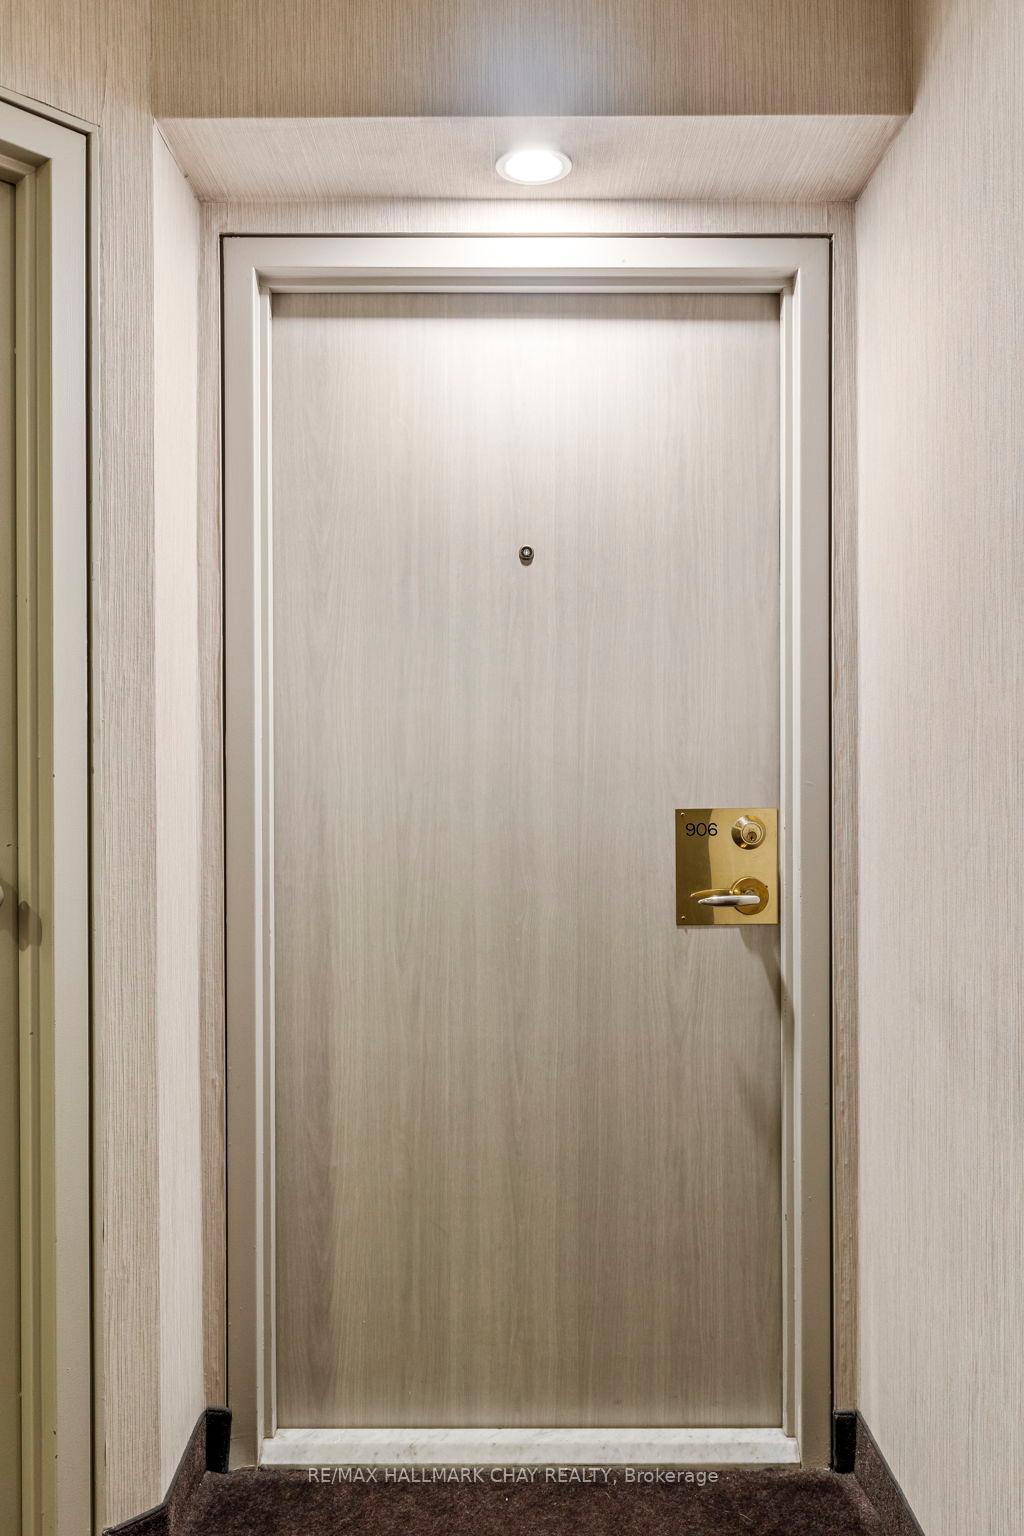
Unit 906, 140 Dunlop Street E
Barrie (City Centre), ON L4M 6H9
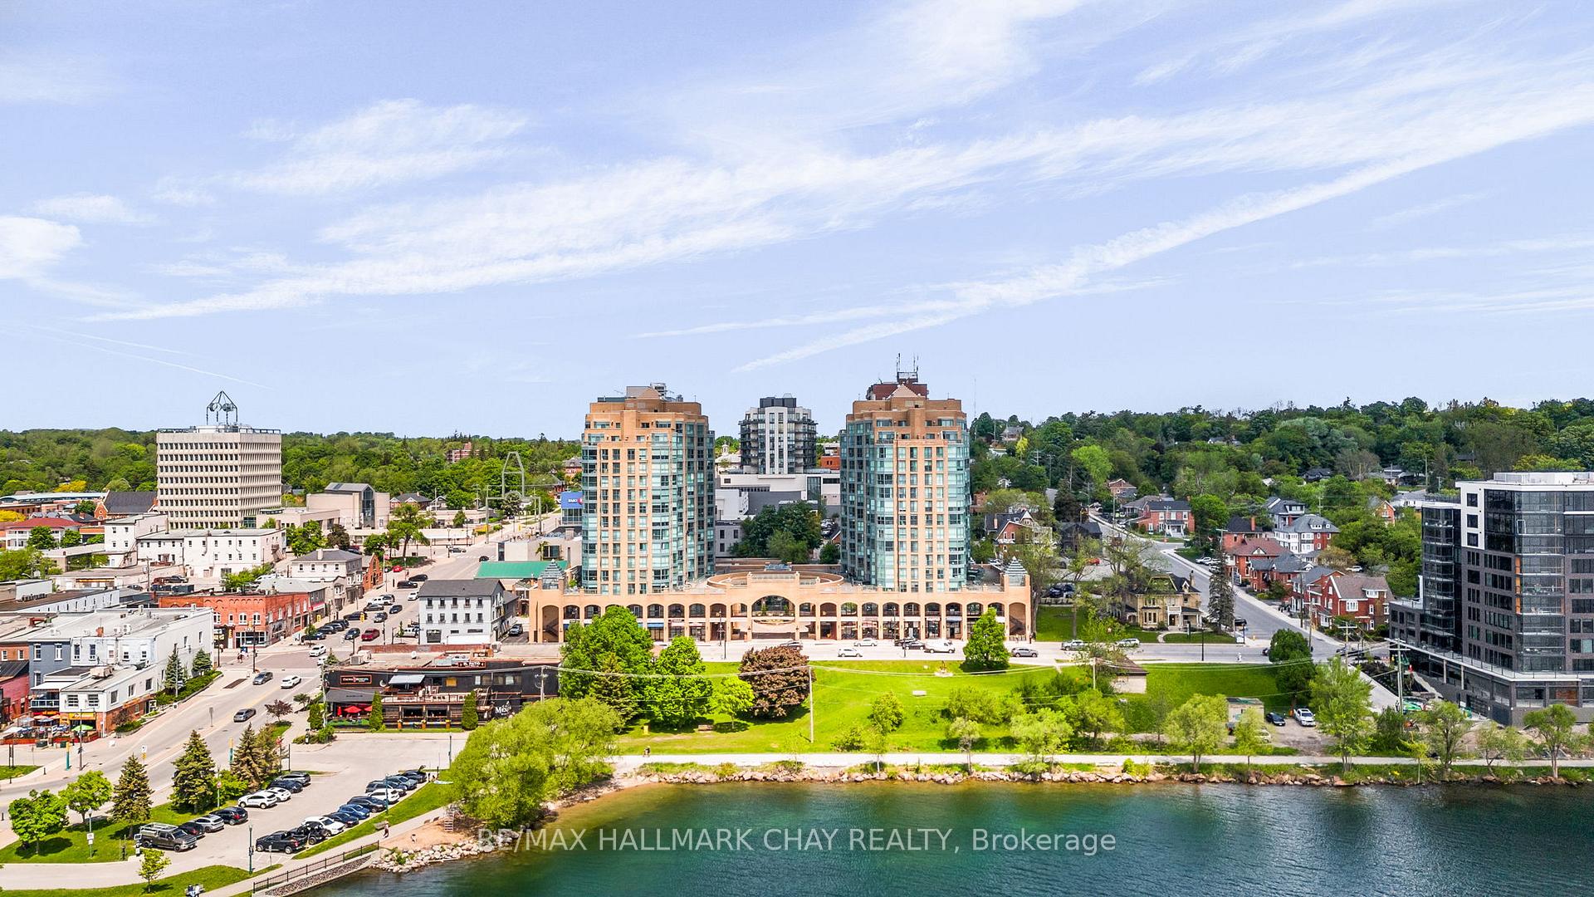
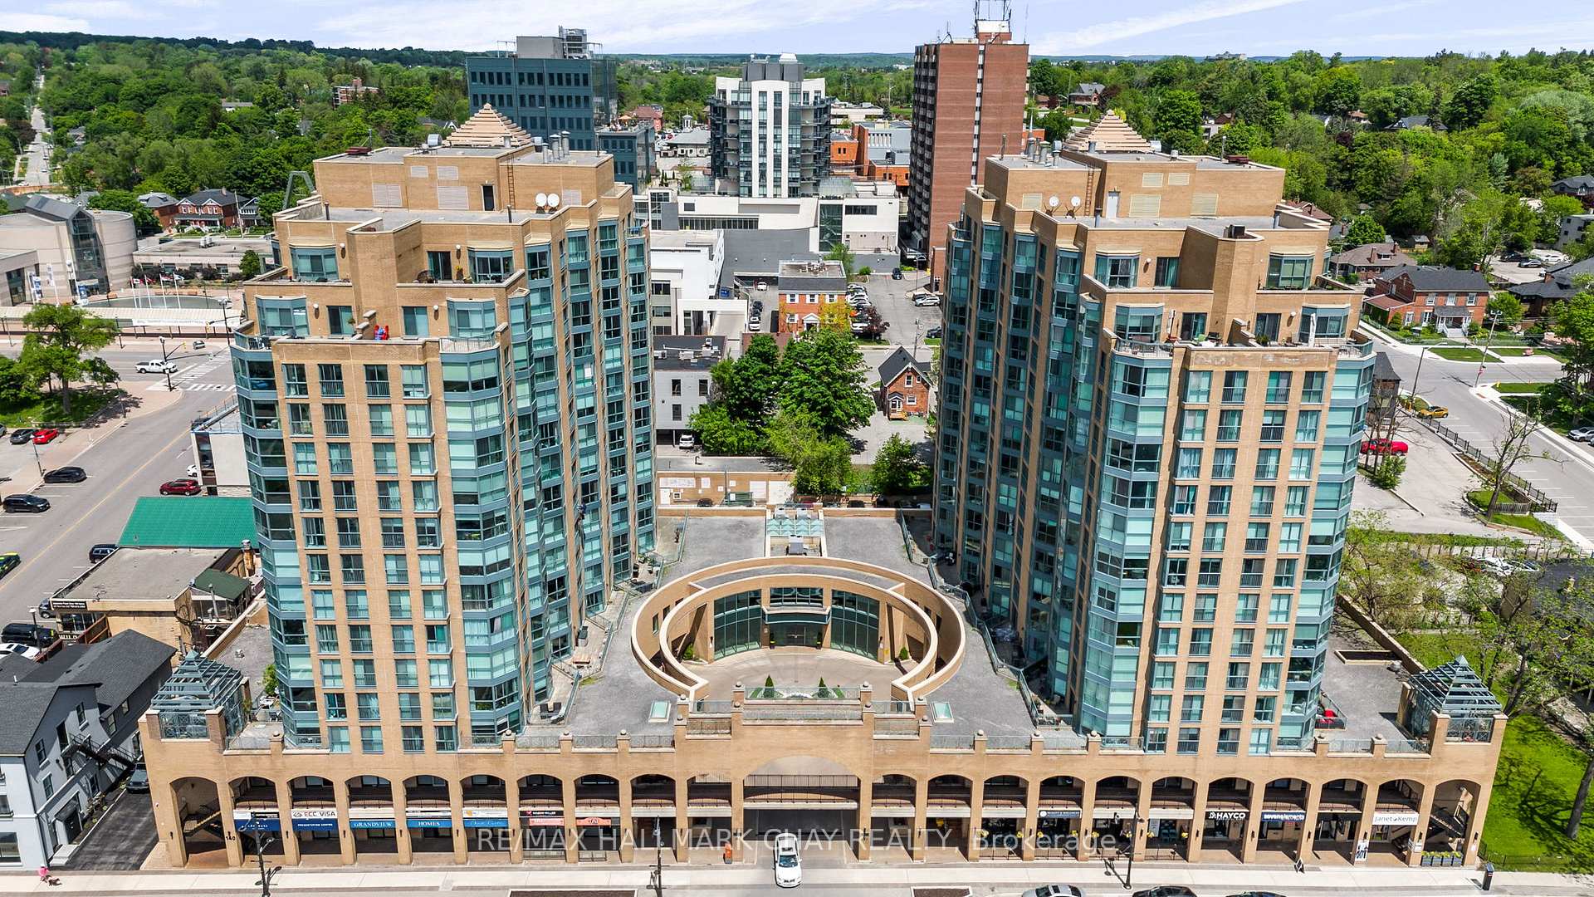
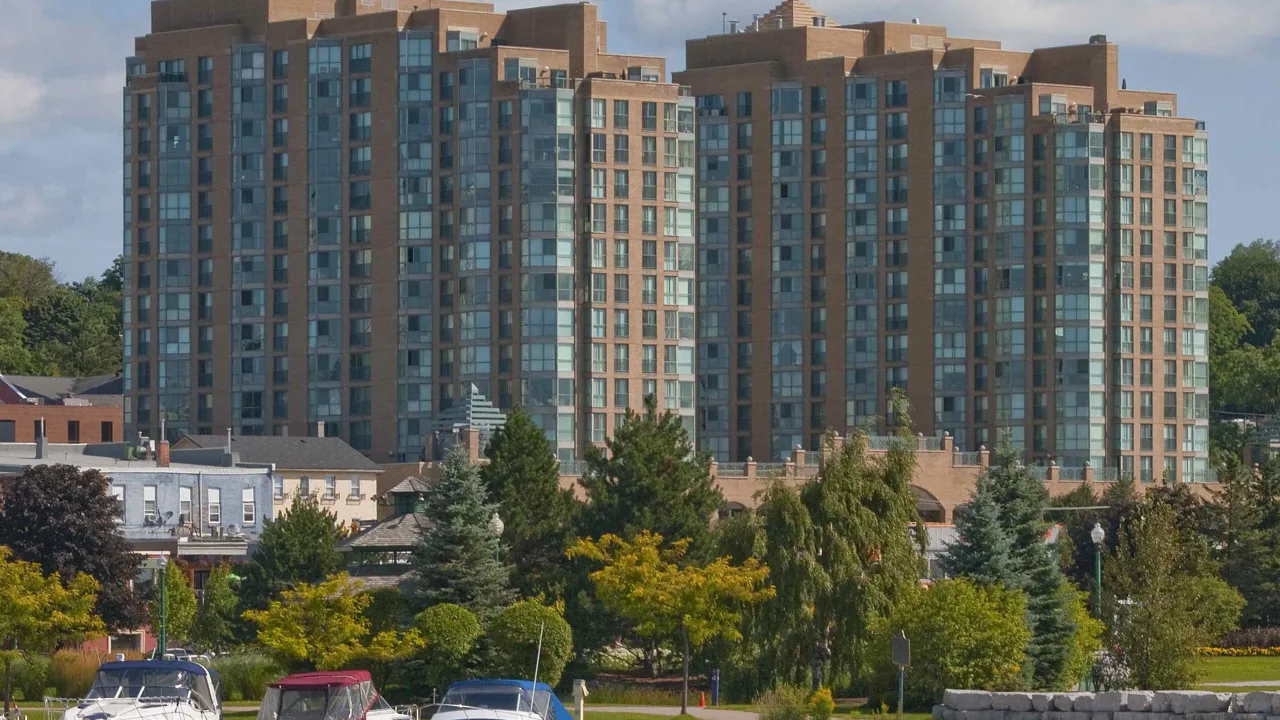 Bayshore Landing II15 storeys, 146 suites, built 1991
- 2Bedrooms
- 2Bathrooms
- 1Parking
- 1000–1199Sq Ft
- $4,278Tax
- $1,358/moCondo Fee
 Estimated Value:$394,375See Free Estimate Report

Property not available for sale or for rent.
HOMEH One: full-service selling for a 1% listing fee. The buyer's agent commission is separate.
Free Home EvaluationHow Much Is My Home Worth?Homes for Sale NearbySale & Price History for Unit 906, 140 Dunlop Street E, Barrie, City Centre
Real estate boards require you to or to see the full details of this property.
*Sold prices and complete sale & price history are regulated data. Under the Trust in Real Estate Services Act, 2002 (TRESA) and the rules of the Real Estate Council of Ontario (RECO), and pursuant to the Multiple Listing Service® rules of the Canadian Real Estate Association (CREA) and the Toronto Regional Real Estate Board (TRREB), this information may be shown only to registered users who have agreed to the applicable terms of use (a Virtual Office Website, or "VOW," arrangement). HOMEH Inc., Brokerage therefore provides it to signed-in members only. Creating an account is free and takes under a minute.
About Unit 906, 140 Dunlop Street E, Barrie, City Centre
Summarized Description
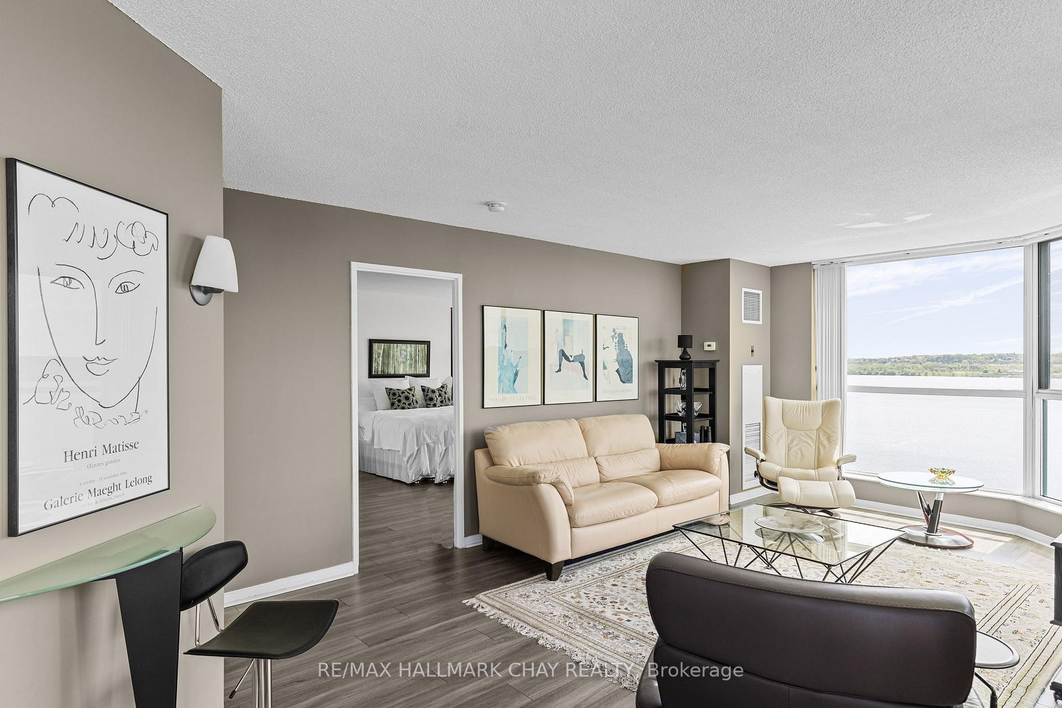
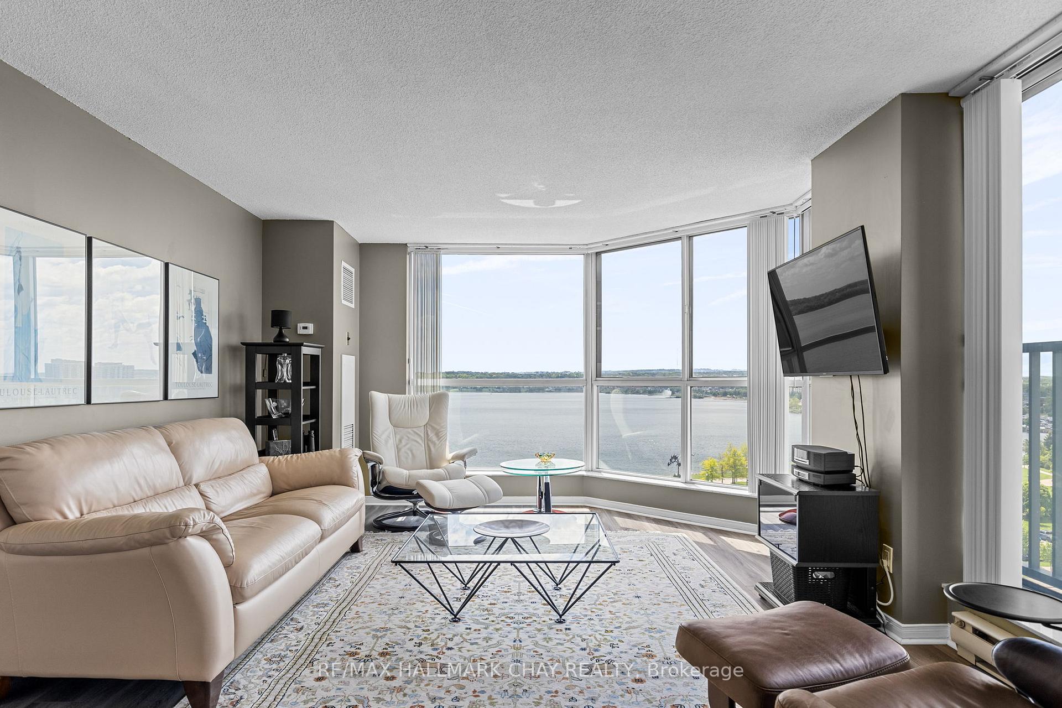
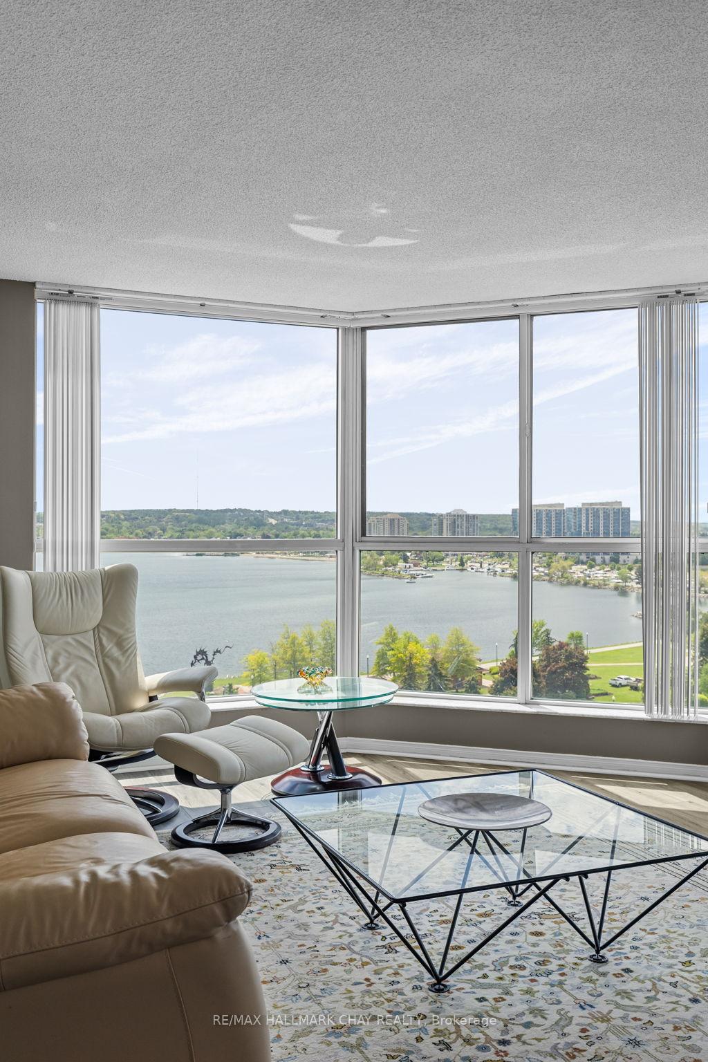
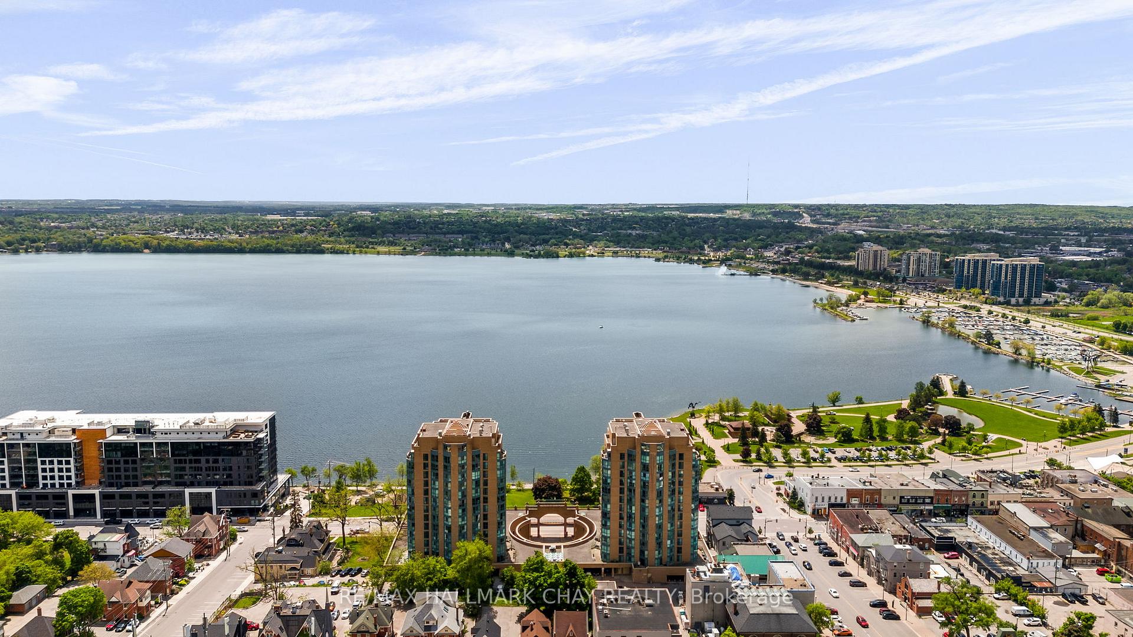
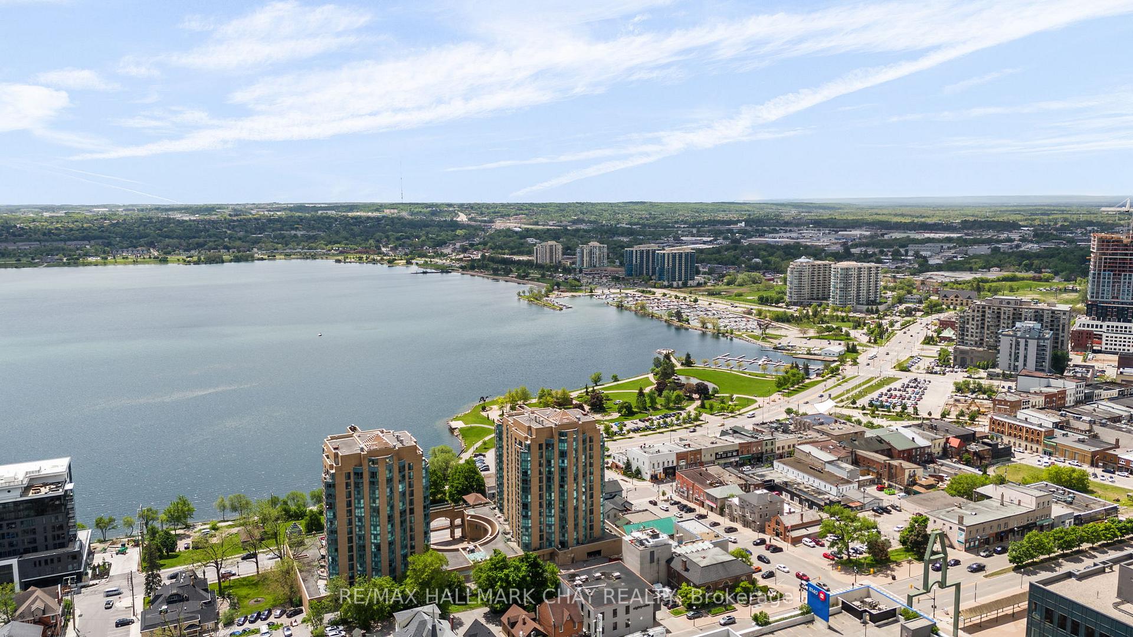
- Stunning panoramic views of Kempenfelt Bay.
- Spacious open-concept living with natural light.
- Oversized primary suite with ensuite bathroom.
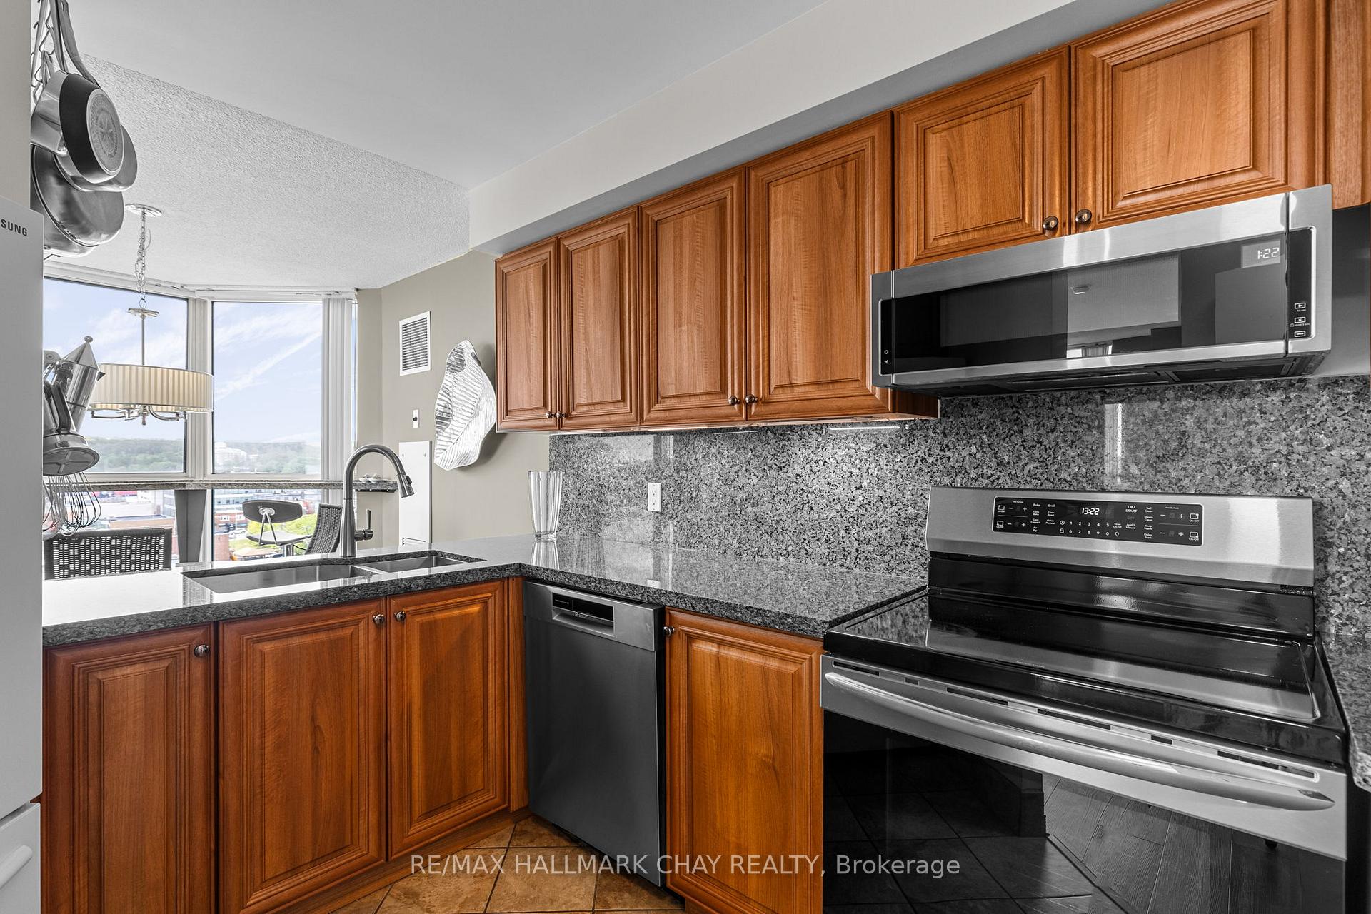
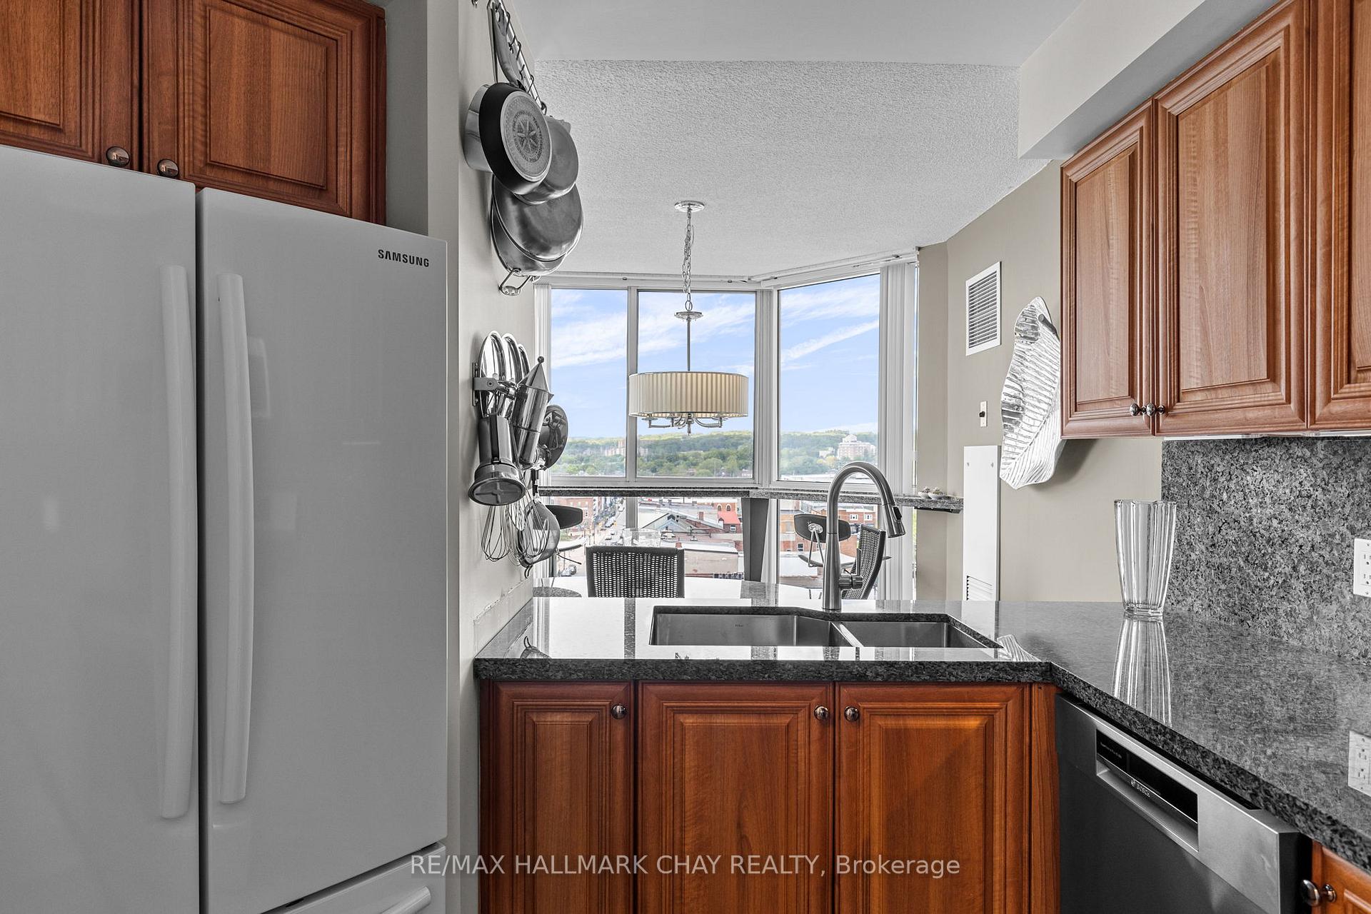
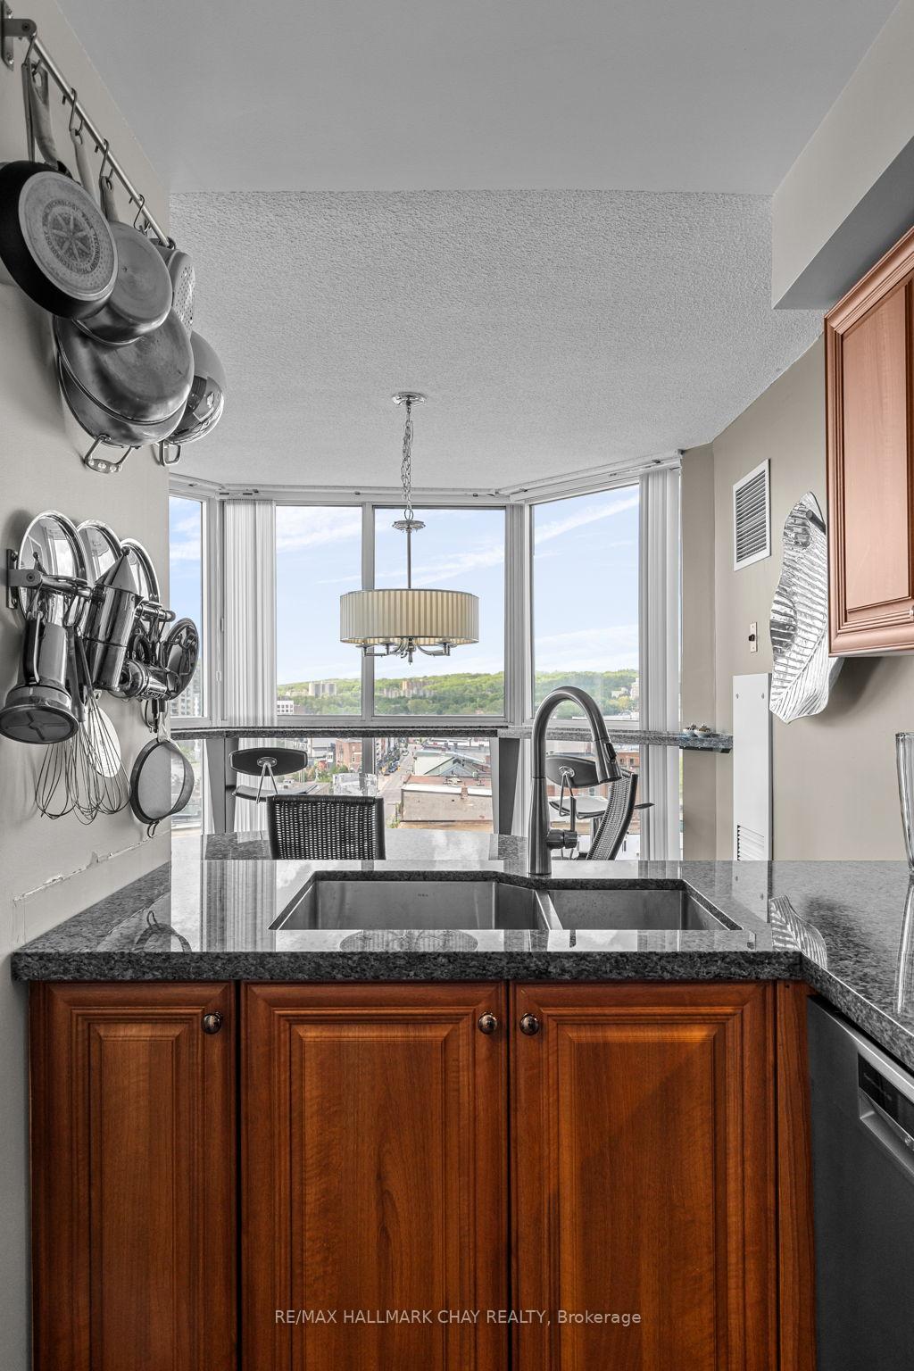
- Updated kitchen with granite countertops.
- Three Juliette balconies for fresh air.
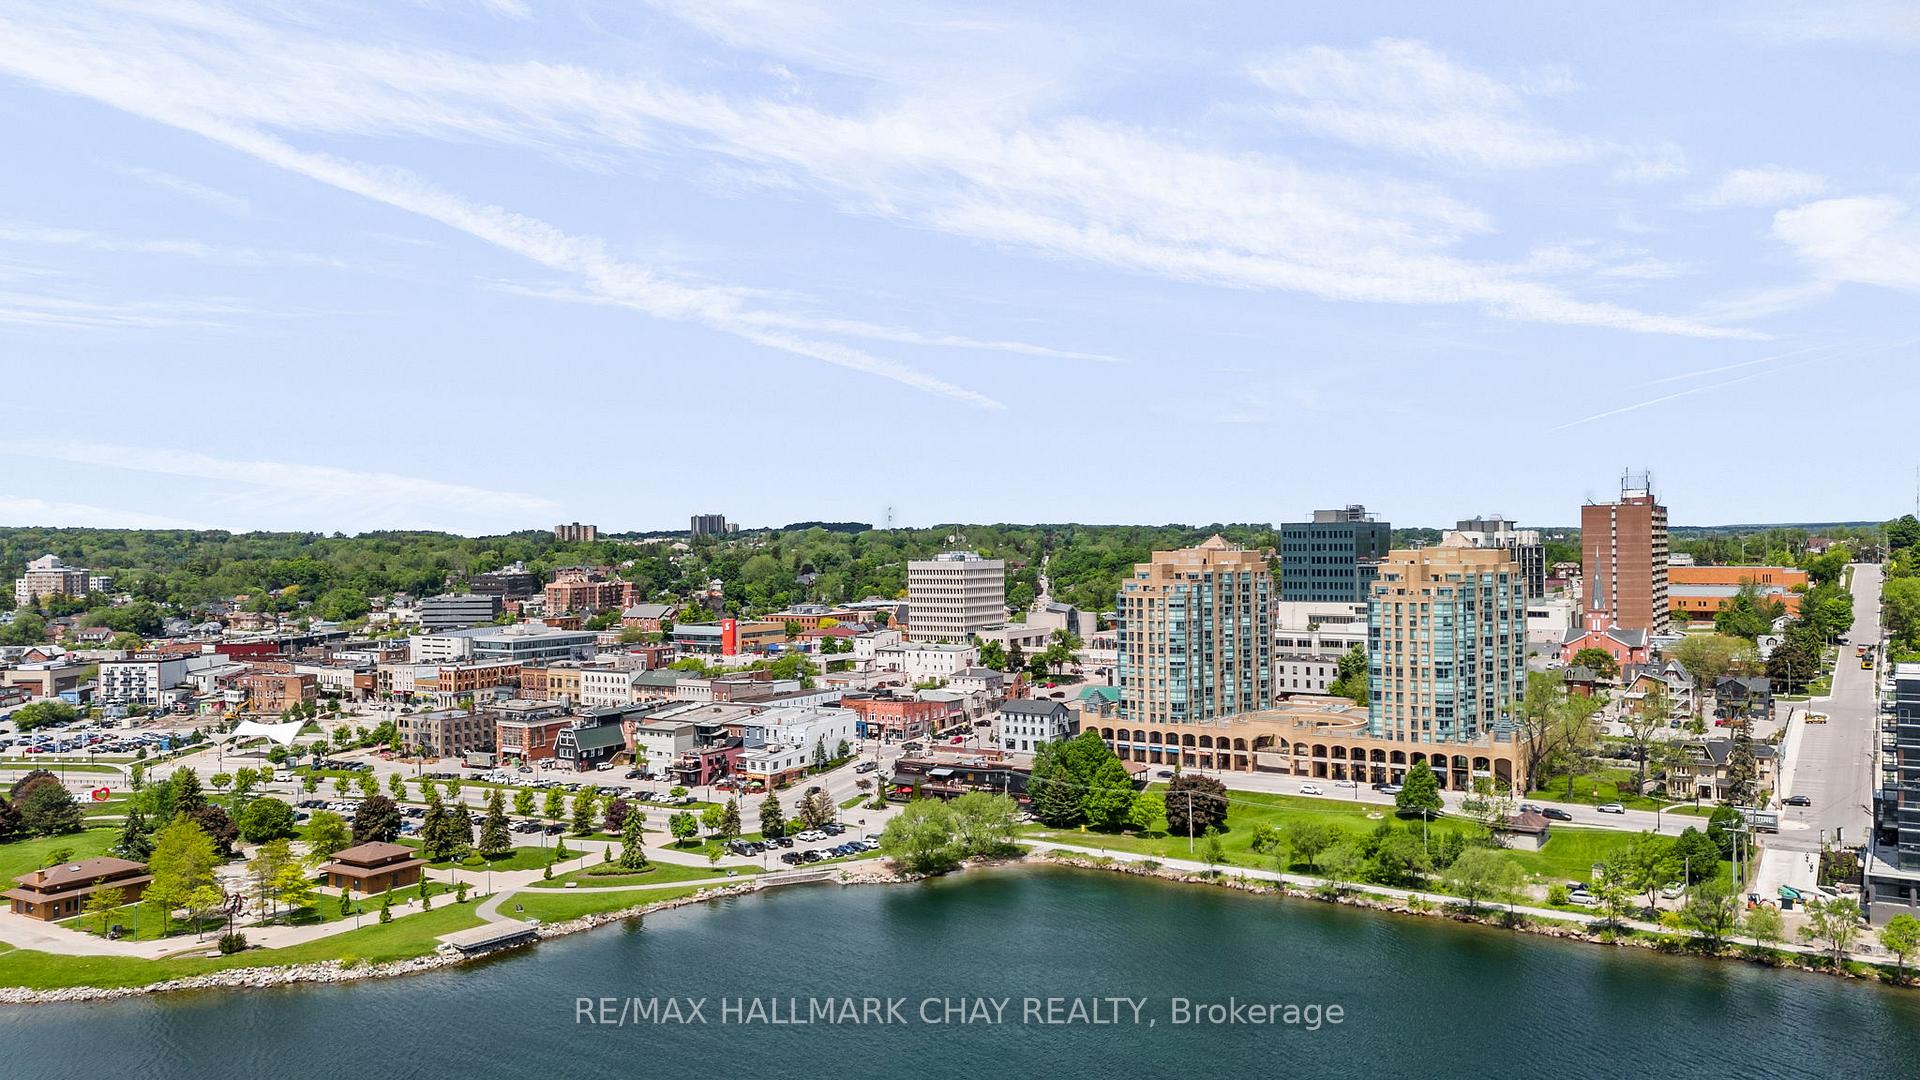
- Exceptional walkability to downtown attractions.
- Extra-large parking space near entrance.
- Rare front corner unit with breathtaking views.
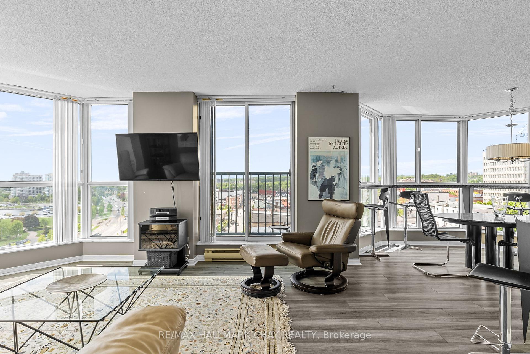
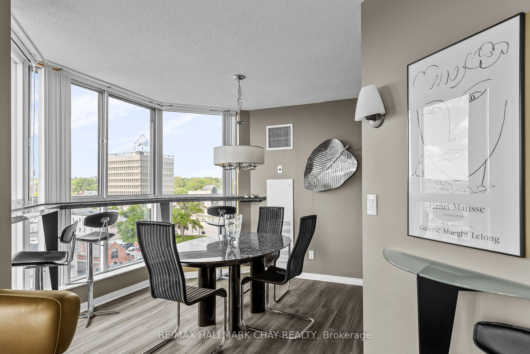
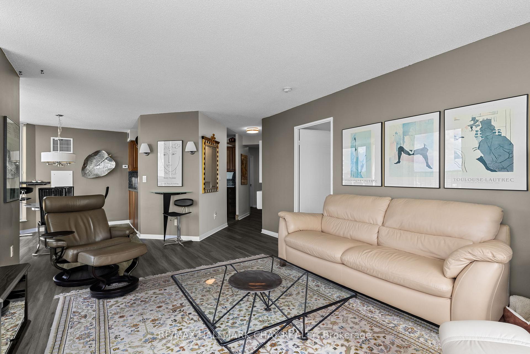
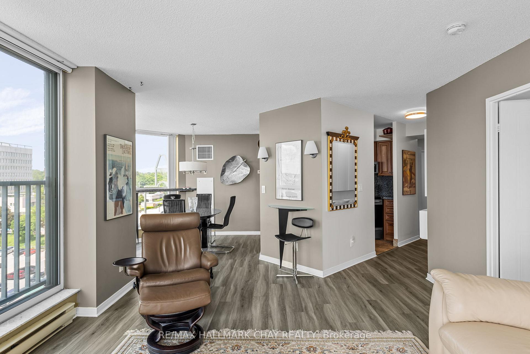
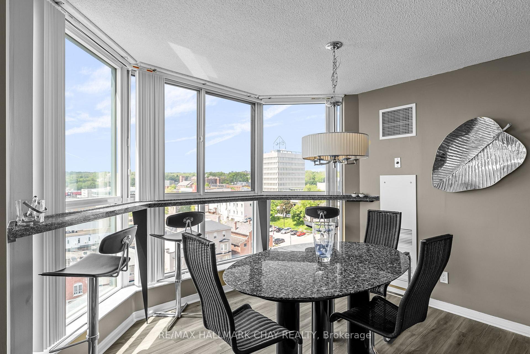
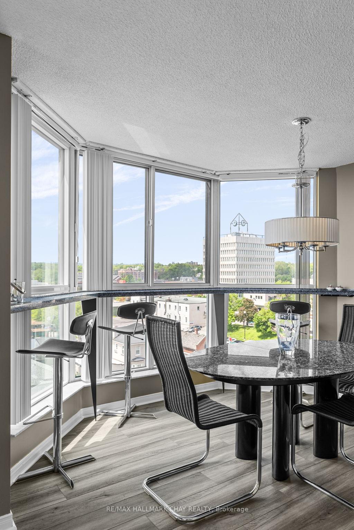
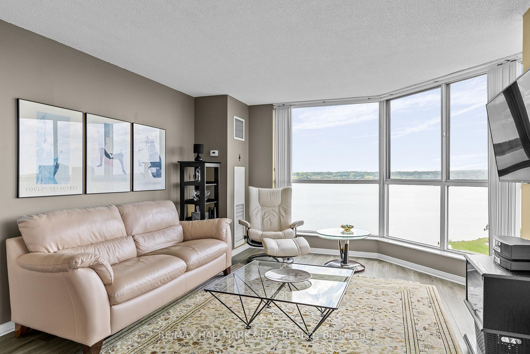
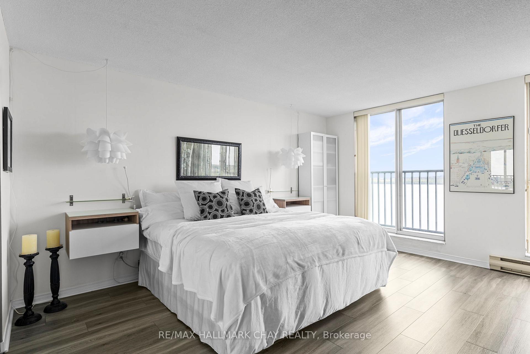
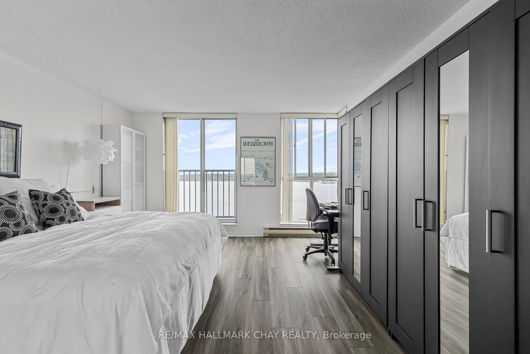
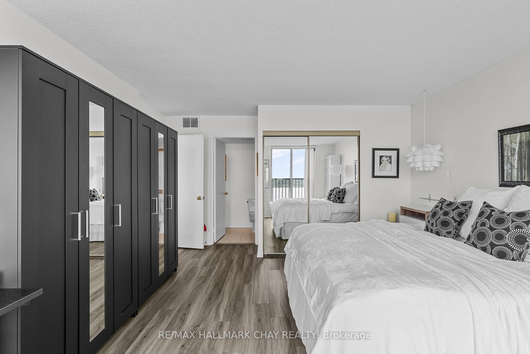
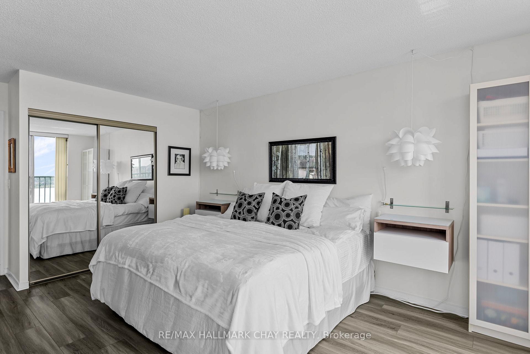
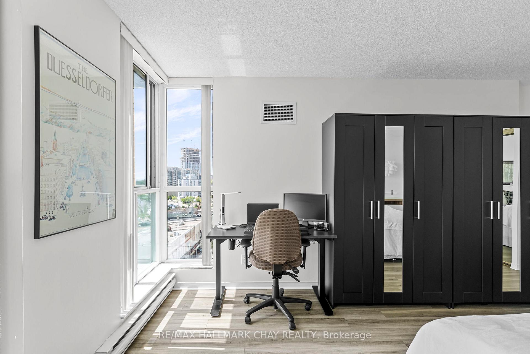
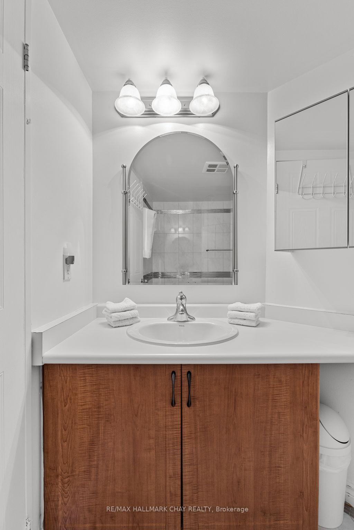
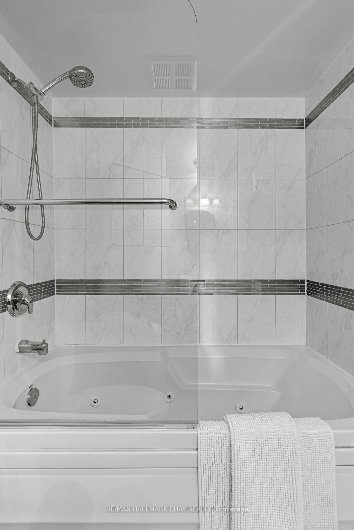
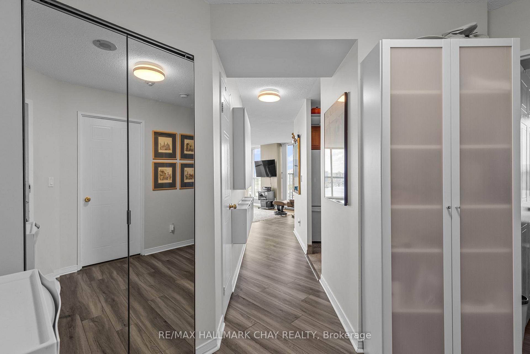
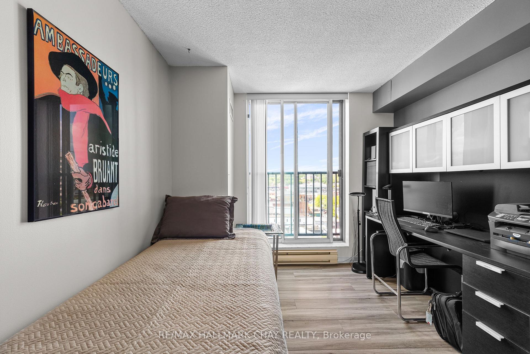
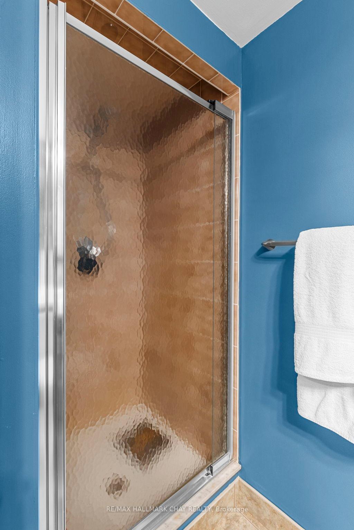
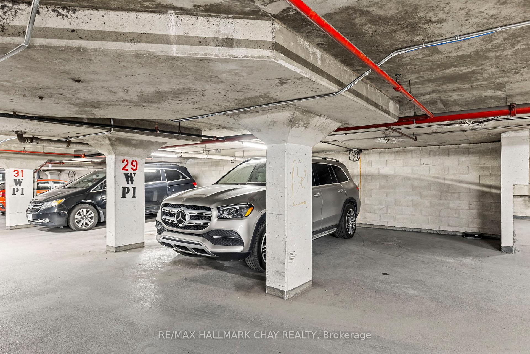
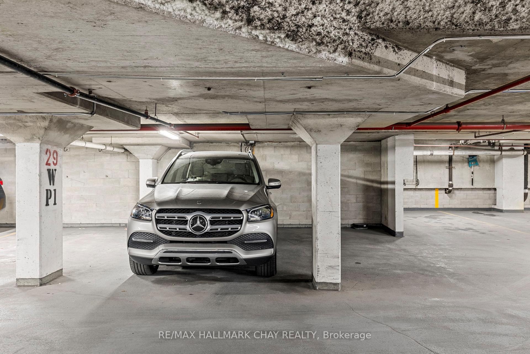
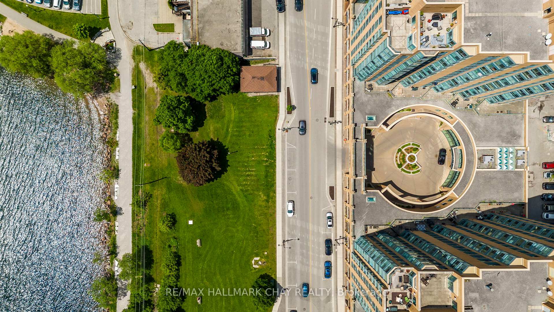
Some homes check the boxes. This one makes you stop & stare. Perched in a coveted front corner locationat Bayshore Landing, this stunning 2-bed, 2-bath condo offers panoramic views of Kempenfelt Bay & theBarrie skyline from nearly every room. With approximately 1,100 sq. ft. of bright, open-concept living space& walls of glass facing south & west, you'll enjoy breathtaking sunsets, sparkling waterfront views & afront-row seat to downtown Barrie, including fireworks, air show and Santa Claus Parade.Wake up eachmorning in the spacious primary suite where bay views greet you before your feet hit the floor. Theoversized primary features a 4-pc ensuite & built-in closet organizers. The 2nd bedroom is bright & inviting.Three Juliette balconies with sliding glass doors fill the home with natural light & fresh air.The updatedkitchen features granite countertops, granite backsplash, premium sink & faucet, plus a granite breakfastbar perfectly positioned beside the expansive dining room window-an ideal spot for morning coffee orevening sunsets. Updated flooring, appliances (2019-2023) & renovated A/C units provide style, comfort &peace of mind.Bayshore Landing offers exceptional amenities including a newly renovated indoor pool,fitness centre, party room, visitor parking & car wash. Condo fees include heat, hydro, water, buildinginsurance & more, providing outstanding value & convenience.Step outside & enjoy Barrie's vibrantwaterfront lifestyle. Walk the shoreline trails, visit the farmers' market, library, shops, restaurants &downtown attractions just steps from your door.Additional features include an extra-large parking spaceconveniently located near the entrance & one of the building's most desirable floorplans. Front corner unitswith these views rarely come available.If you've been waiting for a waterfront condo that combines spectacular views, extensive updates, unmatched walkability & exceptional value, this is the opportunityyou've been hoping for.
Key Facts & Features
Property Costs
- Annual Property Tax Amount
- $4,278
- Land Transfer Tax Fee
- $6,471
Condo/Maintenance Fee
- Maintenance Fee
- $1,358 /month
Included In Maintenance Fee
- CAC Included
- Hydro Included
- Parking Included
- Water Included
- Basement Type
- None
Interior Features
- Pets Permitted
- Yes-with Restrictions
- Laundry Features
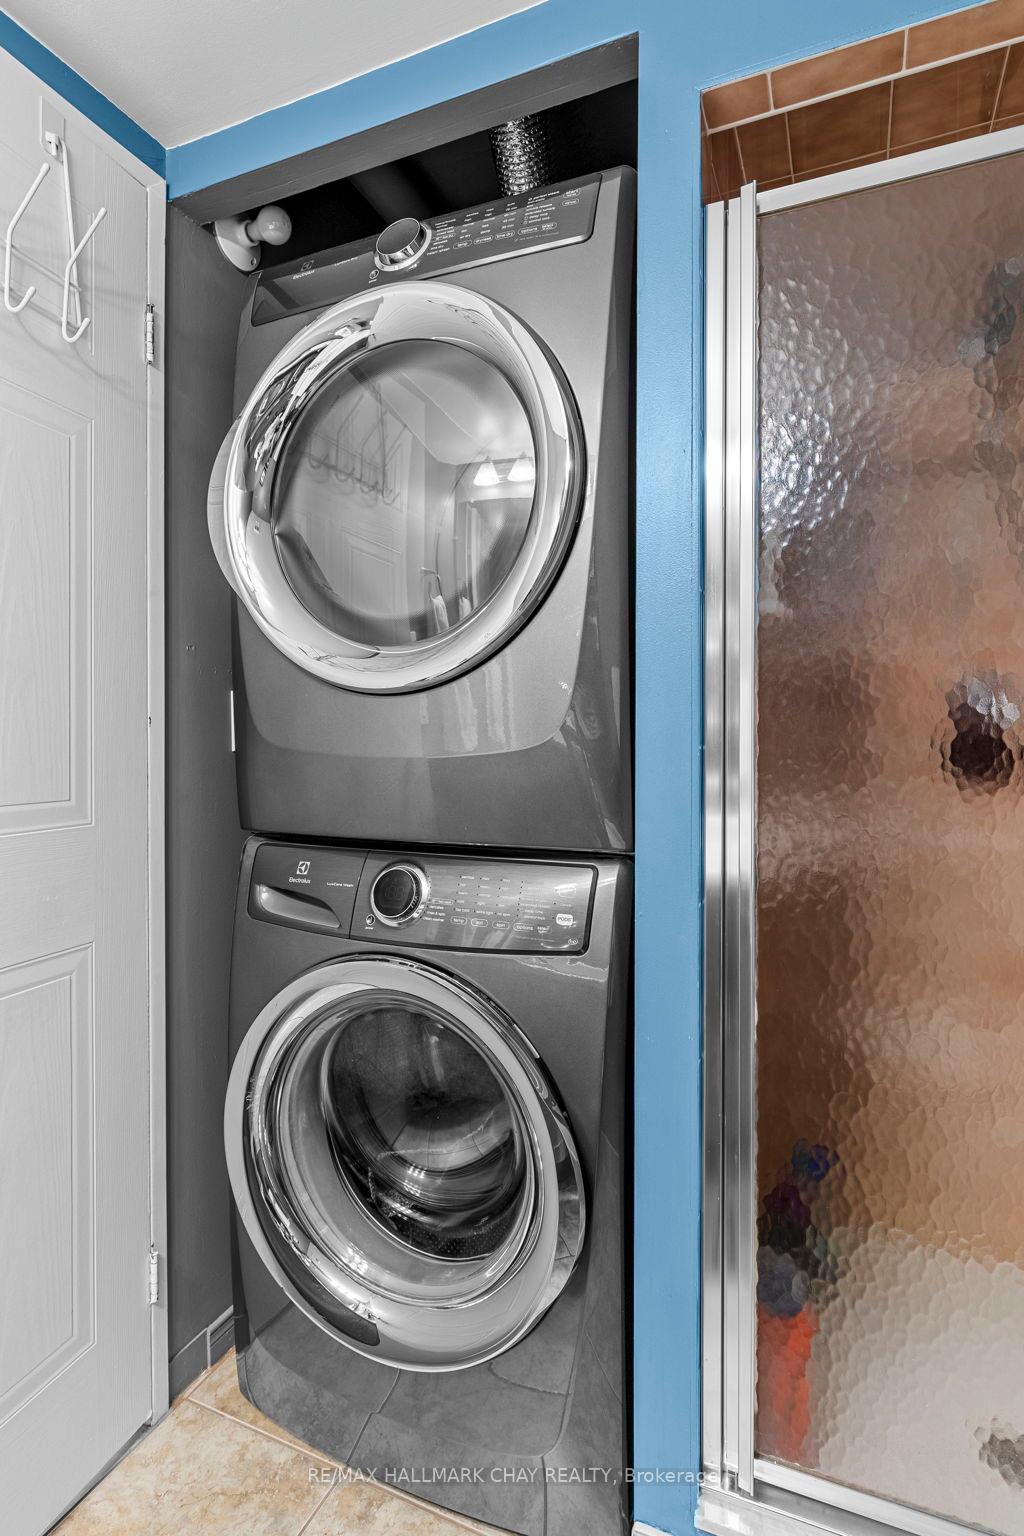
- In-Suite Laundry
- Laundry Level
- Main Level
- Interior Extras
- Primary Bedroom - Main Floor
- View
- Bay, Panoramic, Pool
- Fireplace/Stove
- No
- Elevator
- No
Exterior Features
- Balcony
- None
- Exterior Extras
- Landscaped
Building Amenities
- Indoor Pool
- Sauna
- Gym
- Car Wash
- Exercise Room
- Party Room/Meeting Room
Building
- Building Type
- Condo Apartment
- Building Style
- Apartment
- Approx Age
- 16-30
- Condo Corp Number
- 159
Construction
- Exposure
- South
- Exterior Finish
- Brick
- Special Designation
- Unknown
Inclusions
- Inclusions
- Fridge, Stove, Washer, Dryer, B/I dishwasher
Parking & Garages
- Garage Type
- Attached
- Garage Spaces
- 1
- Parking Type
- Owned
- Parking Spaces
- 0
- Total Garage And Parking Spaces
- 1
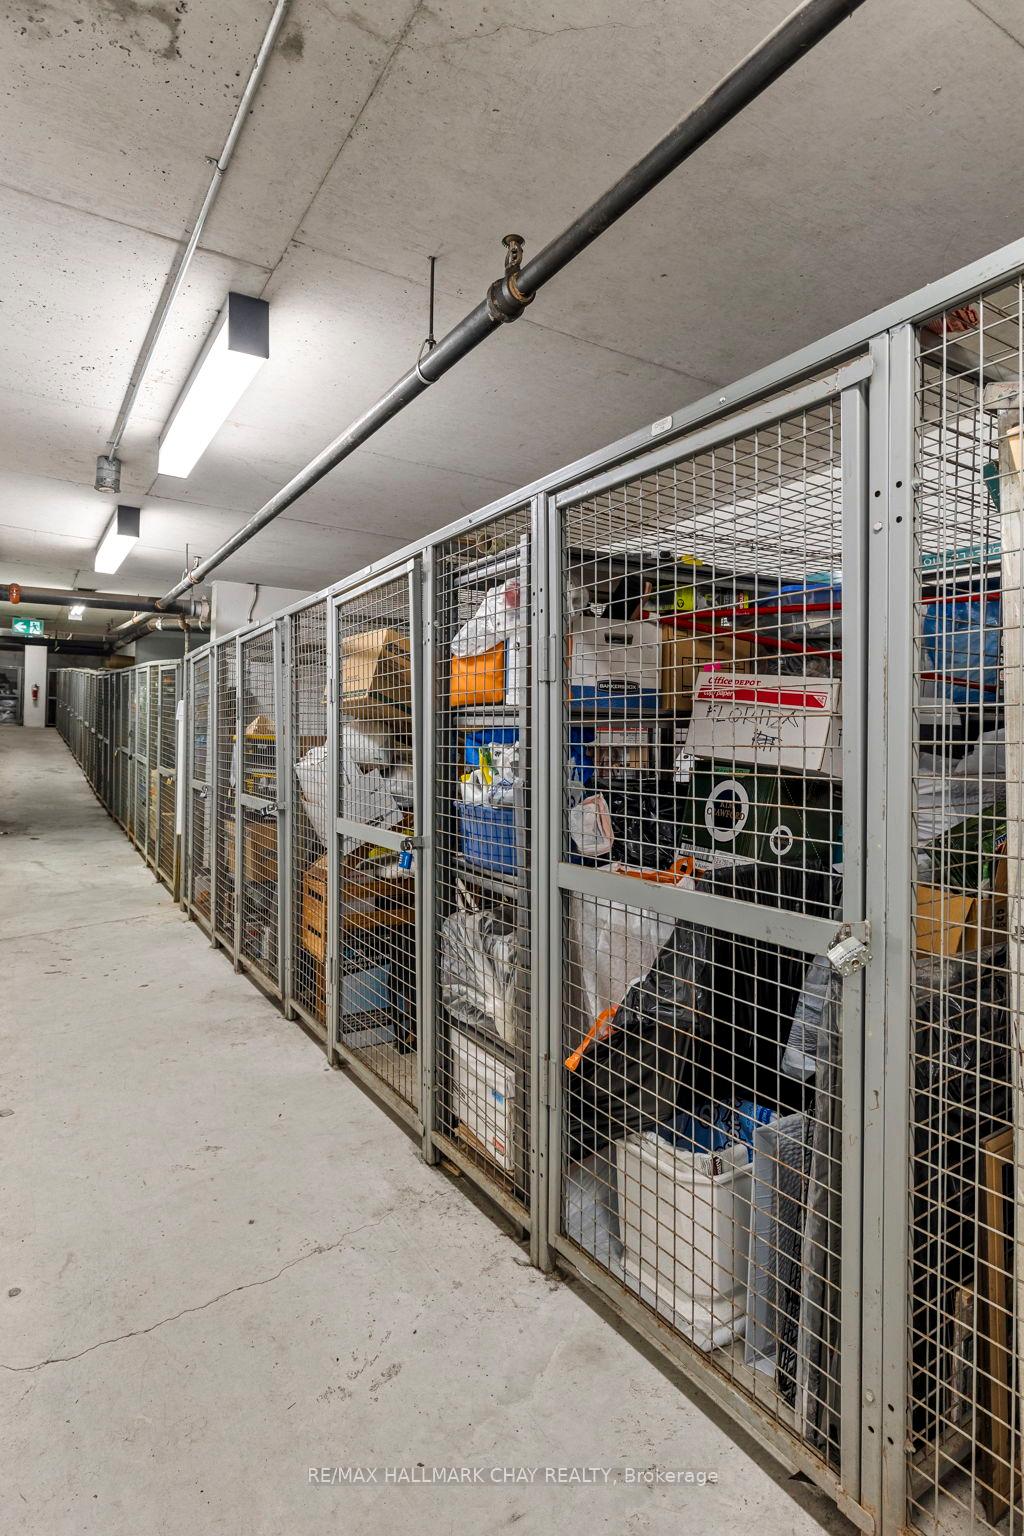
Lockers
- Locker Type
- Owned
- Locker Unit
- 77
- Locker Number
- 77
- Locker Level
- B
Heating & Cooling
- Heat Source
- Gas
- Heat Type
- Forced Air
- Air Conditioning
- Central Air
- Bedrooms
- 2
- Washrooms
- 2
- Kitchens
- 1
Room sizes
- Dining Room3.50 x 3.35Main level
- Kitchen3.05 x 2.29Main level
- Primary Bedroom4.57 x 4.11Main level
- Bedroom3.73 x 2.90Main level
- Living Room5.41 x 3.96Main level
- Laundry—Main level
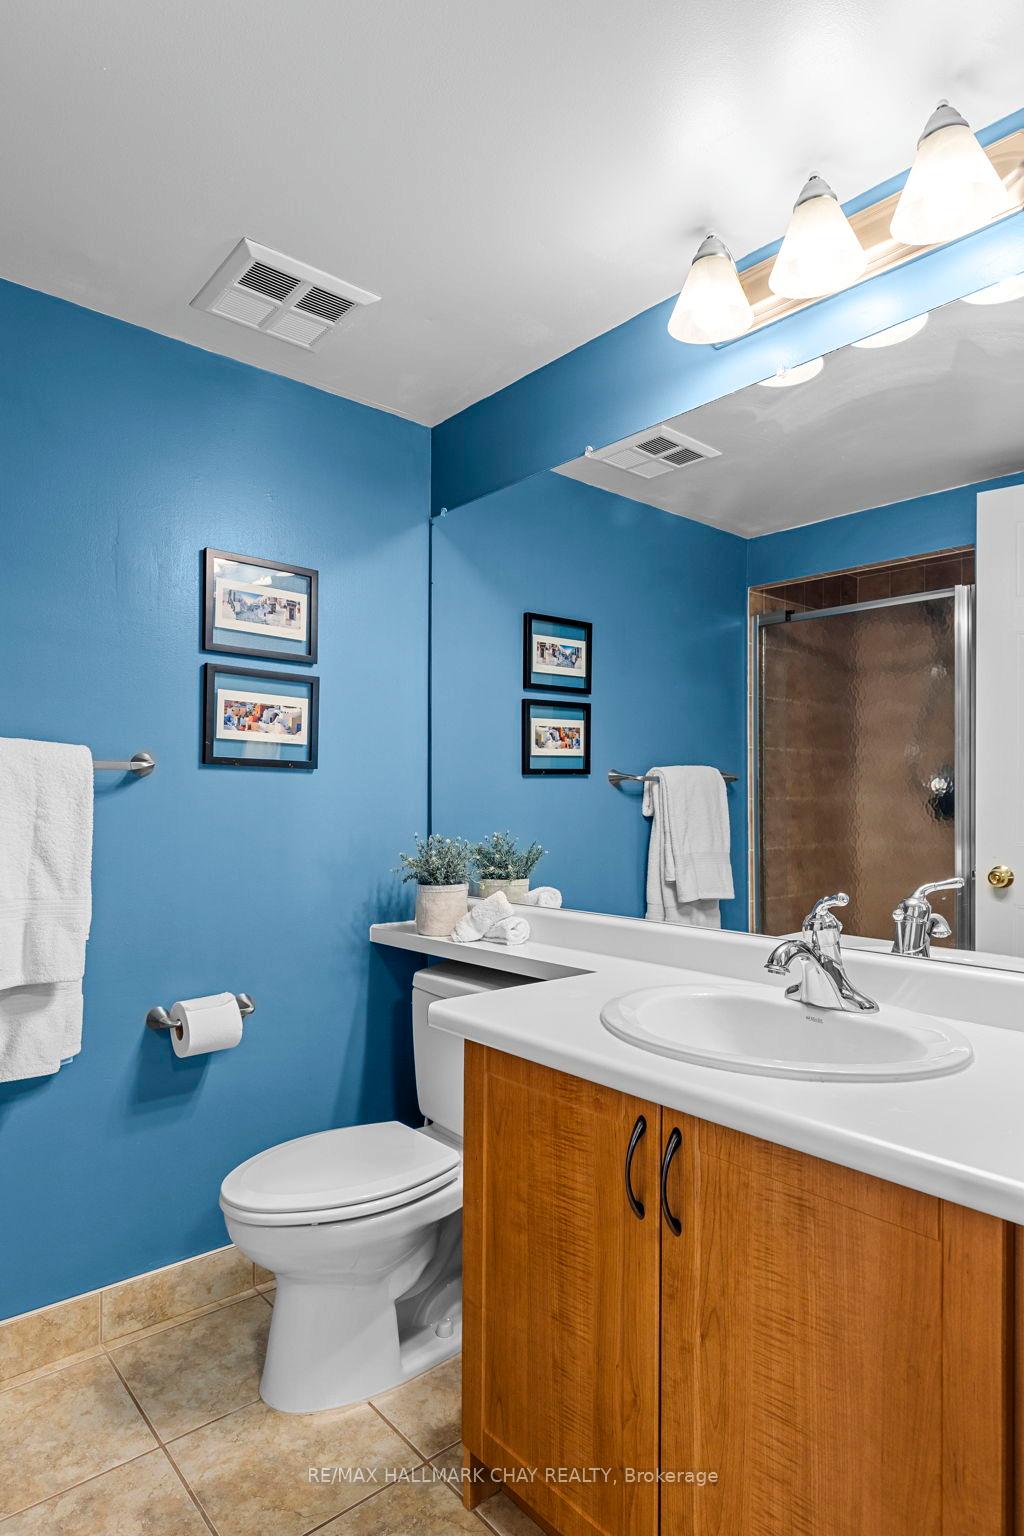
- Bathroom—Main level, 3 Pc Bath
- Bathroom—Main level, 4 Pc Ensuite
Washrooms
- 3-piece, Main
- 4-piece, Main
- Area
- Barrie
- Municipality
- Barrie
- Neighbourhood
- City Centre
- Main cross streets
- Dunlop St E (At Mulcaster)
- Zoning
- Res
- Directions
- Mulcaster to Dunlop
- MLS® number
- S13580806
- Data source
- Toronto Regional Real Estate Board
- Status change
- 2026-07-22
- Listed on
- 2026-07-18
- Days on market
- 4 days
- Possession type
- Flexible
- Co-op commission
- 2.5
- Seller
- Listed by
- RE/MAX HALLMARK CHAY REALTY
Home Market Value
Current home valuation for Unit 906, 140 Dunlop Street E, Barrie, City Centre, Barrie, ON. Listed for $499,800
HOMEH Estimate
$394,375
Estimated Sales Range
$311,556 - $496,704
HOMEH Estimate for Unit 906, 140 Dunlop Street E, Barrie, City Centre
Calculated with a real agent's CMA method — 45+ years of experience, codified. Not an AI guess.
For the owner
Is this your home? Track its value.
Get this home's HOMEH Estimate by email once a month, with how many homes are for sale around you.
Mortgage Payment Calculator
Compare up to 4 down payment scenarios
5% of purchase price for homes $500K or less
$24,990
| Scenario 1 | Scenario 2 | Scenario 3 | Scenario 4 | |
|---|---|---|---|---|
−Down payment | % $ | % $ | % $ | % $ |
+CMHC insurance | $18,992 | $13,944 | $11,895 | $0 |
=Total mortgage | $493,802 | $463,764 | $436,725 | $399,840 |
Amortization | ||||
Mortgage rate | % | % | % | % |
| Payment frequency | ||||
=Mortgage payment | $2,411monthly | $2,264monthly | $2,132monthly | $1,952monthly |
Land Transfer Tax
$6,471
$6,471
Around this home
Data provided by OpenStreetMap & Fraser Institute School Rankings
Ask HOMEH
New!Hi there!
👋Text or call (416) 301-9001
Recommended for you
Based on homes you've looked at.
No recommended properties found.
Nearby similar homes
No nearby properties found.
More real estate resources
Other homes nearby
Explore this area
Nearby neighbourhoods
No nearby listings available.