
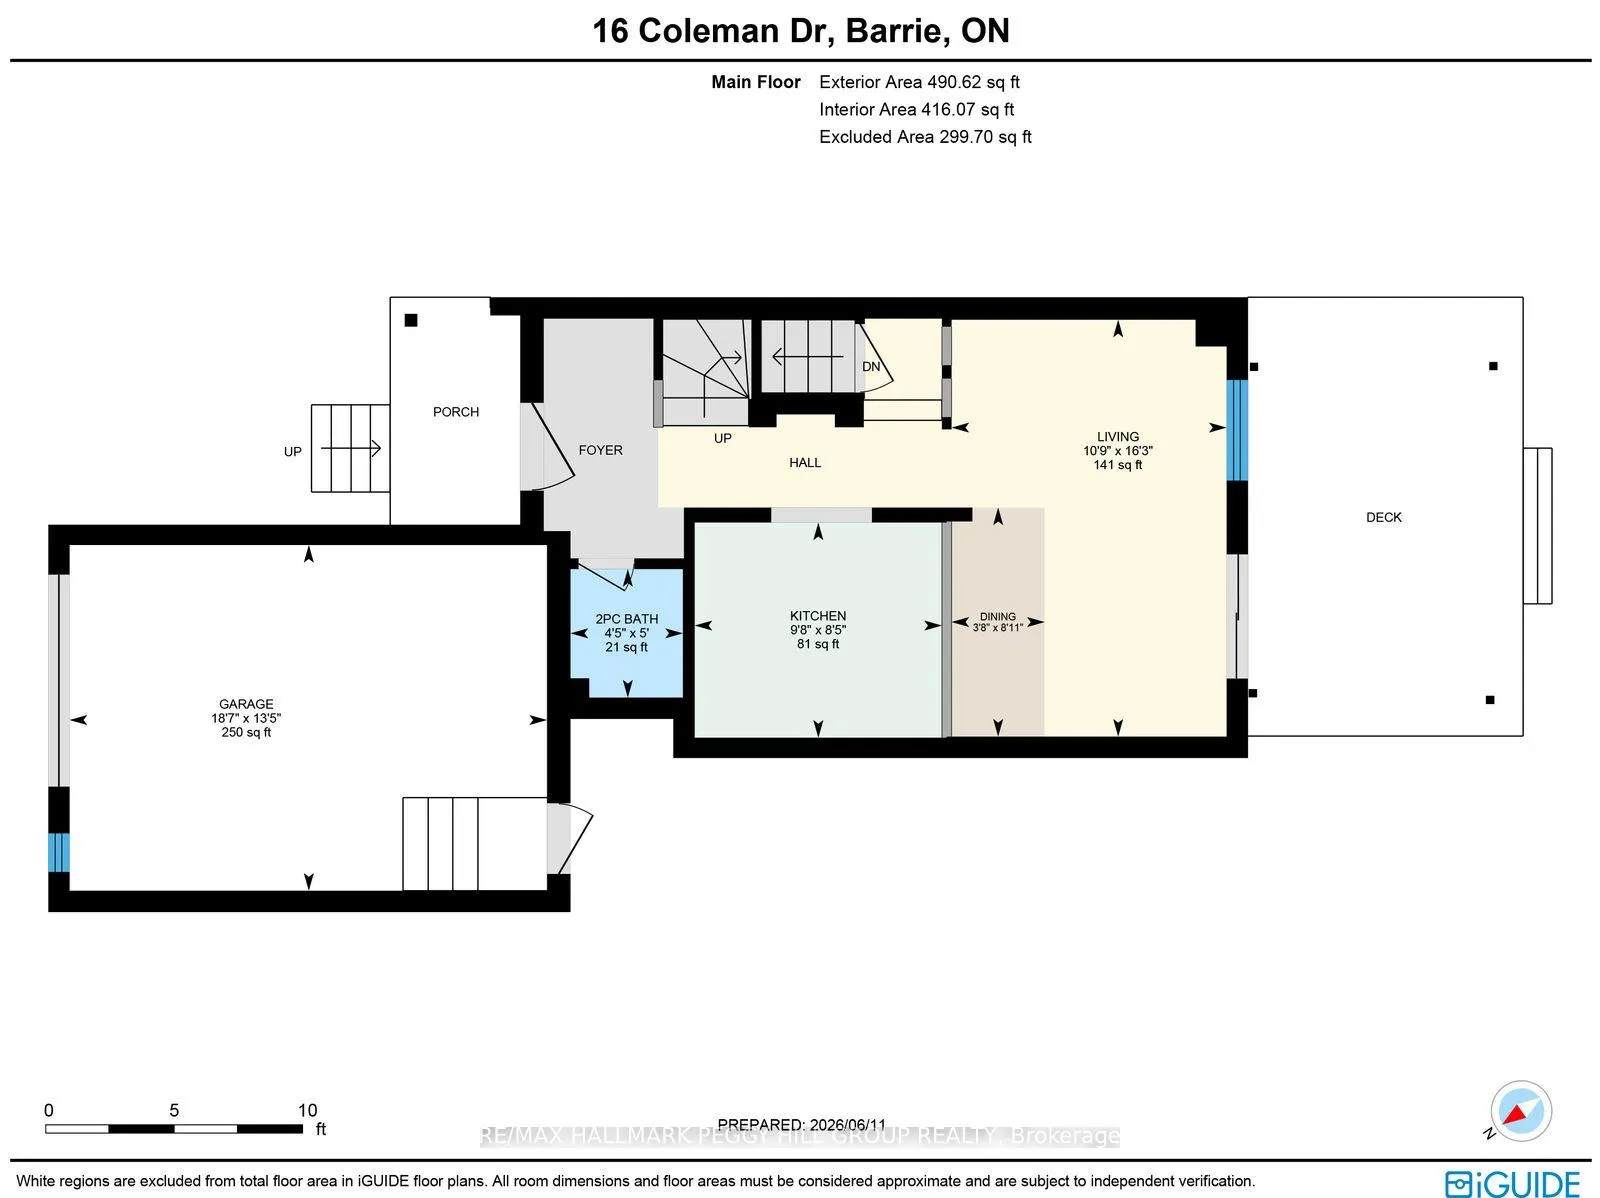
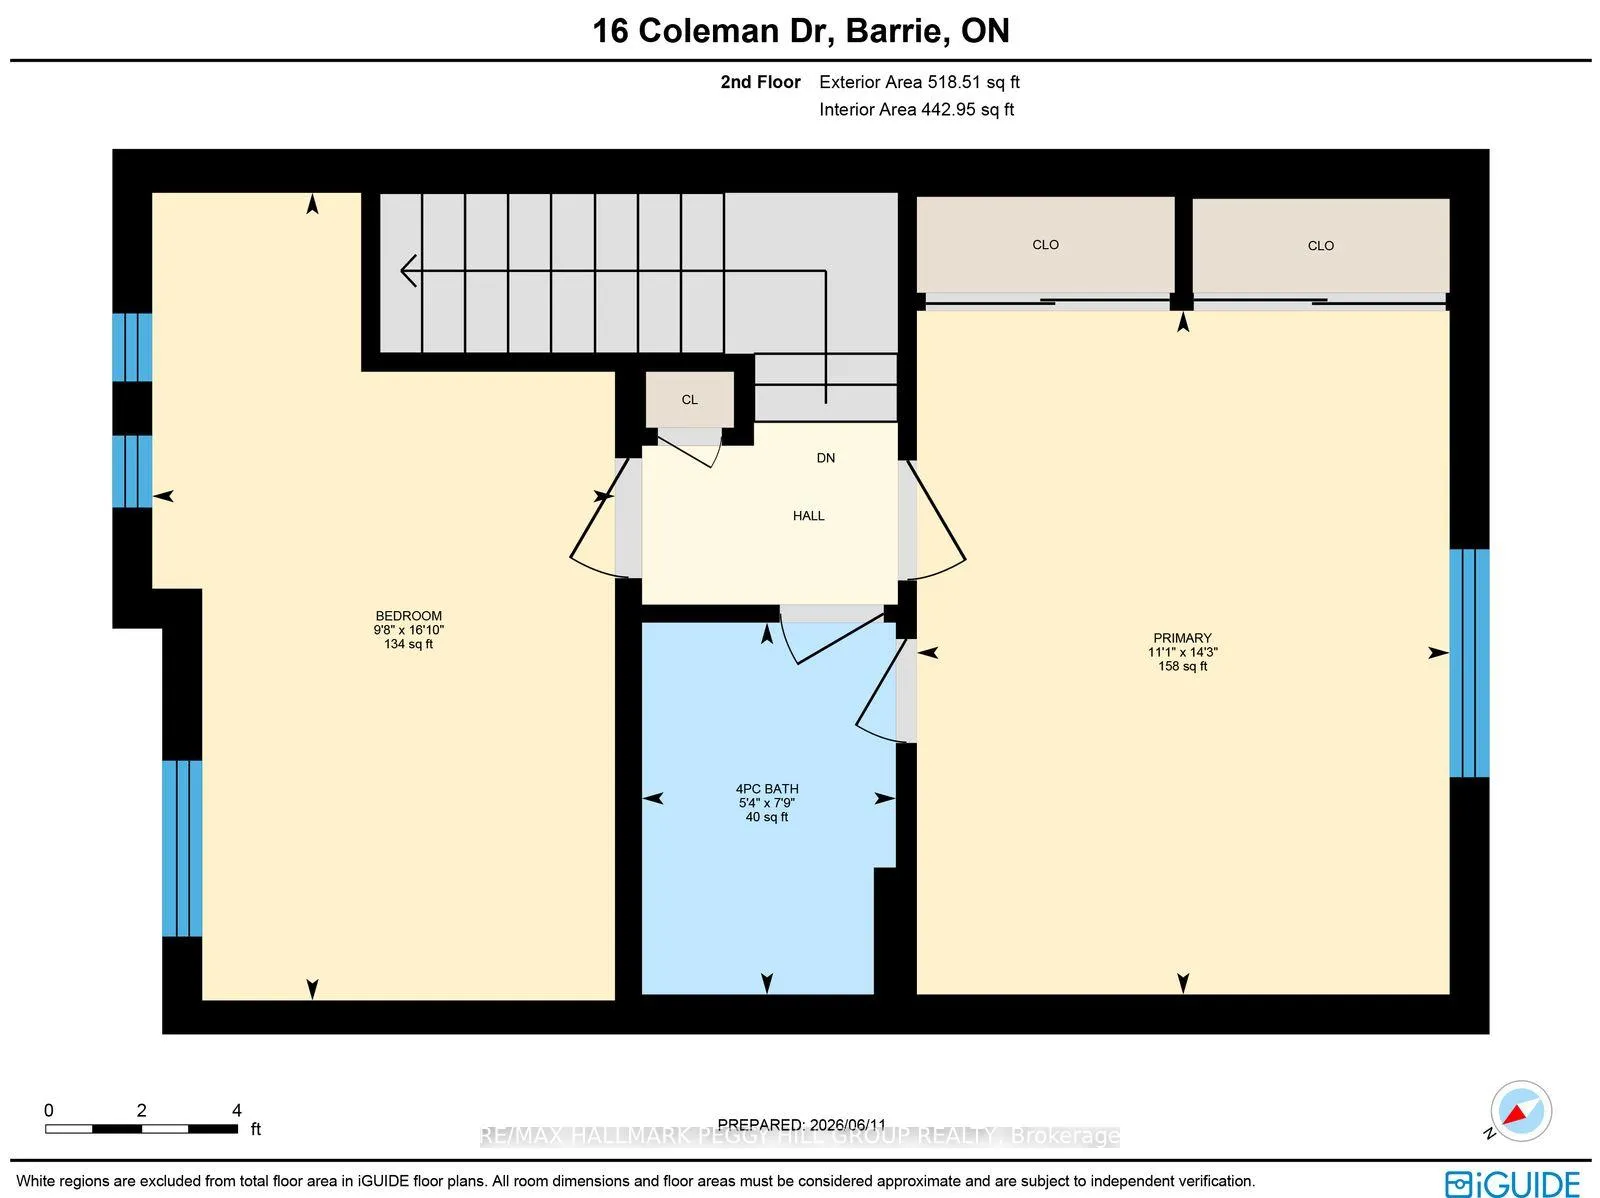
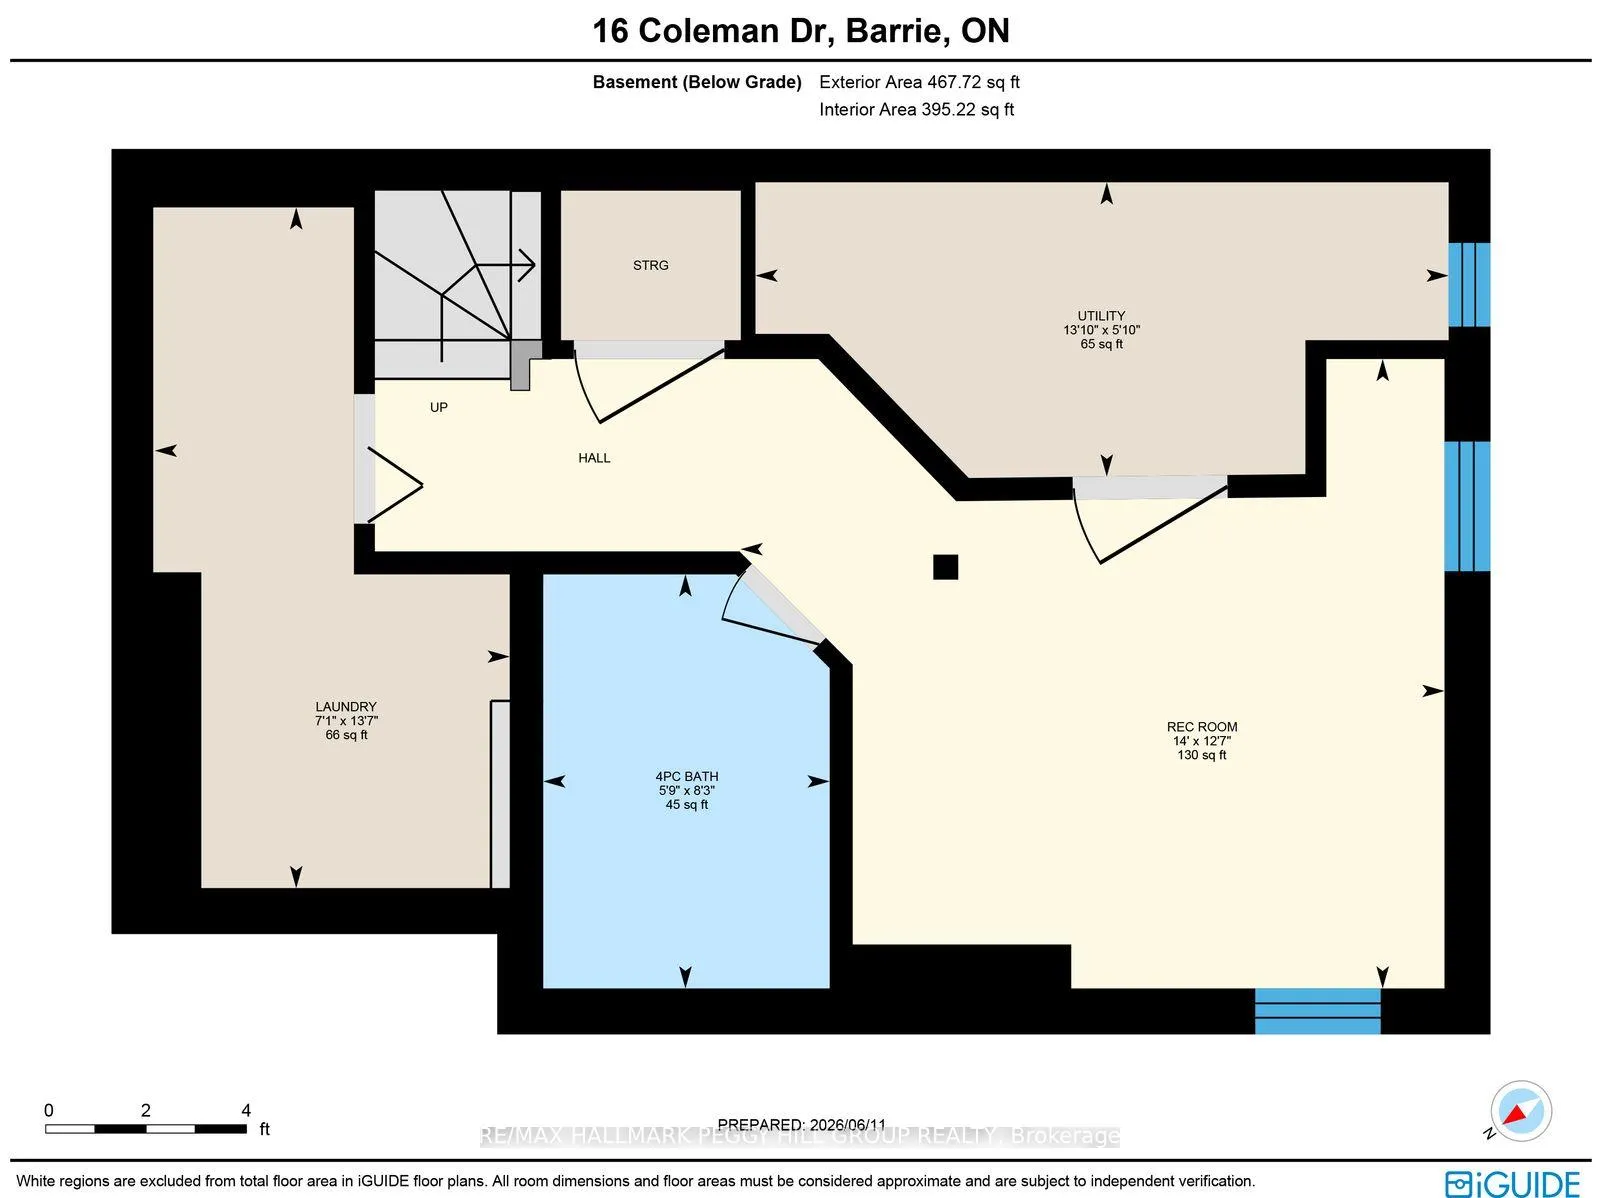
16 Coleman Drive
Barrie (Edgehill Drive), ON L4N 0R4
- 2Bedrooms
- 3Bathrooms
- 1Garage
- 700–1100Sq Ft
- $3,874Tax
- 23×99 ftLot Size
 Estimated Value:$541,500See Free Estimate Report

Property not available for sale or for rent.
HOMEH One: full-service selling for a 1% listing fee. The buyer's agent commission is separate.
Free Home EvaluationHow Much Is My Home Worth?Homes for Sale NearbySale & Price History for 16 Coleman Drive, Barrie, Edgehill Drive
| Start Date | End Date | Price | Event | MLS# |
|---|---|---|---|---|
| 2026-06-12 | 2026-06-25 | Login to See Prices | Sold | s13436730 |
Real estate boards require you to or to see the full details of this property.
*Sold prices and complete sale & price history are regulated data. Under the Trust in Real Estate Services Act, 2002 (TRESA) and the rules of the Real Estate Council of Ontario (RECO), and pursuant to the Multiple Listing Service® rules of the Canadian Real Estate Association (CREA) and the Toronto Regional Real Estate Board (TRREB), this information may be shown only to registered users who have agreed to the applicable terms of use (a Virtual Office Website, or "VOW," arrangement). HOMEH Inc., Brokerage therefore provides it to signed-in members only. Creating an account is free and takes under a minute.
About 16 Coleman Drive, Barrie, Edgehill Drive
Summarized Description
- Stylish upgrades throughout the home.
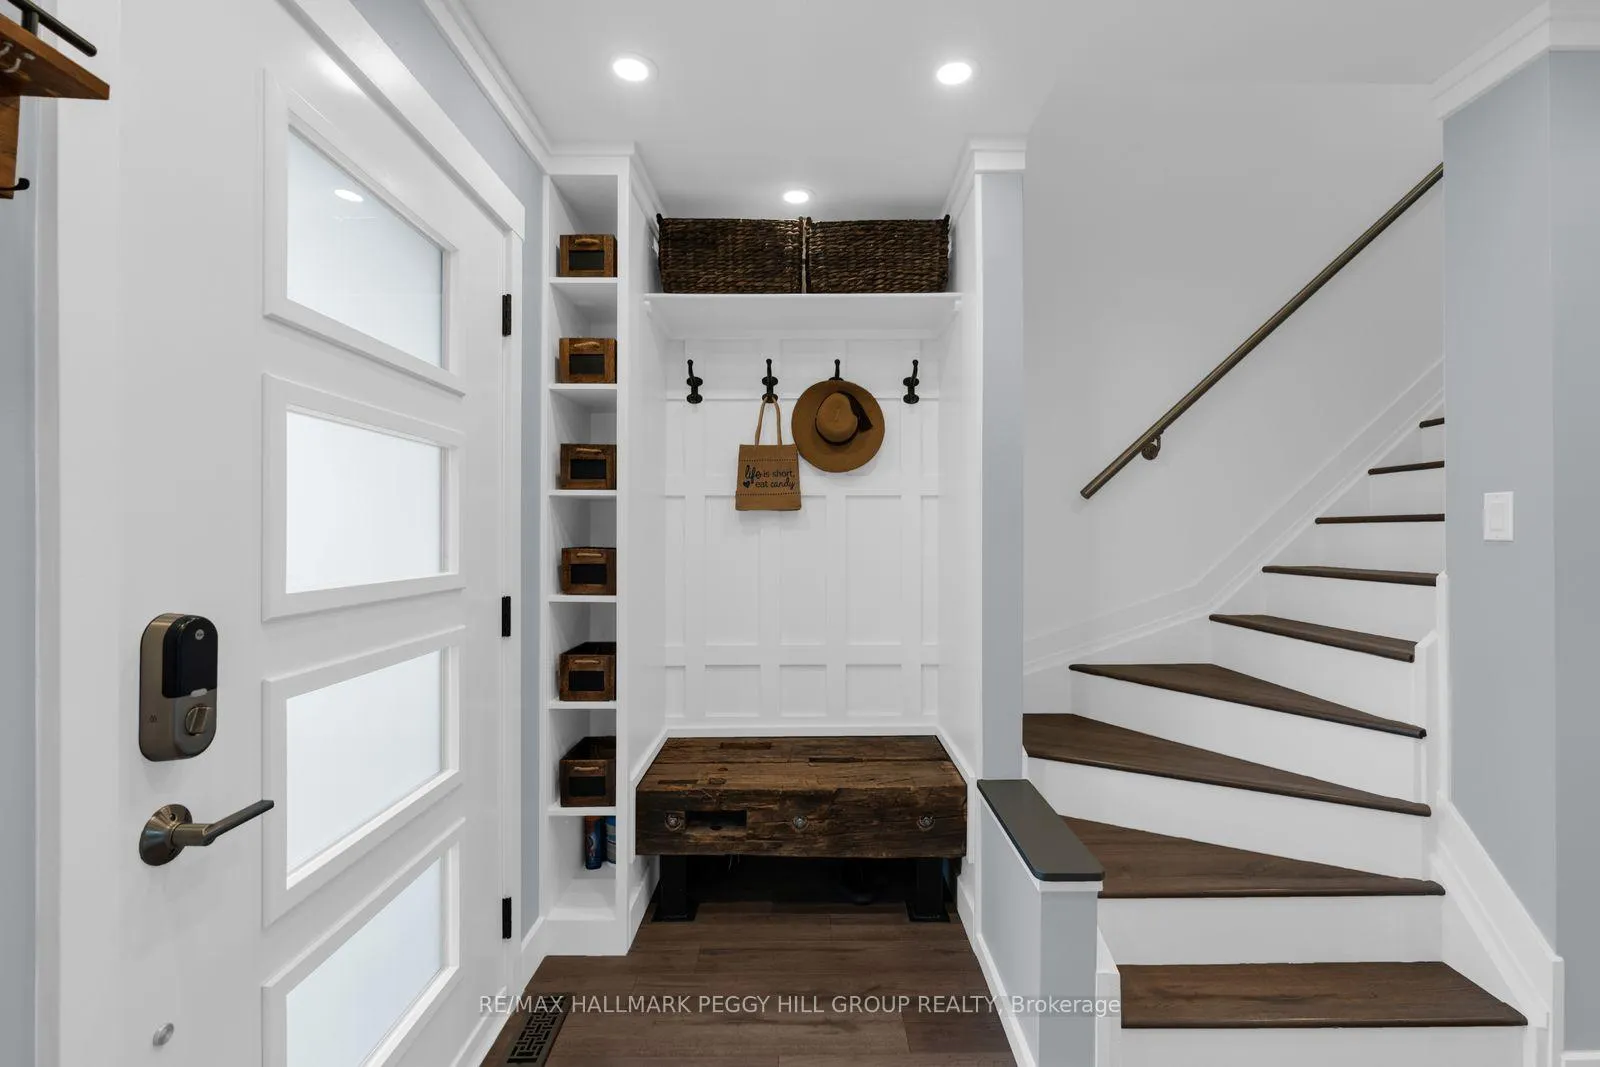
- Custom built-in entry for organization.
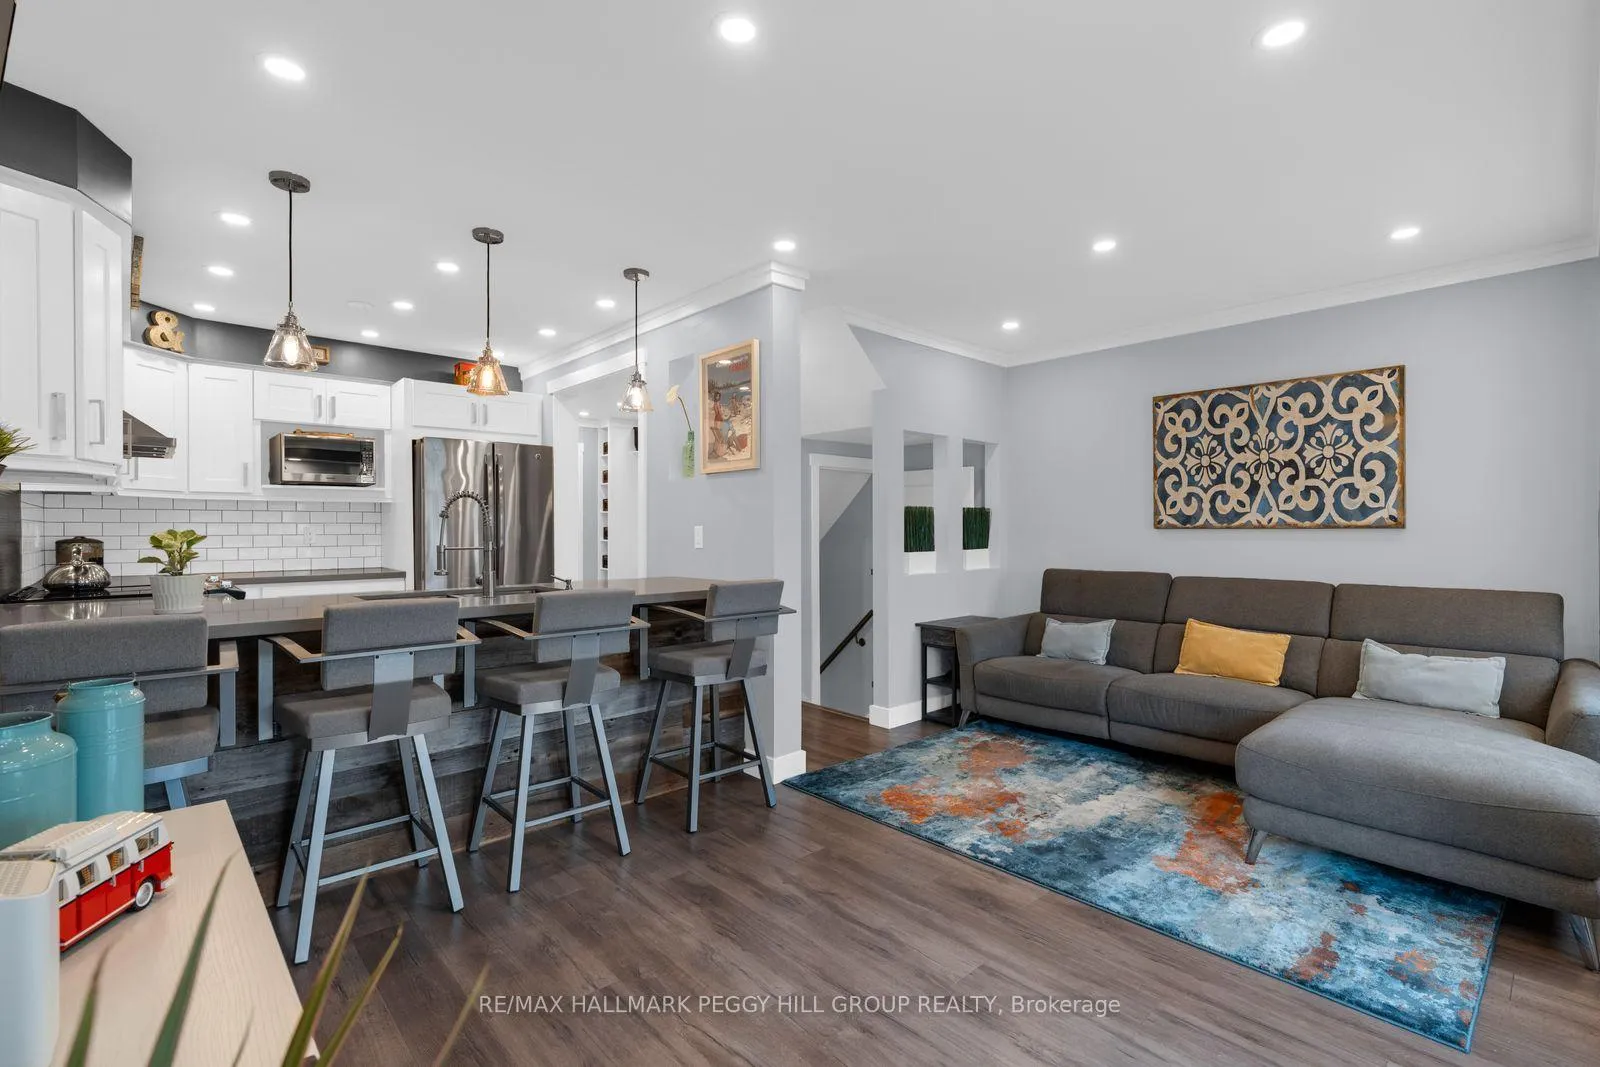
- Upgraded kitchen ideal for hosting.
- Finished basement with luxury bathroom.
- Fenced yard perfect for pets.
- Located in a desirable neighborhood.
- Close to parks and public transit.
- Easy access to waterfront and downtown.
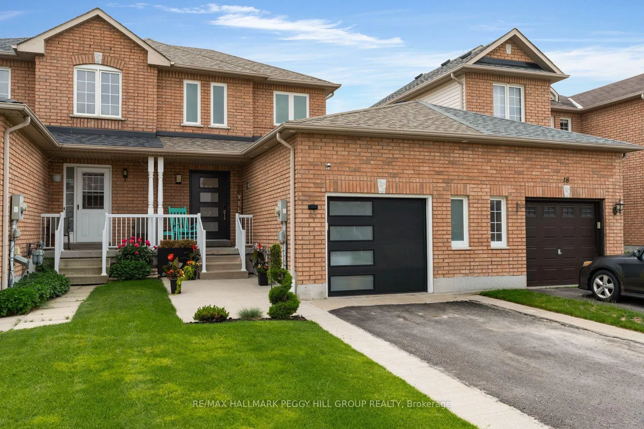
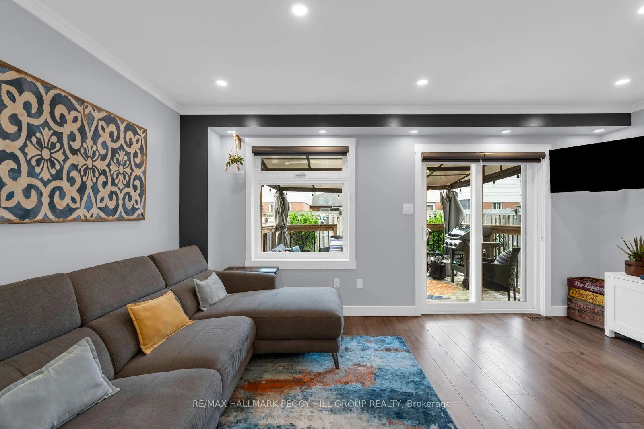
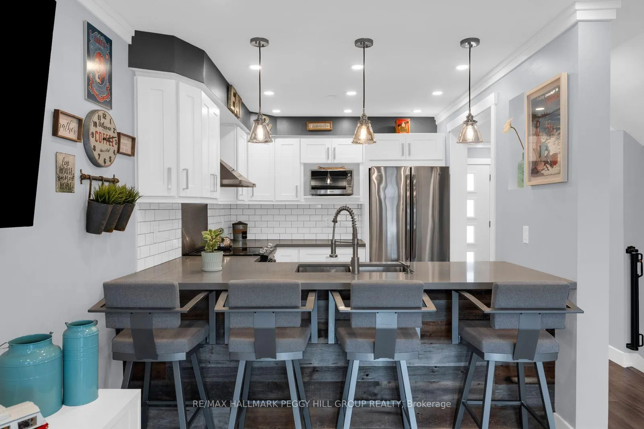
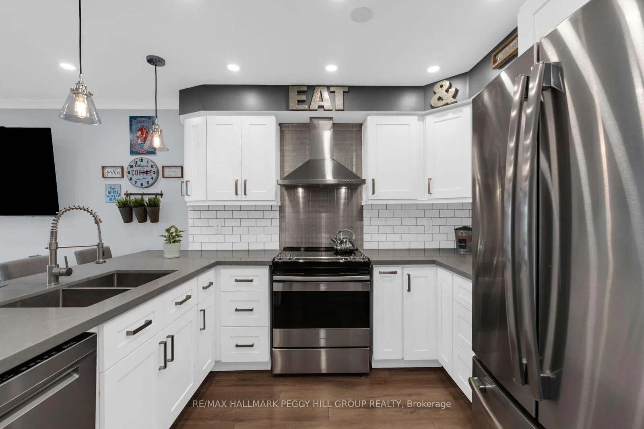
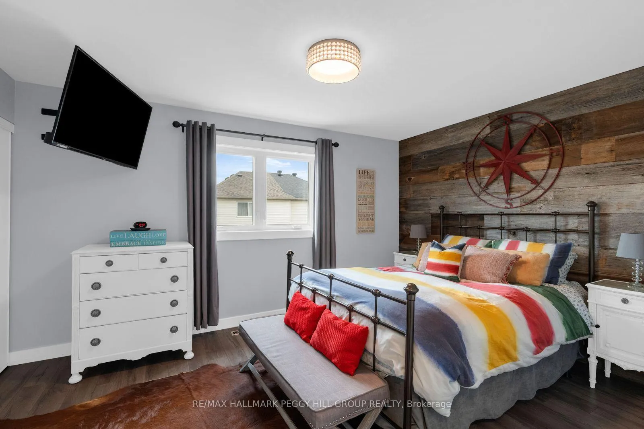
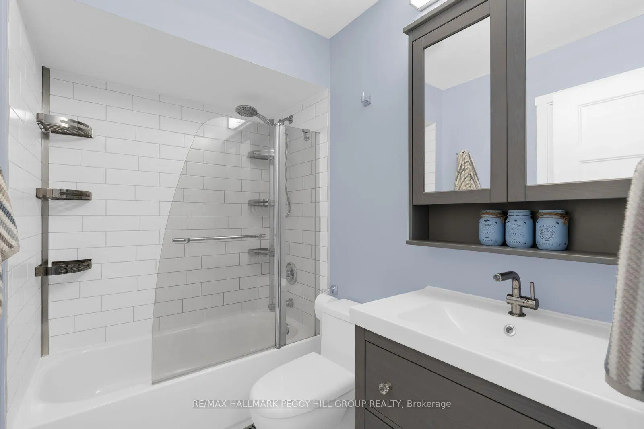
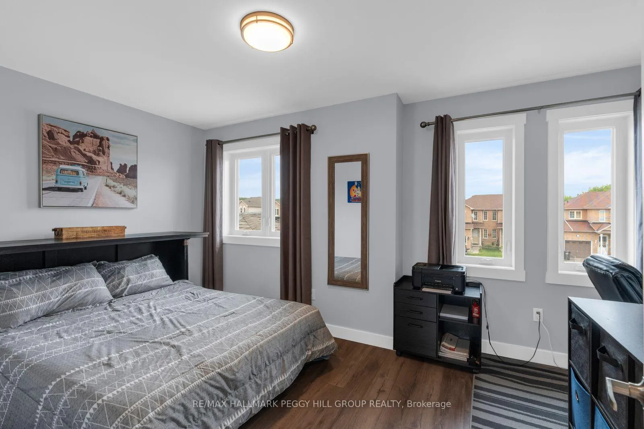
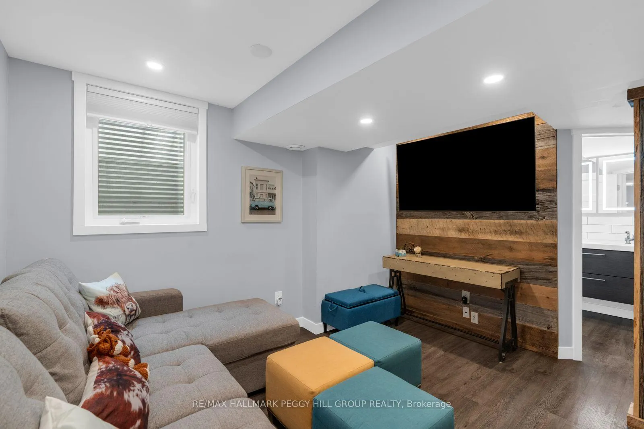
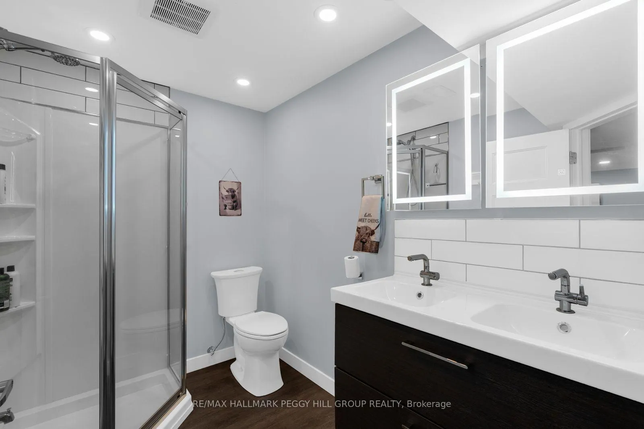
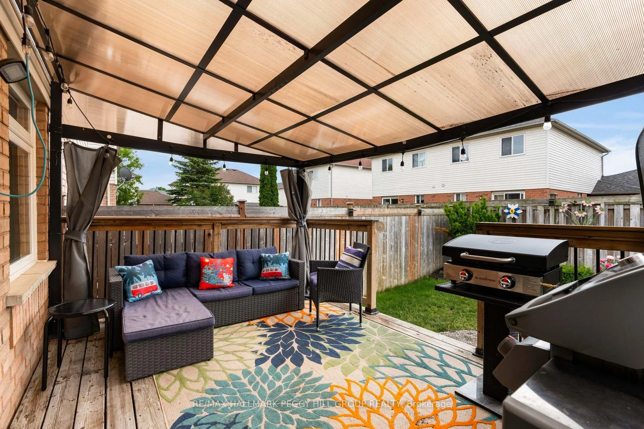
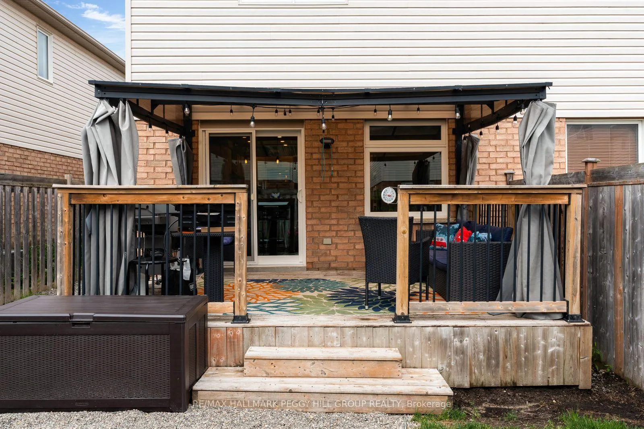
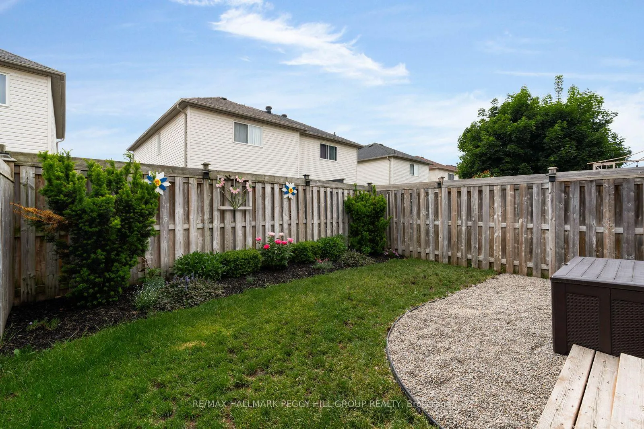
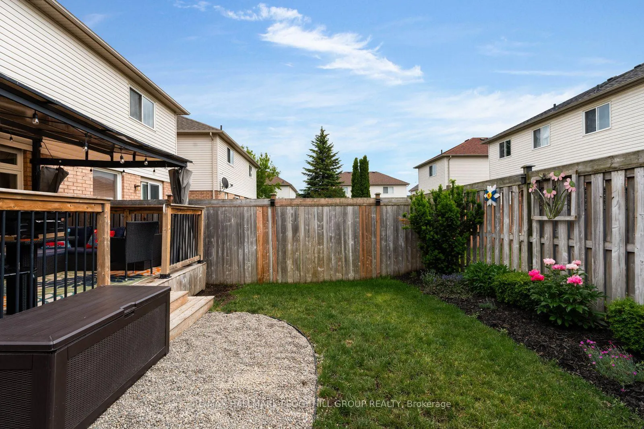
UPGRADED, UPDATED & SERIOUSLY STYLISH FROM FRONT DOOR TO FENCED YARD! Right from the curb, the matching black garage and front doors, tidy landscaping and covered porch drop a pretty big hint that what's waiting inside has been given a whole lot of thought. Every room feels intentional, from the custom built-in entry bench that keeps the clutter in check to the barn board accents that add just the right amount of character. The kitchen was made for hosting, whether it's charcuterie and wine with friends, Sunday brunch, birthday cupcakes or catching up around the breakfast bar long after dinner is over. Quartz countertops, white cabinetry, stainless steel appliances, subway tile, pendant lighting and a large breakfast bar with seating make cancelling those takeout plans feel surprisingly easy. The living room offers clear sightlines to the kitchen, a large window and a walkout to the covered deck, which extends the living space beyond four walls, creating the perfect spot for summer dinners, a few drinks with friends or scrolling your phone while the dog runs around the fenced yard. Garden beds, green space and room for lounging make it easy to enjoy without spending every weekend maintaining it. When the weather cools down, the recently finished basement steps in with a rec room ready for movie marathons, game nights and lazy Sundays, plus a beautifully finished bathroom with double sinks and heated floors that feels like a small luxury you'll appreciate every single day. Upstairs, the primary bedroom offers dual closets, semi-ensuite access and a barn board feature wall. Updated windows (2021), electrical and plumbing, newer shingles (2018), Lennox A/C and whole-home humidifier (2018), and a newer water softener add even more value to this extensively updated home. Located in a sought-after West Barrie neighbourhood within walking distance to parks and public transit, with Kempenfelt Bay, waterfront trails, downtown restaurants and Highway 400 nearby.
Key Facts & Features
Property Costs
- Annual Property Tax Amount
- $3,874
- Land Transfer Tax Fee
- $8,975
Rental Items
- Rental Equipment
- Hot Water Tank.
- Basement Type
- Finished
Interior Features
- Laundry Level
- Lower Level
- Interior Extras
- Water Heater, Water Softener
- Security Features
- Smoke Detector
- Fireplace/Stove
- No
- Elevator
- No
Exterior Features
- Pool
- None
- Property Features
- Fenced Yard, Park, Public Transit, School
- Other Structures
- Gazebo
Building
- Building Type
- Freehold Townhouse
- Building Style
- 2-Storey
- Approx Age
- 16-30
Construction
- Exterior Finish
- Brick, Vinyl Siding
- Roof
- Asphalt Shingle
- Foundation Details
- Concrete
- Special Designation
- Unknown
Lot
- Lot Front
- 23.10 ft
- Lot Depth
- 98.72 ft
- Lot Size
- 0.052
- Lot Shape
- Rectangular
Inclusions
- Inclusions
- Fridge, Stove, Dishwasher, Washer, Dryer, Electric Light Fixtures, Nest Thermostat, Doorbell Camera, Gazebo, Main Floor Custom Blinds, Curtains On 2nd Level, Blinds In Basement.
Exclusions
- Exclusions
- Blue Fridge In Basement, Camera On Garage.
Parking & Garages
- Garage Type
- Attached
- Garage Spaces
- 1
- Parking Spaces
- 1
- Total Garage And Parking Spaces
- 2
Heating & Cooling
- Heat Source
- Gas
- Heat Type
- Forced Air
- Air Conditioning
- Central Air
- Water
- Municipal
- Sewers
- Sewer
- Bedrooms
- 2
- Washrooms
- 3
- Kitchens
- 1
Room sizes
- Foyer—Main level
- Kitchen—Main level, Stainless Steel Appl, Pot Lights
- Living Room—Main level, W/O To Deck
- Primary Bedroom—Second level, Semi Ensuite
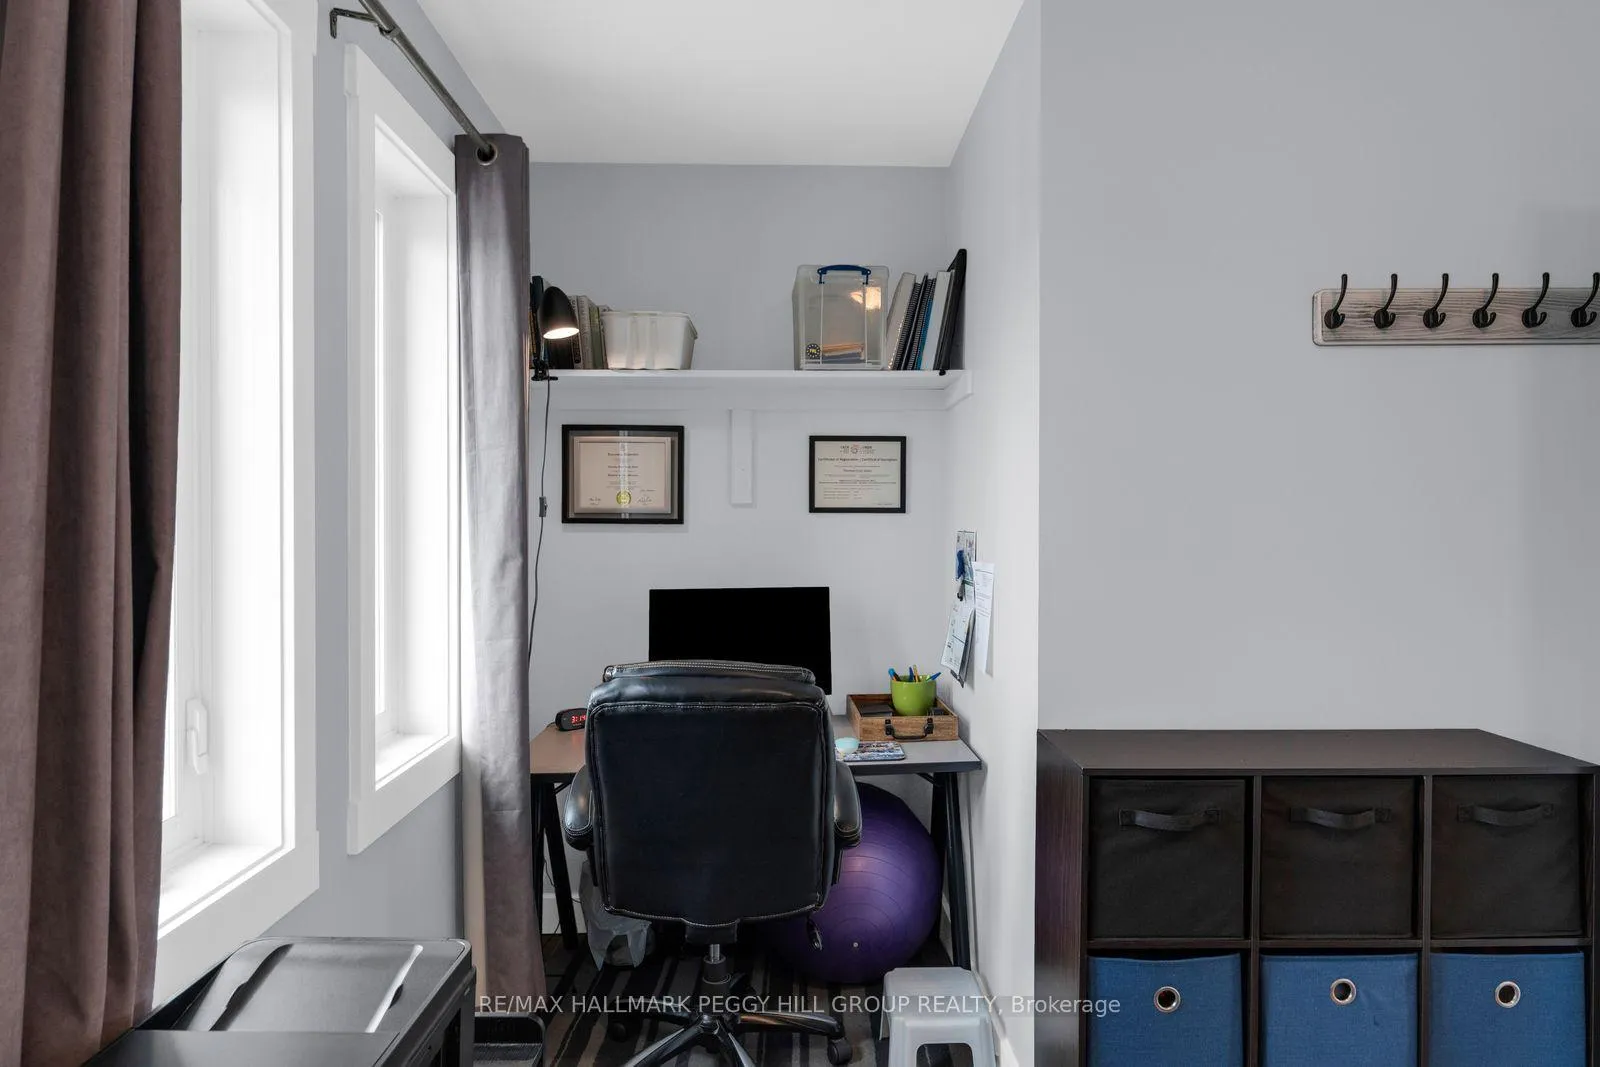
- Bedroom 2—Second level
- Recreation—Basement level, Pot Lights
- Laundry—Basement level, Laundry Sink, Pot Lights
Washrooms
- 2-piece, Main
- 4-piece, Second
- 4-piece, Basement
- Municipality
- Barrie
- Neighbourhood
- Edgehill Drive
- Main cross streets
- Sproule Dr/Coleman Dr
- Zoning
- RM2-TH
- Directions
- Ferndale Dr N/Edgehill Dr/Pringle Dr/Sproule Dr/Coleman Dr
- MLS® number
- S13436730
- Data source
- Toronto Regional Real Estate Board
- Status change
- 2026-06-25
- Listed on
- 2026-06-12
- Days on market
- 13 days
- Possession type
- Flexible
- Co-op commission
- 2.5% + HST
- Seller
- Listed by
- RE/MAX HALLMARK PEGGY HILL GROUP REALTY
Home Market Value
Current home valuation for 16 Coleman Drive, Barrie, Edgehill Drive, Barrie, ON. Listed for $625,000
HOMEH Estimate
$541,500
Estimated Sales Range
$427,785 - $655,215
HOMEH Estimate for 16 Coleman Drive, Barrie, Edgehill Drive
Calculated with a real agent's CMA method — 45+ years of experience, codified. Not an AI guess.
For the owner
Is this your home? Track its value.
Get this home's HOMEH Estimate by email once a month, with how many homes are for sale around you.
Mortgage Payment Calculator
Compare up to 4 down payment scenarios
5% on first $500K + 10% on $125,000 over $500K
$37,500
| Scenario 1 | Scenario 2 | Scenario 3 | Scenario 4 | |
|---|---|---|---|---|
−Down payment | % $ | % $ | % $ | % $ |
+CMHC insurance | $23,500 | $17,438 | $14,875 | $0 |
=Total mortgage | $611,000 | $579,938 | $546,125 | $500,000 |
Amortization | ||||
Mortgage rate | % | % | % | % |
| Payment frequency | ||||
=Mortgage payment | $2,983monthly | $2,832monthly | $2,666monthly | $2,441monthly |
Land Transfer Tax
$8,975
$8,975
Around this home
No schools found nearby
Data provided by OpenStreetMap & Fraser Institute School Rankings
Ask HOMEH
New!Hi there!
👋Text or call (416) 301-9001
Recommended for you
Based on homes you've looked at.
No recommended properties found.
Nearby similar homes
No nearby properties found.
More real estate resources
Other homes nearby
Explore this area
Nearby neighbourhoods
No nearby listings available.