
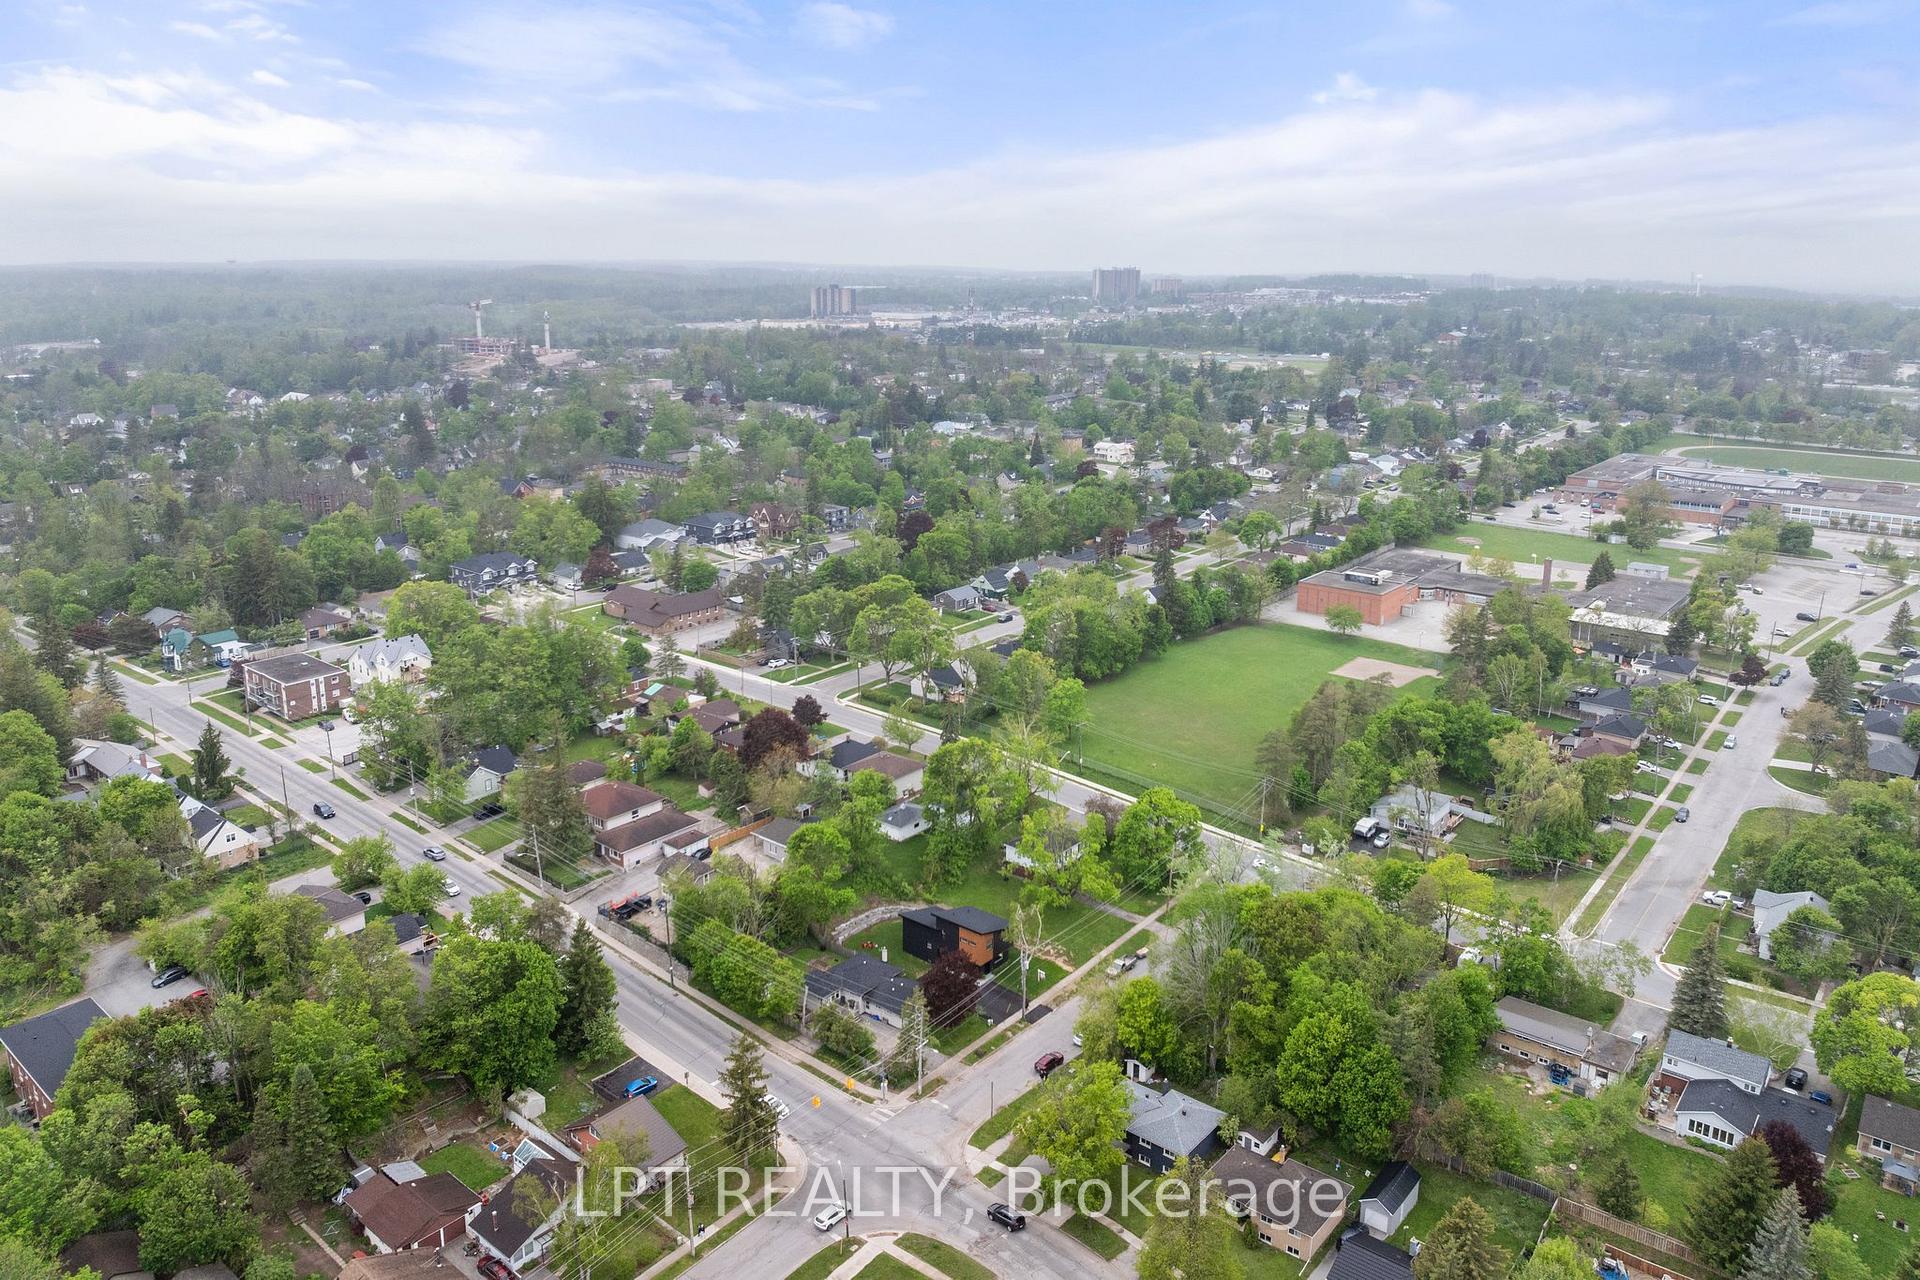
168 Berczy Street
Barrie (Wellington), ON L4M 3R6
- 3Bedrooms
- 4Bathrooms
- 0Garage
- 1500–2000Sq Ft
- $2,824Tax
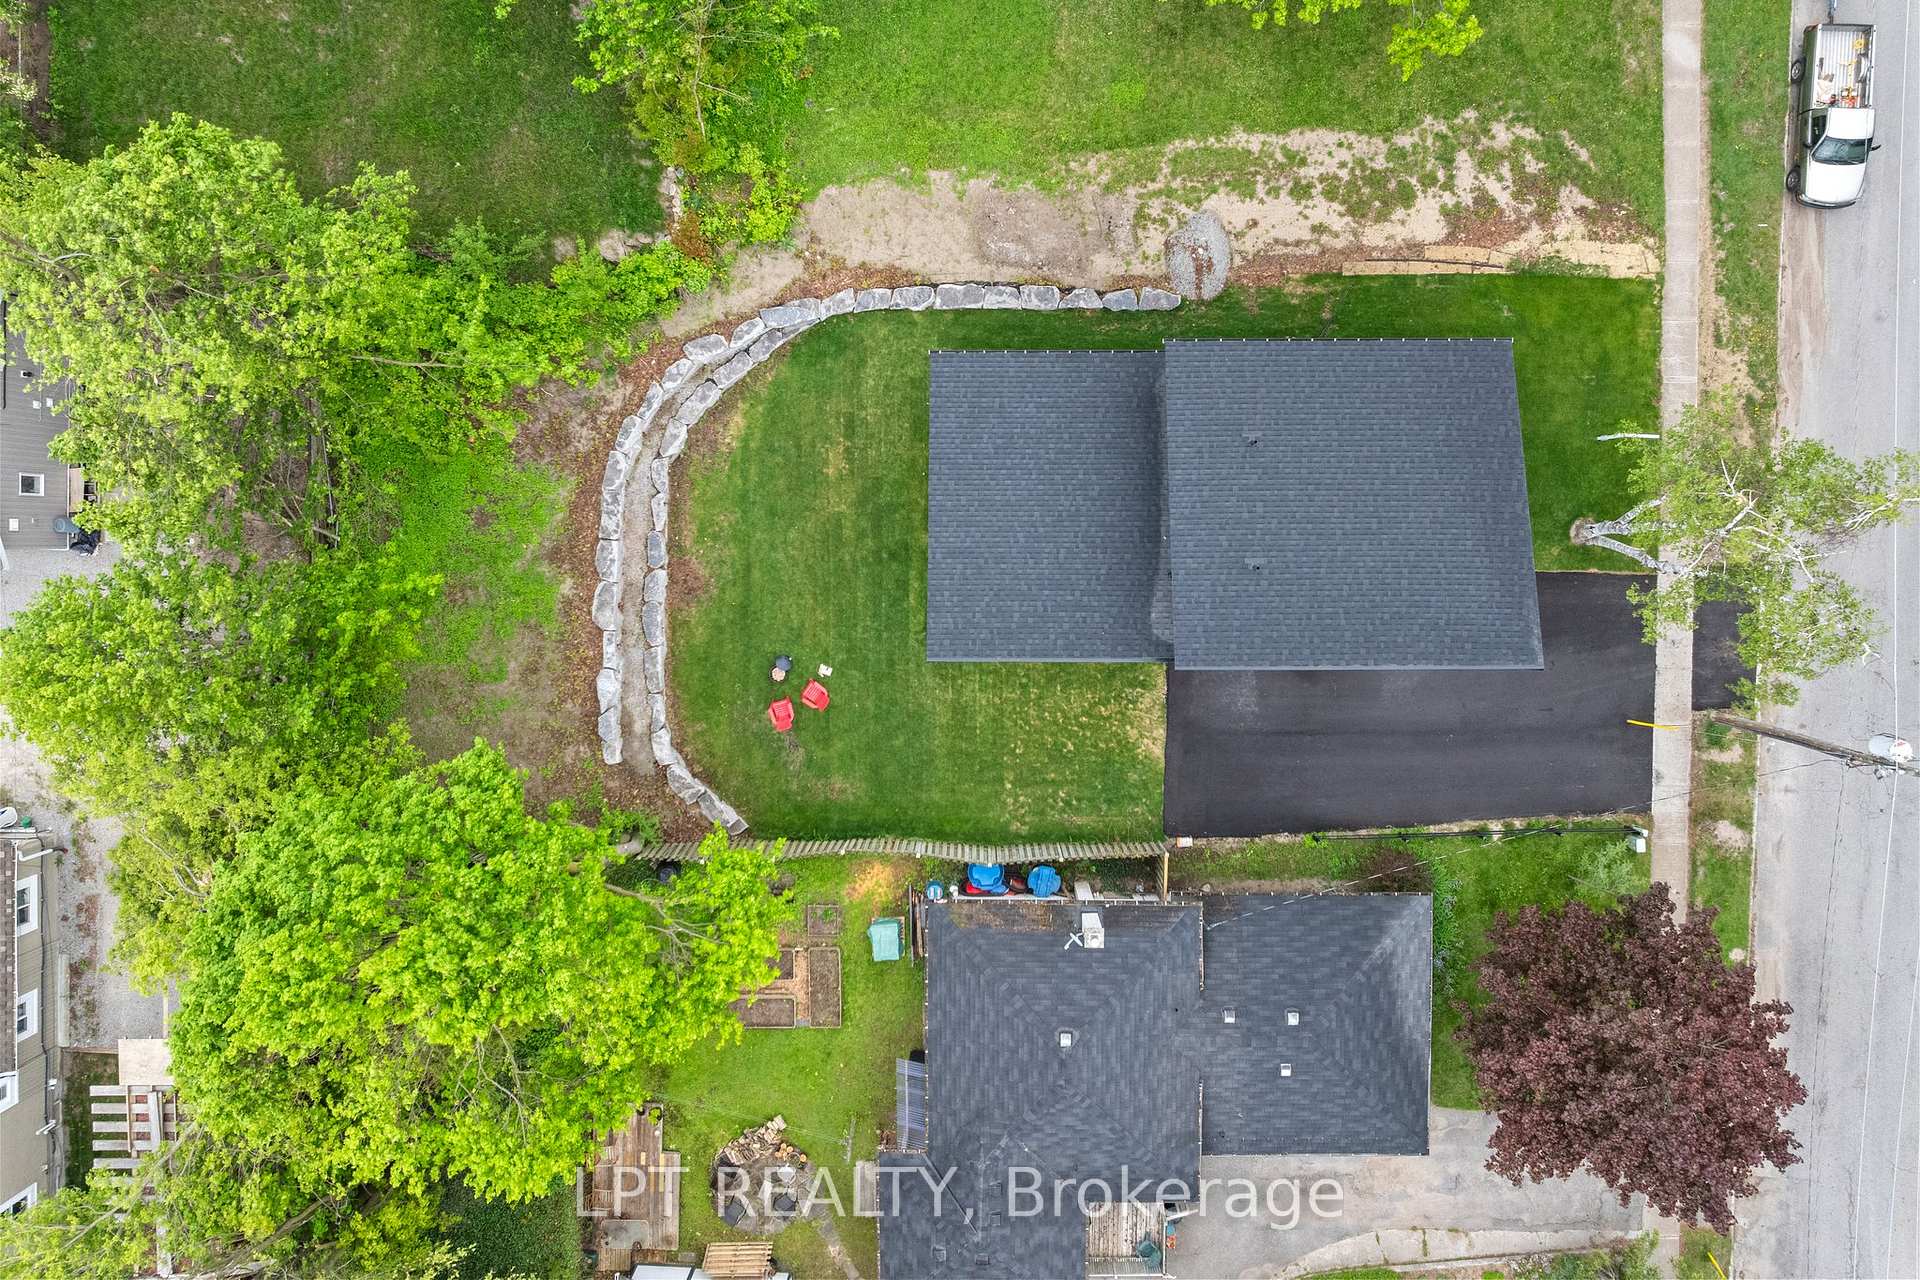
- 56×128 ftLot Size
 Estimated Value:$618,681See Free Estimate Report

Sale & Price History for 168 Berczy Street, Barrie, Wellington
| Start Date | End Date | Price | Event | MLS# |
|---|---|---|---|---|
| No listing history available | ||||
Real estate boards require you to or to see the full details of this property.
*Sold prices and complete sale & price history are regulated data. Under the Trust in Real Estate Services Act, 2002 (TRESA) and the rules of the Real Estate Council of Ontario (RECO), and pursuant to the Multiple Listing Service® rules of the Canadian Real Estate Association (CREA) and the Toronto Regional Real Estate Board (TRREB), this information may be shown only to registered users who have agreed to the applicable terms of use (a Virtual Office Website, or "VOW," arrangement). HOMEH Inc., Brokerage therefore provides it to signed-in members only. Creating an account is free and takes under a minute.
About 168 Berczy Street, Barrie, Wellington
Summarized Description
- Custom rebuild with exceptional craftsmanship and style.
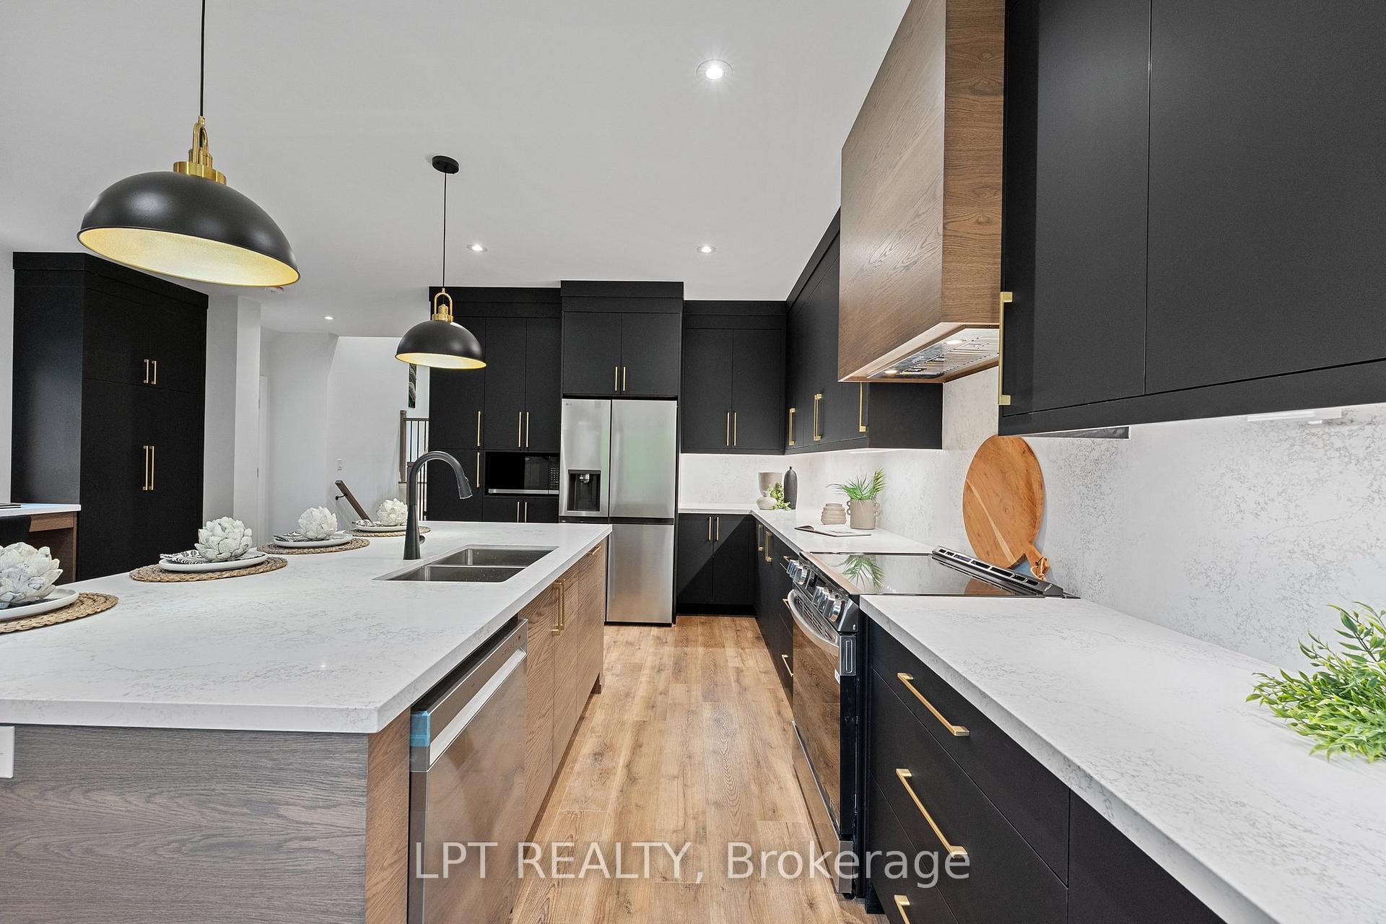
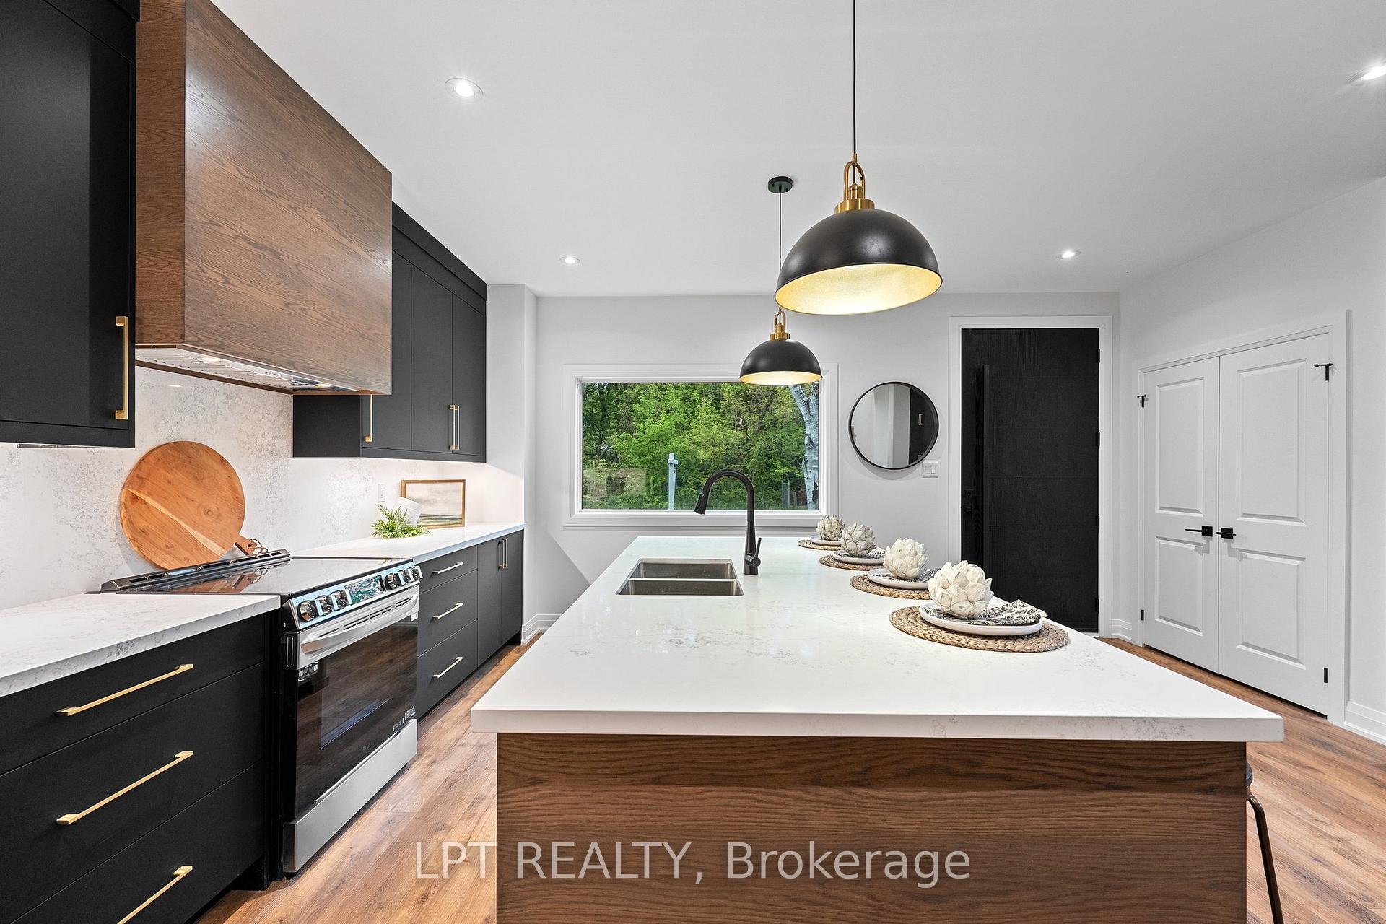
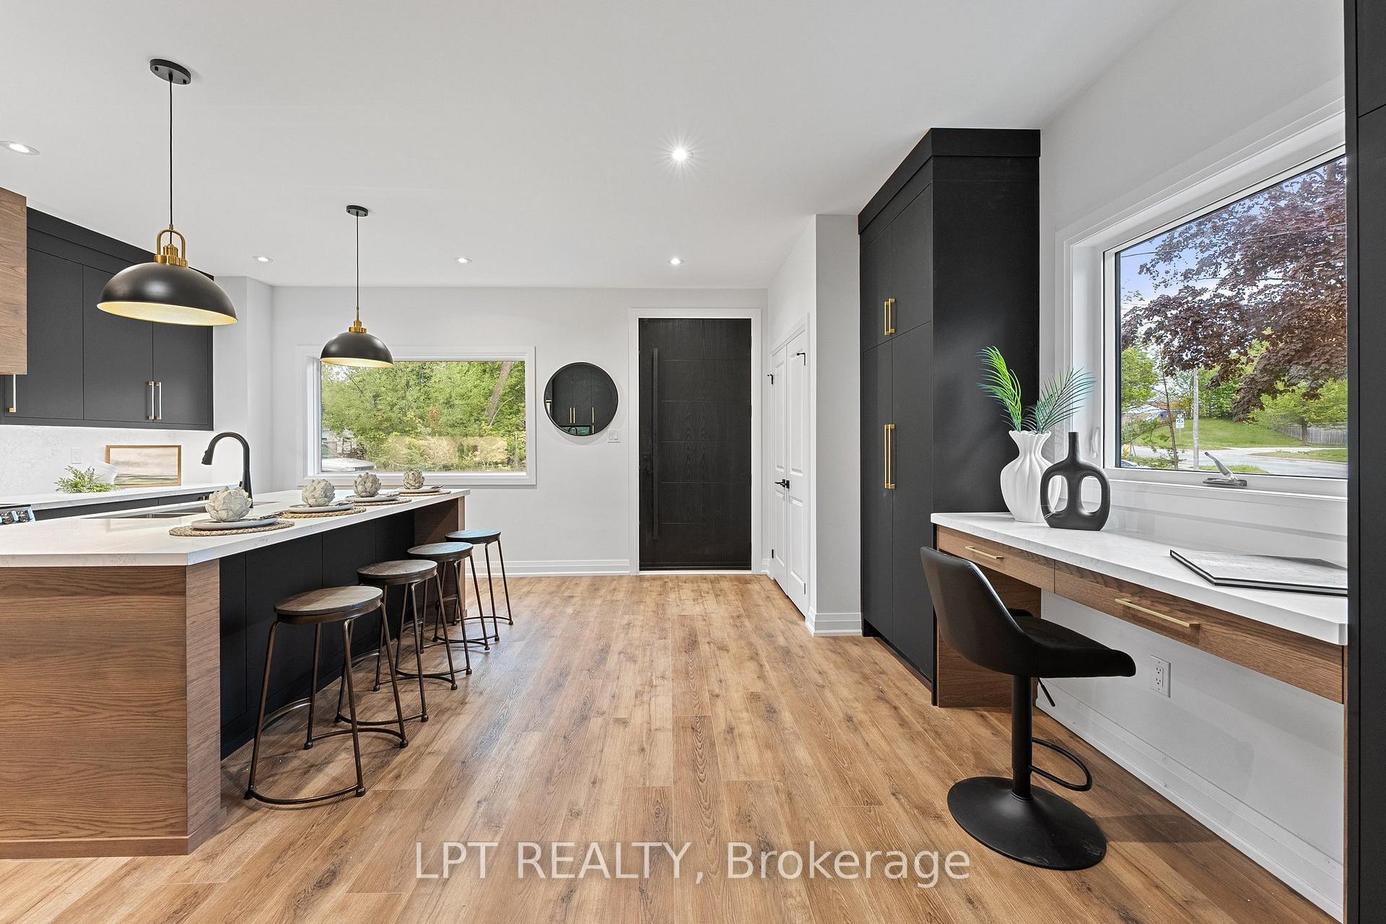
- Expansive chef's kitchen ideal for entertaining.
- Luxury ensuite baths with heated floors.
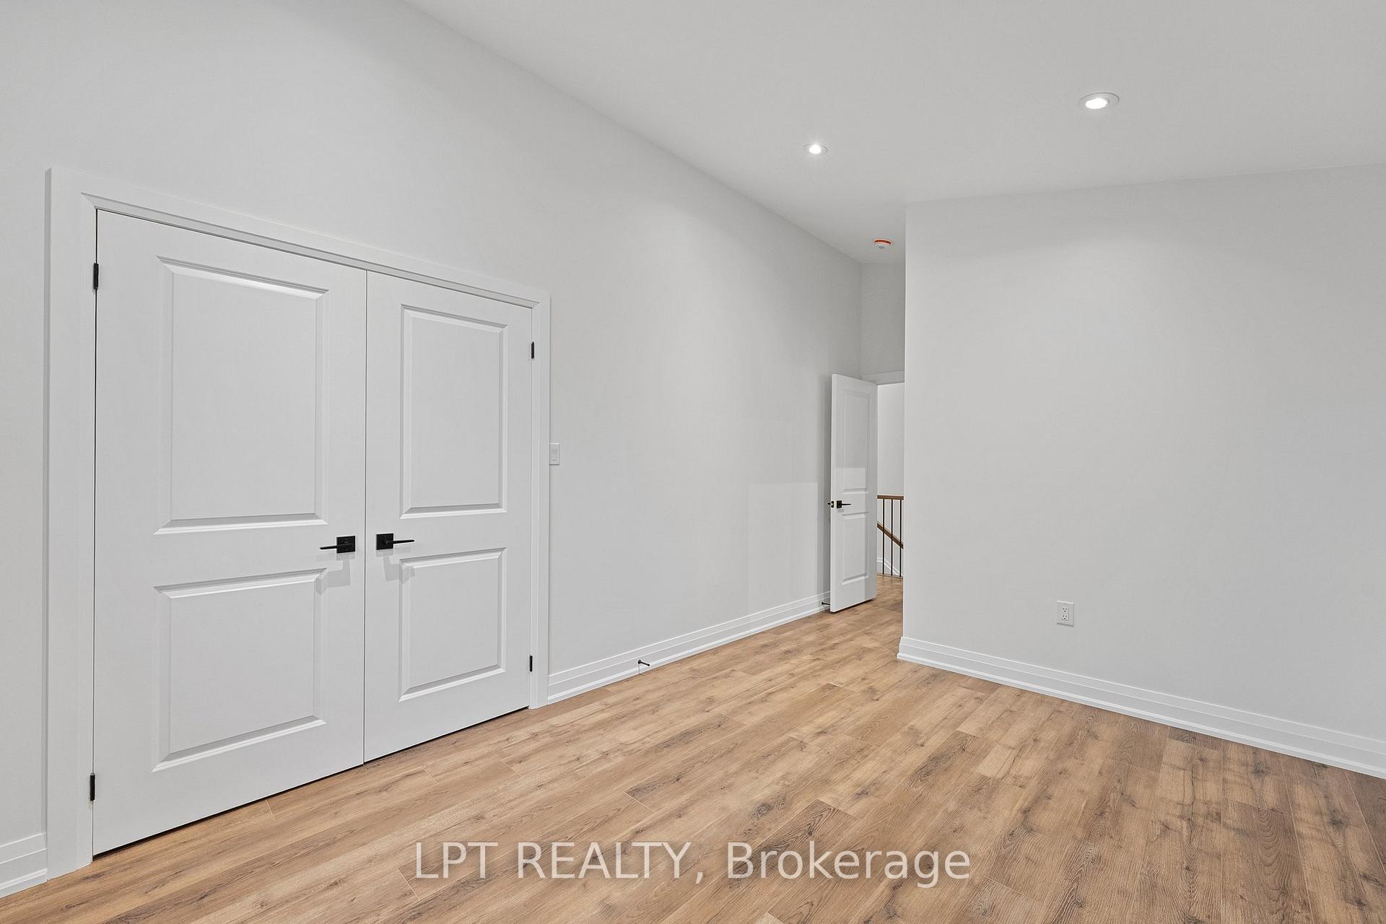
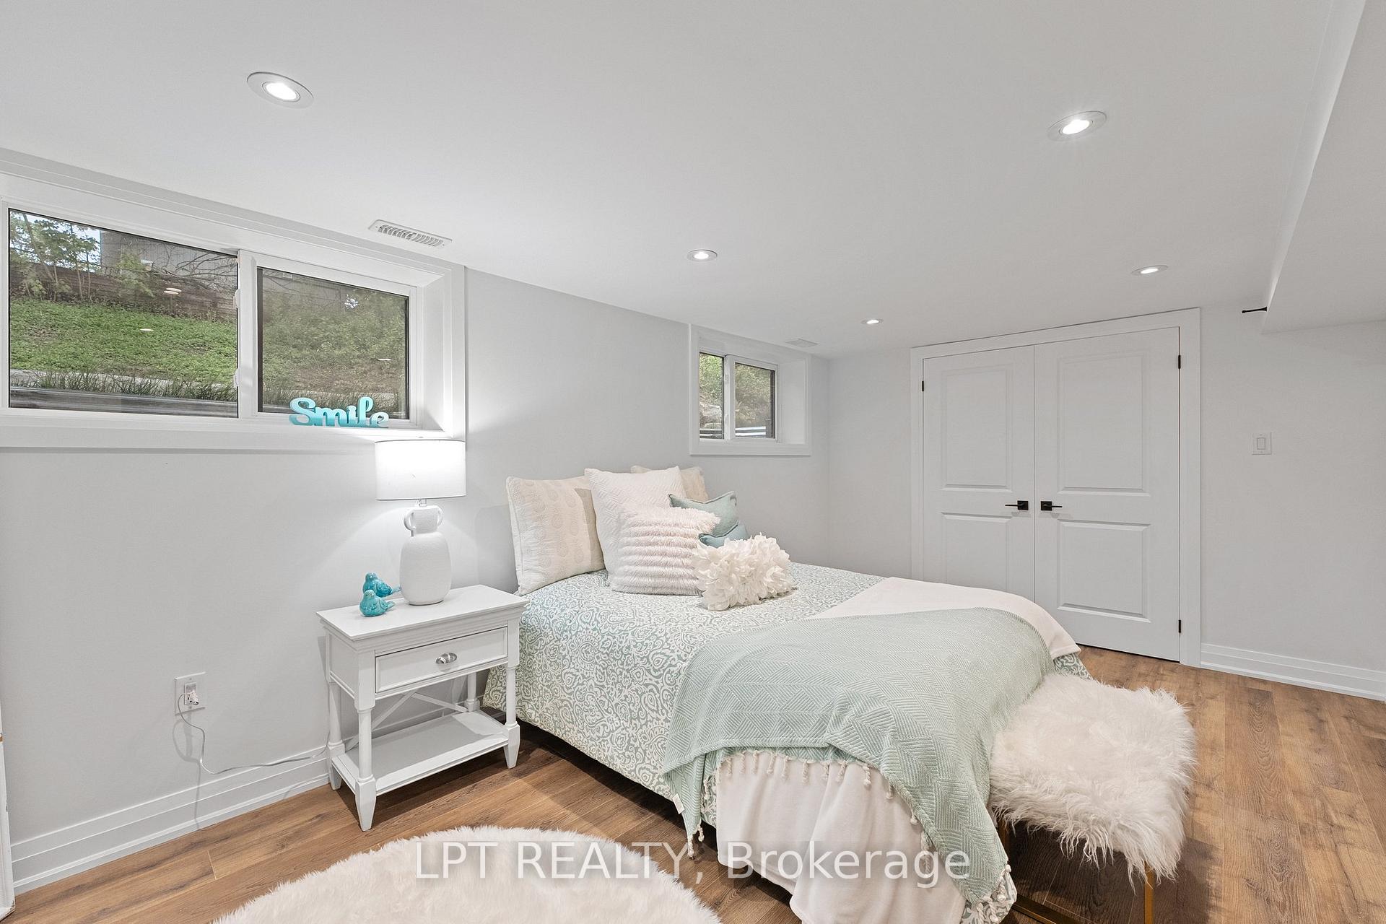
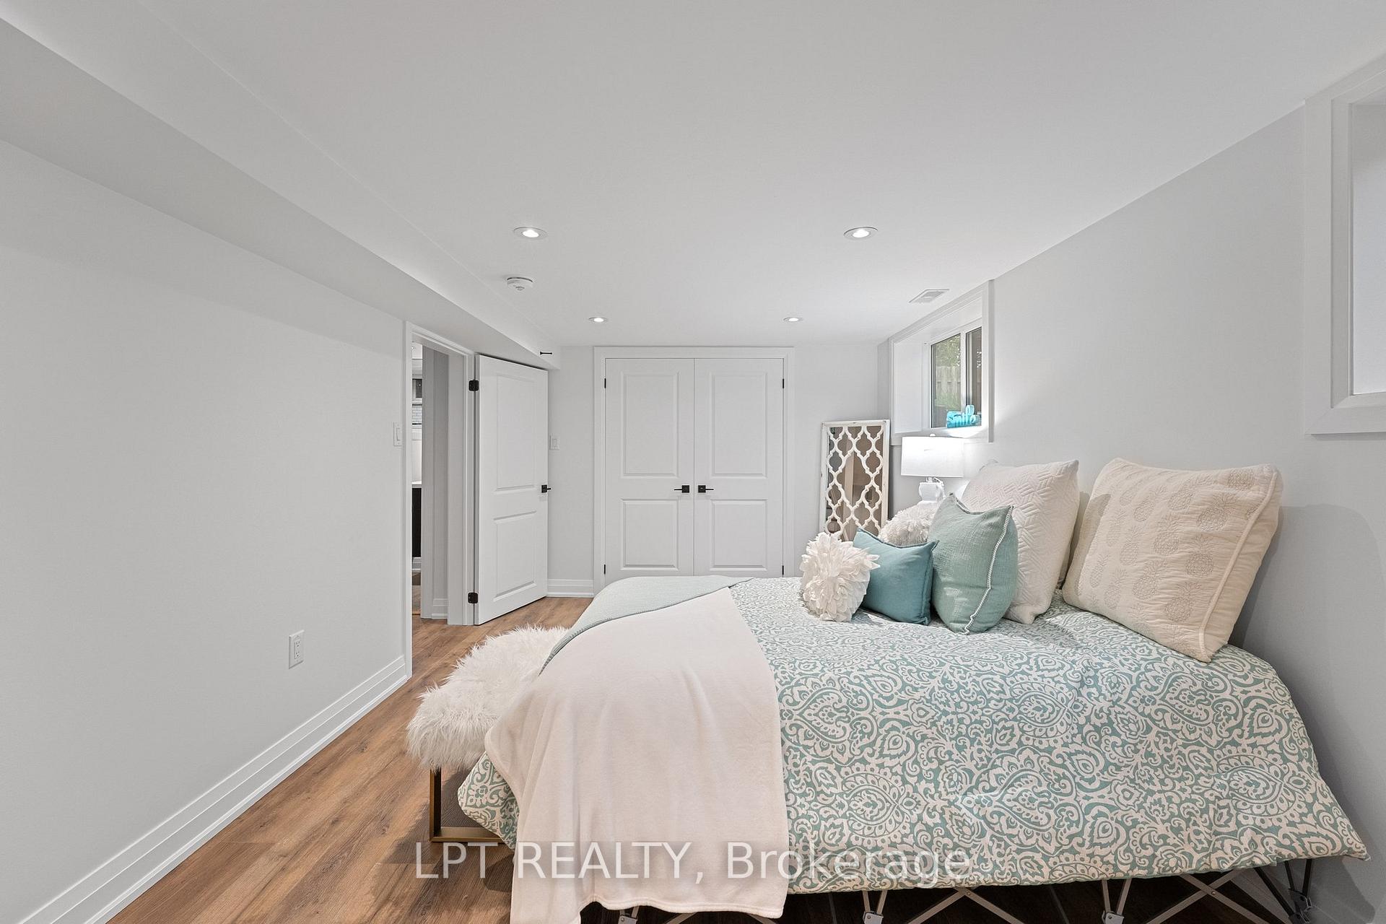
- Oversized third bedroom perfect for families.
- Finished rec room for additional living space.
- Turnkey property, ready for immediate move-in.
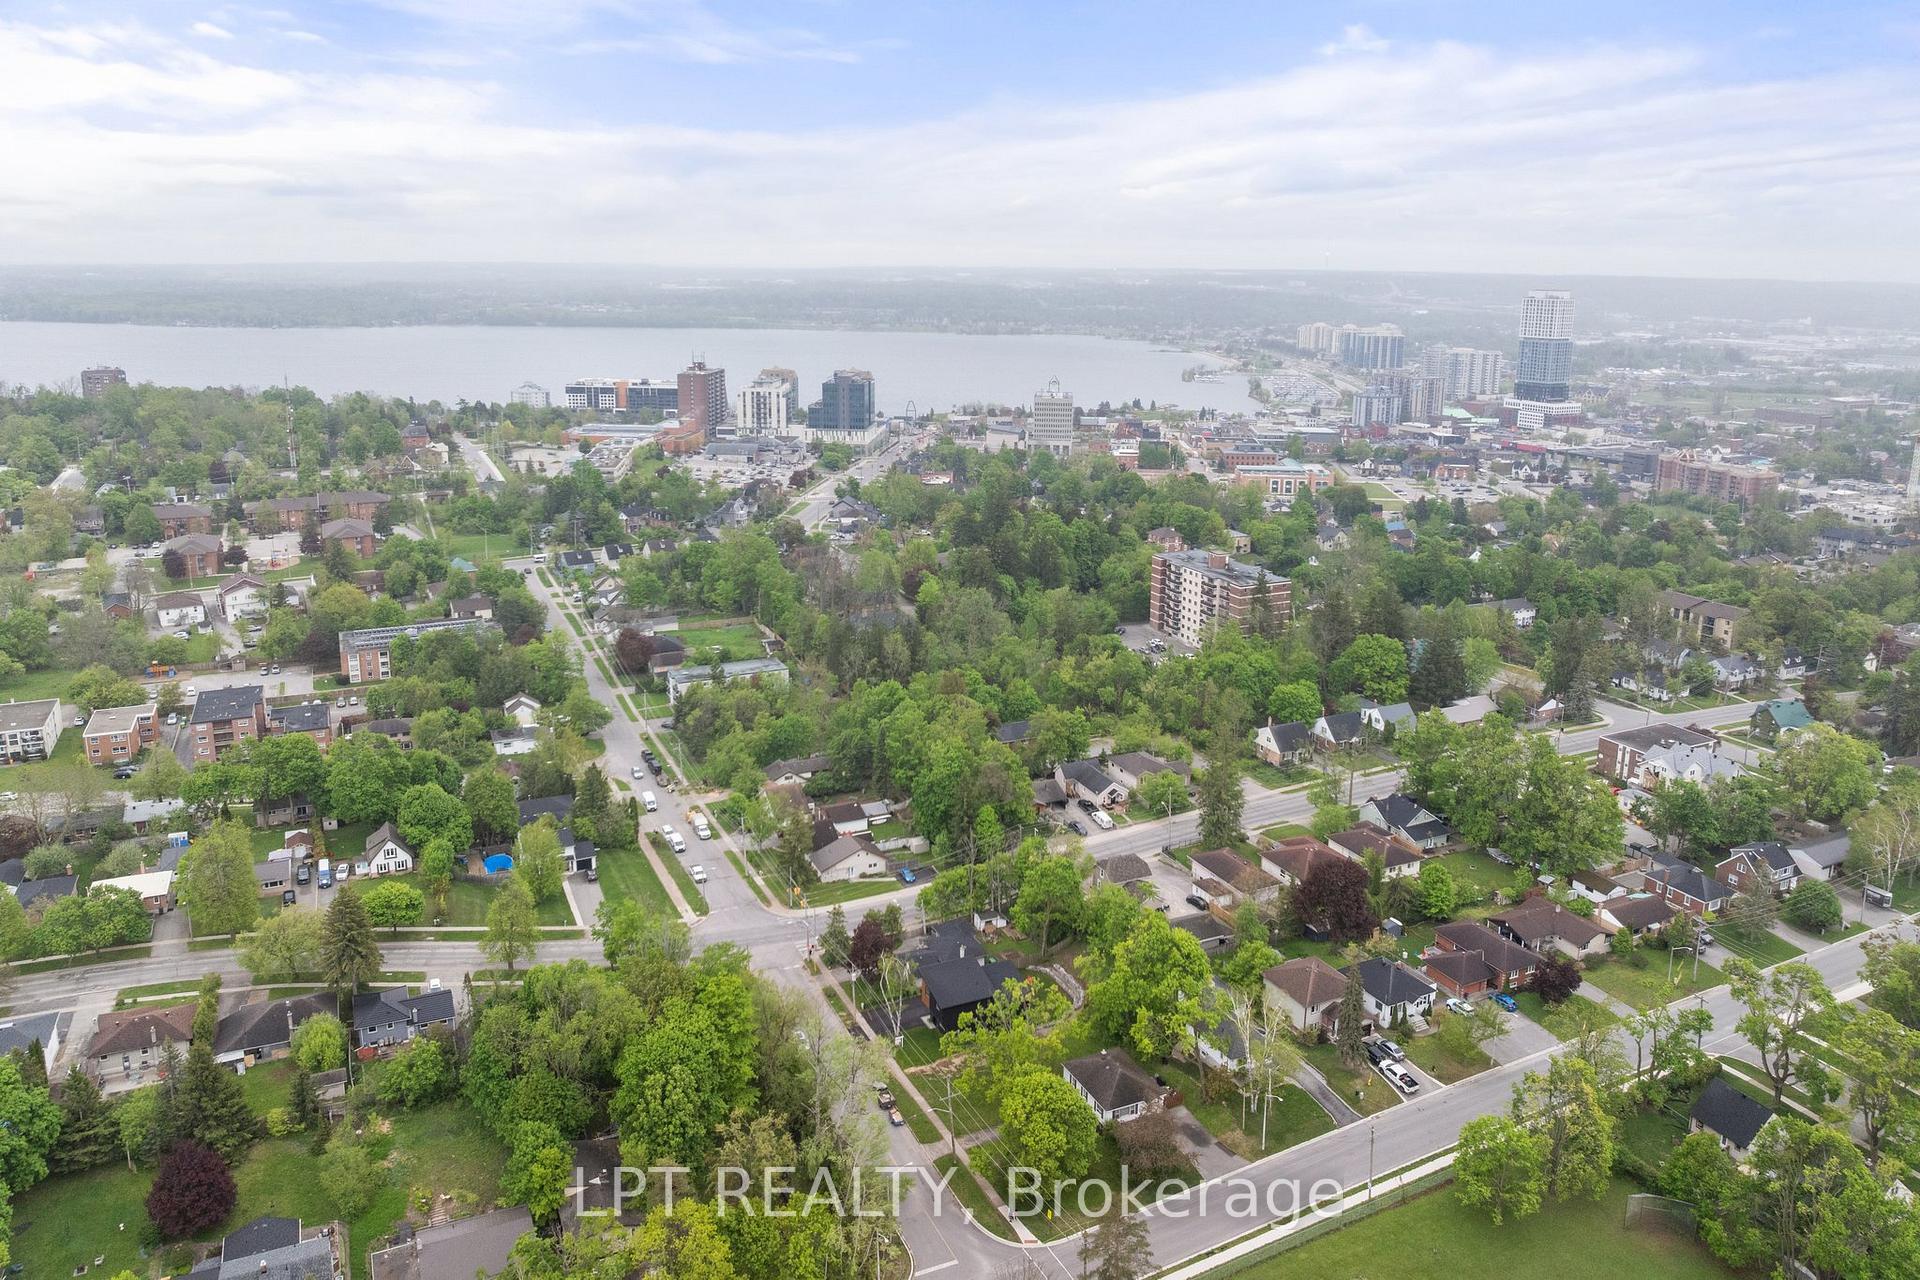
- Steps away from Barrie's waterfront and amenities.
- Parking for 4+ vehicles for easy hosting.
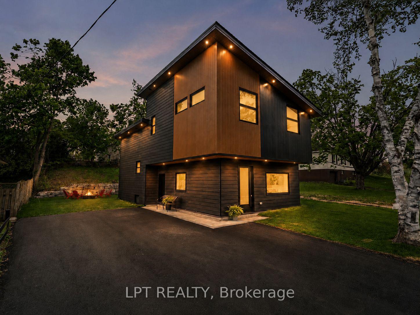
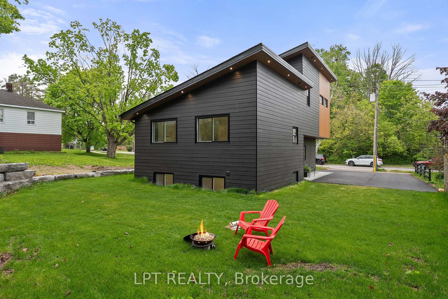
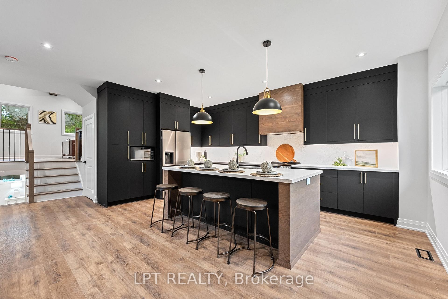
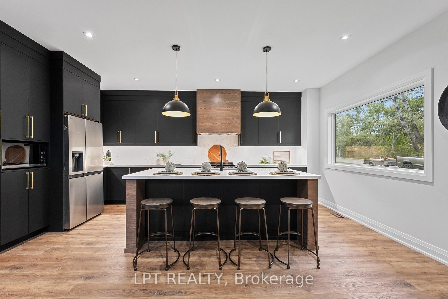
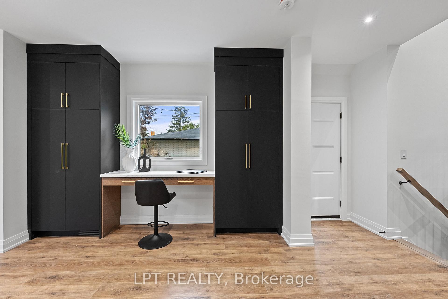
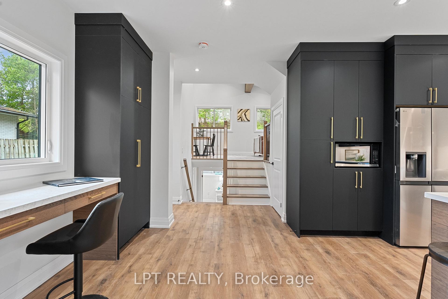
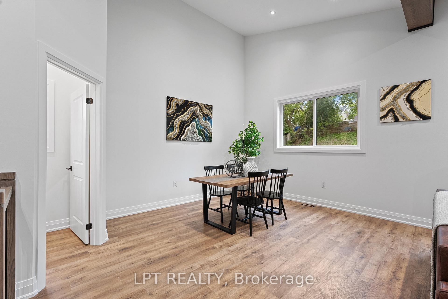
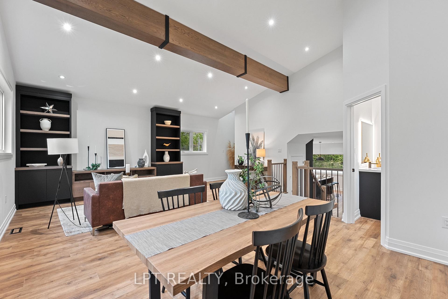
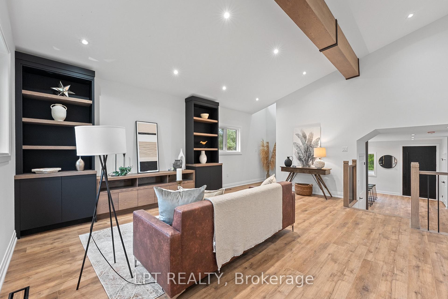
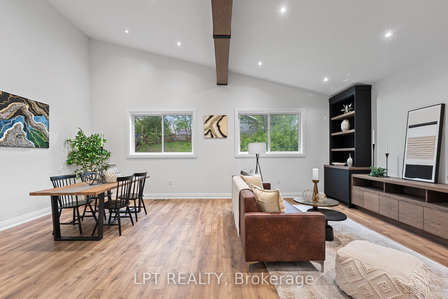
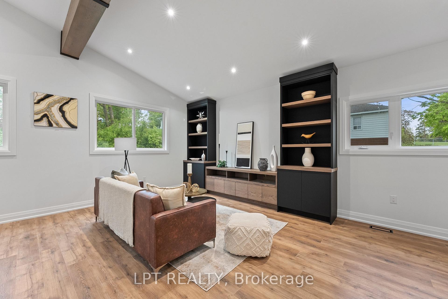
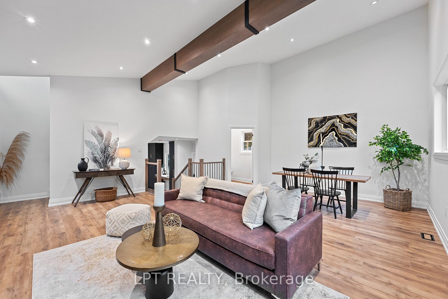
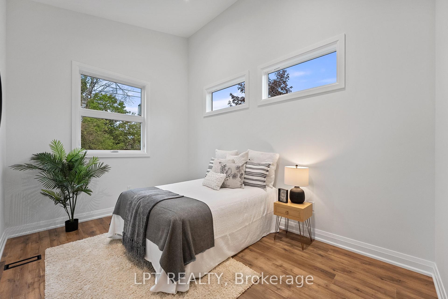
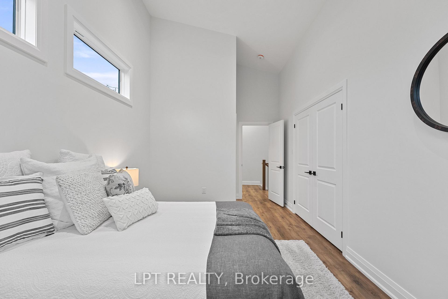
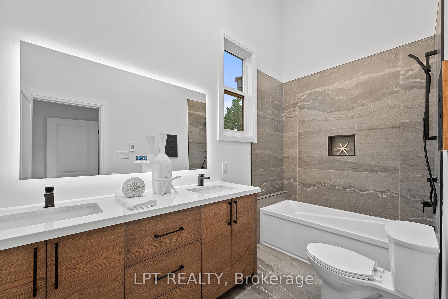
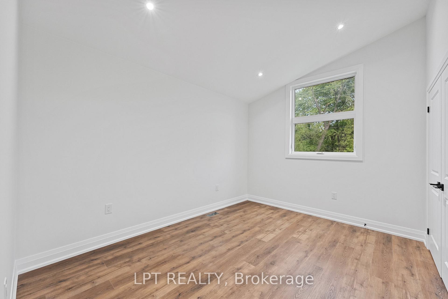
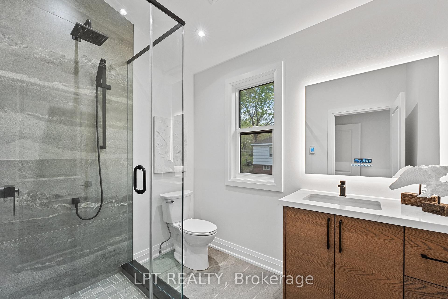
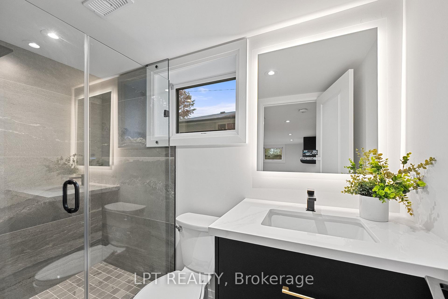
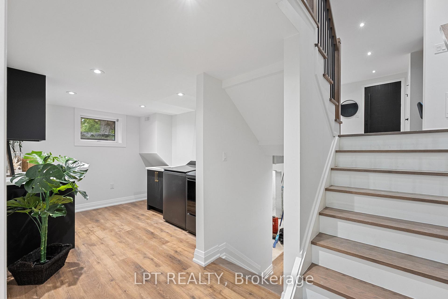
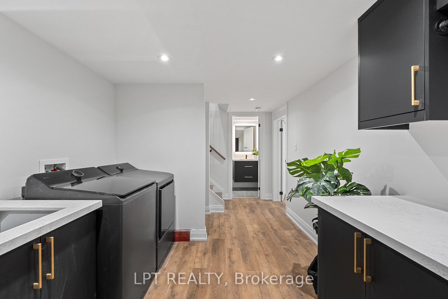
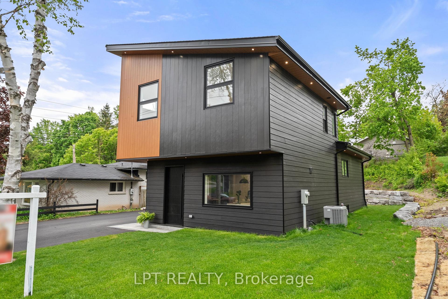
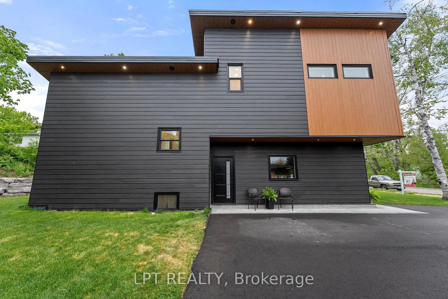
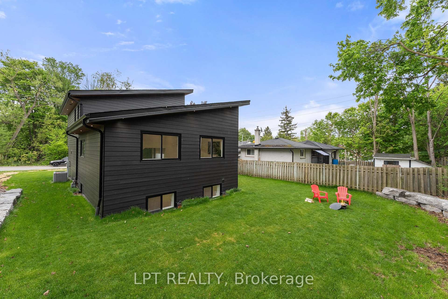
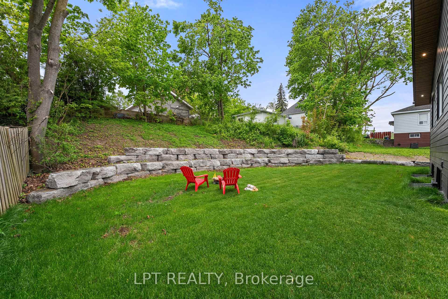
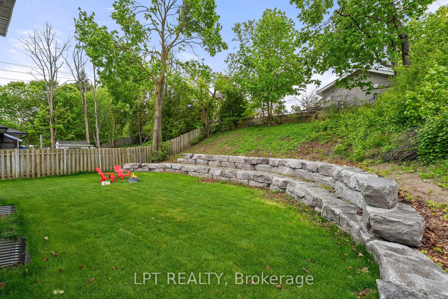
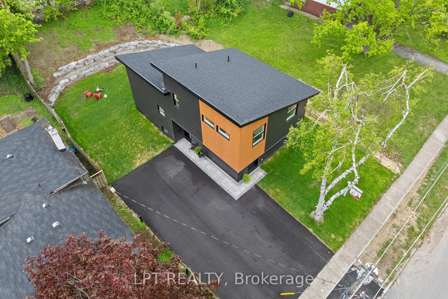
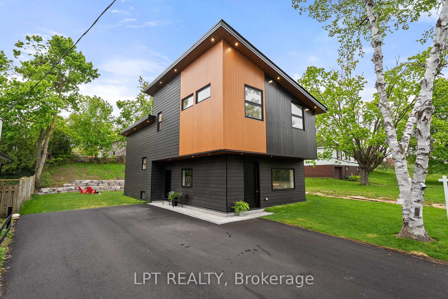
Luxury finishes, contemporary design and exceptional craftsmanship come together at 168 Berczy Street-a custom rebuild just minutes from downtown Barrie and scenic Kempenfelt Bay. Thoughtfully designed from top to bottom, this unique backsplit offers the space and layout for families and multi-generational living alike. Offering soaring ceilings, beautiful sightlines and interconnected living spaces filled with natural light. The expansive chef's kitchen is designed for both everyday living and entertaining, featuring an impressive 8-foot island with seating for four, quartz countertops and backsplash, stainless steel appliances, custom cabinetry, under-cabinet lighting, a statement range hood, pantry and built-in desk. The stunning great room is bright and inviting with large south-facing windows, a dramatic cathedral ceiling and a custom entertainment unit with integrated storage. Upstairs, both bedrooms feature double closets and luxurious spa-inspired ensuite baths, complete with heated floors and heated mirrors. The third bedroom offers large above-grade windows and dual closets, making it an ideal space for growing families, guests, in-laws or a private home office, with access to an additional 3-pc bath featuring a glass shower heated floors. The laundry room features quartz countertops and custom cabinetry, while the lower level offers additional rec space and separate utility room with storage. Outside, the attention to detail continues with James Hardie siding and cedar accents, recessed exterior lighting, a paved driveway with interlock, and an impressive Armour Stone backyard feature. Situated on A 56ft wide lot with parking for 4+ vehicles makes gathering easy. Beneath the beautiful finishes is a home built with performance in mind, including spray-foam insulation, LED pot lights throughout, waterproofing and updated weeping tile. Beautifully finished, thoughtfully rebuilt and completely turnkey, 168 Berczy Street is ready for its next chapter.
Key Facts & Features
Property Costs
- Annual Property Tax Amount
- $2,824
- Land Transfer Tax Fee
- $14,055
- Basement Type
- Finished
Interior Features
- Laundry Level
- Lower Level
- Interior Extras
- Sump Pump, Water Heater
- View
- Trees/Woods
- Fireplace/Stove
- No
- Elevator
- No
Exterior Features
- Exterior Extras
- Landscaped, Lighting
- Pool
- None
- Property Features
- Beach, Golf, Hospital, Marina, Park, School
Building
- Building Type
- Detached
- Building Style
- Backsplit 5
- Approx Age
- 0-5
Construction
- Exterior Finish
- Other
- Roof
- Asphalt Shingle
- Foundation Details
- Concrete Block
- Special Designation
- Unknown
Lot
- Lot Front
- 56.00 ft
- Lot Depth
- 128.23 ft
- Lot Shape
- Rectangular
Inclusions
- Inclusions
- Everything New! Brand New Stainless Steel Fridge, Stove, B/I Microwave, Dishwasher, Washer, Dryer, Electrical Light Fixtures. Furnace, AC, Windows, Plumbing, Electrical. No Rental Items!
Parking & Garages
- Garage Type
- None
- Garage Spaces
- 0
- Parking Spaces
- 6
- Total Garage And Parking Spaces
- 6
Heating & Cooling
- Heat Source
- Gas
- Heat Type
- Forced Air
- Air Conditioning
- Central Air
- Water
- Municipal
- Sewers
- Sewer
- Natural Gas
- Yes
- Hydro
- Yes
- Cable
- Available
- Telephone
- Available
- Bedrooms
- 3
- Washrooms
- 4
- Kitchens
- 1
- Family / bonus room
- Yes
Room sizes
- Primary Bedroom—Upper level, 5 Pc Ensuite, Cathedral Ceiling(s), Double Closet
- Bedroom 2—Upper level, 3 Pc Ensuite, Cathedral Ceiling(s), Double Closet
- Recreation—Lower level, Pot Lights, Vinyl Floor
- Laundry—In Between level, Laundry Sink, 3 Pc Bath, Quartz Counter
- Bedroom 3—In Between level, Pot Lights, Double Closet, Above Grade Window
- Kitchen—Main level, Quartz Counter, Centre Island, Stainless Steel Appl
- Utility Room—Lower level
- Great Room—Main level, Cathedral Ceiling(s), Overlooks Backyard, B/I Shelves
Washrooms
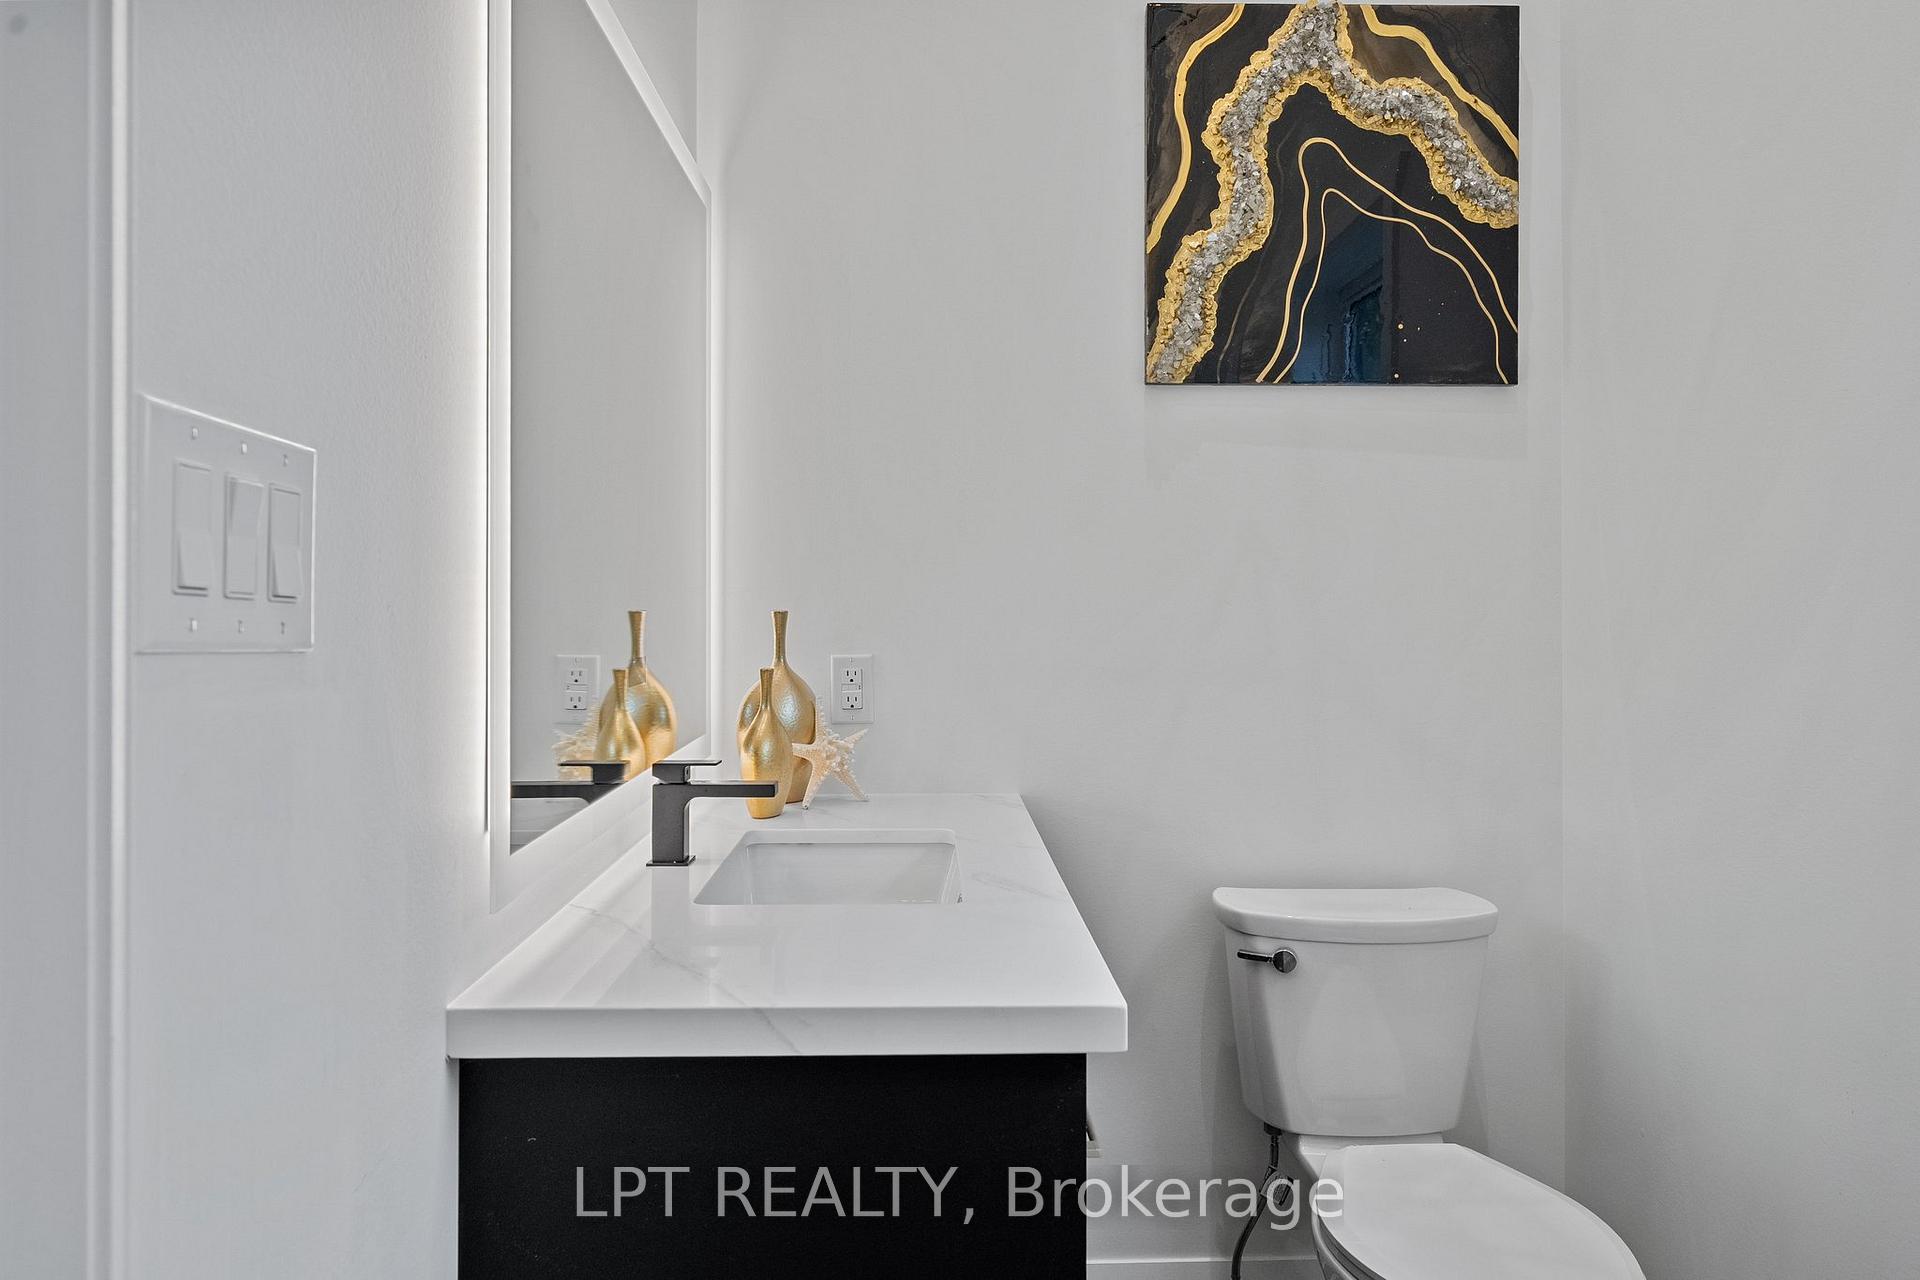
- 2-piece, Main
- 3-piece, In Between
- 5-piece, Upper
- 3-piece, Upper
- Municipality
- Barrie
- Neighbourhood
- Wellington
- Main cross streets
- Bayfield St & Wellington St E
- Zoning
- R2
- Directions
- Bayfield St & Wellington St E
- MLS® number
- S13739866
- Data source
- Toronto Regional Real Estate Board
- Listed on
- 2026-09-03
- Updated on
- 2026-10-19
- Days on market
- 48 days
- Possession type
- 60-89 days
- Co-op commission
- 2.5% + HST**
- Seller
- Listed by
- LPT REALTY
Home Market Value
Current home valuation for 168 Berczy Street, Barrie, Wellington, Barrie, ON. Listed for $879,000
HOMEH Estimate
$618,681
Estimated Sales Range
$529,398 - $899,220
HOMEH Estimate for 168 Berczy Street, Barrie, Wellington
Calculated with a real agent's CMA method — 45+ years of experience, codified. Not an AI guess.
For the owner
Is this your home? Track its value.
Get this home's HOMEH Estimate by email once a month, with how many homes are for sale around you.
Mortgage Payment Calculator
Compare up to 4 down payment scenarios
5% on first $500K + 10% on $379,000 over $500K
$62,900
| Scenario 1 | Scenario 2 | Scenario 3 | Scenario 4 | |
|---|---|---|---|---|
−Down payment | % $ | % $ | % $ | % $ |
+CMHC insurance | $32,628 | $24,524 | $20,920 | $0 |
=Total mortgage | $848,340 | $815,624 | $768,070 | $703,200 |
Amortization | ||||
Mortgage rate | % | % | % | % |
| Payment frequency | ||||
=Mortgage payment | $4,142monthly | $3,982monthly | $3,750monthly | $3,433monthly |
Land Transfer Tax
$14,055
$14,055
Around this home
Data provided by OpenStreetMap & Fraser Institute School Rankings
Ask HOMEH
New!Hi there!
👋Text or call (416) 301-9001
Recommended for you
Based on homes you've looked at.
No recommended properties found.
Nearby similar homes
No nearby properties found.
More real estate resources
Other homes nearby
Explore this area
Nearby neighbourhoods
No nearby listings available.