
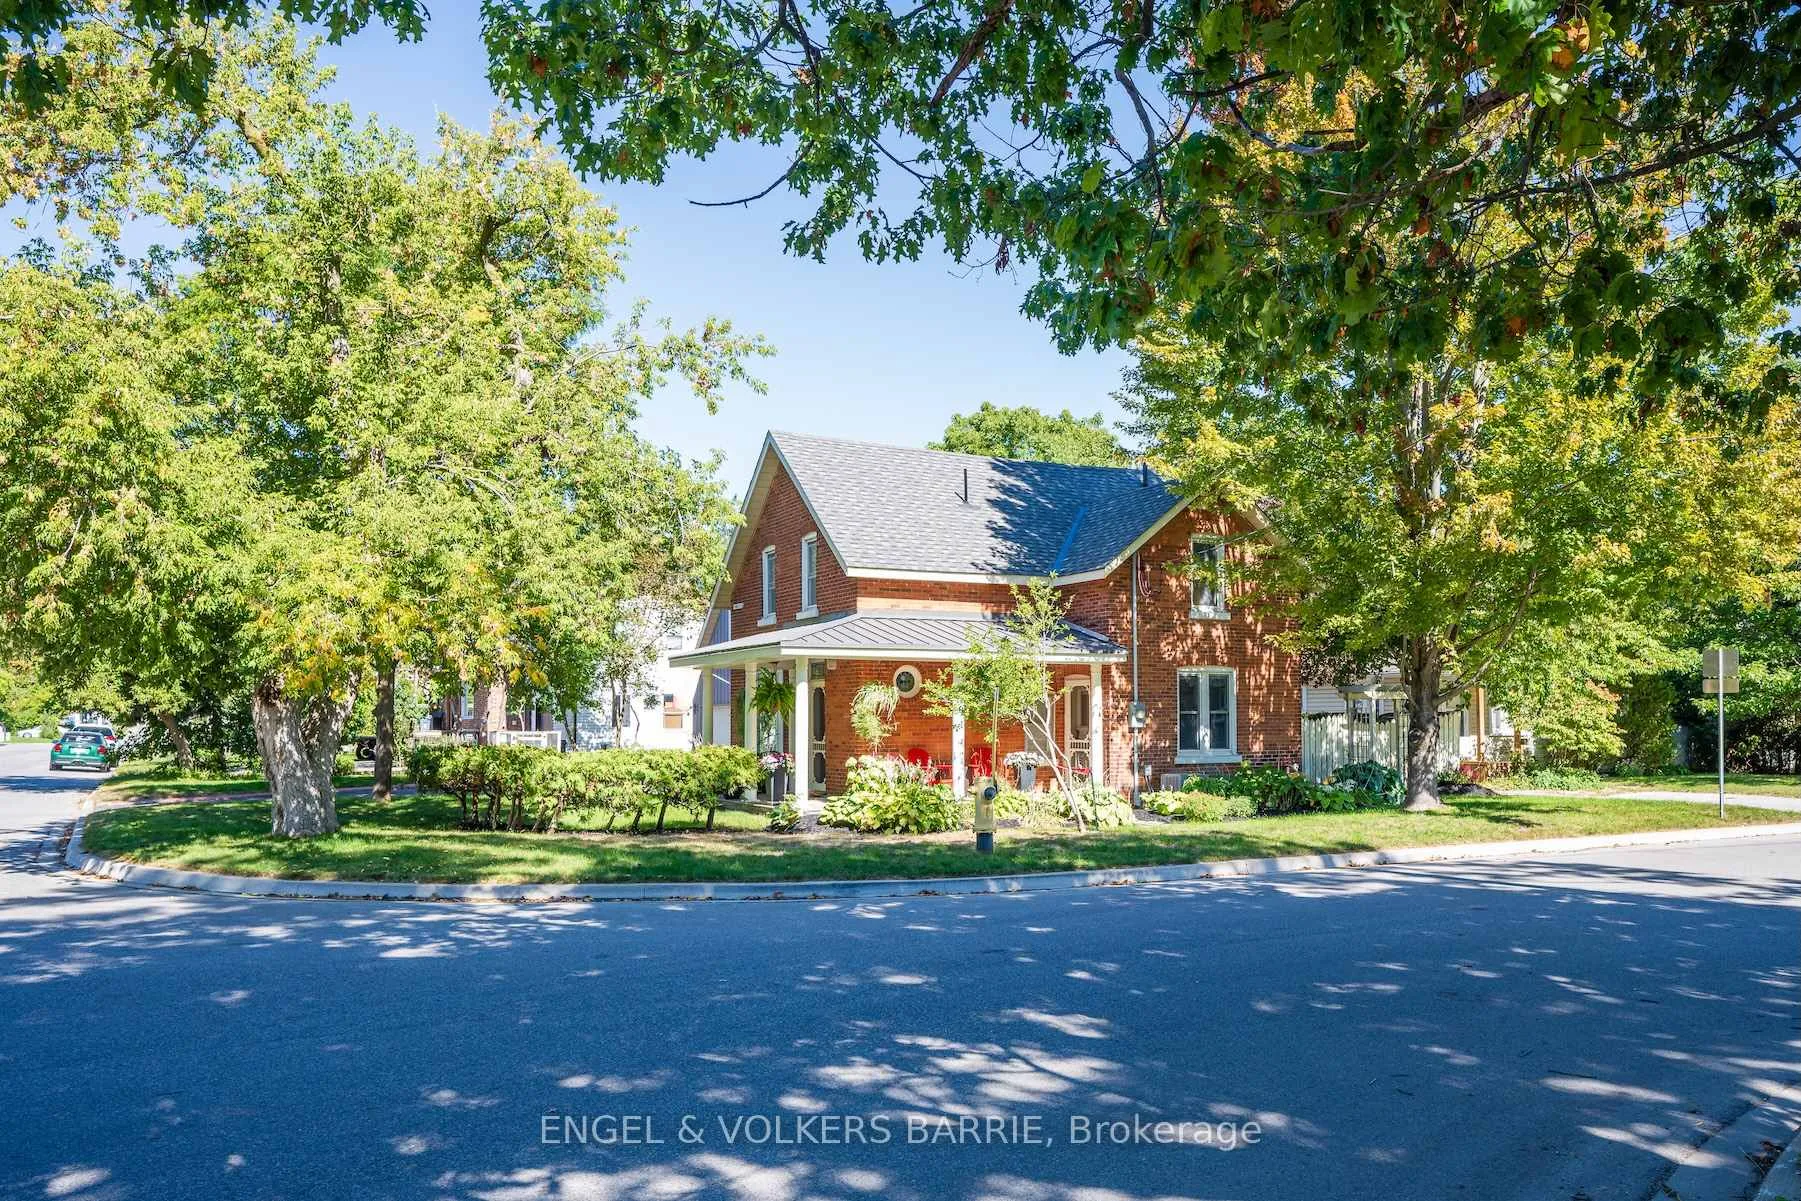
17 Frances Street N
Barrie (Queen's Park), ON L4N 1Z3
- 3Bedrooms
- 2Bathrooms
- 2Garage
- 1500–2000Sq Ft
- $4,334Tax
- 66×81 ftLot Size
 Estimated Value:$732,514See Free Estimate Report

Property not available for sale or for rent.
HOMEH One: full-service selling for a 1% listing fee. The buyer's agent commission is separate.
Free Home EvaluationHow Much Is My Home Worth?Homes for Sale NearbySale & Price History for 17 Frances Street N, Barrie, Queen's Park
Real estate boards require you to or to see the full details of this property.
*Sold prices and complete sale & price history are regulated data. Under the Trust in Real Estate Services Act, 2002 (TRESA) and the rules of the Real Estate Council of Ontario (RECO), and pursuant to the Multiple Listing Service® rules of the Canadian Real Estate Association (CREA) and the Toronto Regional Real Estate Board (TRREB), this information may be shown only to registered users who have agreed to the applicable terms of use (a Virtual Office Website, or "VOW," arrangement). HOMEH Inc., Brokerage therefore provides it to signed-in members only. Creating an account is free and takes under a minute.
About 17 Frances Street N, Barrie, Queen's Park
Summarized Description
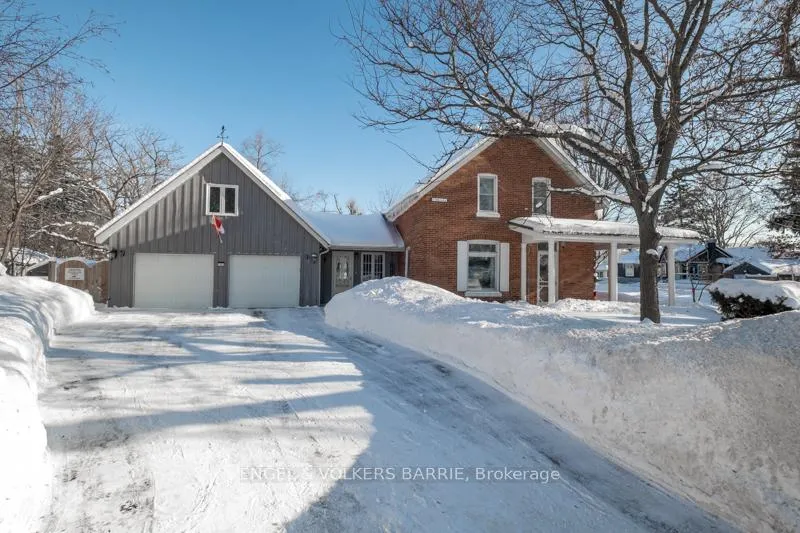
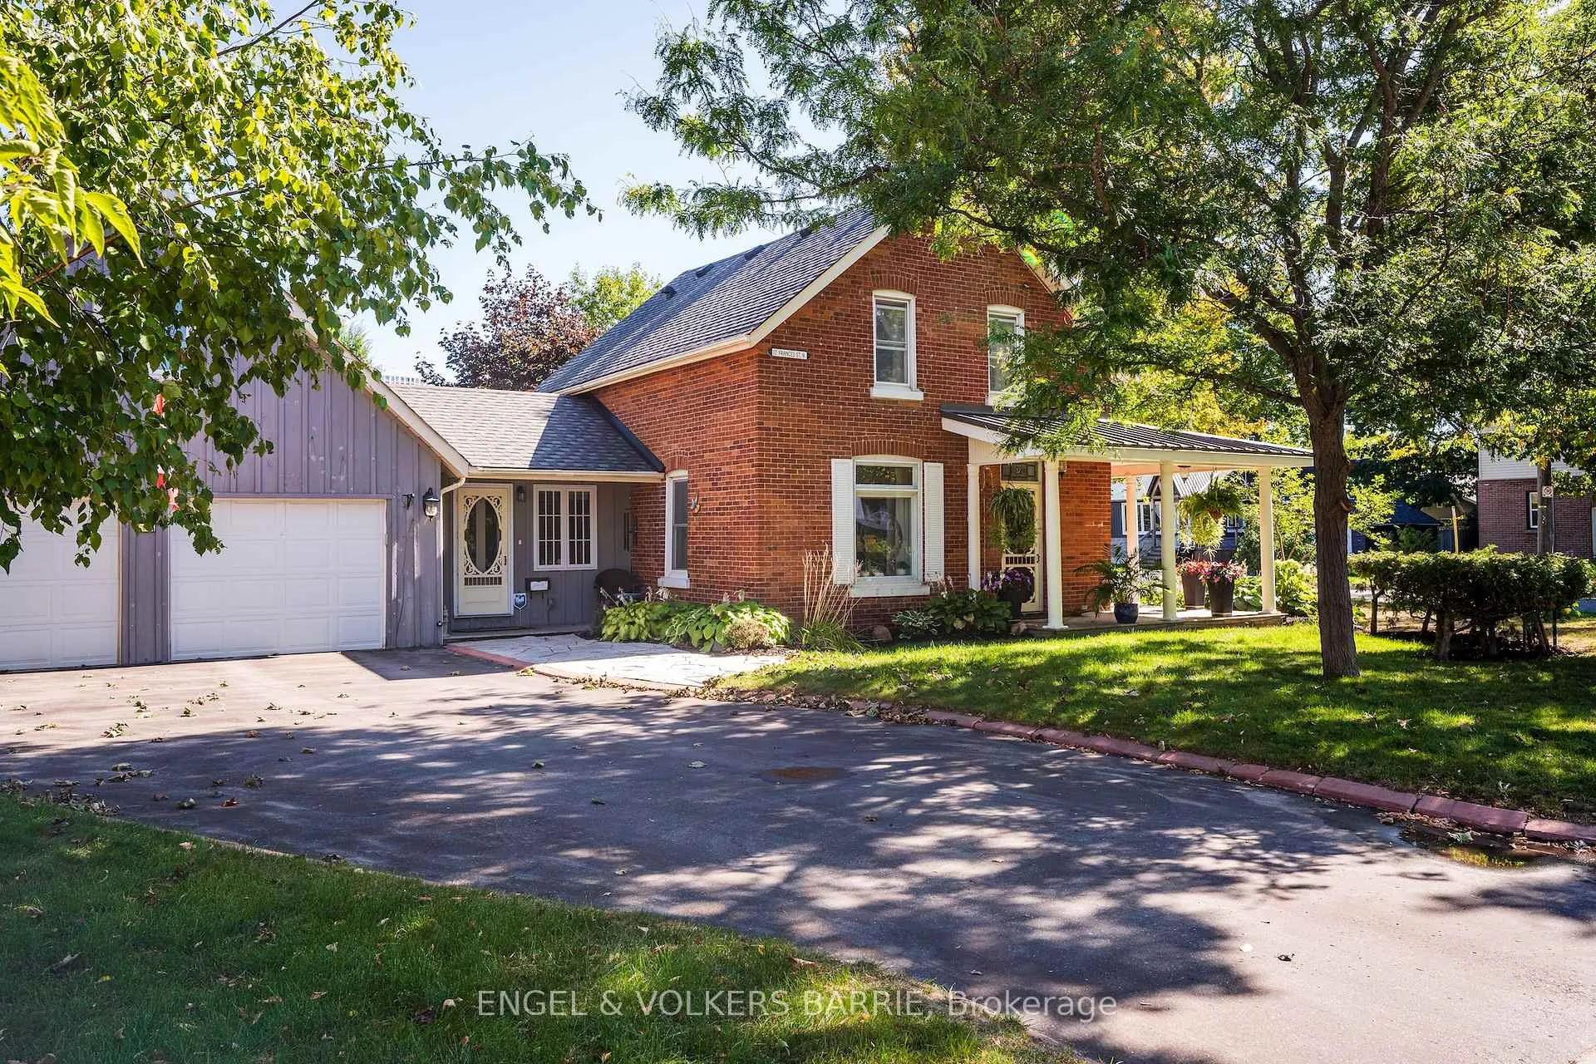
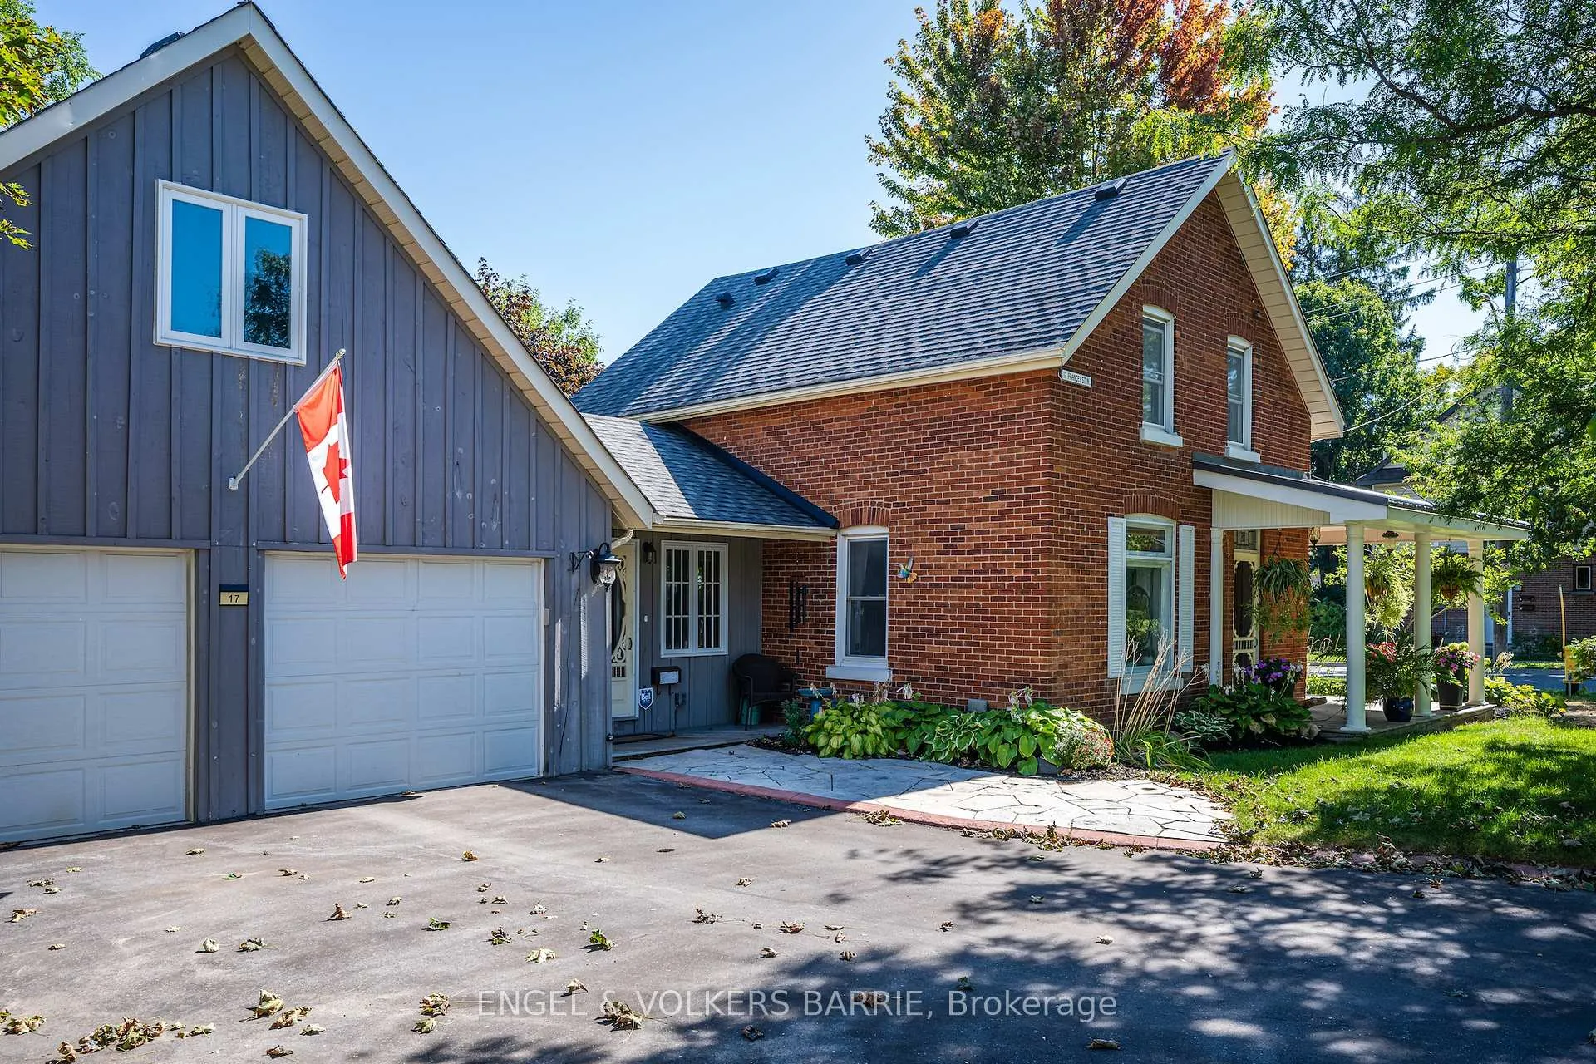
- Charming century home built in 1885.
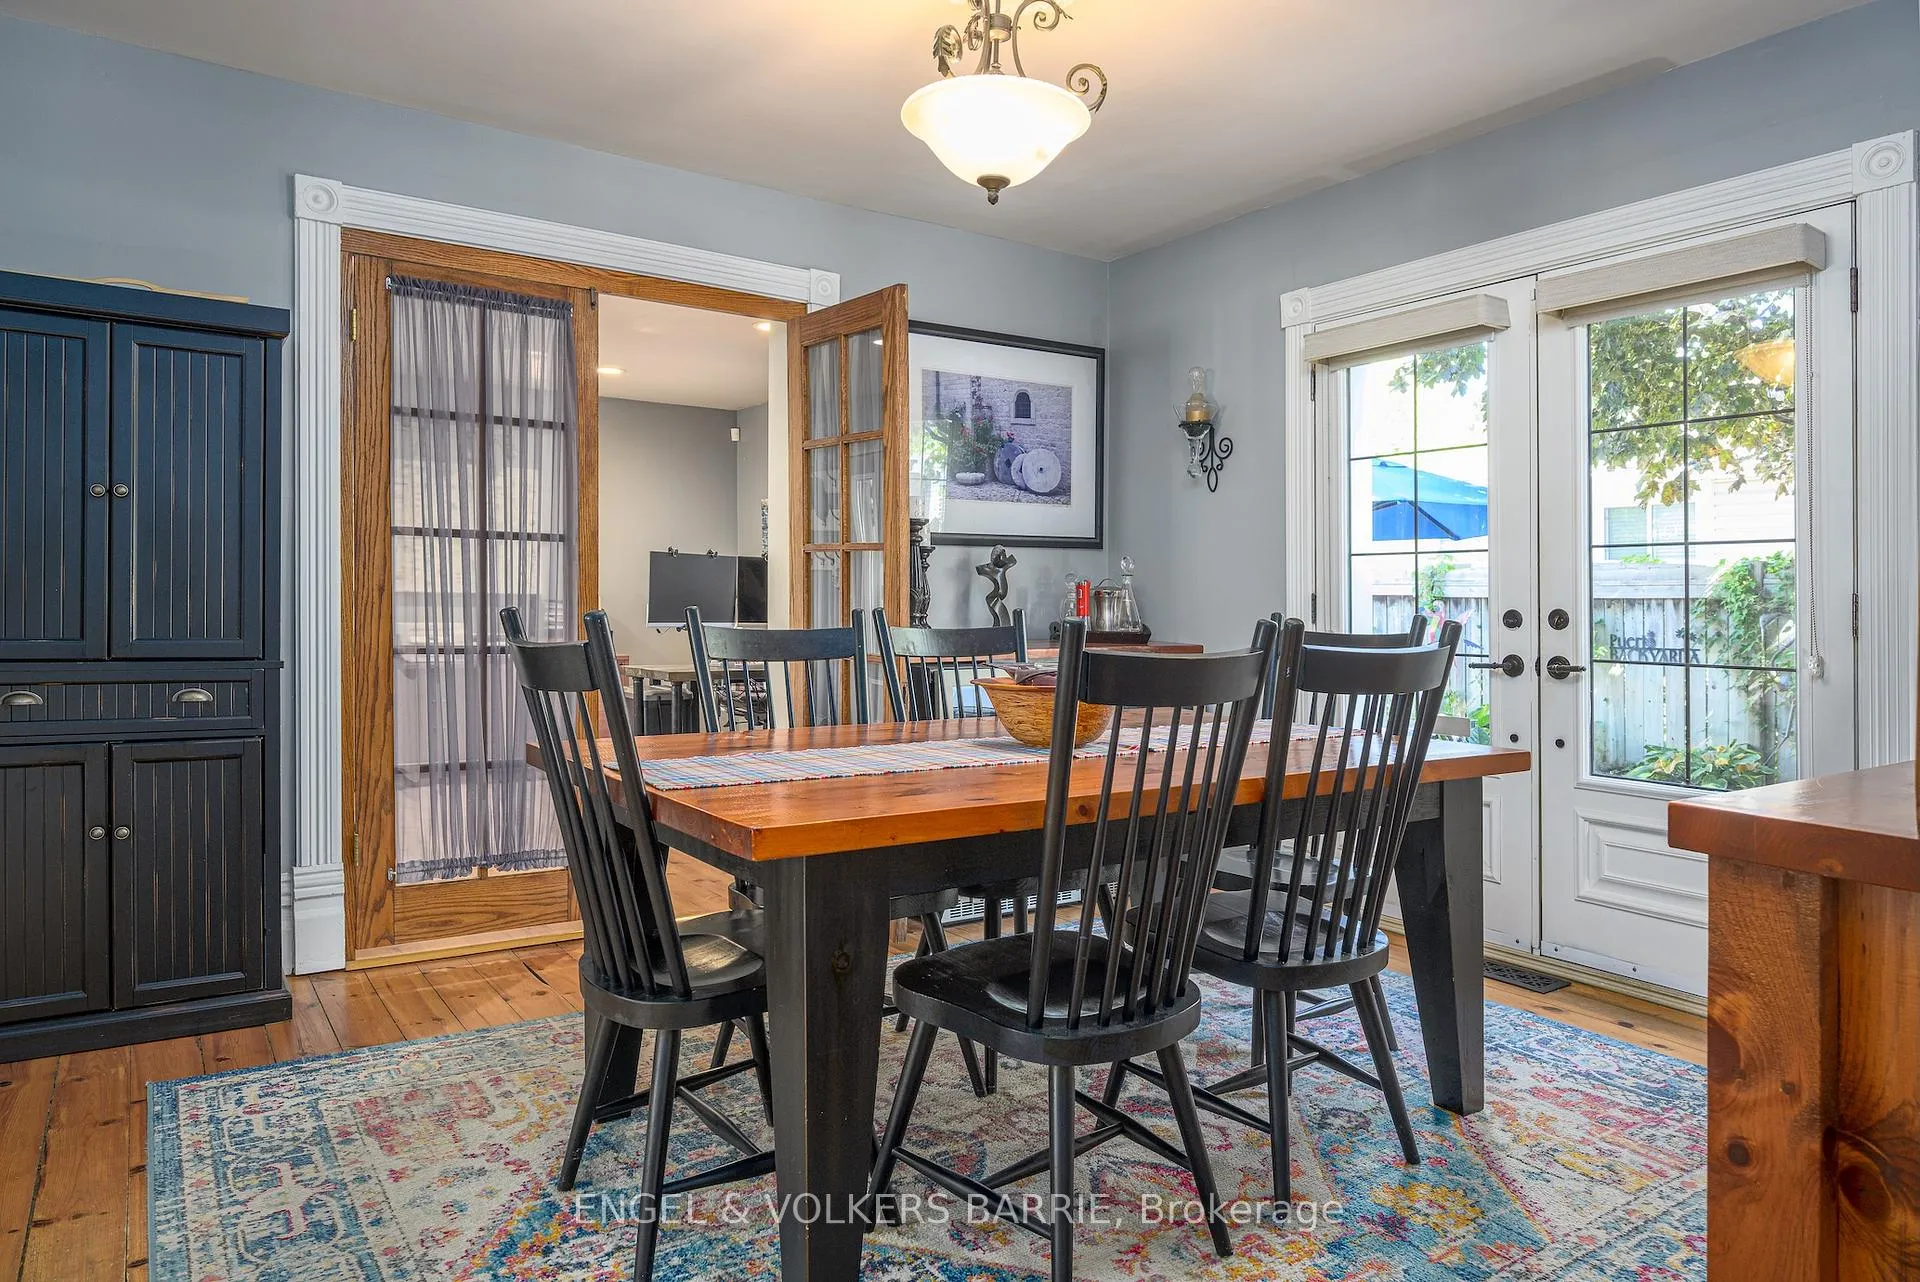
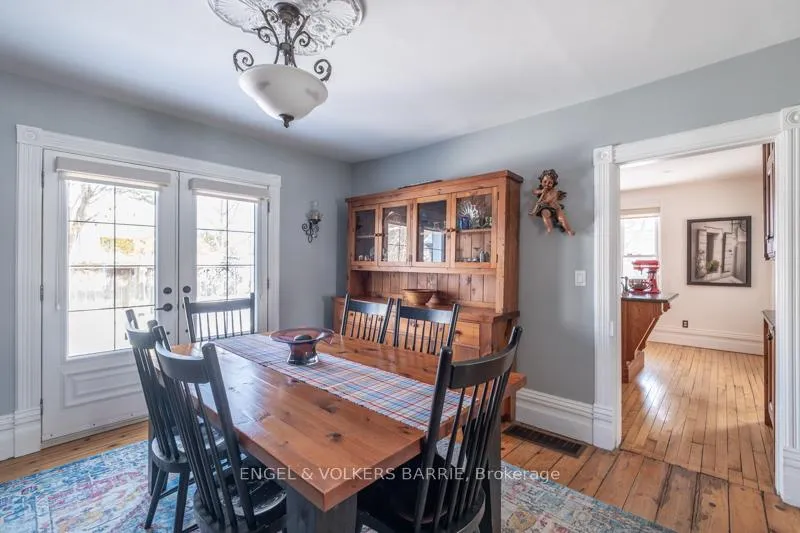
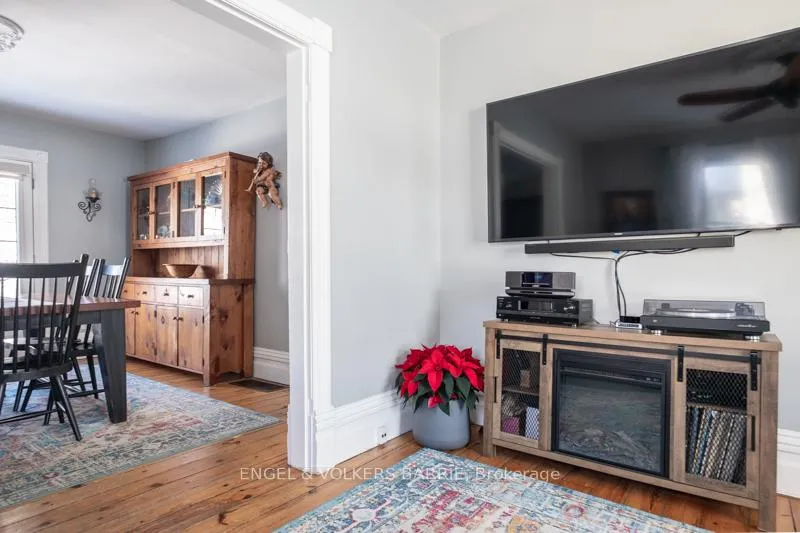
- Features original hardwood floors and custom cabinetry.
- Private backyard oasis with hot tub and fountain.
- Double car garage with loft space available.
- Expansive corner lot near downtown amenities.
- Significant updates including in-floor heating.
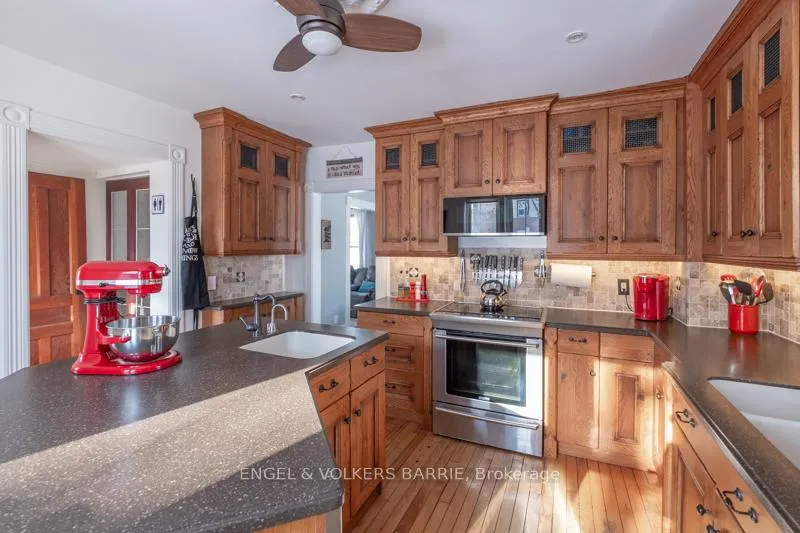
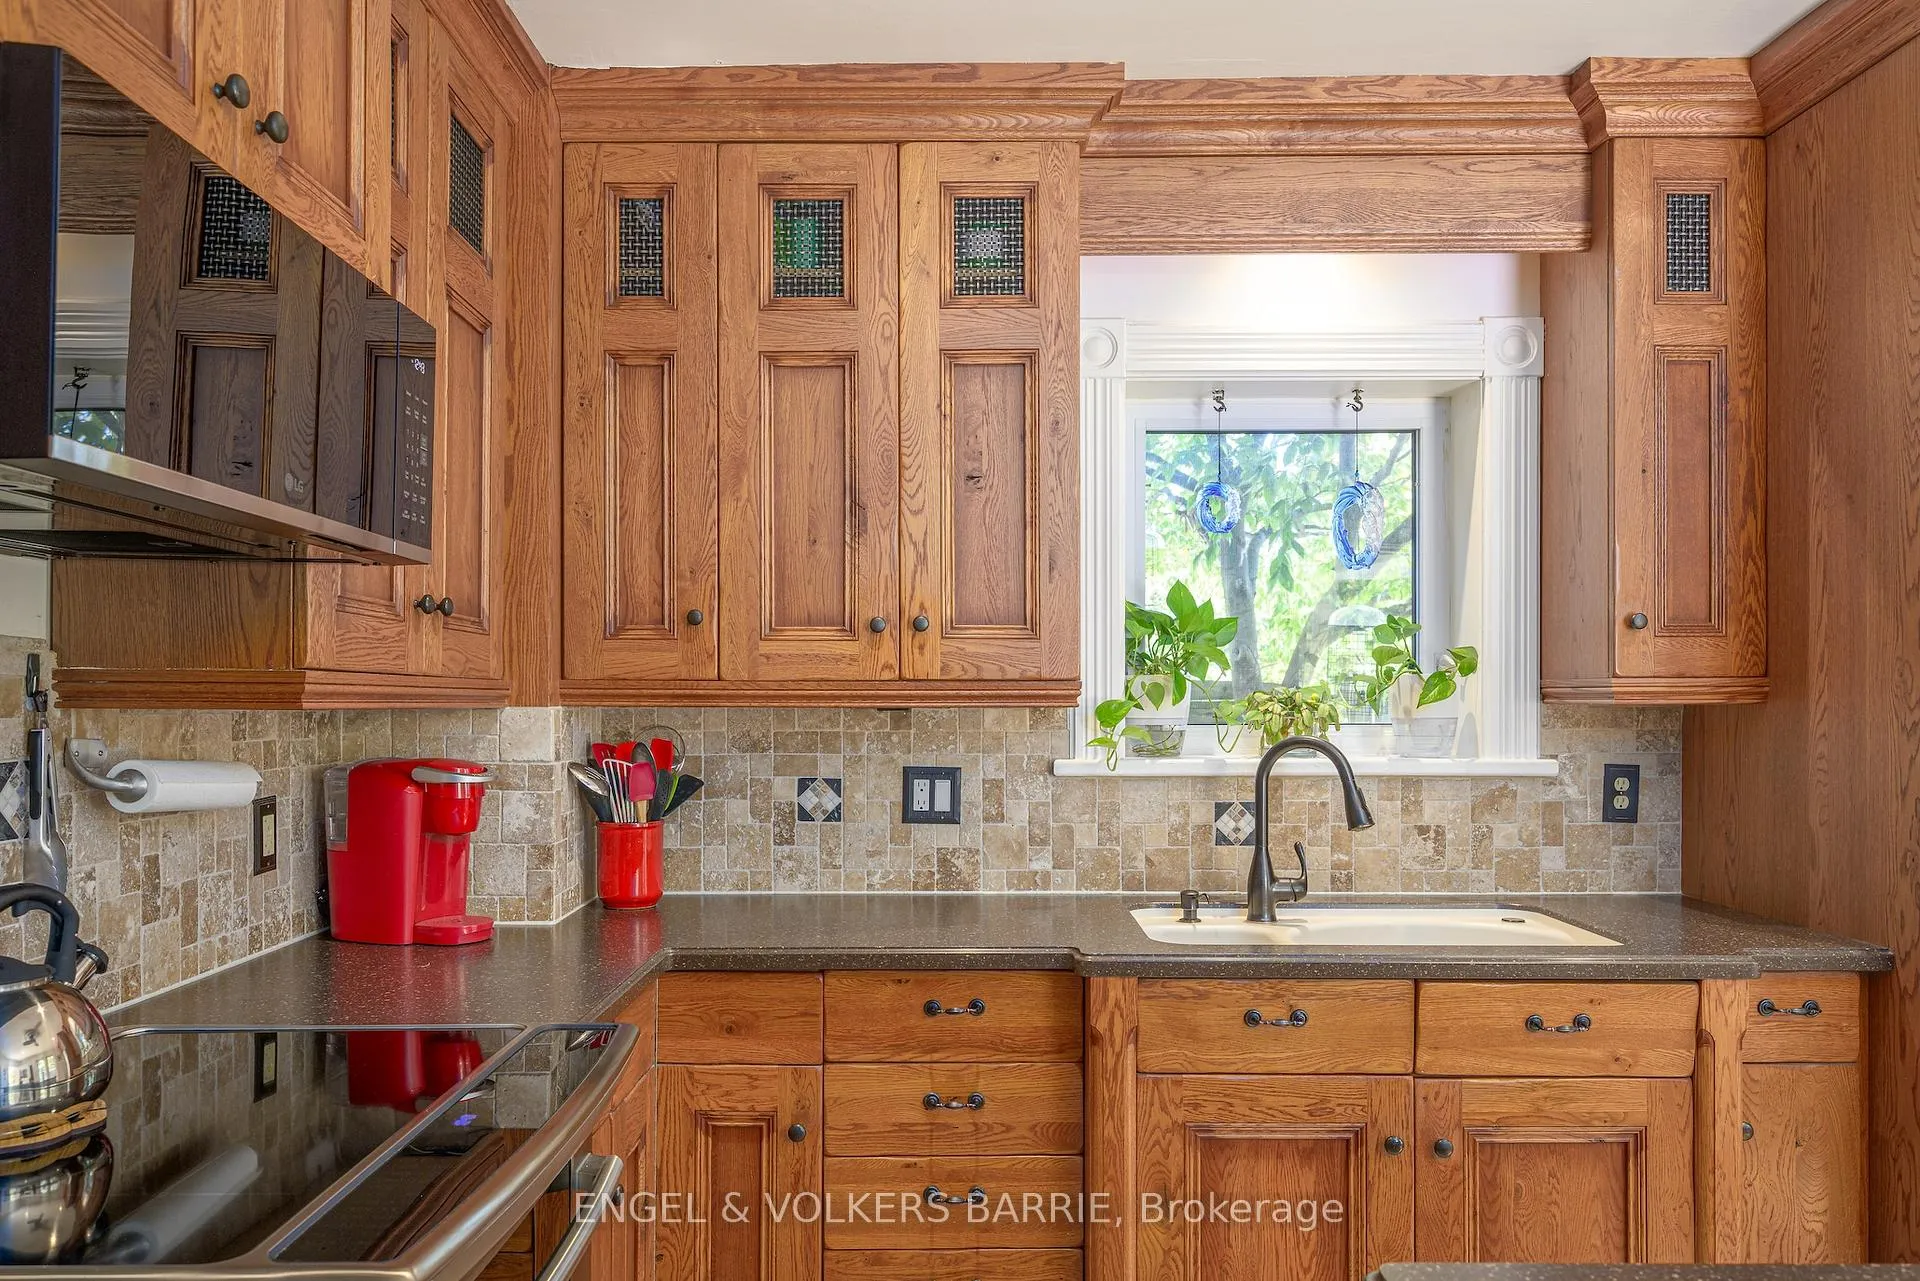
- Modern kitchen with granite countertops.
- Mature trees and lush gardens enhance curb appeal.
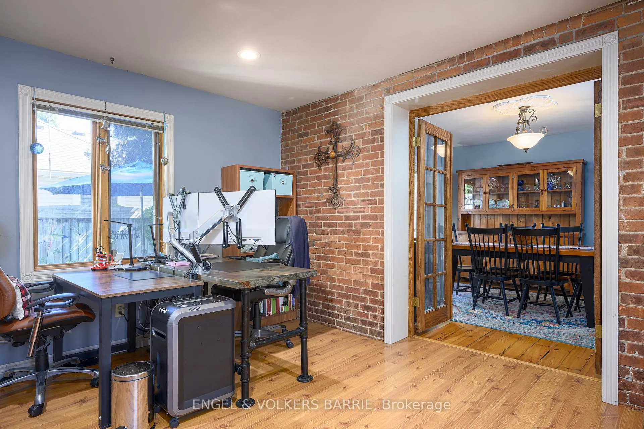
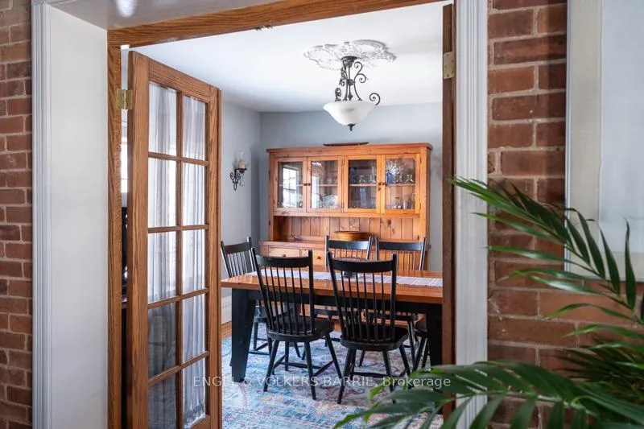
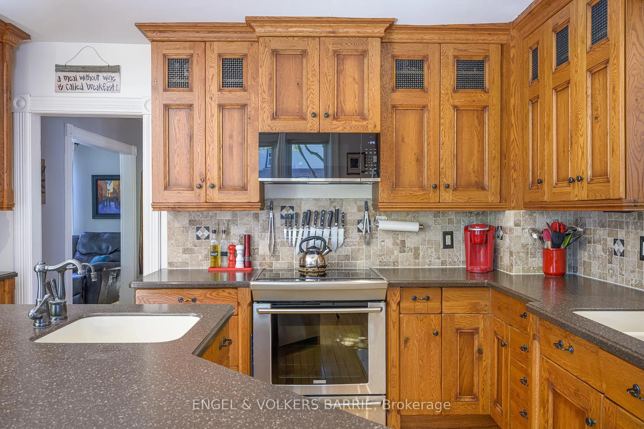
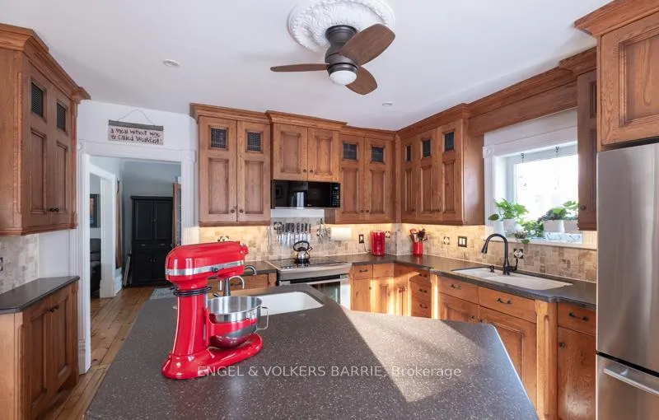
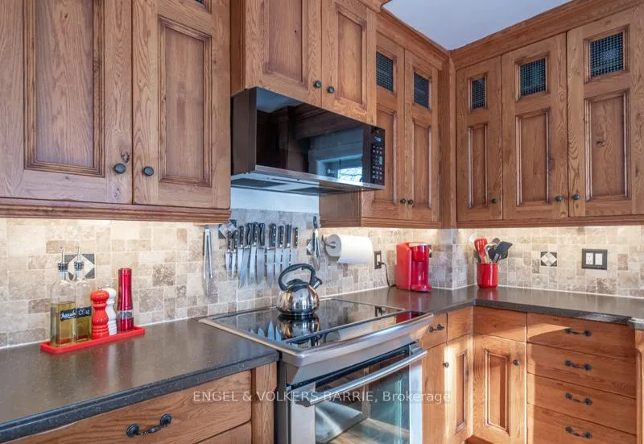
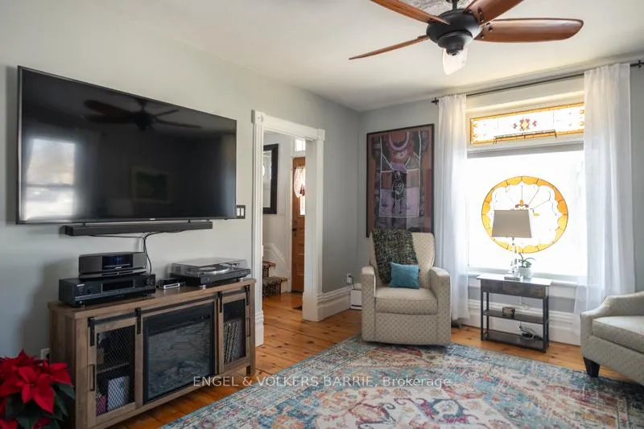
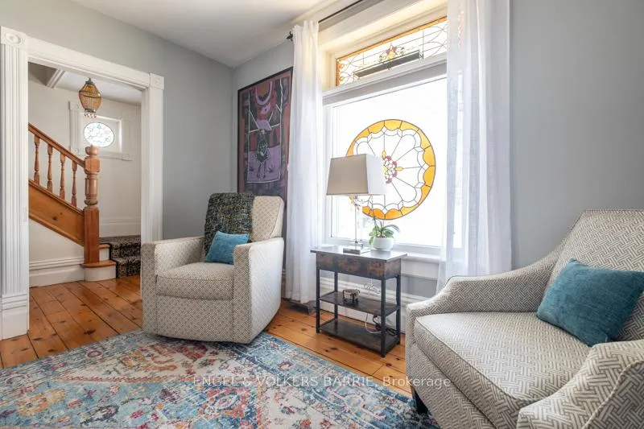
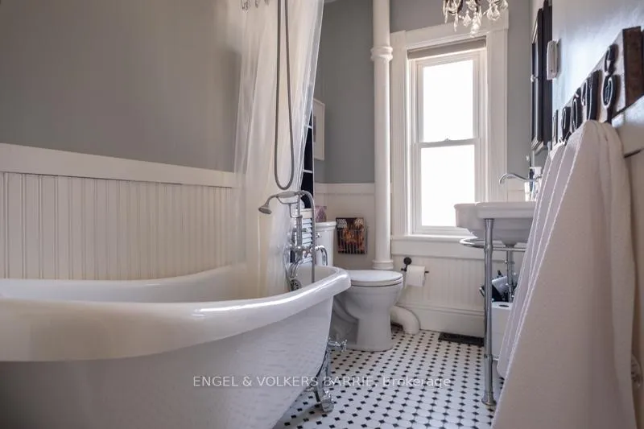
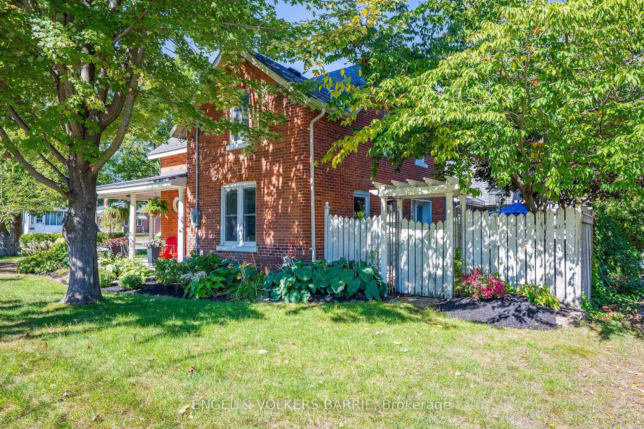
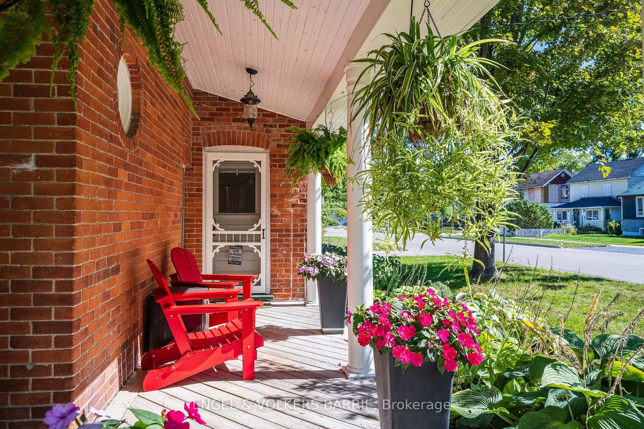
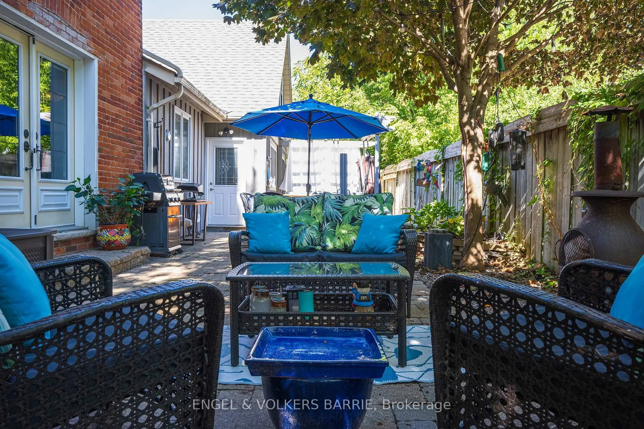
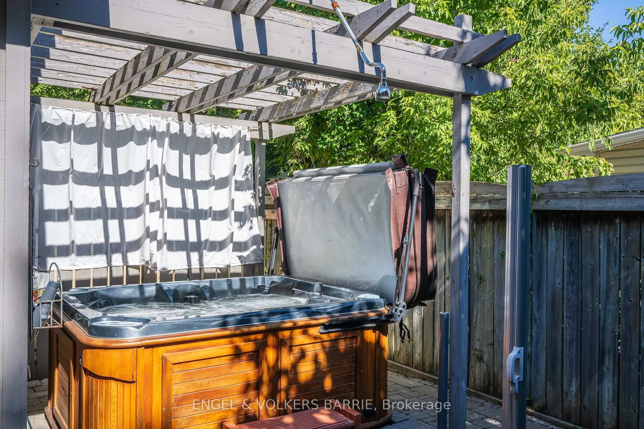
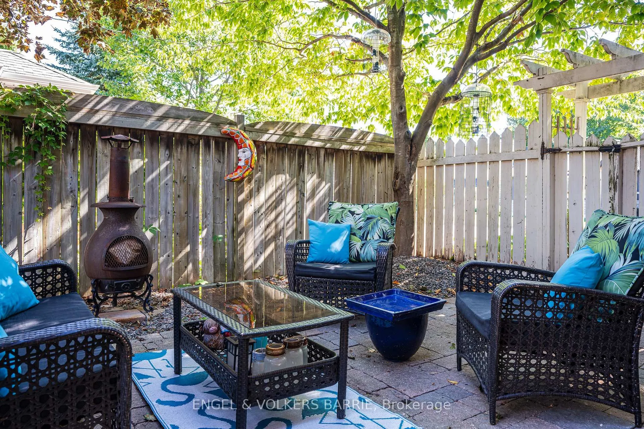
Owning a century home is more than buying real estate; it's stepping into a legacy, and opportunities like this rarely come along. Built in 1885 and thoughtfully maintained and updated, this charming 3-bedroom Barrie century home blends timeless character with modern comfort in all the right ways. From the moment you arrive, the wraparound porch, mature trees, and lush gardens create an immediate sense of arrival and calm. Inside, original hardwood floors ground the home in history, while solid custom oak cabinetry adds warmth and authenticity to the kitchen, complemented by granite countertops, tile backsplash, induction cooktop, and gas piping roughed in for future flexibility. The layout flows effortlessly for both everyday living and entertaining, offering spaces that invite connection as easily as quiet retreat. Step outside to a private backyard oasis featuring a stone patio, manicured gardens, tranquil water fountain, hot tub with privacy screen, outdoor shower, and storage shed, a rare escape in the heart of the city. Significant updates include a bright office addition, double car garage with loft, restored brick exterior, stone walkways, in-floor heating in the main bath, 200-amp service, and modern kitchen appliances, while practical touches like irrigation, freeze-proof outdoor faucets, and a second fridge in the garage make daily life seamless. Set on an expansive corner lot just steps to downtown, the waterfront, shops, and cafés, this is a rare chance to own a home where history, lifestyle, and location align beautifully. Homes like this don't wait, and neither should you.
Key Facts & Features
Property Costs
- Annual Property Tax Amount
- $4,334
- Land Transfer Tax Fee
- $10,473
Rental Items
- Rental Equipment
- None
- Basement Type
- Full, Crawl Space
Interior Features
- Laundry Level
- Lower Level
- Interior Extras
- Auto Garage Door Remote, Workbench, On Demand Water Heater, Water Softener
- Fireplace/Stove
- No
- Elevator
- No
Exterior Features
- Exterior Extras
- Hot Tub, Lawn Sprinkler System, Landscaped, Patio, Porch
- Pool
- None
- Property Features
- Wooded/Treed, Fenced Yard
Building
- Building Type
- Detached
- Building Style
- 1 1/2 Storey
- Approx Age
- 100+
Construction
- Exterior Finish
- Brick, Board & Batten
- Roof
- Asphalt Shingle
- Foundation Details
- Stone
- Special Designation
- Unknown
Lot
- Lot Front
- 66.00 ft
- Lot Depth
- 81.00 ft
- Lot Shape
- Rectangular
Inclusions
- Inclusions
- Hot Tub, Fridge, induction stove; microwave; dishwasher; large capacity washing machine; large capacity gas dryer; water softener; 2nd fridge in garage; window blinds only; carpet runner on stairs to 2nd floor and carpet runner in upper hallway; wardrobe in front entryway by stairs to 2nd floor; tall storage cabinets in main basement; storm windows and screens for exterior doors; garage door openers, TV mount in Living room (TV excluded)
Exclusions
- Exclusions
- Wall mounted mirror in stairwell, wall mounted clock & barometer in kitchen, living room TV, TV mount in bedroom, Drapes, wine fridges, freezer in basement, alarm system
Parking & Garages
- Garage Type
- Attached
- Garage Spaces
- 2
- Parking Spaces
- 4
- Total Garage And Parking Spaces
- 6
Heating & Cooling
- Heat Source
- Gas
- Heat Type
- Forced Air
- Air Conditioning
- Central Air
- Water
- Municipal
- Sewers
- Sewer
- Bedrooms
- 3
- Washrooms
- 2
- Kitchens
- 1
Room sizes
- Foyer—Main level, Hardwood Floor
- Dining Room—Main level, Hardwood Floor
- Kitchen—Main level, Hardwood Floor
- Living Room—Main level, Hardwood Floor
- Office—Main level, Laminate
- Bathroom—Main level, 2 Pc Bath, Laminate
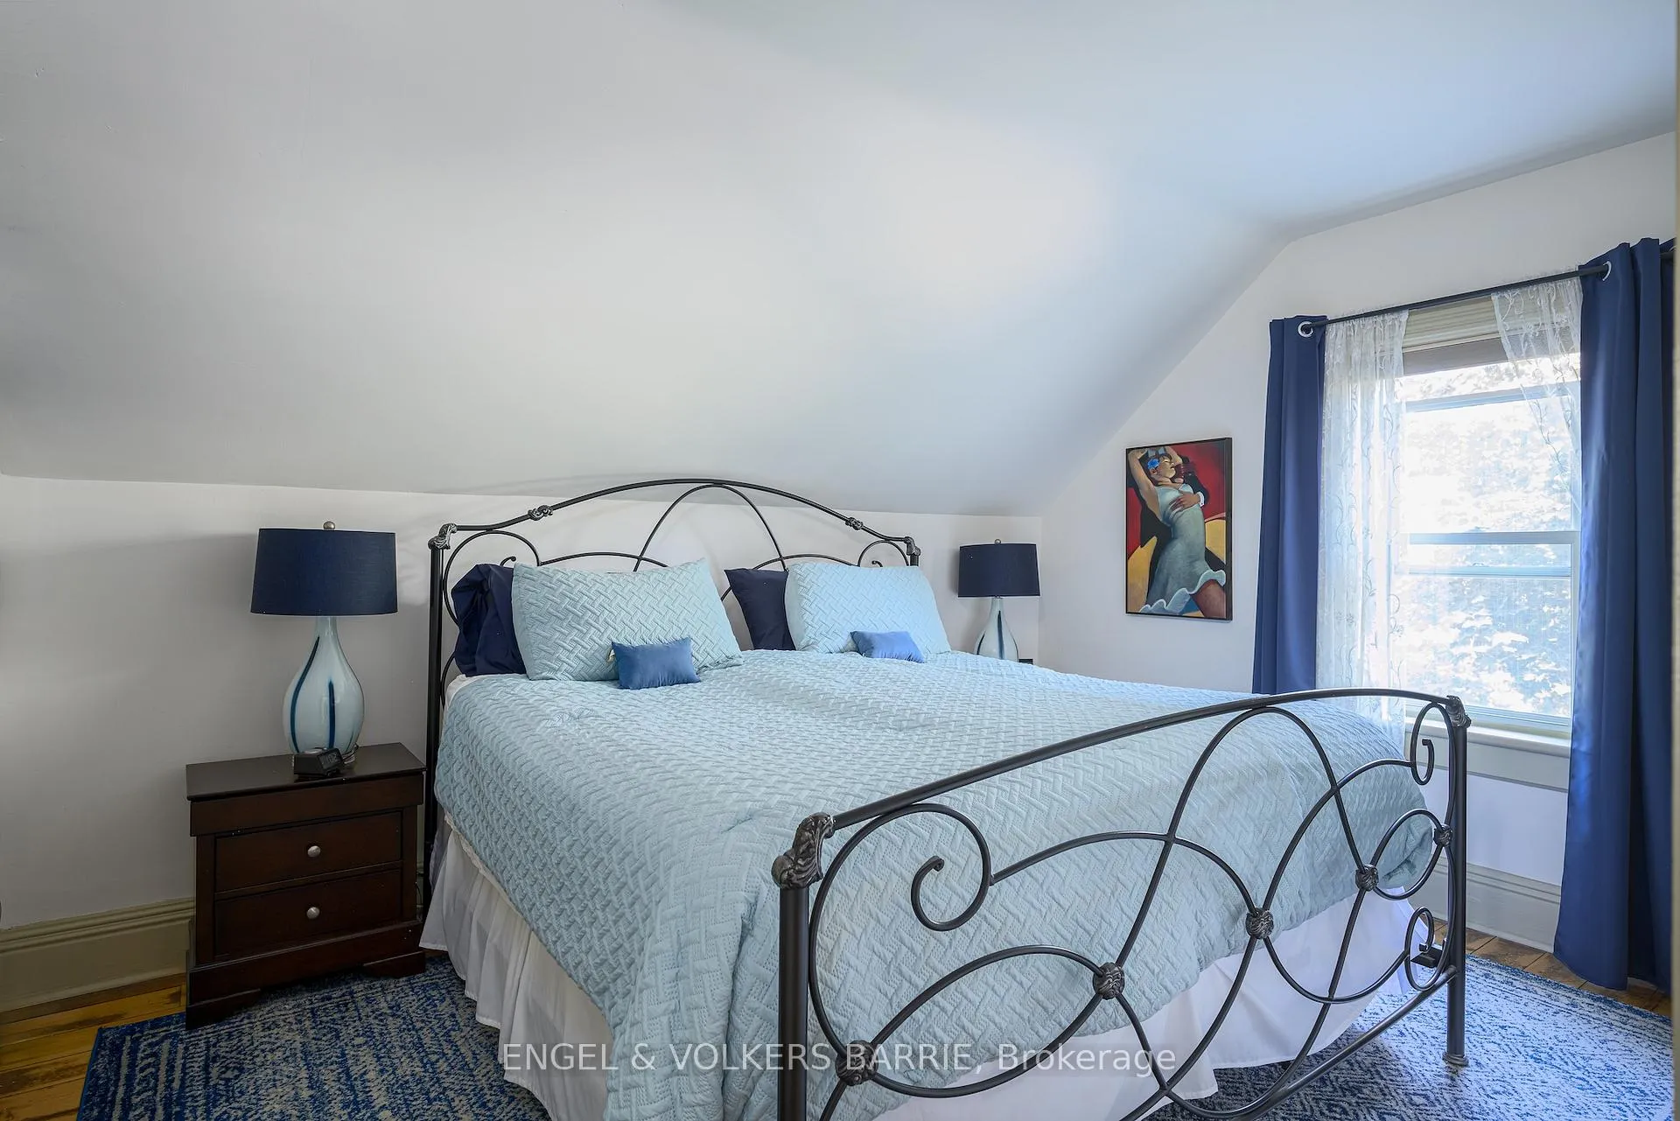
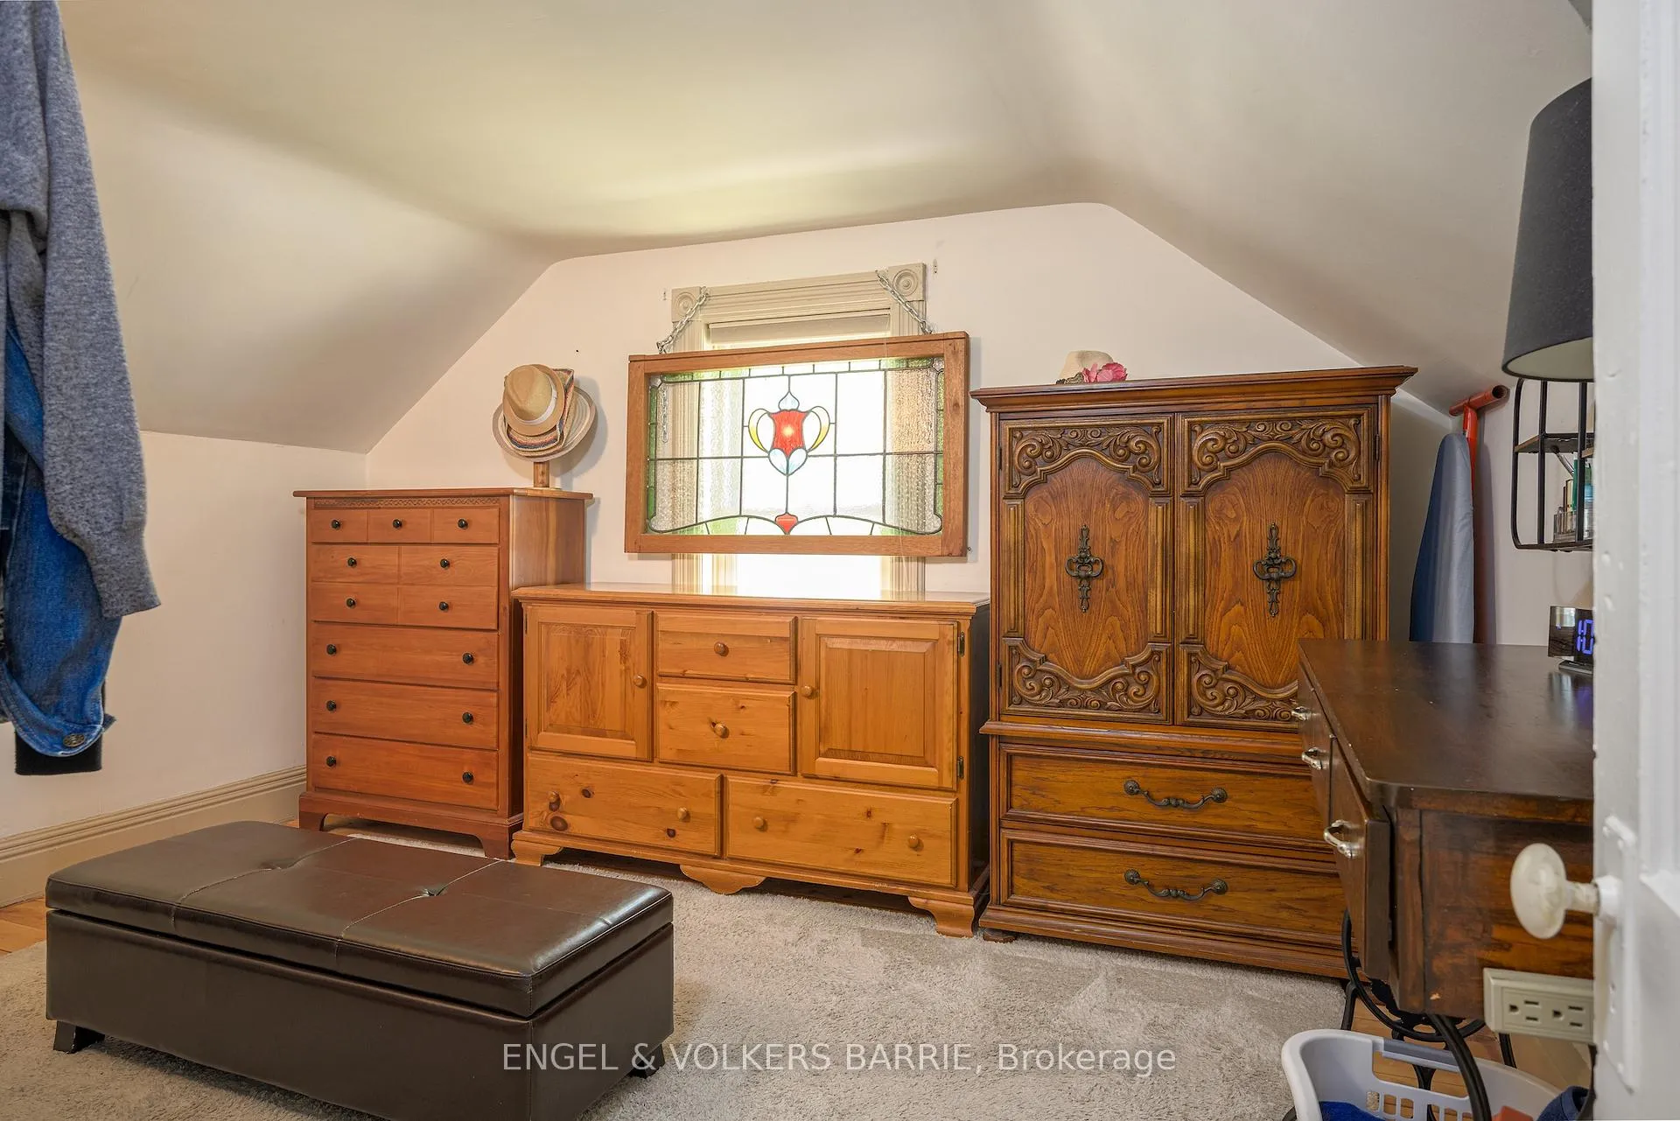
- Primary Bedroom—Upper level, Hardwood Floor
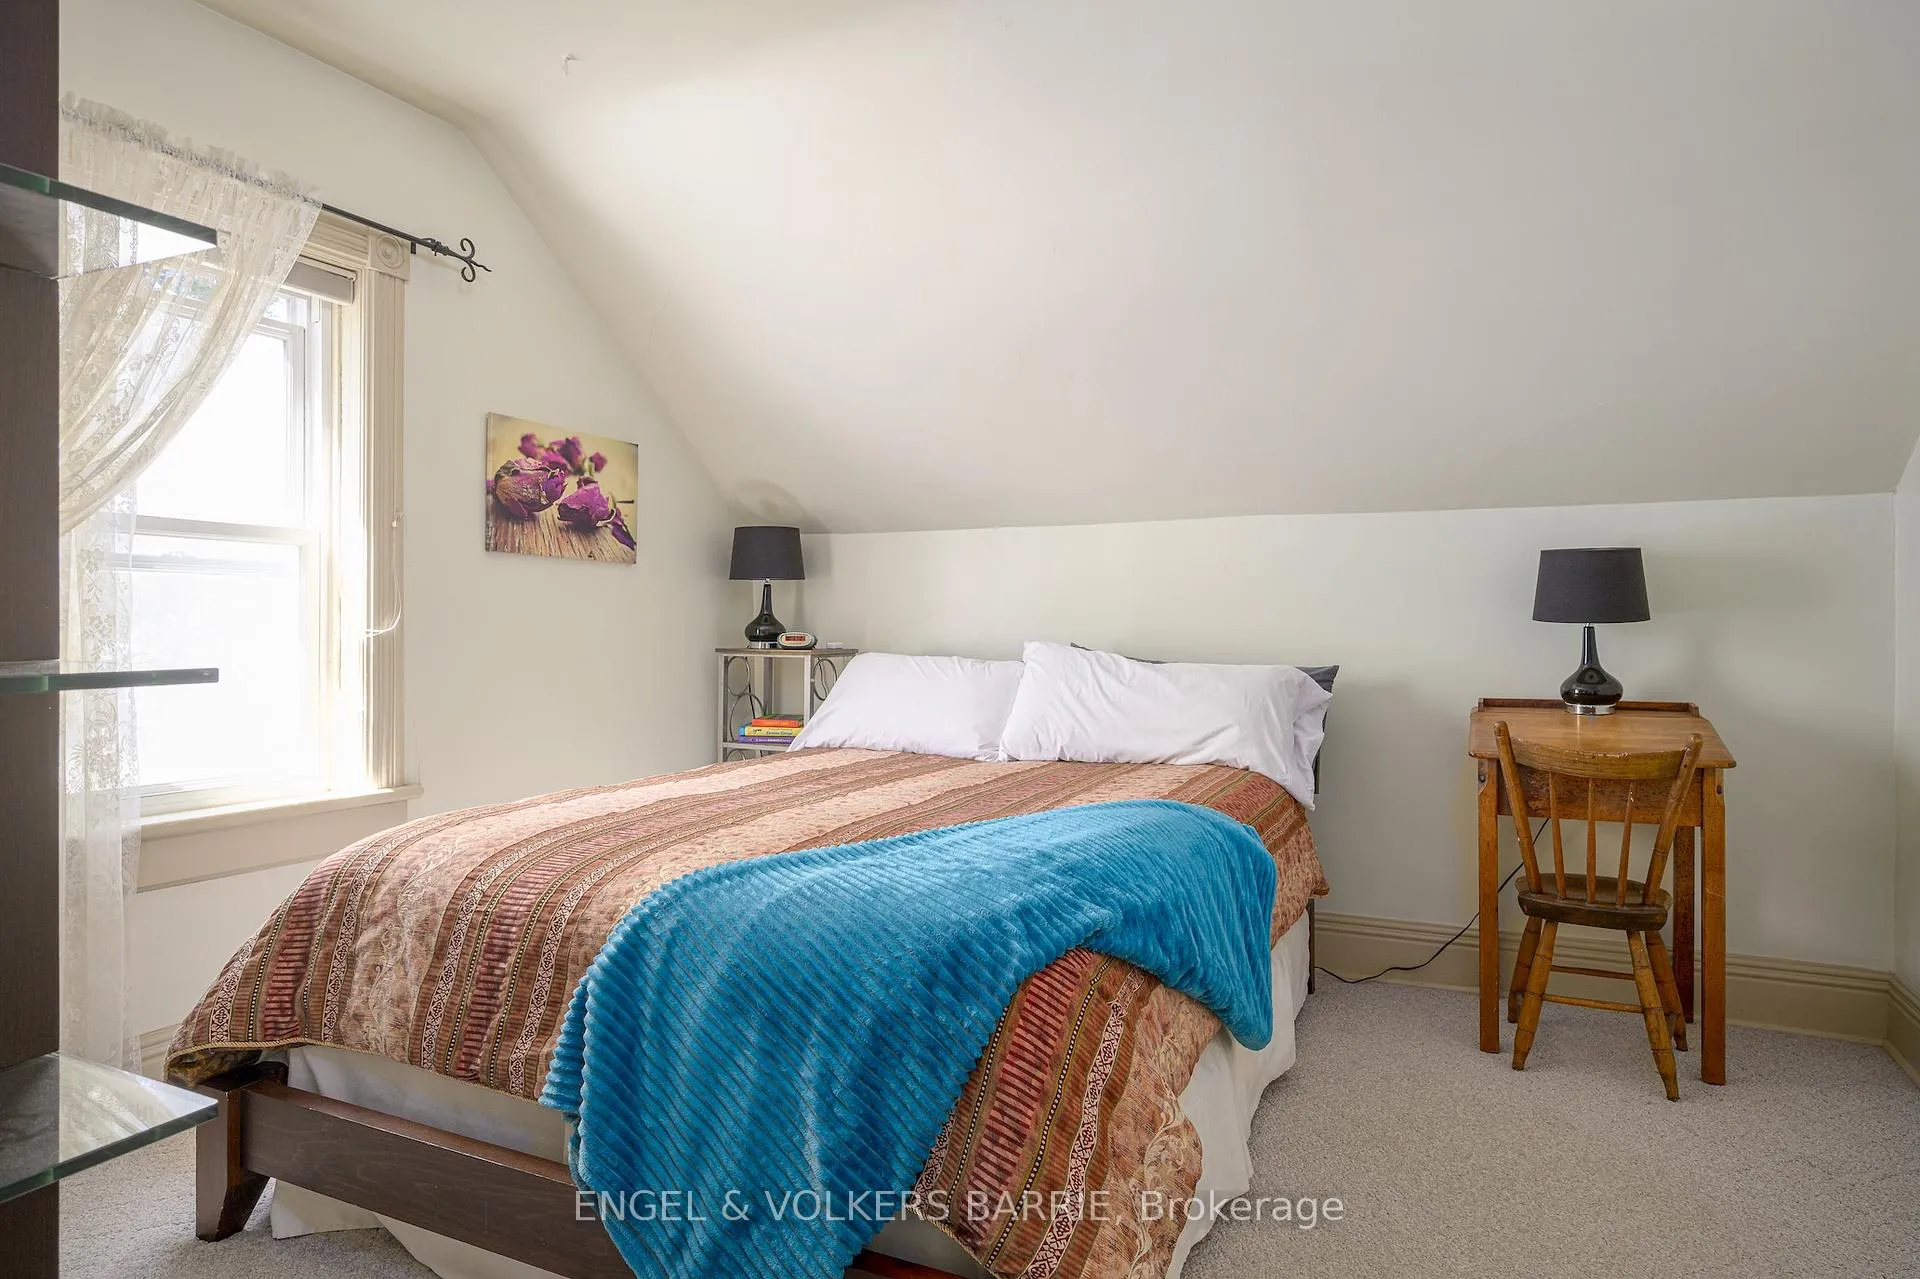
- Bedroom 2—Upper level, Hardwood Floor
- Bedroom 3—Upper level, Broadloom
- Bathroom—Upper level, 4 Pc Bath, Tile Floor
Washrooms
- 4-piece, Upper
- 2-piece, Main
- Municipality
- Barrie
- Neighbourhood
- Queen's Park
- Main cross streets
- Dunlop St W & Frances St. N
- Zoning
- RM1
- Directions
- Dunlop St West to Frances St. N.
- MLS® number
- S12691932
- Data source
- Toronto Regional Real Estate Board
- Status change
- 2026-01-26
- Listed on
- 2026-01-13
- Days on market
- 13 days
- Possession type
- Flexible
- Co-op commission
- 2.5% +HST, 1.25% if LB shows Buyer Property
- Seller
- Listed by
- ENGEL & VOLKERS BARRIE
Home Market Value
Current home valuation for 17 Frances Street N, Barrie, Queen's Park, Barrie, ON. Listed for $699,900
HOMEH Estimate
$732,514
Estimated Sales Range
$512,760 - $952,268
HOMEH Estimate for 17 Frances Street N, Barrie, Queen's Park
Calculated with a real agent's CMA method — 45+ years of experience, codified. Not an AI guess.
For the owner
Is this your home? Track its value.
Get this home's HOMEH Estimate by email once a month, with how many homes are for sale around you.
Mortgage Payment Calculator
Compare up to 4 down payment scenarios
5% on first $500K + 10% on $199,900 over $500K
$44,990
| Scenario 1 | Scenario 2 | Scenario 3 | Scenario 4 | |
|---|---|---|---|---|
−Down payment | % $ | % $ | % $ | % $ |
+CMHC insurance | $26,176 | $19,527 | $16,658 | $0 |
=Total mortgage | $680,582 | $649,437 | $611,573 | $559,920 |
Amortization | ||||
Mortgage rate | % | % | % | % |
| Payment frequency | ||||
=Mortgage payment | $3,323monthly | $3,171monthly | $2,986monthly | $2,734monthly |
Land Transfer Tax
$10,473
$10,473
Around this home
Data provided by OpenStreetMap & Fraser Institute School Rankings
Ask HOMEH
New!Hi there!
👋Text or call (416) 301-9001
Recommended for you
Based on homes you've looked at.
No recommended properties found.
Nearby similar homes
No nearby properties found.
More real estate resources
Other homes nearby
Explore this area
Nearby neighbourhoods
No nearby listings available.