
Unit 301, 181 Collier Street
Barrie (North Shore), ON L4M 5L6
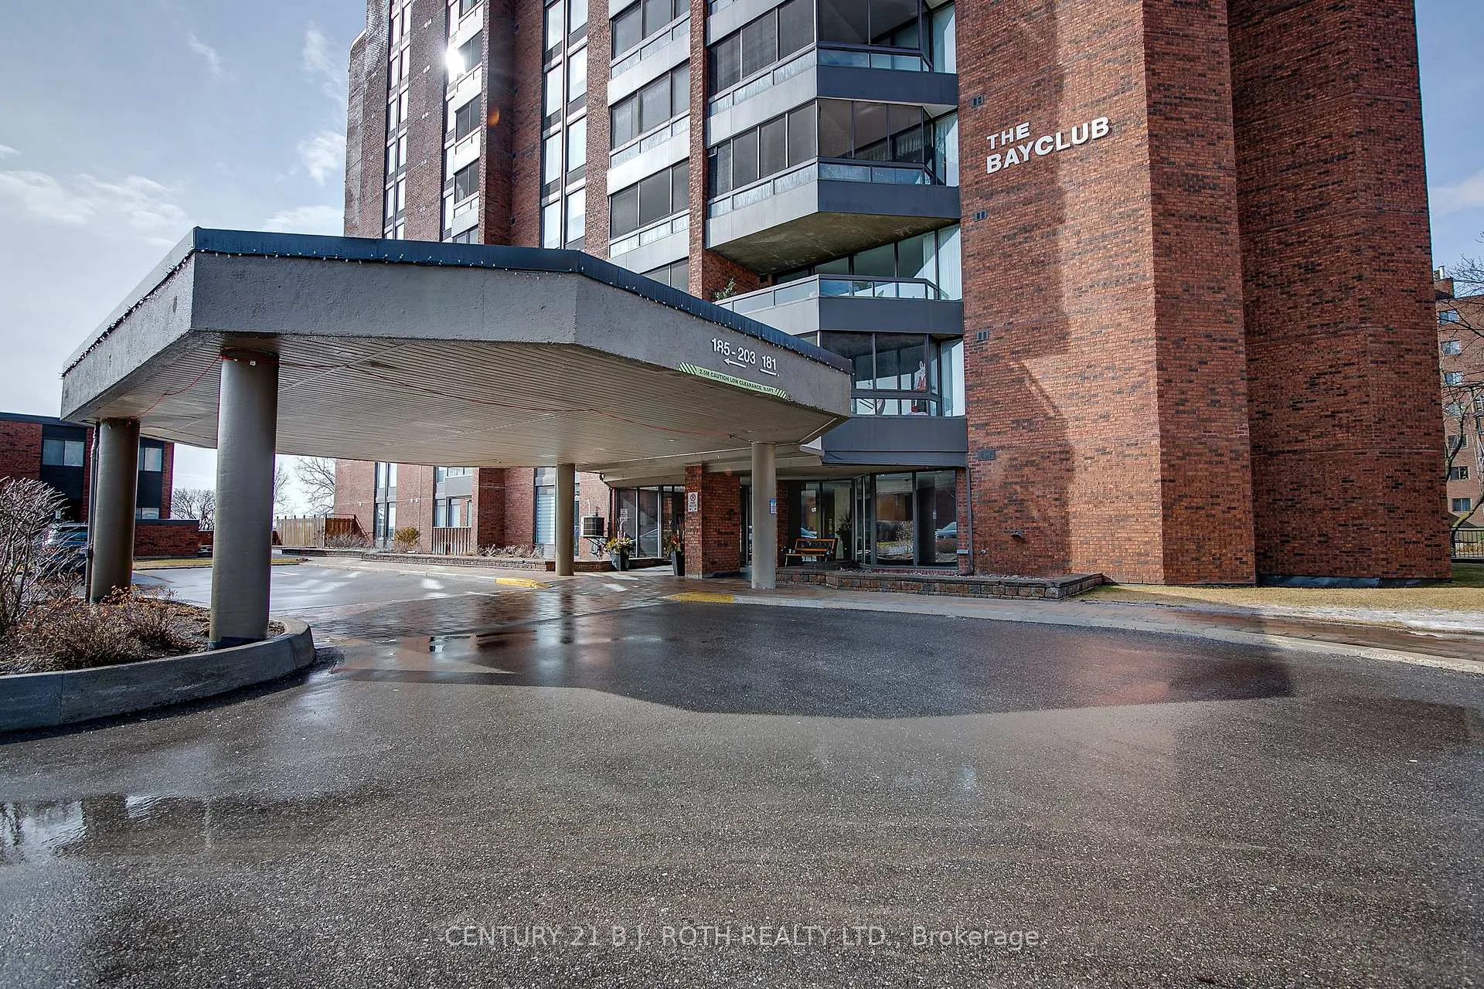
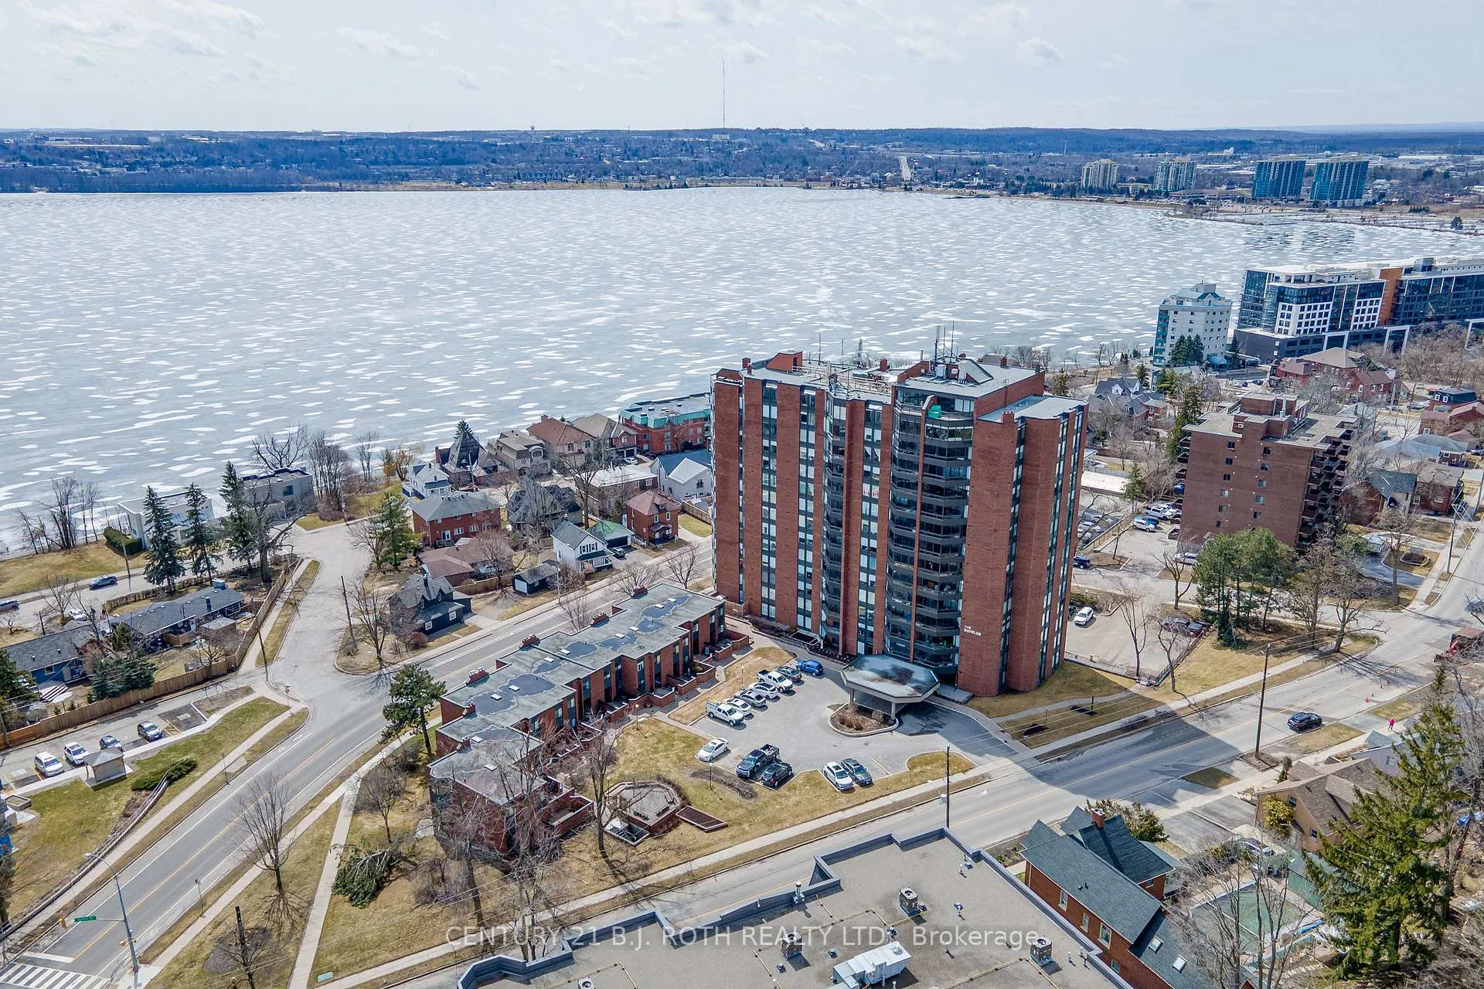
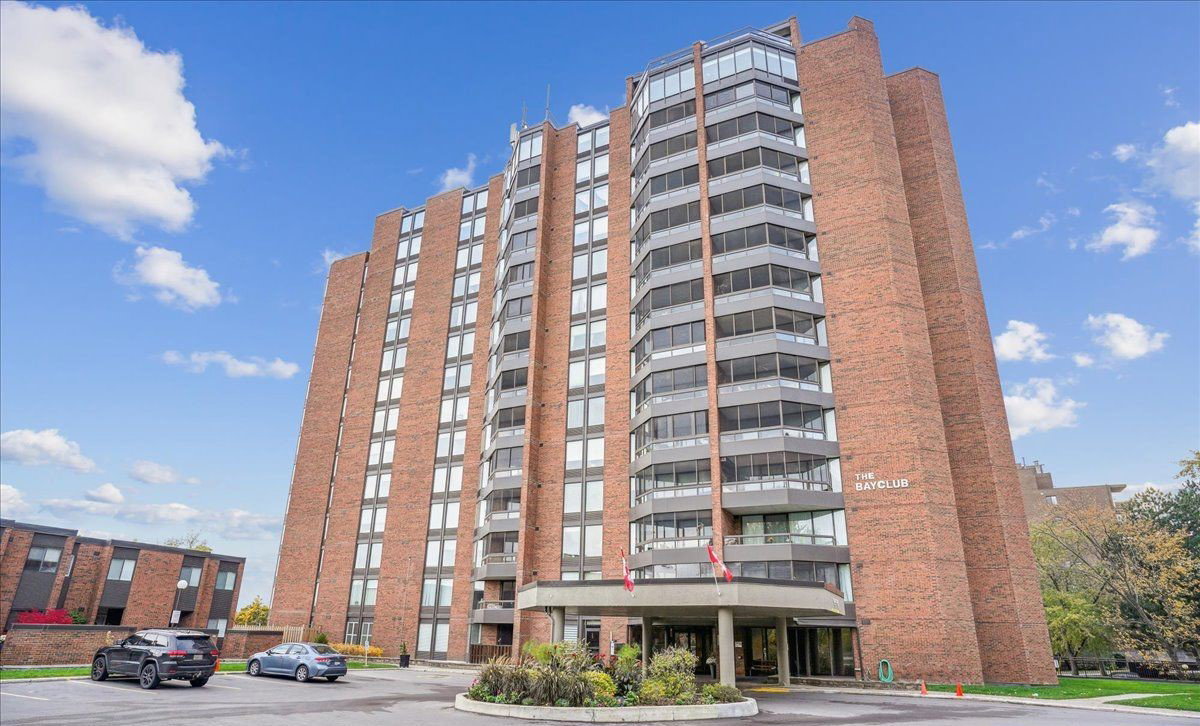 The Bay Club14 storeys, 119 suites, built 1981
- 3Bedrooms
- 2Bathrooms
- 1Parking
- 1200–1399Sq Ft
- $4,518Tax
- $983/moCondo Fee
 Estimated Value:$461,500See Free Estimate Report

Property not available for sale or for rent.
HOMEH One: full-service selling for a 1% listing fee. The buyer's agent commission is separate.
Free Home EvaluationHow Much Is My Home Worth?Homes for Sale NearbySale & Price History for Unit 301, 181 Collier Street, Barrie, North Shore
Real estate boards require you to or to see the full details of this property.
*Sold prices and complete sale & price history are regulated data. Under the Trust in Real Estate Services Act, 2002 (TRESA) and the rules of the Real Estate Council of Ontario (RECO), and pursuant to the Multiple Listing Service® rules of the Canadian Real Estate Association (CREA) and the Toronto Regional Real Estate Board (TRREB), this information may be shown only to registered users who have agreed to the applicable terms of use (a Virtual Office Website, or "VOW," arrangement). HOMEH Inc., Brokerage therefore provides it to signed-in members only. Creating an account is free and takes under a minute.
About Unit 301, 181 Collier Street, Barrie, North Shore
Summarized Description
- Professionally updated home with open concept layout.
- Bright unit with expansive windows and morning sun.
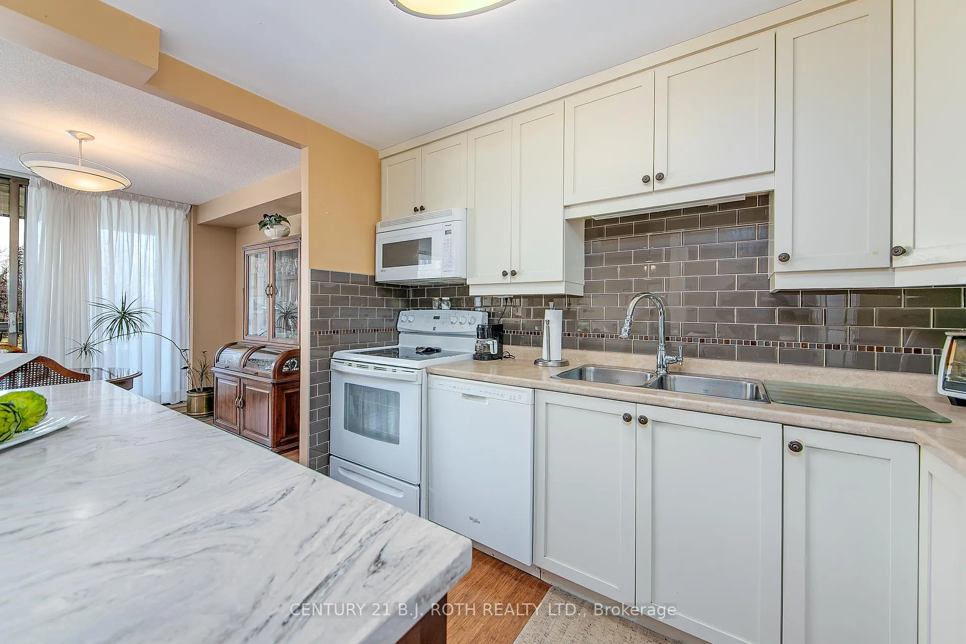
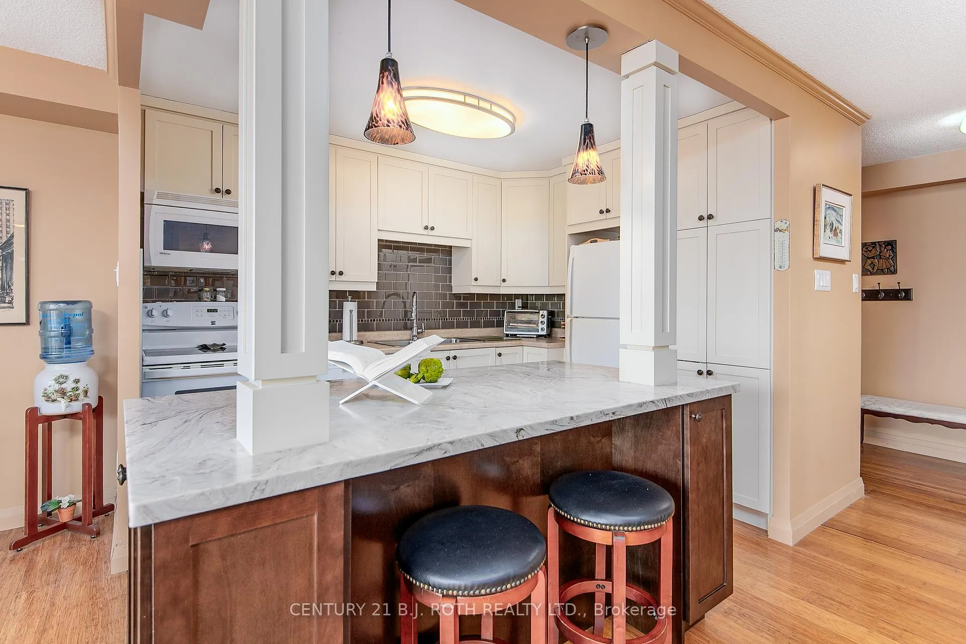
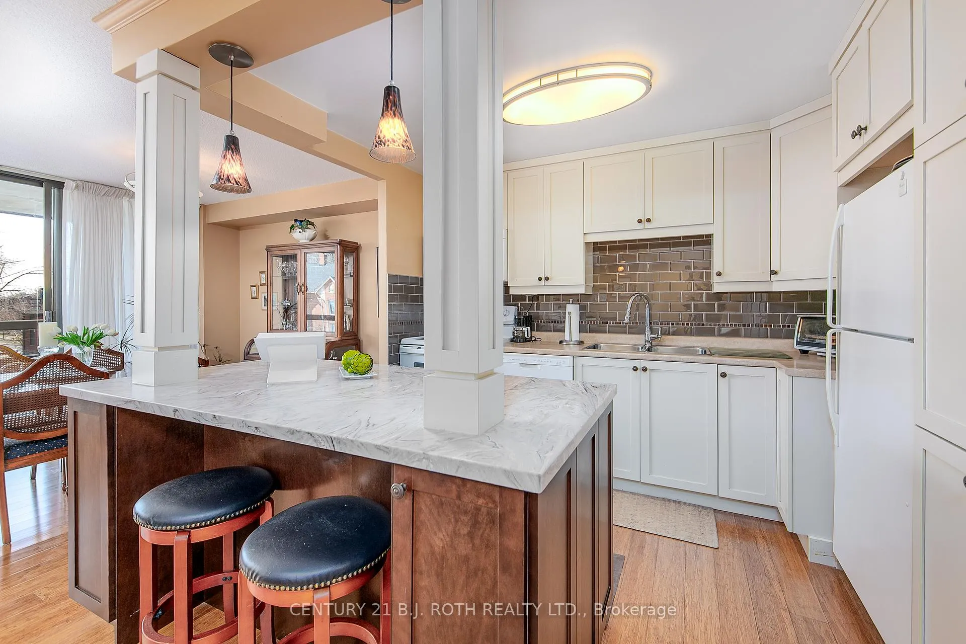
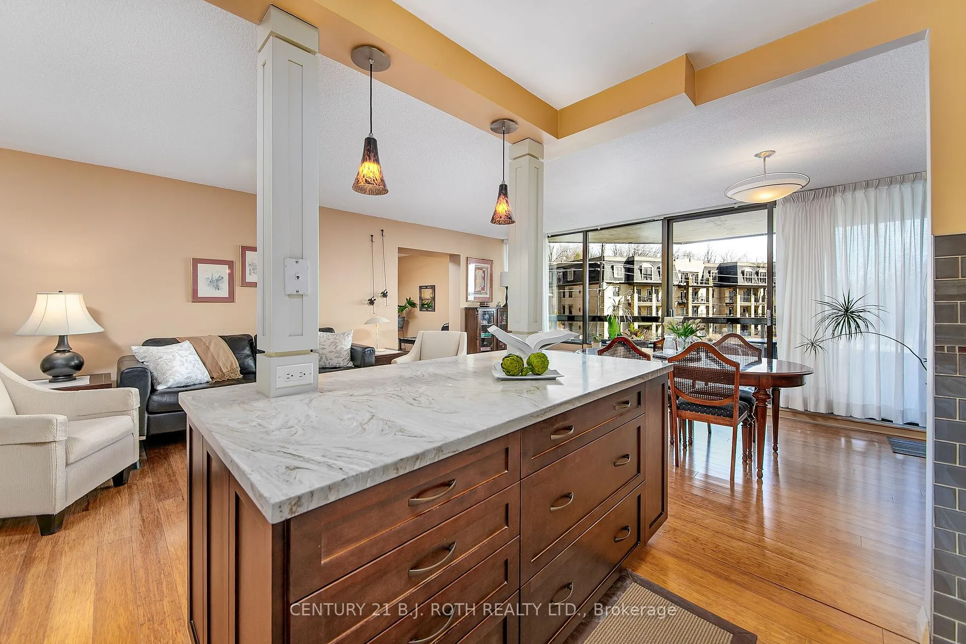
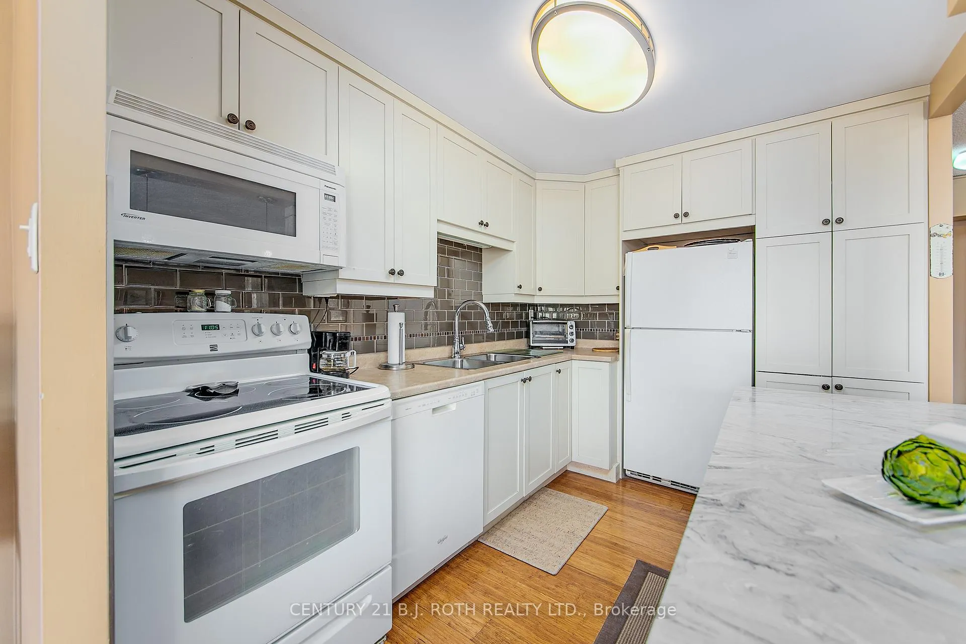
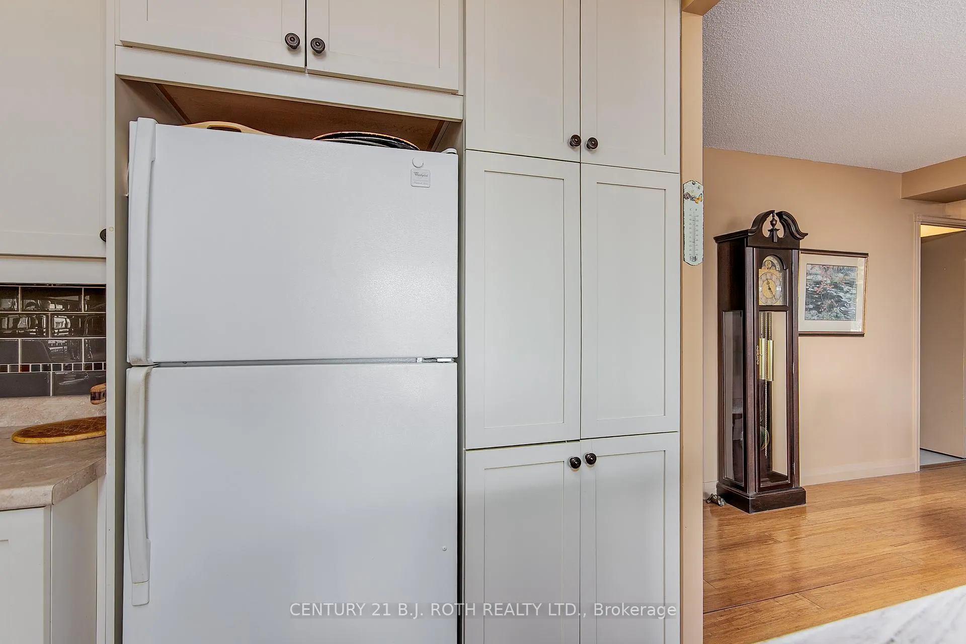
- Updated kitchen with ample storage and large island.
- 3 bedrooms with generous size and large closets.
- Exclusive underground parking space included.
- 3 heat pumps for economical heating and cooling.
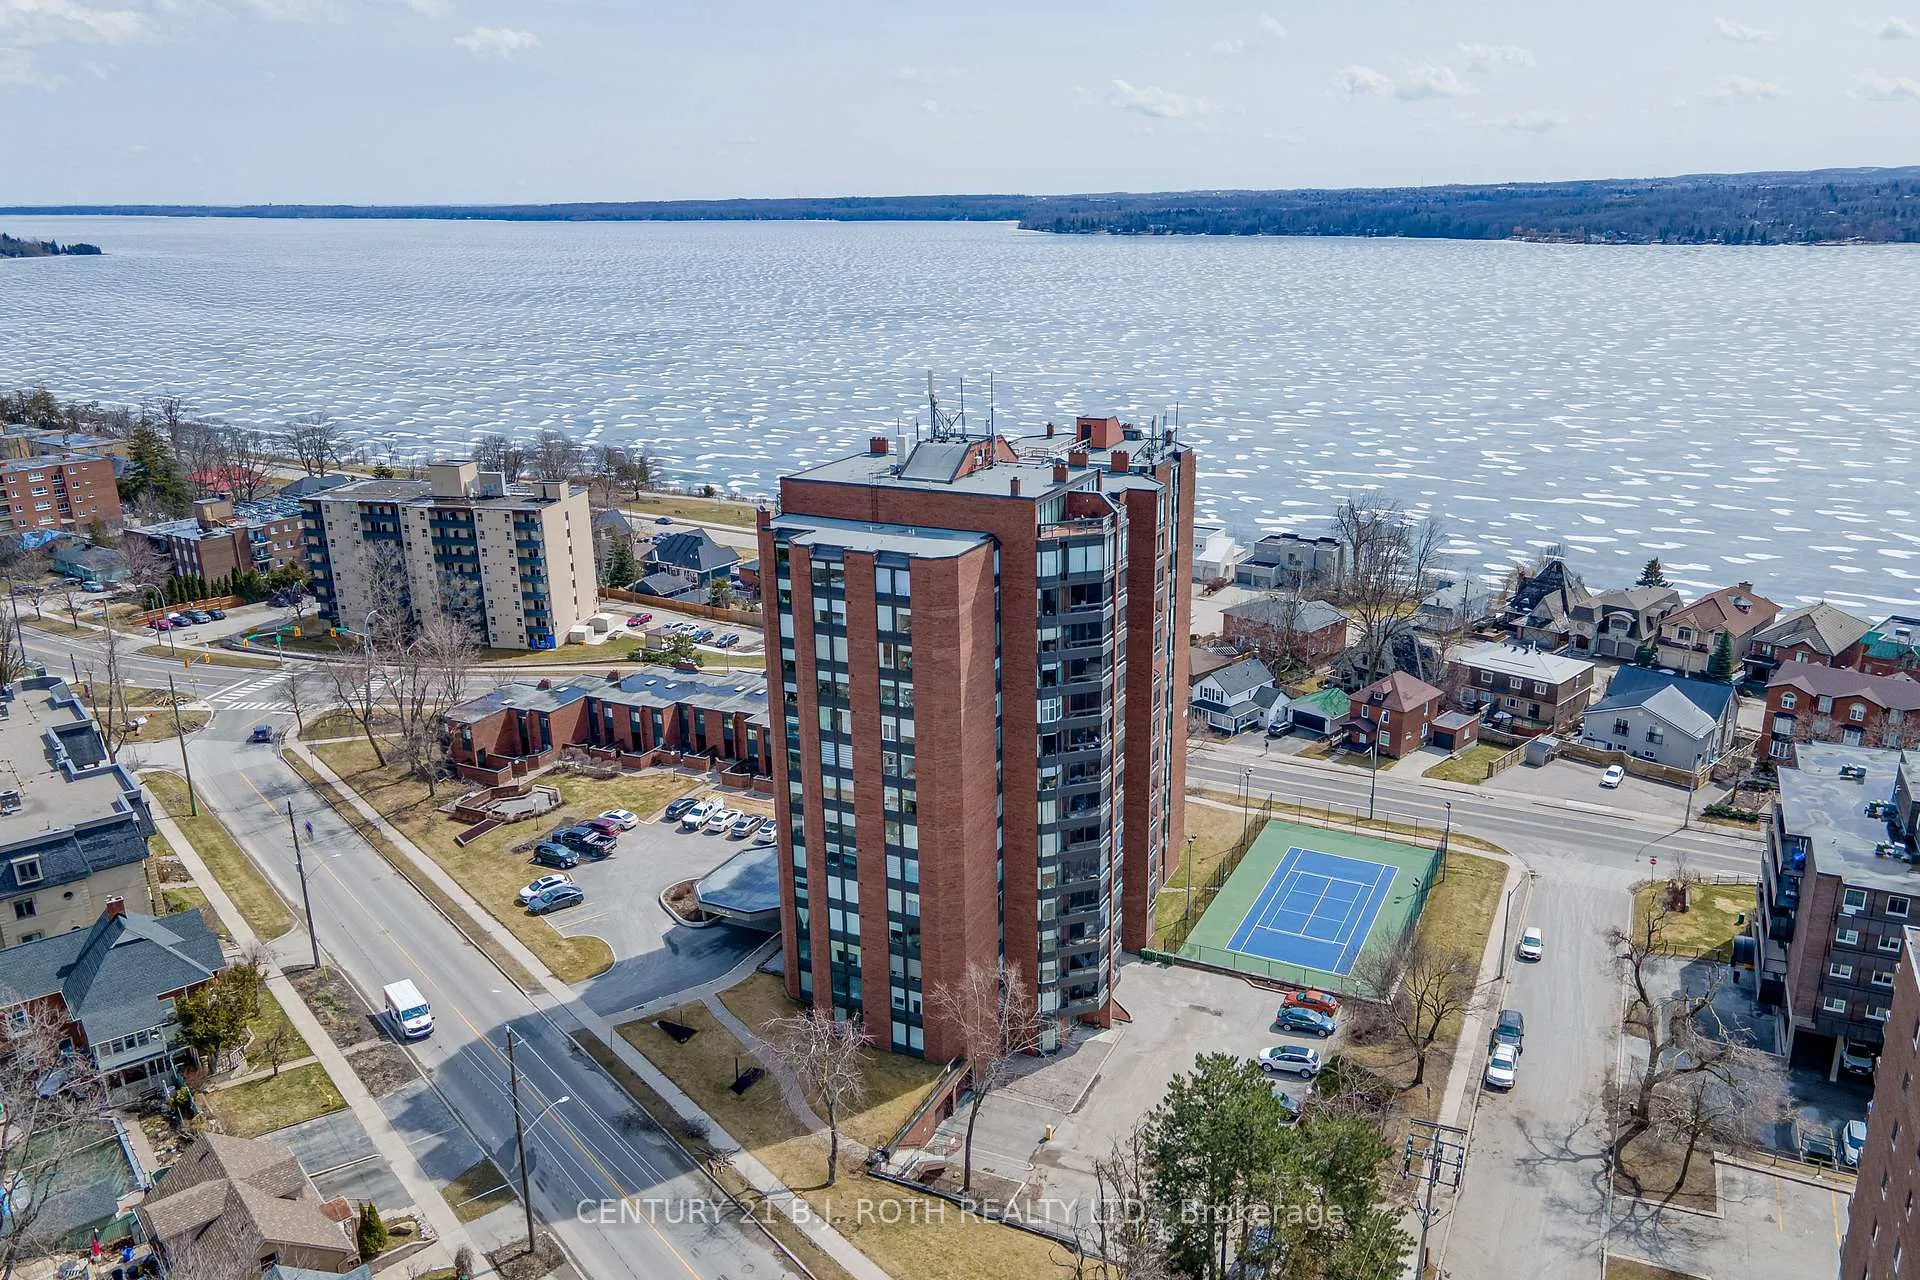
- Close to downtown, restaurants, and waterfront trails.
- Incredible building amenities including indoor pool and fitness center.
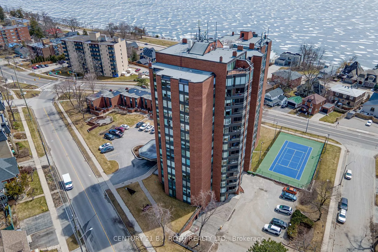
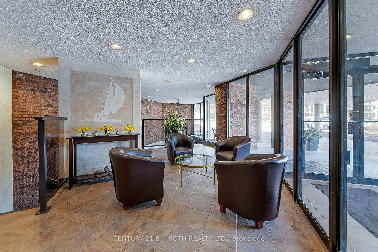
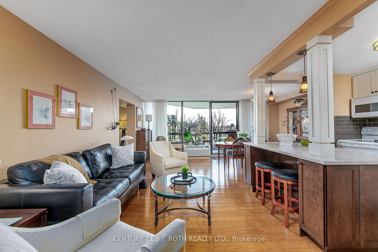
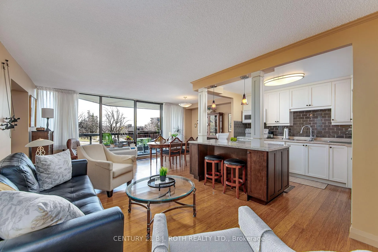
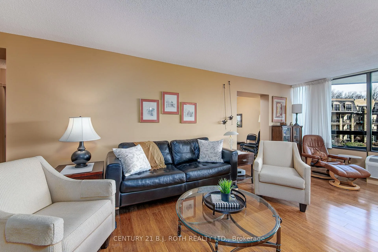
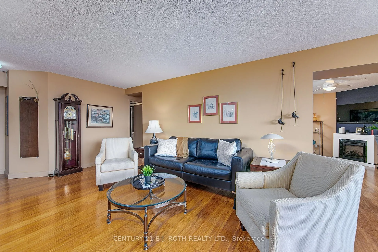
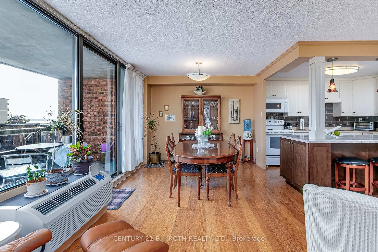
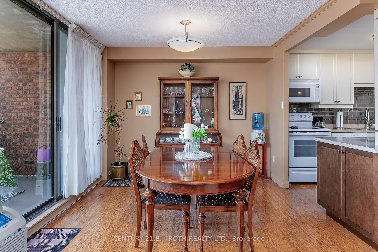
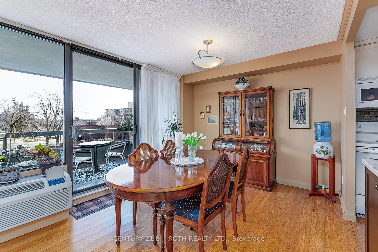
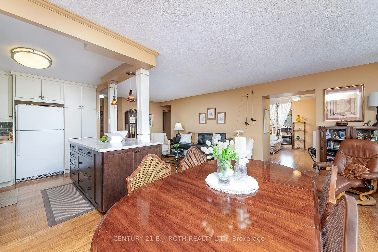
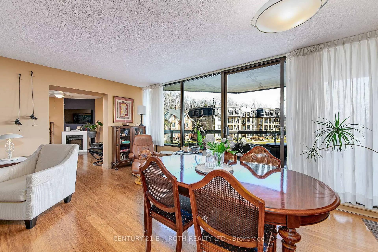
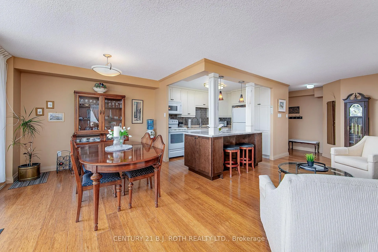
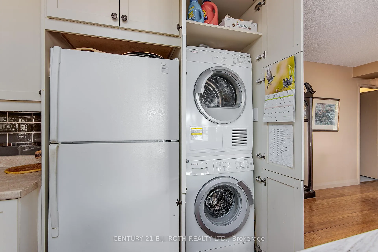
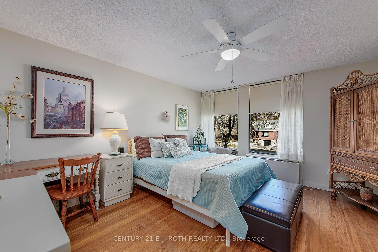
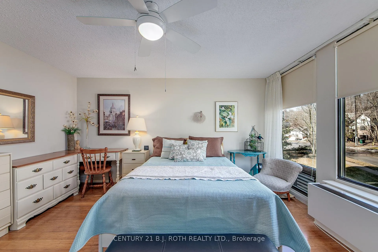
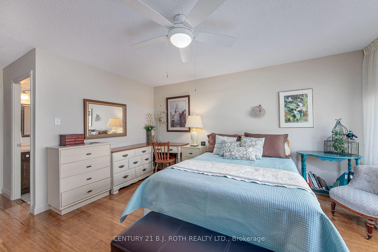
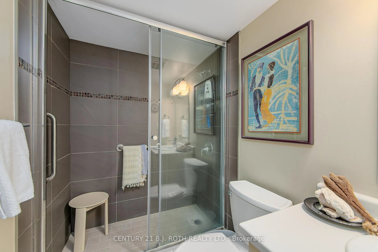
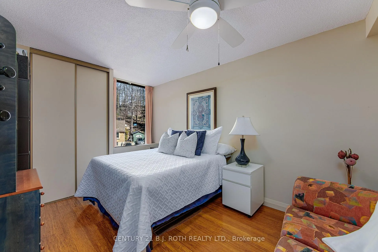
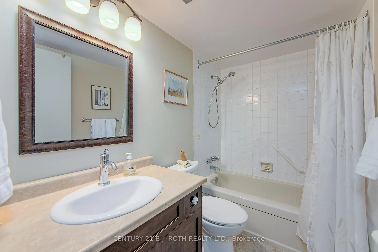
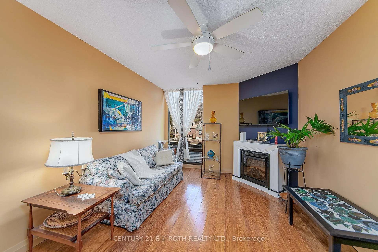
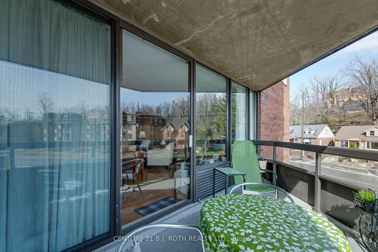
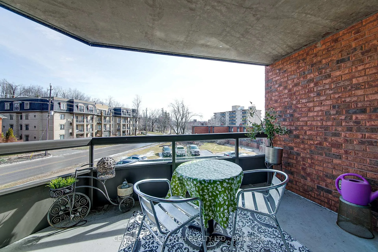
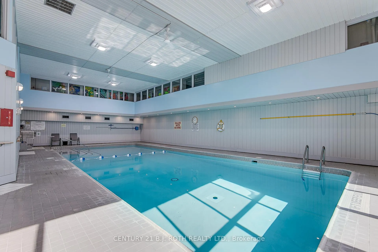
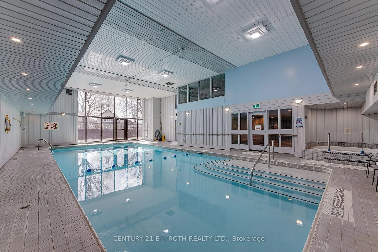
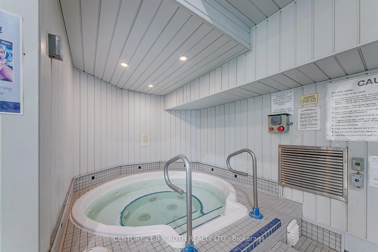
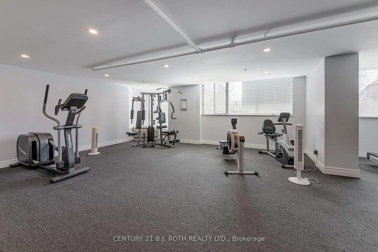
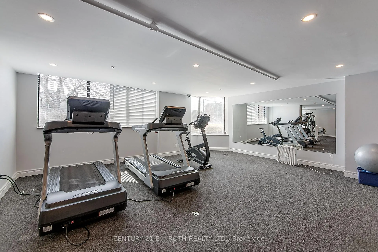
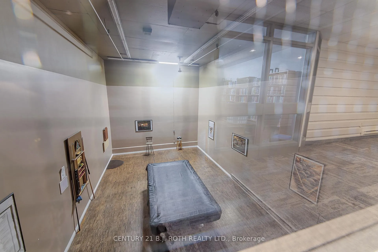
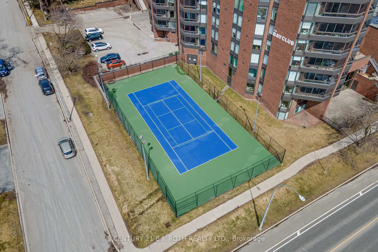
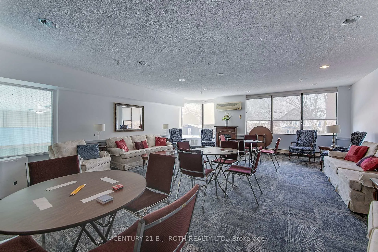
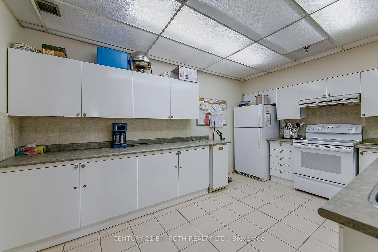
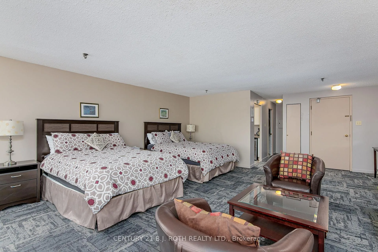
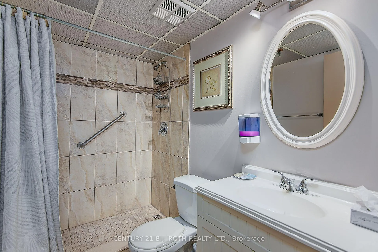
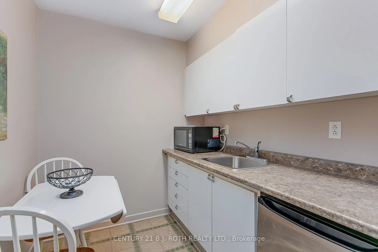
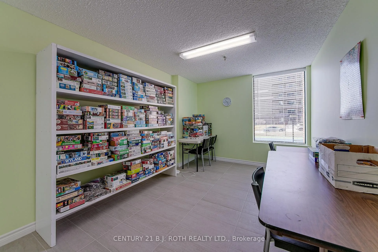
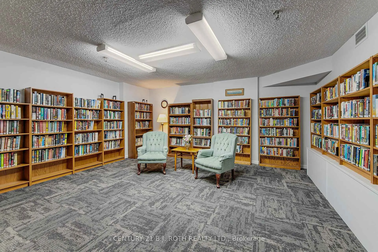
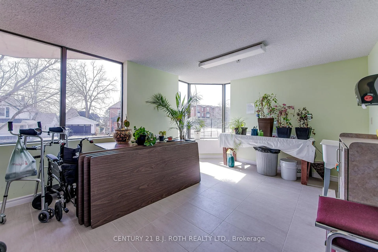
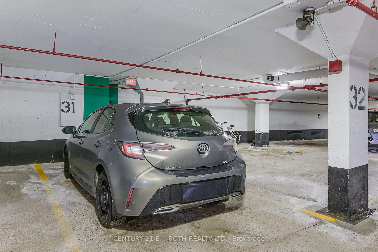
Welcome to an attractively priced opportunity at The Bay Club, known for its incredible amenities and location. This professionally updated home has an open concept layout with expansive windows. The eastern exposure provides morning sun and afternoon shade which makes the open air balcony pleasant all day. This bright and cheerful unit offers 1,324 square feet of living space. This 3 bedroom, 2 bath home is highlighted by bamboo floors and rich ceramics throughout resulting in a seamless flow from one room to the other. The updated kitchen will delight any chef; it has tons of cupboards and counter space and offers a huge island which works well as a breakfast bar or servery and is complimented by additional storage. The living room, dining room, kitchen and den are open concept making it a breeze to entertain. The bedrooms are generous size with large closets. One bedroom has been opened up and is a sitting room however, it could easily be reversed should the third bedroom be required. The two bathrooms are updated and lovely. There is ensuite laundry and a really handy utility room with shelves. This unit has 3 heat pumps which provides warmth in the winter and cooling in the summer. They are economical to run and keep the expenses down. To complete this package, there is an exclusive underground parking space and locker. The incredible facilities include an indoor pool, sauna, hot tub, fitness center, party room, billiards room, tennis/pickleball court, squash/ping pong room, woodworking shop, potting room where you can leave your plants when you are away, puzzle room, library, and to top it off, a wonderful guest suite with kitchenette. The Club is located just outside the downtown core; it is a short walk to restaurants, groceries, art gallery, churches, shops, public transportation and the waterfront walking trails. Condo fees covers hot and cold water, parking, cable, internet, common elements, and management fees. Hydro costs are approximately $74 per month
Key Facts & Features
Property Costs
- Annual Property Tax Amount
- $4,518
- Land Transfer Tax Fee
- $5,465
Condo/Maintenance Fee
- Maintenance Fee
- $983 /month
Included In Maintenance Fee
- Water Included
- Cable TV Included
- Building Insurance Included
- Parking Included
- Basement Type
- None
Interior Features
- Pets Permitted
- No
- Laundry Features
- Ensuite
- Laundry Level
- Main Level
- Interior Extras
- Auto Garage Door Remote, Carpet Free, Separate Heating Controls, Guest Accommodations, Storage Area Lockers
- View
- Lake, Downtown, Trees/Woods
- Fireplace/Stove
- No
- Elevator
- Yes
Exterior Features
- Balcony
- Open
- Exterior Extras
- Controlled Entry, Landscaped, Landscape Lighting, Recreational Area, Year Round Living
Building Amenities
- Car Wash
- Exercise Room
- Guest Suites
- Indoor Pool
- Tennis Court
- Visitor Parking
Building
- Building Type
- Condo Apartment
- Building Style
- 1 Storey/Apt
- Building Name
- Bay Club
- Approx Age
- 31-50
- Condo Corp Number
- 37
Construction
- Exposure
- East
- Exterior Finish
- Brick
- Special Designation
- Unknown
Inclusions
- Inclusions
- Fridge, stove, washer, dryer, light fixtures and fans, dish washer (as is)
Exclusions
- Exclusions
- None
Parking & Garages
- Garage Type
- Underground
- Garage Spaces
- 1
- Parking Type
- Owned
- Parking Spaces
- 1
- Total Garage And Parking Spaces
- 1
Lockers
- Locker Type
- Exclusive
- Locker Unit
- 17
- Locker Number
- 17
- Locker Level
- R1
Heating & Cooling
- Heat Source
- Electric
- Heat Type
- Heat Pump
- Air Conditioning
- Wall Unit(s)
- Bedrooms
- 3
- Washrooms
- 2
- Kitchens
- 1
Room sizes
- Living Room—Main level, Open Concept, Combined w/Dining, Large Window
- Dining Room—Main level, Carpet Free, W/O To Balcony, Combined w/Living
- Kitchen—Main level, Centre Island, Granite Counters, Open Concept
- Primary Bedroom—Main level, Large Closet, Large Window, Carpet Free
- Bedroom 2—Main level, Large Closet, Large Window
- Bedroom 3—Main level, Carpet Free, Large Closet, Large Window
- Bathroom—Main level, 4 Pc Bath
- Bathroom—Main level, 3 Pc Bath, Separate Shower
Washrooms
- 4-piece
- 3-piece
- Municipality
- Barrie
- Neighbourhood
- North Shore
- Main cross streets
- Dunlop and Collier
- Zoning
- Residential Condo
- Directions
- Dunlop St to Collier
- Waterfront
- None
- MLS® number
- S12843760
- Data source
- Toronto Regional Real Estate Board
- Status change
- 2026-05-14
- Listed on
- 2026-03-04
- Days on market
- 71 days
- Possession date
- 2026-03-31
- Possession type
- Immediate
- Co-op commission
- 2.5%
- Seller
- Listed by
- CENTURY 21 B.J. ROTH REALTY LTD.
Home Market Value
Current home valuation for Unit 301, 181 Collier Street, Barrie, North Shore, Barrie, ON. Listed for $449,500
HOMEH Estimate
$461,500
Estimated Sales Range
$364,585 - $558,415
HOMEH Estimate for Unit 301, 181 Collier Street, Barrie, North Shore
Calculated with a real agent's CMA method — 45+ years of experience, codified. Not an AI guess.
For the owner
Is this your home? Track its value.
Get this home's HOMEH Estimate by email once a month, with how many homes are for sale around you.
Mortgage Payment Calculator
Compare up to 4 down payment scenarios
5% of purchase price for homes $500K or less
$22,475
| Scenario 1 | Scenario 2 | Scenario 3 | Scenario 4 | |
|---|---|---|---|---|
−Down payment | % $ | % $ | % $ | % $ |
+CMHC insurance | $17,081 | $12,541 | $10,698 | $0 |
=Total mortgage | $444,106 | $417,091 | $392,773 | $359,600 |
Amortization | ||||
Mortgage rate | % | % | % | % |
| Payment frequency | ||||
=Mortgage payment | $2,168monthly | $2,036monthly | $1,918monthly | $1,756monthly |
Land Transfer Tax
$5,465
$5,465
Around this home
Data provided by OpenStreetMap & Fraser Institute School Rankings
Ask HOMEH
New!Hi there!
👋Text or call (416) 301-9001
Recommended for you
Based on homes you've looked at.
No recommended properties found.
Nearby similar homes
No nearby properties found.
More real estate resources
Other homes nearby
Explore this area
Nearby neighbourhoods
No nearby listings available.