
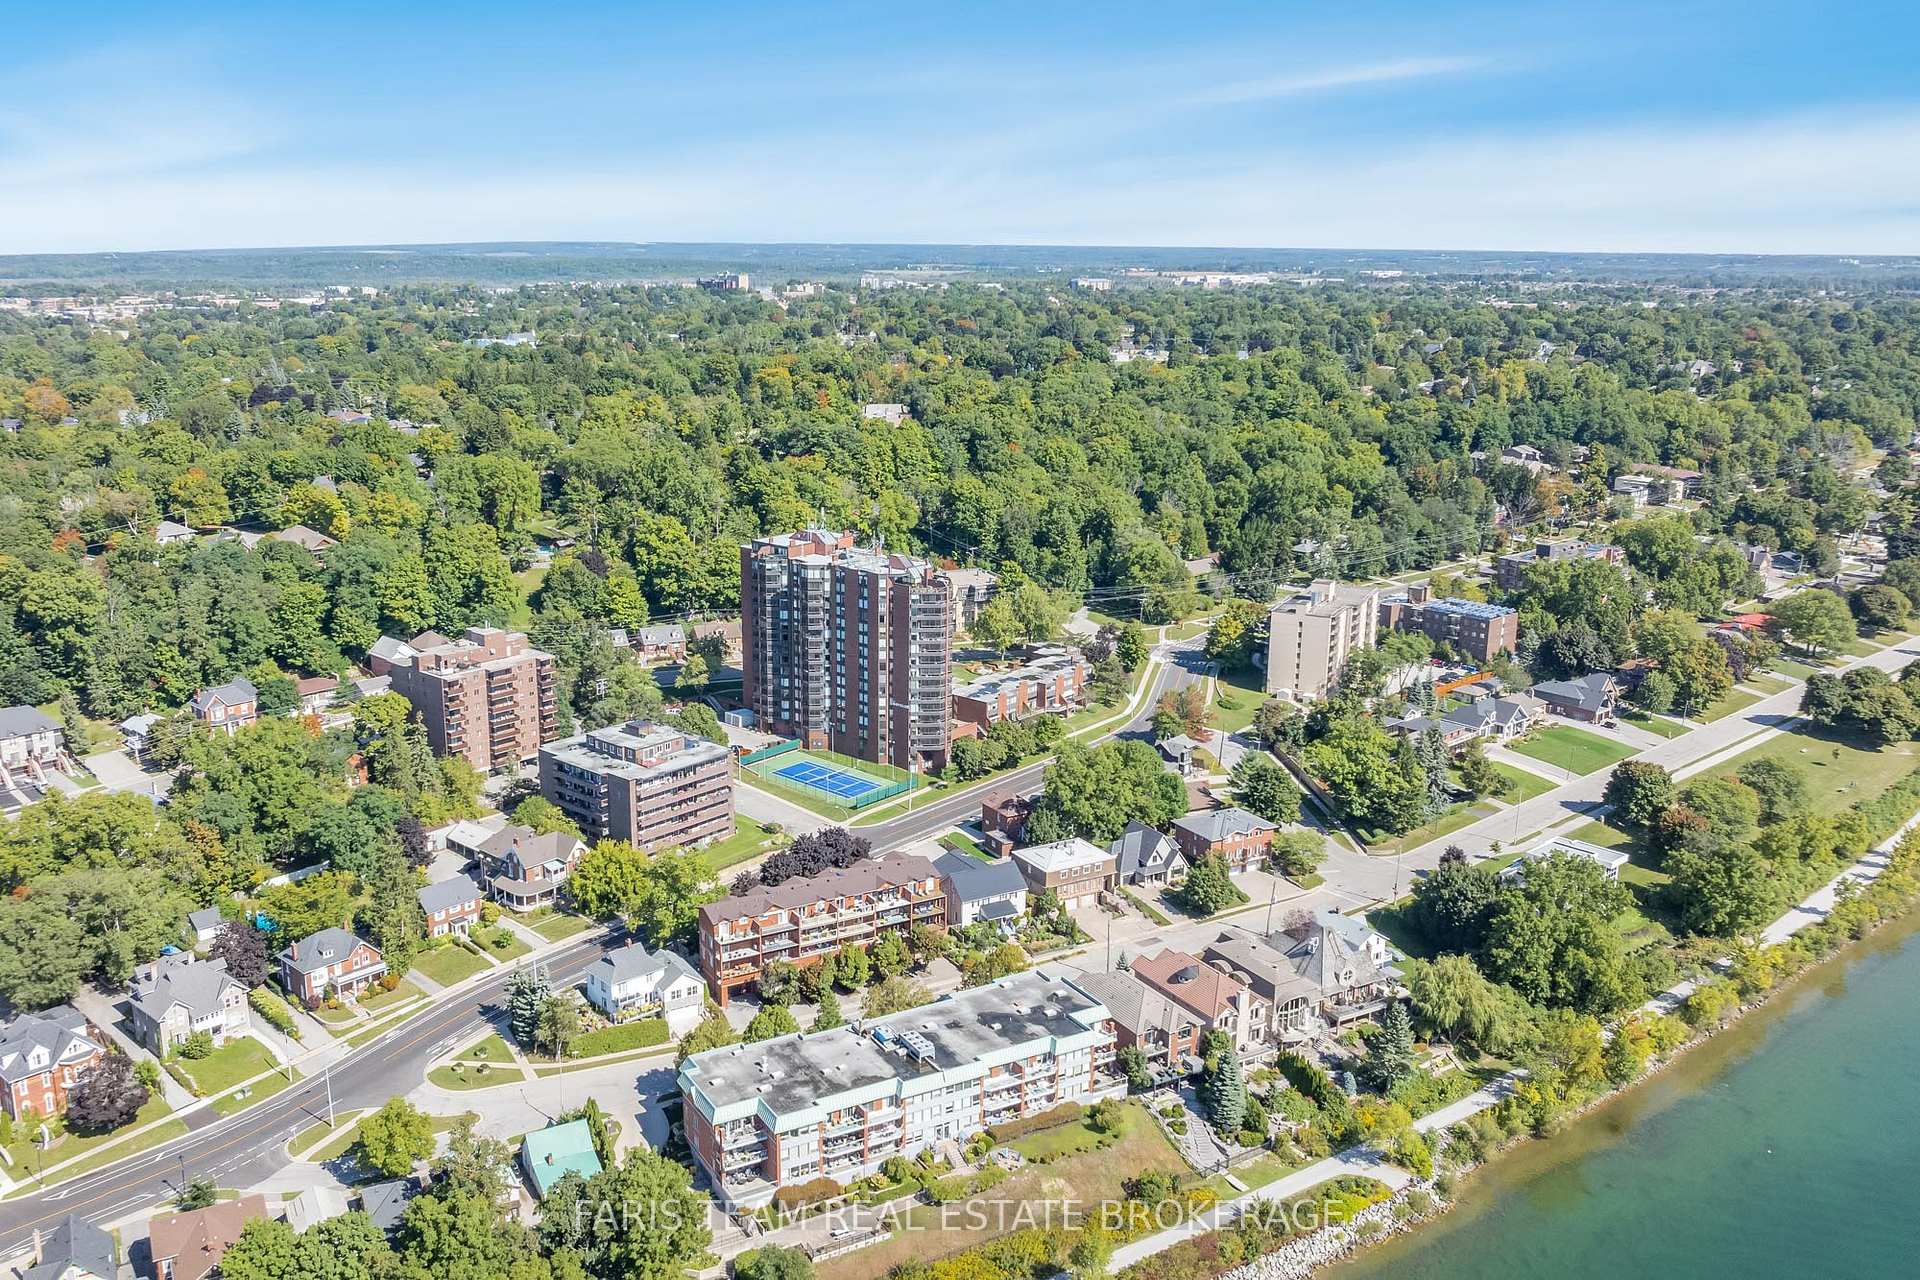
Unit 703, 181 Collier Street
Barrie (North Shore), ON L4M 1H7
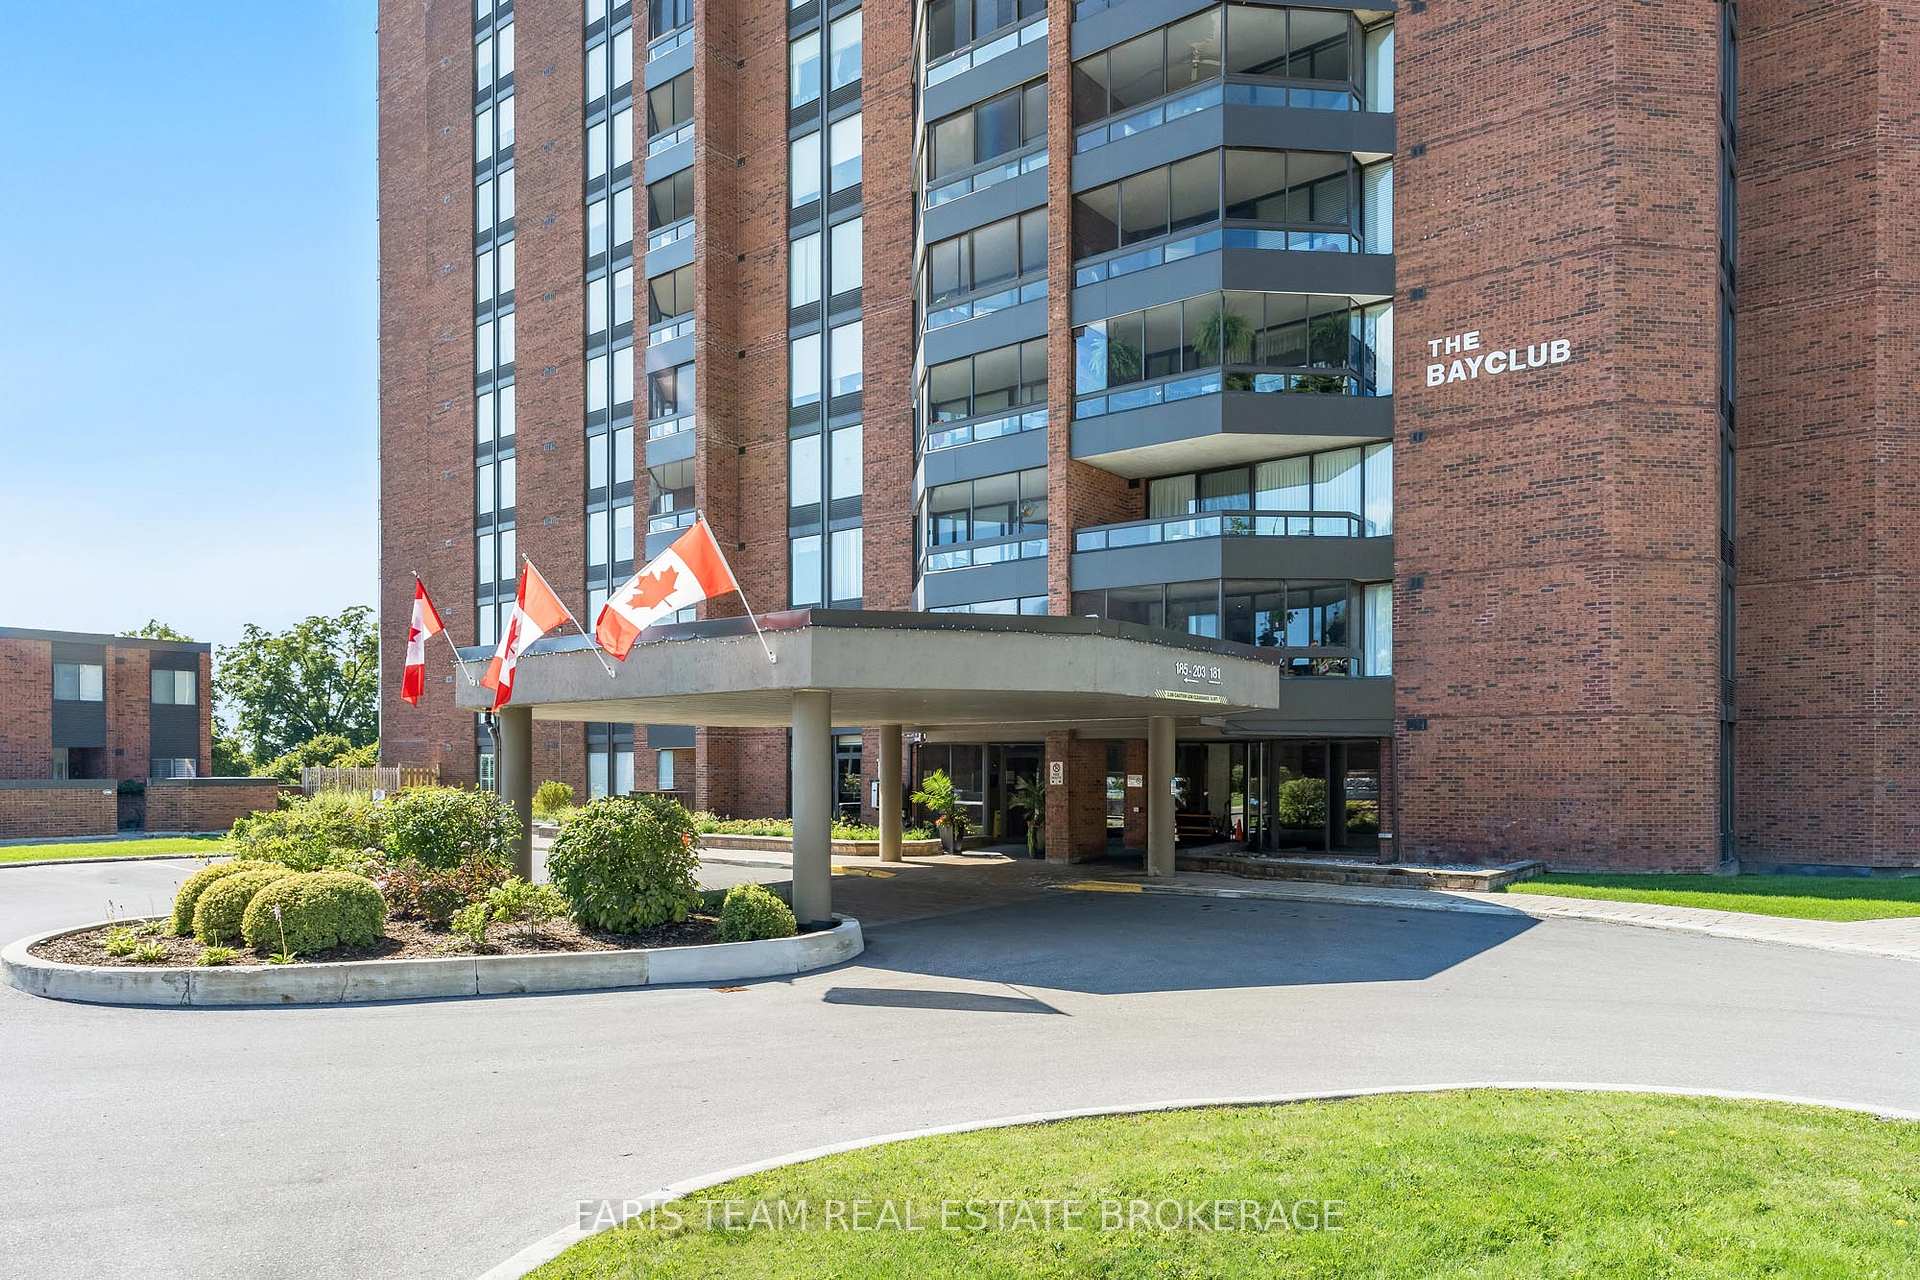
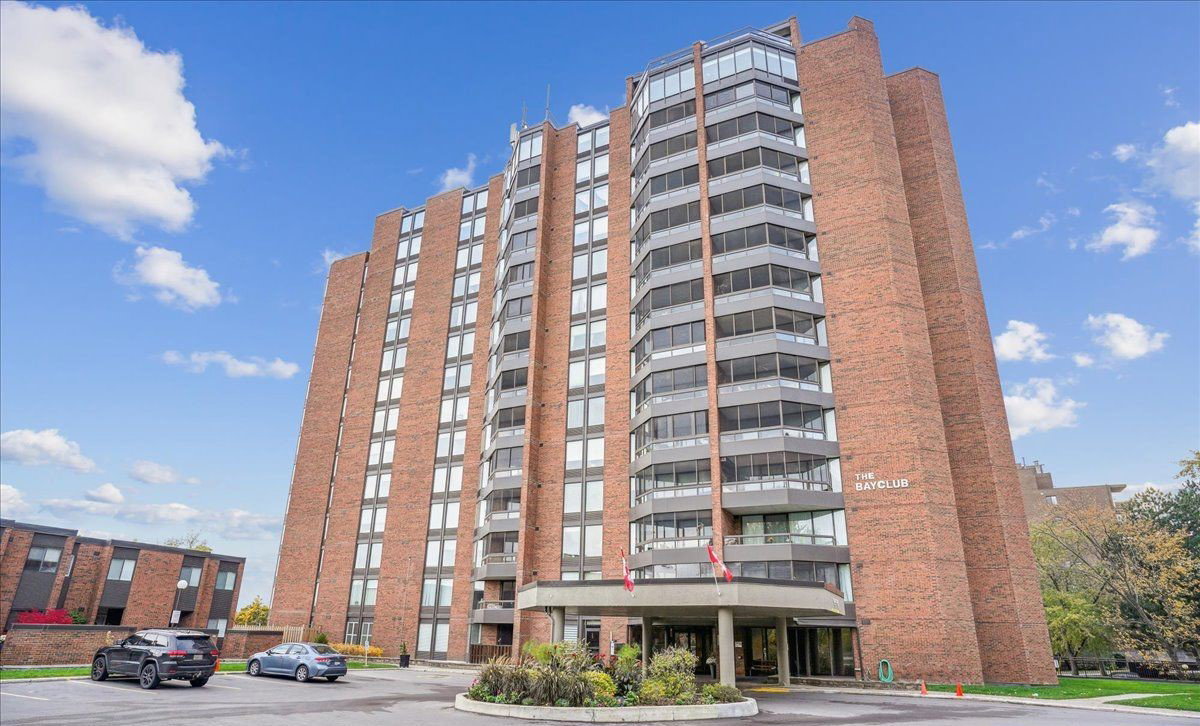 The Bay Club14 storeys, 119 suites, built 1981
- 2Bedrooms
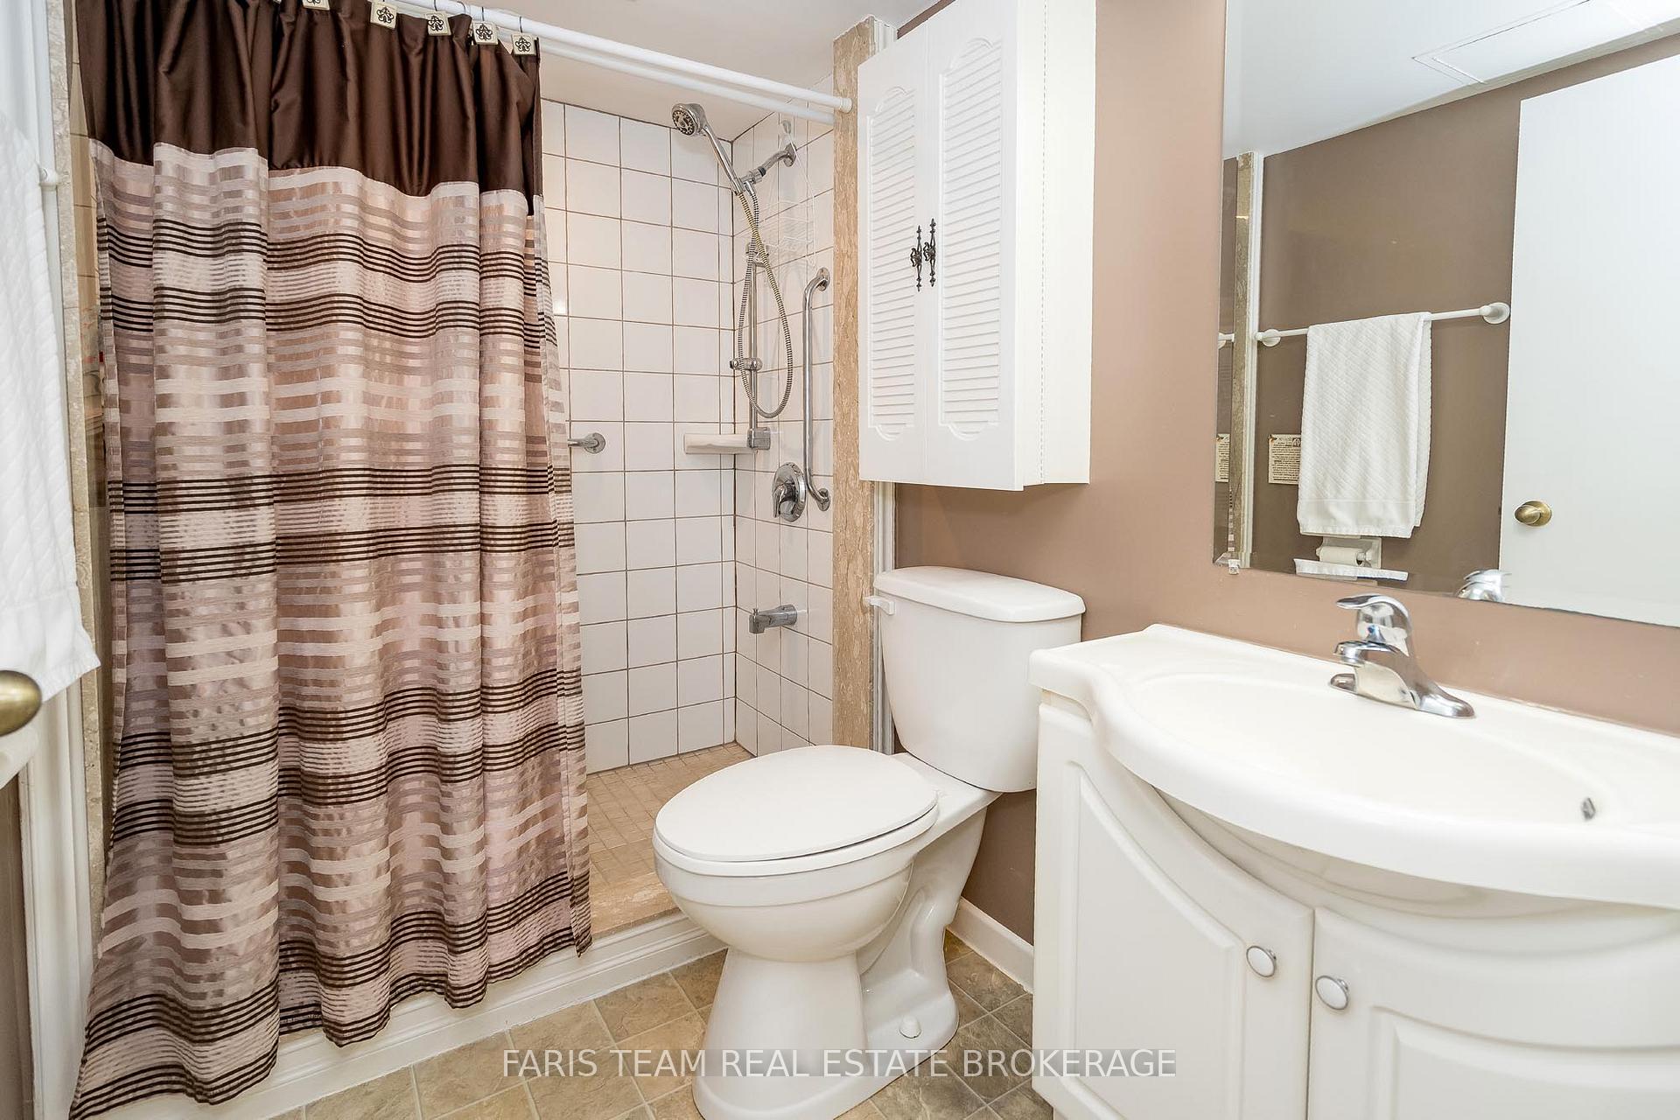
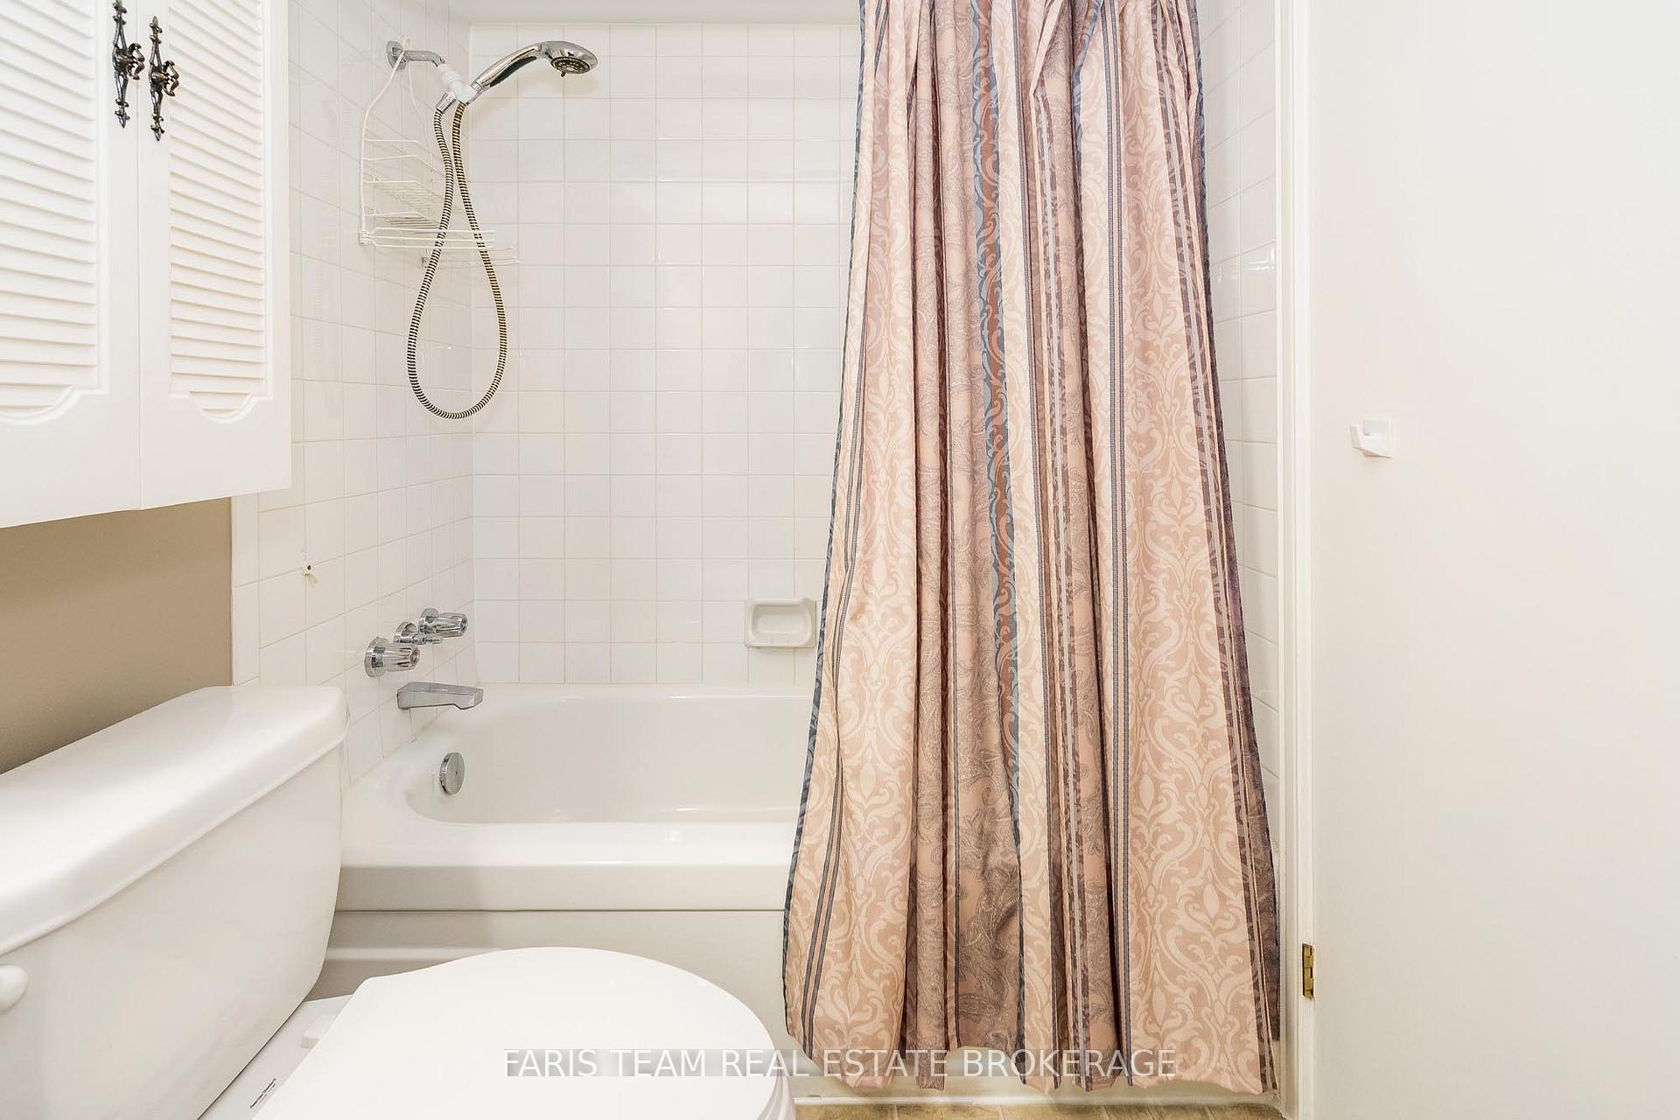
- 2Bathrooms
- 1Parking
- 1K~1.2KSq.Ft.
- $4,020Tax
- $743/monthCondo Fee
Sale & price history
- Login to See Prices
Sold2025-07-14 – 2025-08-15
MLS® s12285805
- Login to See Prices
Terminated2025-07-02 – 2025-07-14
Real estate boards require you to or to see the full details of this property.
*Sold prices and complete sale & price history are regulated data. Under the Trust in Real Estate Services Act, 2002 (TRESA) and the rules of the Real Estate Council of Ontario (RECO), and pursuant to the Multiple Listing Service® rules of the Canadian Real Estate Association (CREA) and the Toronto Regional Real Estate Board (TRREB), this information may be shown only to registered users who have agreed to the applicable terms of use (a Virtual Office Website, or "VOW," arrangement). HOMEH Inc., Brokerage therefore provides it to signed-in members only. Creating an account is free and takes under a minute.
Unit 703, 181 Collier Street, Barrie(opens Google Maps in a new tab)
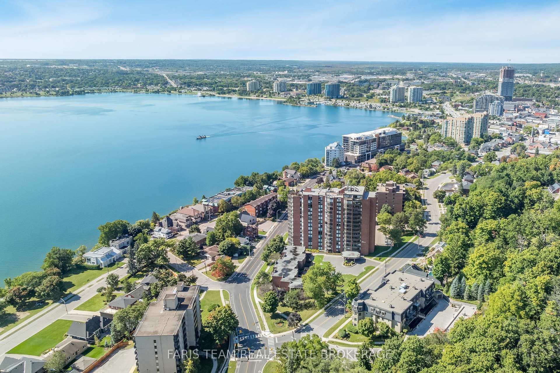
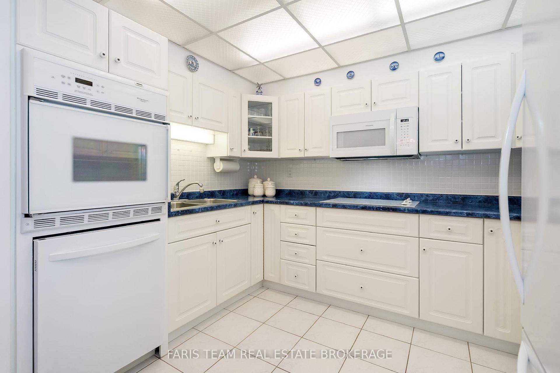
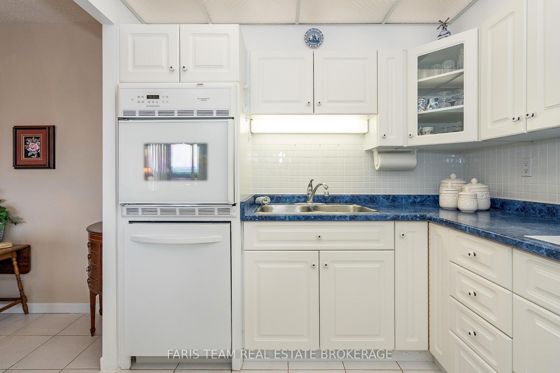
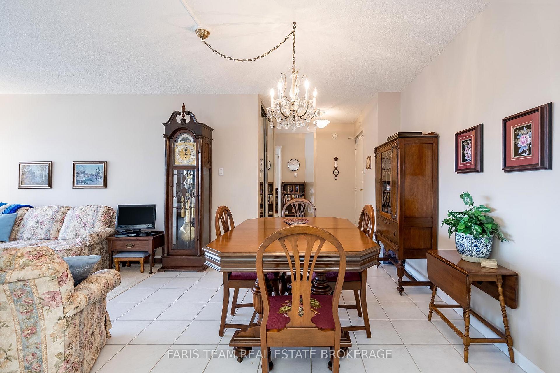
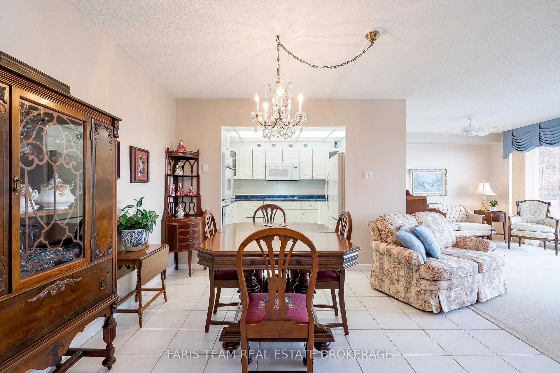
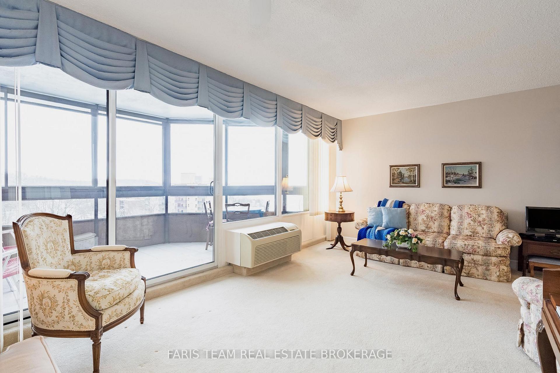
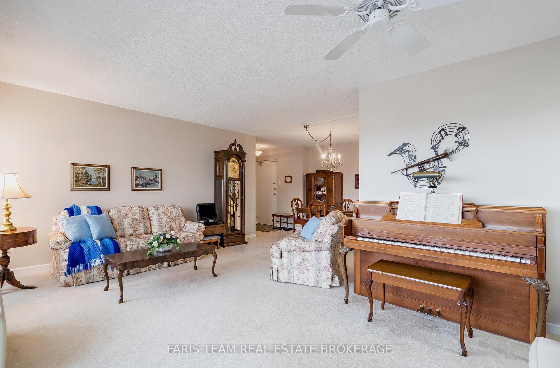
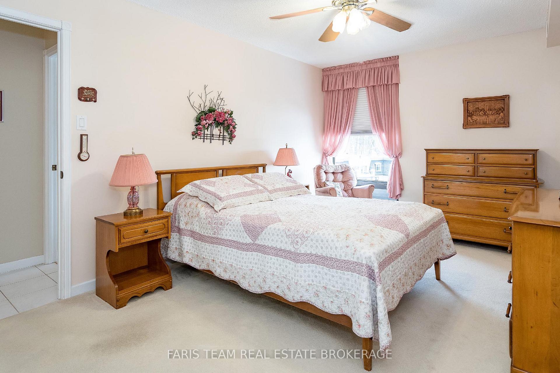
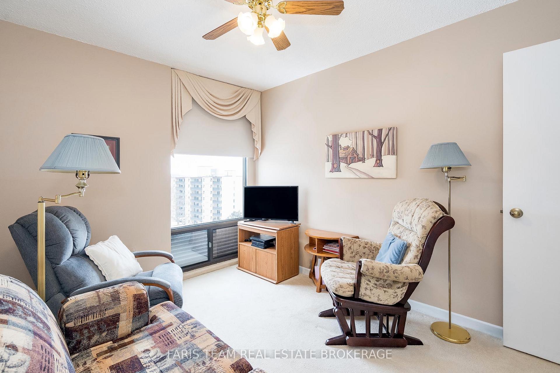
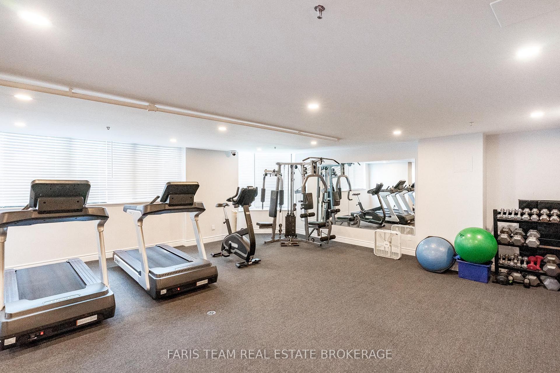
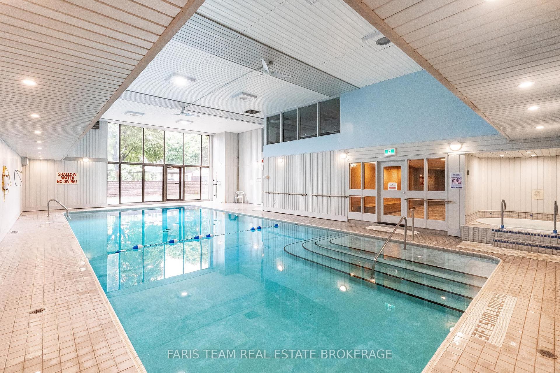
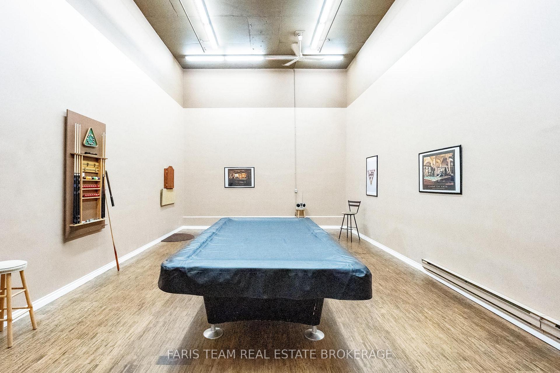
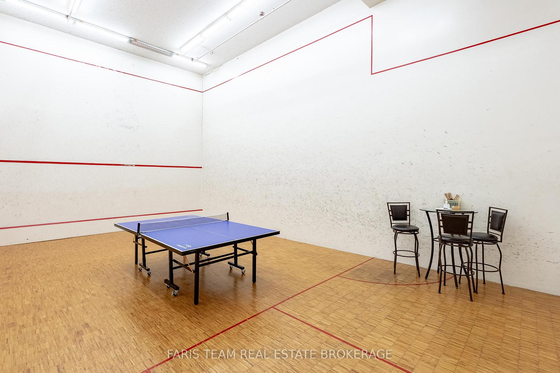
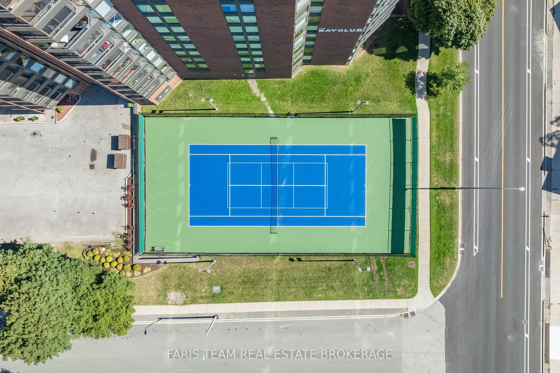
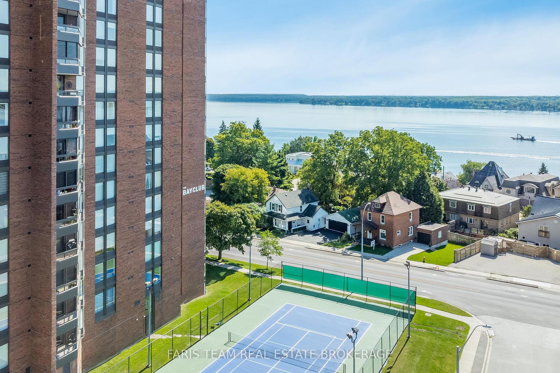
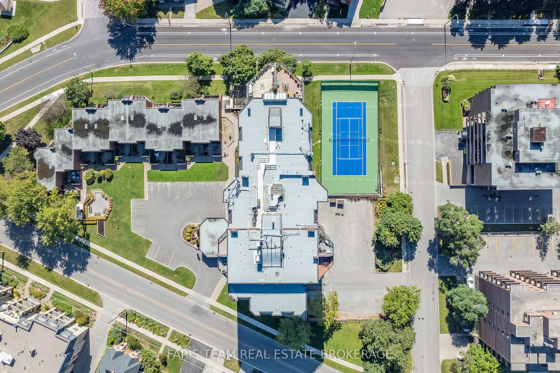
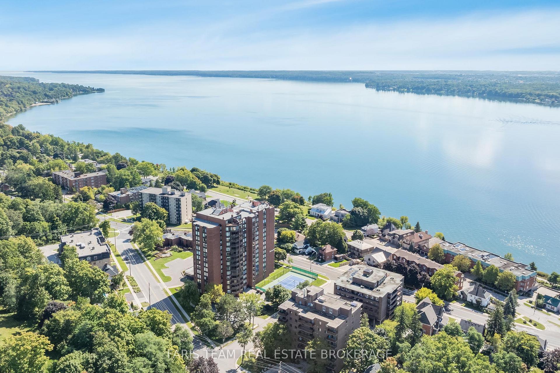
Top 5 Reasons You Will Love This Condo: 1) Enjoy breathtaking views of the lake and neighbourhood from this highly sought-after condominium, complete with a solid brick exterior, modernized elevators, a serene atmosphere, and a friendly community that makes it truly special 2) The "Kingfisher" model features two spacious bedrooms within 1,059 square feet of bright, inviting living space graced with large windows filling every corner with natural light and stunning views, along with soft carpeting in the bedrooms and living room adding additional comfort 3) Thoughtfully designed layout including a welcoming foyer, a well-appointed white kitchen, and flexible living and dining areas that can be rearranged to suit your lifestyle 4) Enjoy fantastic building amenities, including an indoor heated pool and hot tub, sauna, community room, hobby/woodworking space, guest suite, outdoor courts for tennis, badminton, and pickleball, and ample guest parking, ensuring convenience for visitors 5) Perfectly located near scenic walking paths around the lake, Kempenfelt Park, grocery shopping along Collier Street, downtown restaurants, shops, Royal Victoria Health Centre, and a bus stop just outside, delivering one of the most convenient and desirable locations. 1,059 above grade sq.ft. Visit our website for more detailed information.
- Storage Area Lockers
- Hospital
- Lake/Pond
- Library
- Park
- Public Transit
- Sauna
- Tennis Court
Key Facts & Features
Property Costs
- Annual Property Tax Amount
- $4,020
- Land Transfer Tax Fee
- $7,855
Condo/Maintenance Fee
- Maintenance Fee
- $743 /month
Included In Maintenance Fee
- Common Elements Included
- Cable TV Included
- Building Insurance Included
- Water Included
- Parking Included
Rental Items
- Rental Equipment
- None.
- Basement Type
- None
Interior Features
- Pets Permitted
- Yes-with Restrictions
- Laundry Features
- In-Suite Laundry
- Interior Extras
- Storage Area Lockers
- Security Features
- Alarm System
- Fireplace/Stove
- No
- Elevator
- Yes
Exterior Features
- Balcony
- Enclosed
Building Amenities
- Sauna
- Tennis Court
Building
- Building Type
- Condo Apartment
- Building Style
- Apartment
- Approx Age
- 31-50
- Condo Corp Number
- 37
Construction
- Exposure
- South East
- Exterior Finish
- Brick
- Roof
- Asphalt Rolled
- Special Designation
- Unknown
Inclusions
- Inclusions
- Fridge, Stove Top, Wall Oven, Microwave, Dishwasher, Washer, Dryer.
Parking & Garages
- Garage Type
- Underground
- Garage Spaces
- 1
- Parking Type
- Exclusive
- Parking Spaces
- 1
- Total Garage And Parking Spaces
- 1
Lockers
- Locker Type
- Exclusive
Heating & Cooling
- Heat Source
- Electric
- Heat Type
- Heat Pump
- Air Conditioning
- Wall Unit(s)
- Municipality
- Barrie
- Neighbourhood
- North Shore
- Main cross streets
- Berczy St/Collier St
- Zoning
- RA2
- Directions
- Berczy St/Collier St
Ask about this home
A HOMEH agent will answer your questions about this home.

Around this home
Codrington
Public · elementary · 710 m
8.3/10Oakley Park
Public · elementary · 1.2 km
4.8/10Barrie North
Public · secondary · 1.3 km
7.0/10Steele Street
Public · elementary · 1.4 km
3.2/10St Monicas
Private · elementary · 1.5 km
6.2/10Maple Grove
Public · elementary · 1.6 km
6.3/10Hillcrest
Public · elementary · 1.6 km
5.0/10Eastview
Public · secondary · 2.0 km
7.0/10Johnson Street
Public · elementary · 2.0 km
6.2/10East Oro
Public · elementary · 2.3 km
5.1/10Cundles Heights
Public · elementary · 2.5 km
4.5/10St. Joseph's
Private · secondary · 2.5 km
5.5/10Frère-André
Private · elementary · French · 2.6 km
4.2/10Monsignor Clair
Private · elementary · 2.7 km
5.3/10St John Vianney
Private · elementary · 2.9 km
6.4/10
Data provided by OpenStreetMap & Fraser Institute School Rankings
For the owner
Is this your home? Track its value.
Get this home's HOMEH Estimate by email once a month, with how many homes are for sale around you.
Monthly payment
$2,223/month
On $569,000
$113,800
Estimate only. Not a mortgage offer.
How much is your home worth?
Get a home value estimate from a local HOMEH agent, then sell with confidence.
- MLS® number
- S12285805
- Data source
- Toronto Regional Real Estate Board
- Status change
- 2025-08-15
- Listed on
- 2025-07-14
- Days on market
- 32 days
- Possession type
- Flexible
- Co-op commission
- 2.5%
- Seller
- Listed by
- FARIS TEAM REAL ESTATE BROKERAGE
Recommended for you
Based on homes you've looked at.
No recommended properties found.
Nearby similar homes
No nearby properties found.
More real estate resources
Other homes nearby
Explore this area
Nearby neighbourhoods
No nearby listings available.
Ask HOMEH about this home
Price, neighbourhood, monthly cost. Ask anything.
HOMEH Intelligent Agent is an AI, not a licensed representative. Check anything important with your agent.